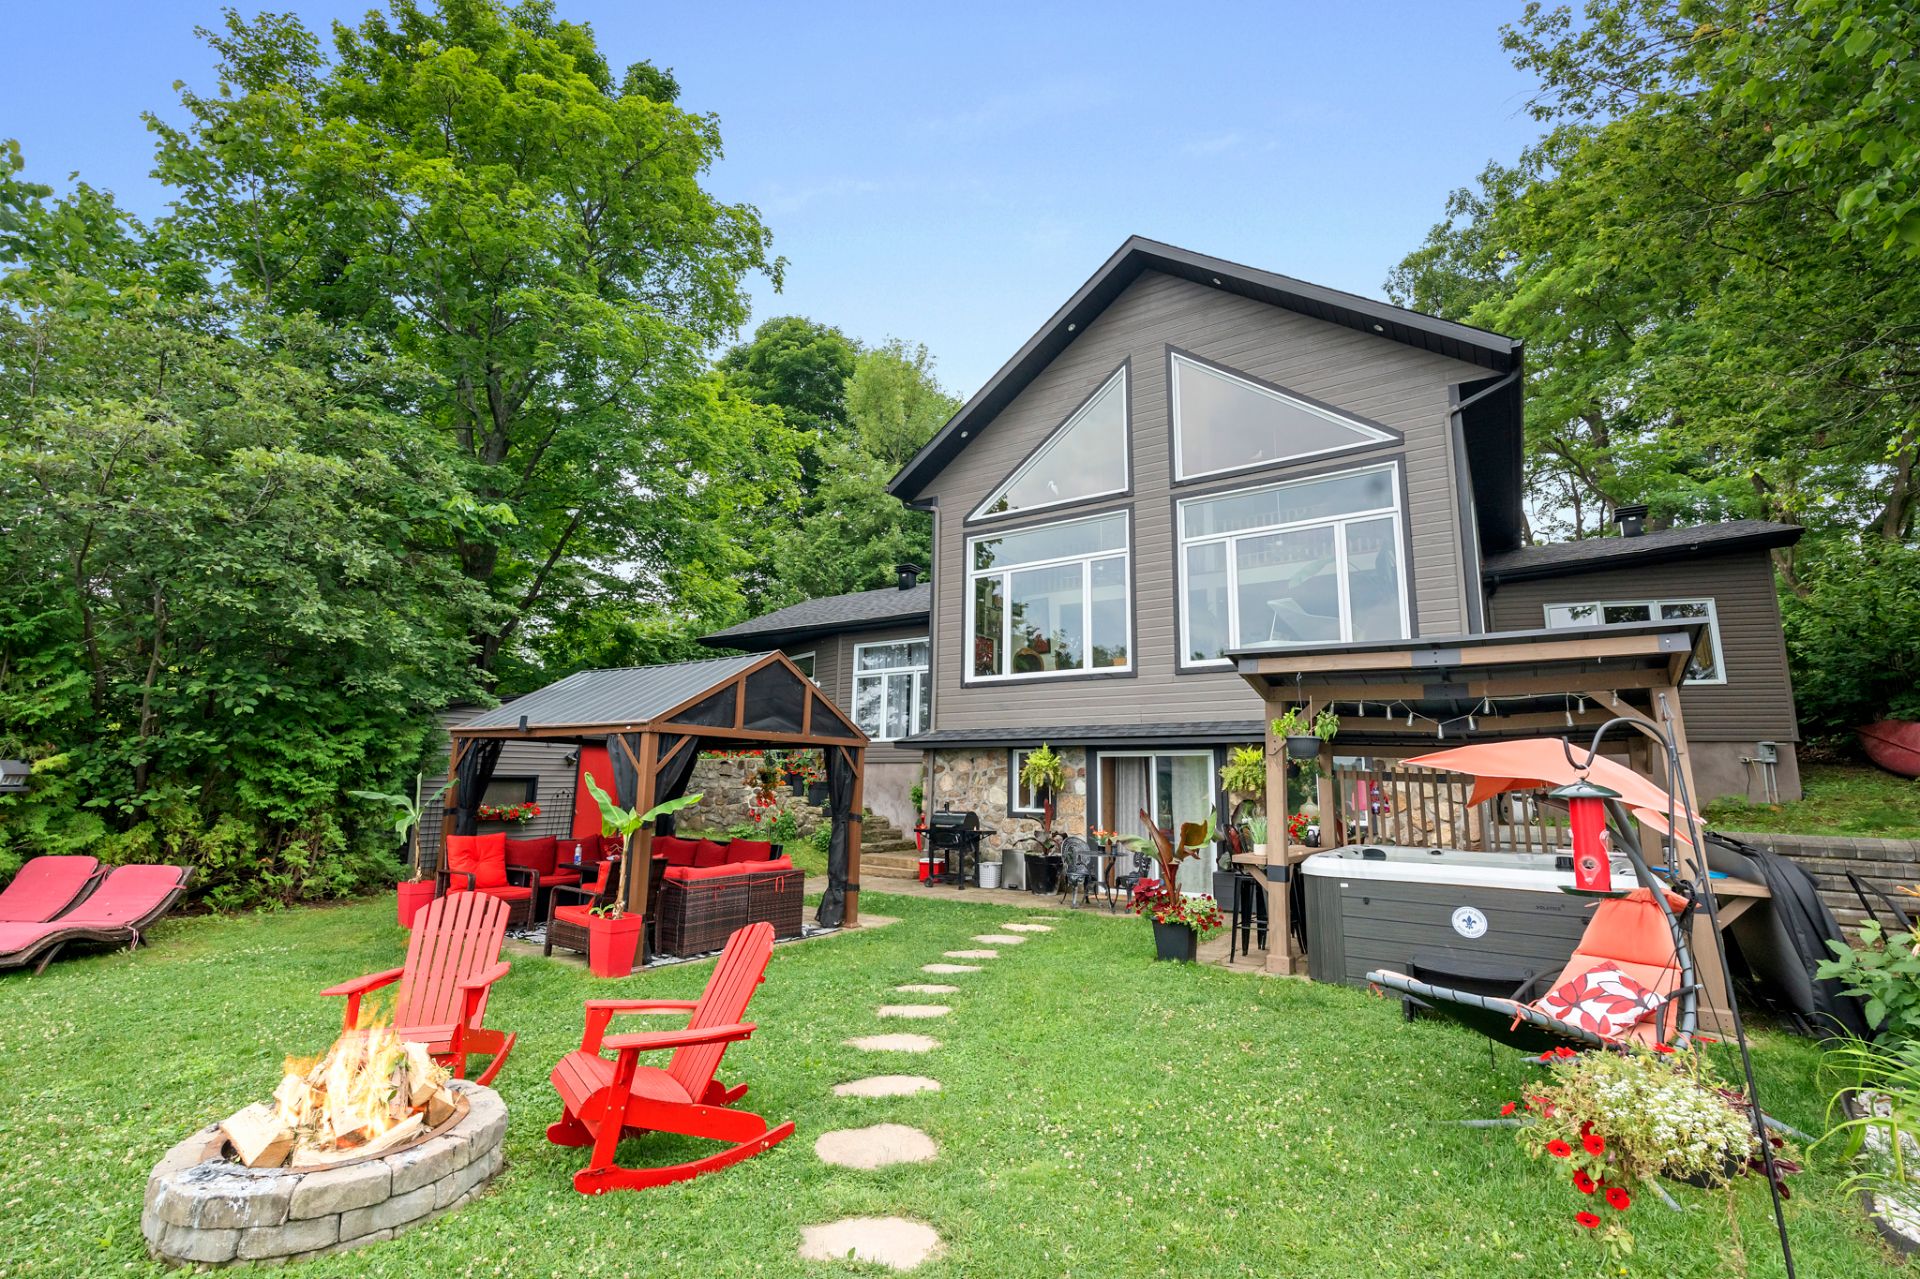
Back facade
Back facade
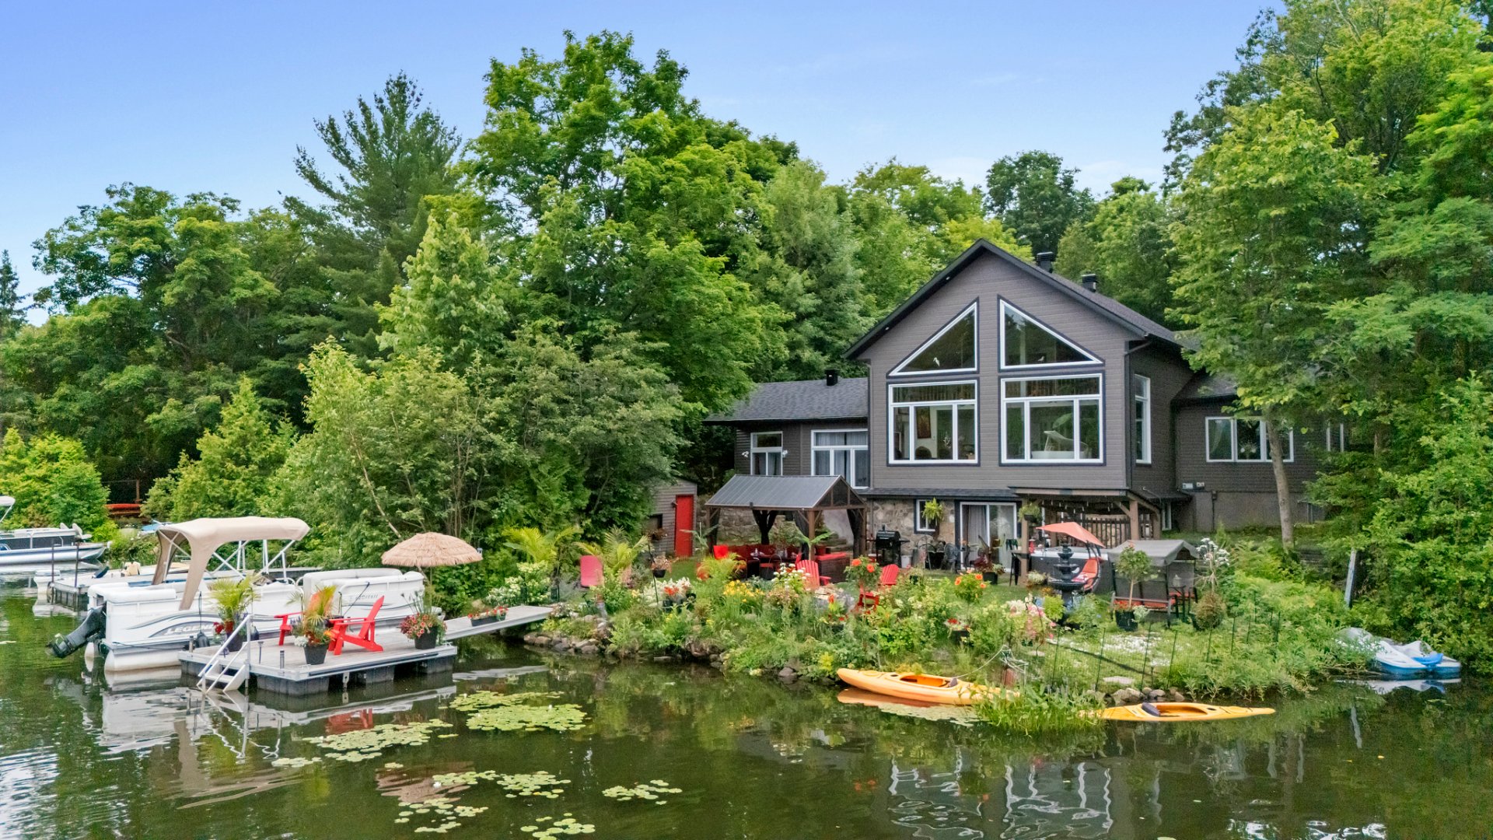
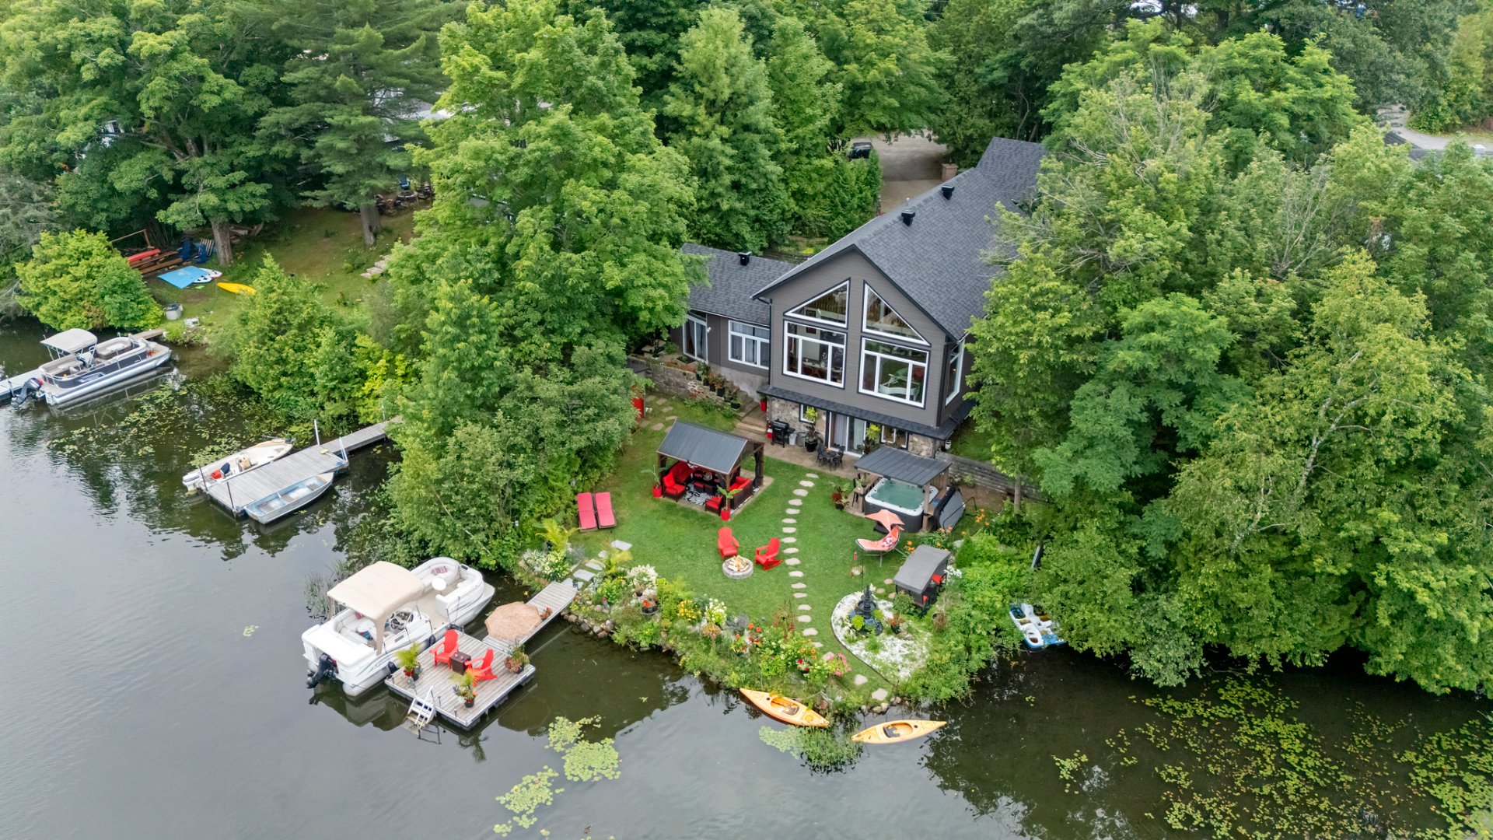
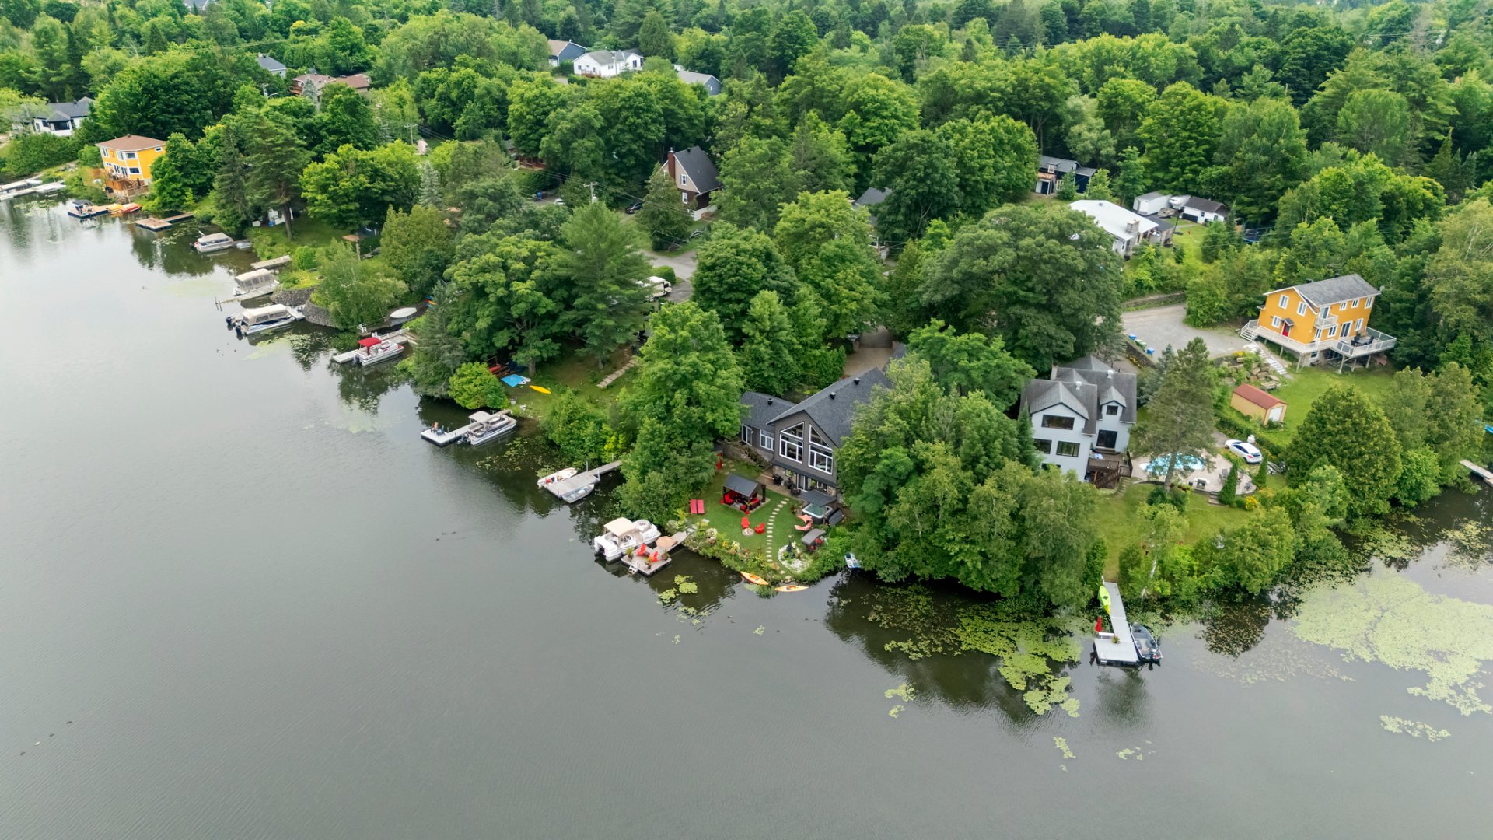
Aerial photo
Parking
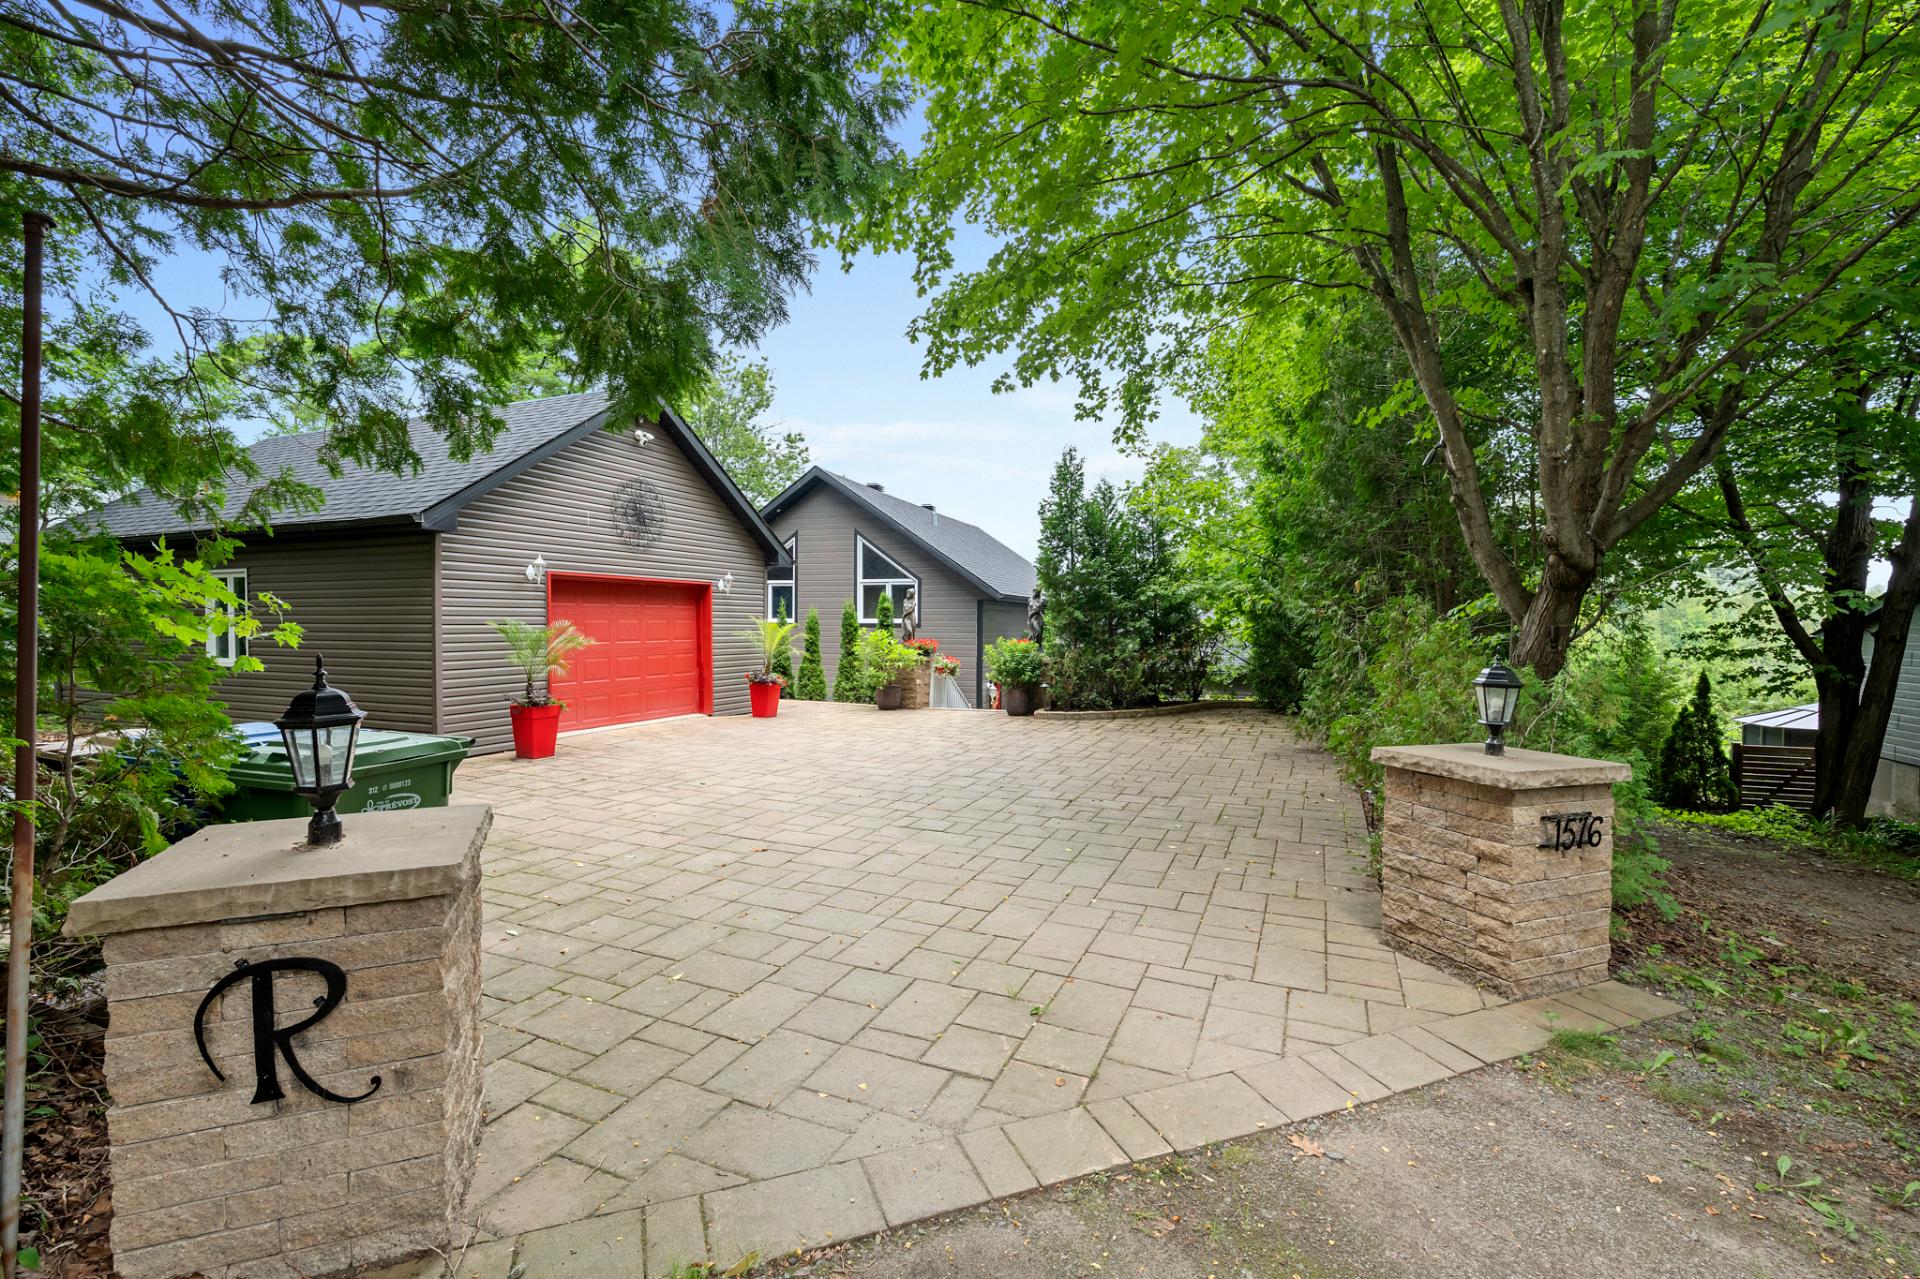
Garage
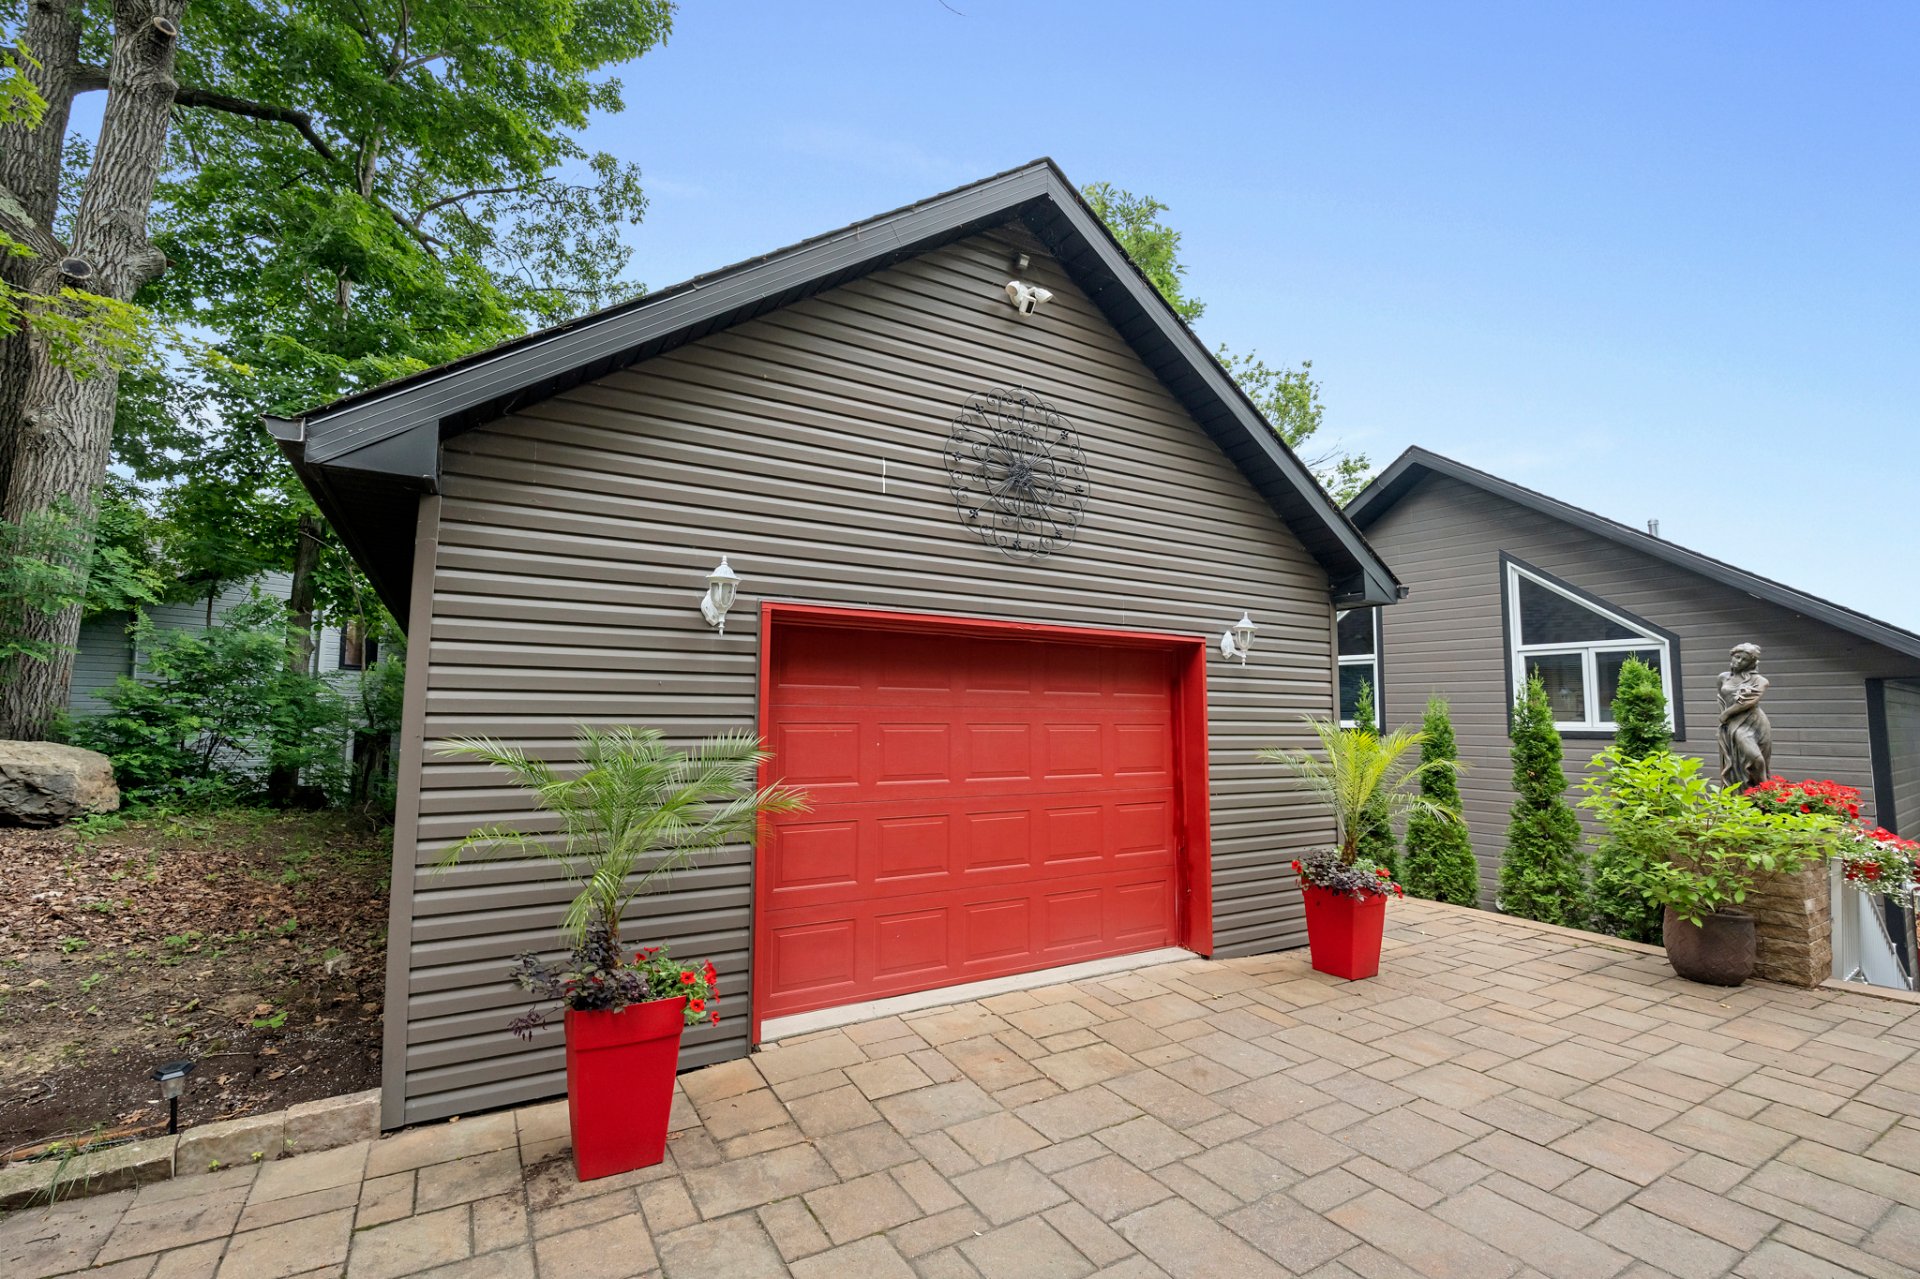
Exterior entrance
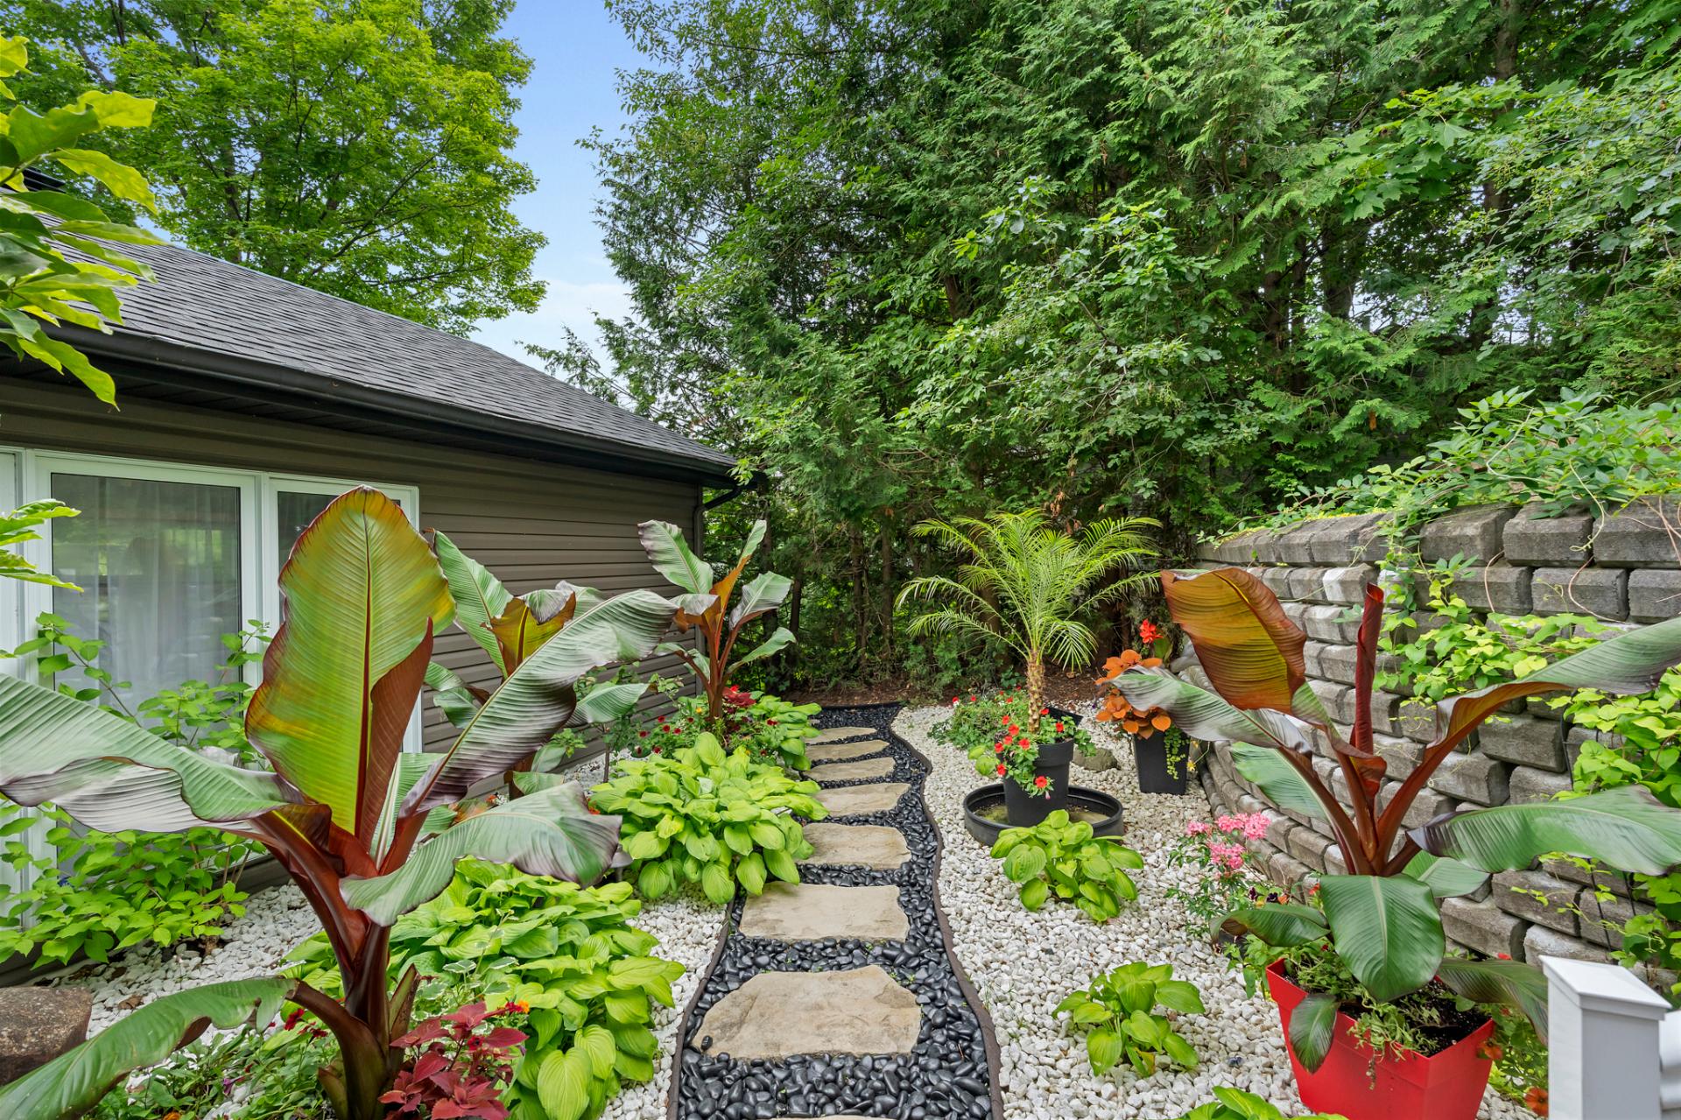
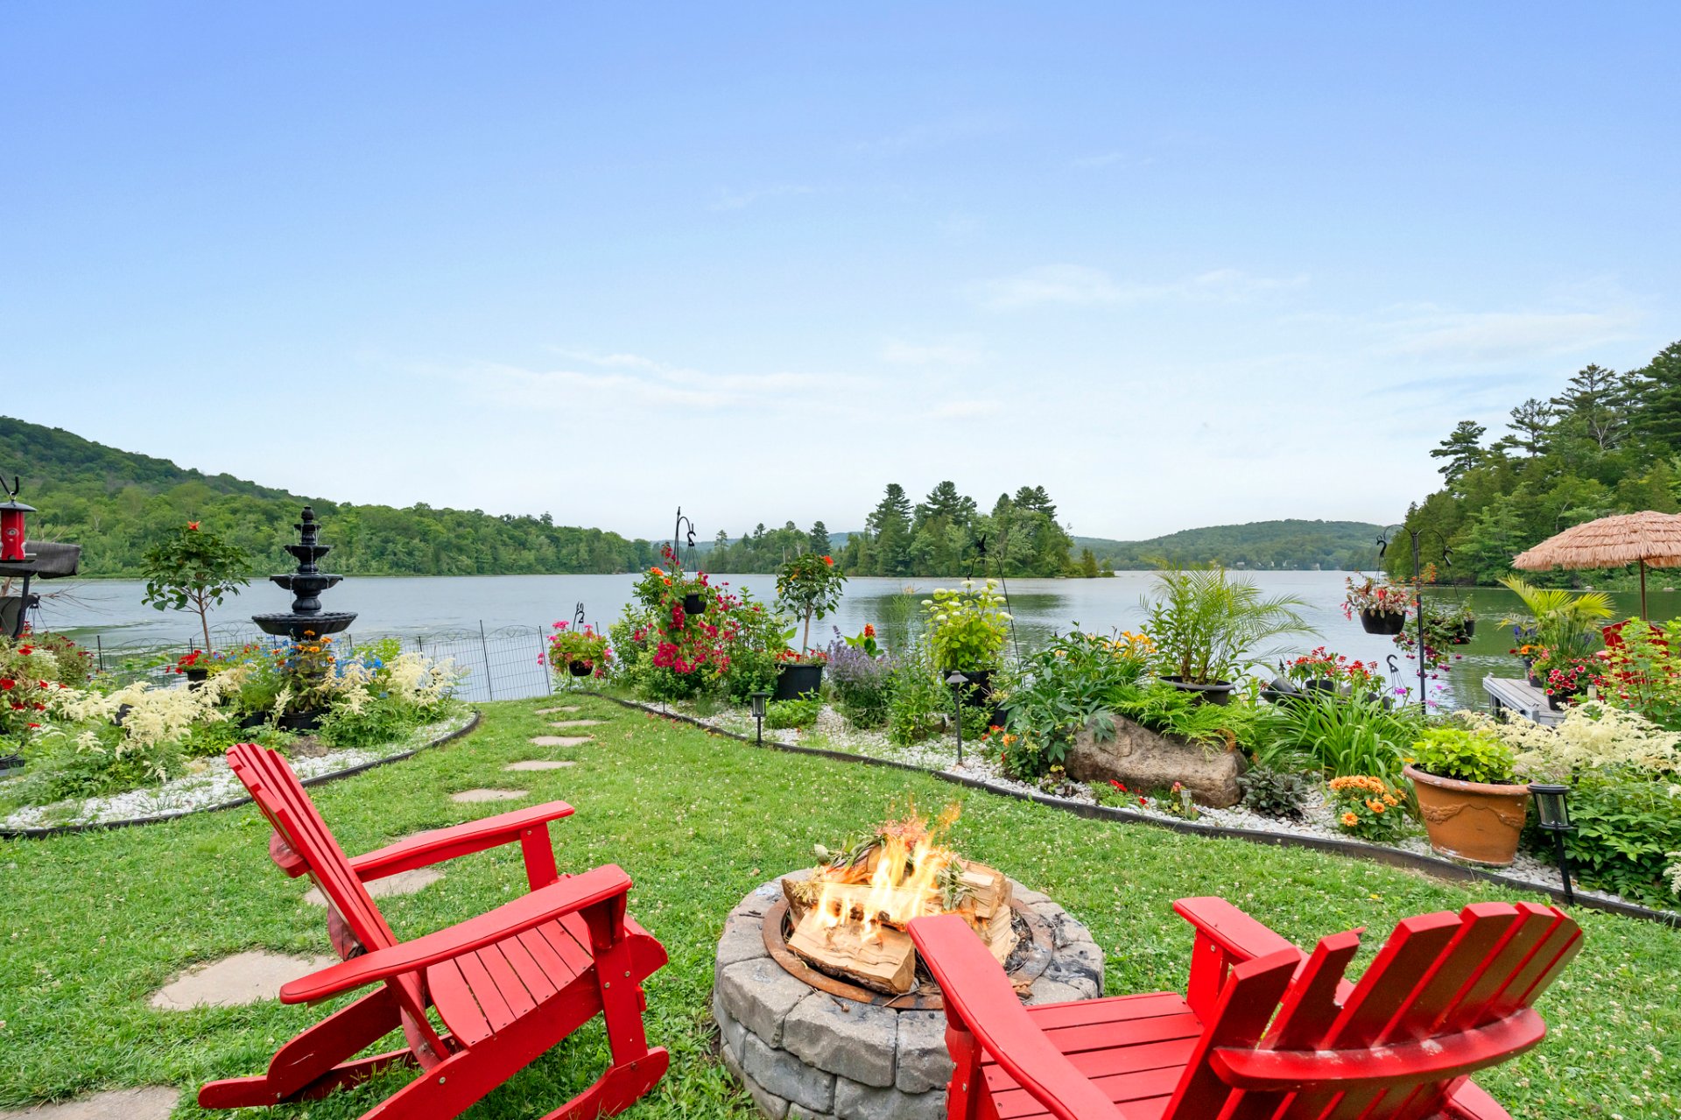
Backyard
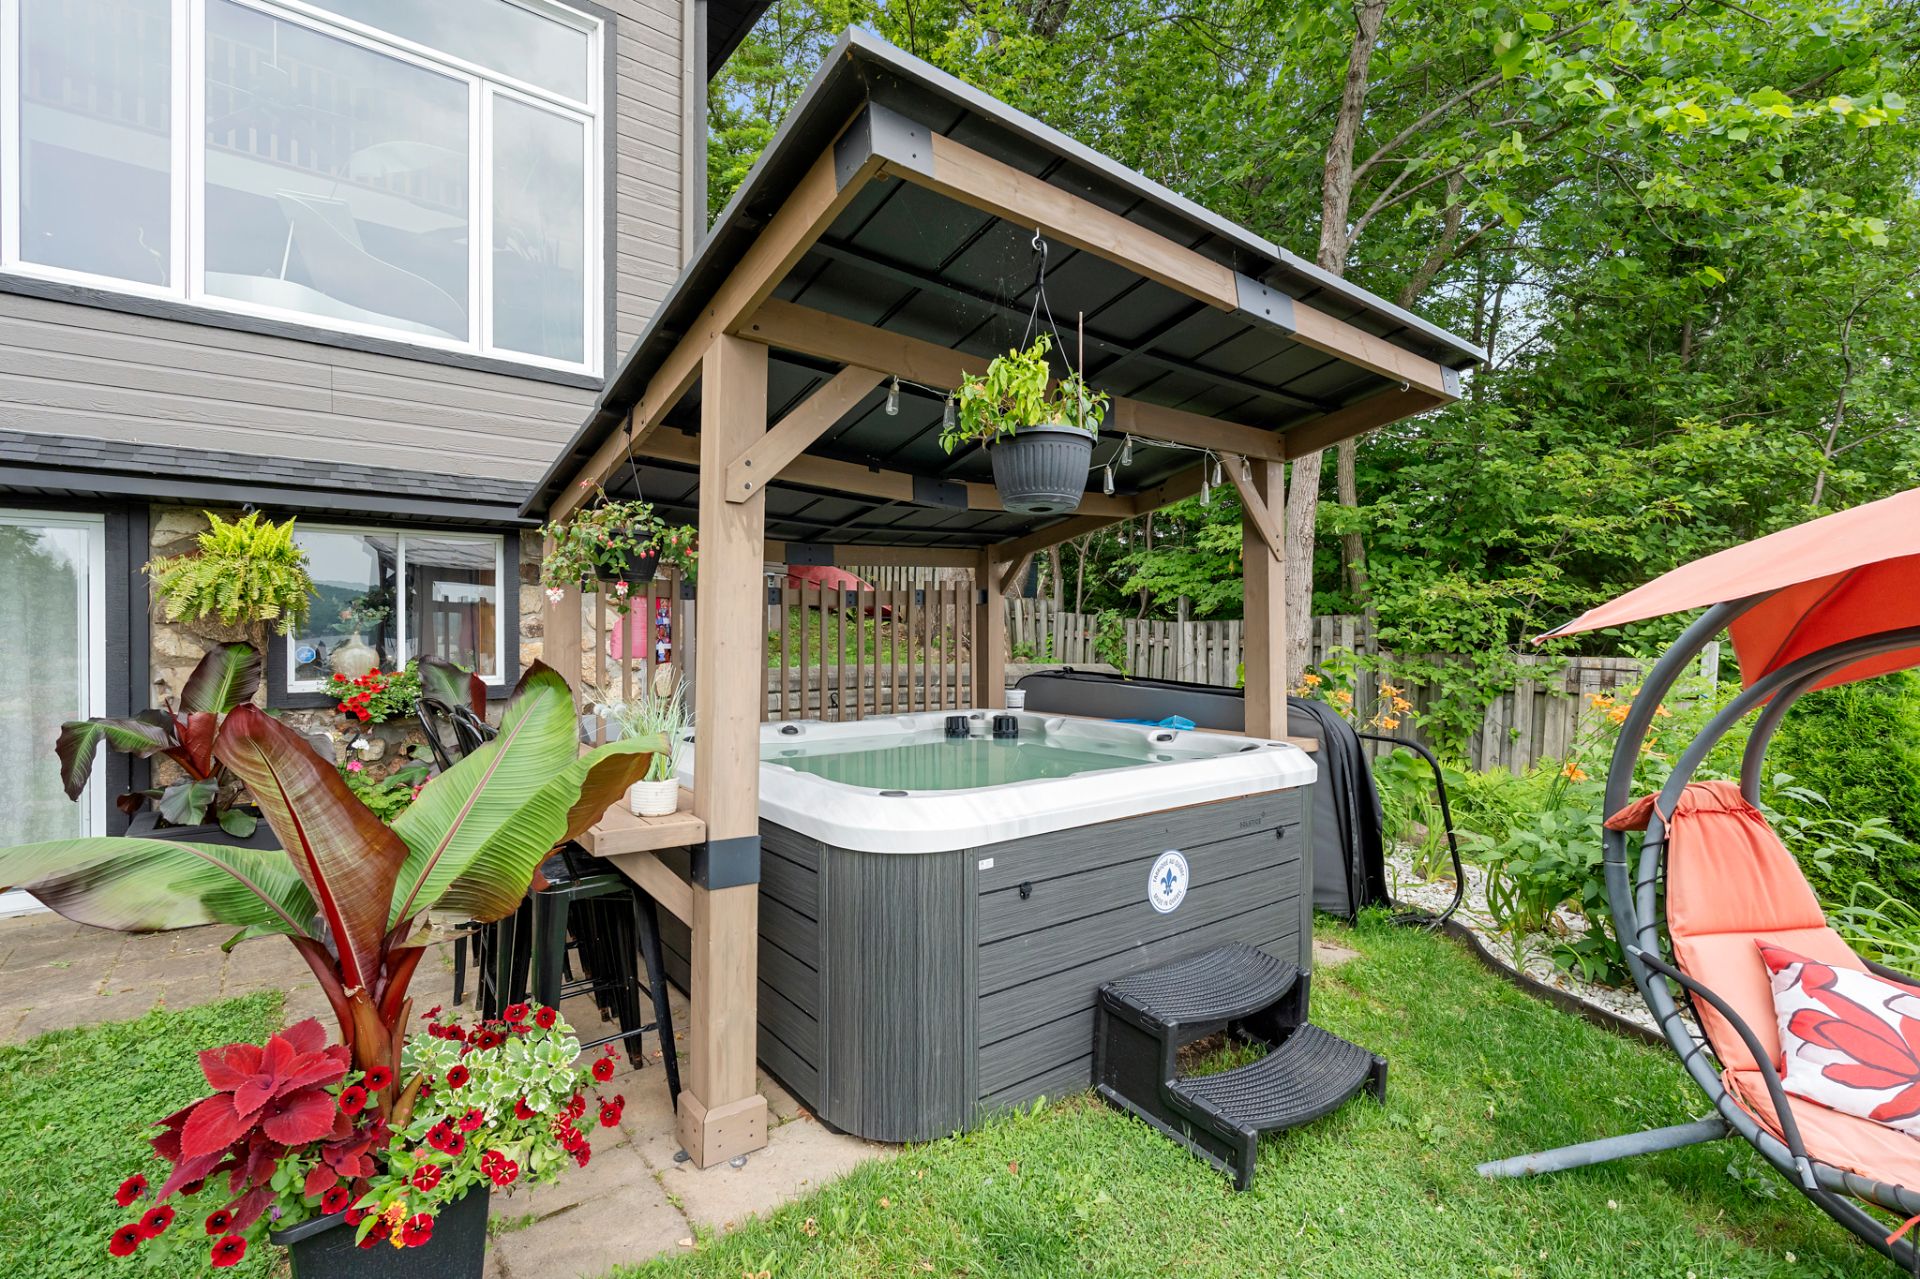
Hot tub
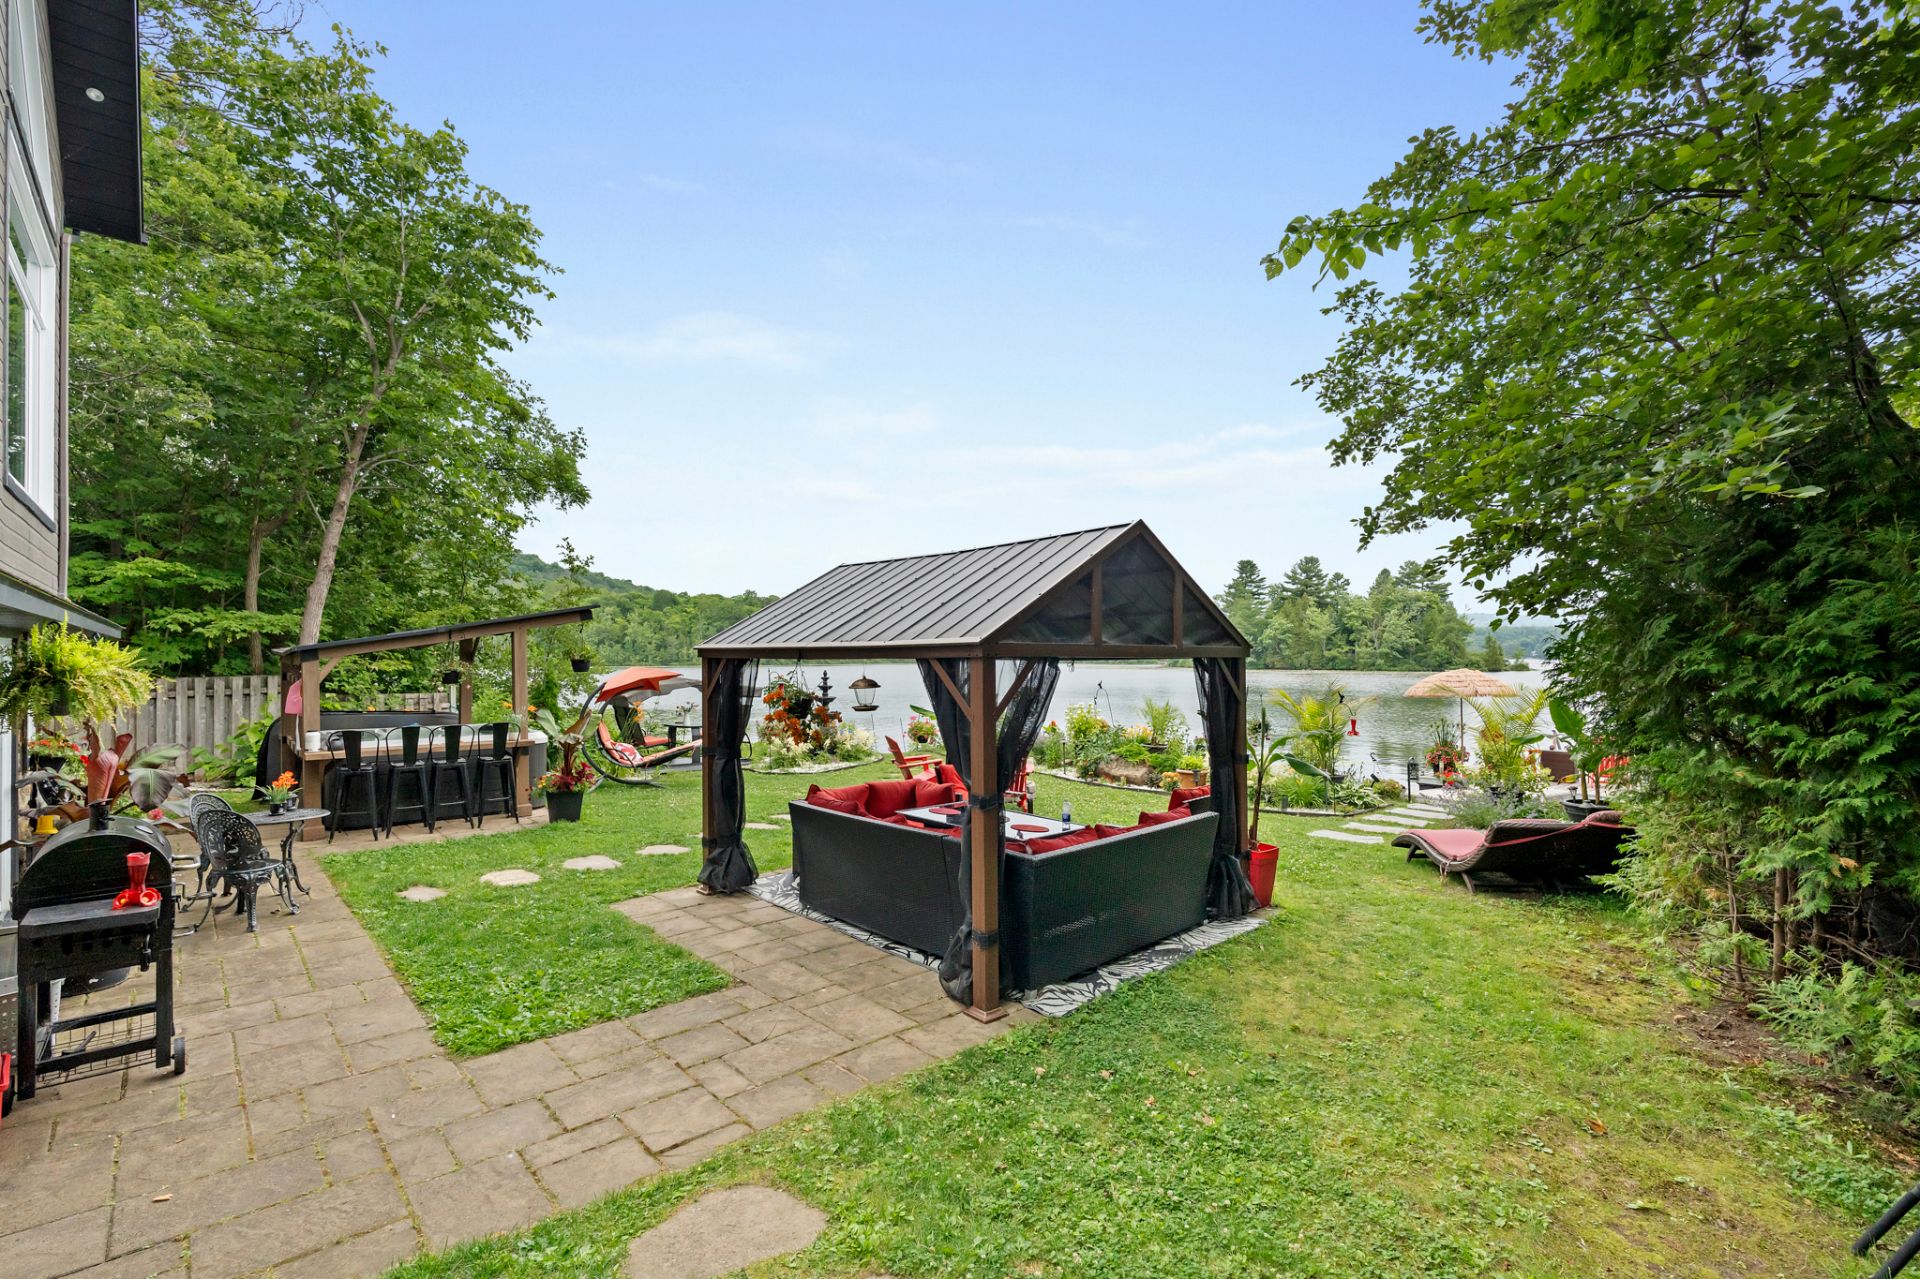
Backyard
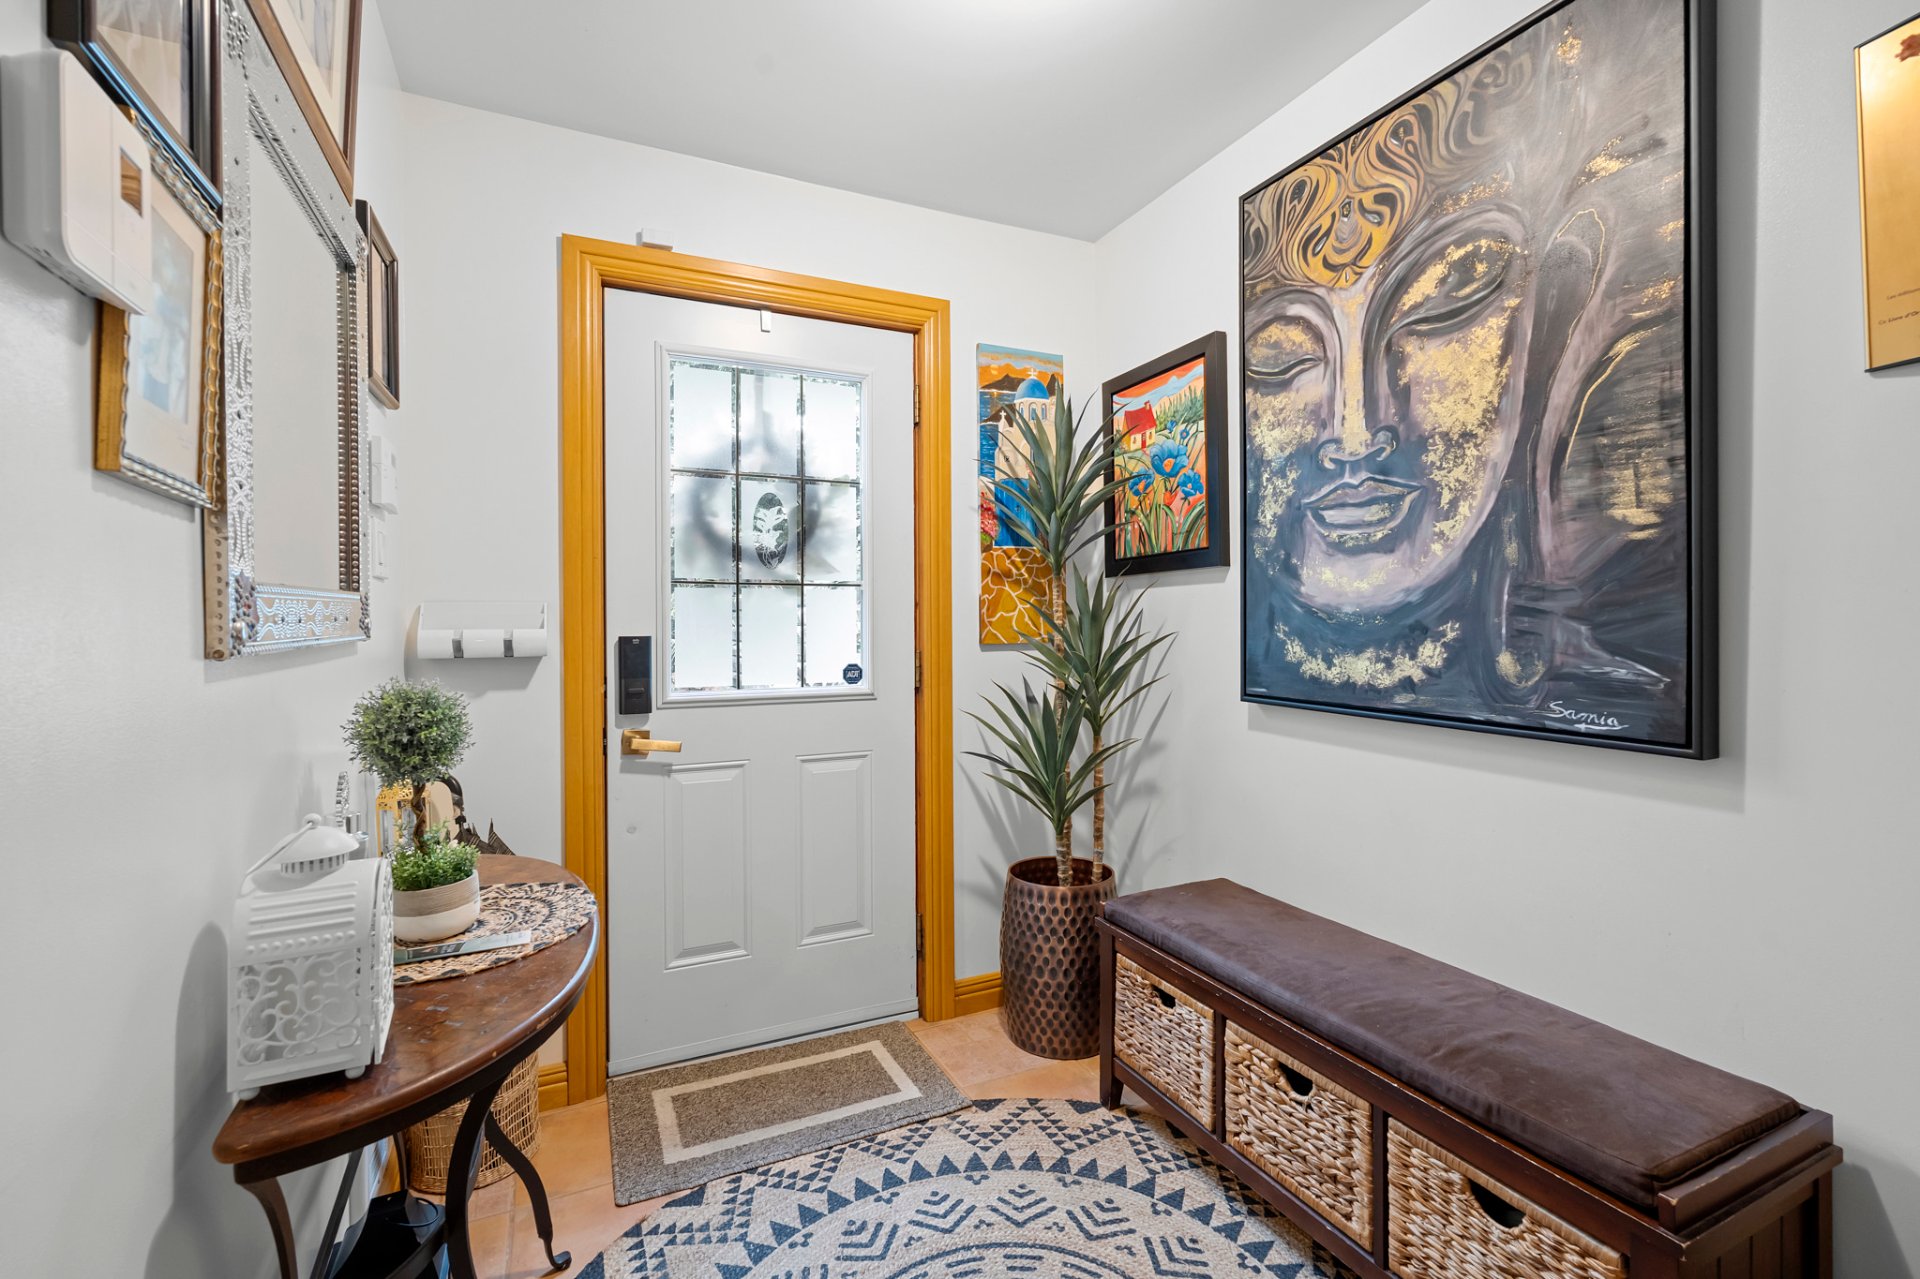
Hallway
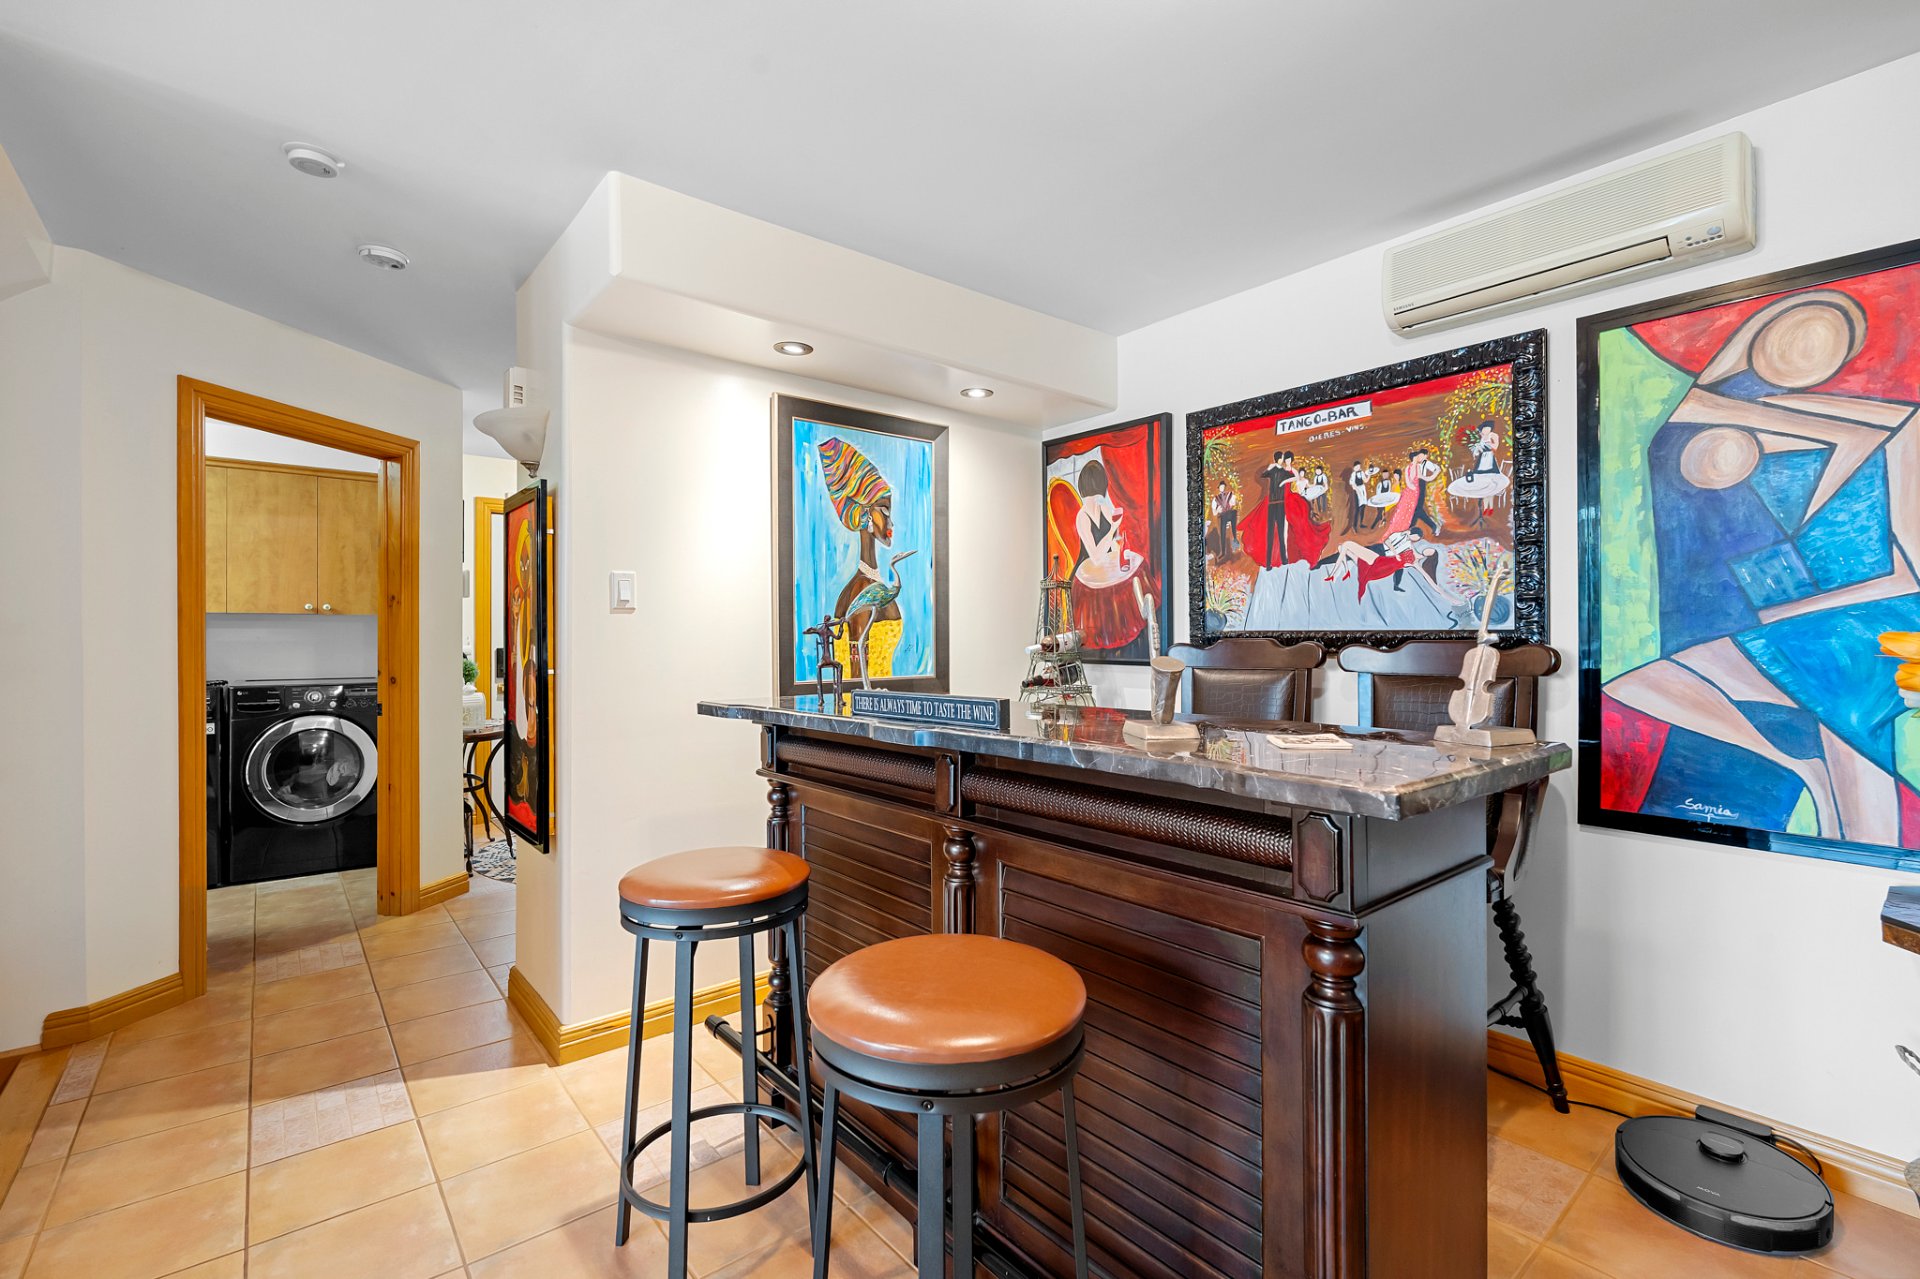
Bar
Living room
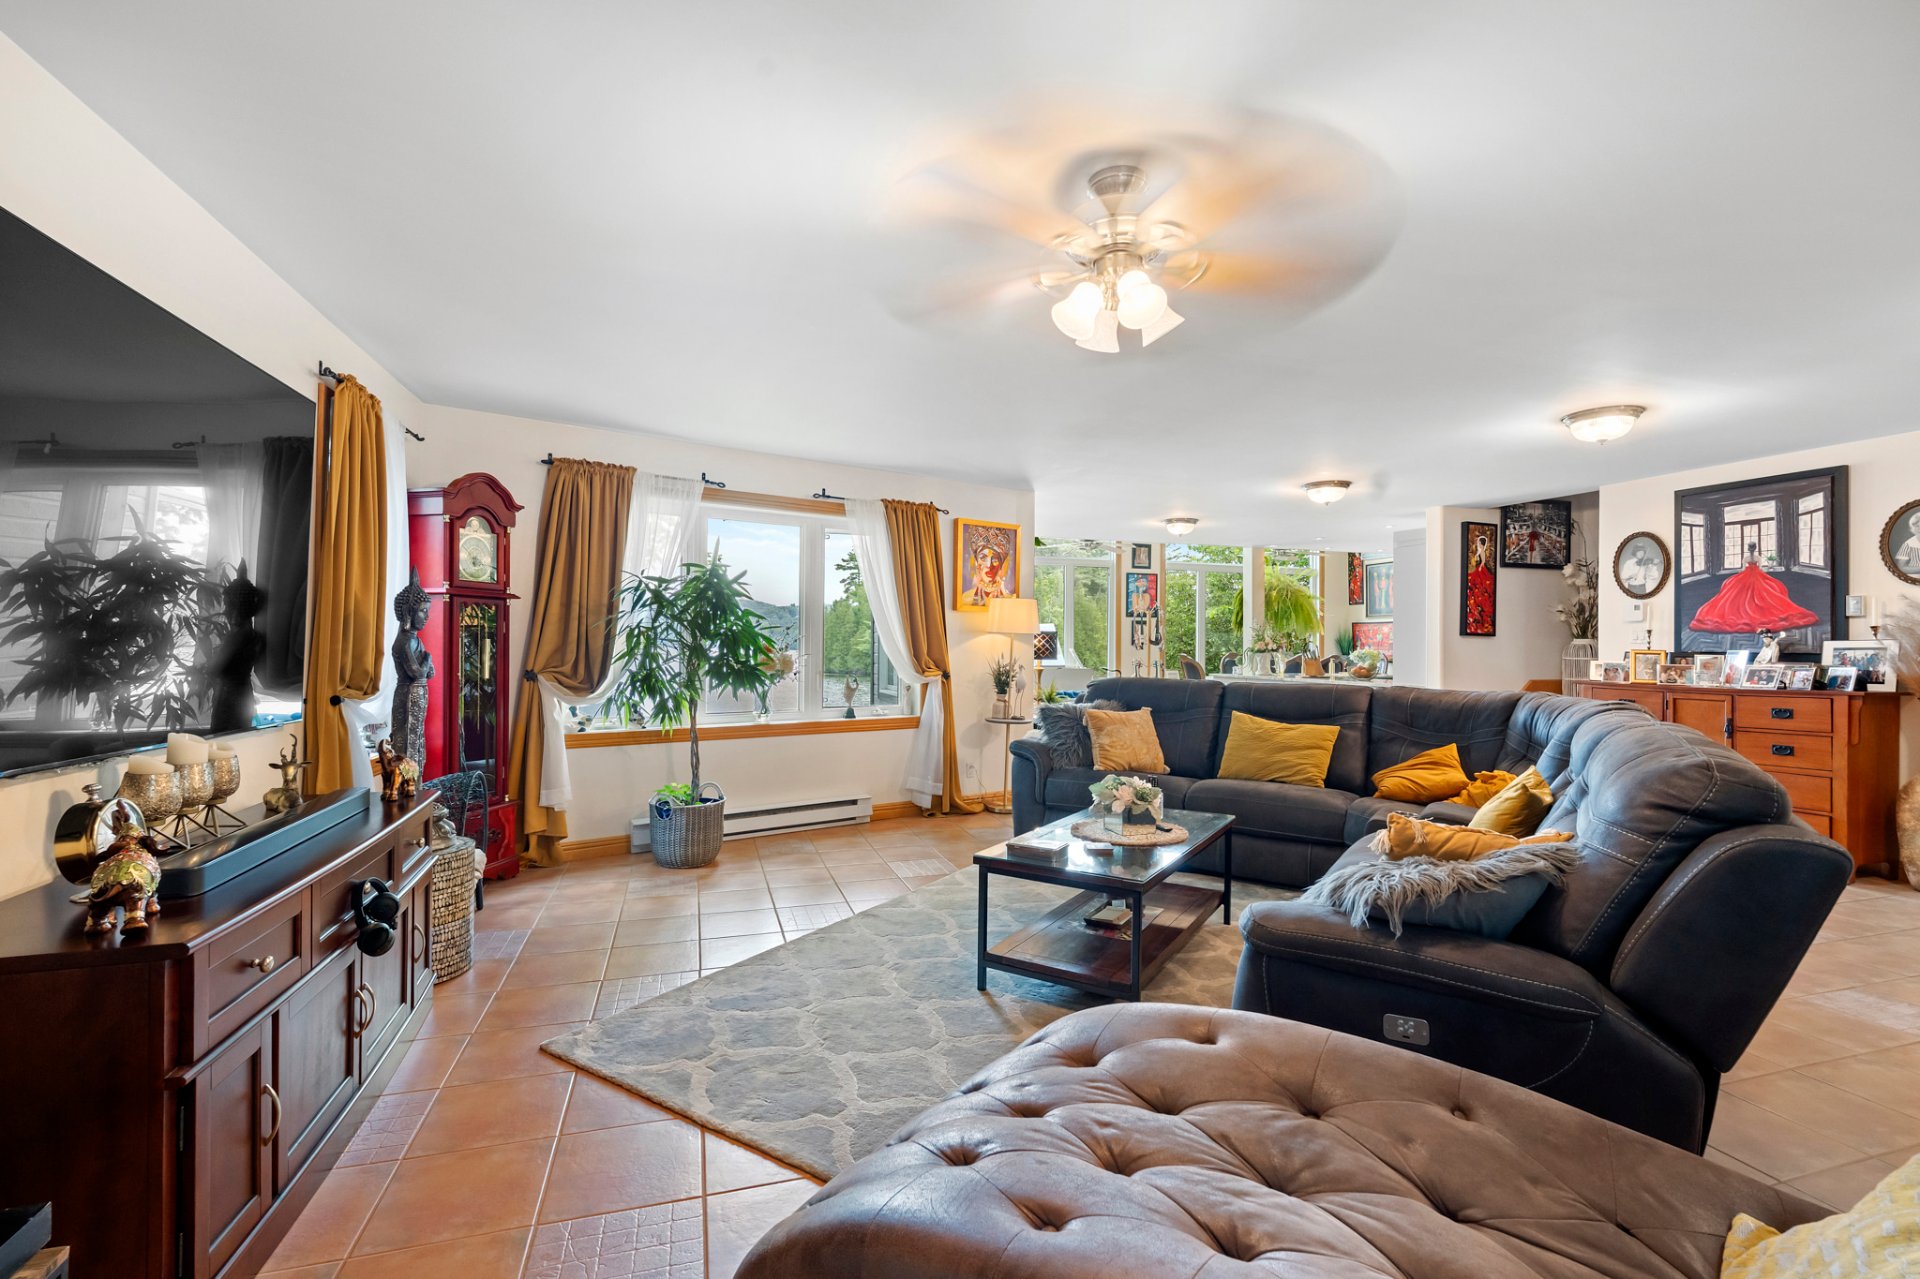
Living room
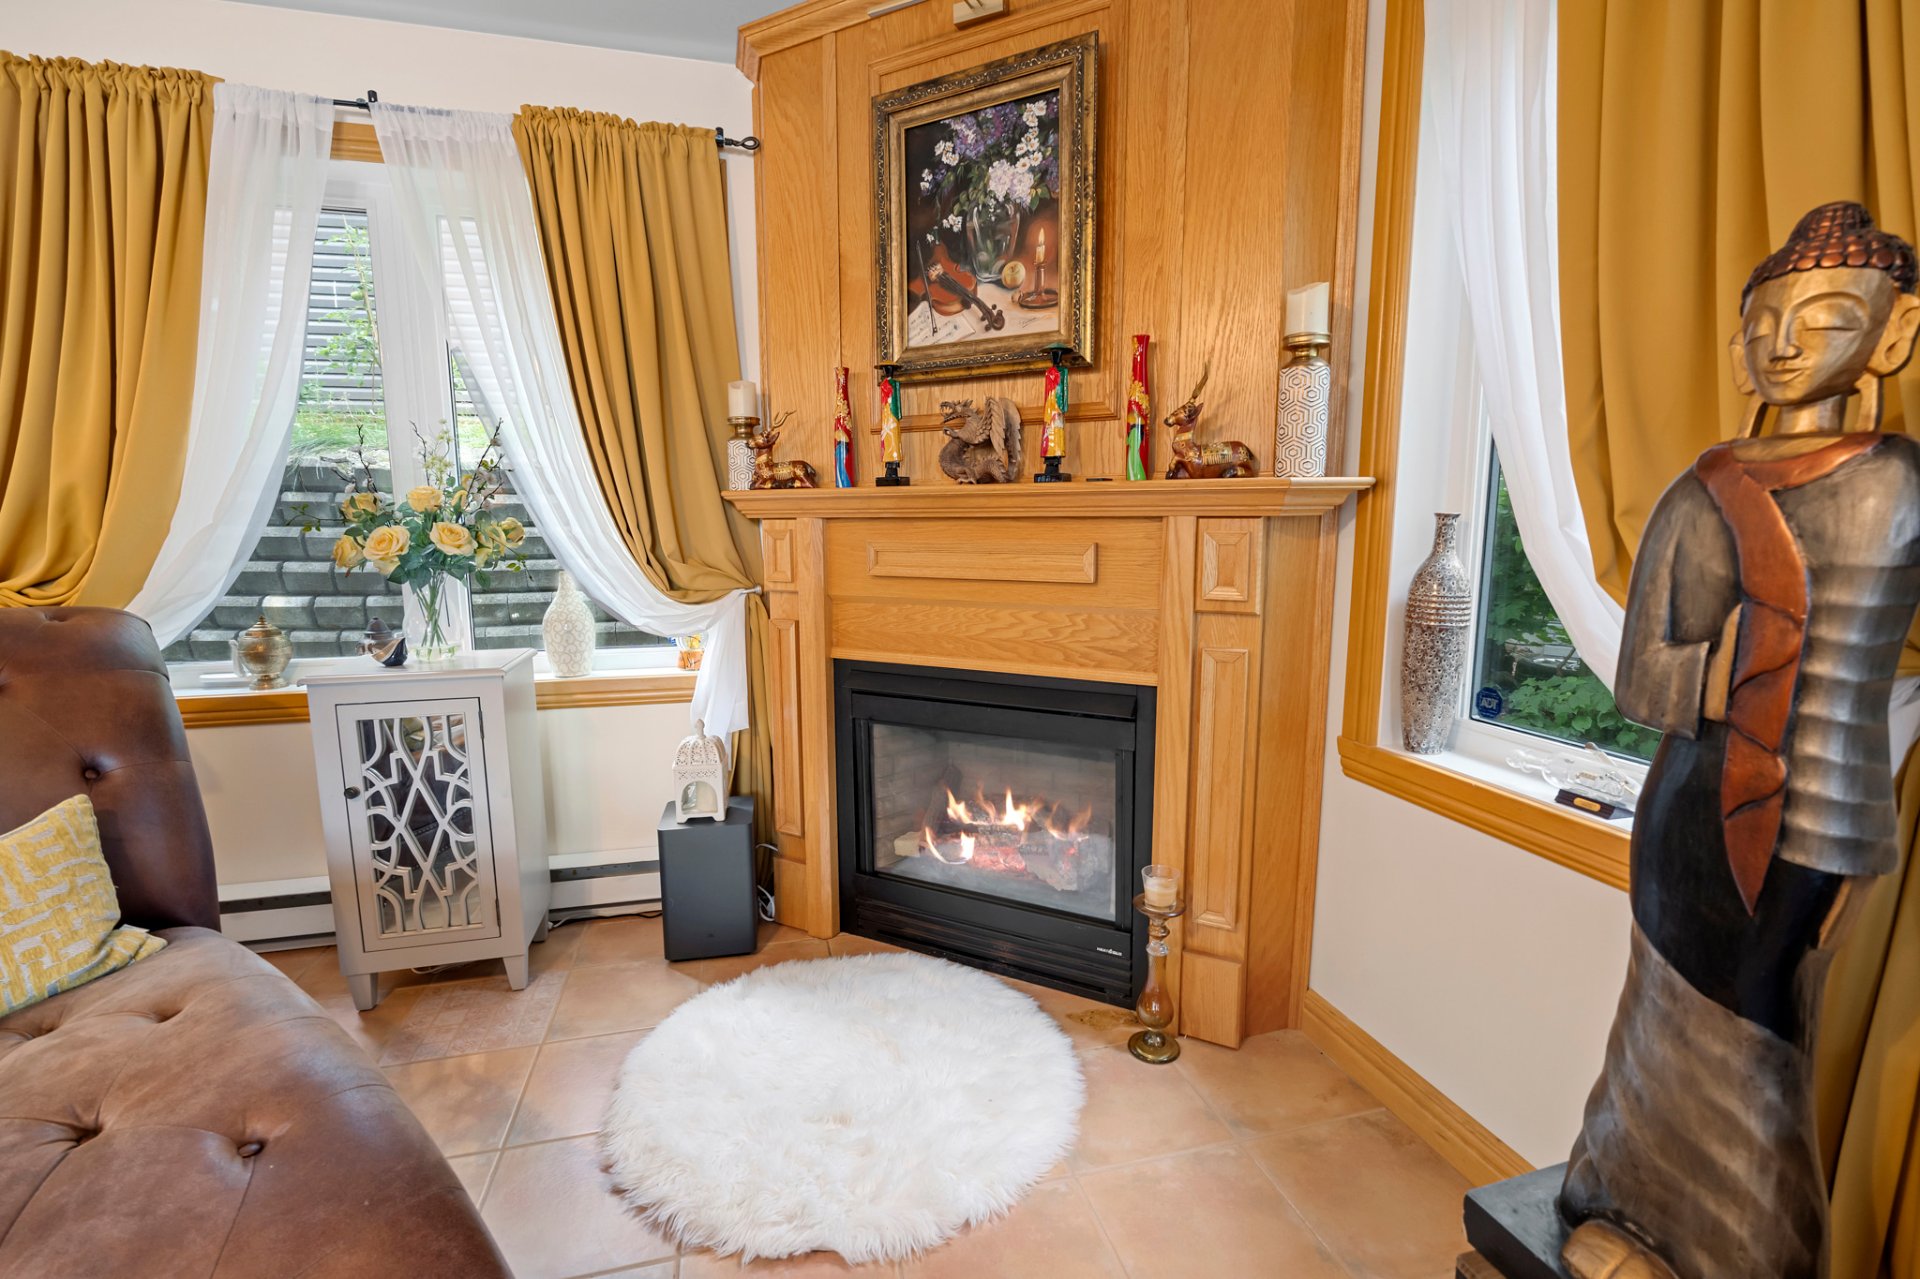
Living room
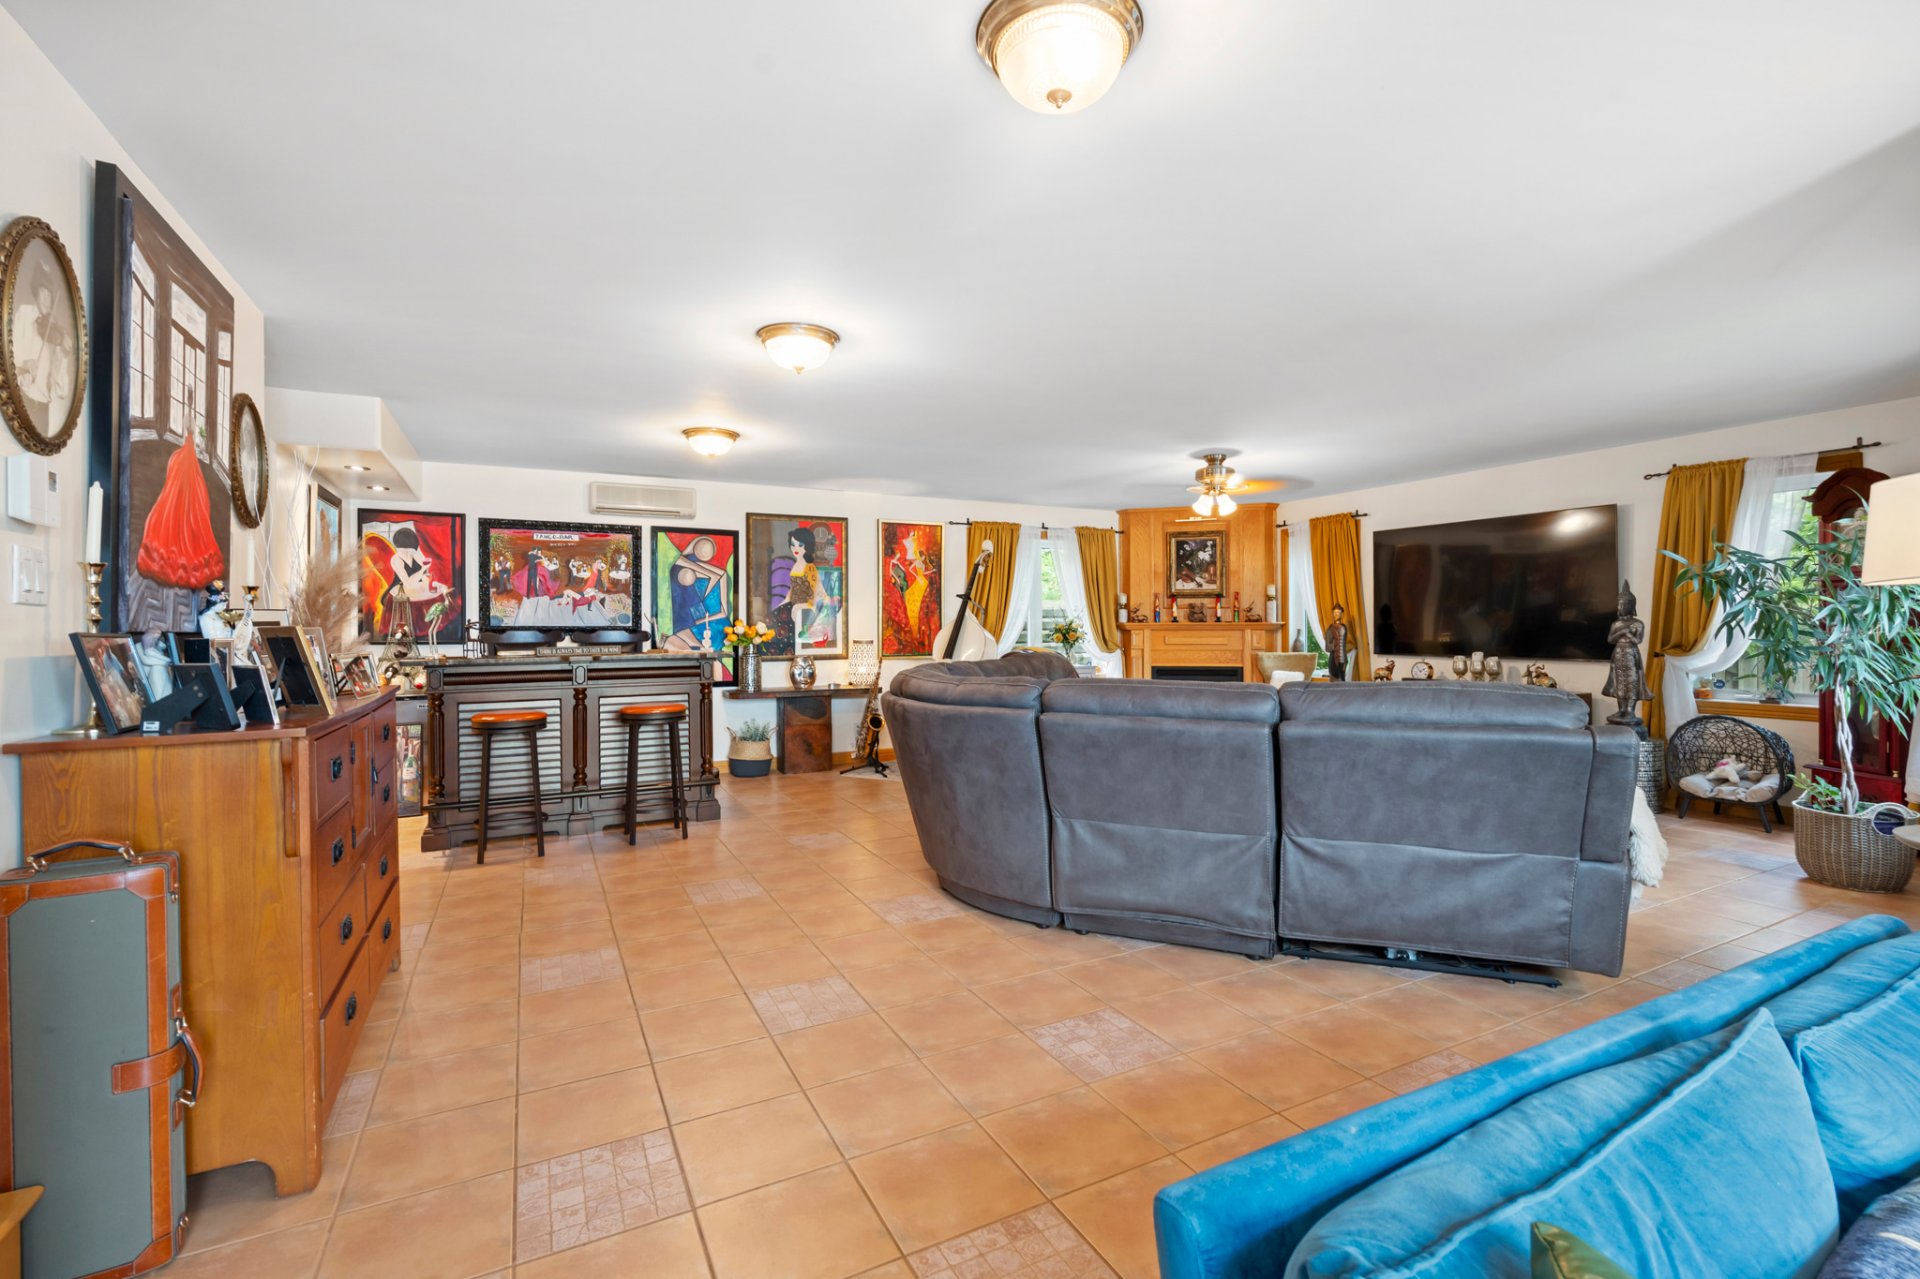
Family room
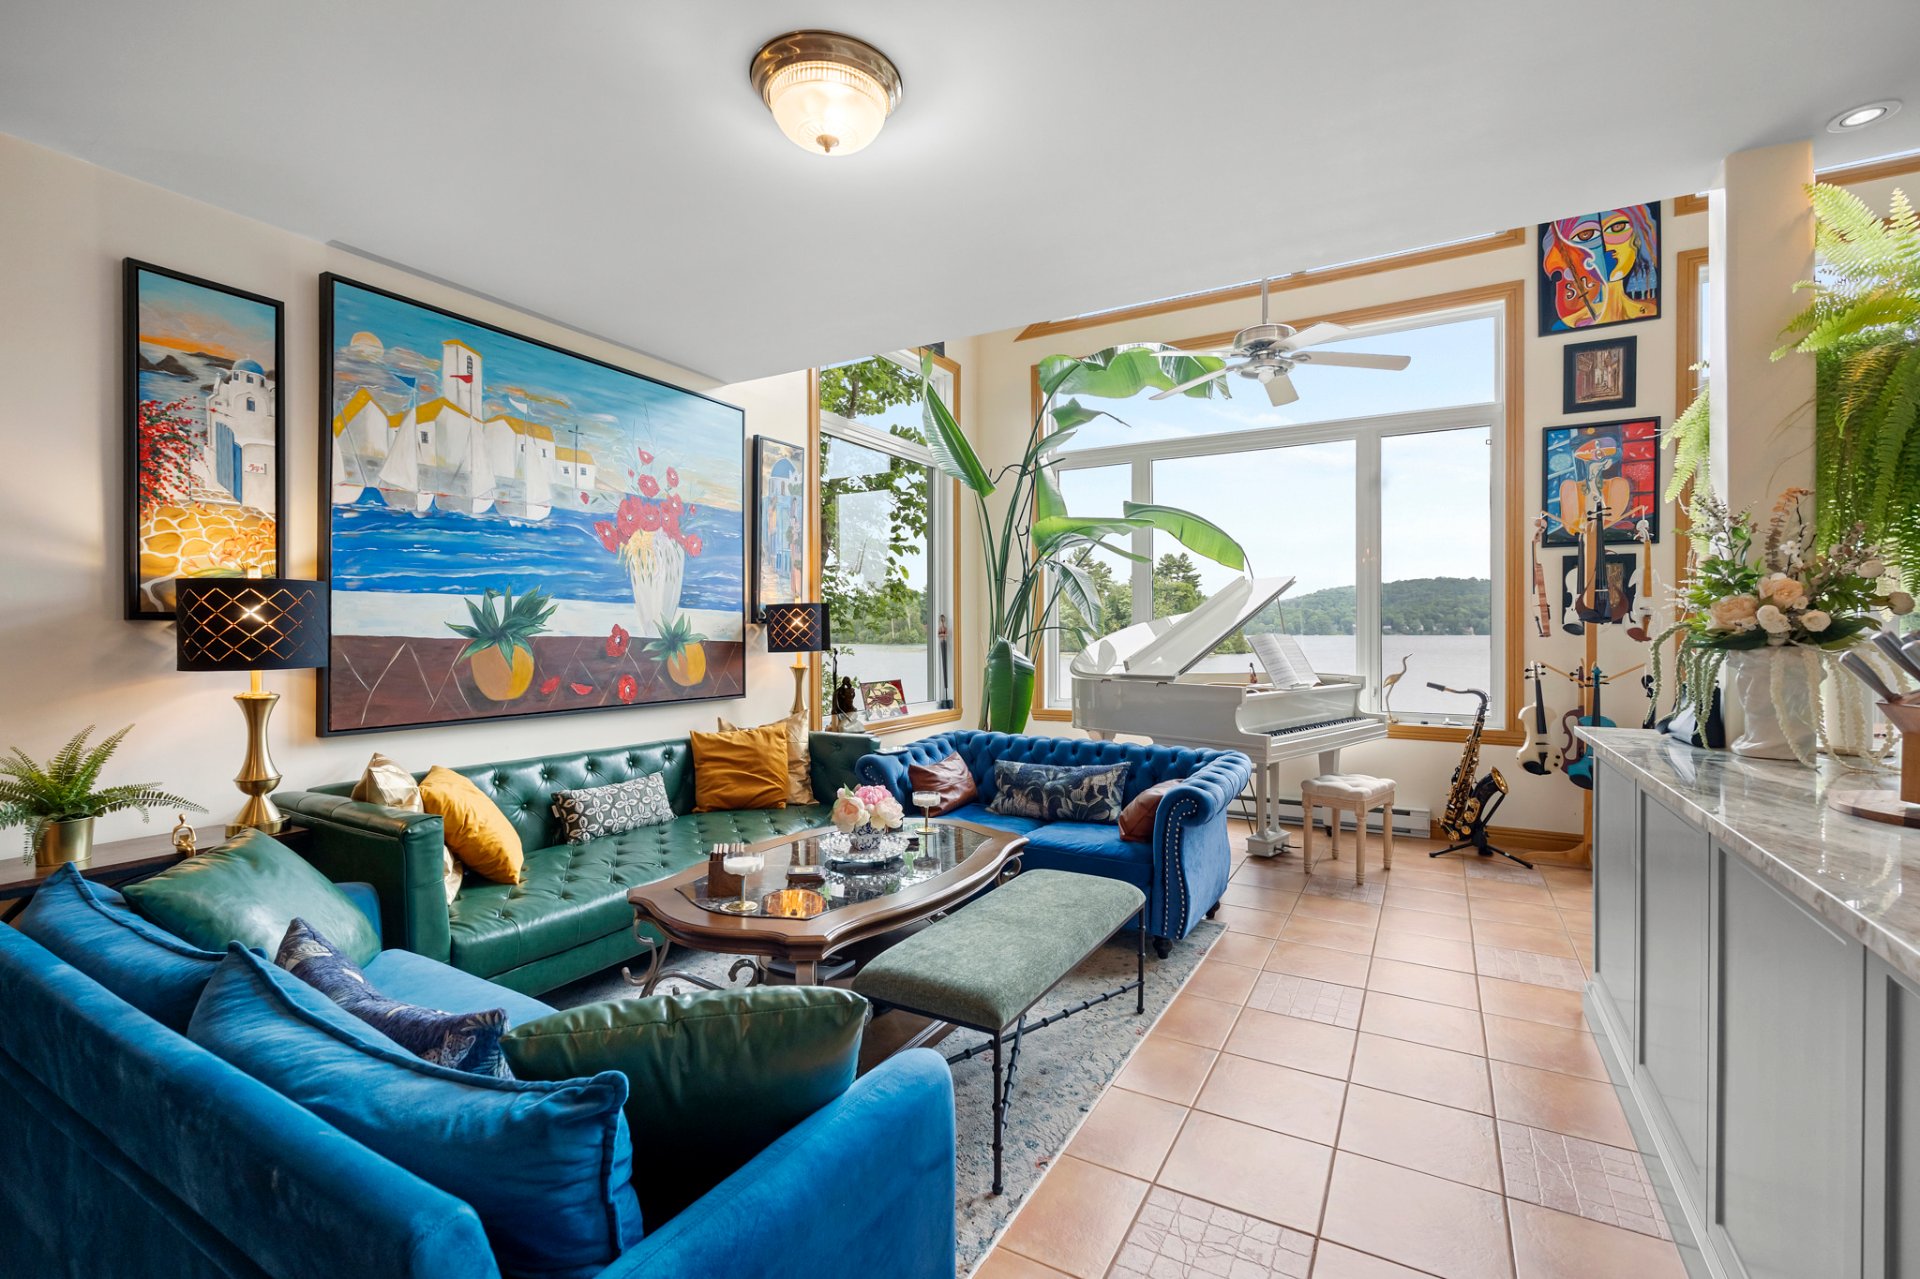
Family room
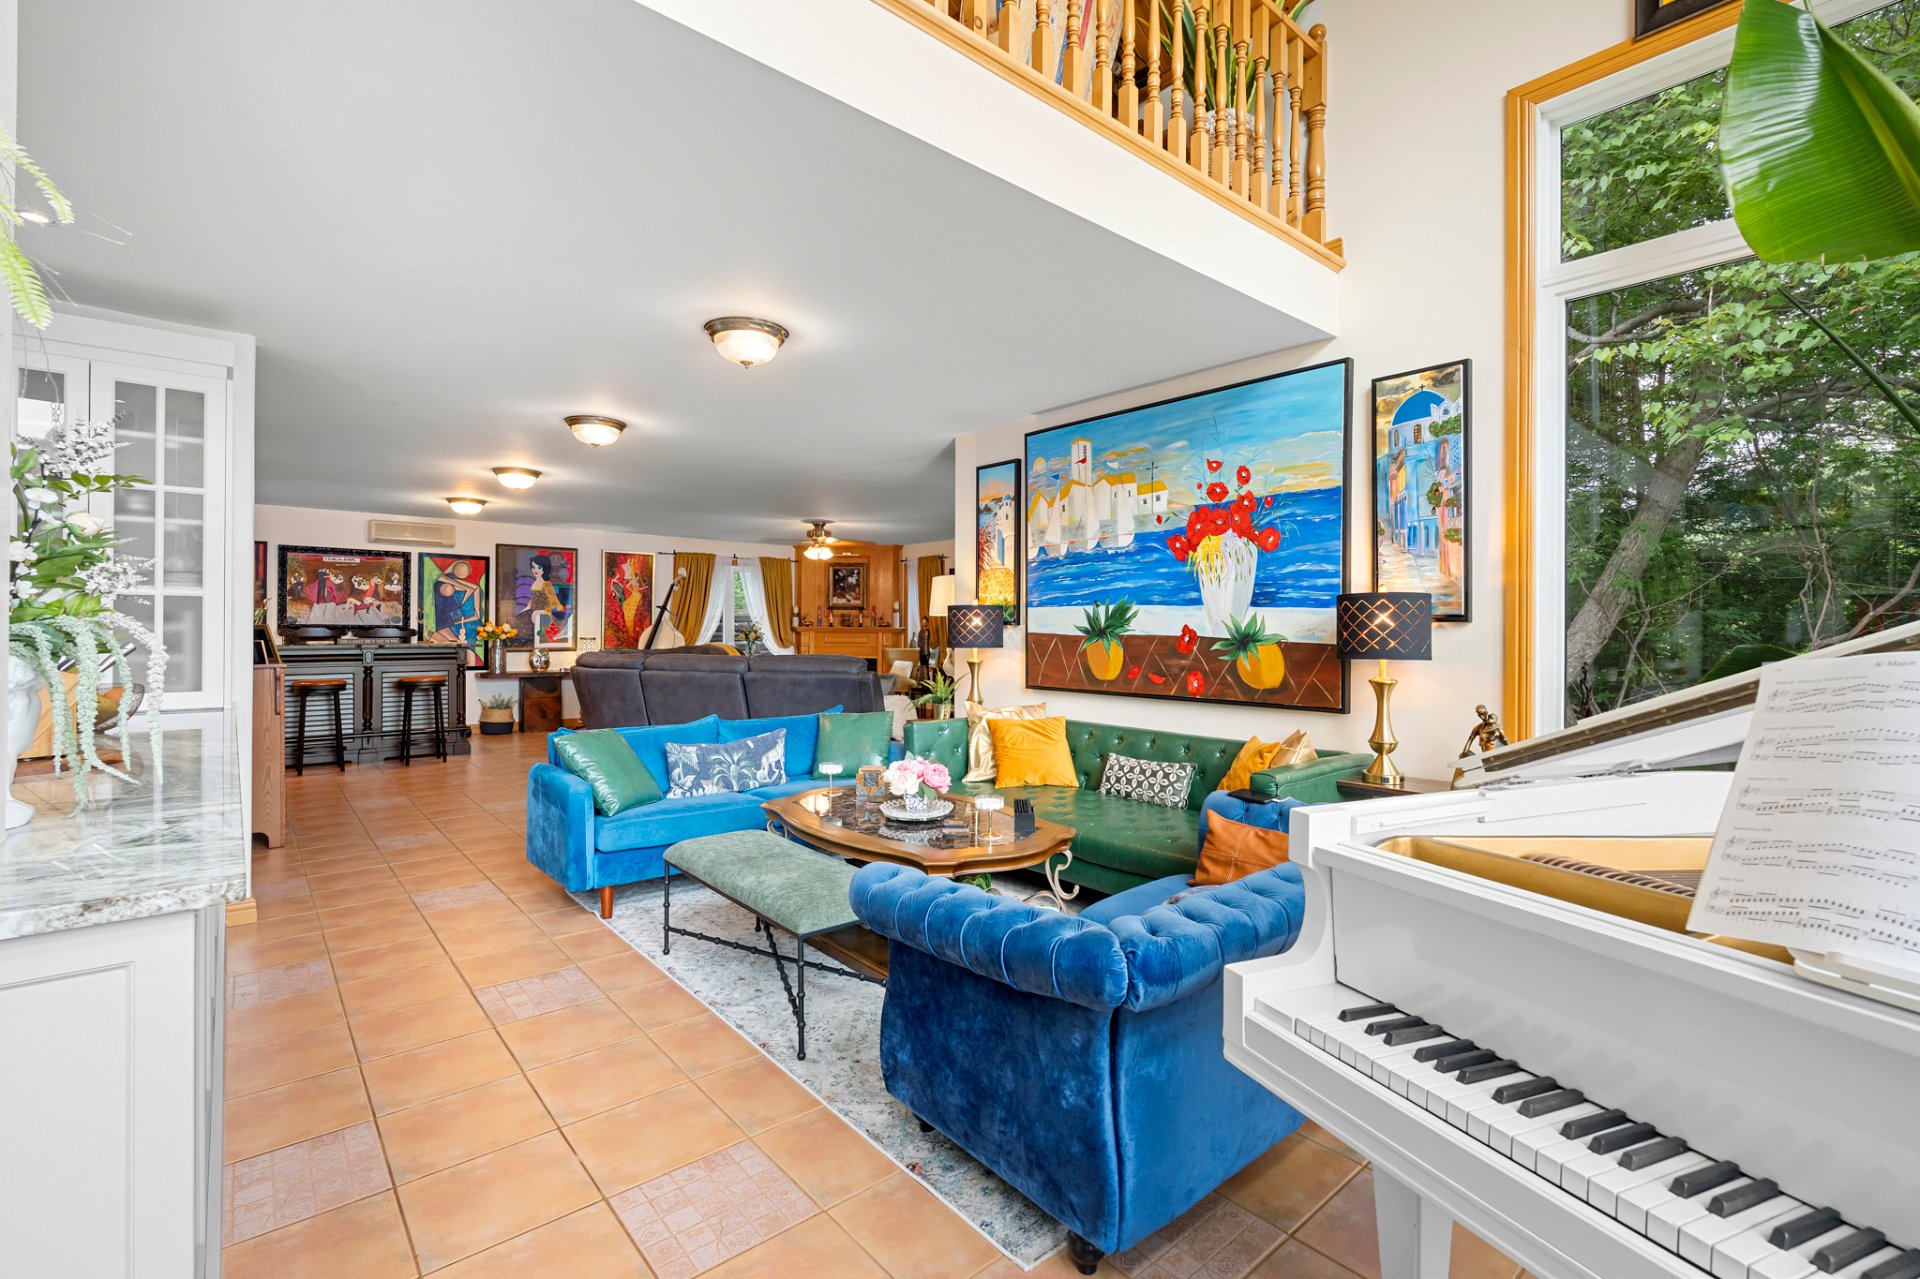
Kitchen
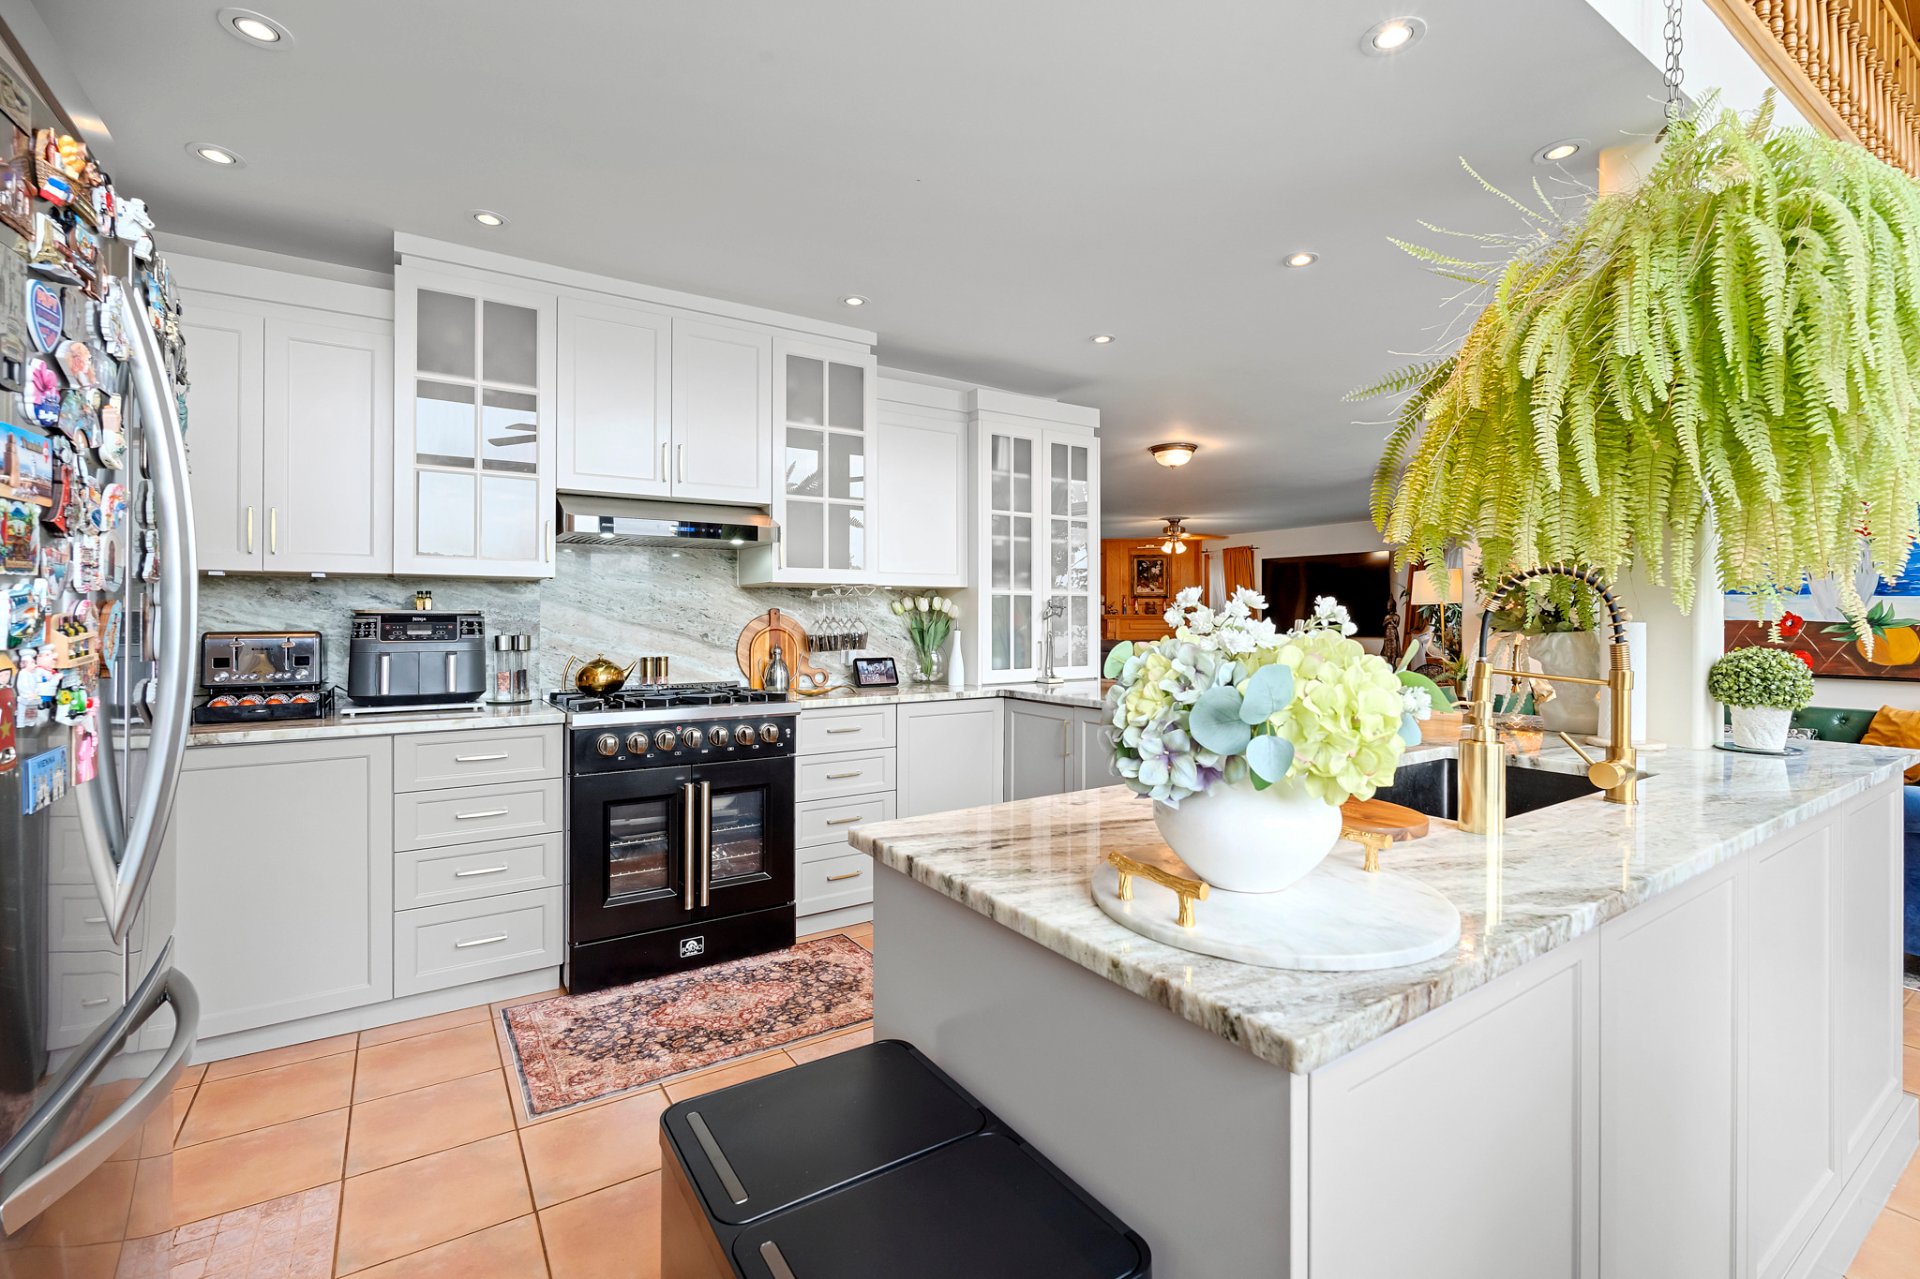
Kitchen
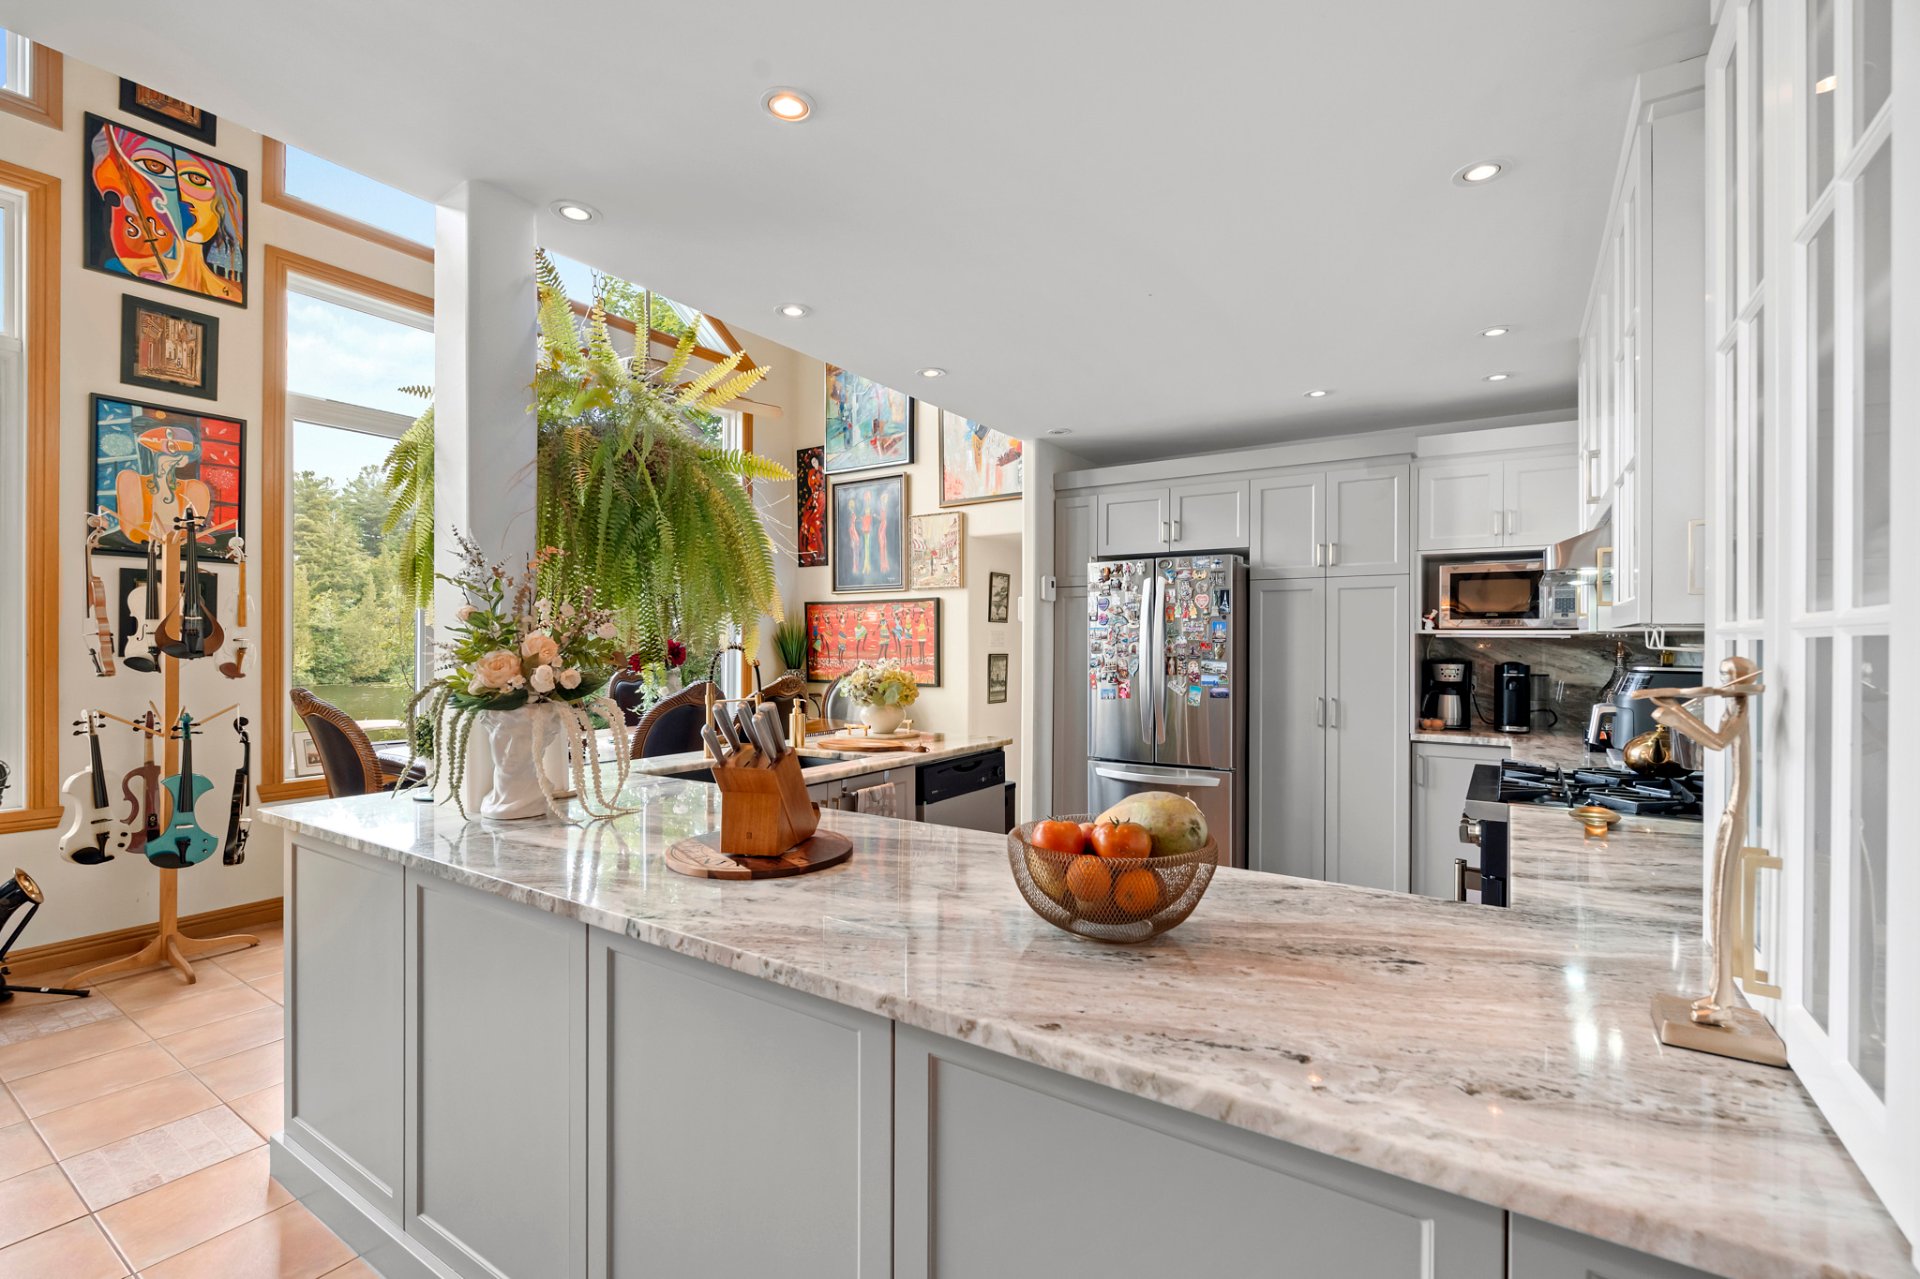
Dining room
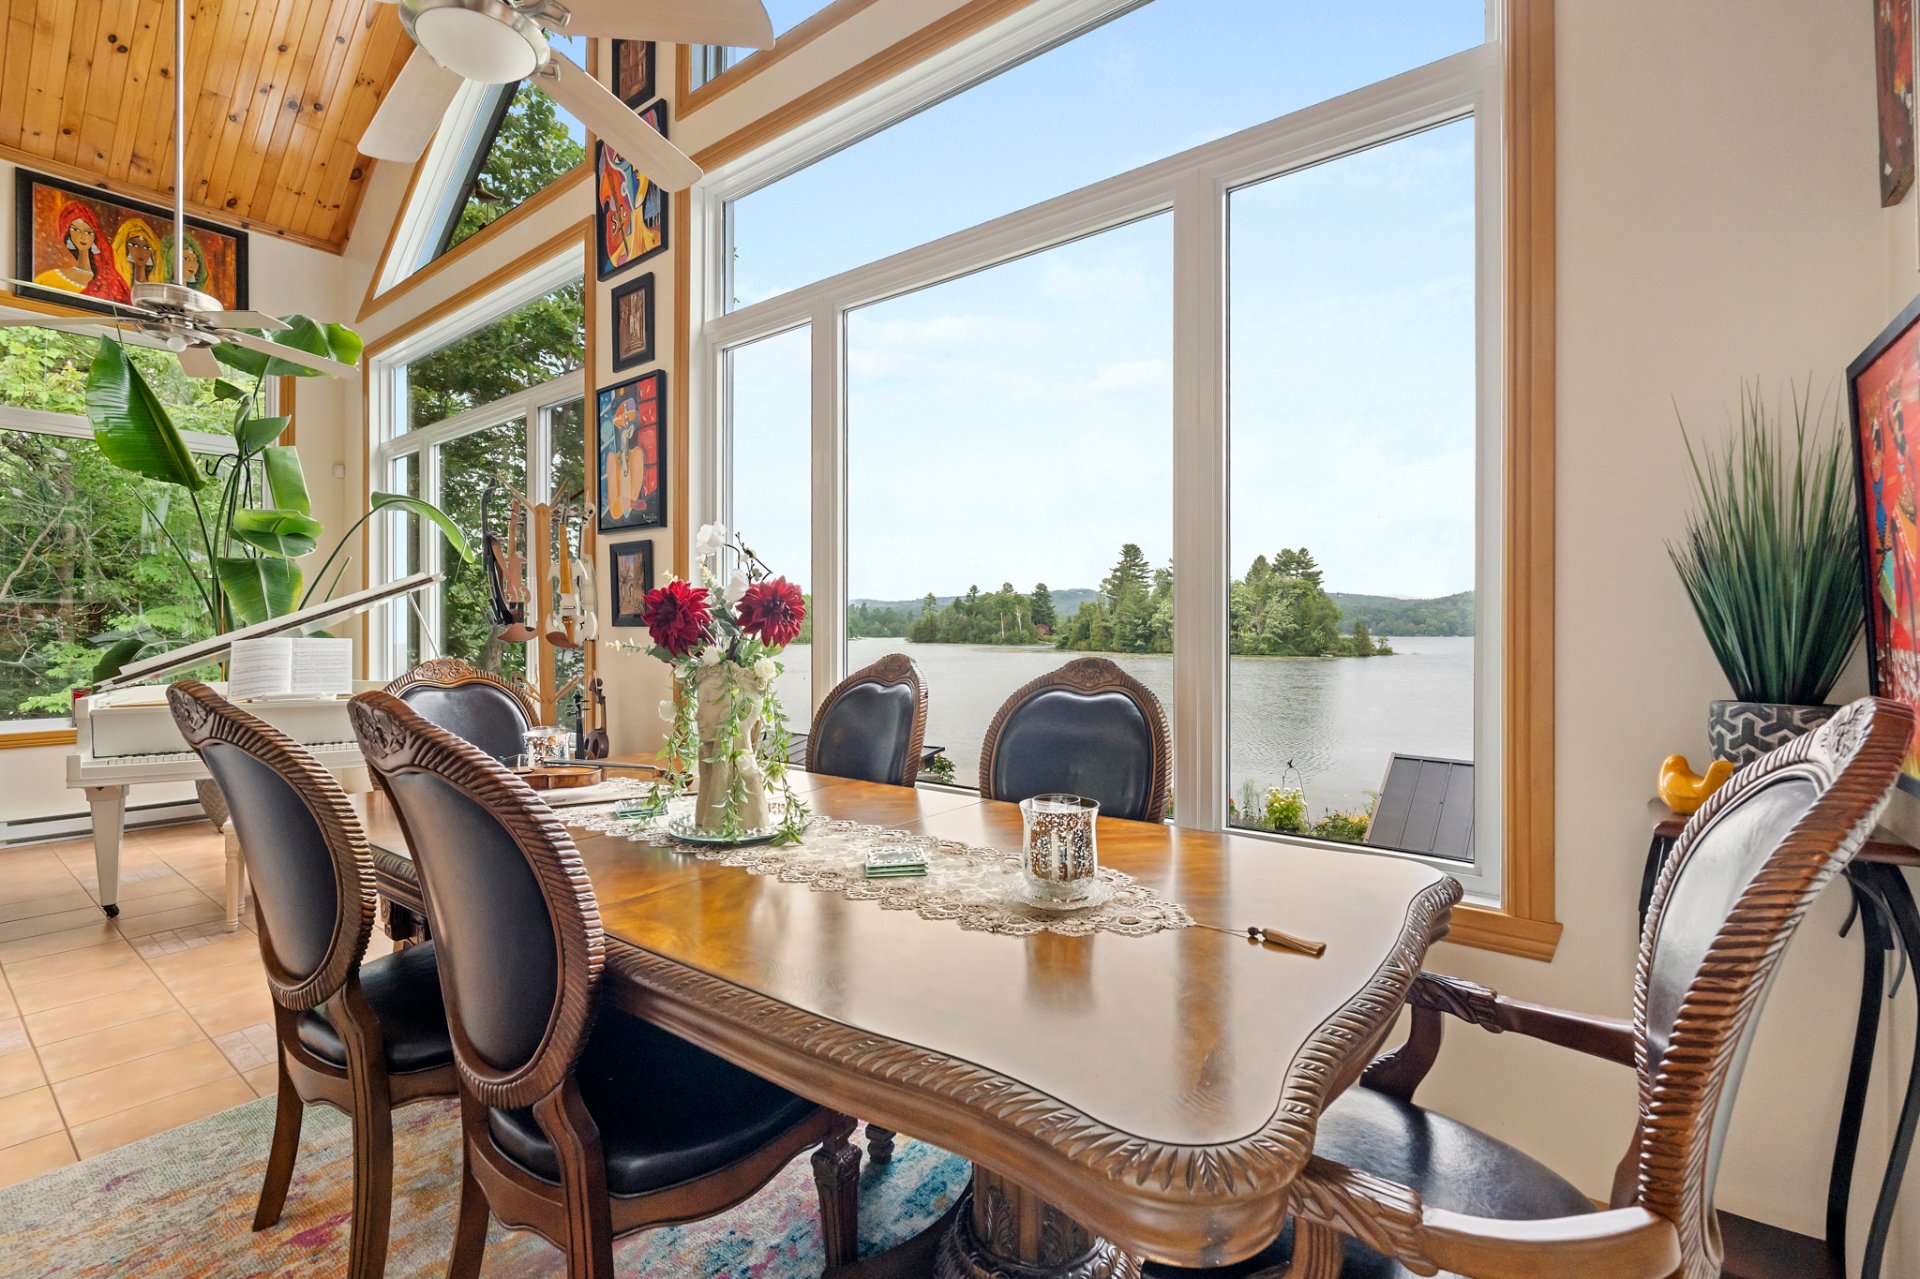
Dining room
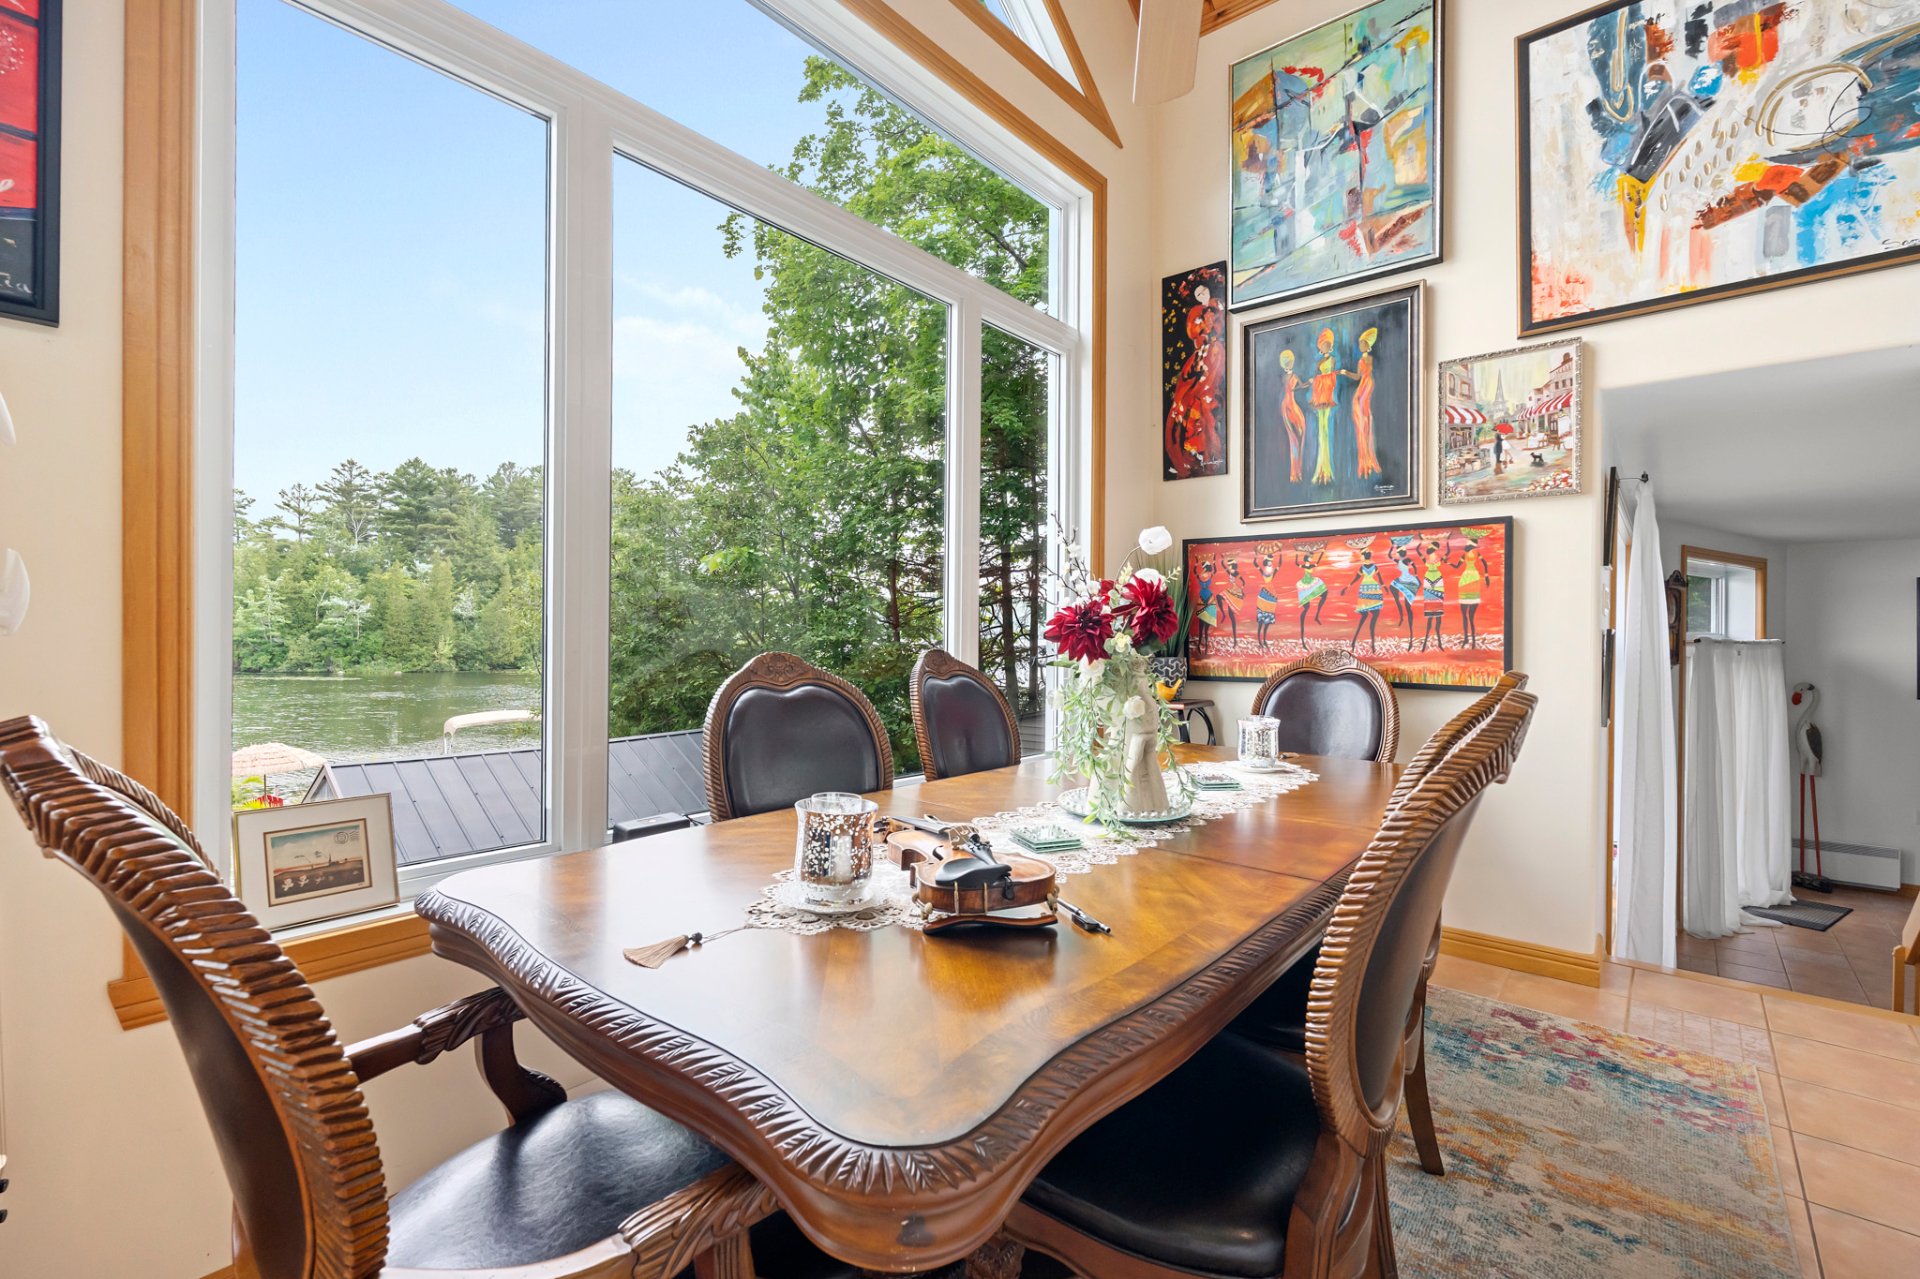
Workshop
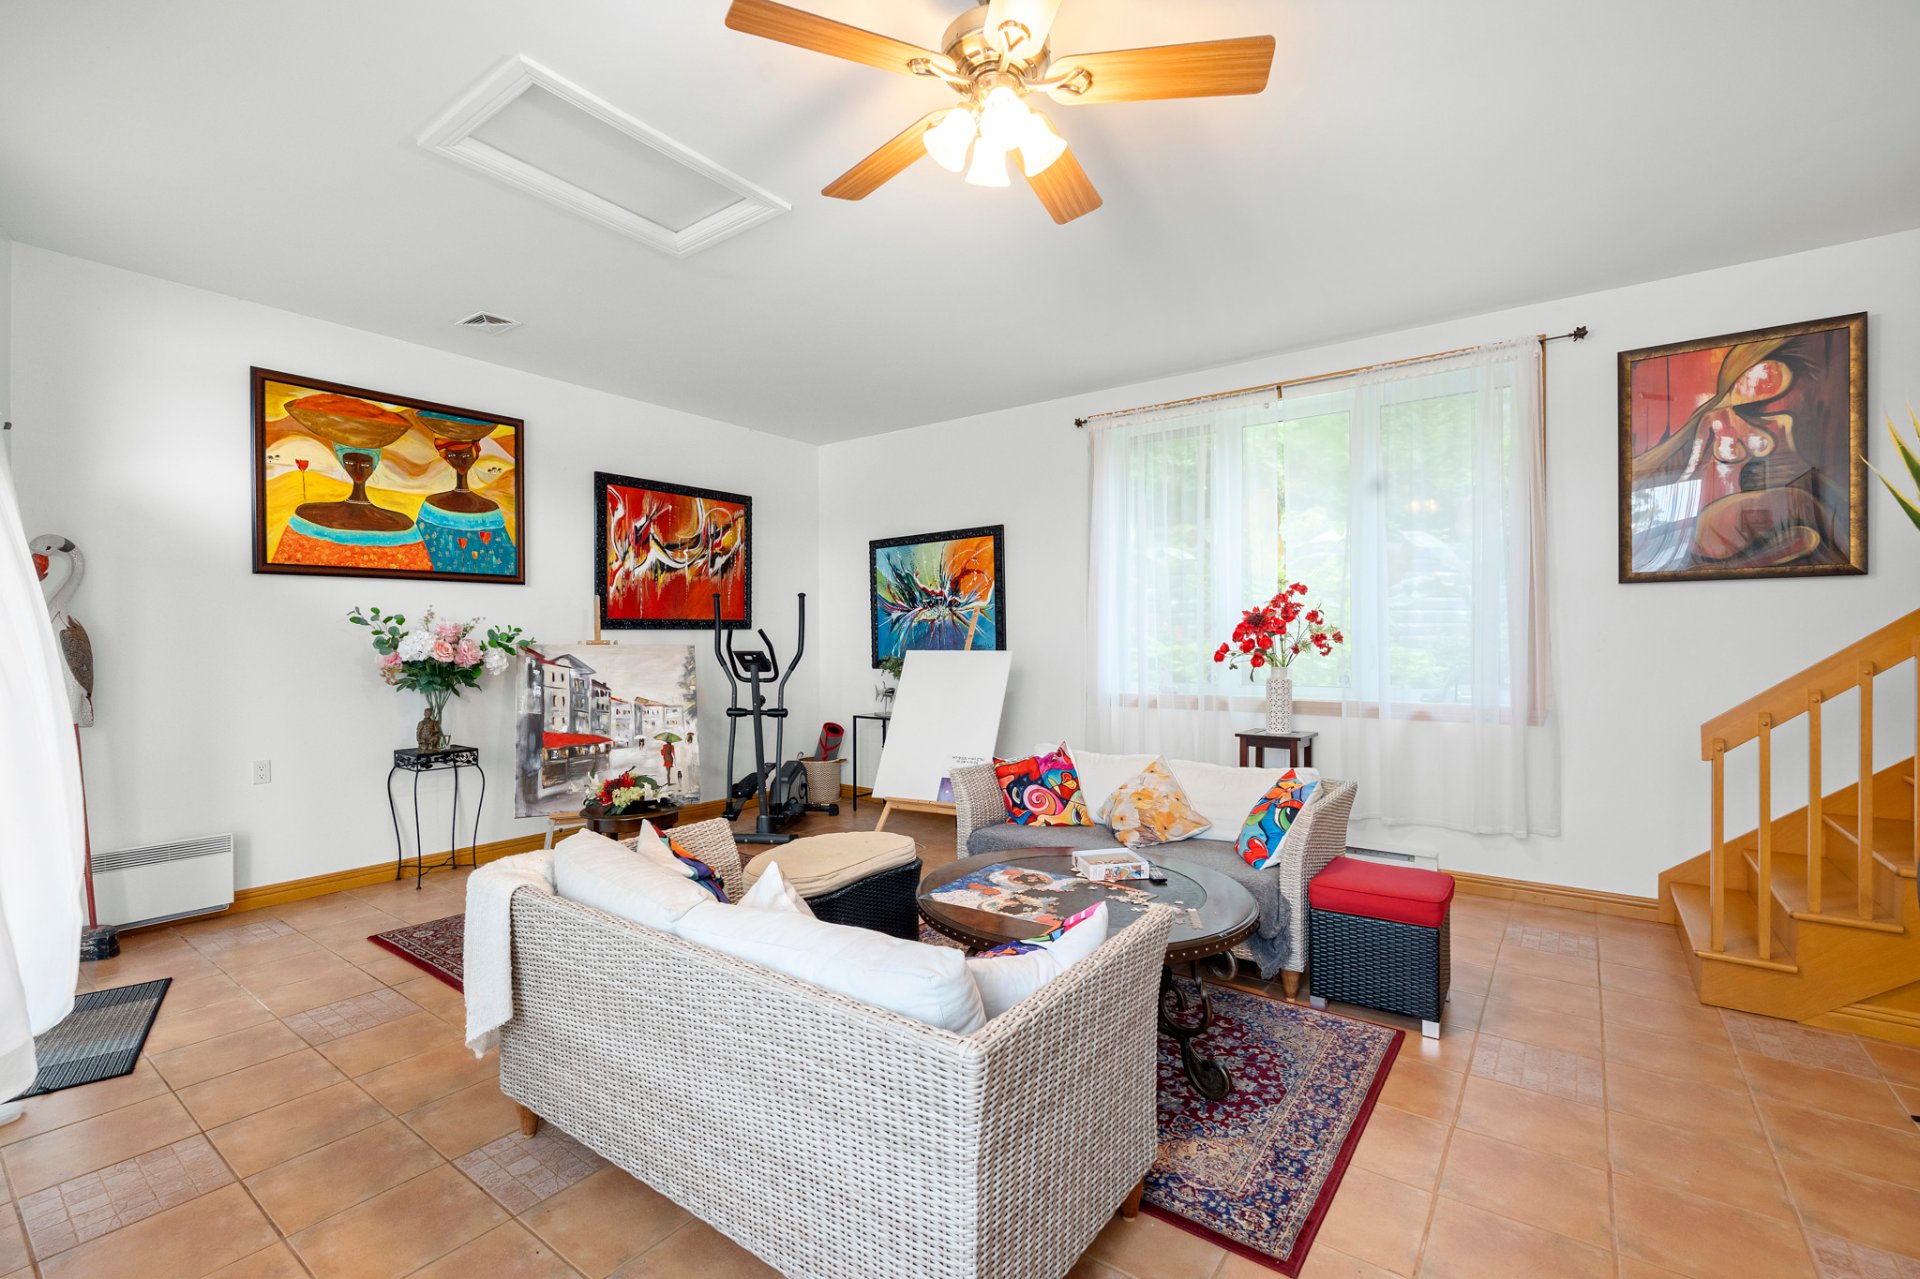
Workshop
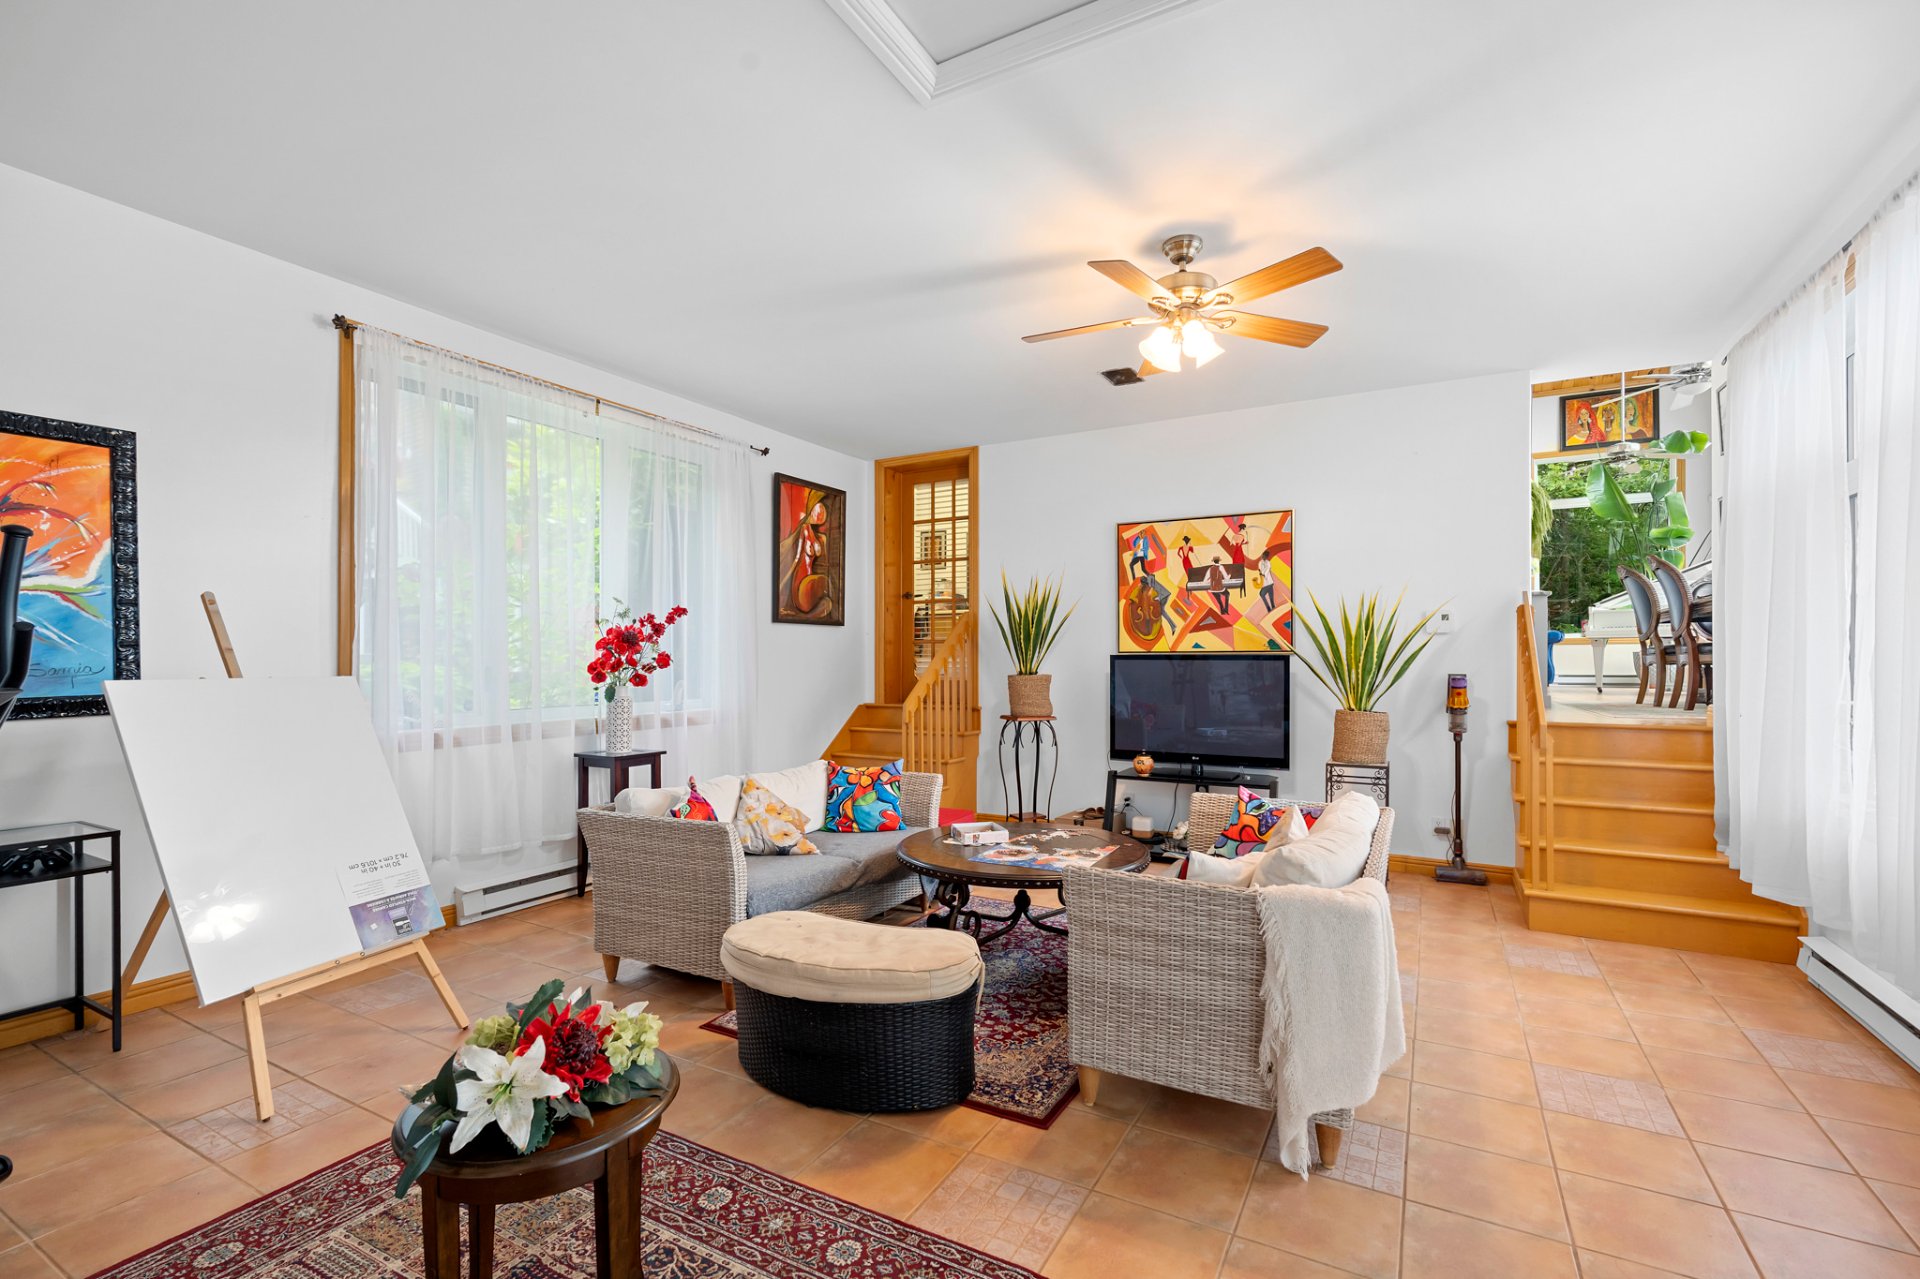
Workshop
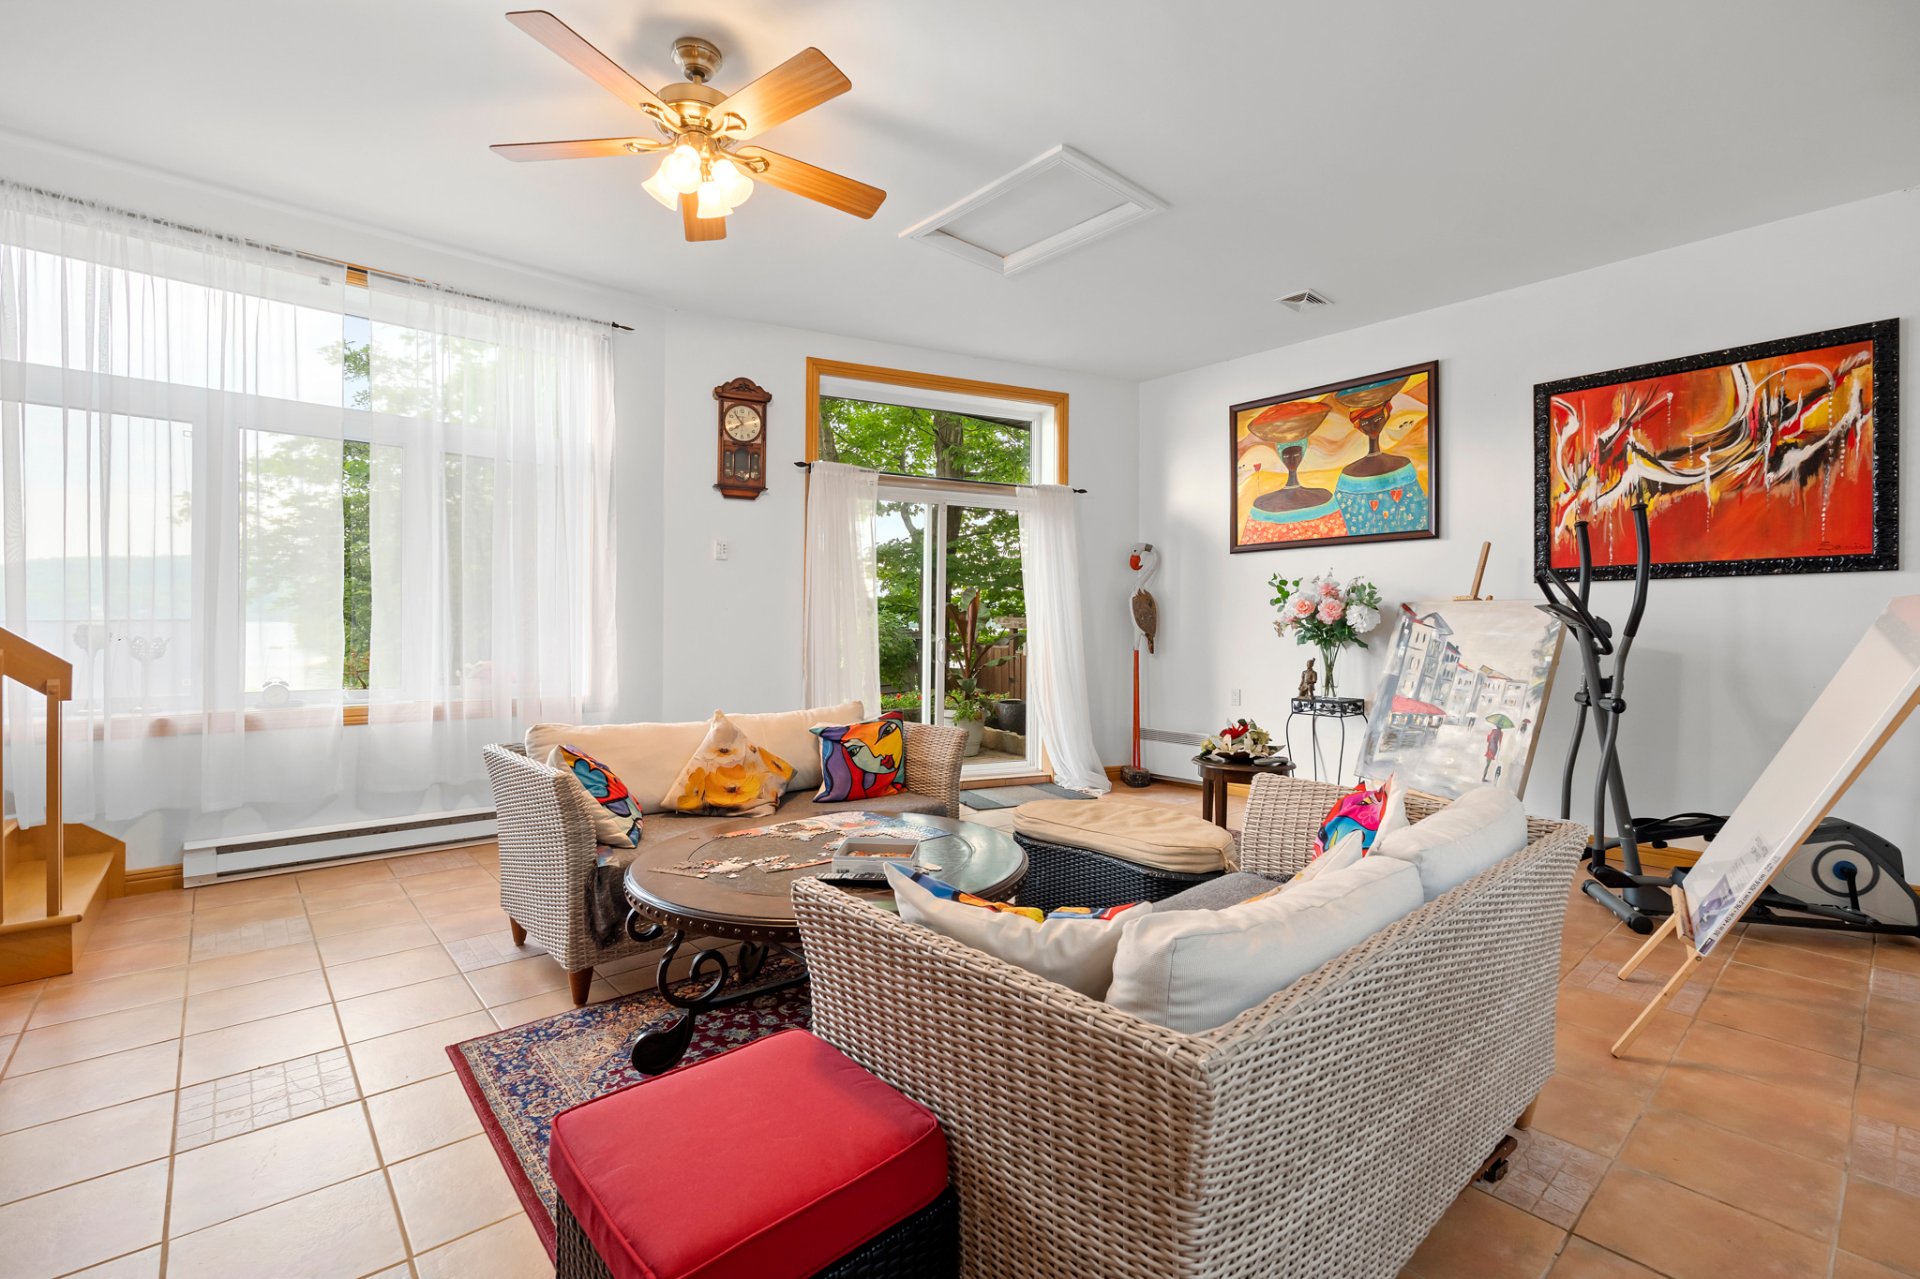
Washroom
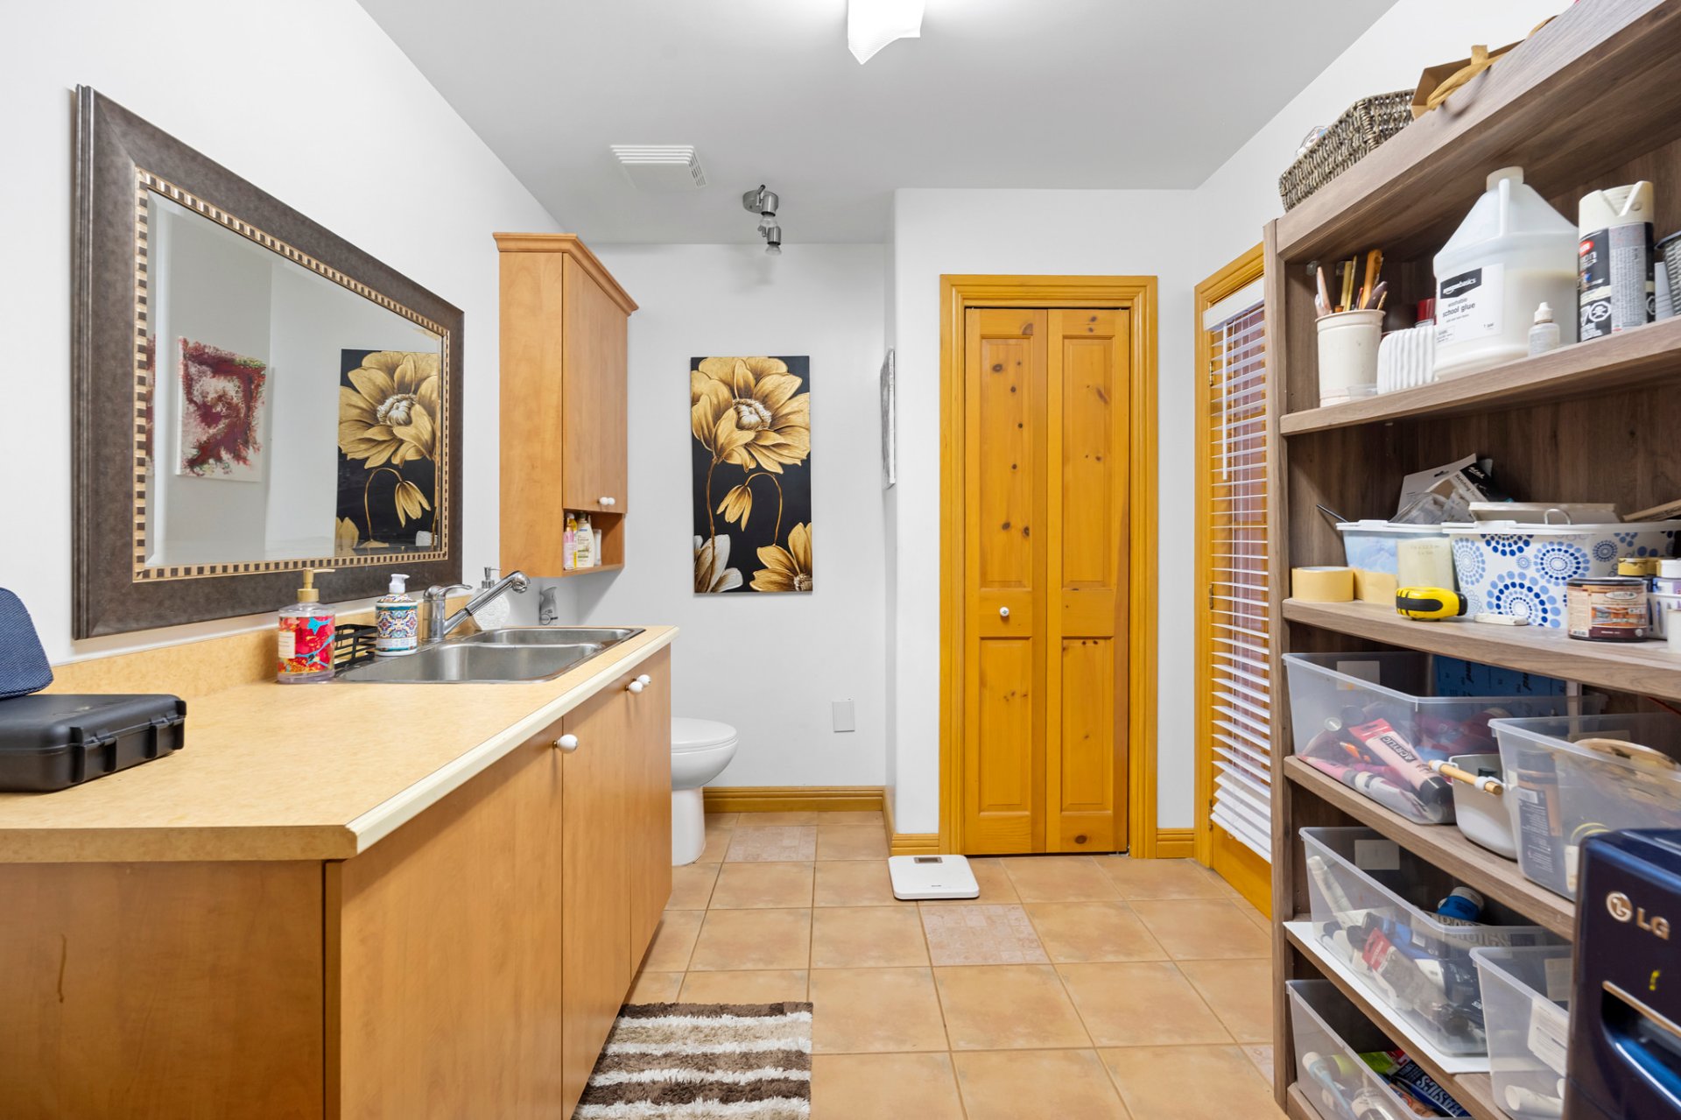
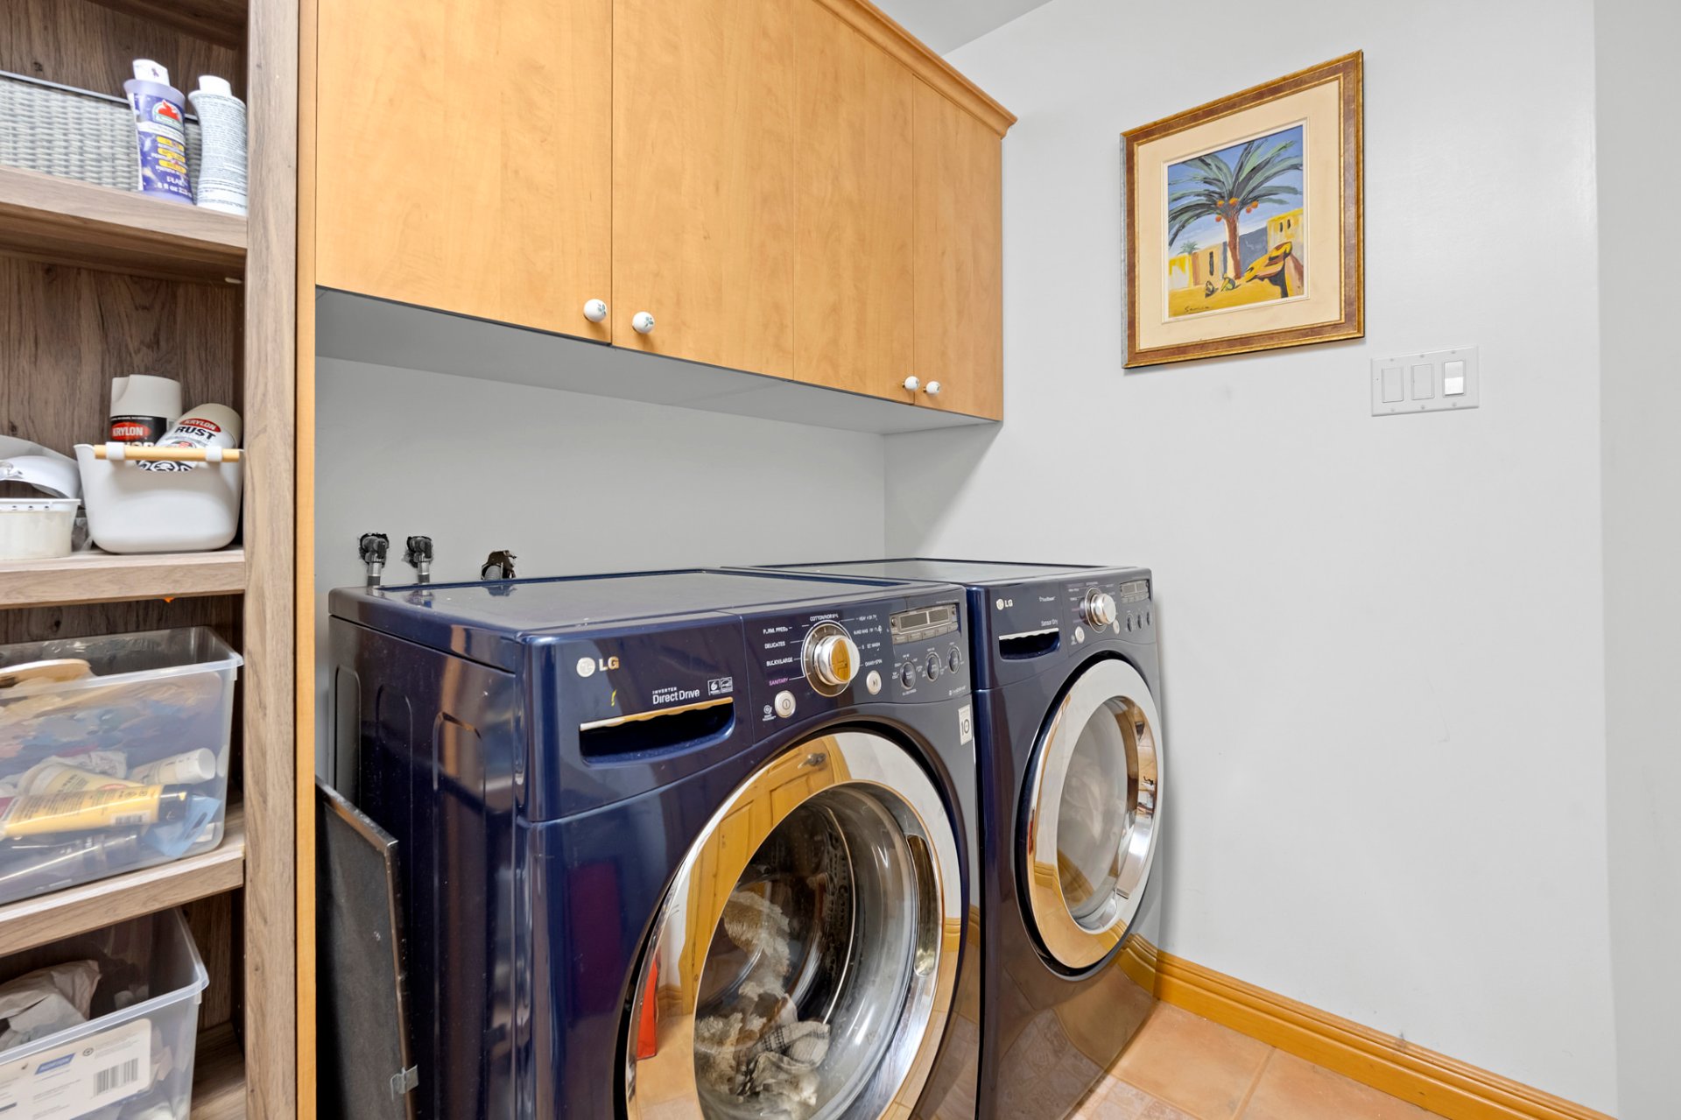
Laundry room
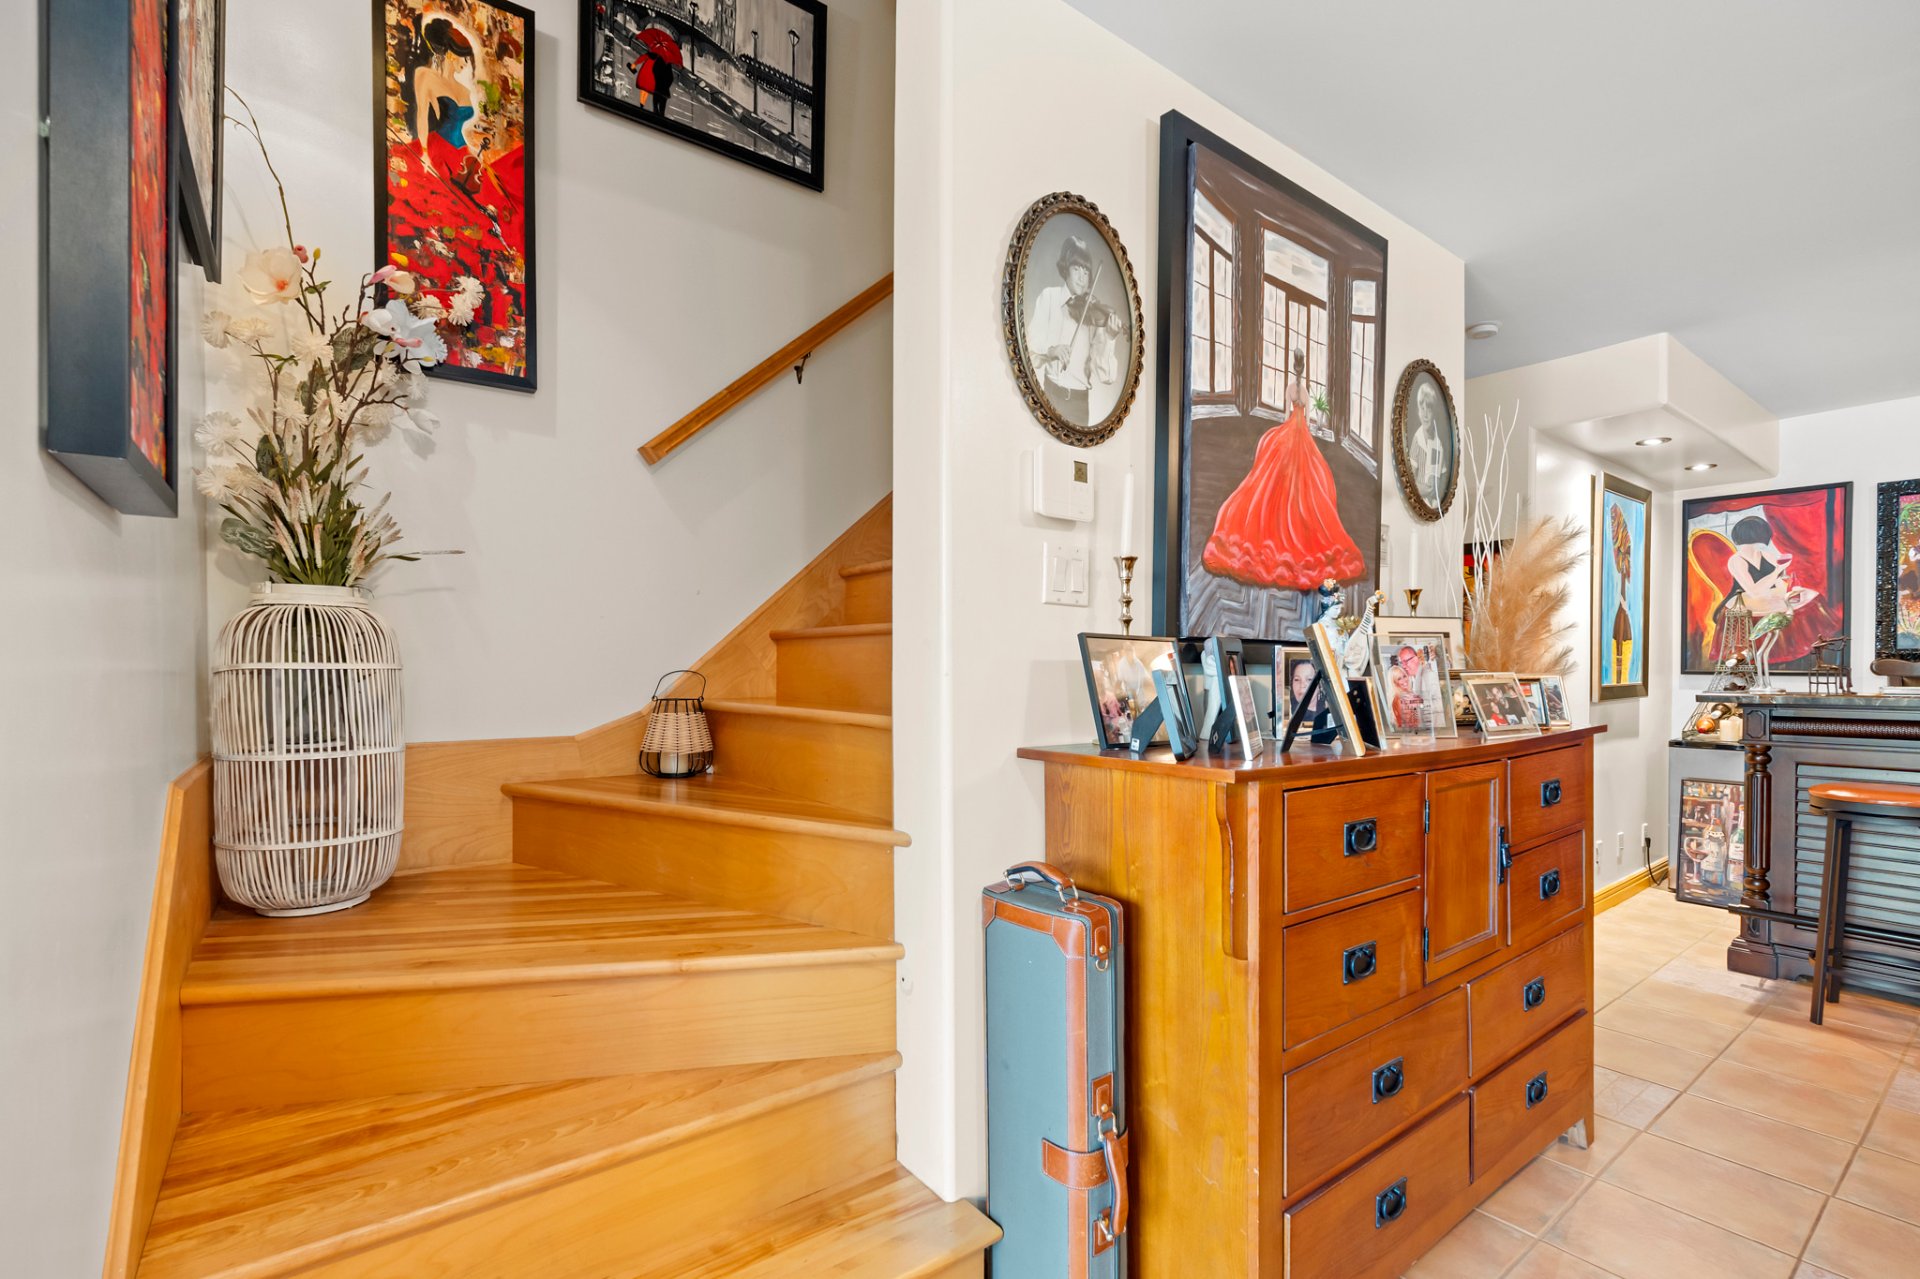
Staircase
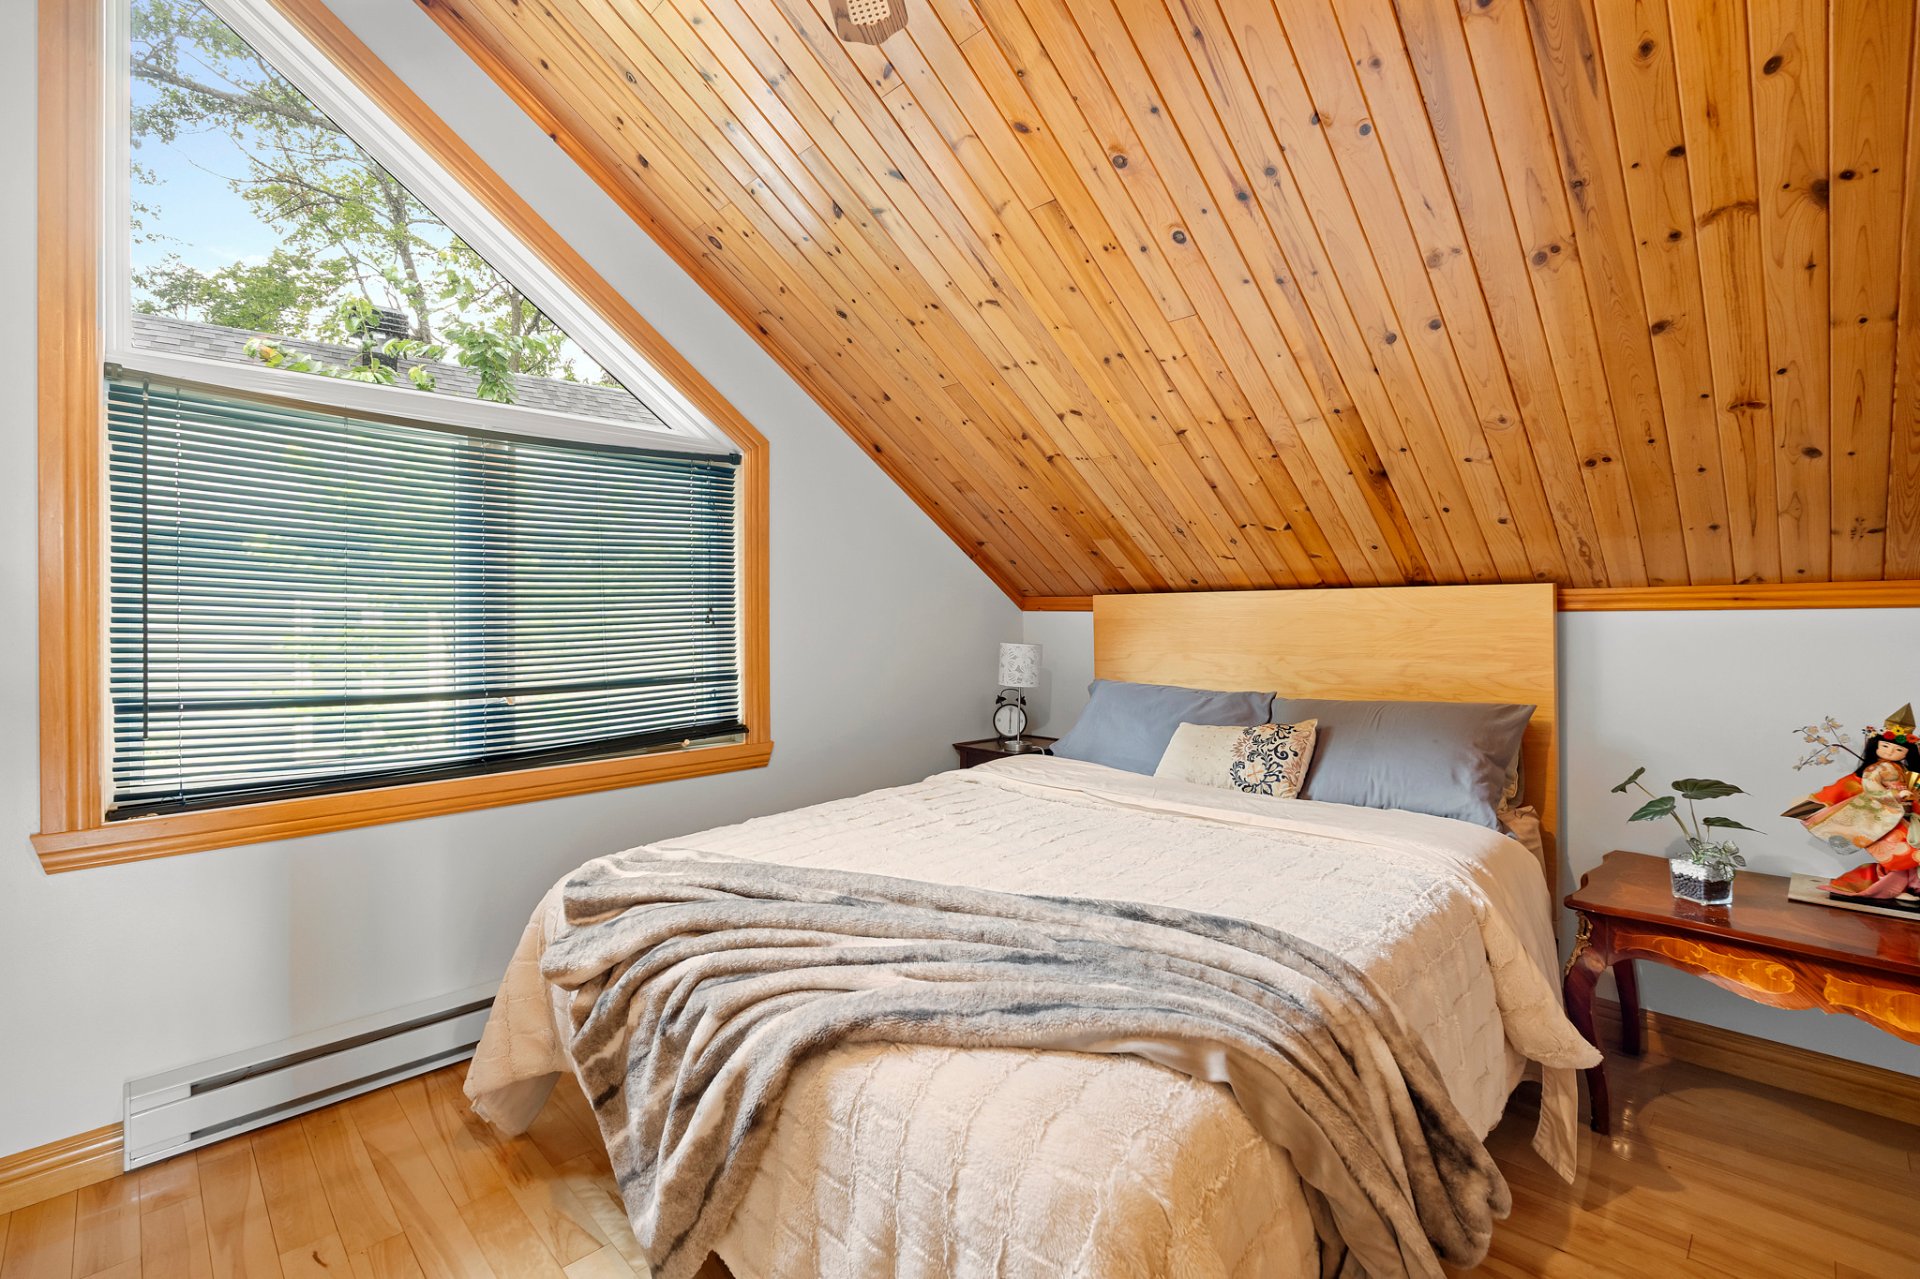
Bedroom
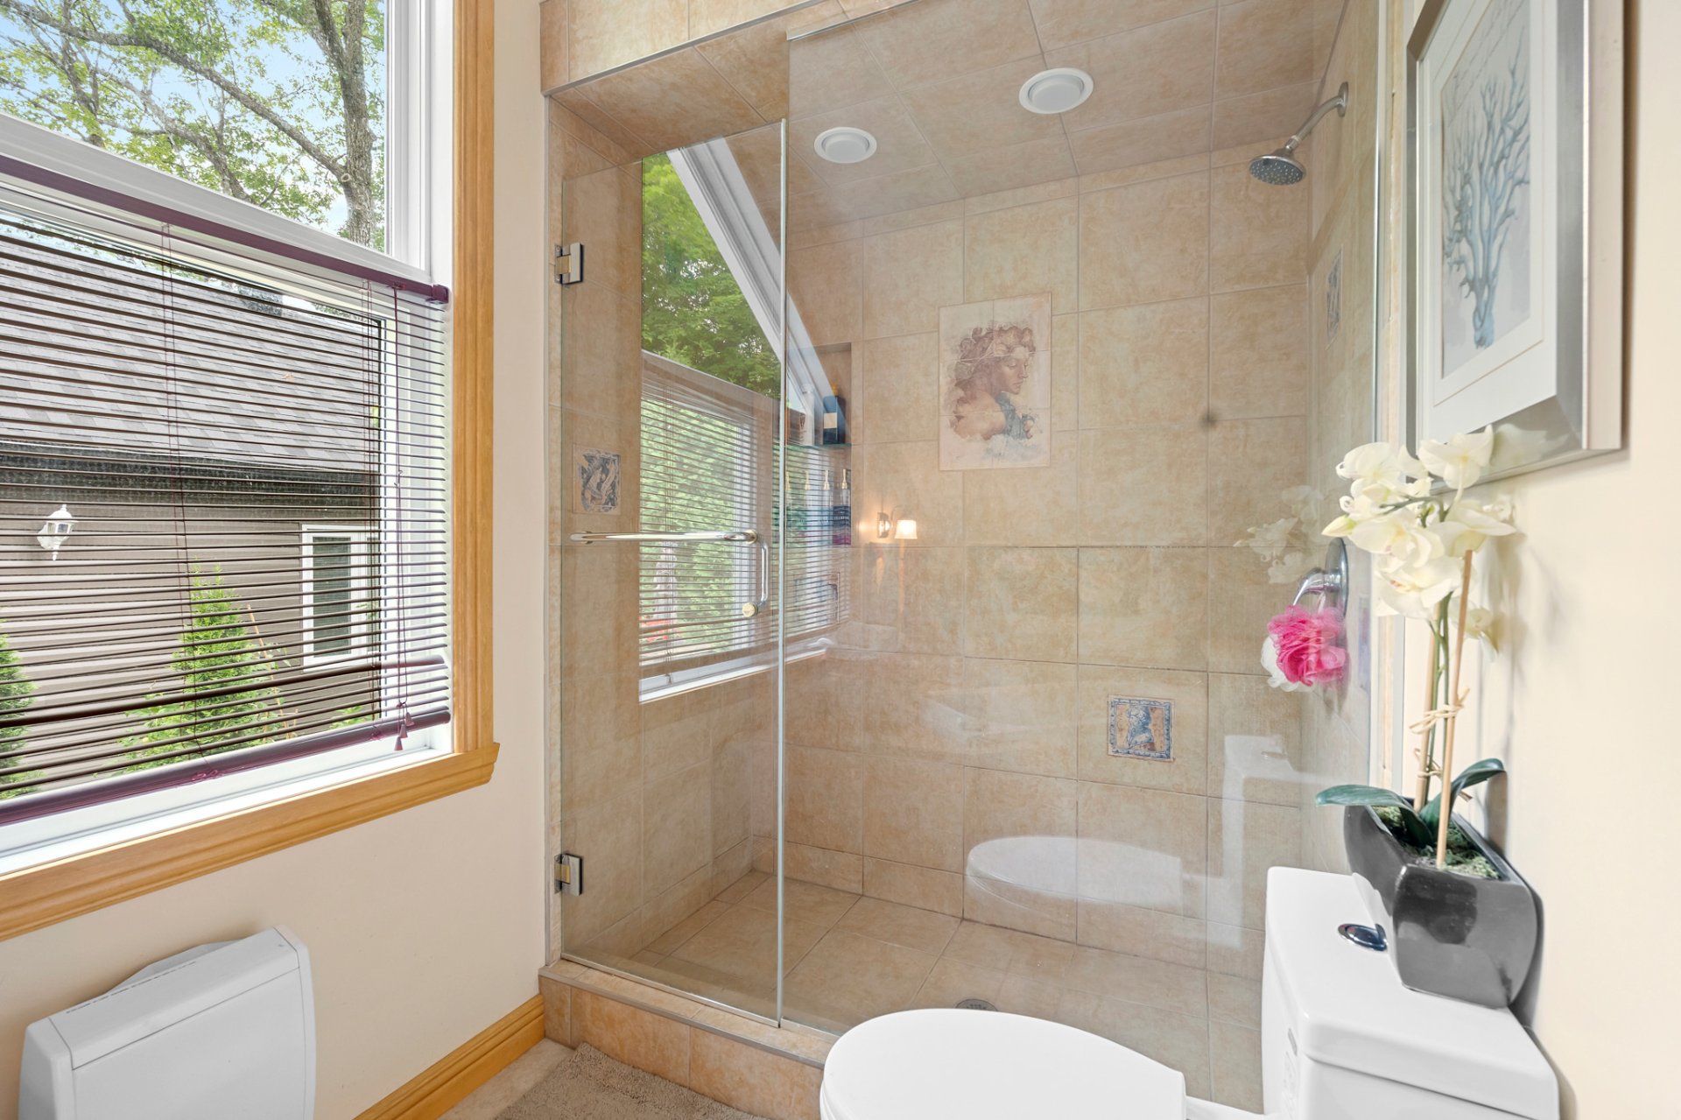
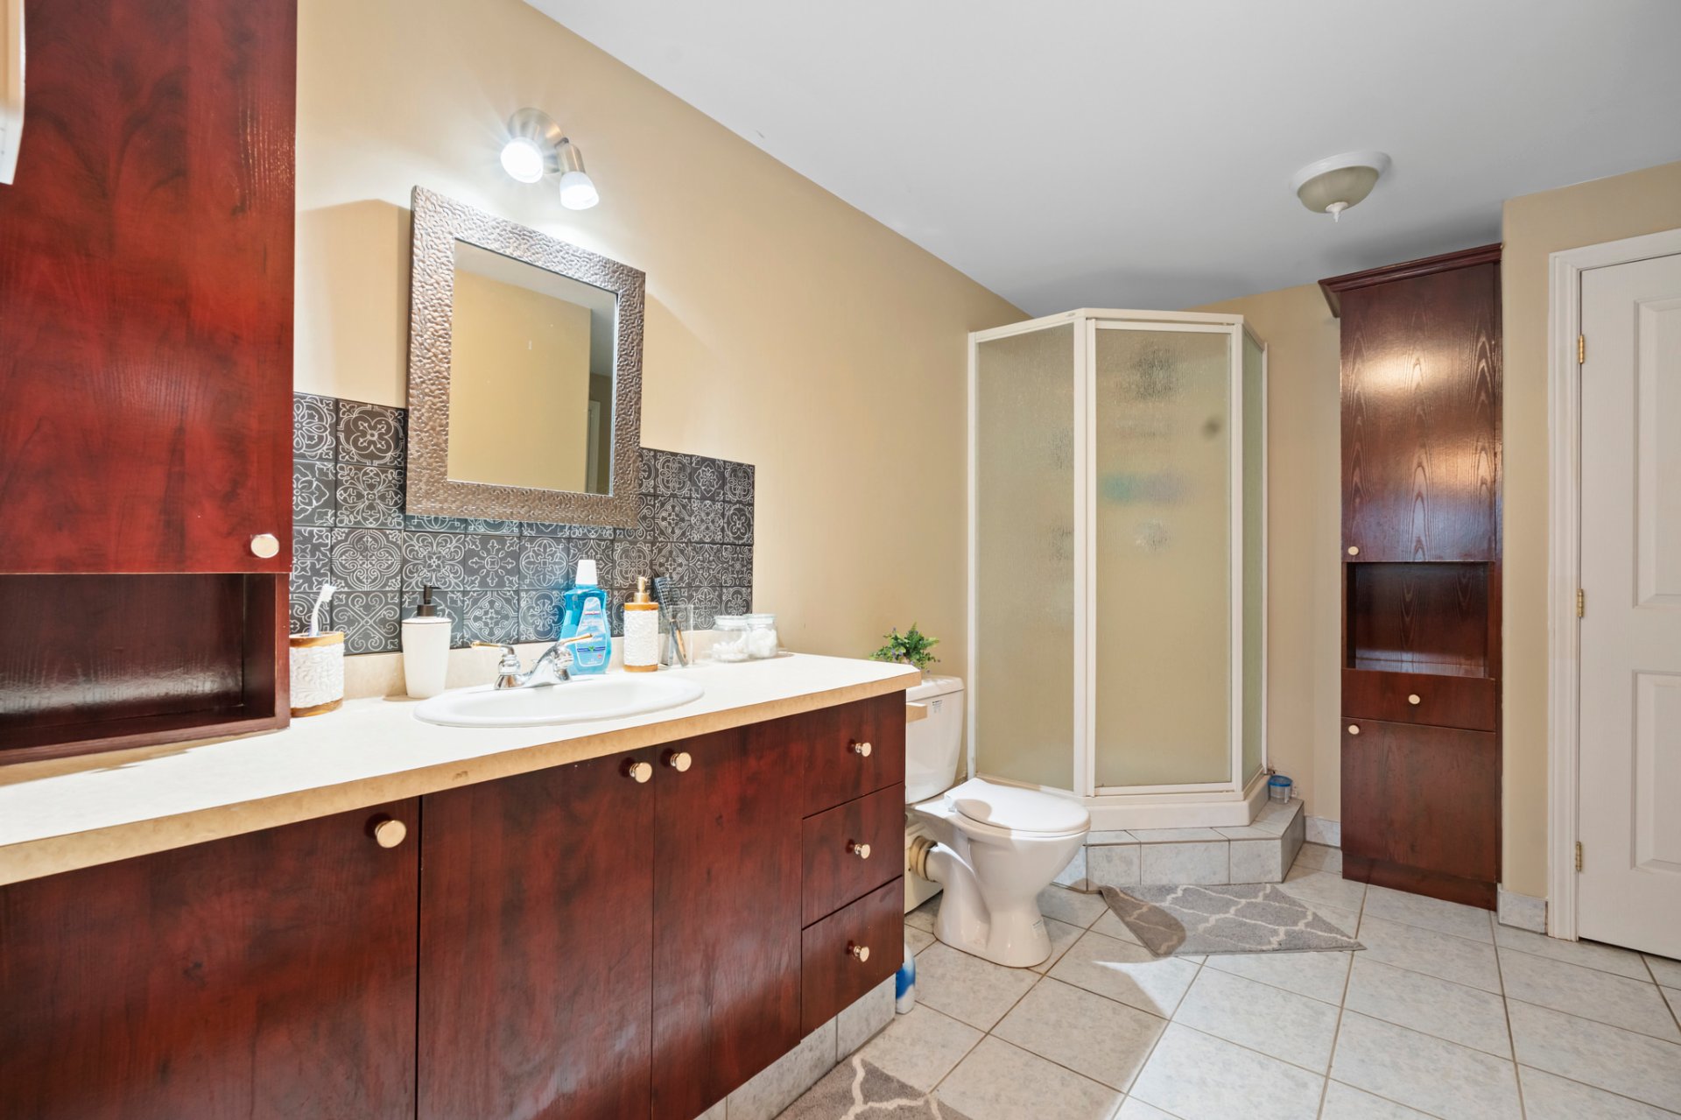
Bathroom
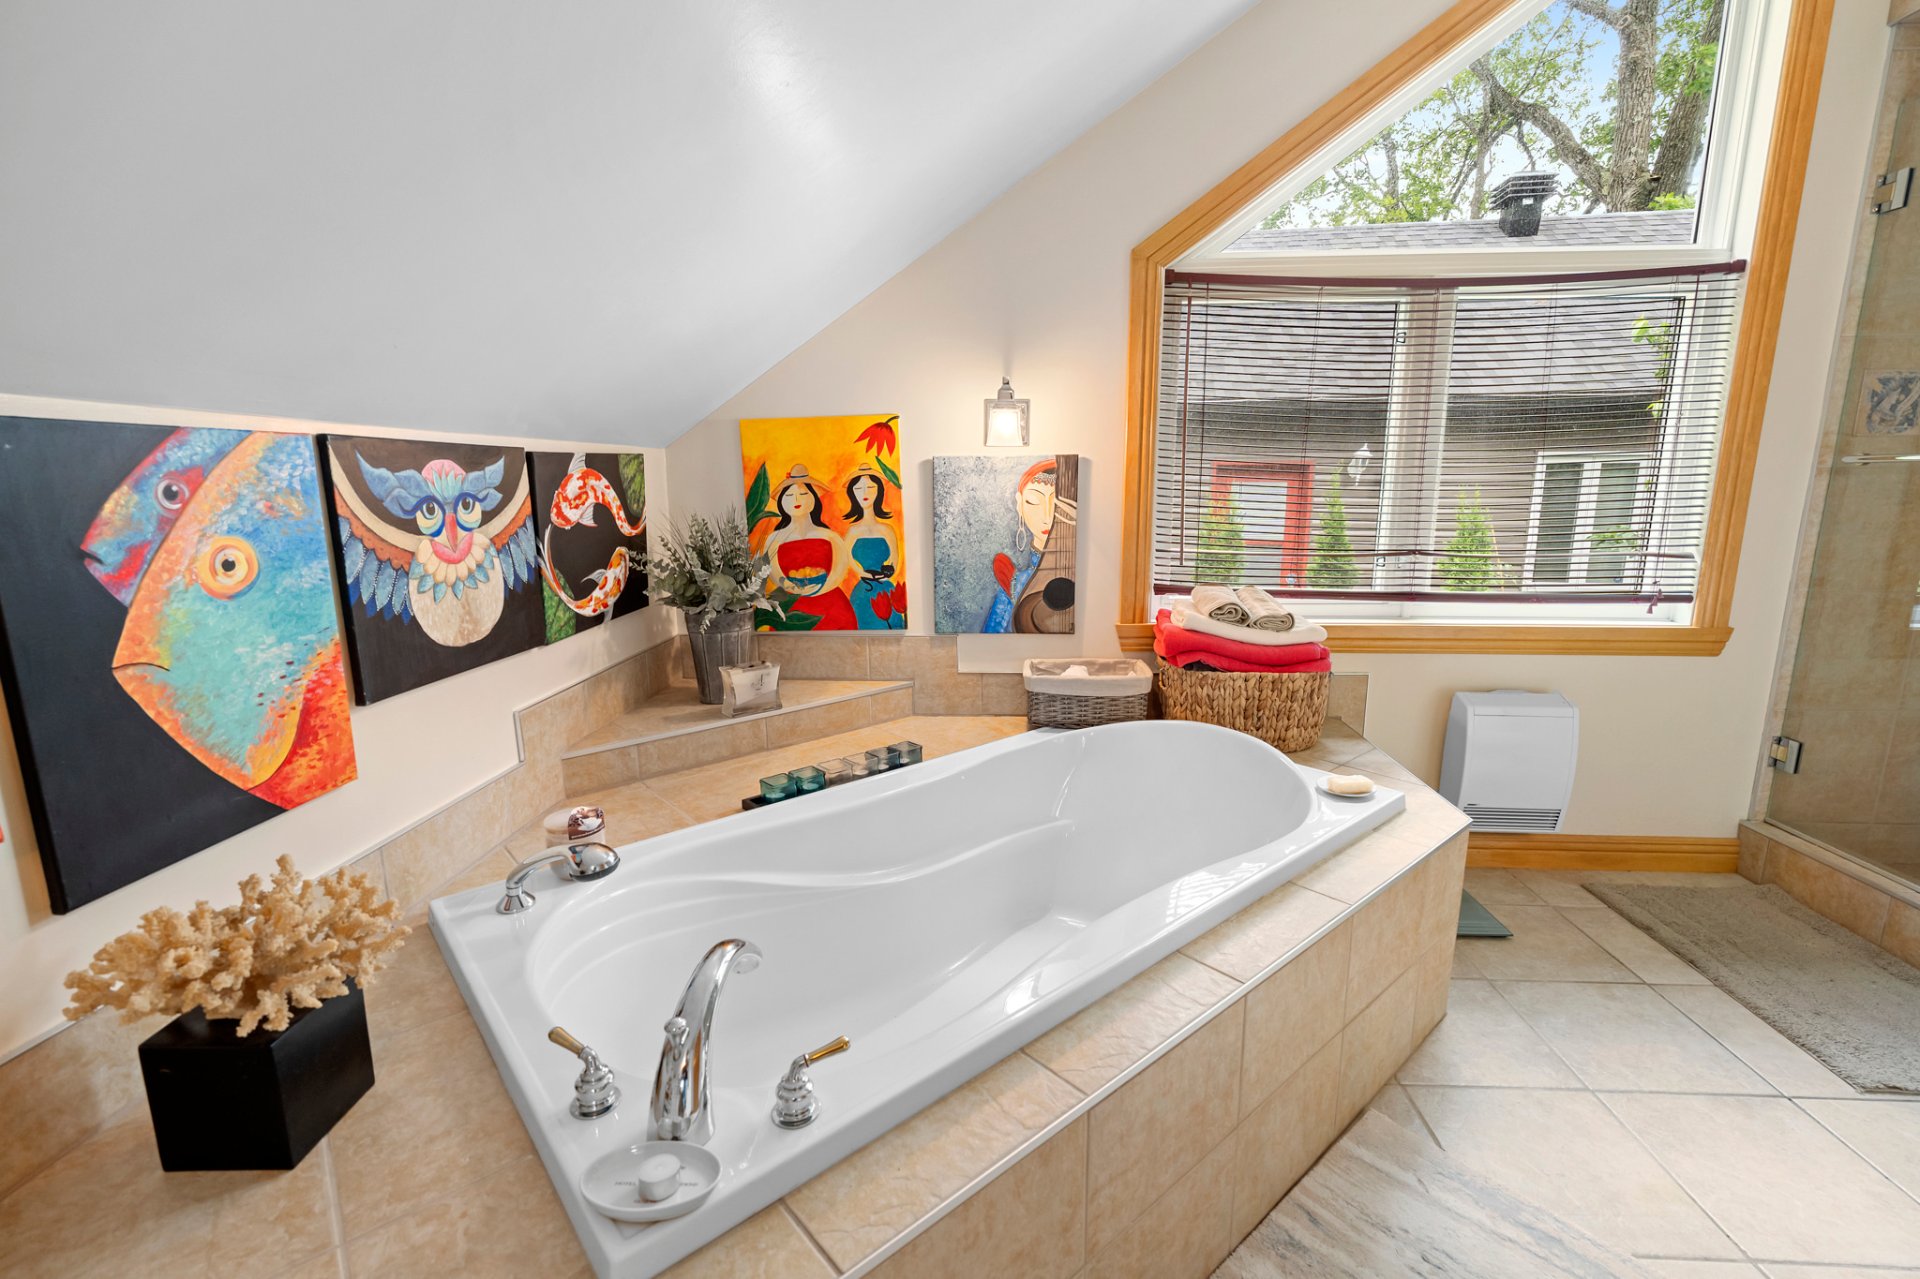
Bathroom
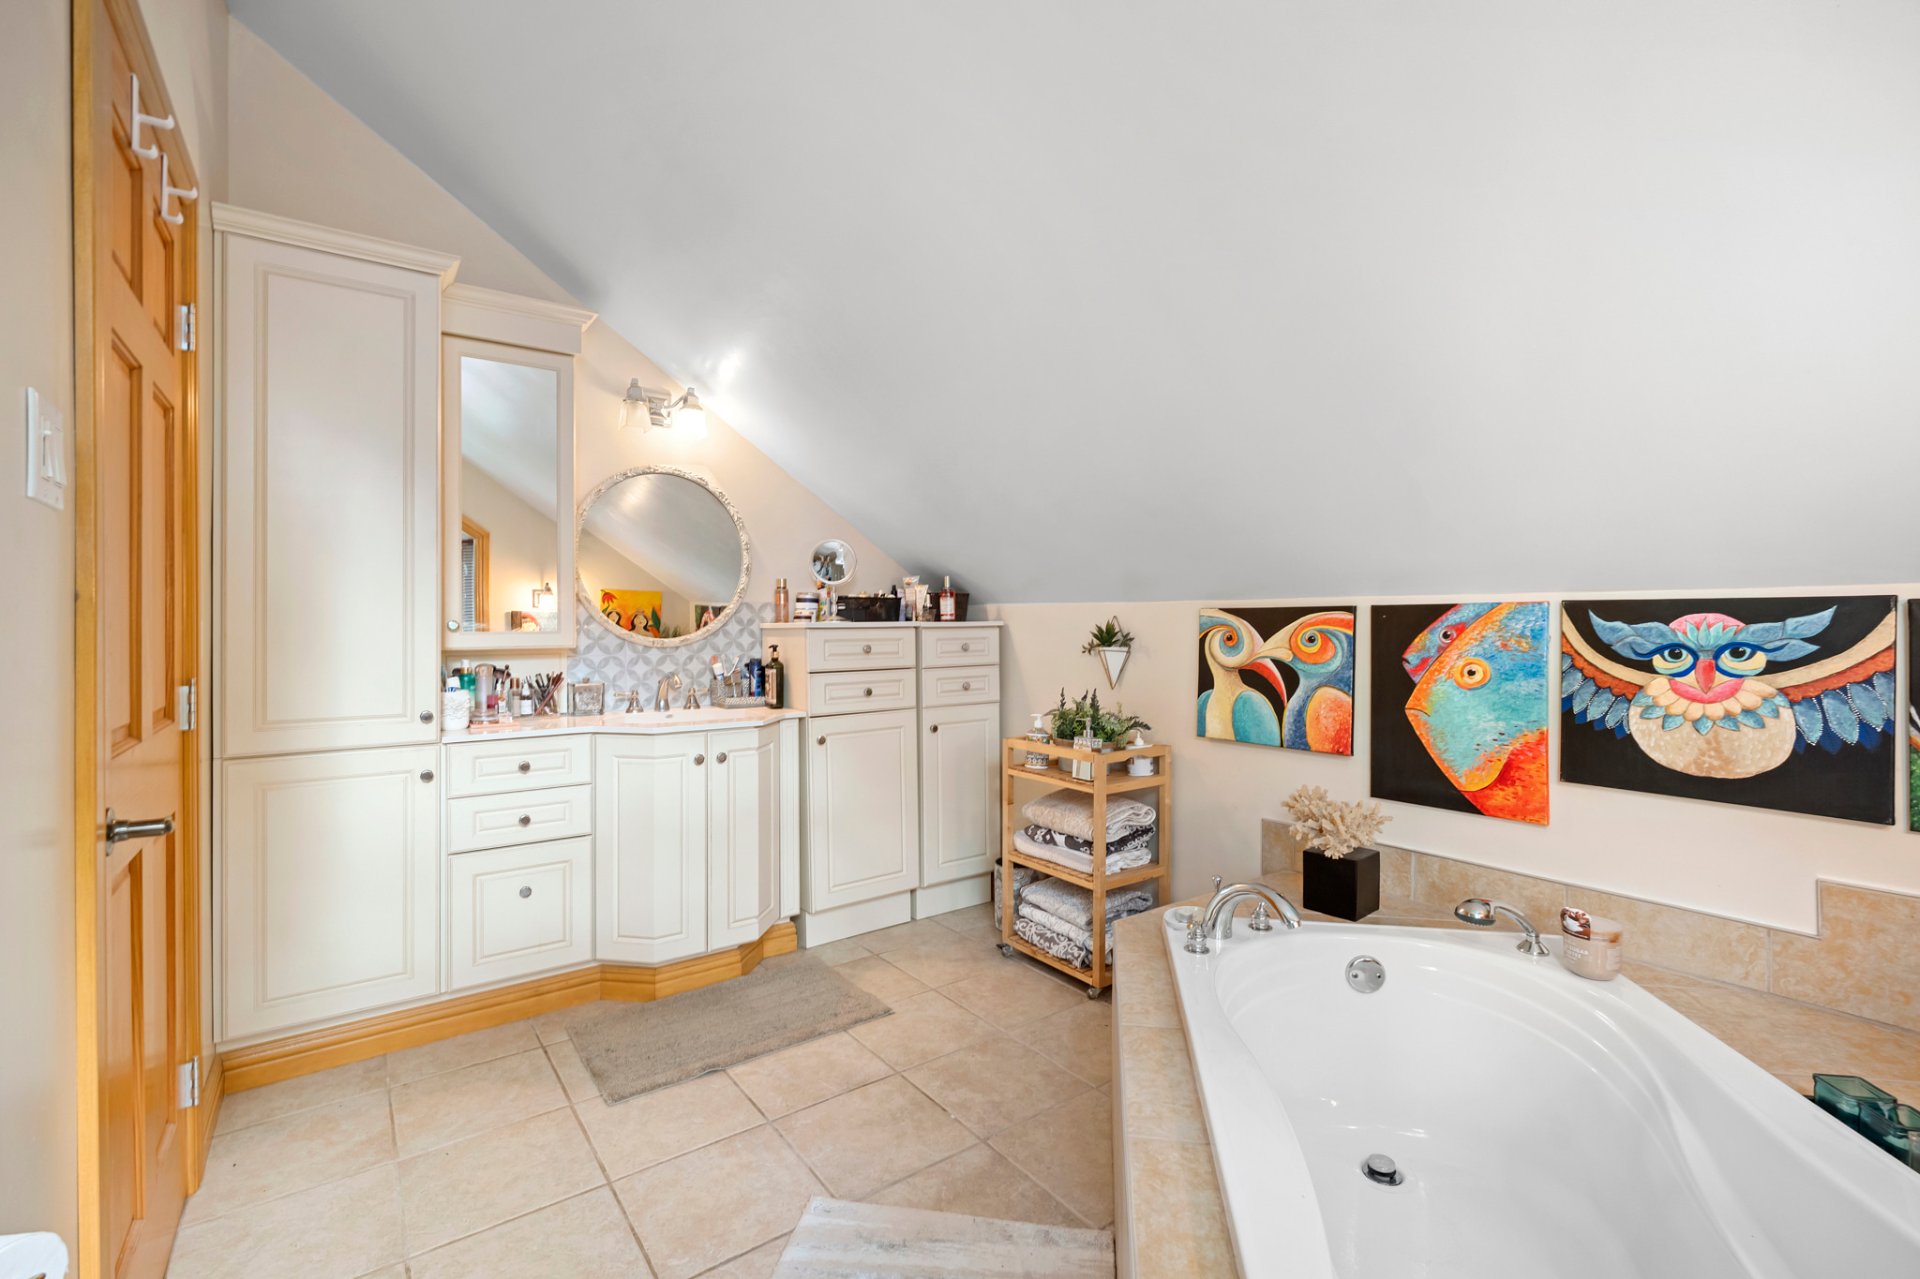
Bathroom
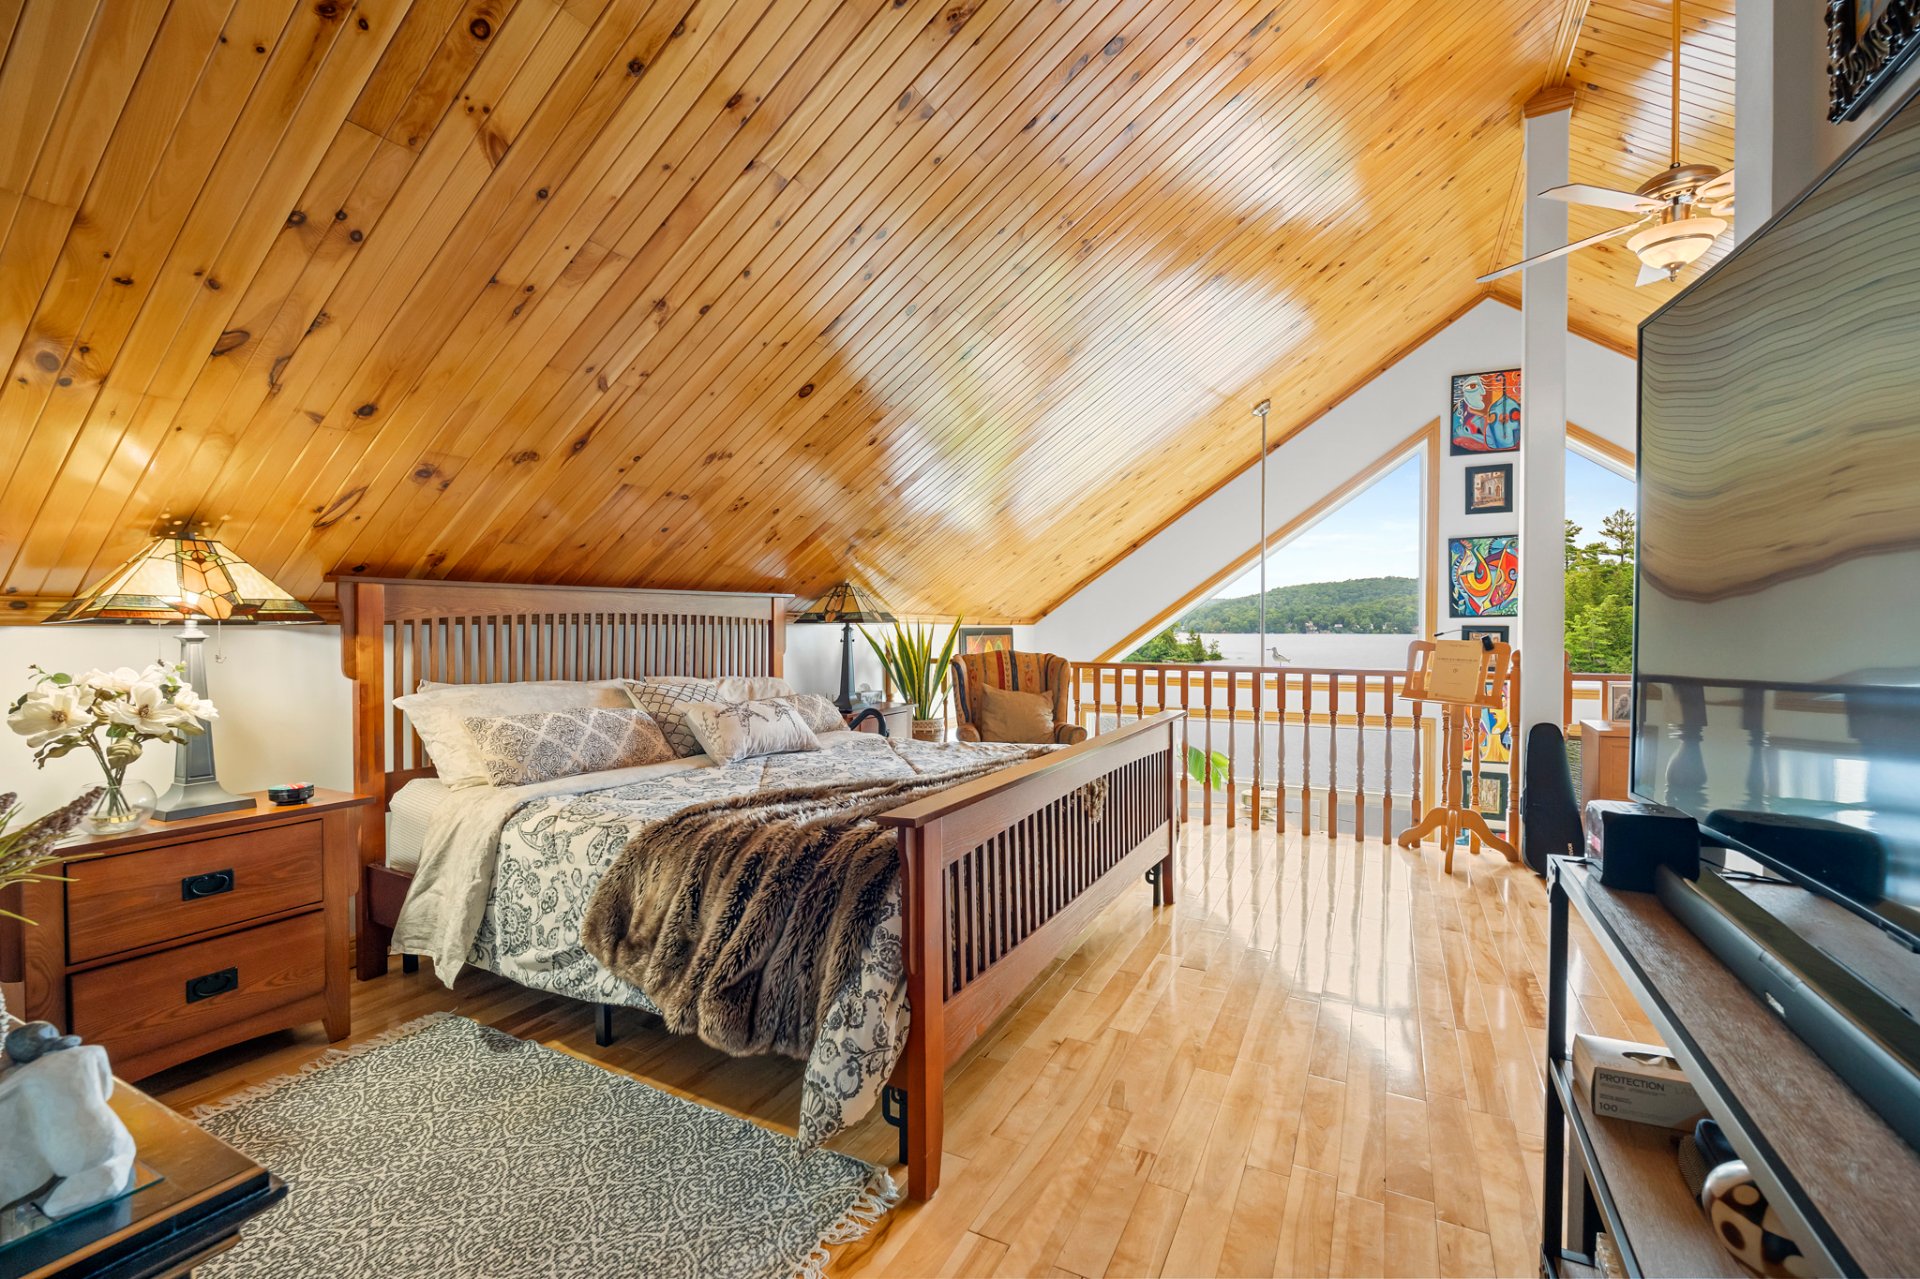
Bedroom
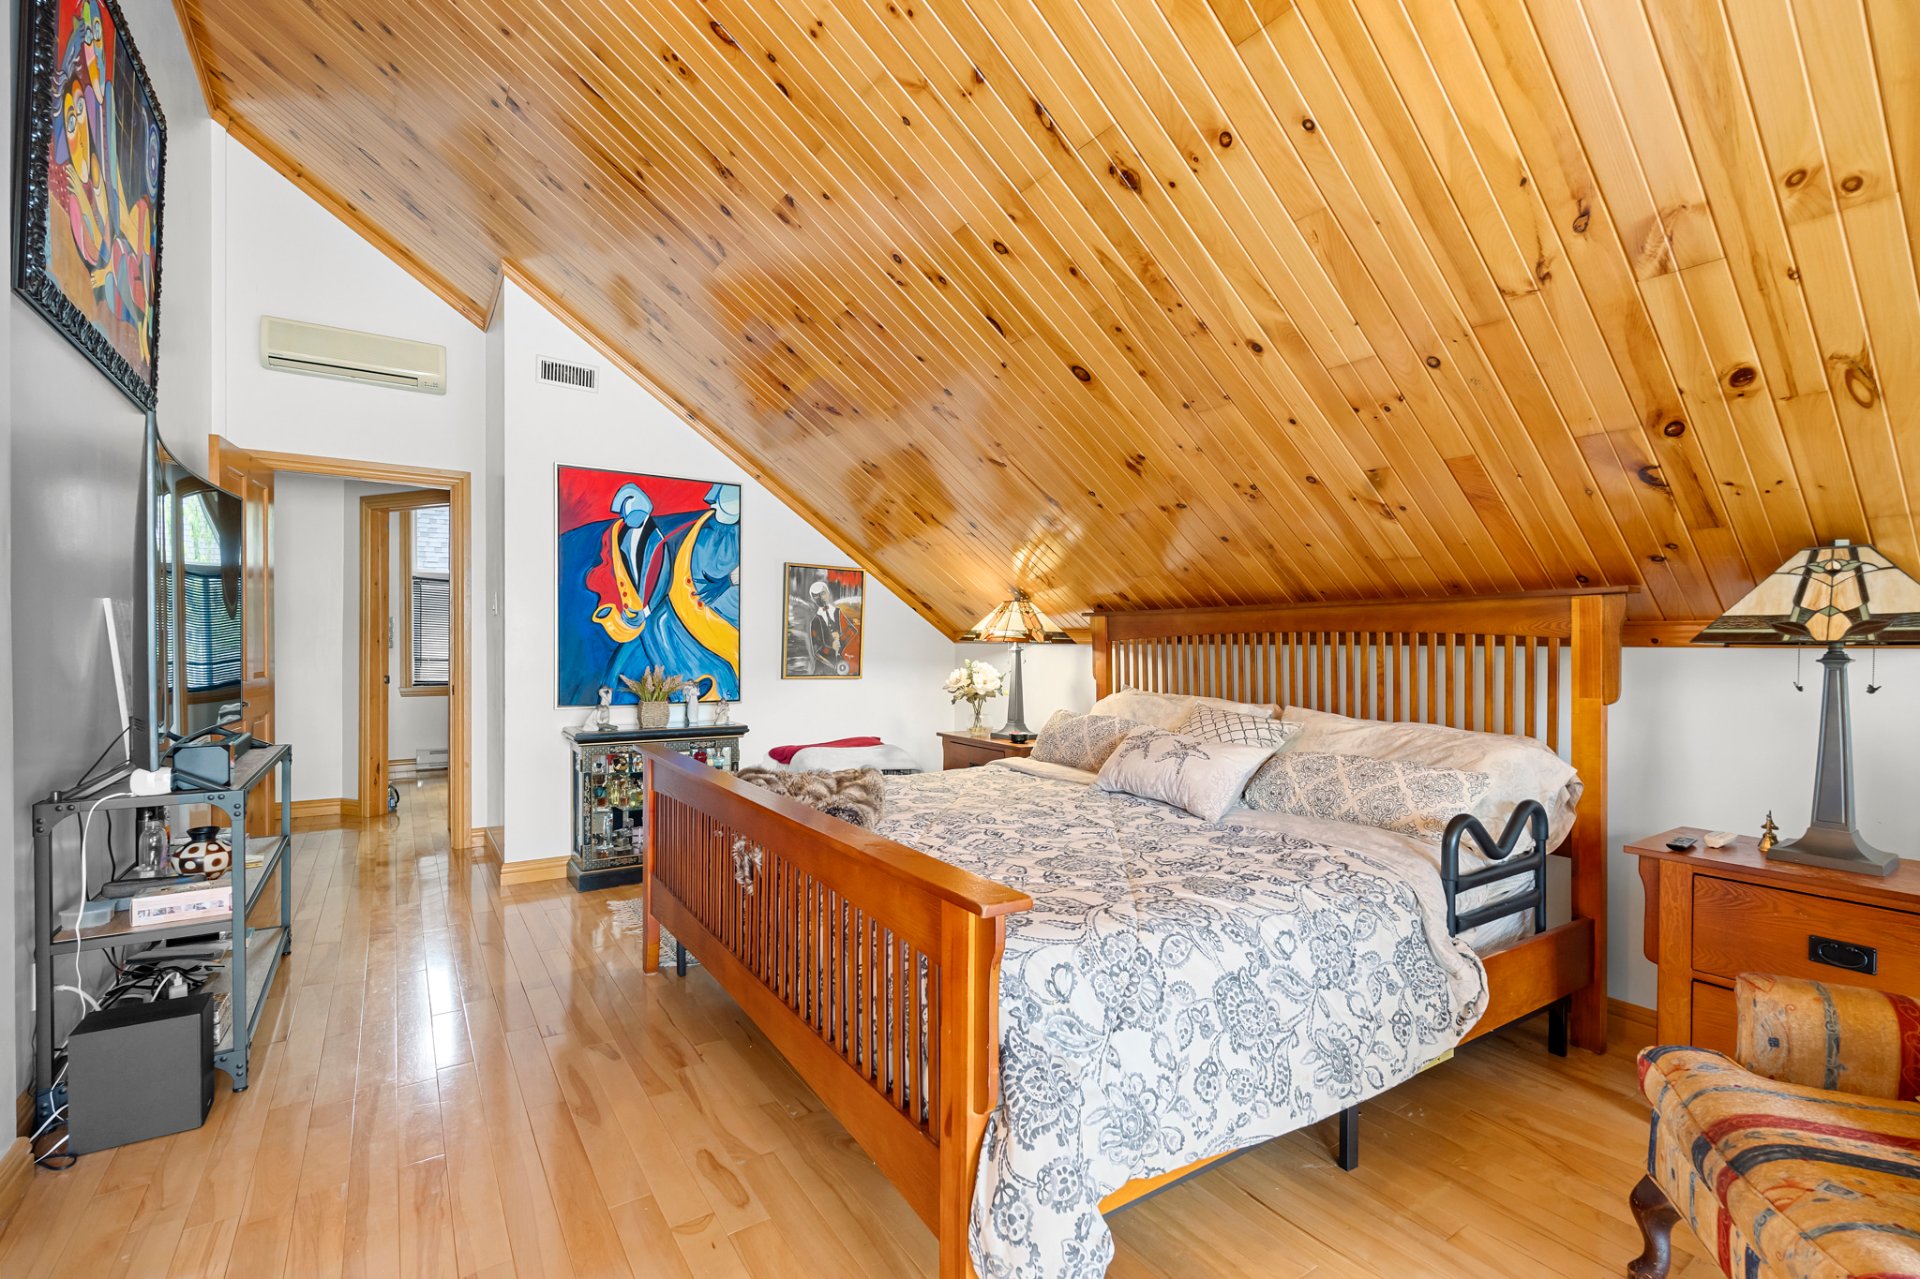
Bedroom
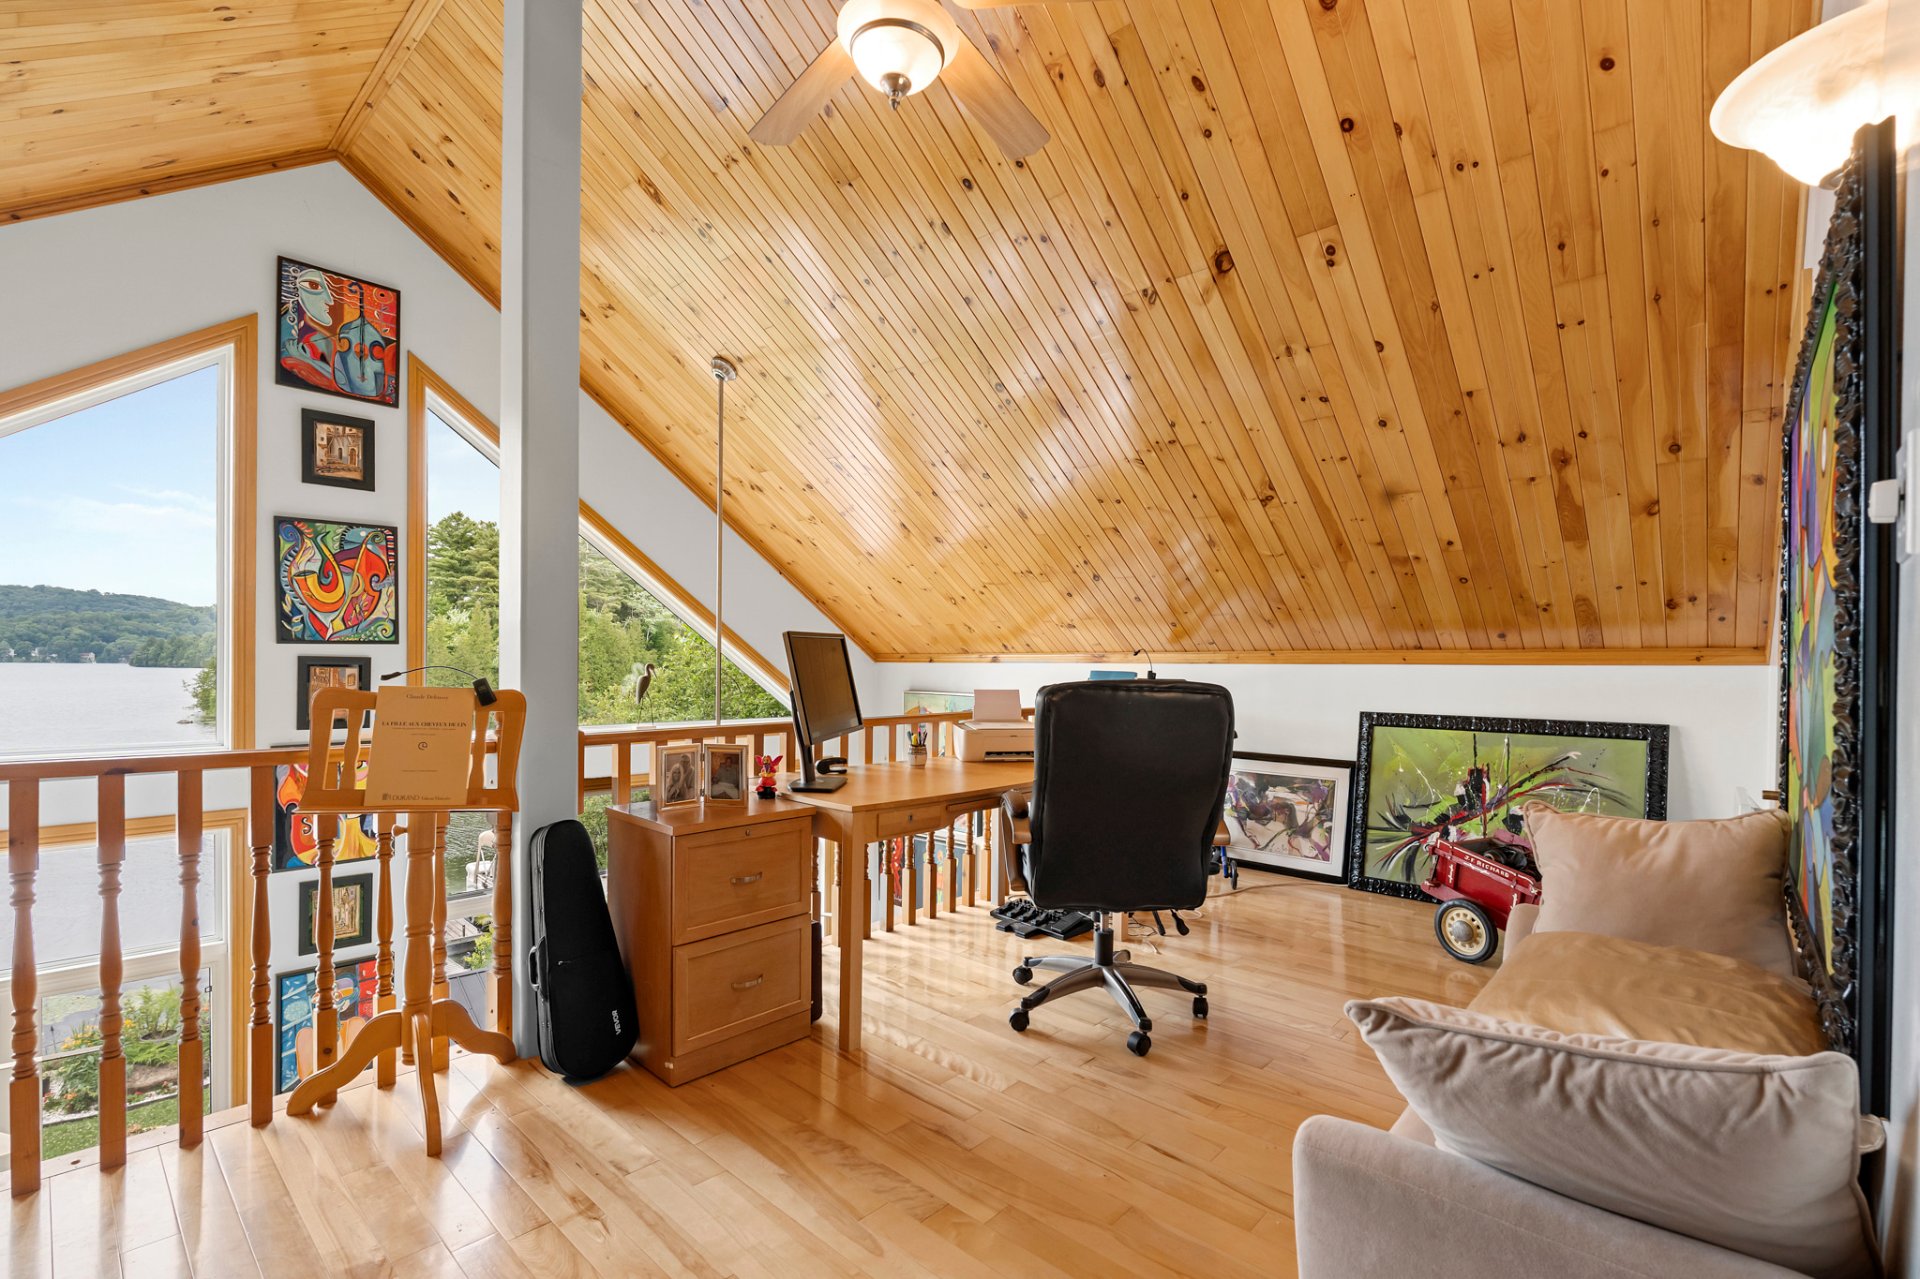
Mezzanine
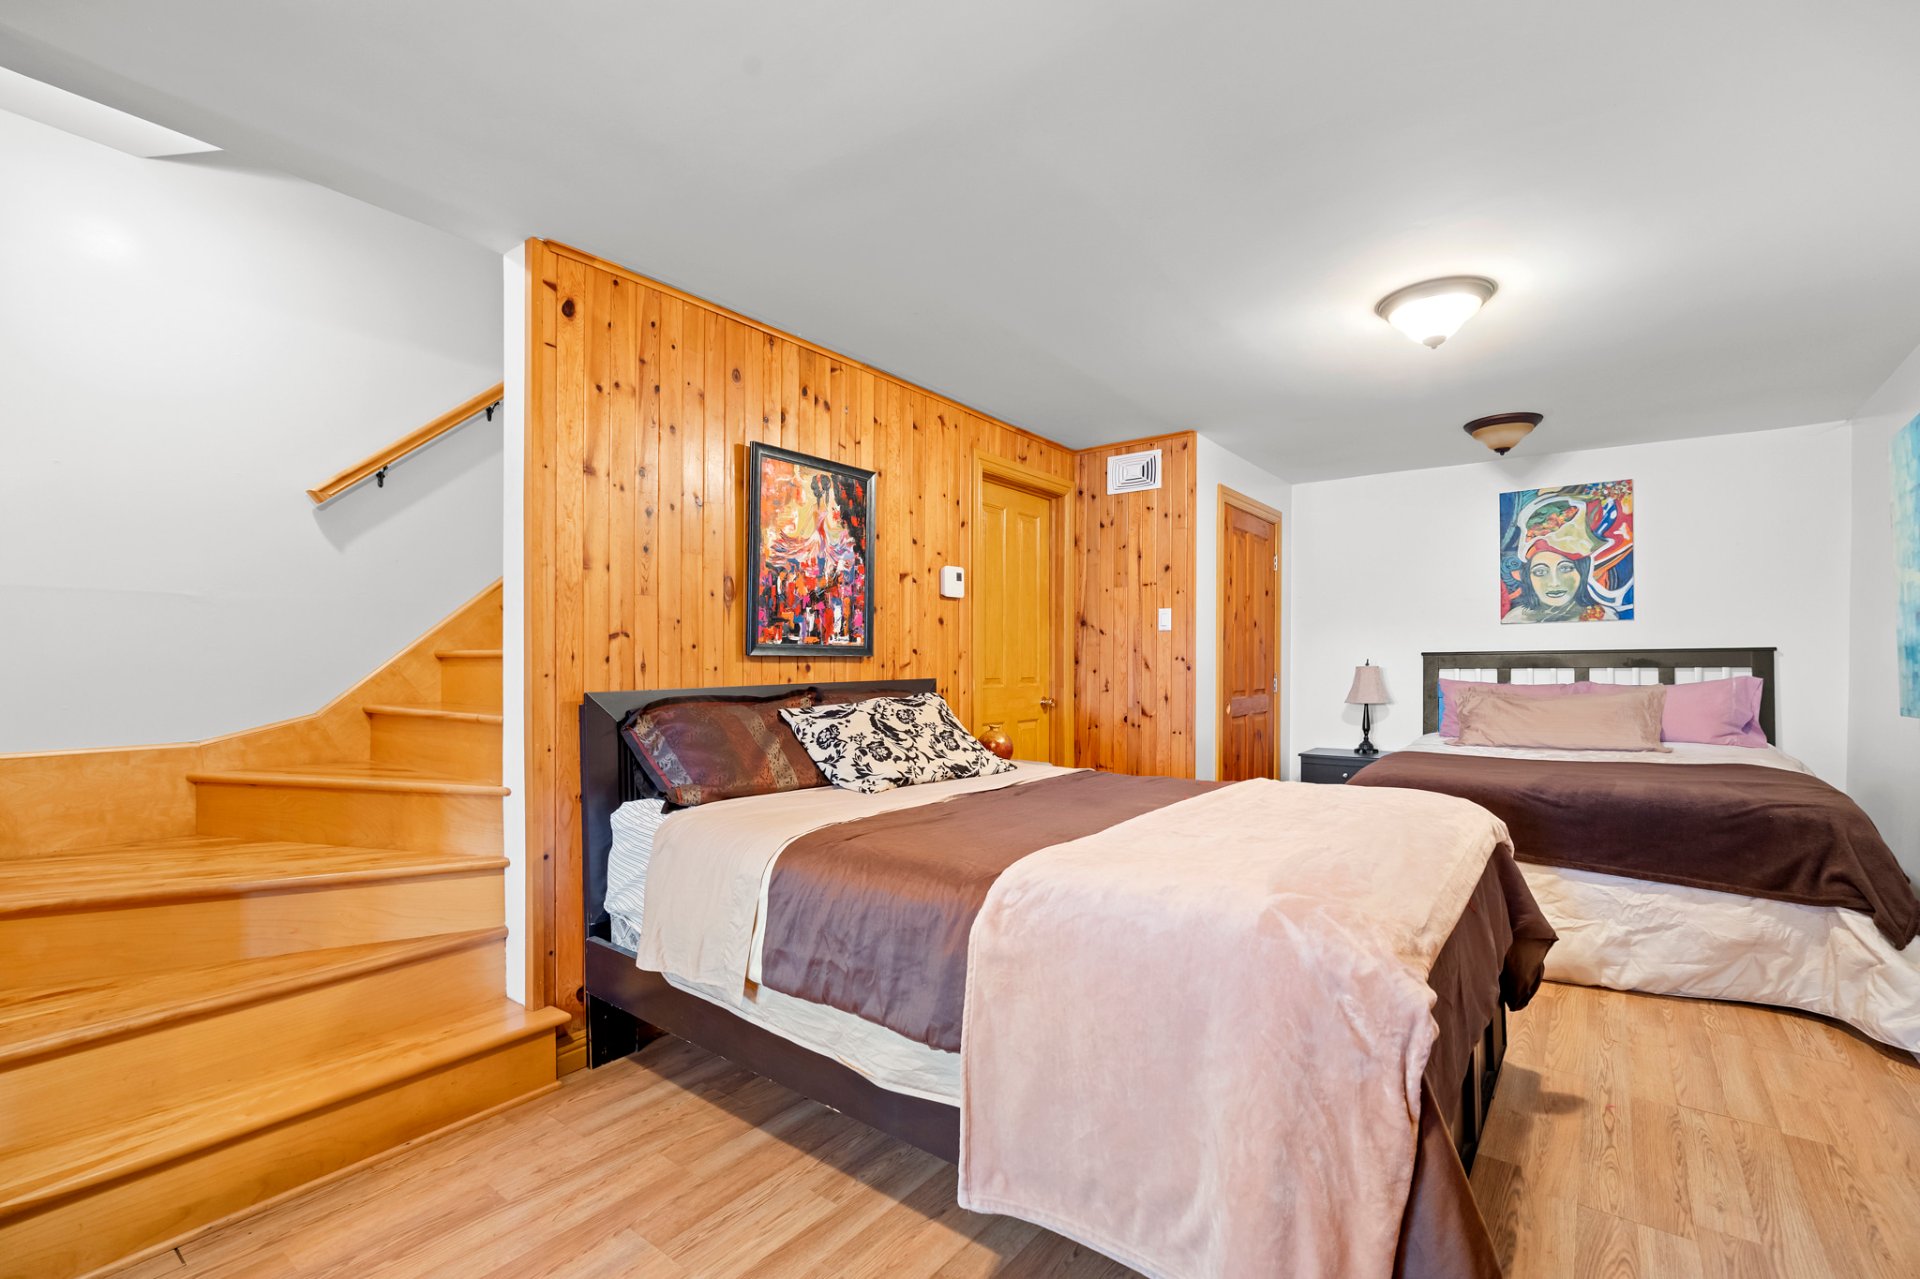
Family room
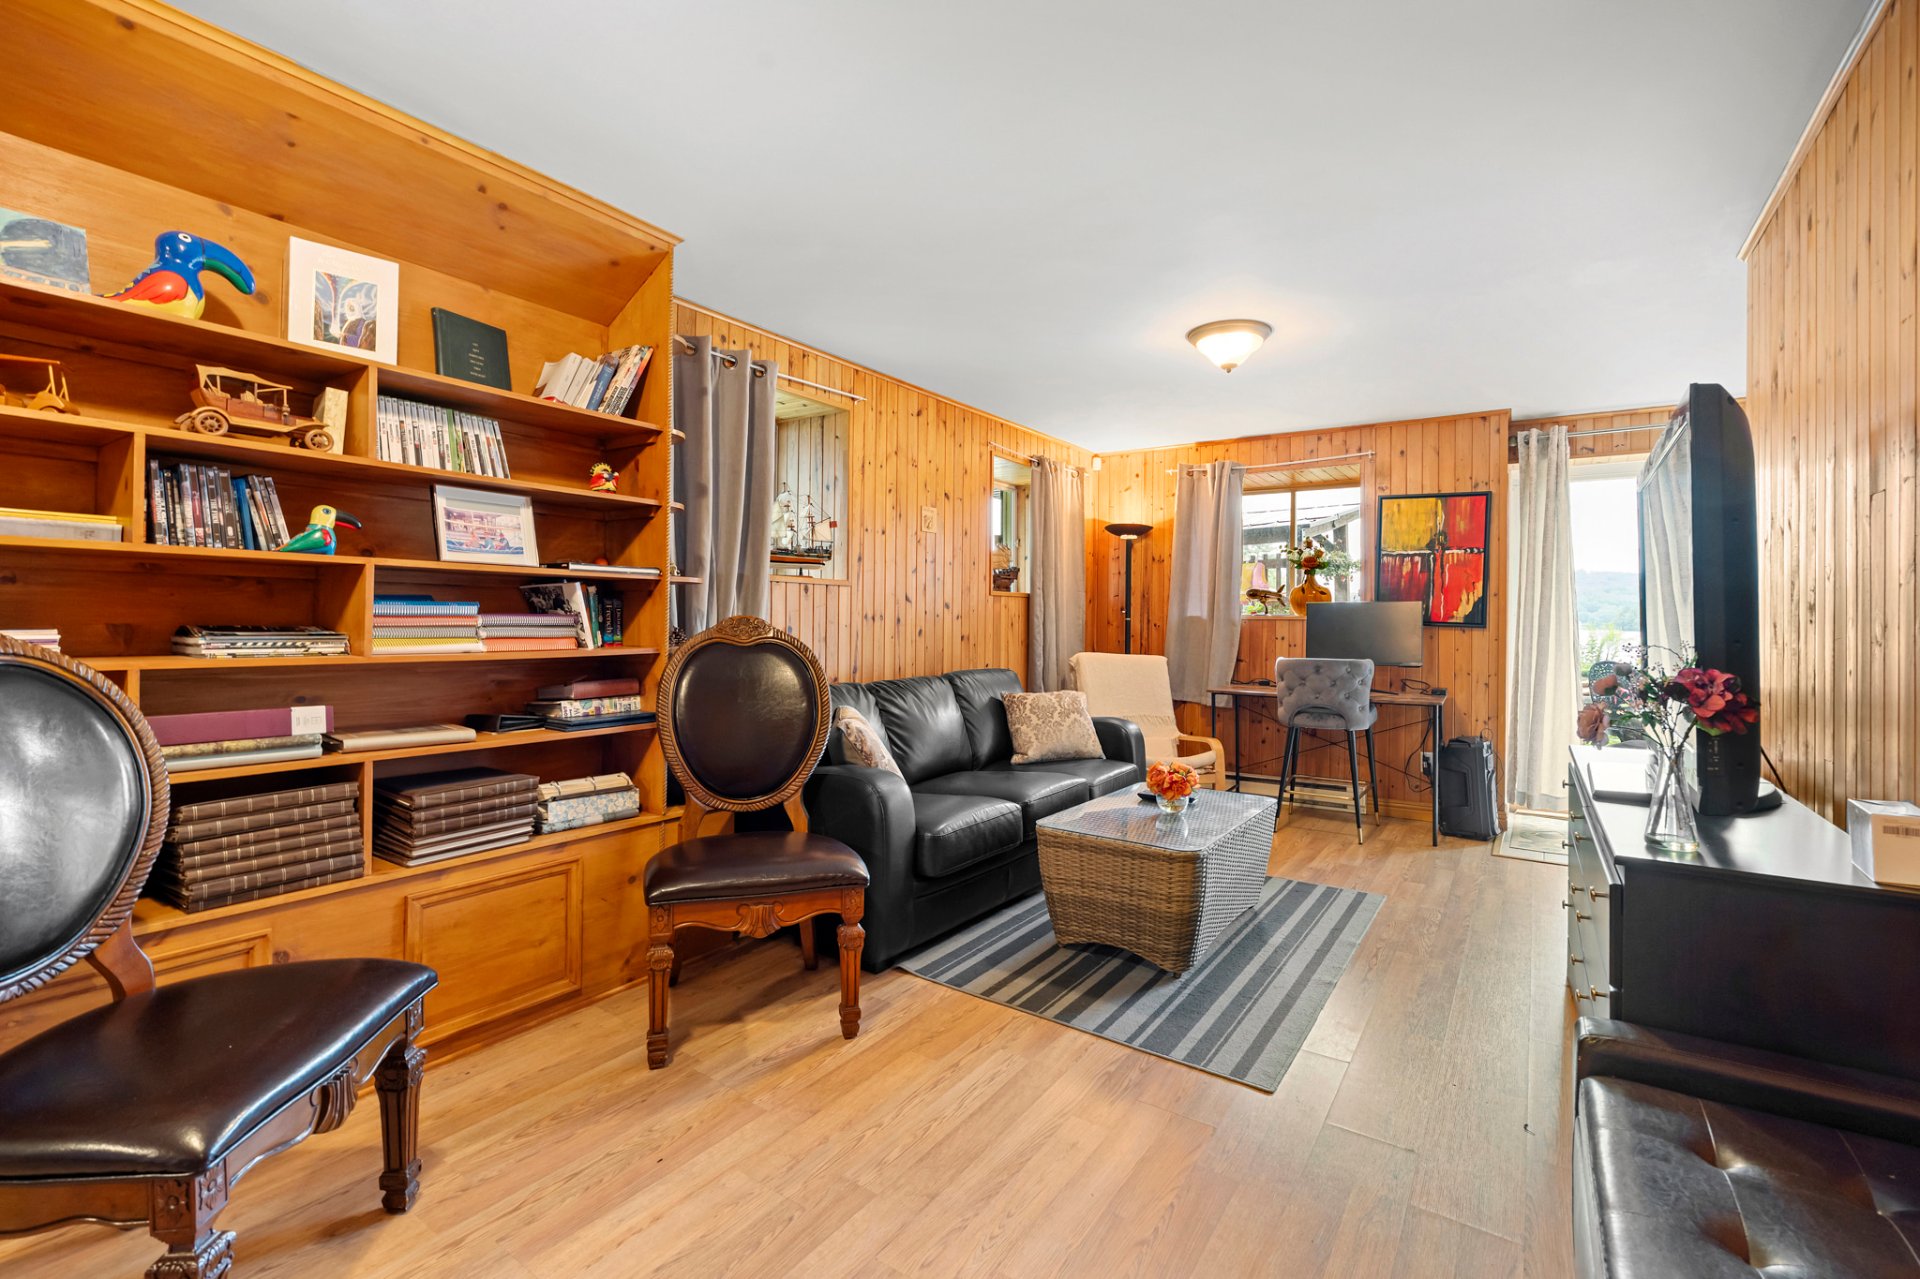
Family room
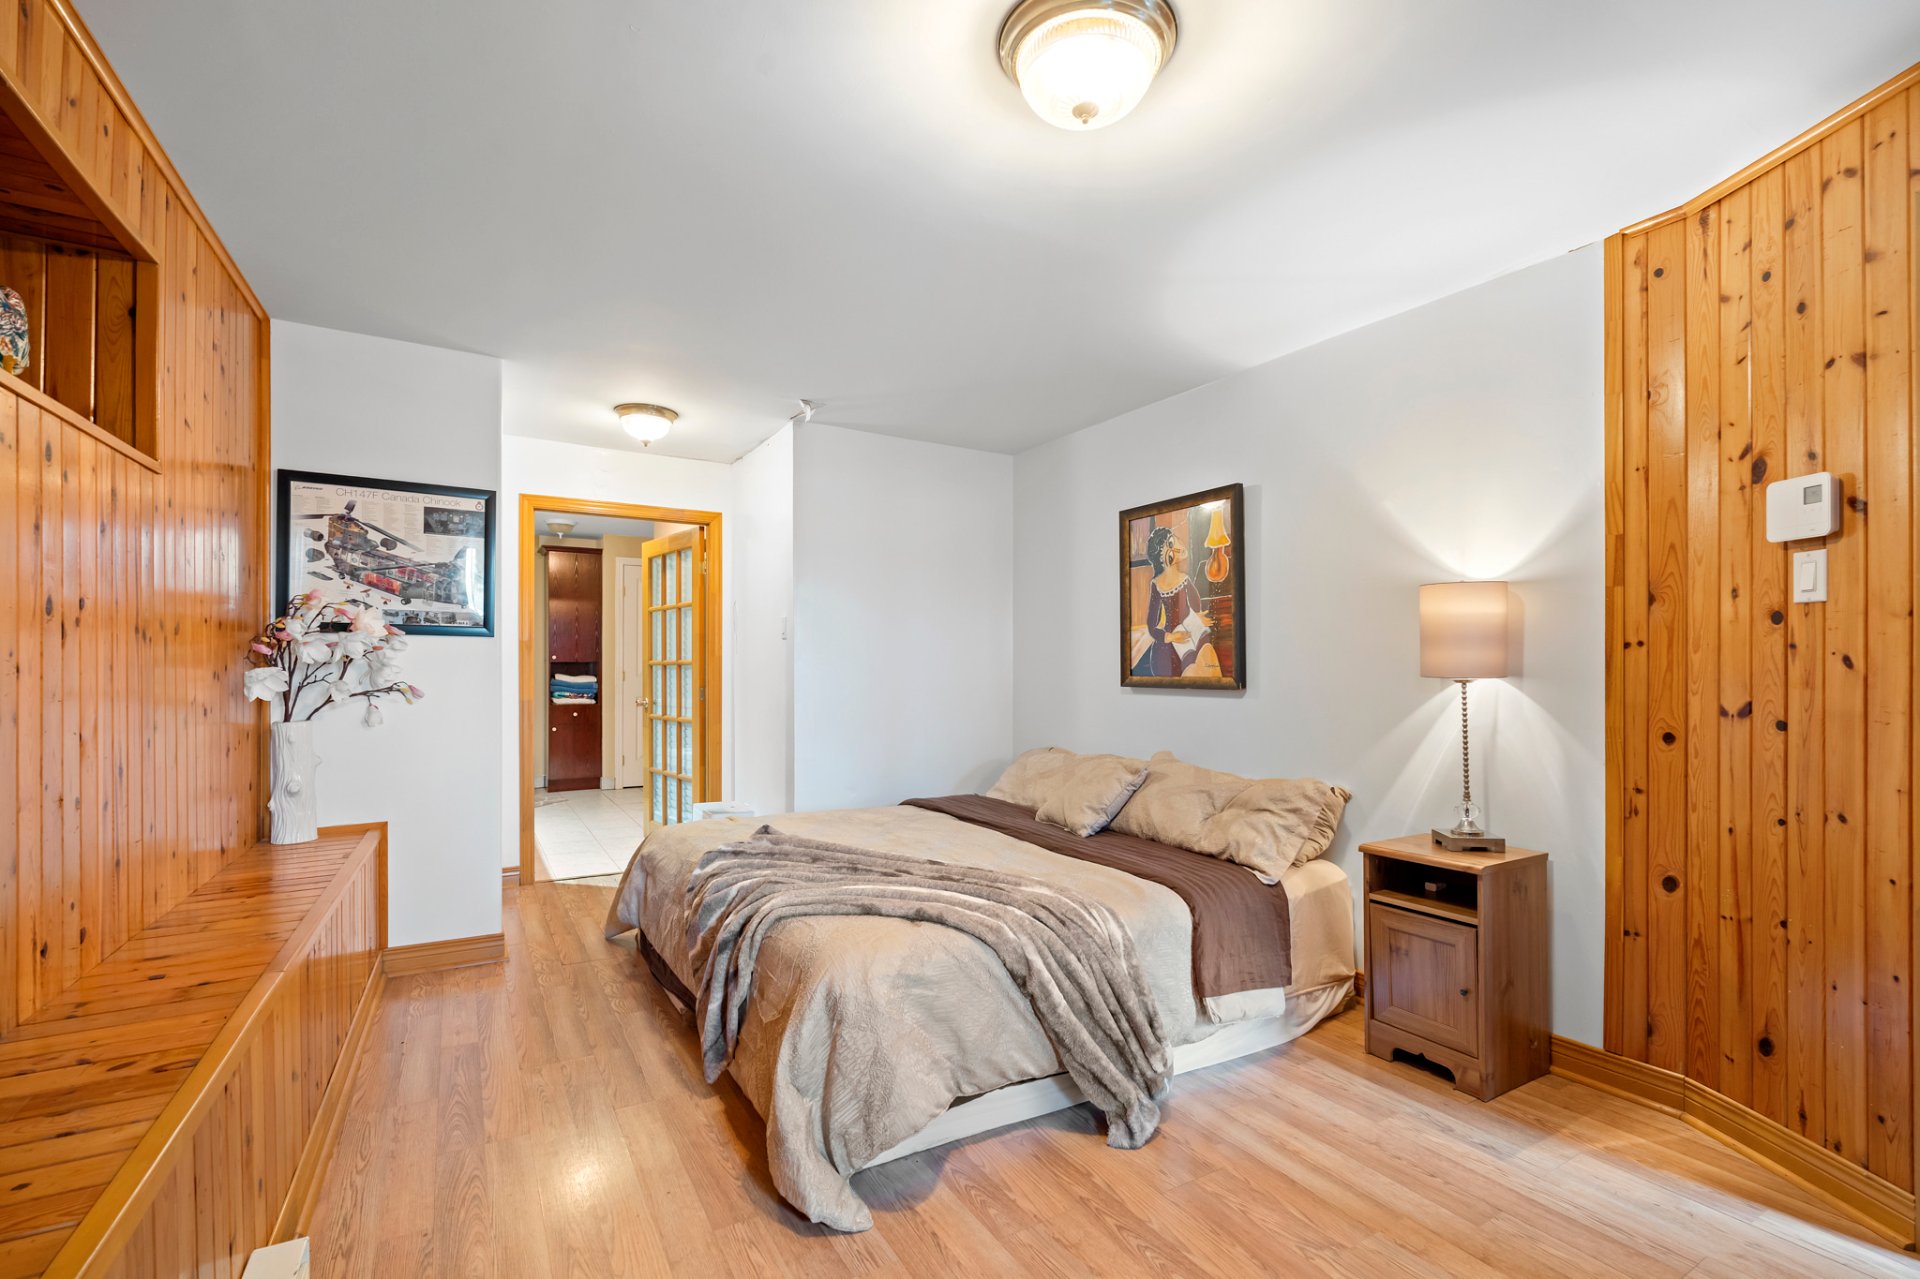
Bedroom
Ensuite bathroom
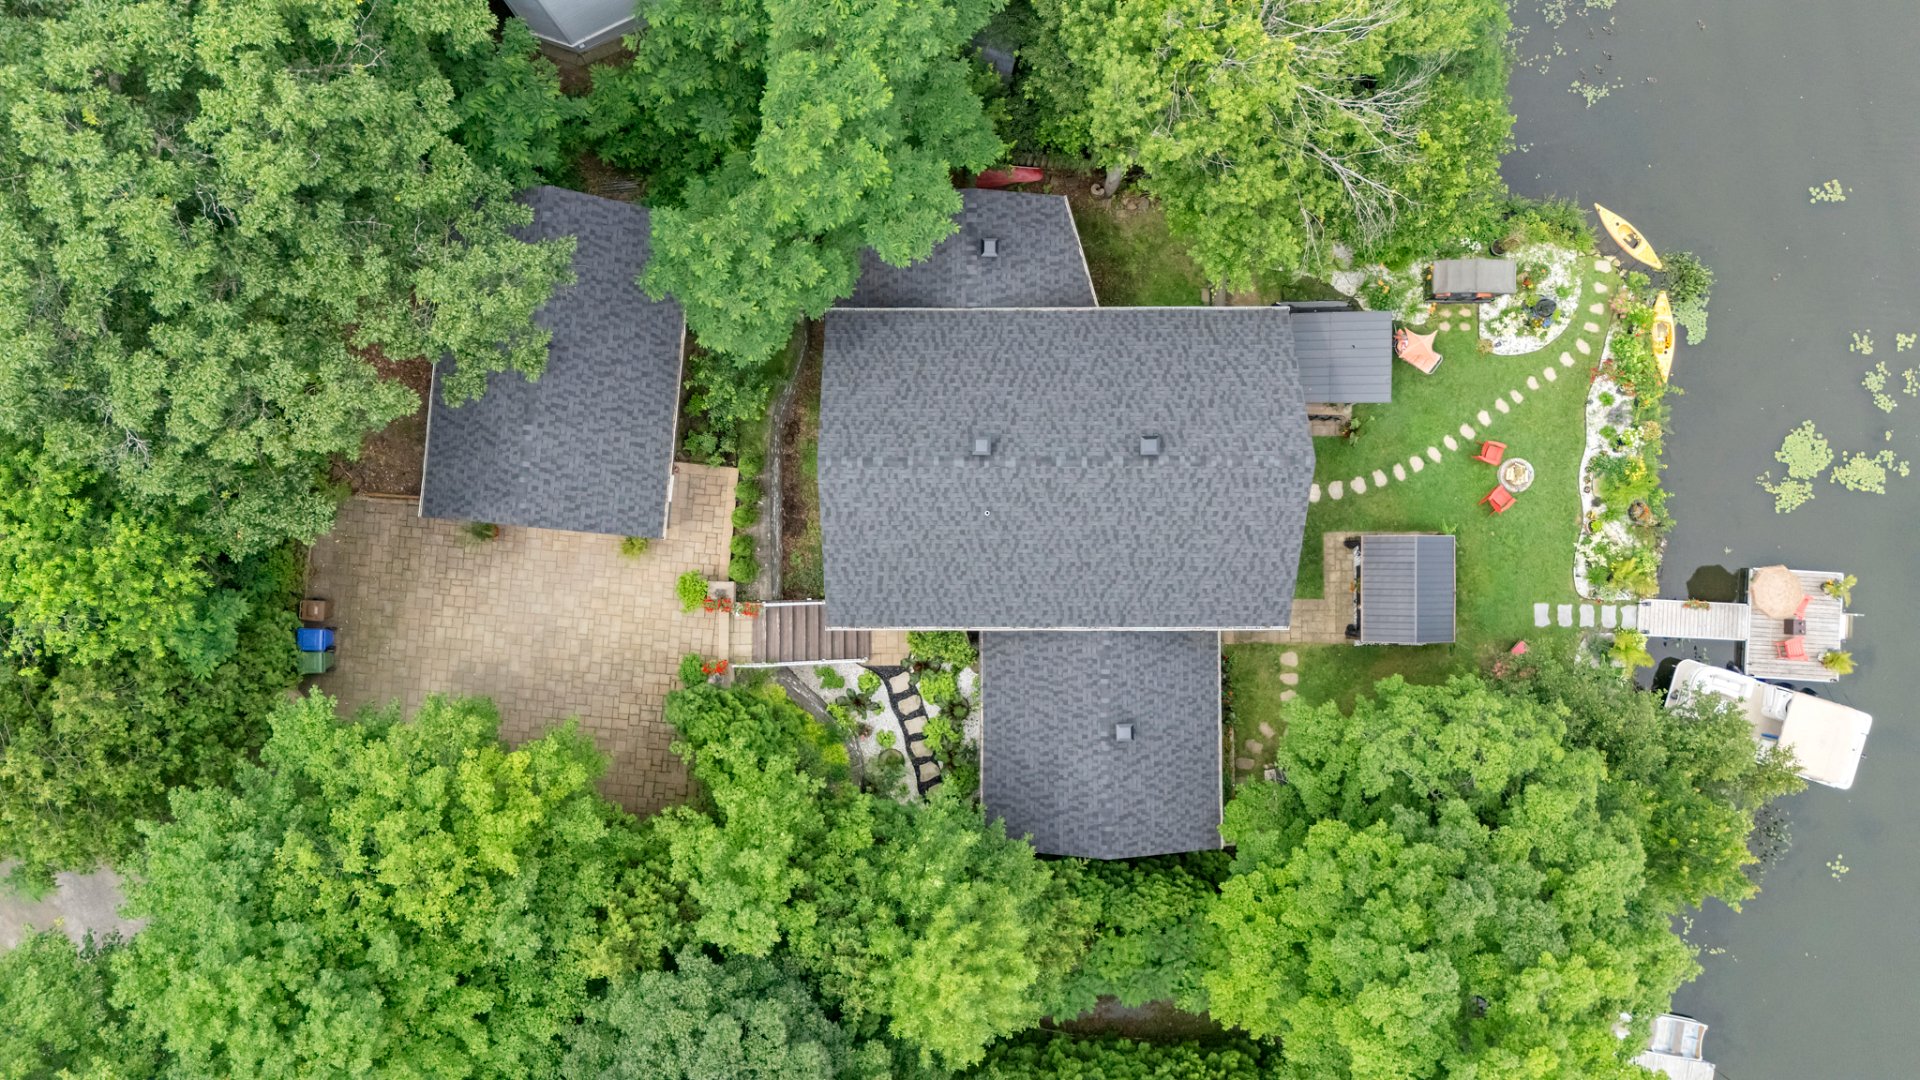
Aerial photo
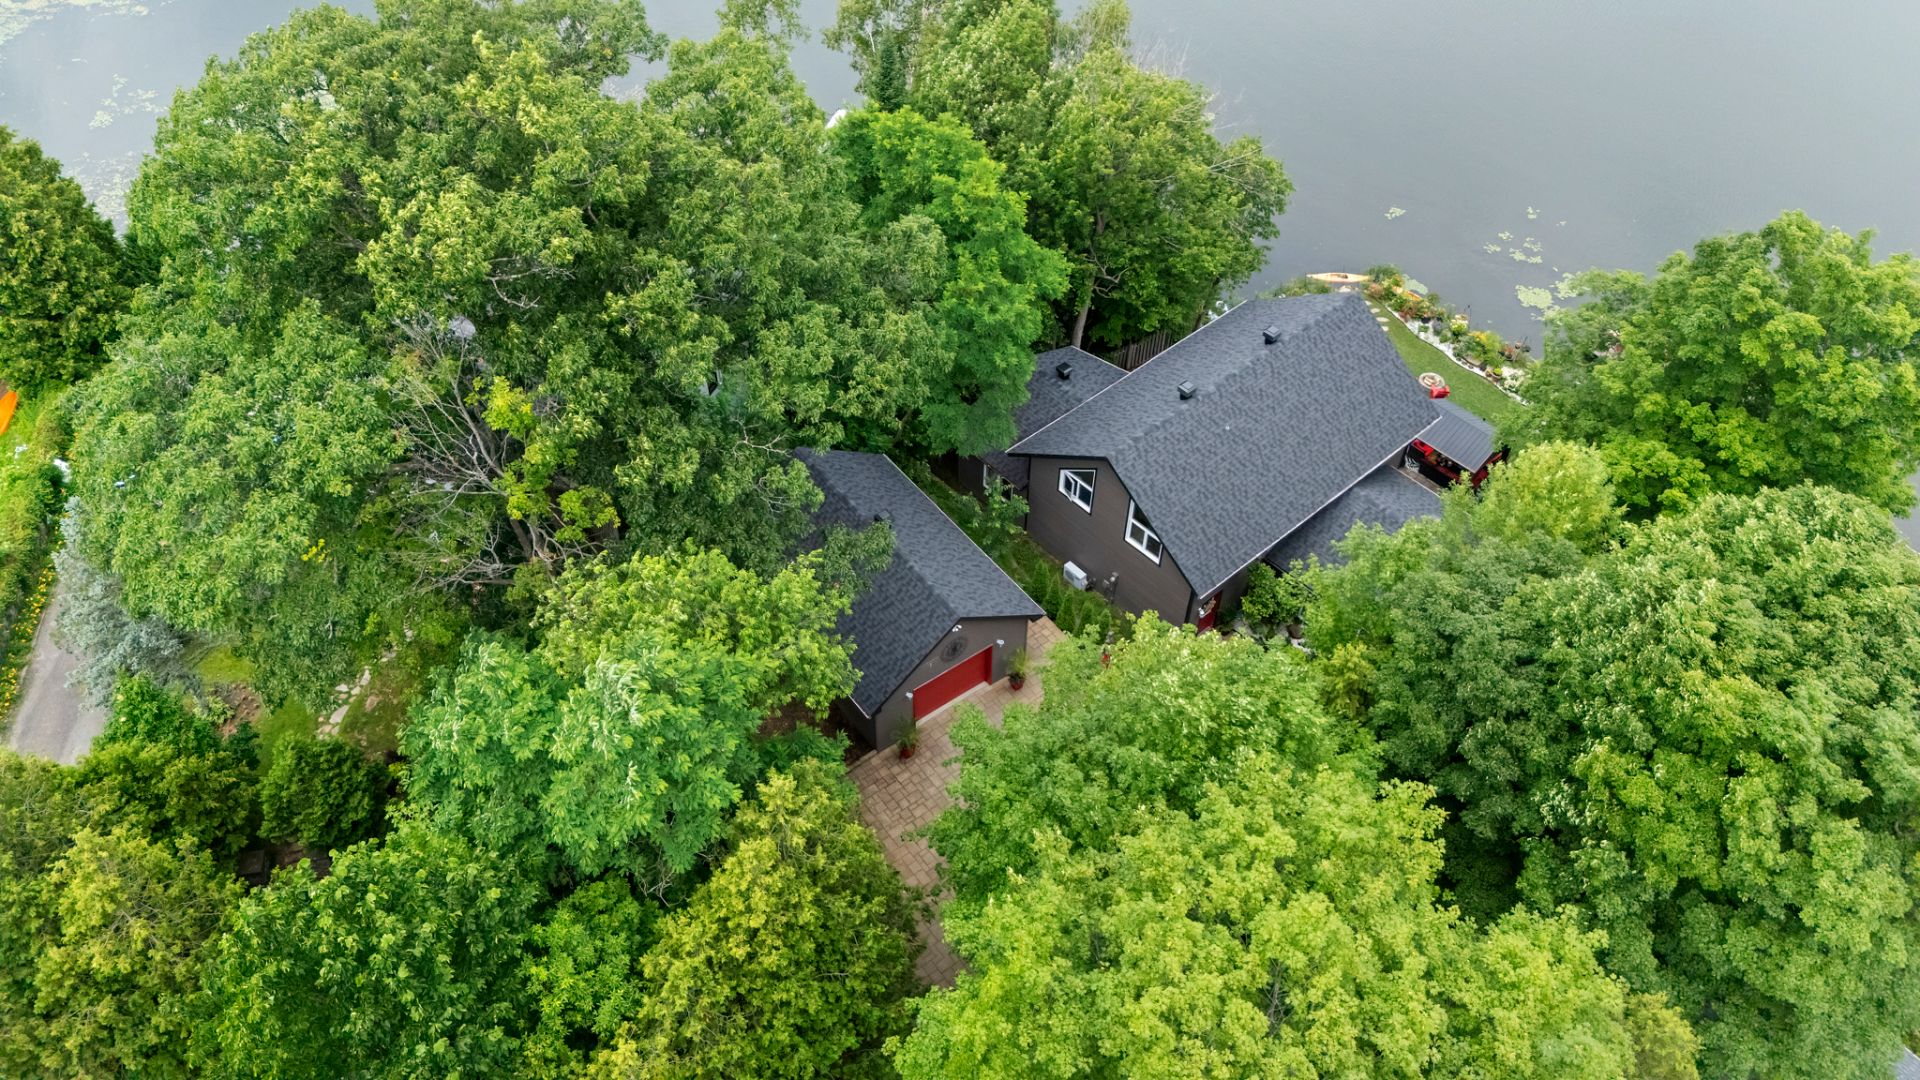
Aerial photo
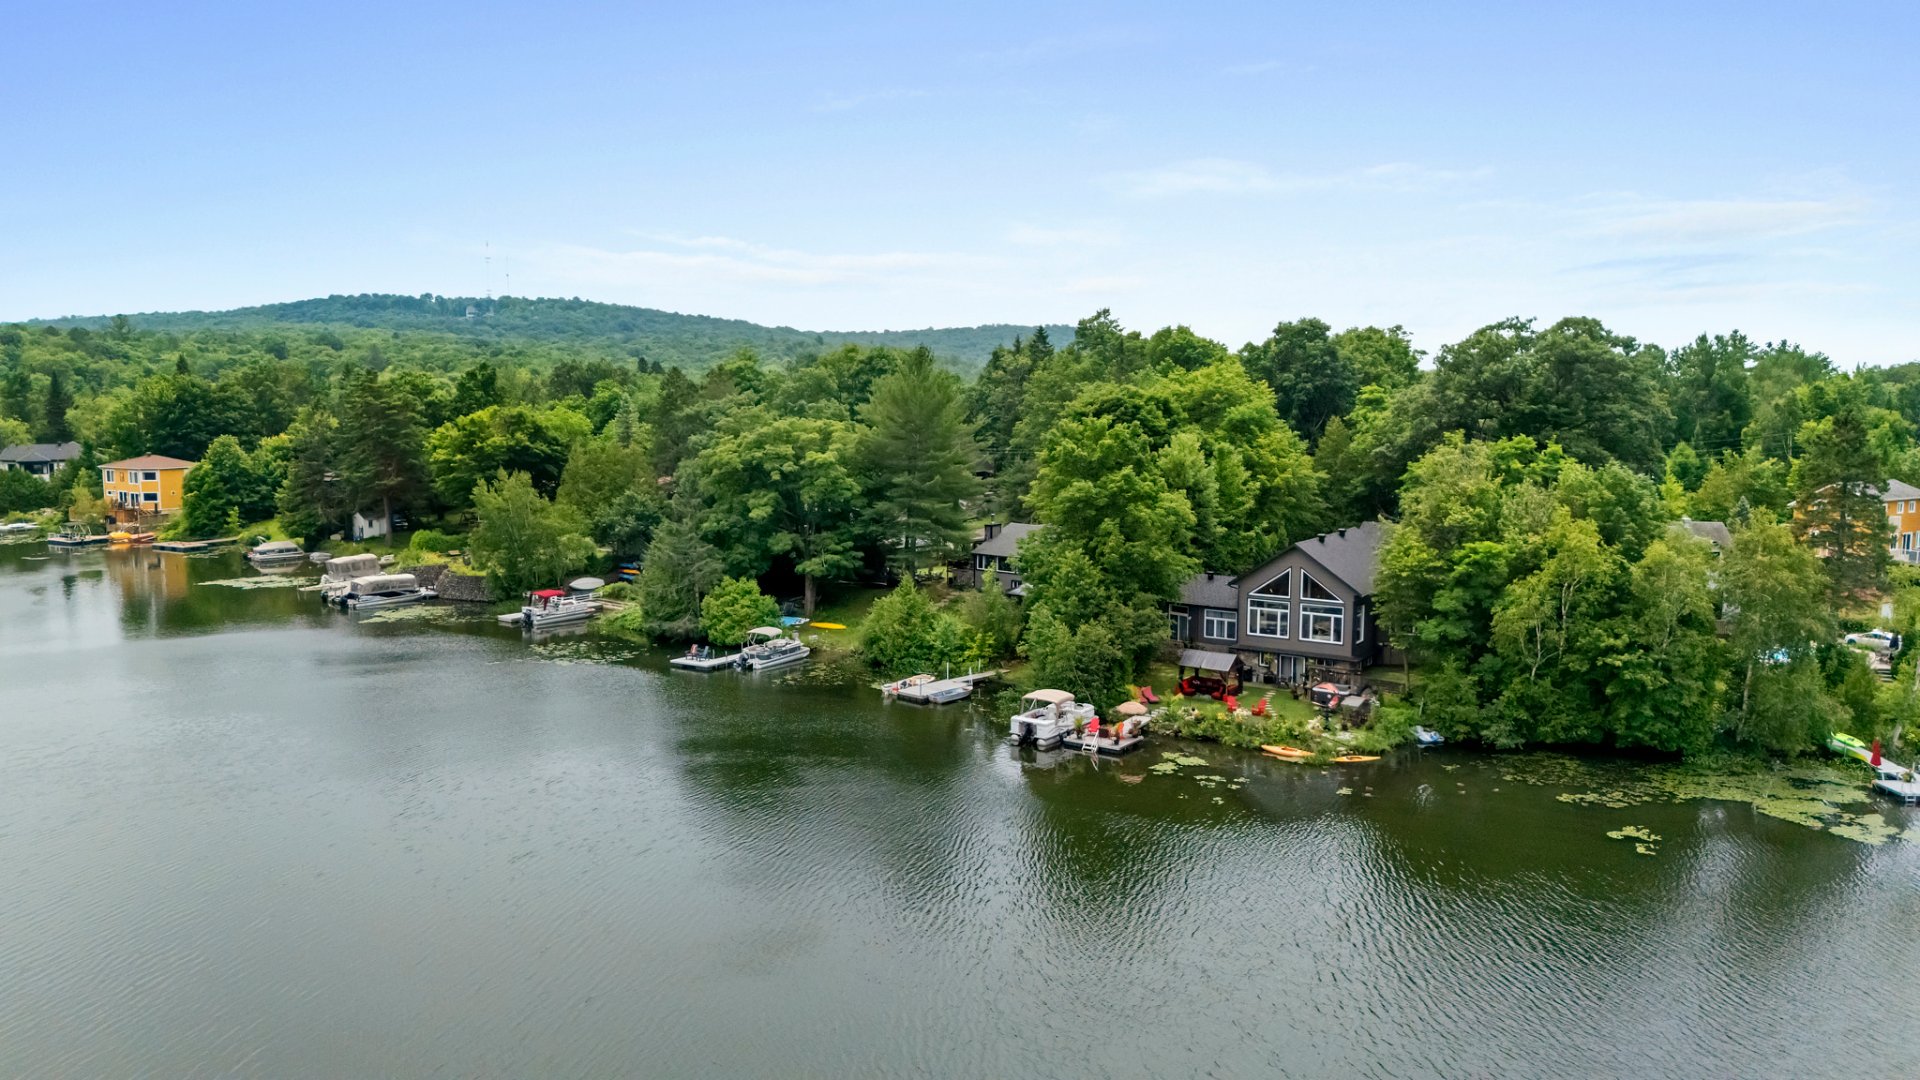
Aerial photo
Aerial photo
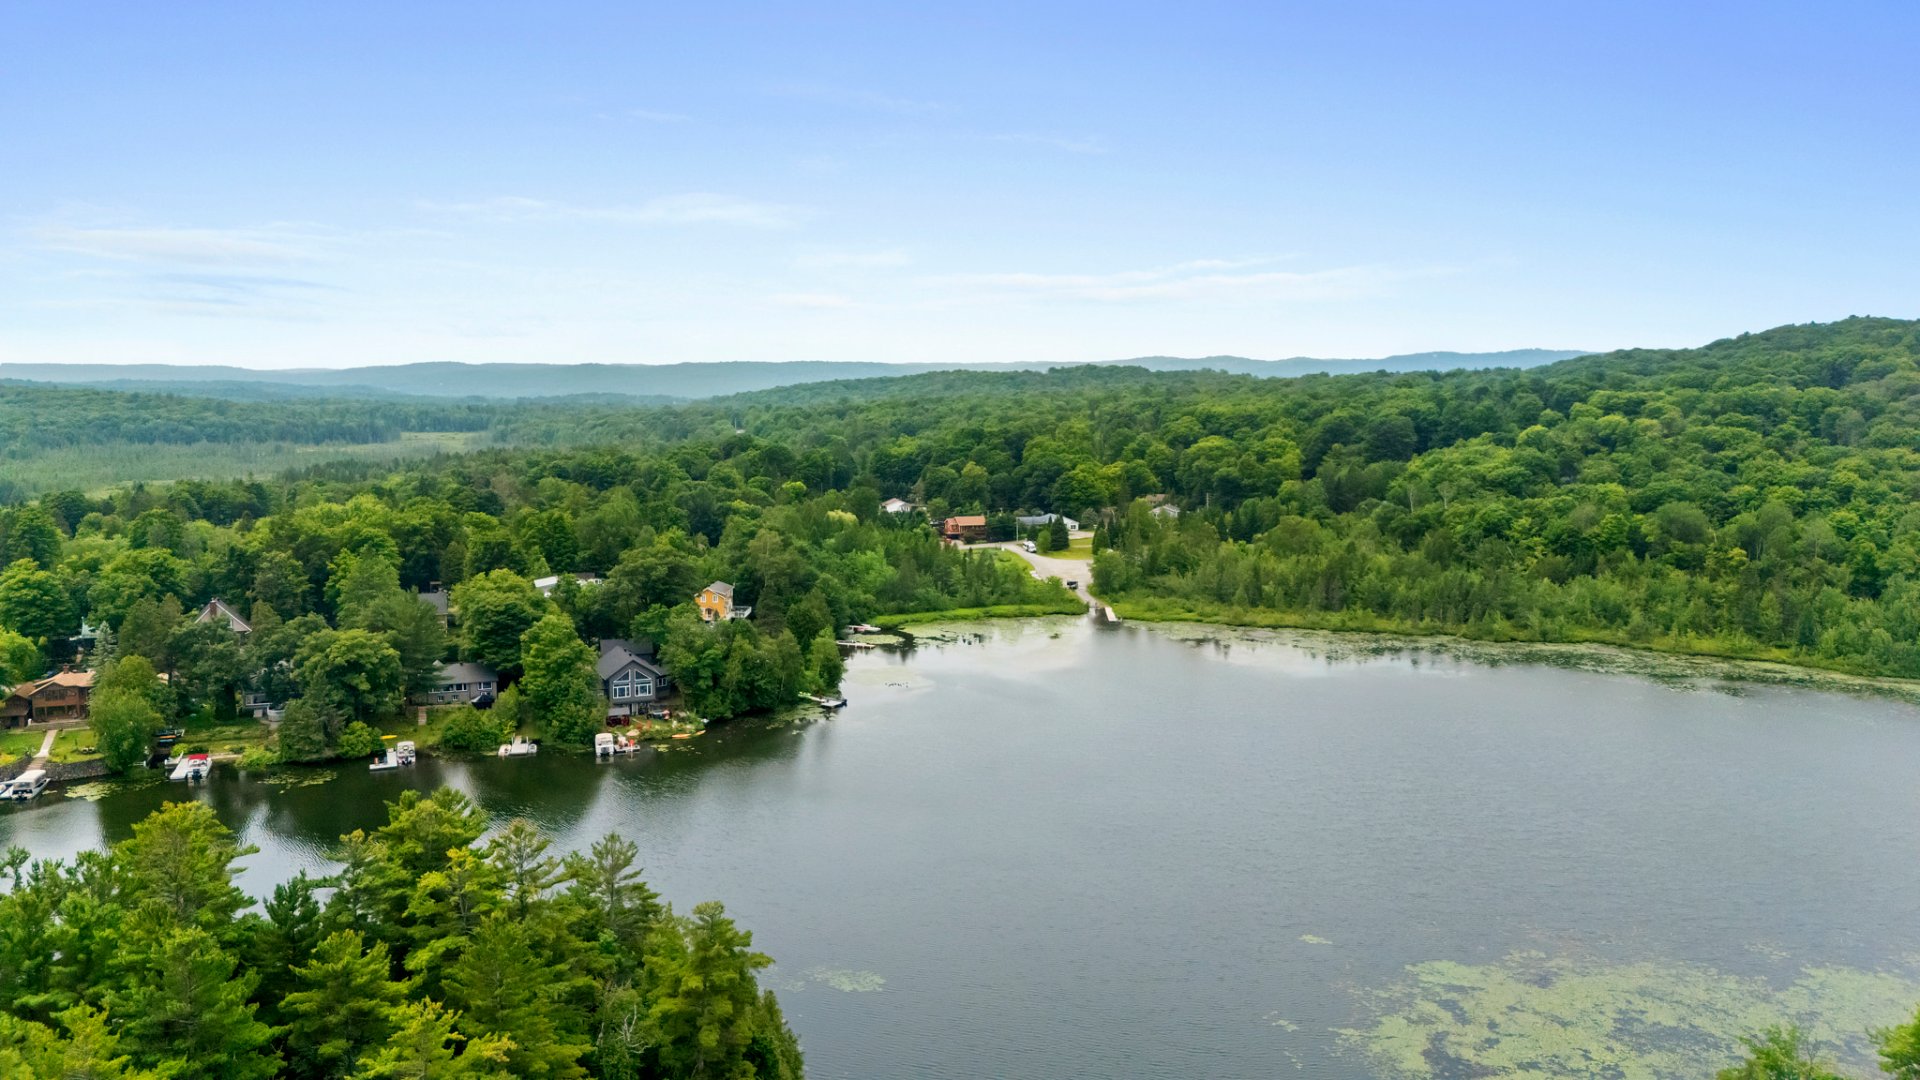
Aerial photo
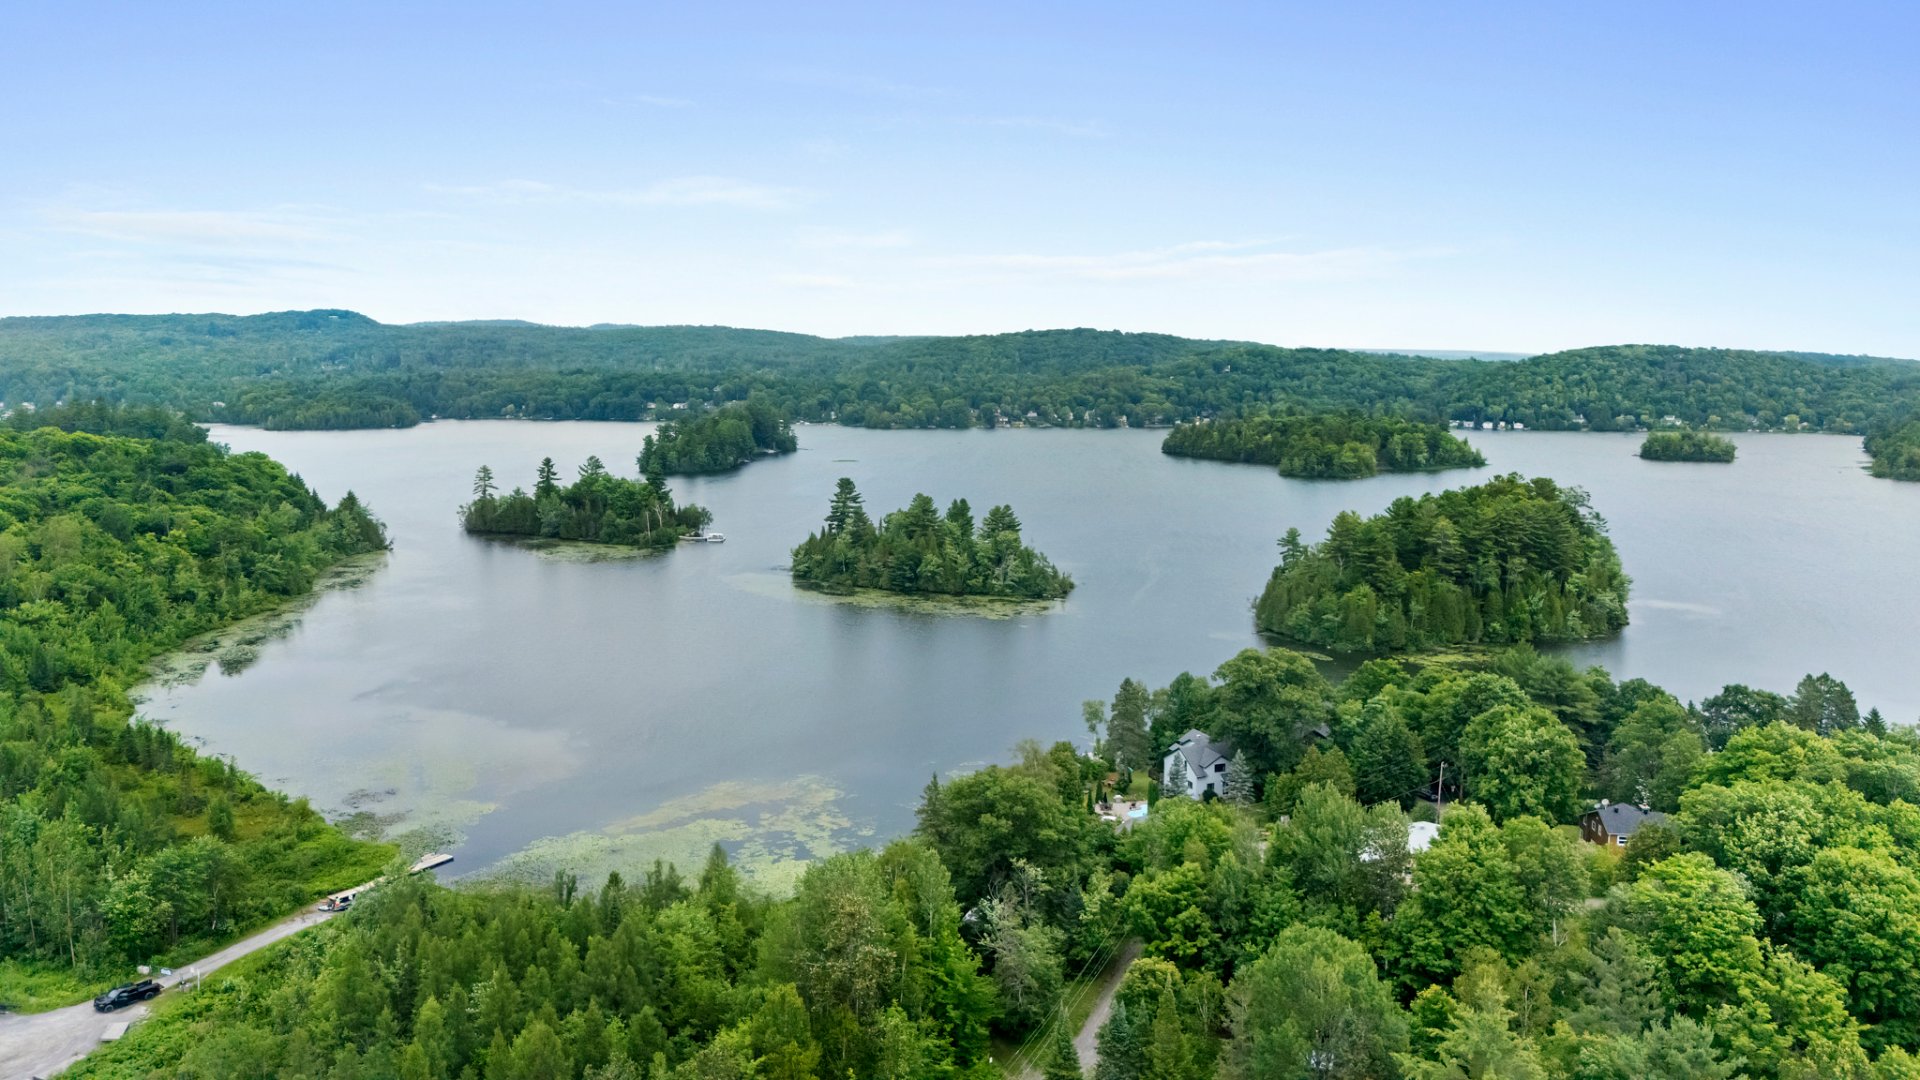
Aerial photo
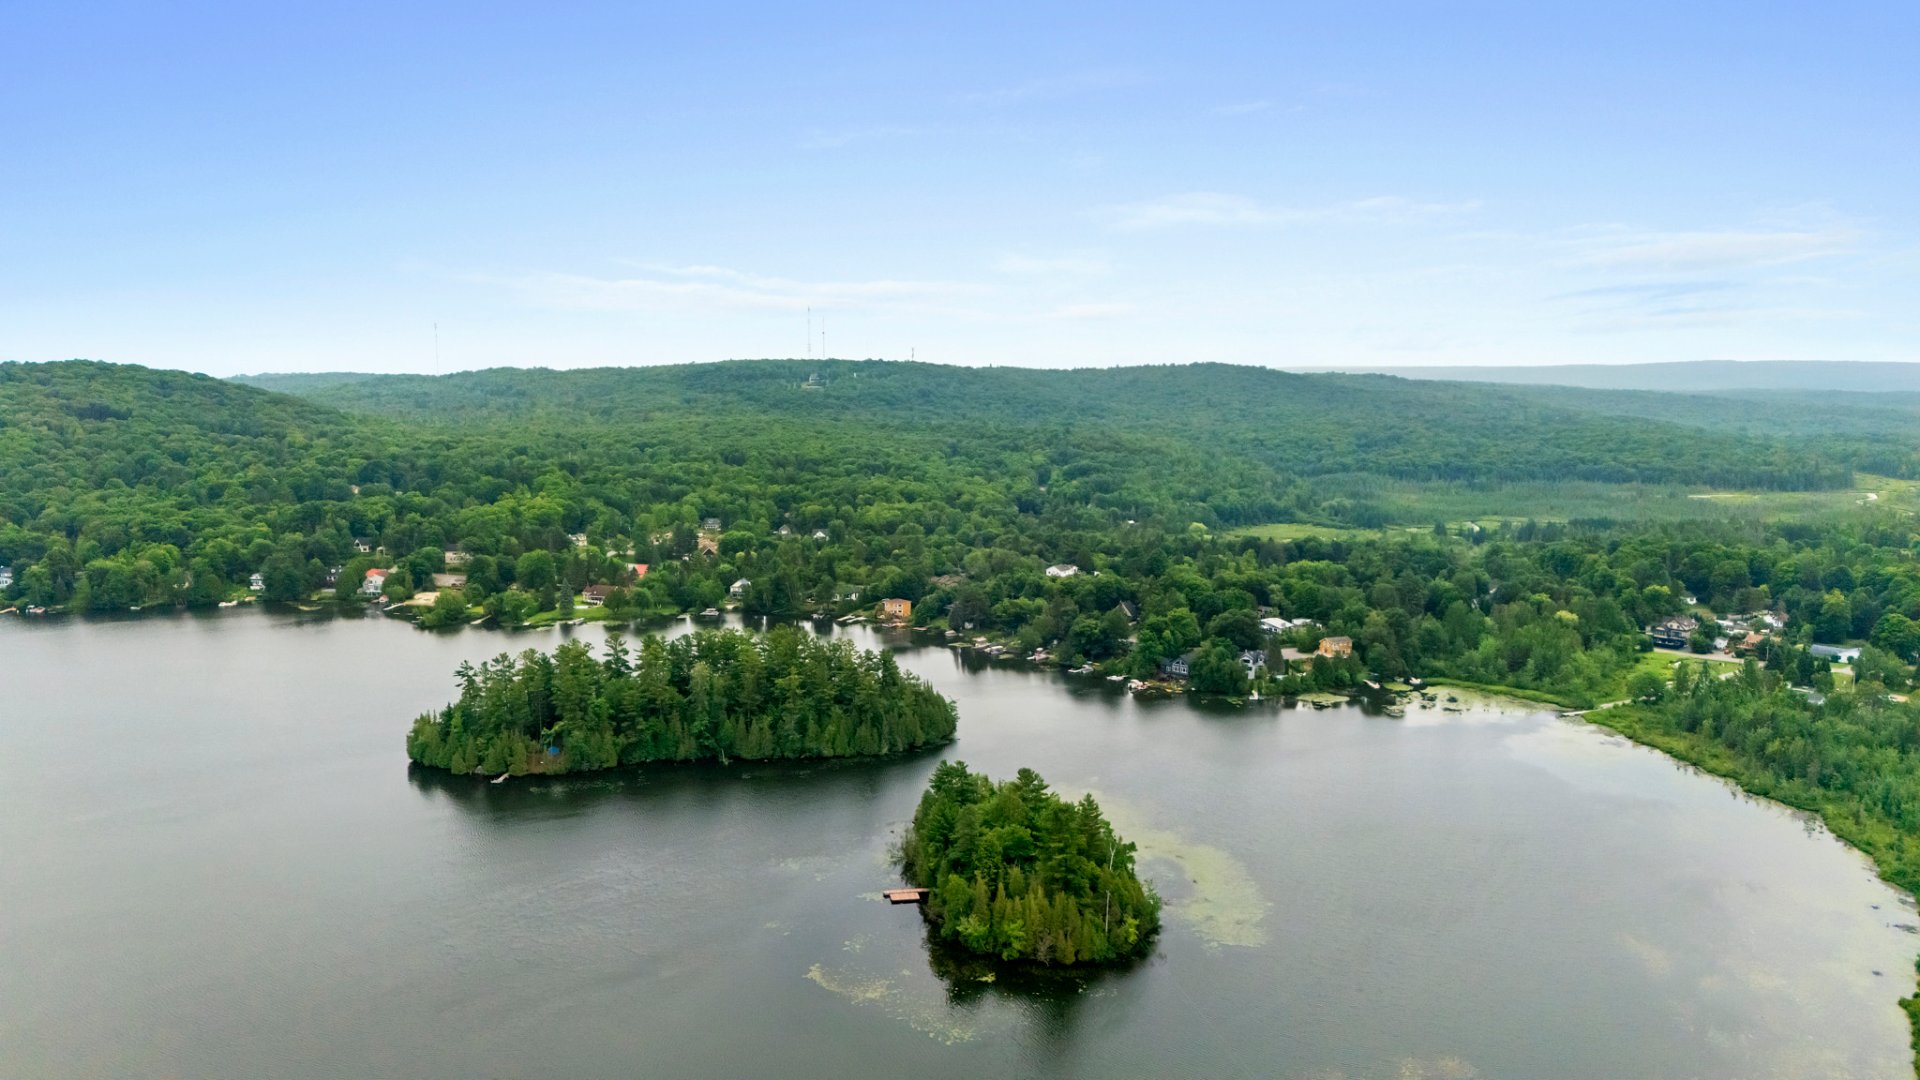
Aerial photo
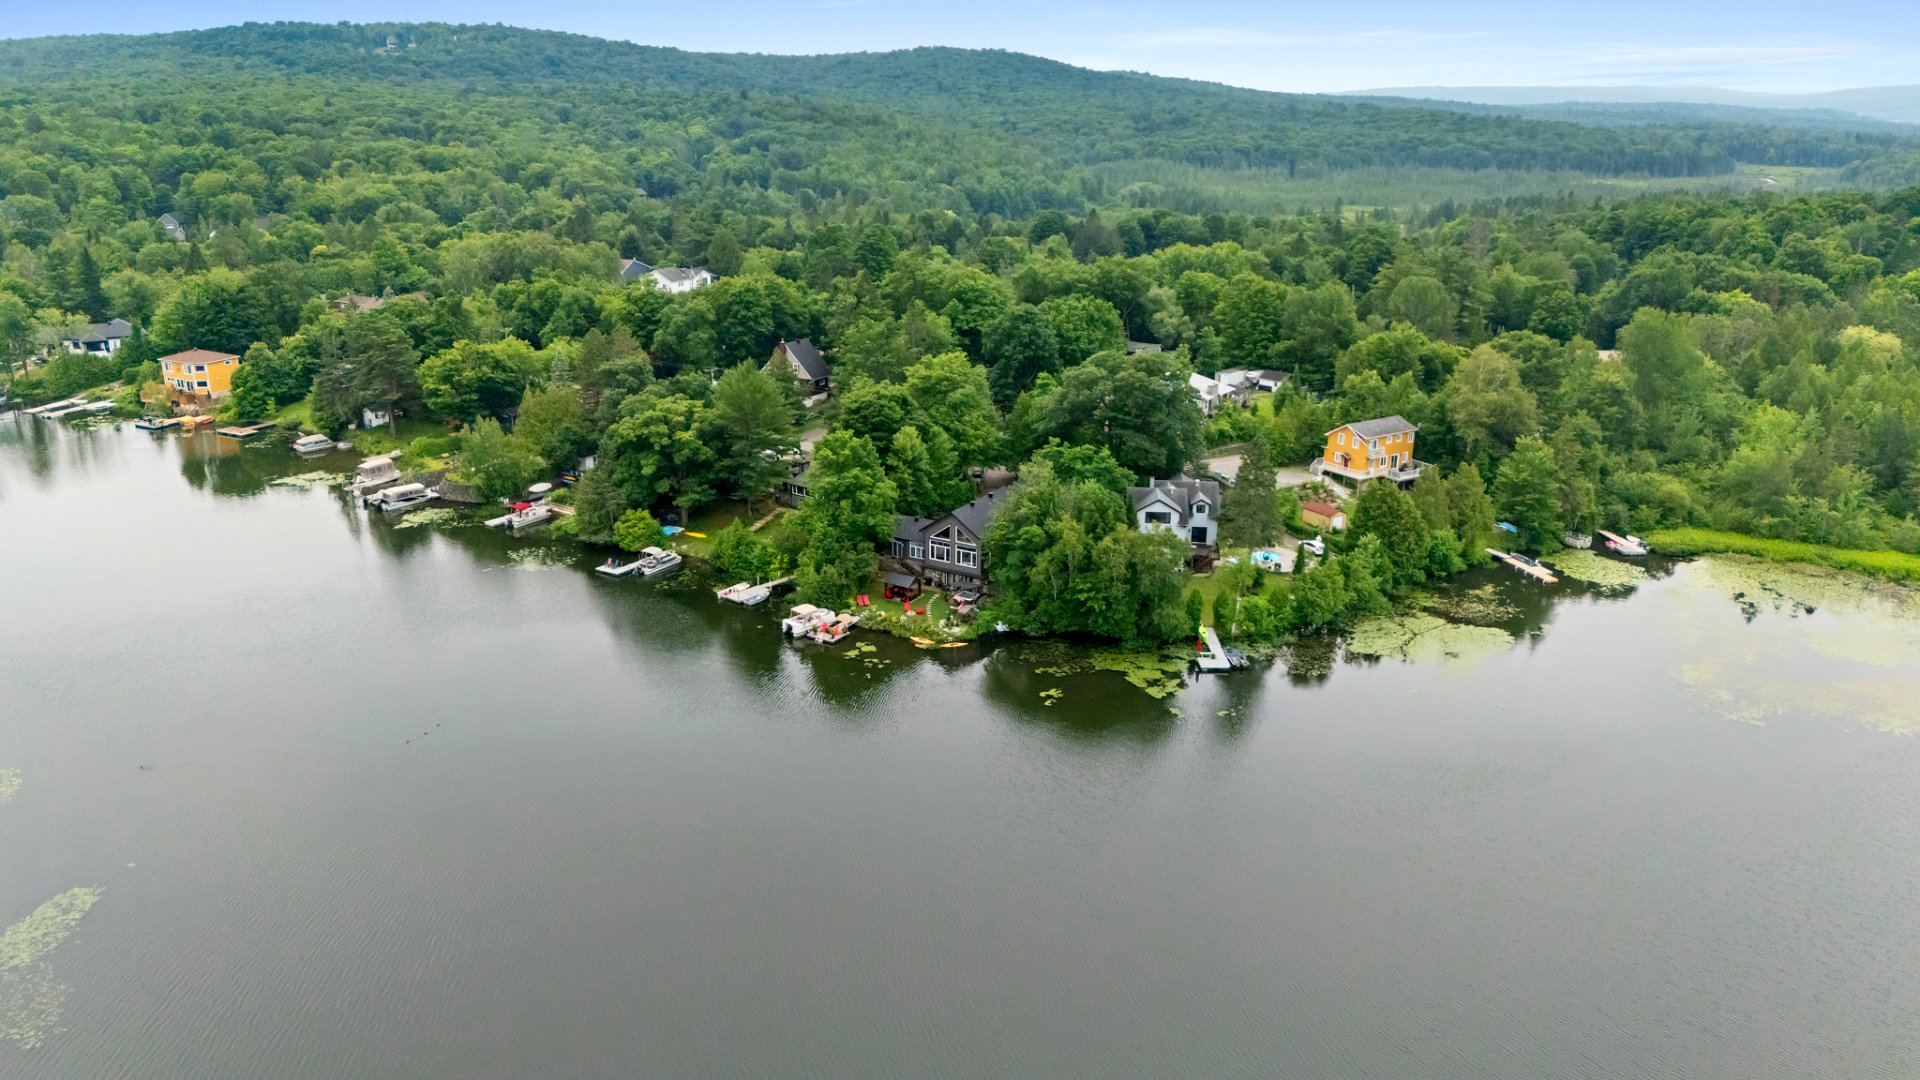
Aerial photo
1576 Rue Roy, Prévost, QC J0R

$4,000/M

  • 4 Bedrooms
  • 2 Bathrooms
  • 1960
  • MLS: 10810154

Description

Experience an unforgettable winter on beautiful Lake Echo in Prévost! This stunning waterfront home is available for a 5-month winter rental and comes fully furnished and equipped. Enjoy breathtaking lake views and direct access to countless winter activities, including skating, cross-country skiing, snowshoeing, snowmobiling, ice fishing, and nearby downhill skiing. After a day outdoors, relax in a warm, bright, and inviting home with everything you need. A rare opportunity to enjoy the best of the Laurentians this winter!

Included

The property is fully furnished.

Excluded

The walk-in closet in the mezzanine bedroom will be locked and inaccessible for the duration of the stay.

Addenda

ROOM DETAILS
Room Dimensions Level Flooring
Hallway 1.83 x 2.36 M Ground Floor Ceramic tiles
Living room 6.4 x 7.32 M Ground Floor Ceramic tiles
Dining room 5.49 x 3.96 M Ground Floor Ceramic tiles
Kitchen 5.49 x 3.96 M Ground Floor Ceramic tiles
Laundry room 2.26 x 4.9 M Ground Floor Ceramic tiles
Primary bedroom 5.18 x 6.4 M Ground Floor Wood
Bedroom 7.32 x 4.88 M 2nd Floor Wood
Bathroom 3.35 x 3.5 M 2nd Floor Ceramic tiles
Bedroom 2.74 x 3.35 M 2nd Floor Wood
Family room 3.5 x 10.67 M Basement Floating floor
Bedroom 5.18 x 3.35 M Basement Floating floor
Bathroom 3.66 x 2.13 M Basement Ceramic tiles
BUILDING
Type Split-level
Style Detached
Dimensions 0x12.19 M
Lot Size 989.23 MC
CHARACTERISTICS
Basement 6 feet and over, Finished basement, Separate entrance
Bathroom / Washroom Adjoining to primary bedroom
Driveway Asphalt
Garage Detached, Single width
Heating system Electric baseboard units
Equipment available Furnished
Parking Garage, Outdoor
Hearth stove Gaz fireplace
Landscaping Landscape
View Mountain, Water
Water supply Municipality
Distinctive features Navigable, Water access, Wooded lot: hardwood trees
Restrictions/Permissions Pets allowed with conditions
Zoning Residential

Loading maps...

Loading street view...

GET IN TOUCH

WITH US