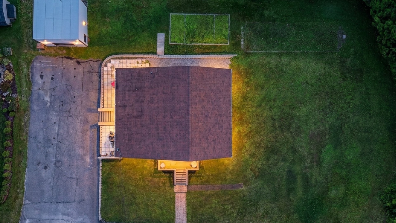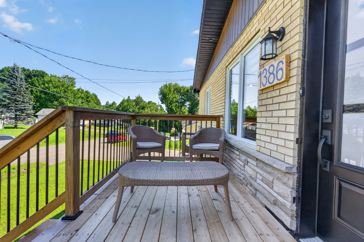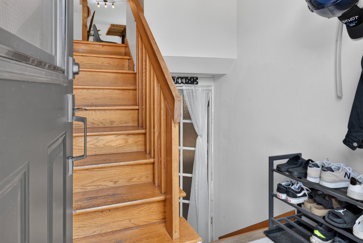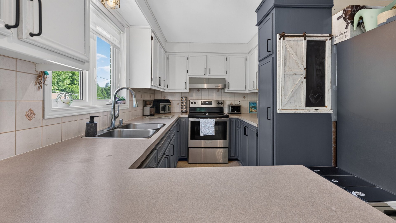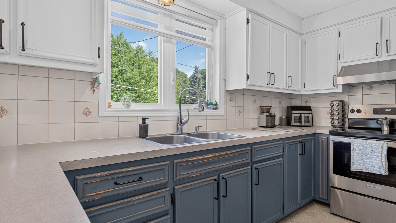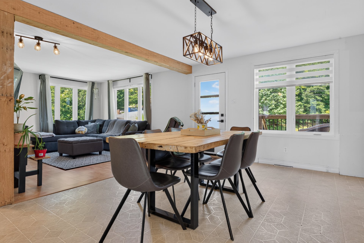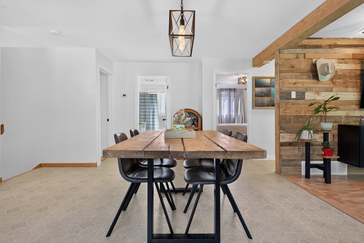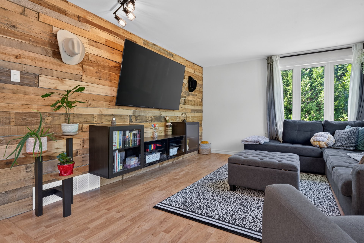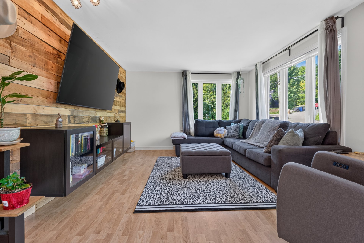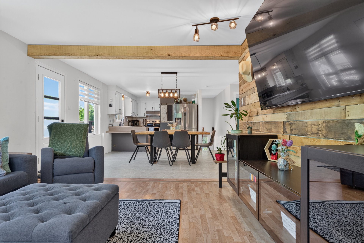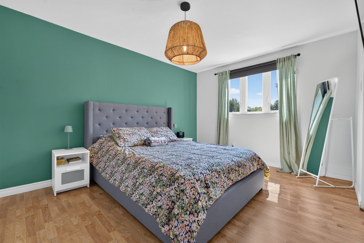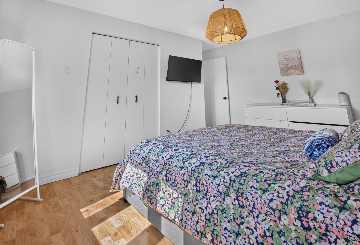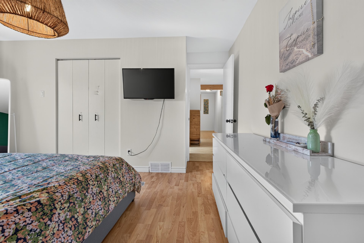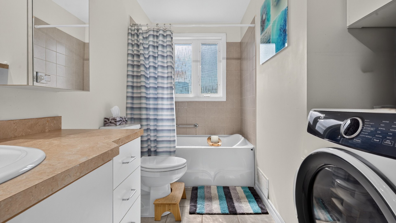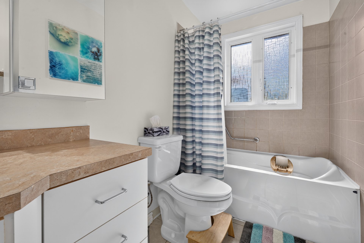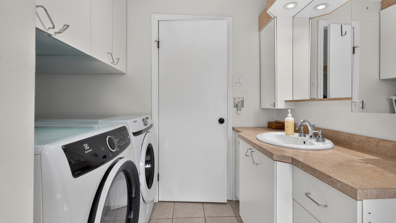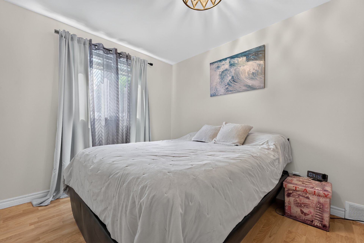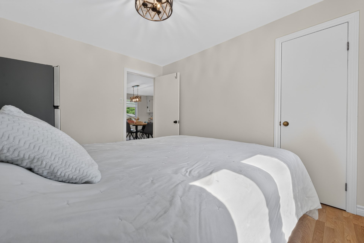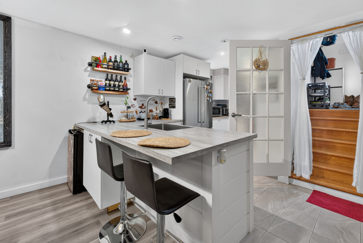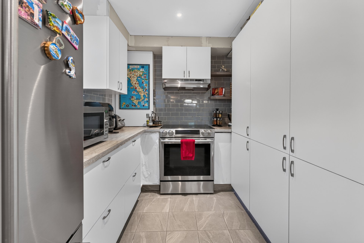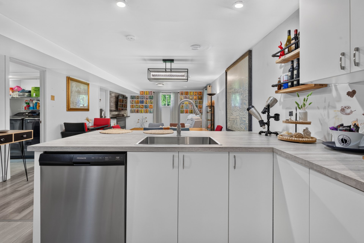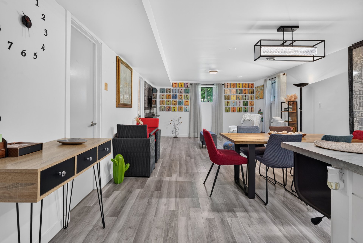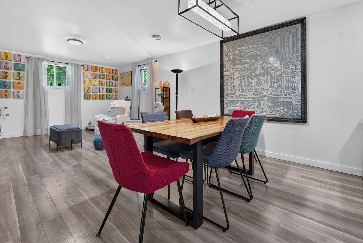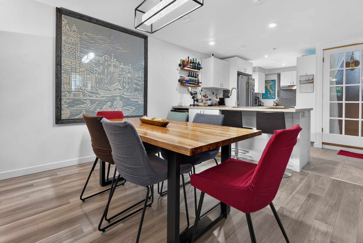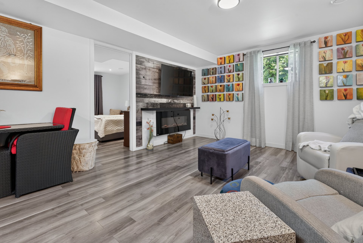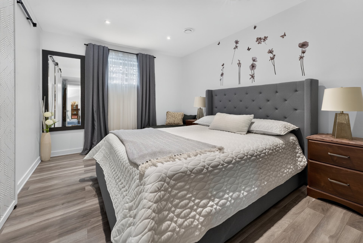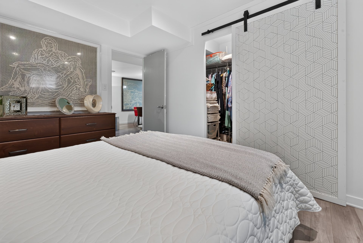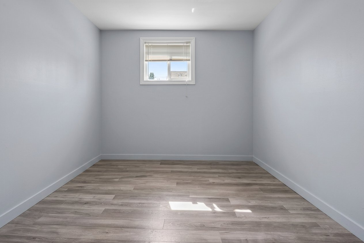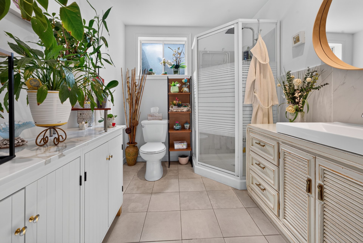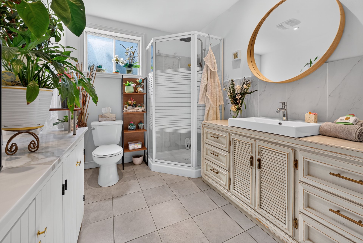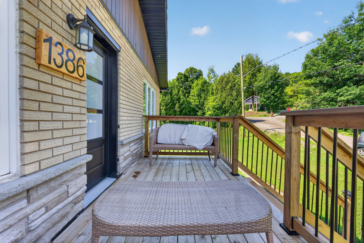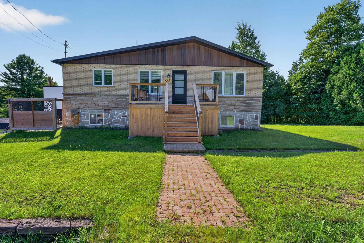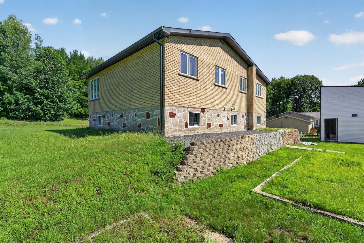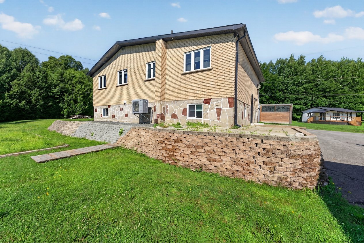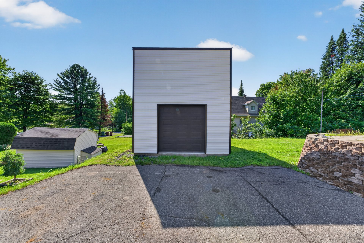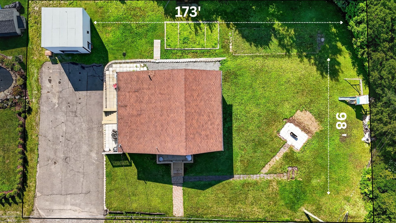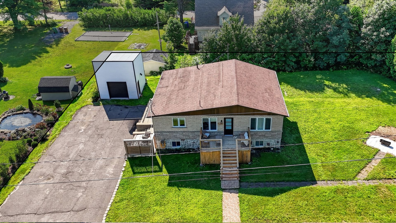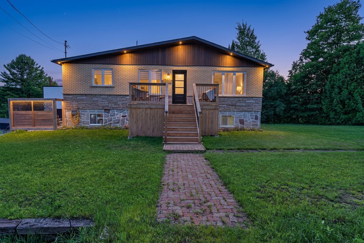
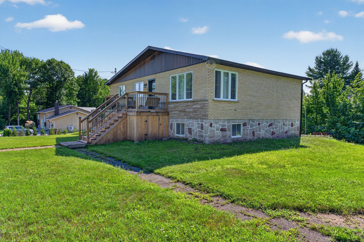
Two living spaces, one address, and a wealth of possibilities! This charming, move-in-ready property in Sainte-Julienne stands out for its warm, rustic style and welcoming atmosphere. The main floor features three bedrooms and a bathroom, while the fully finished basement offers a true multigenerational living space with two bedrooms and a bathroom--ideal for bringing the family closer together while maintaining everyone's privacy. Landscaped lot of 15,877 sq. ft., detached garage, large driveway, central heat pump, and a peaceful neighborhood close to amenities and outdoor recreation.
Poles and curtains (except where excluded), blinds, TV stands, light fixtures, electrical outlets, shelves.
Dishwasher, Outdoor cameras, Master bedroom curtains, Outdoor play structure, Sofa, Refrigerator.
$36,700
$374,900
Welcome to this charming, fully move-in-ready single-story
home, carefully maintained over the years and located in a
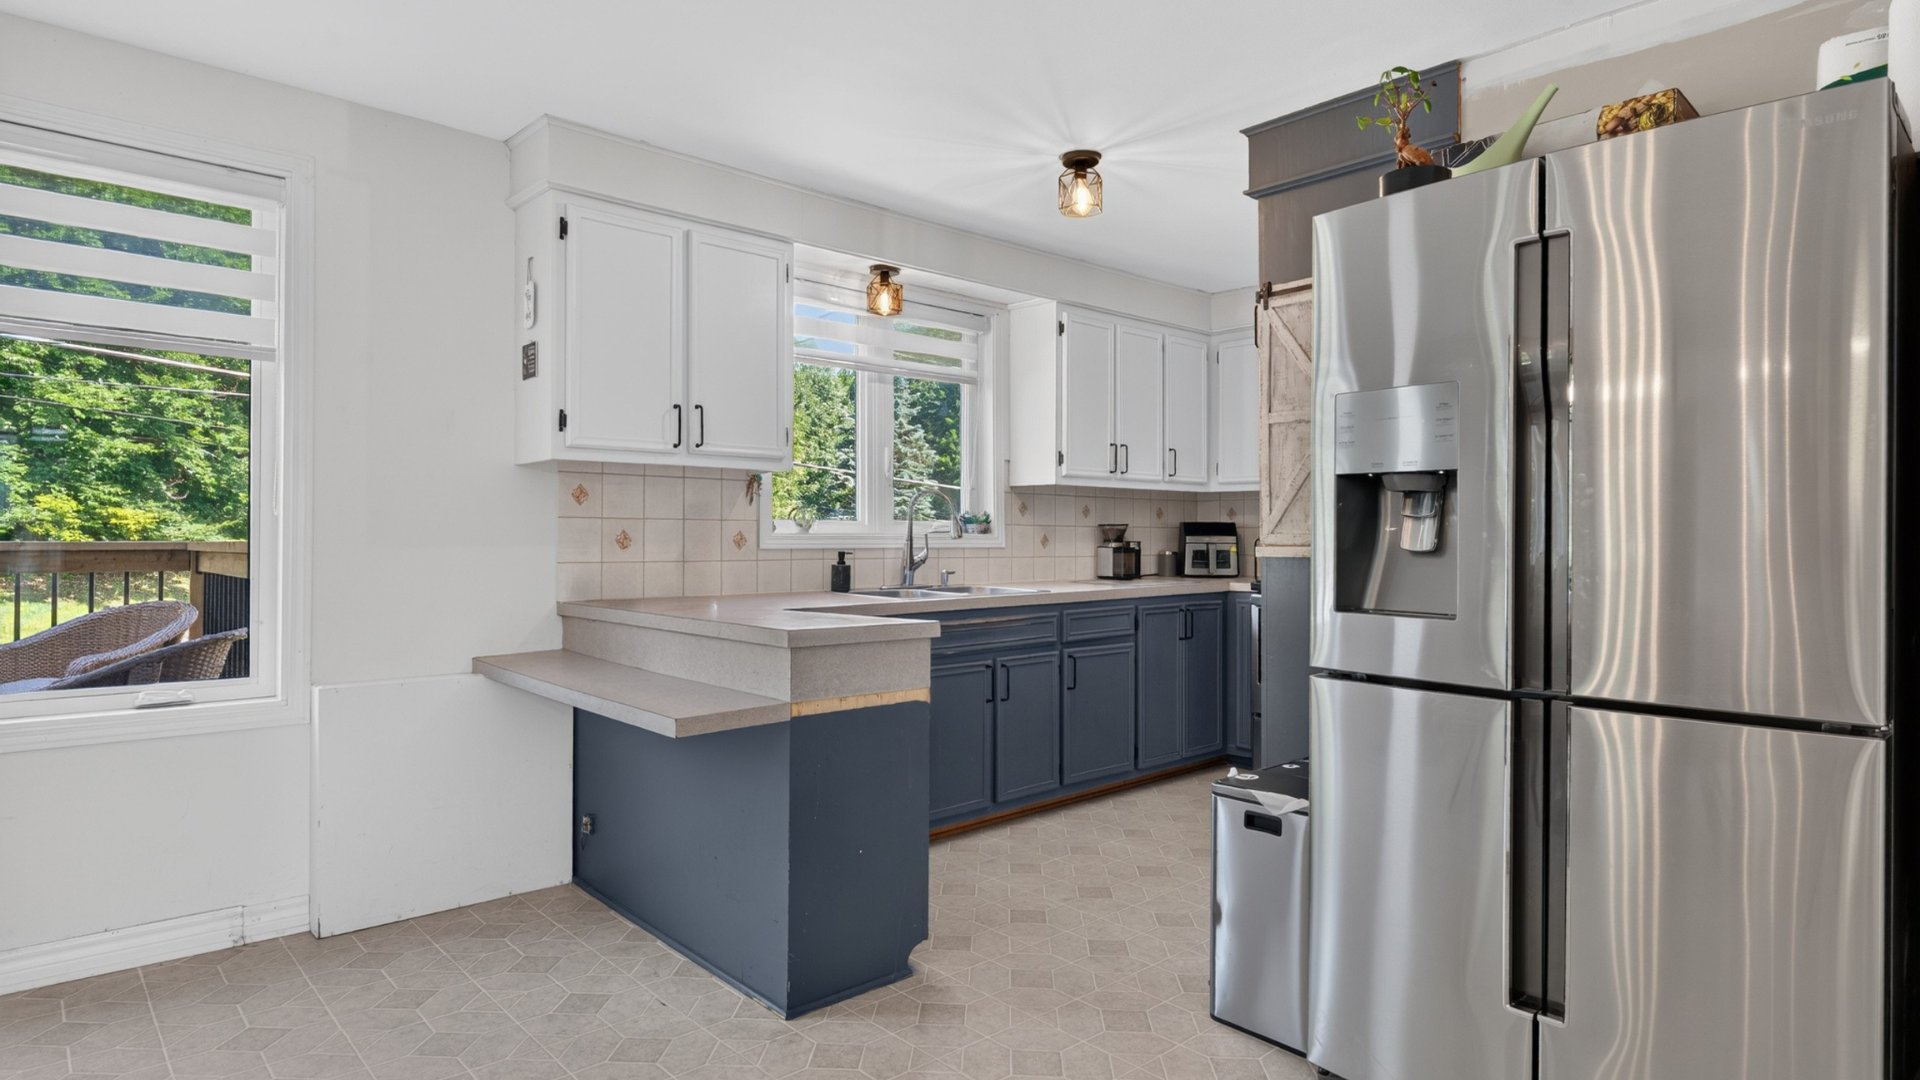
peaceful neighborhood in Sainte-Julienne. Its open-concept
living area features a functional kitchen with a large
countertop, a cozy dining room, and a warm living room
accented by a wood-slat wall and exposed ceiling beams.
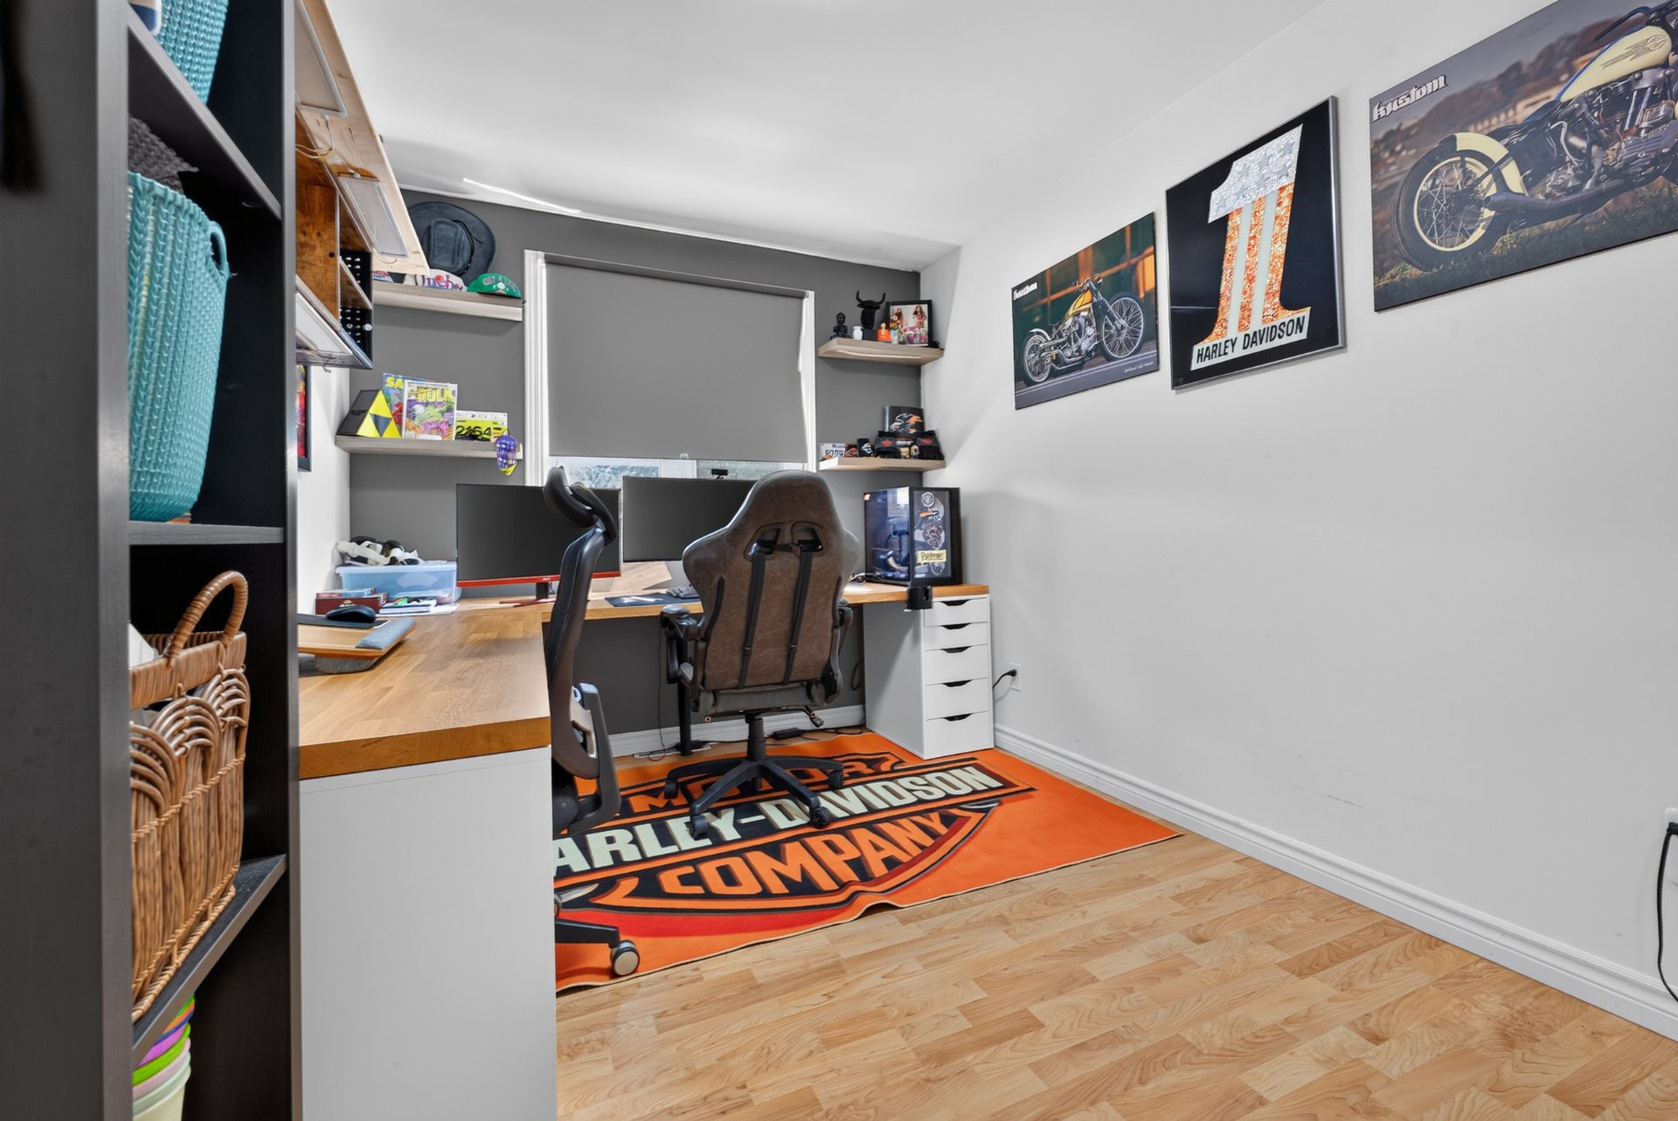
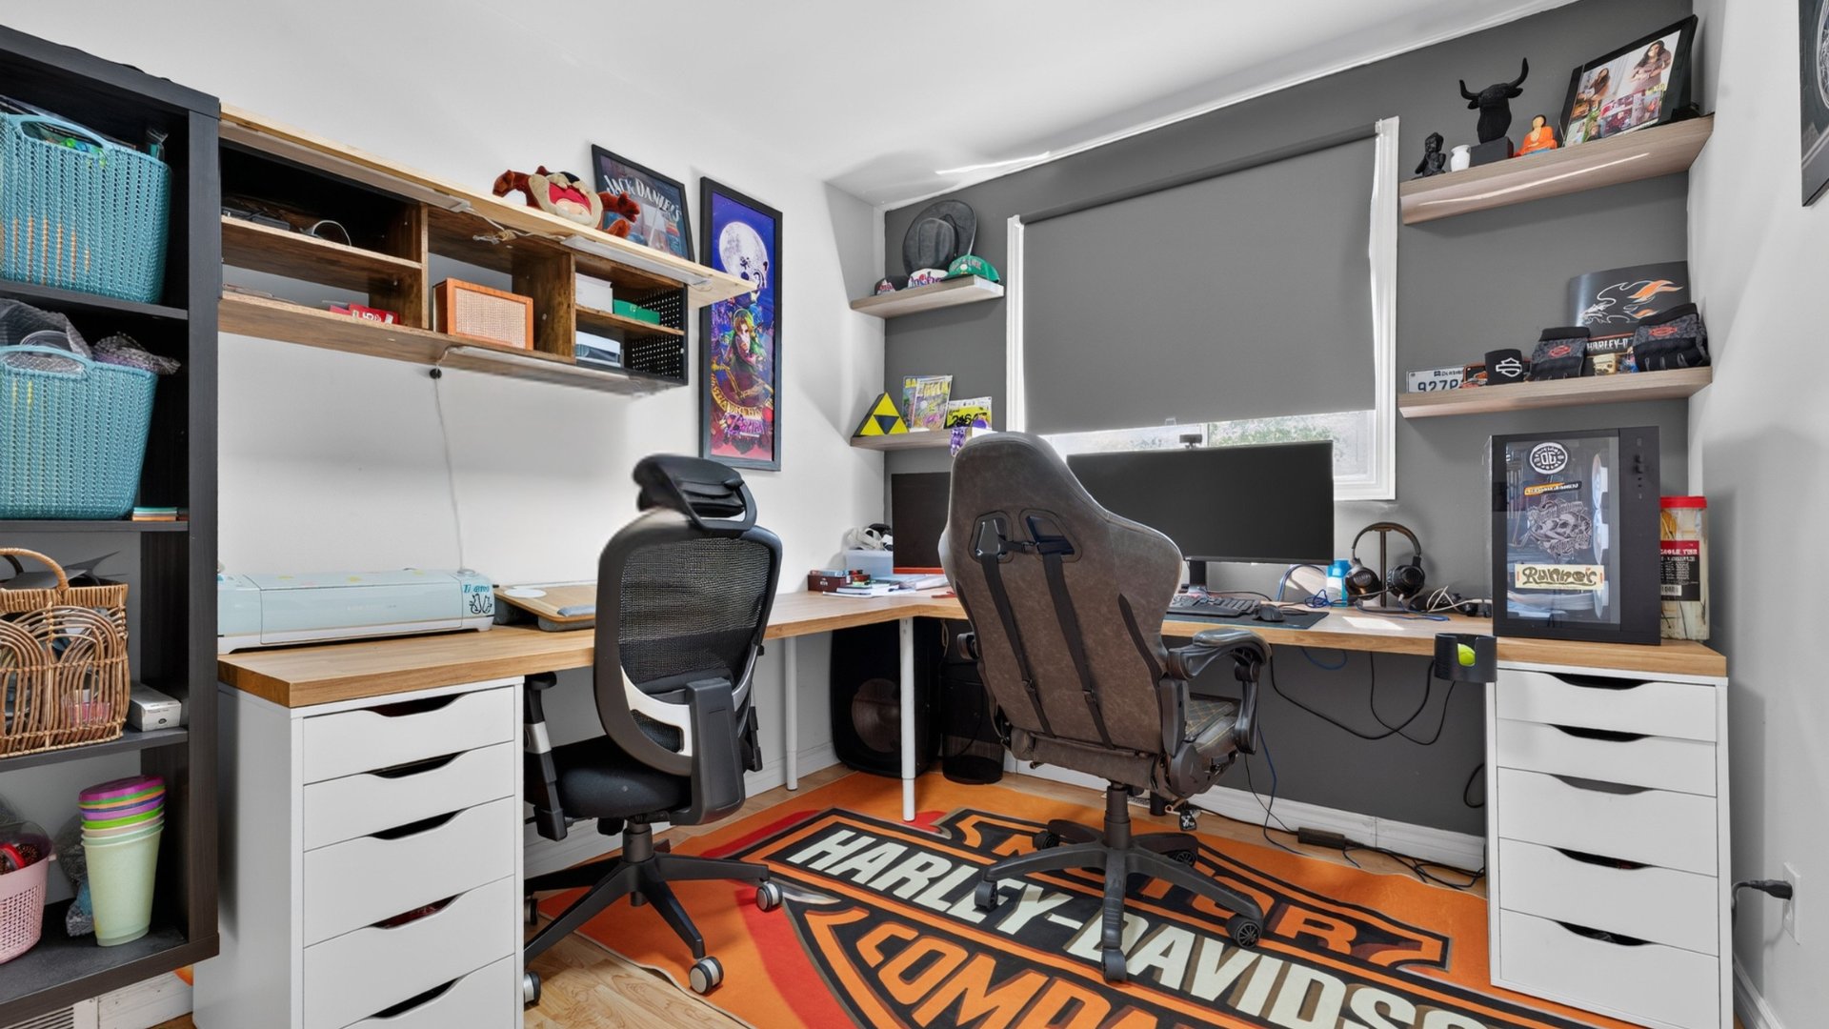

Three good-sized bedrooms and a bathroom complete the
ground floor.
The fully finished basement offers a spacious
intergenerational living area that includes a kitchen, a
dining room, a living room, two bedrooms, and a full
bathroom. Outside, enjoy a landscaped lot of 15,877 sq.
ft., a detached garage, a large driveway, and a backyard
offering plenty of possibilities for landscaping to fully
enjoy the warmer months.
FEATURES
* Fully move-in-ready single-story home
* Property carefully maintained over the years
* Bright and inviting open-concept layout
* Functional kitchen with a large countertop
* Dining room that opens onto the living room
* Cozy living room with a wood-slat wall
* Exposed ceiling beams adding rustic charm
* 3 bedrooms on the ground floor
* 1 bathroom on the ground floor
* Fully finished basement
* Intergenerational living space with an open-concept layout
* Kitchen, dining room, and living room in the basement
* 2 bedrooms in the basement
* 1 full bathroom in the basement
* Air exchanger
* Central heat pump
* Landscaped lot of 15,877 sq ft
* Detached garage
* Large driveway
* Backyard offering numerous landscaping possibilities
NEARBY
* Peaceful, family-friendly neighborhood in Sainte-Julienne
* Elementary and high schools
* Daycare centers
* Parks
* Shops and essential services
* Hiking trails and outdoor activities
A property offering comfort, space, and versatility--ideal
for a family looking to enjoy a peaceful environment with
additional intergenerational living space.
|
ROOM DETAILS |
|||
|---|---|---|---|
| Room | Dimensions | Level | Flooring |
| Family room | 37.0 x 14.0 P | Basement | Floating floor |
| Kitchen | 12.6 x 10.9 P | Ground Floor | Linoleum |
| Bedroom | 13.6 x 14.0 P | Basement | Floating floor |
| Dining room | 17.5 x 12.7 P | Ground Floor | Linoleum |
| Bedroom | 13.11 x 10.1 P | Basement | Floating floor |
| Living room | 14.0 x 14.0 P | Ground Floor | Floating floor |
| Bathroom | 7.10 x 14.0 P | Basement | Ceramic tiles |
| Primary bedroom | 10.4 x 14.3 P | Ground Floor | Floating floor |
| Bathroom | 10.11 x 7.2 P | Ground Floor | Ceramic tiles |
| Bedroom | 12.3 x 9.1 P | Ground Floor | Floating floor |
| Bedroom | 12.3 x 8.5 P | Ground Floor | Floating floor |
| BUILDING | |
|---|---|
| Type | Bungalow |
| Style | Detached |
| Dimensions | 9.21x12.28 M |
| Lot Size | 1475.1 MC |
| EXPENSES | |
|---|---|
| Energy cost | $ 3130 / year |
| Municipal Taxes (2026) | $ 2862 / year |
| School taxes (2026) | $ 265 / year |
|
CHARACTERISTICS |
|
|---|---|
| Basement | 6 feet and over, Finished basement |
| Heating system | Air circulation |
| Driveway | Asphalt, Double width or more |
| Roofing | Asphalt shingles |
| Proximity | Bicycle path, Daycare centre, Elementary school, High school, Park - green area |
| Siding | Brick, Stone |
| Equipment available | Central heat pump, Level 2 charging station, Ventilation system |
| Foundation | Concrete block |
| Window type | Crank handle, Sliding |
| Garage | Detached, Single width |
| Heating energy | Electricity |
| Topography | Flat |
| Parking | Garage, Outdoor |
| Distinctive features | Intergeneration |
| Landscaping | Landscape |
| Sewage system | Purification field, Septic tank |
| Windows | PVC |
| Zoning | Residential |
| Bathroom / Washroom | Seperate shower |
| Water supply | Surface well |
Loading maps...
Loading street view...