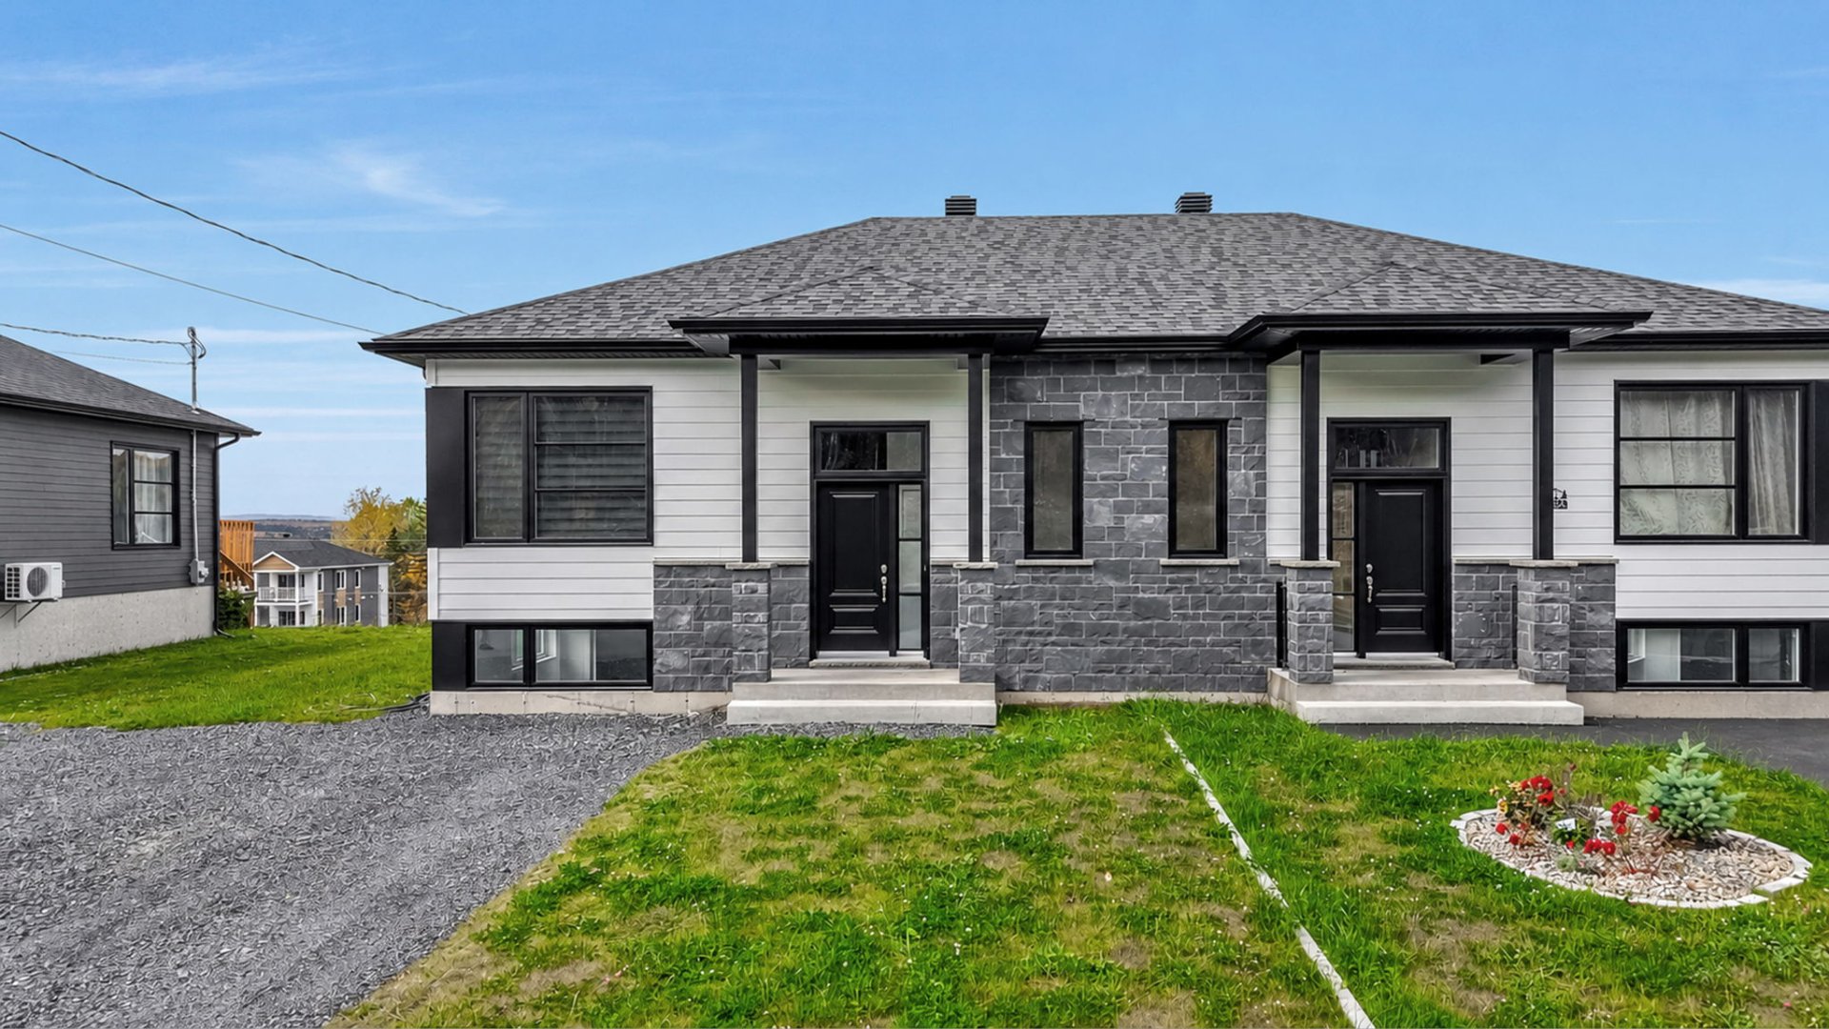
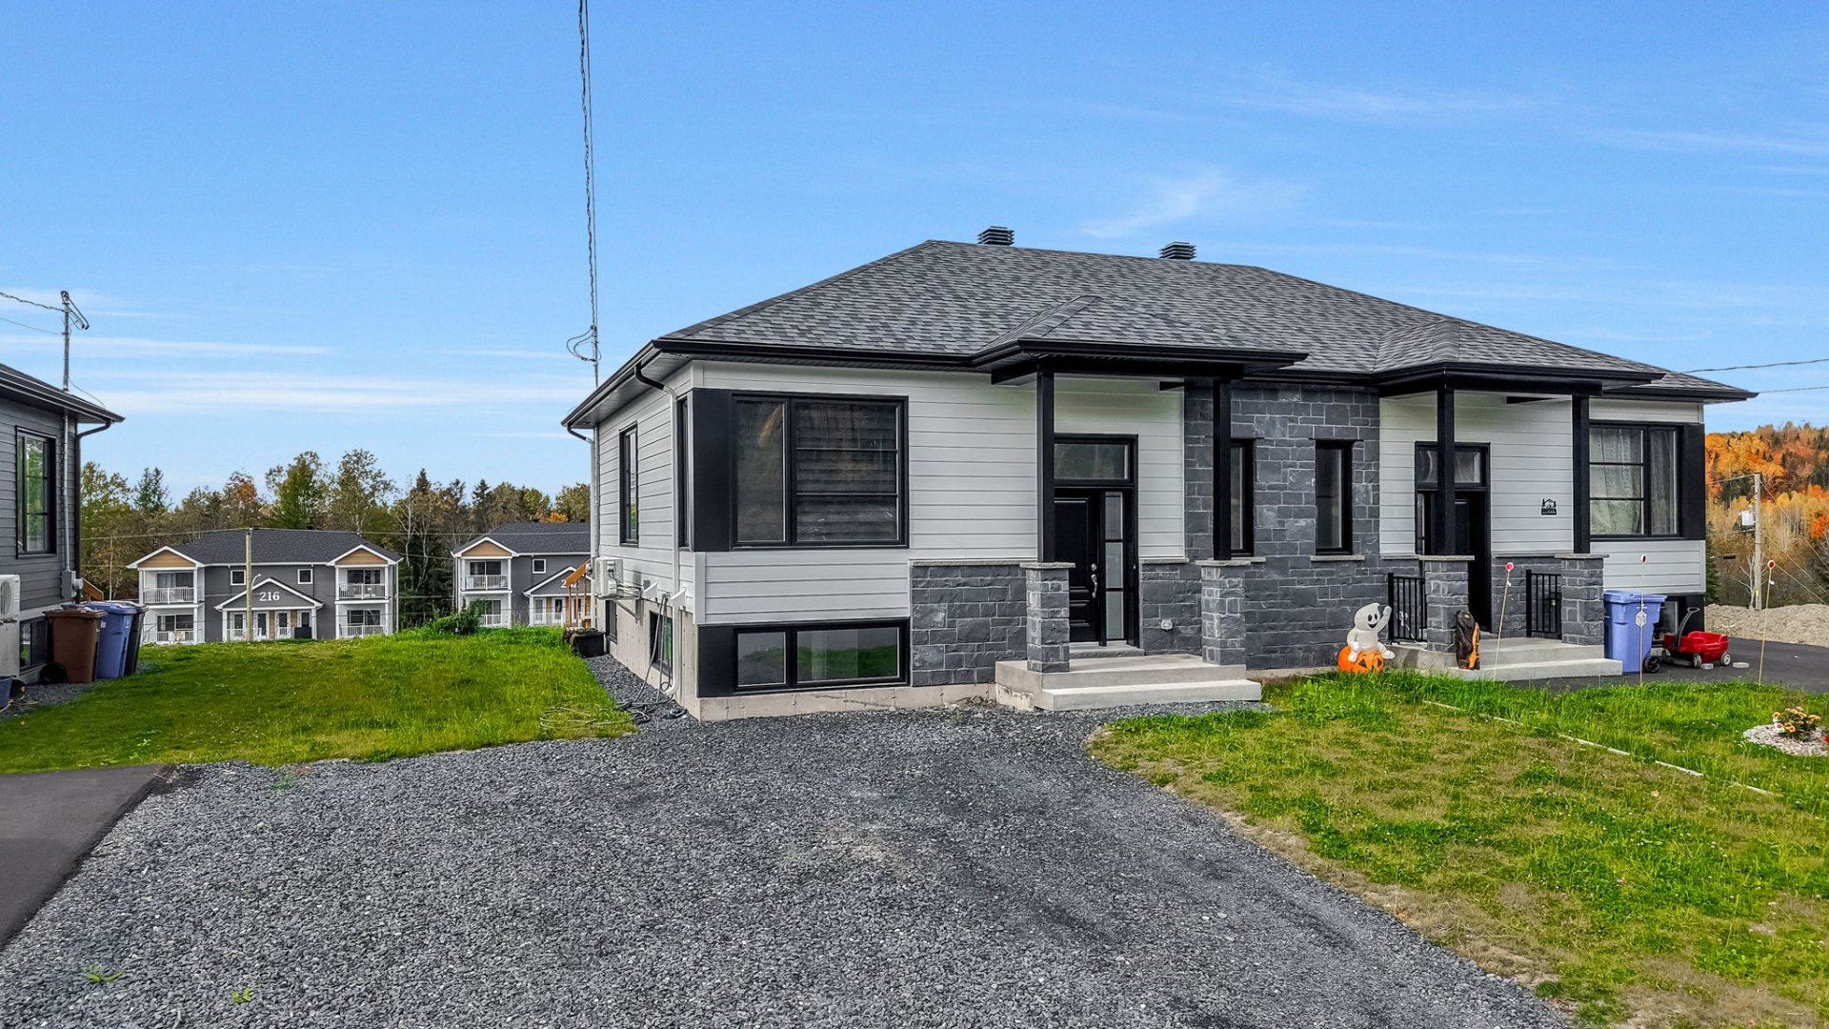
Frontage
Frontage
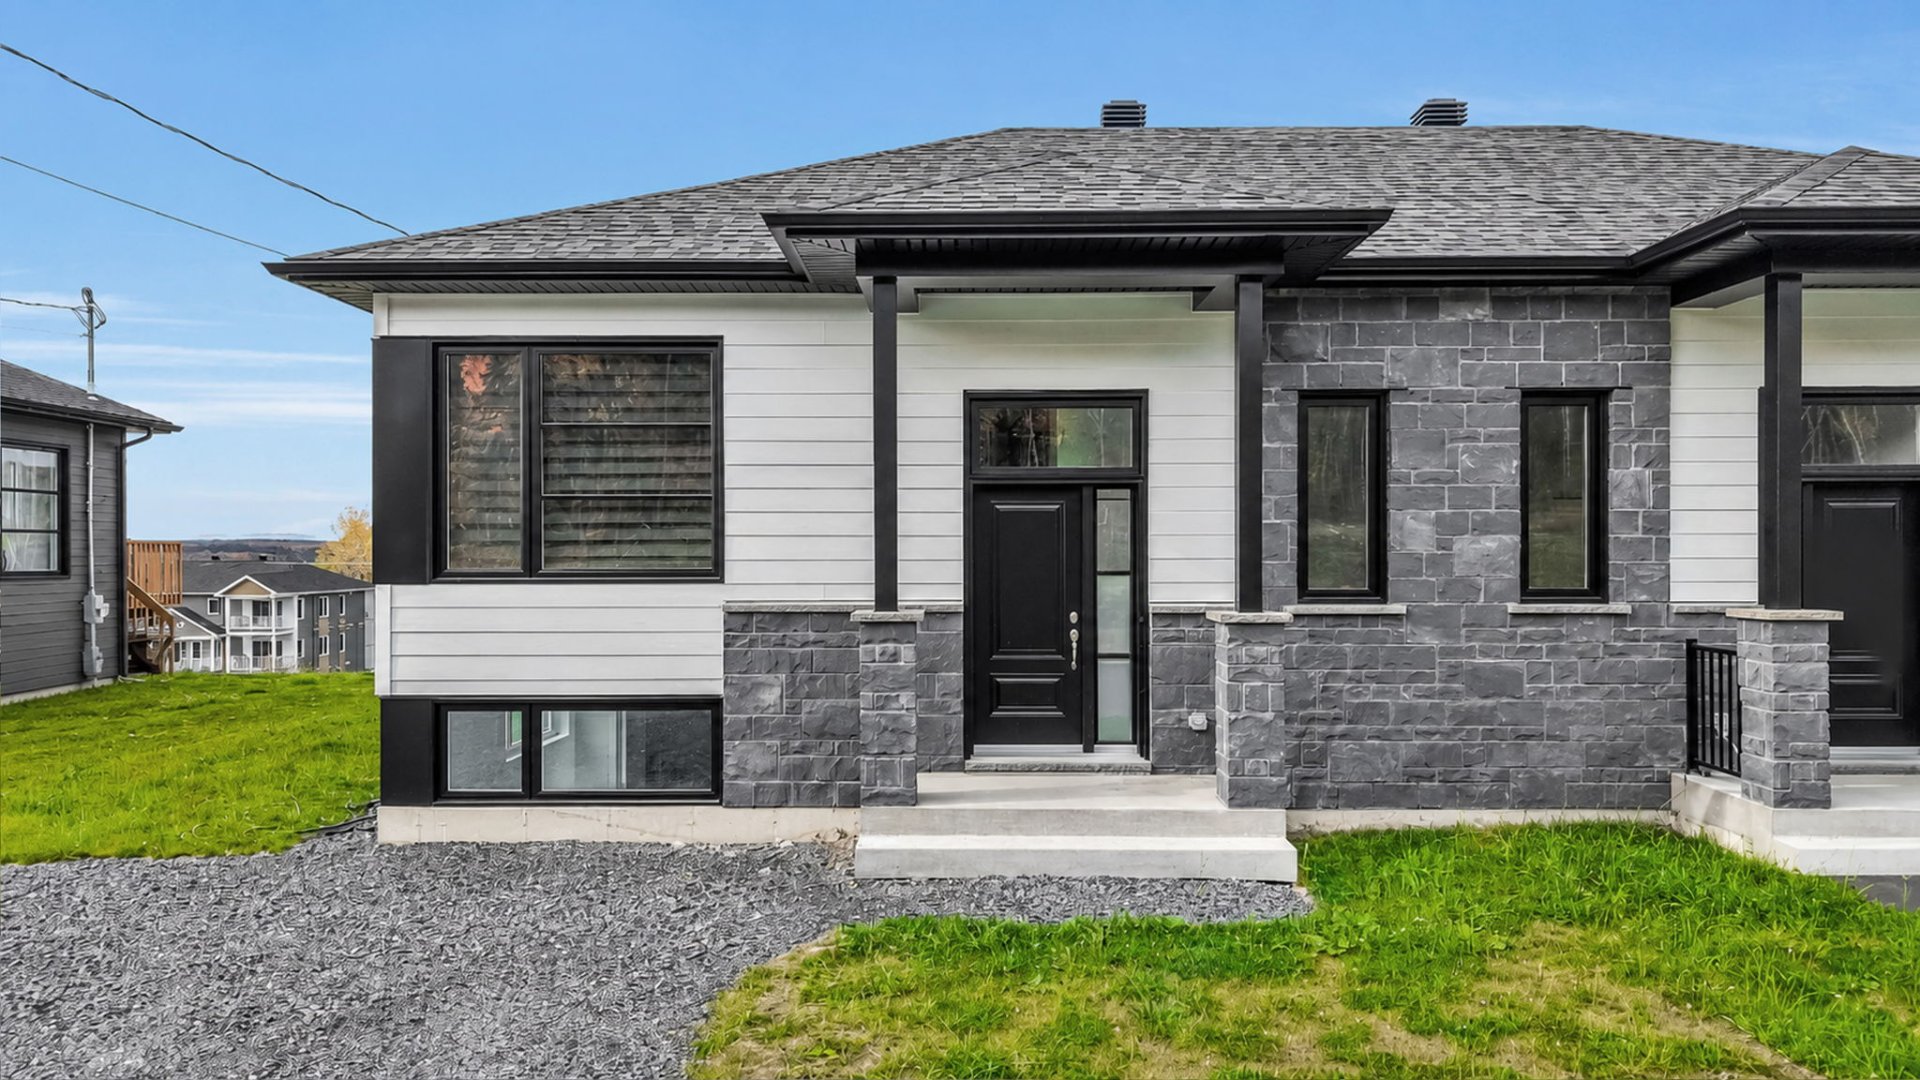
Exterior entrance
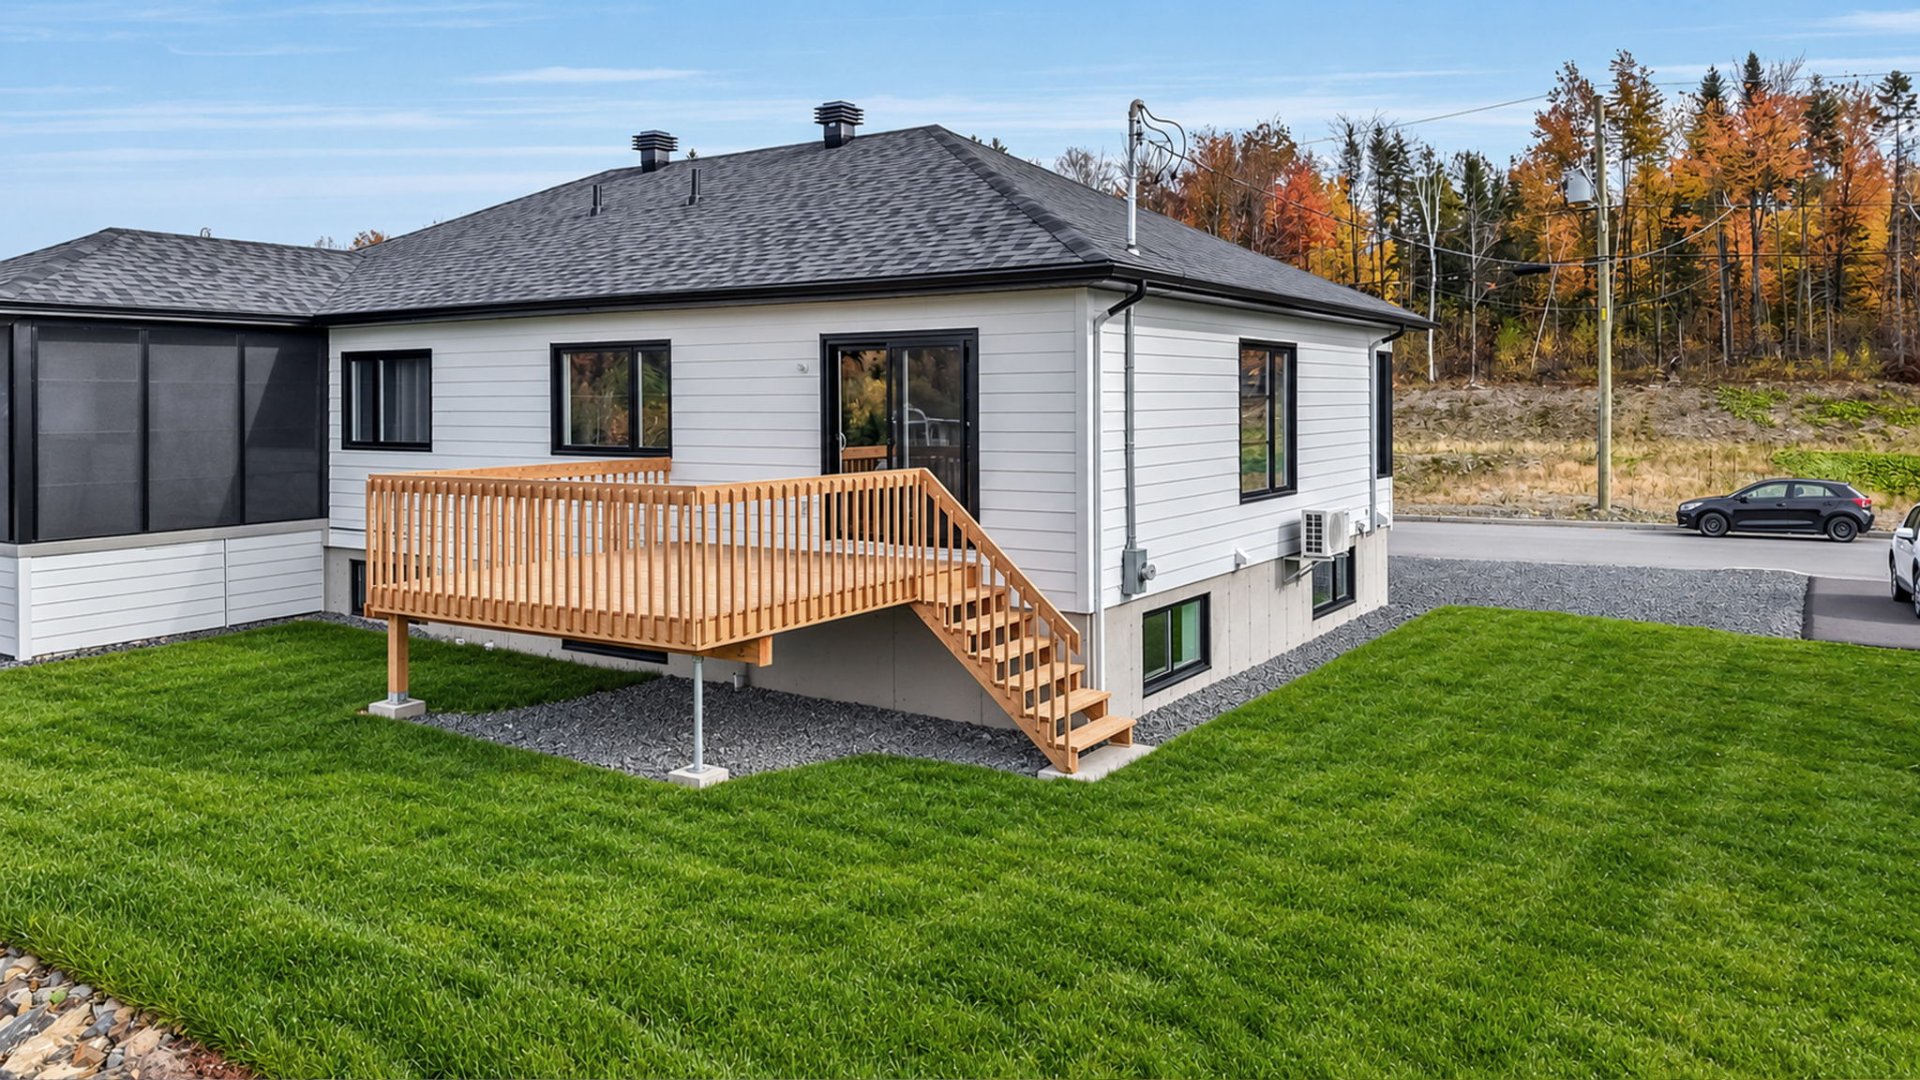
Back facade
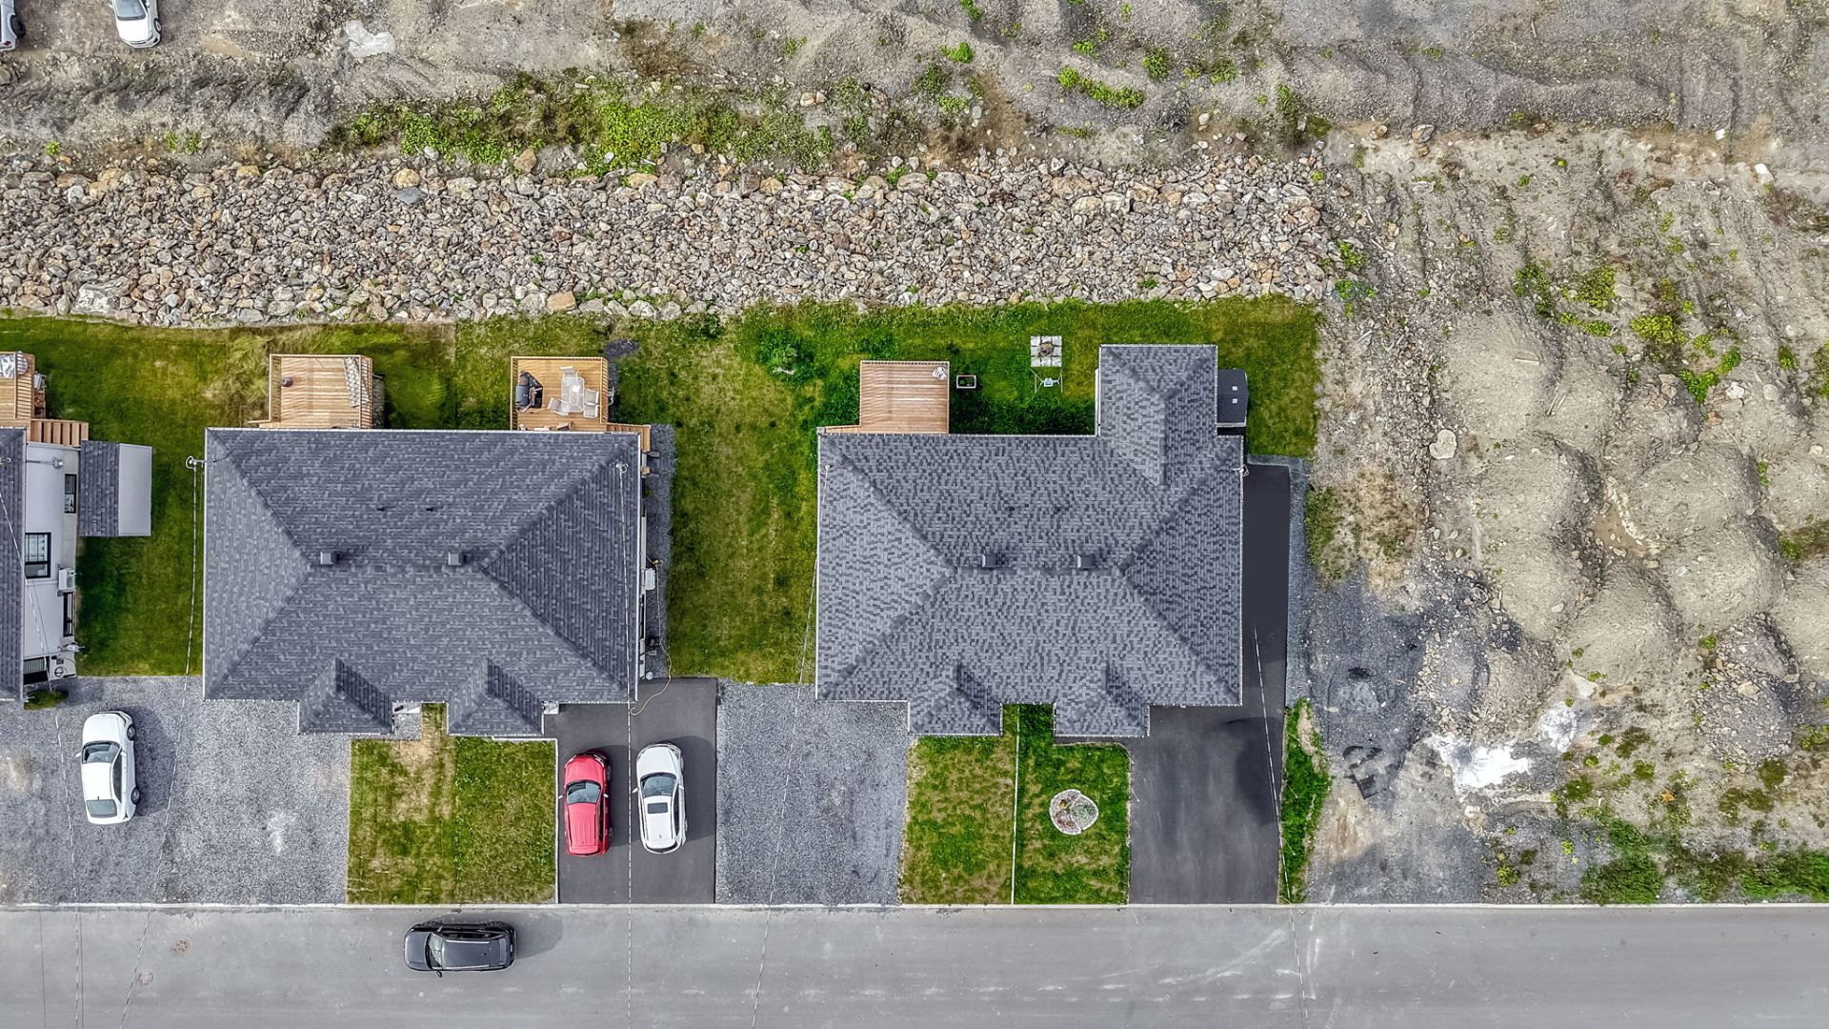
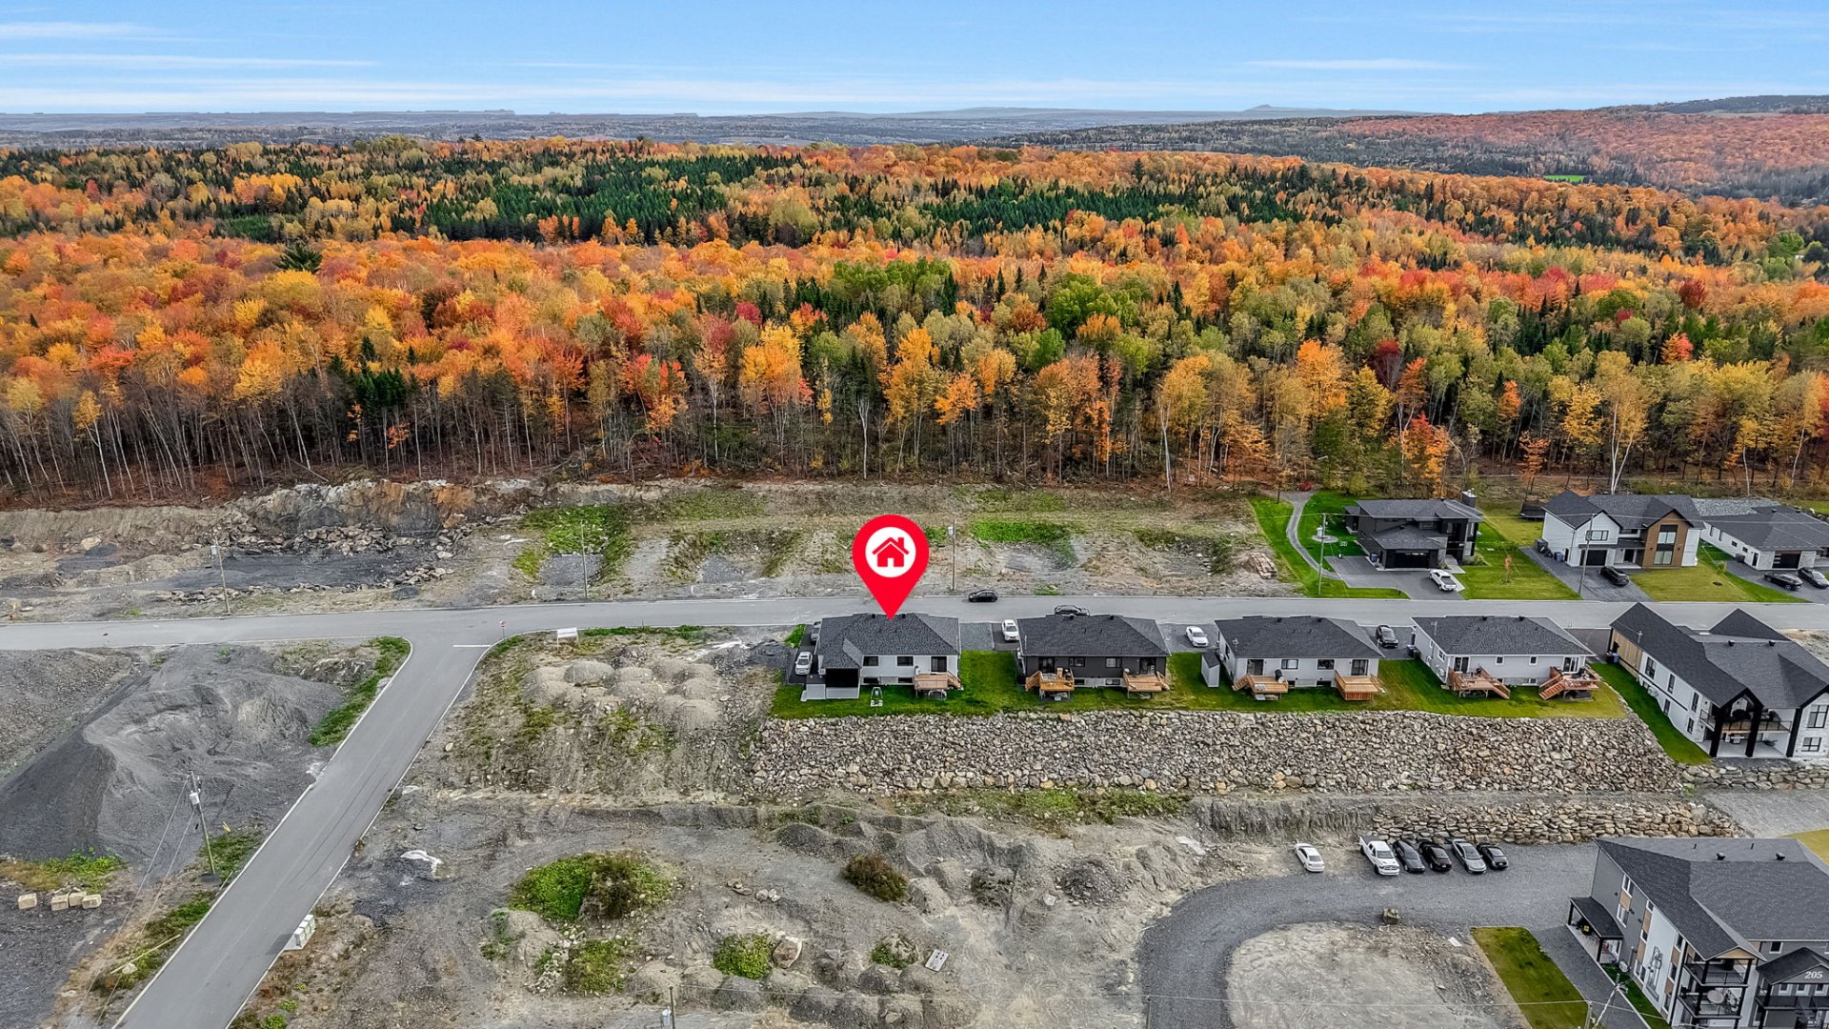
Aerial photo
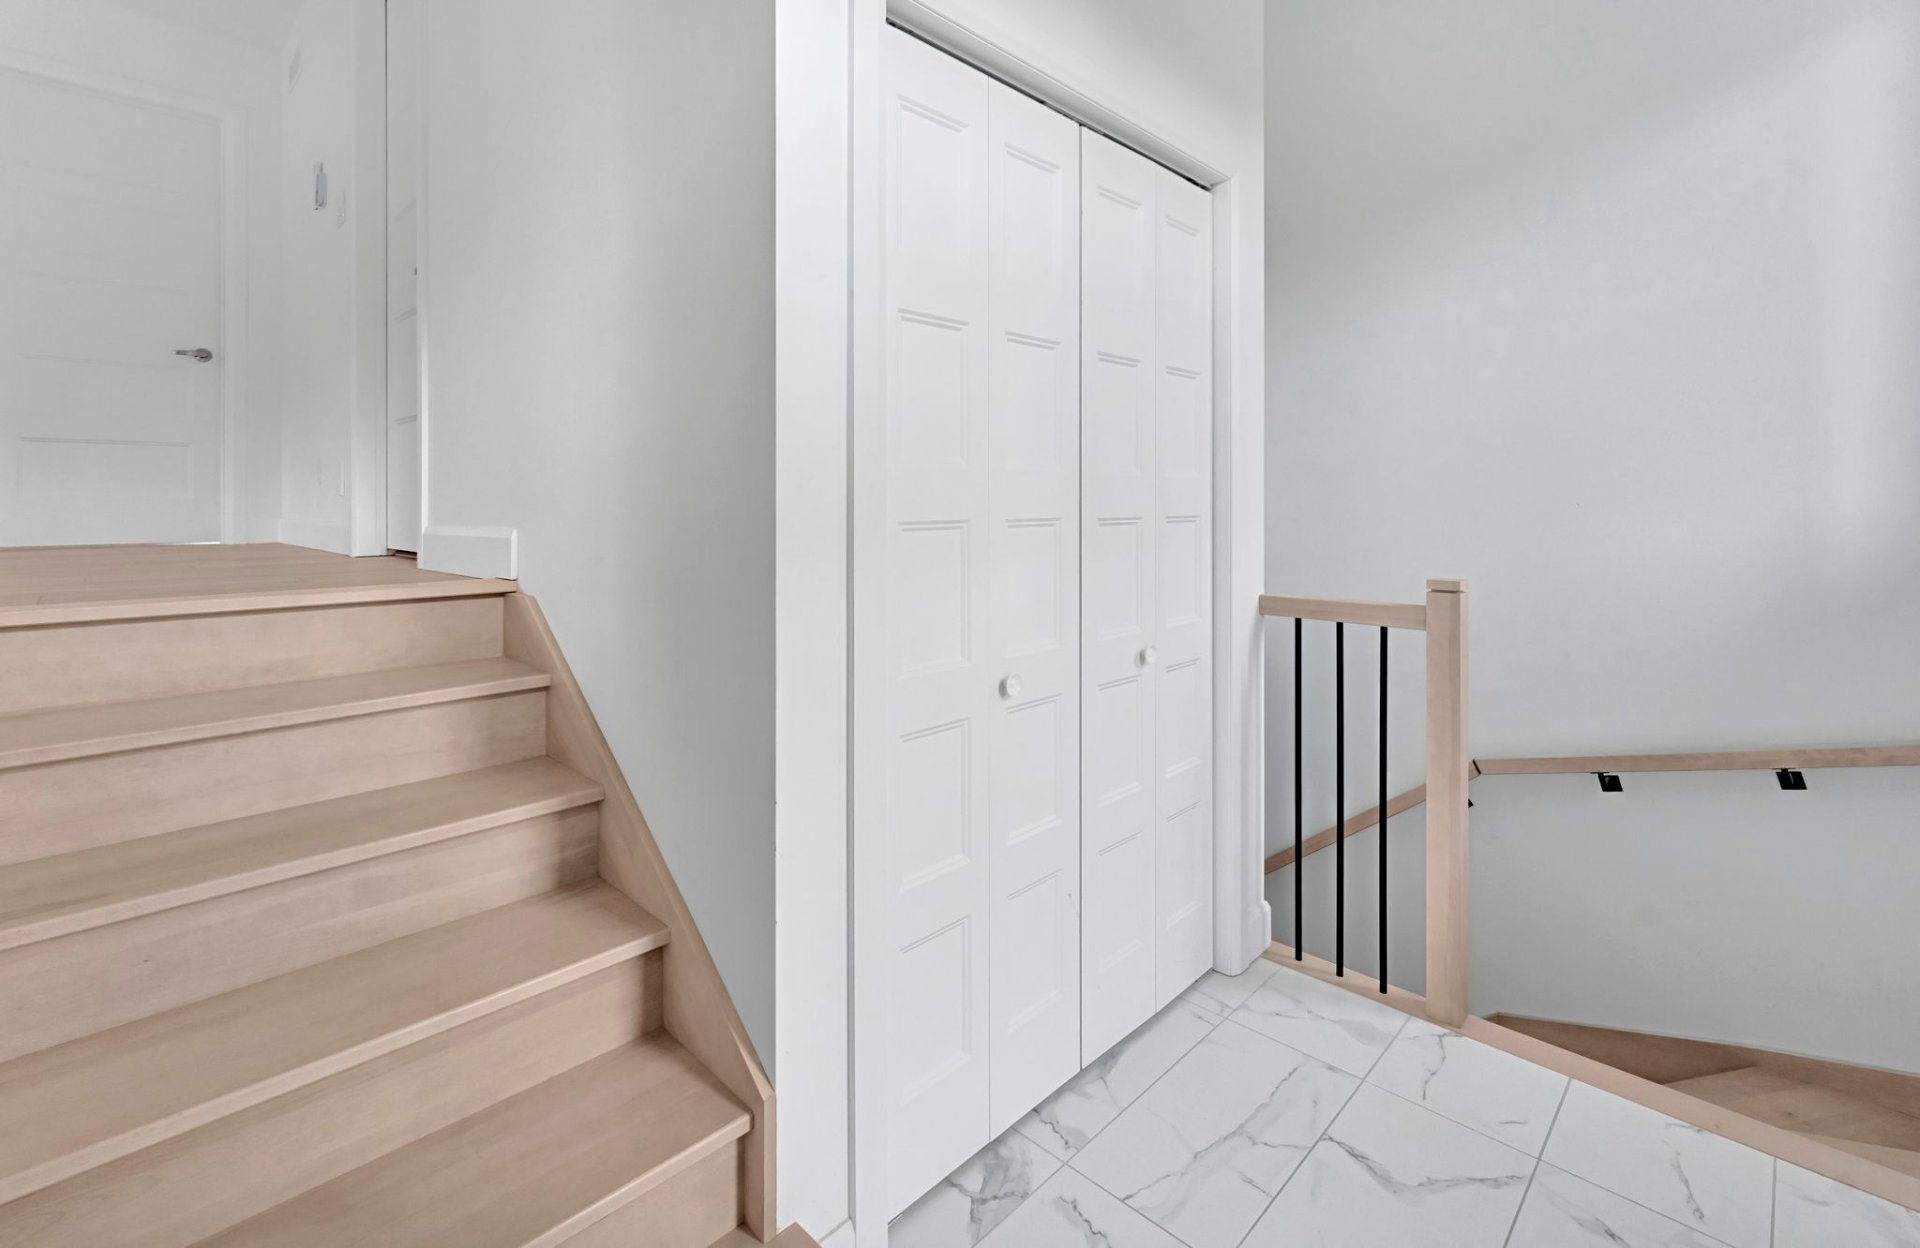
Hallway
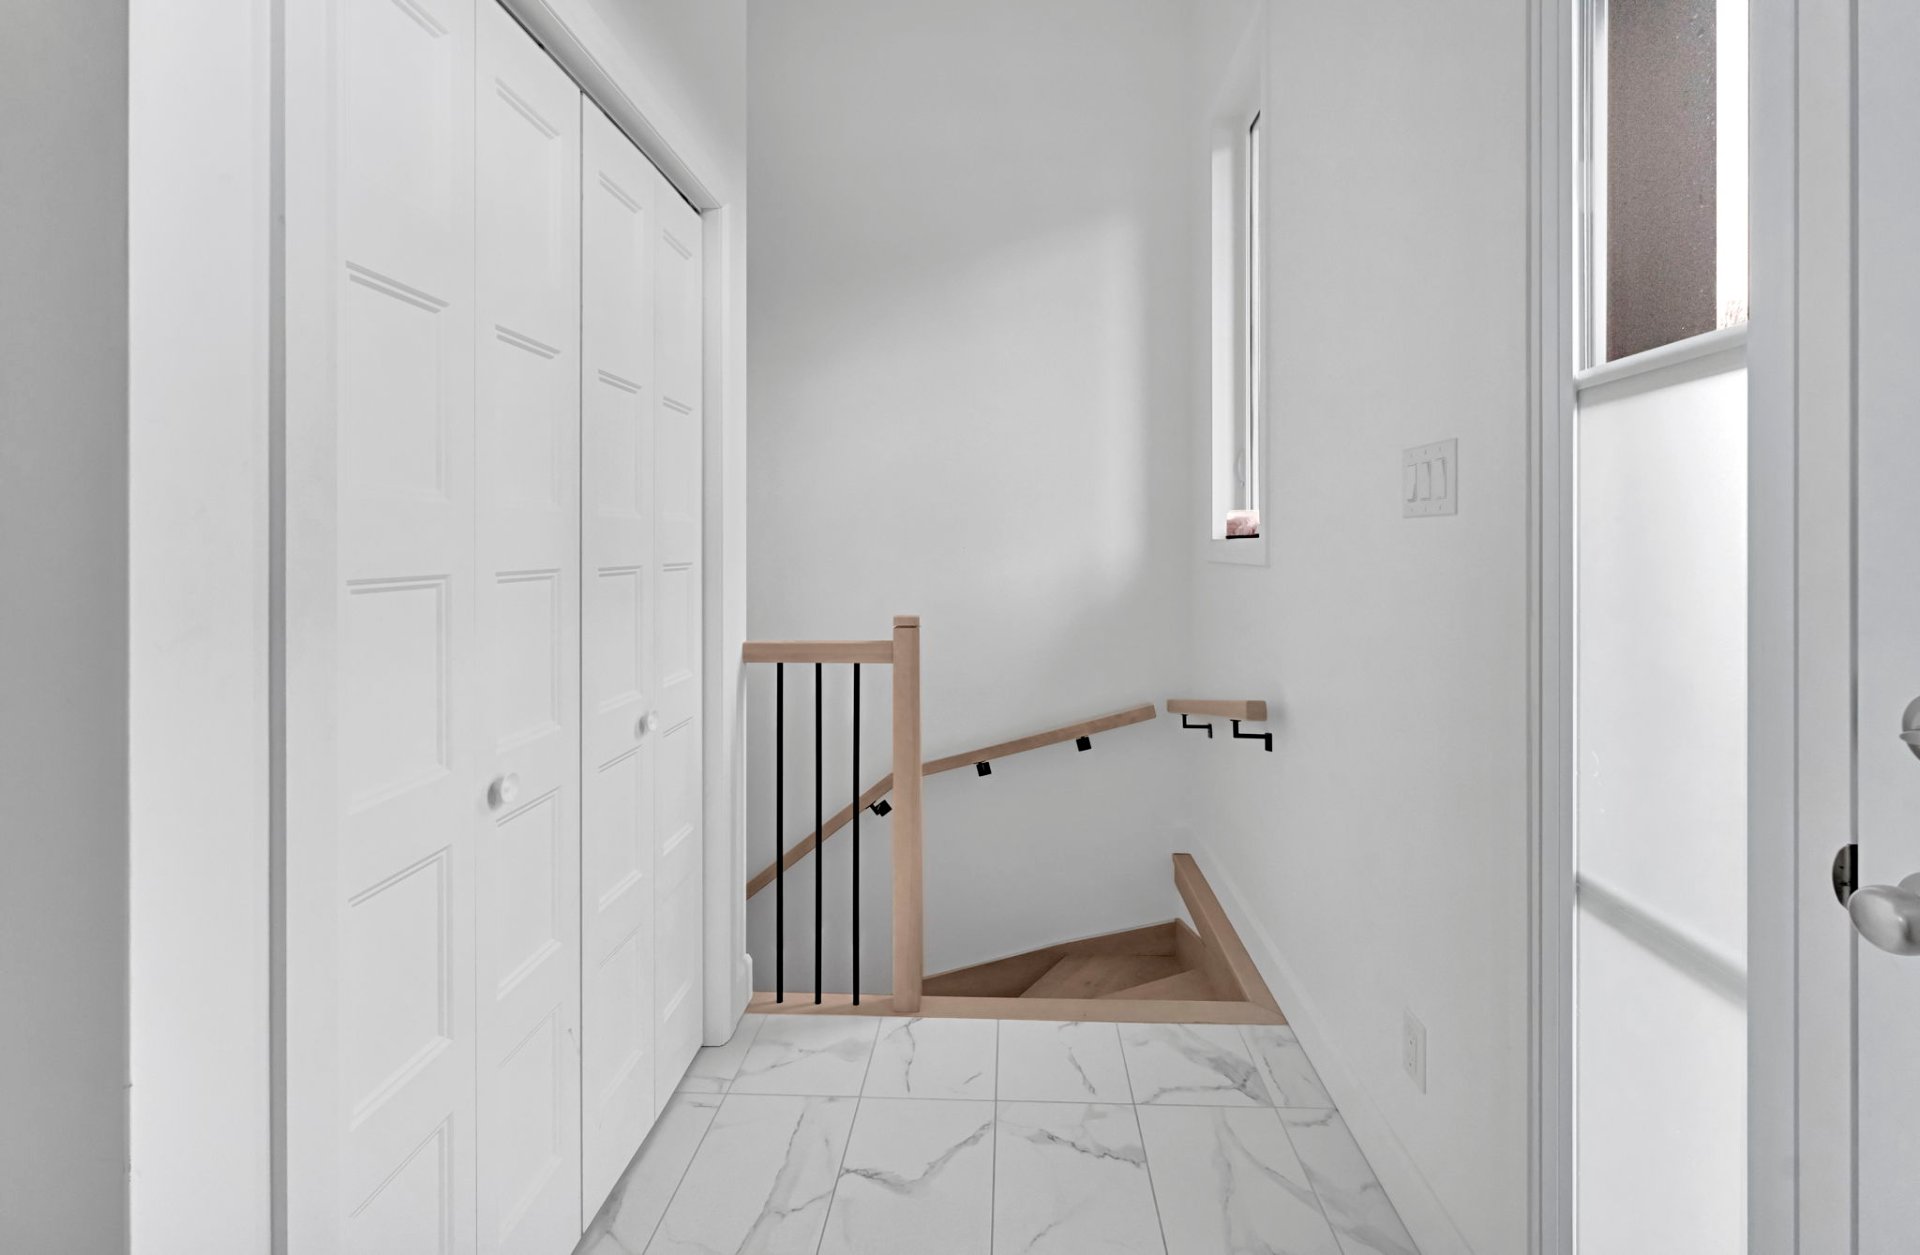
Hallway
Dining room
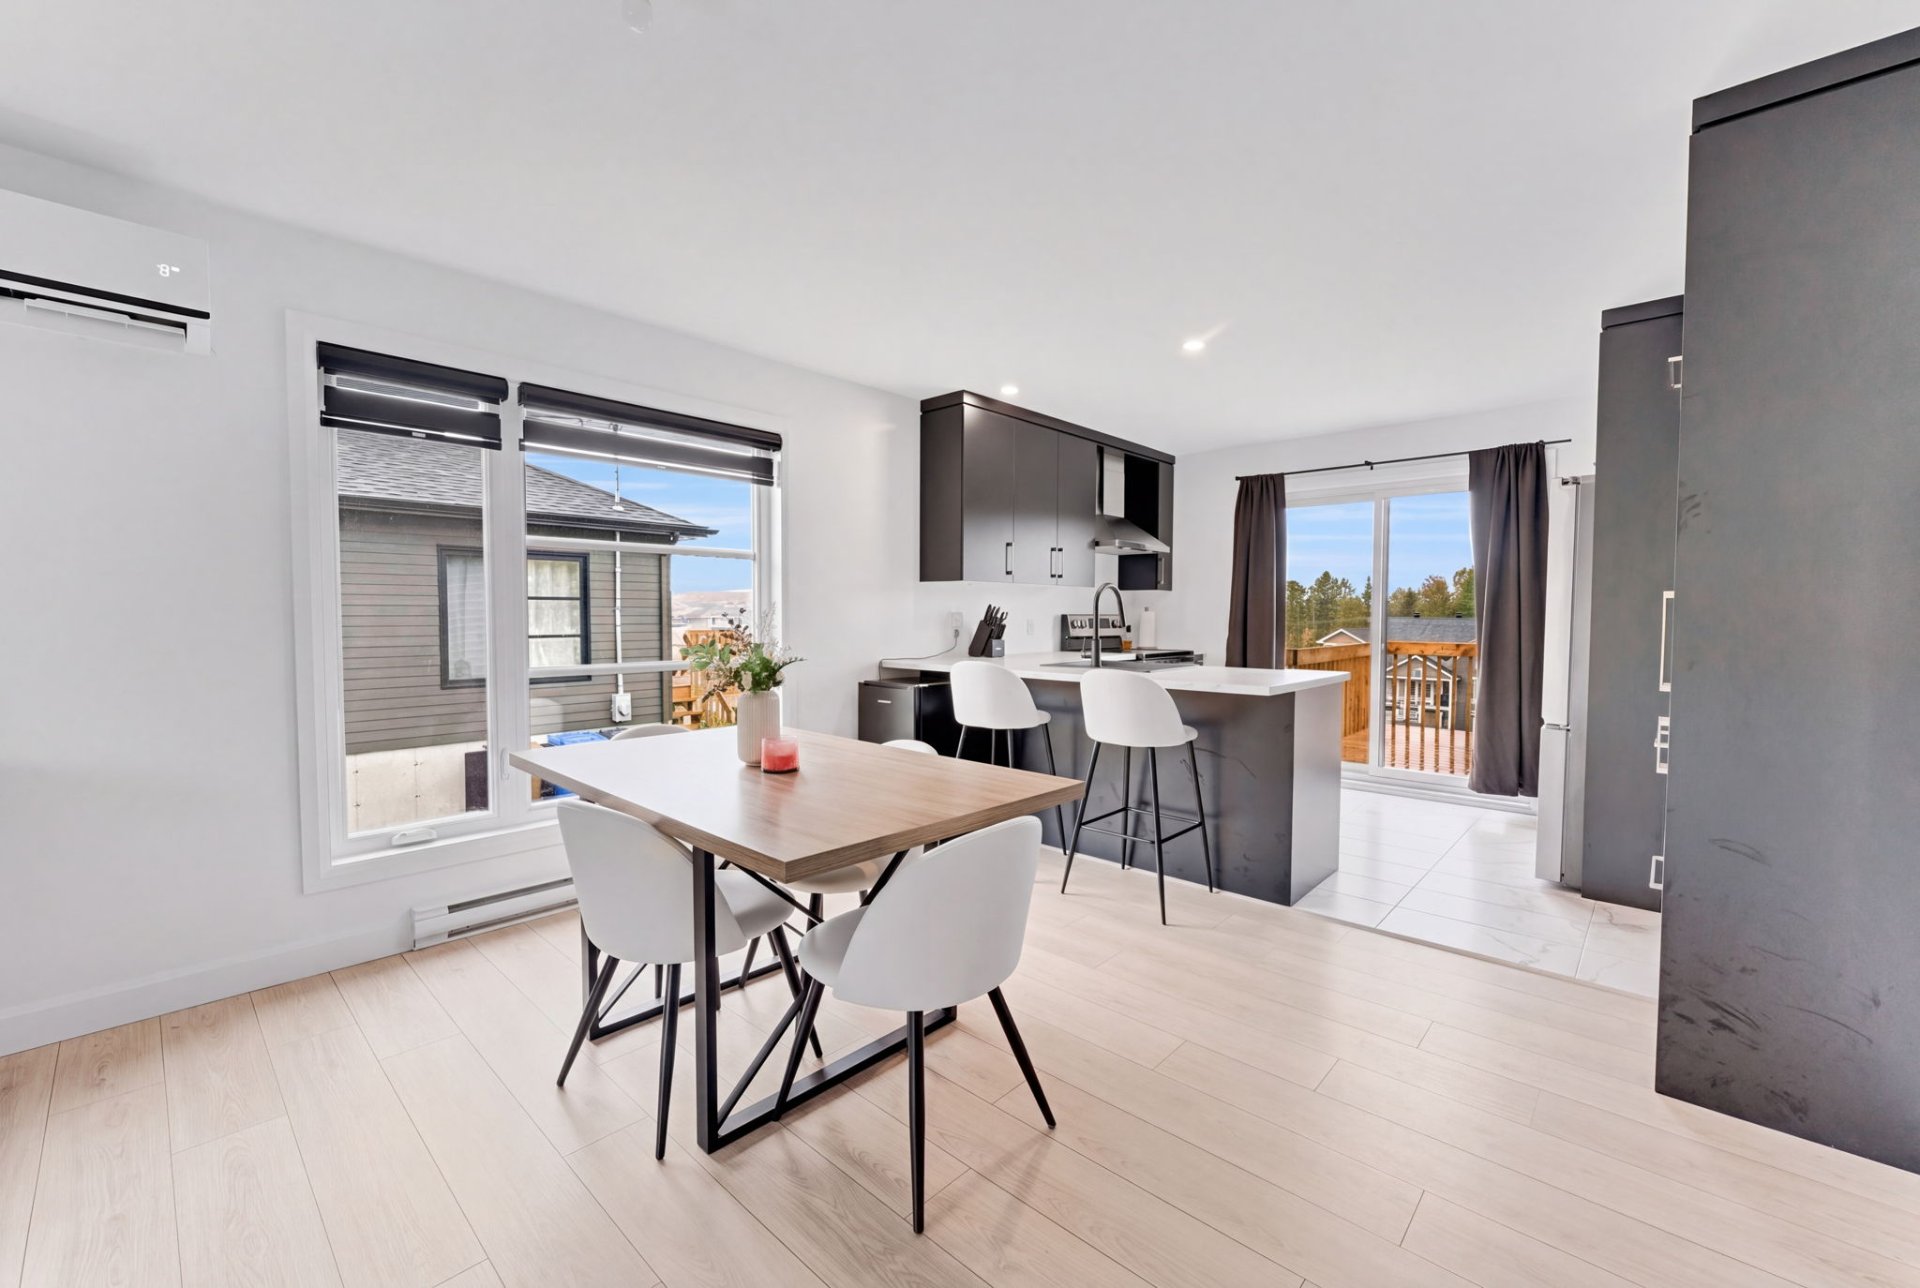
Kitchen
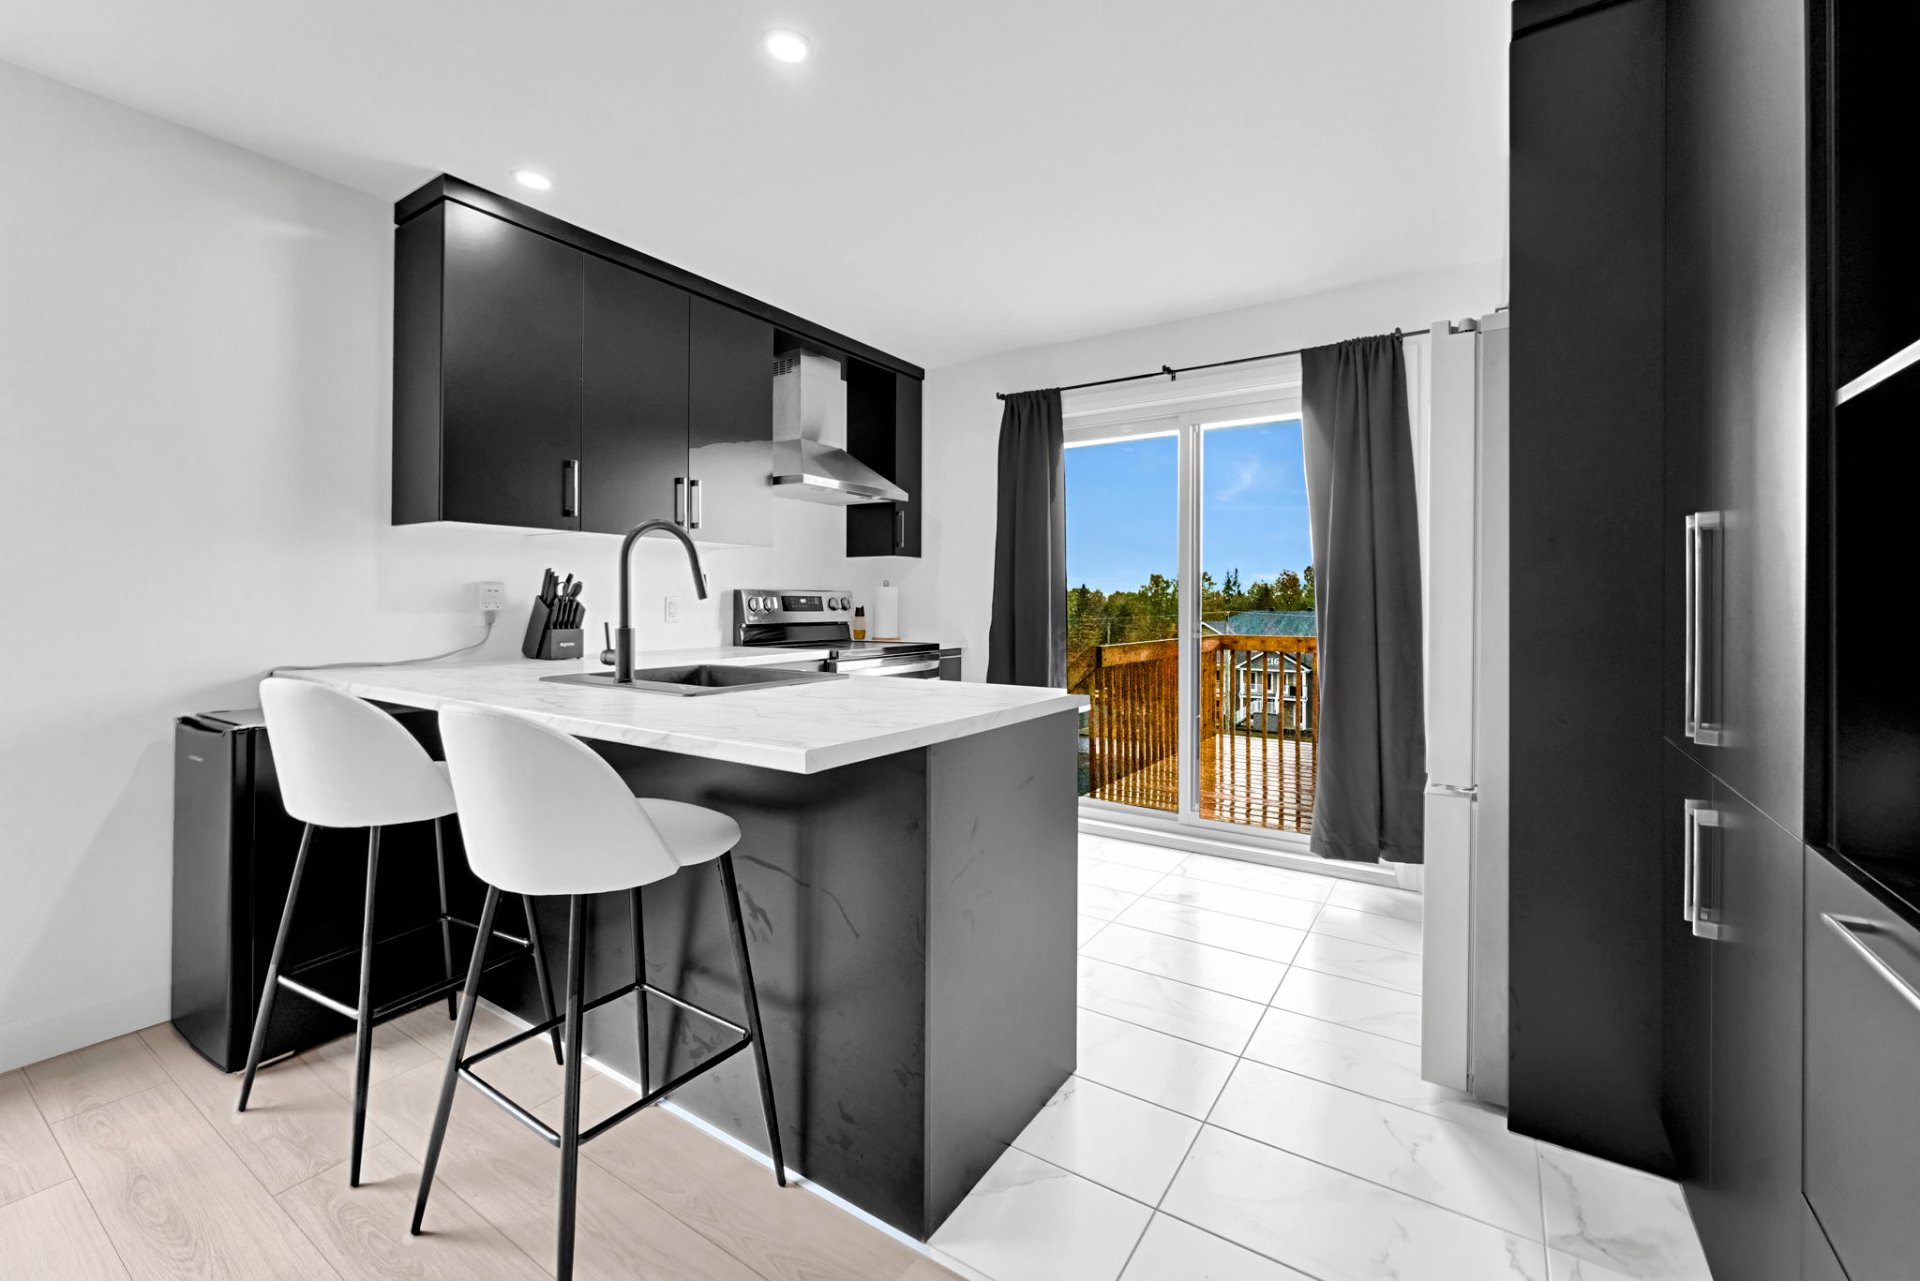
Kitchen
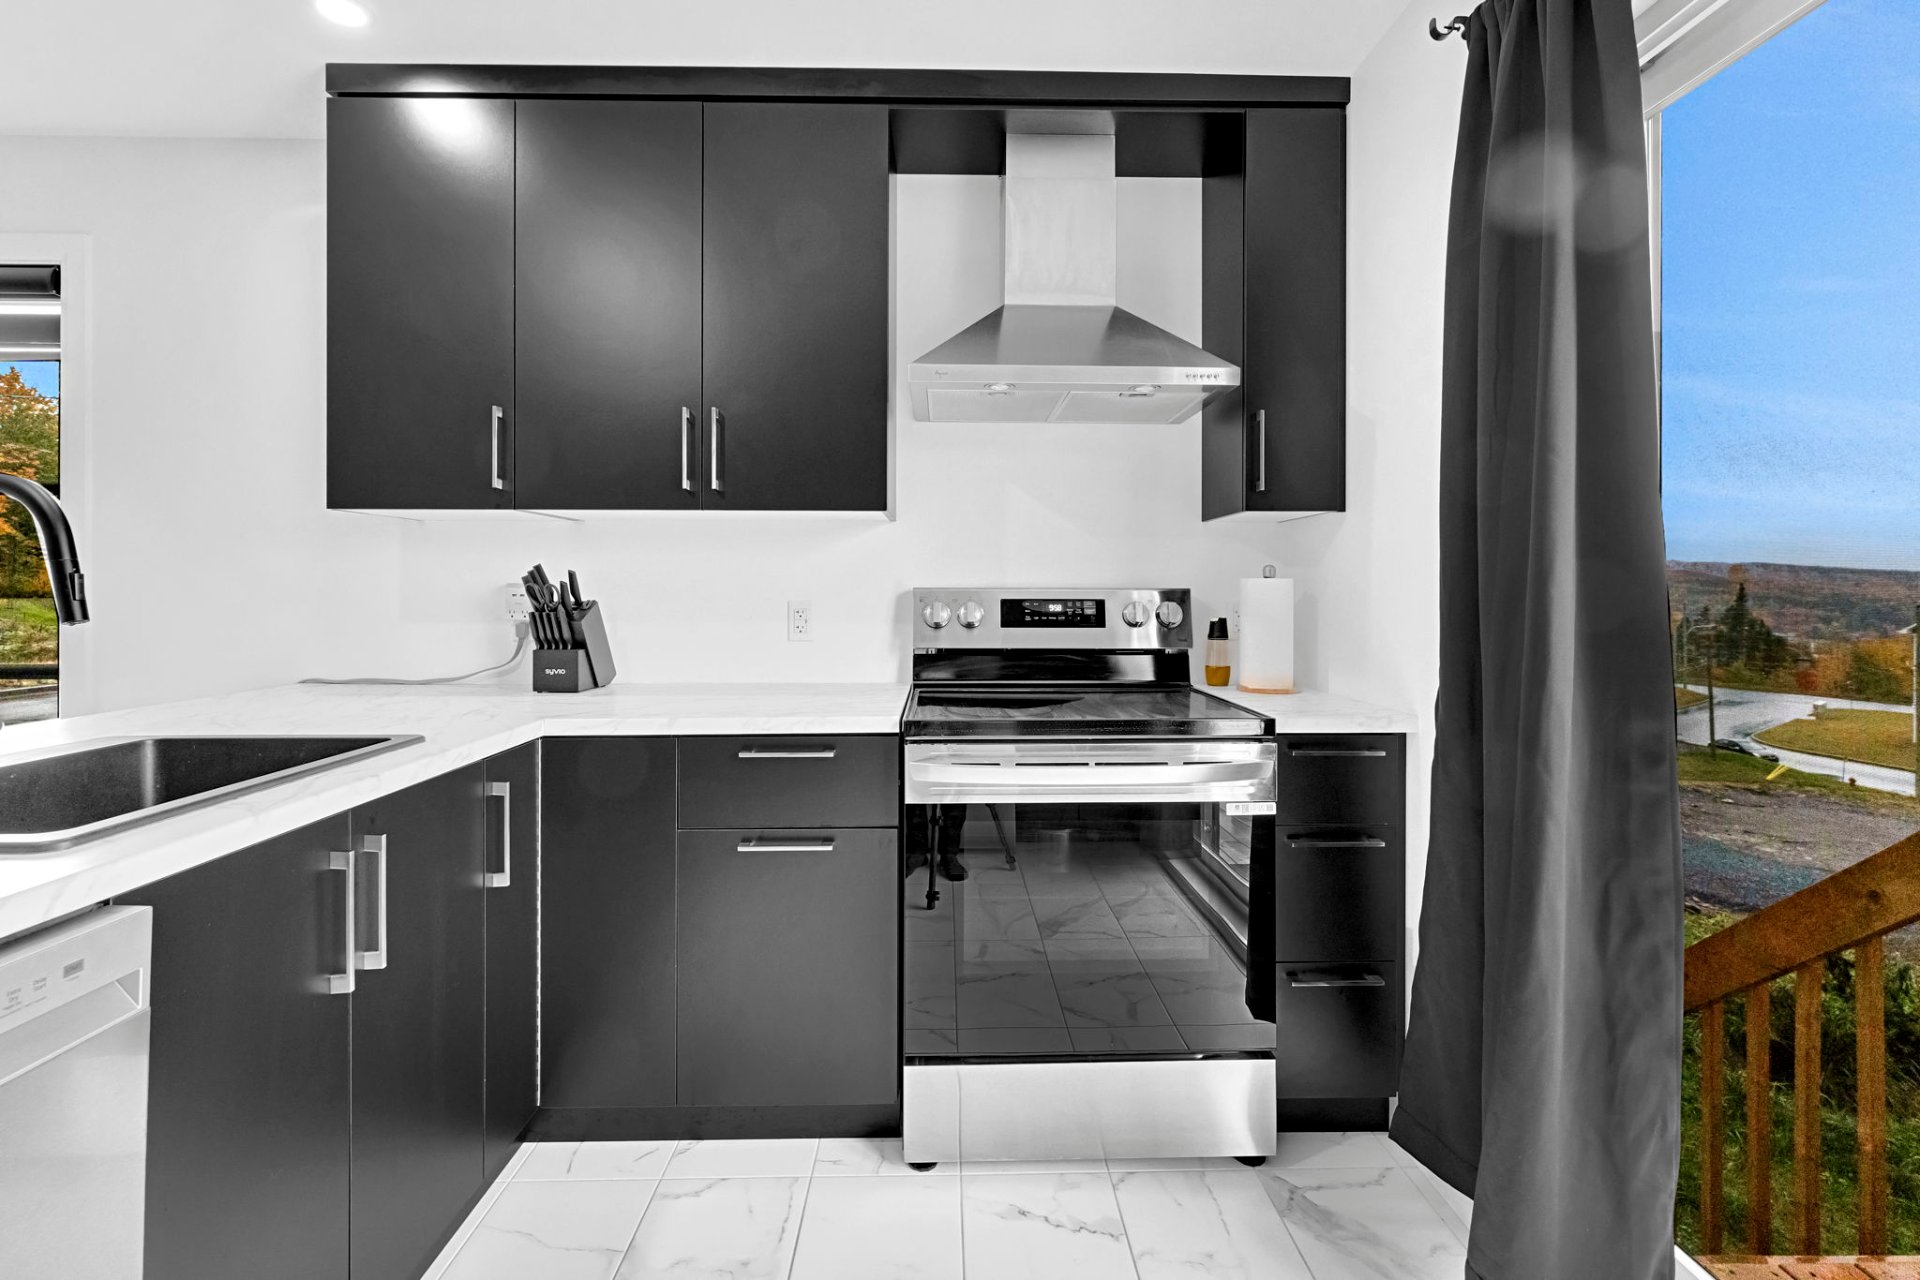
Kitchen
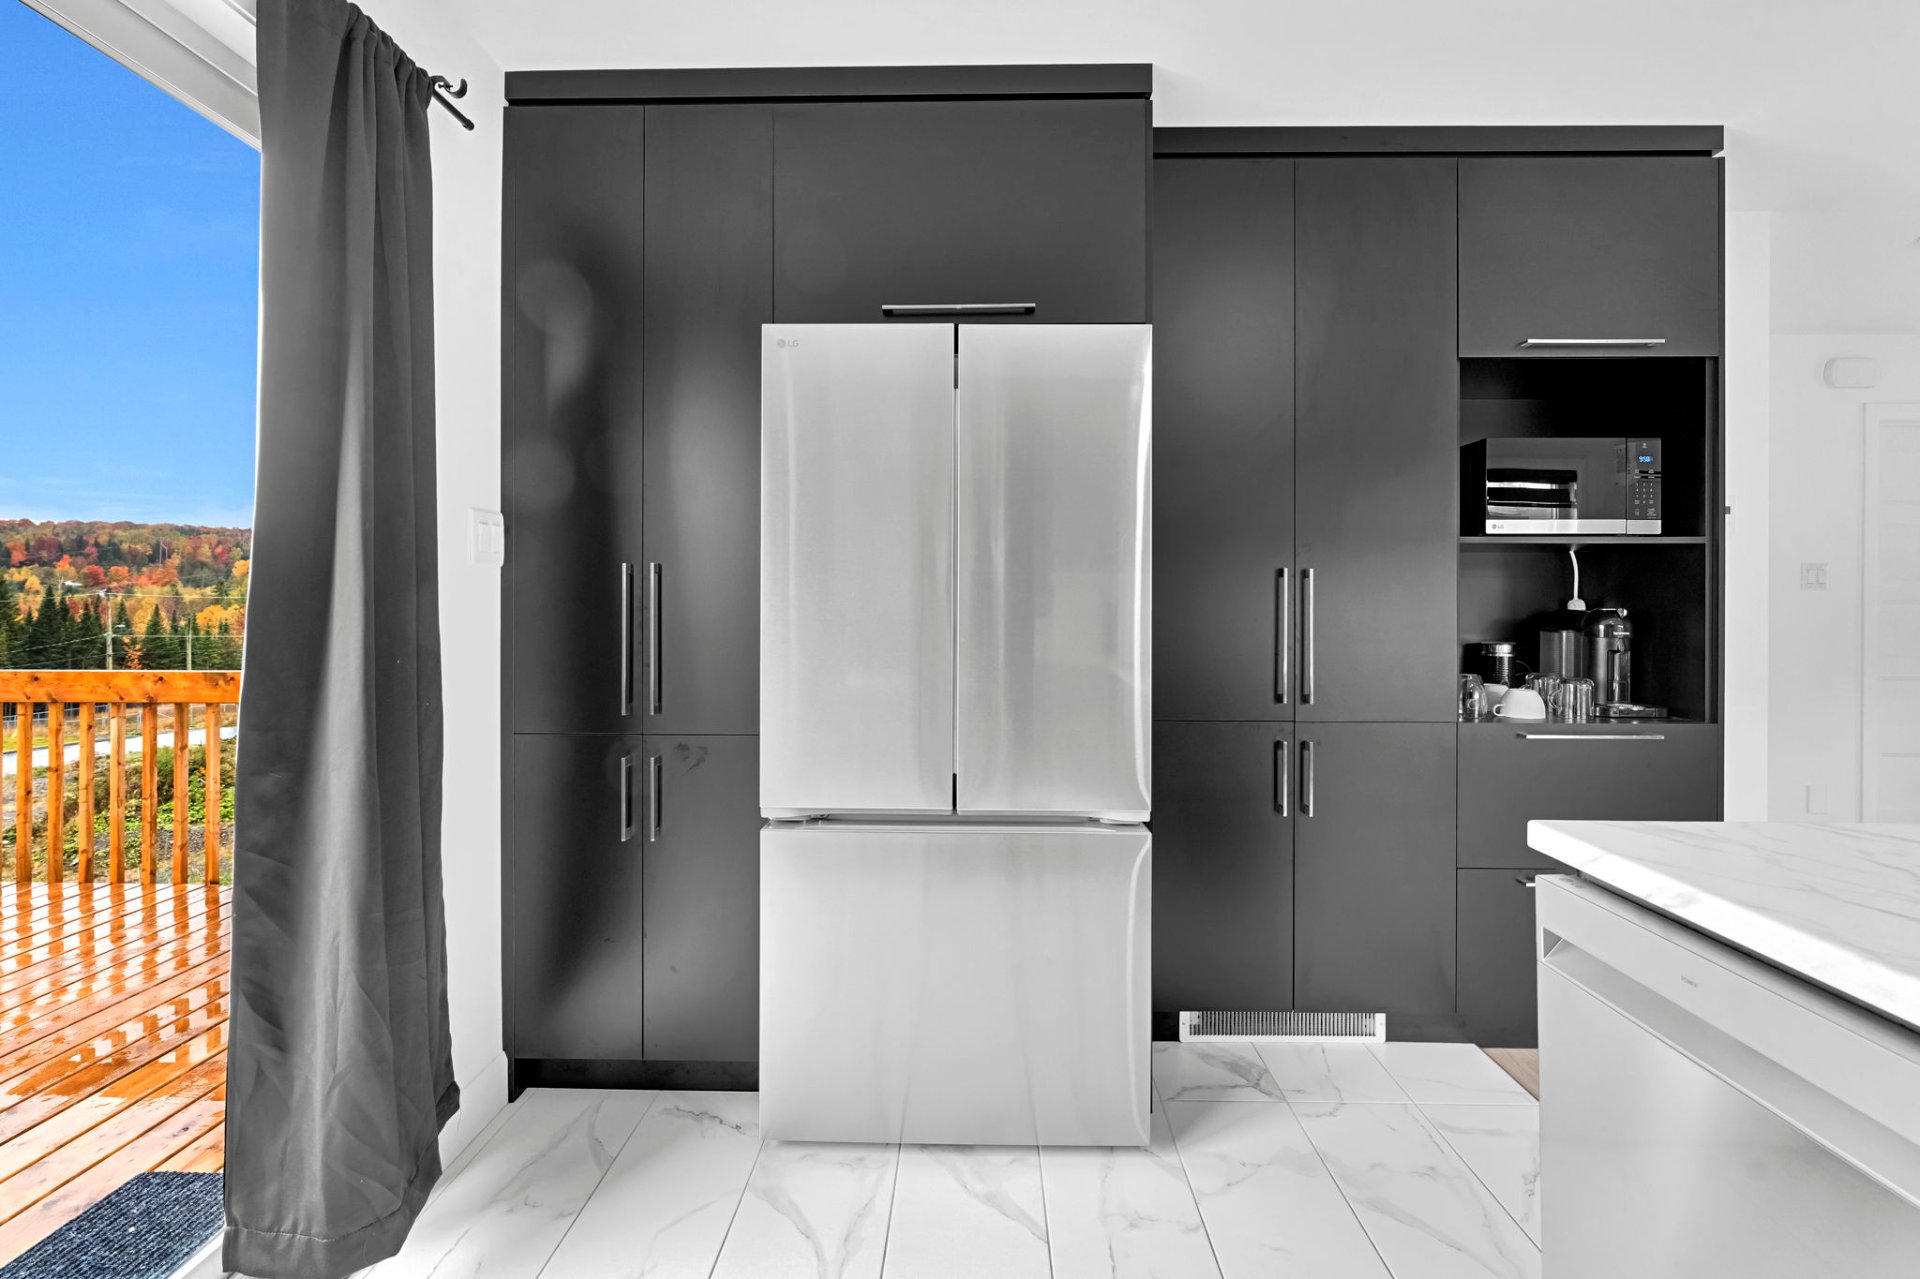
Dining room
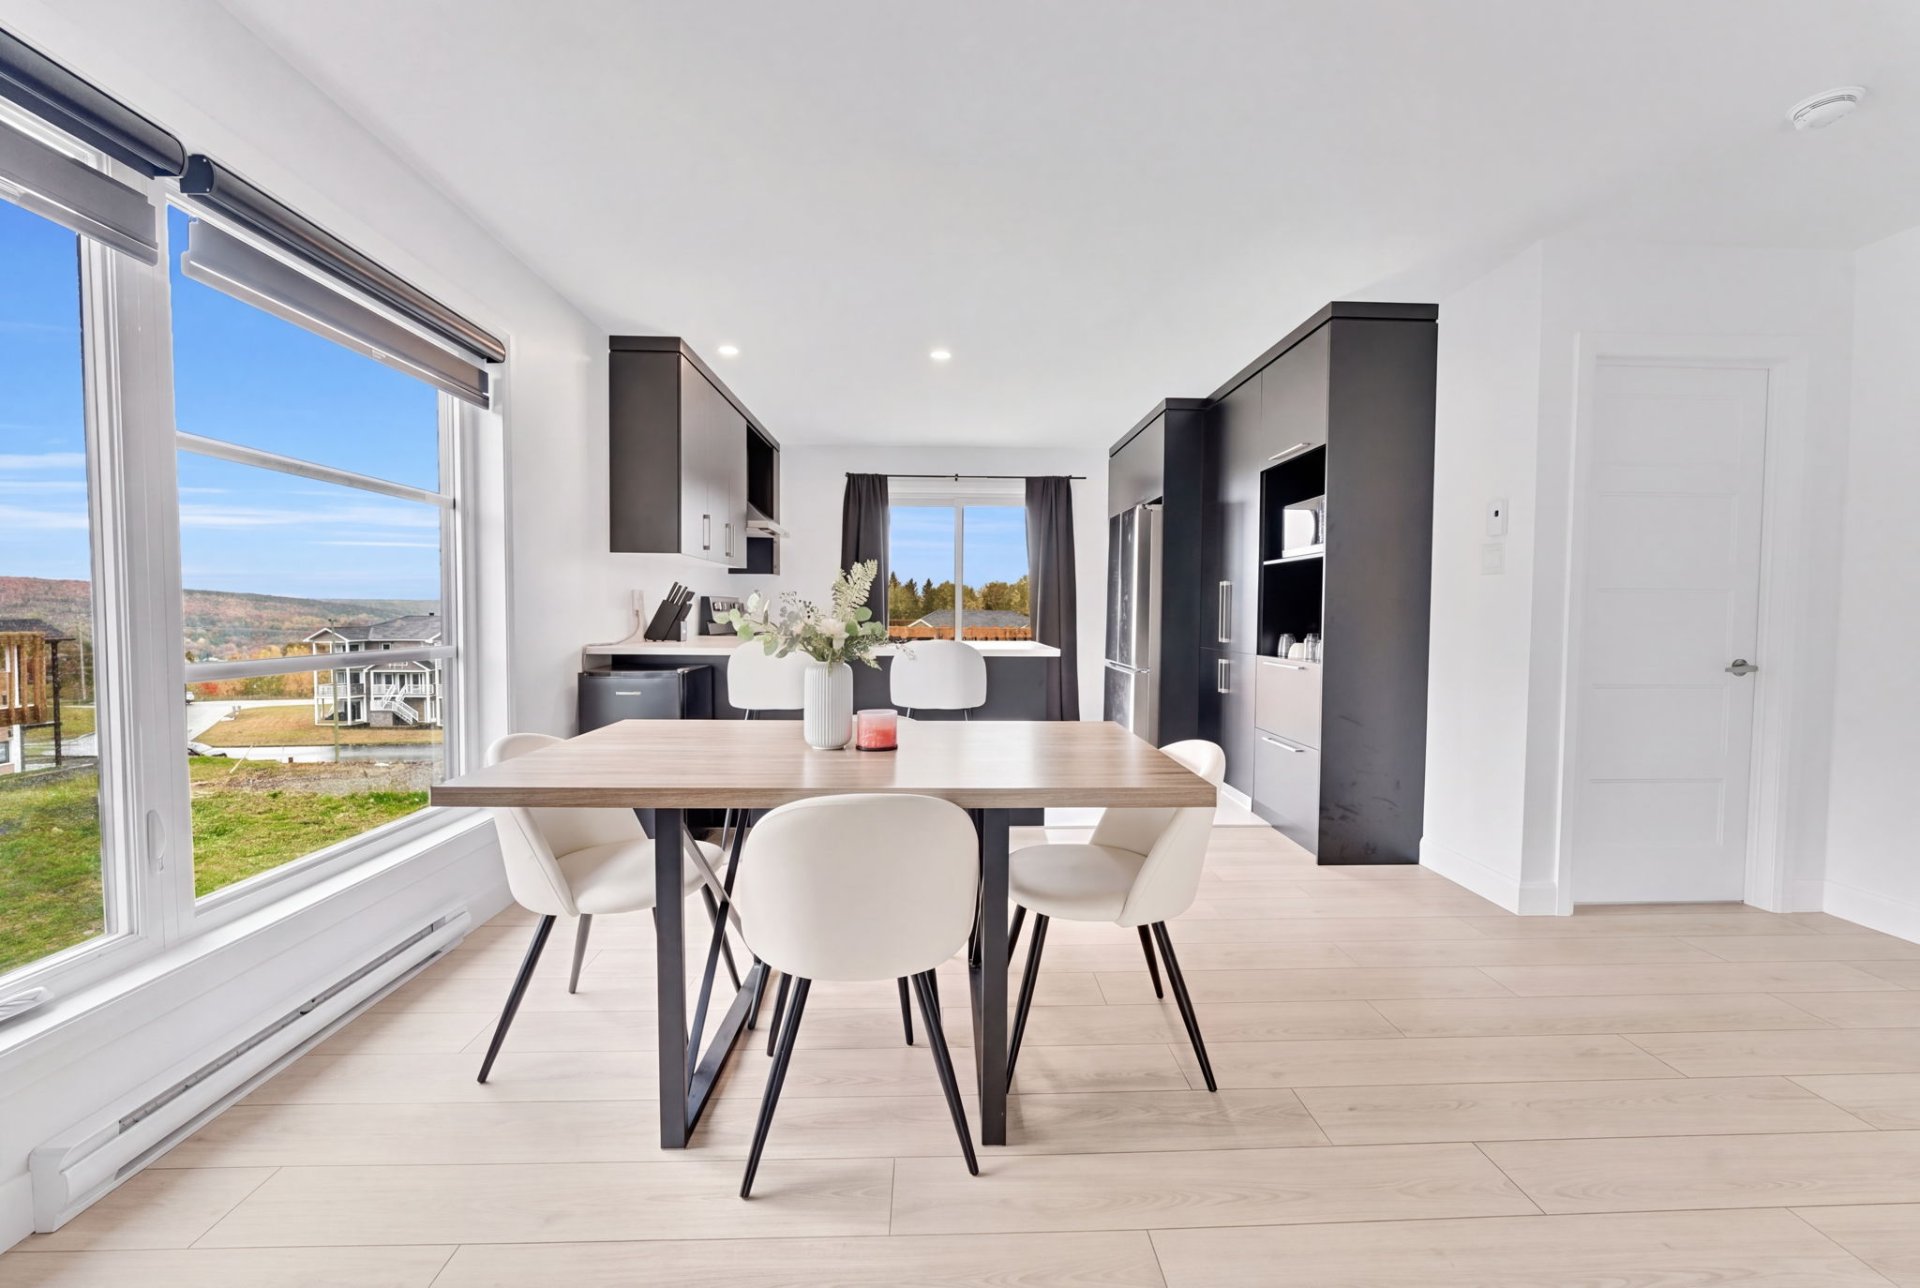
Dining room
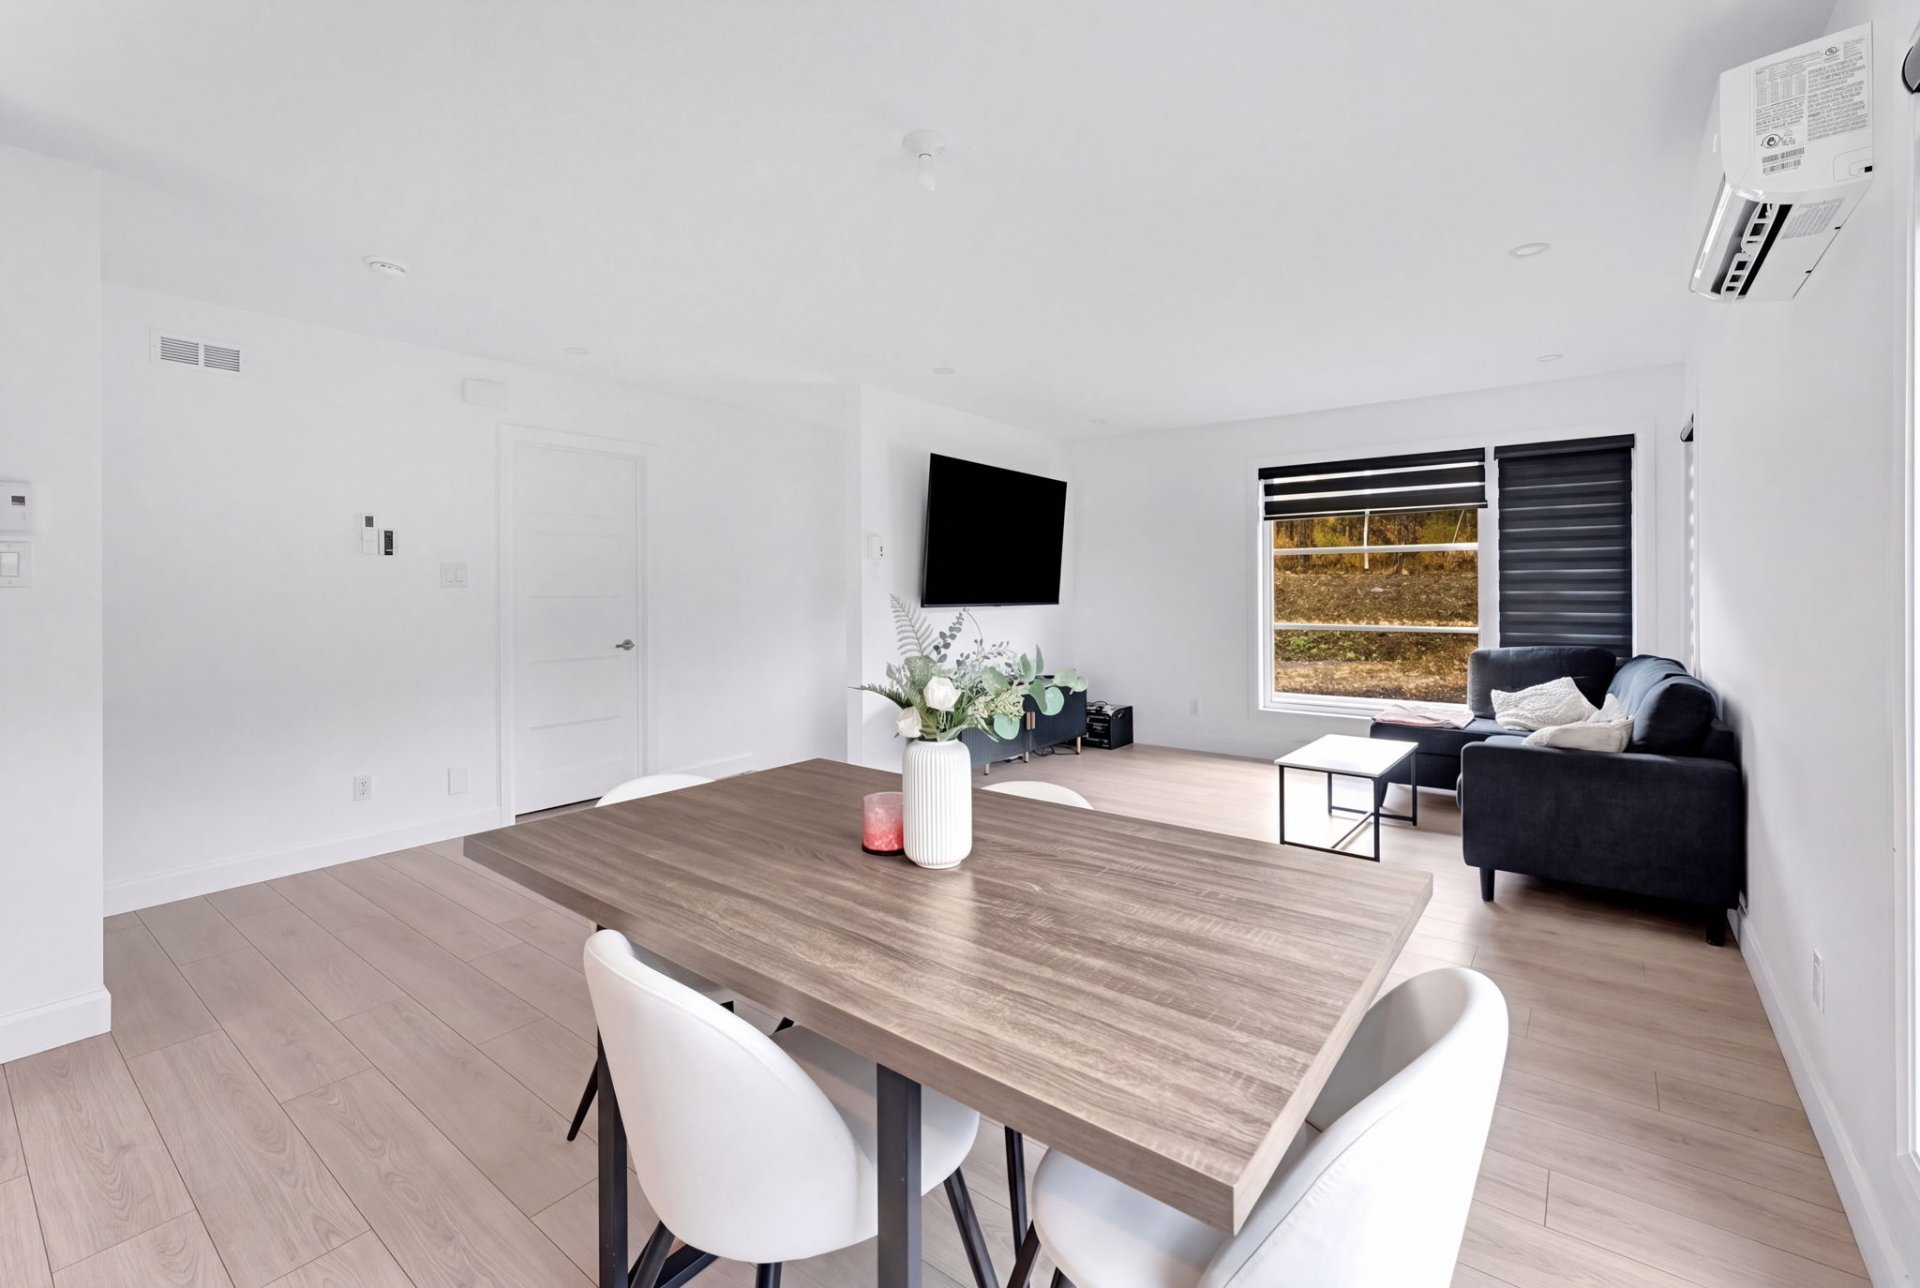
Living room
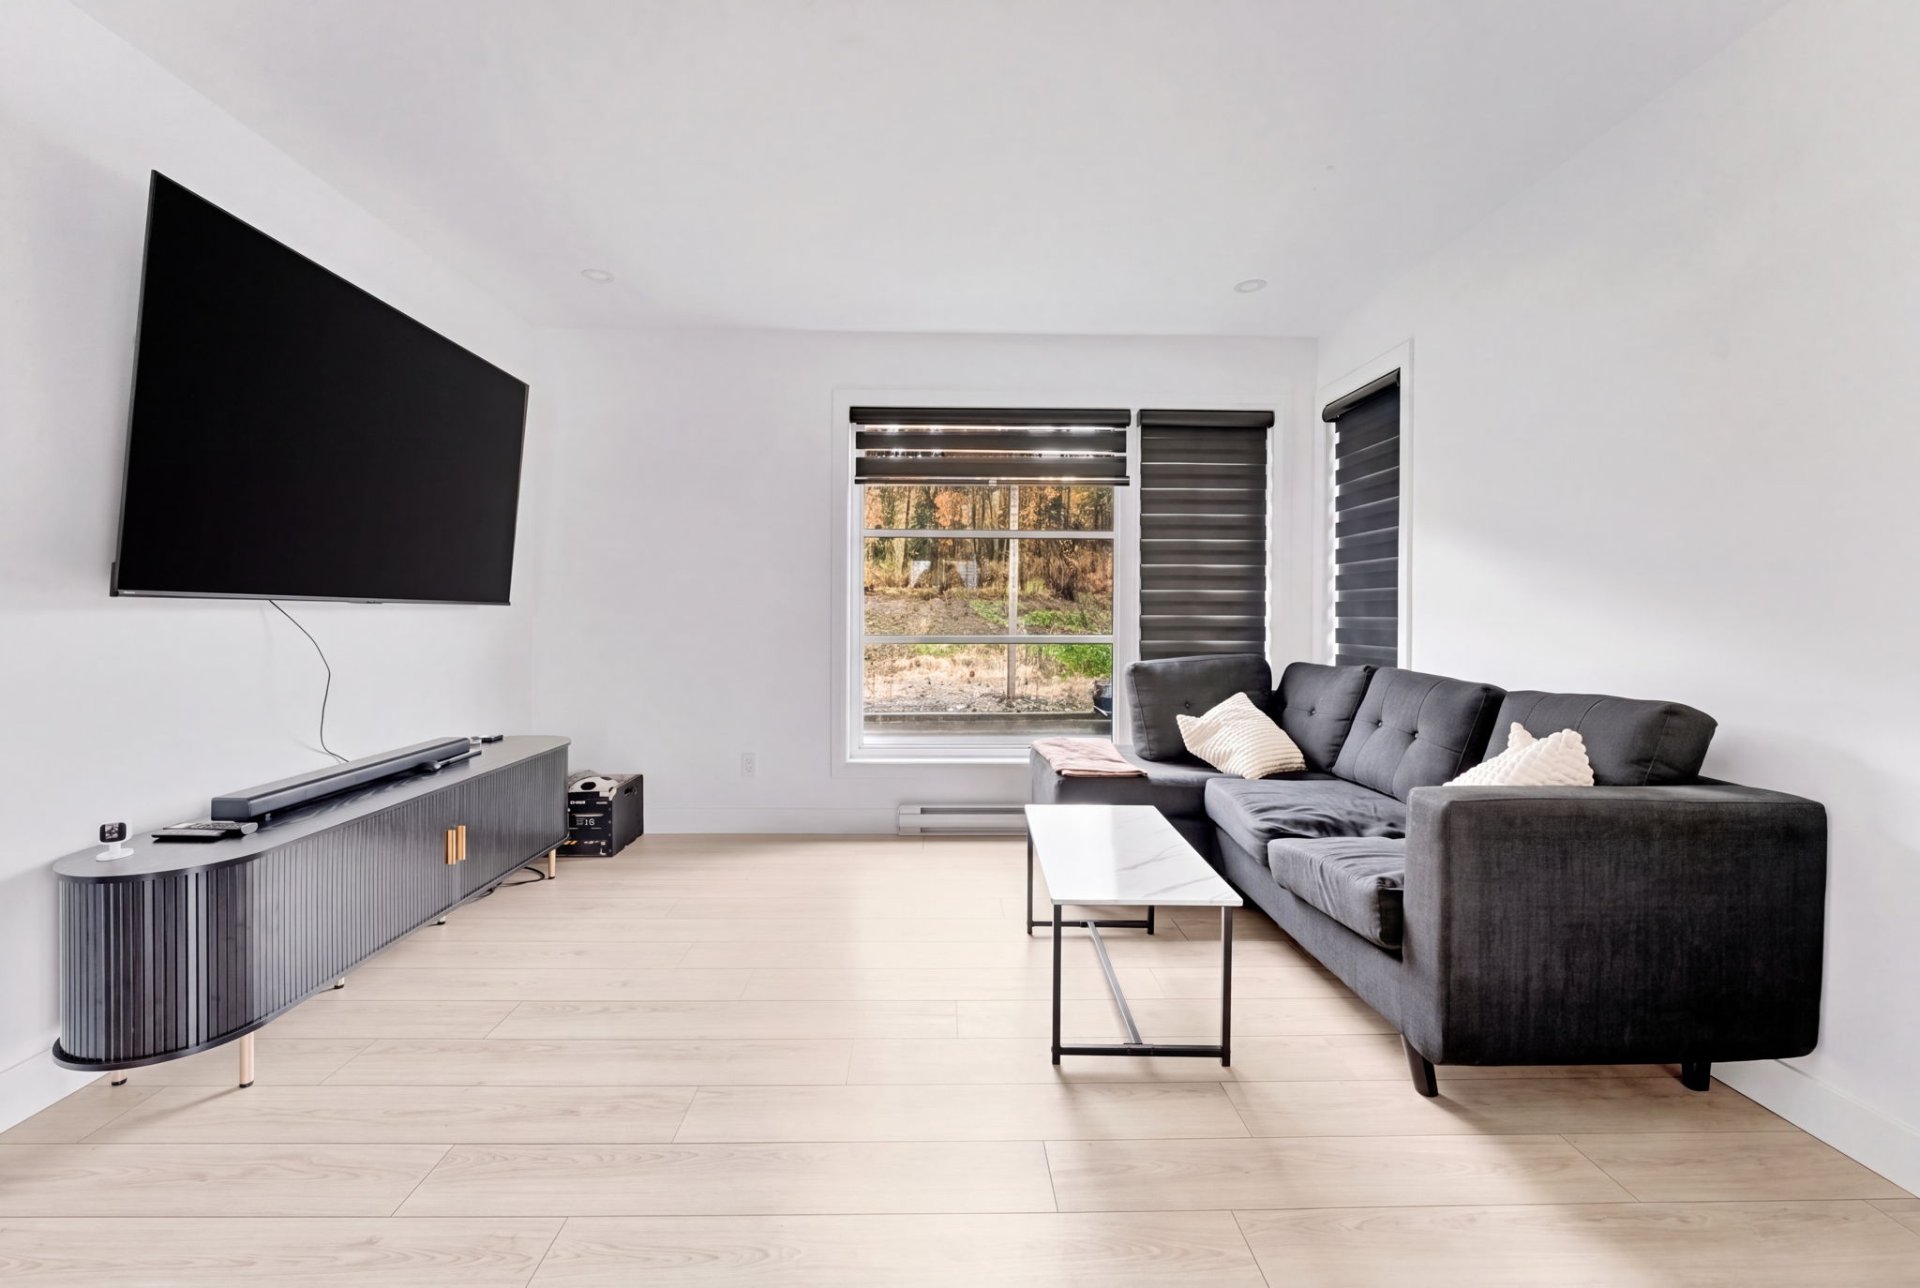
Living room
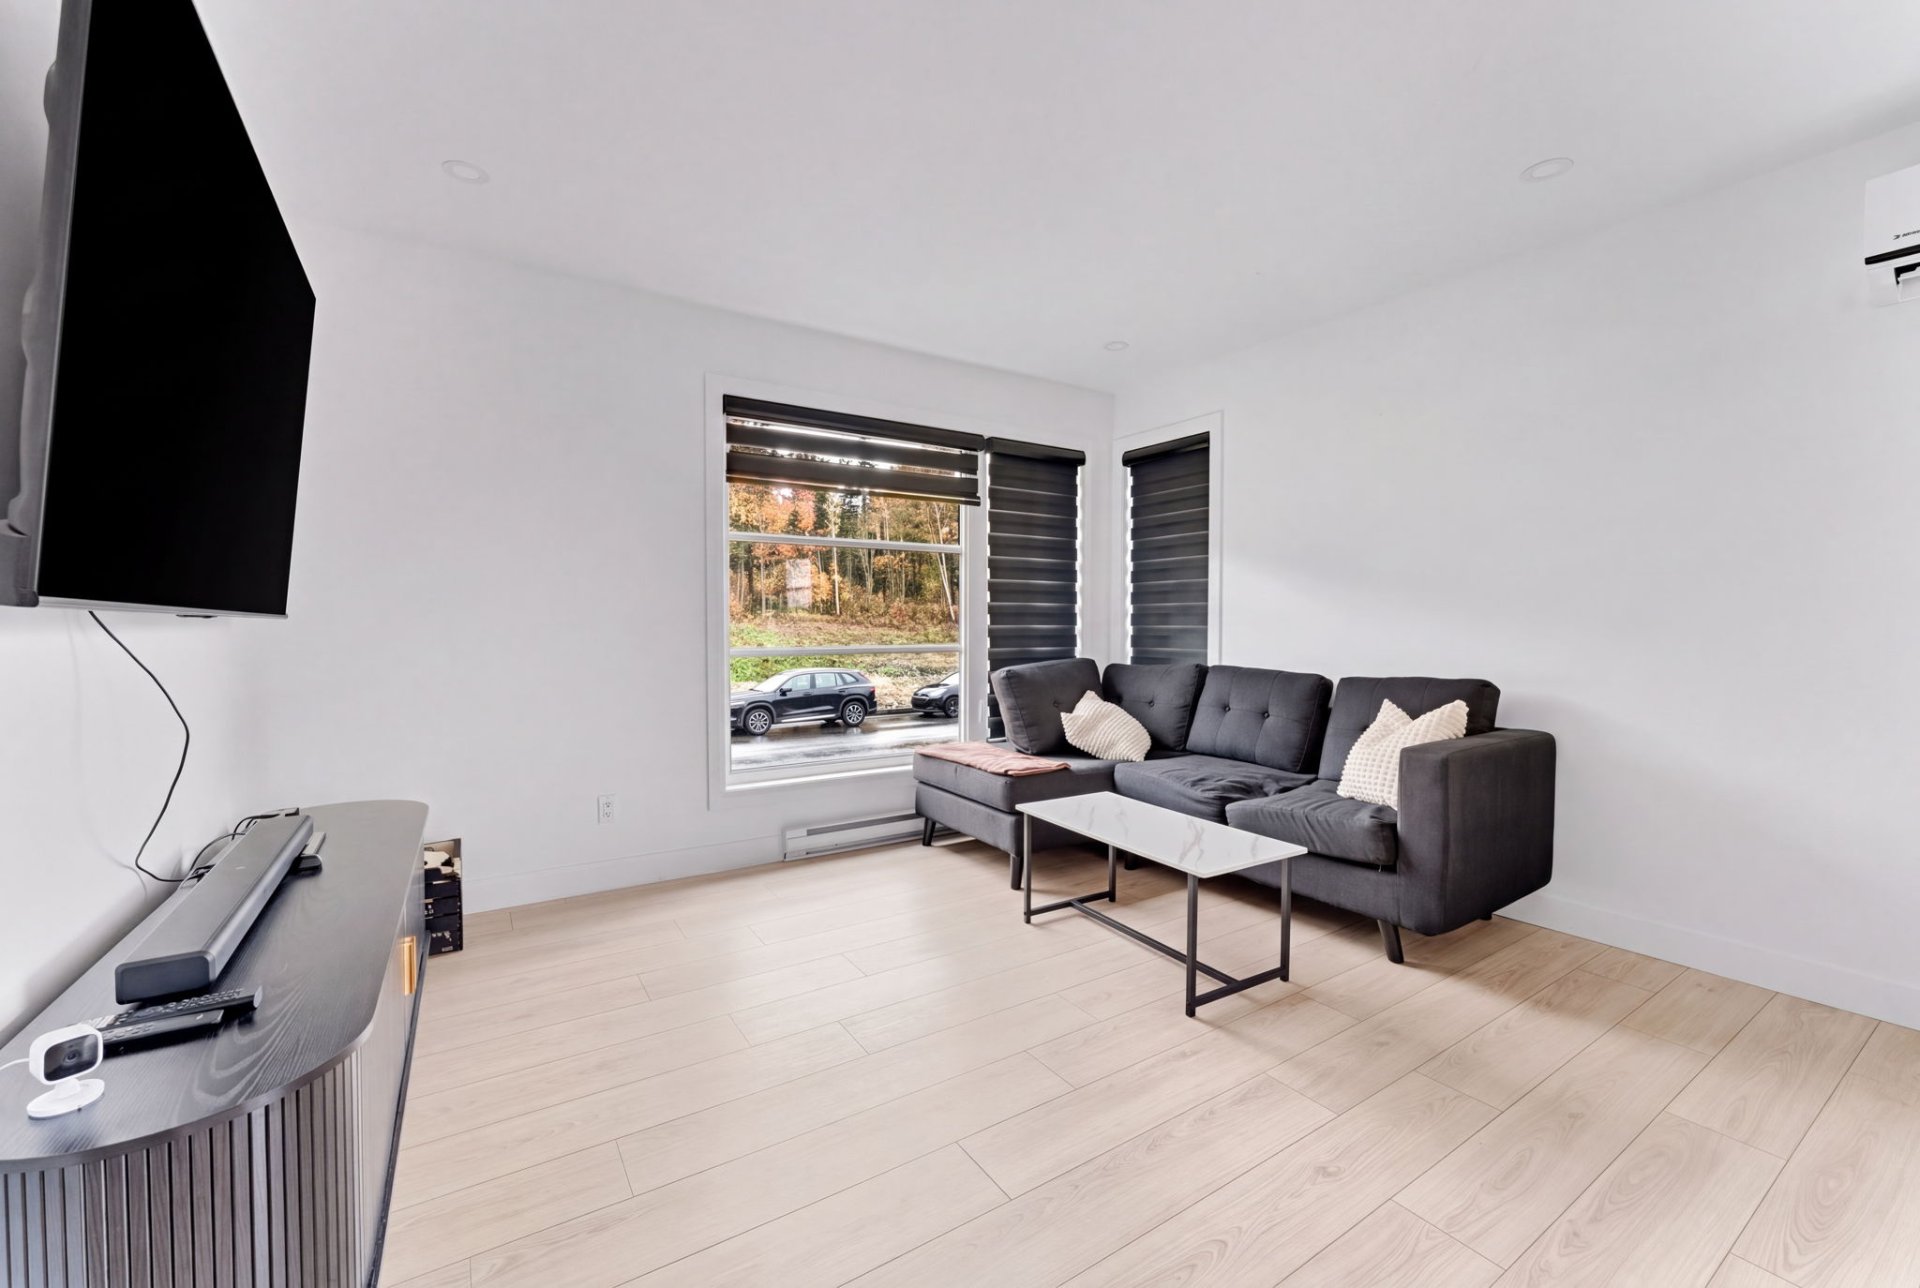
Living room
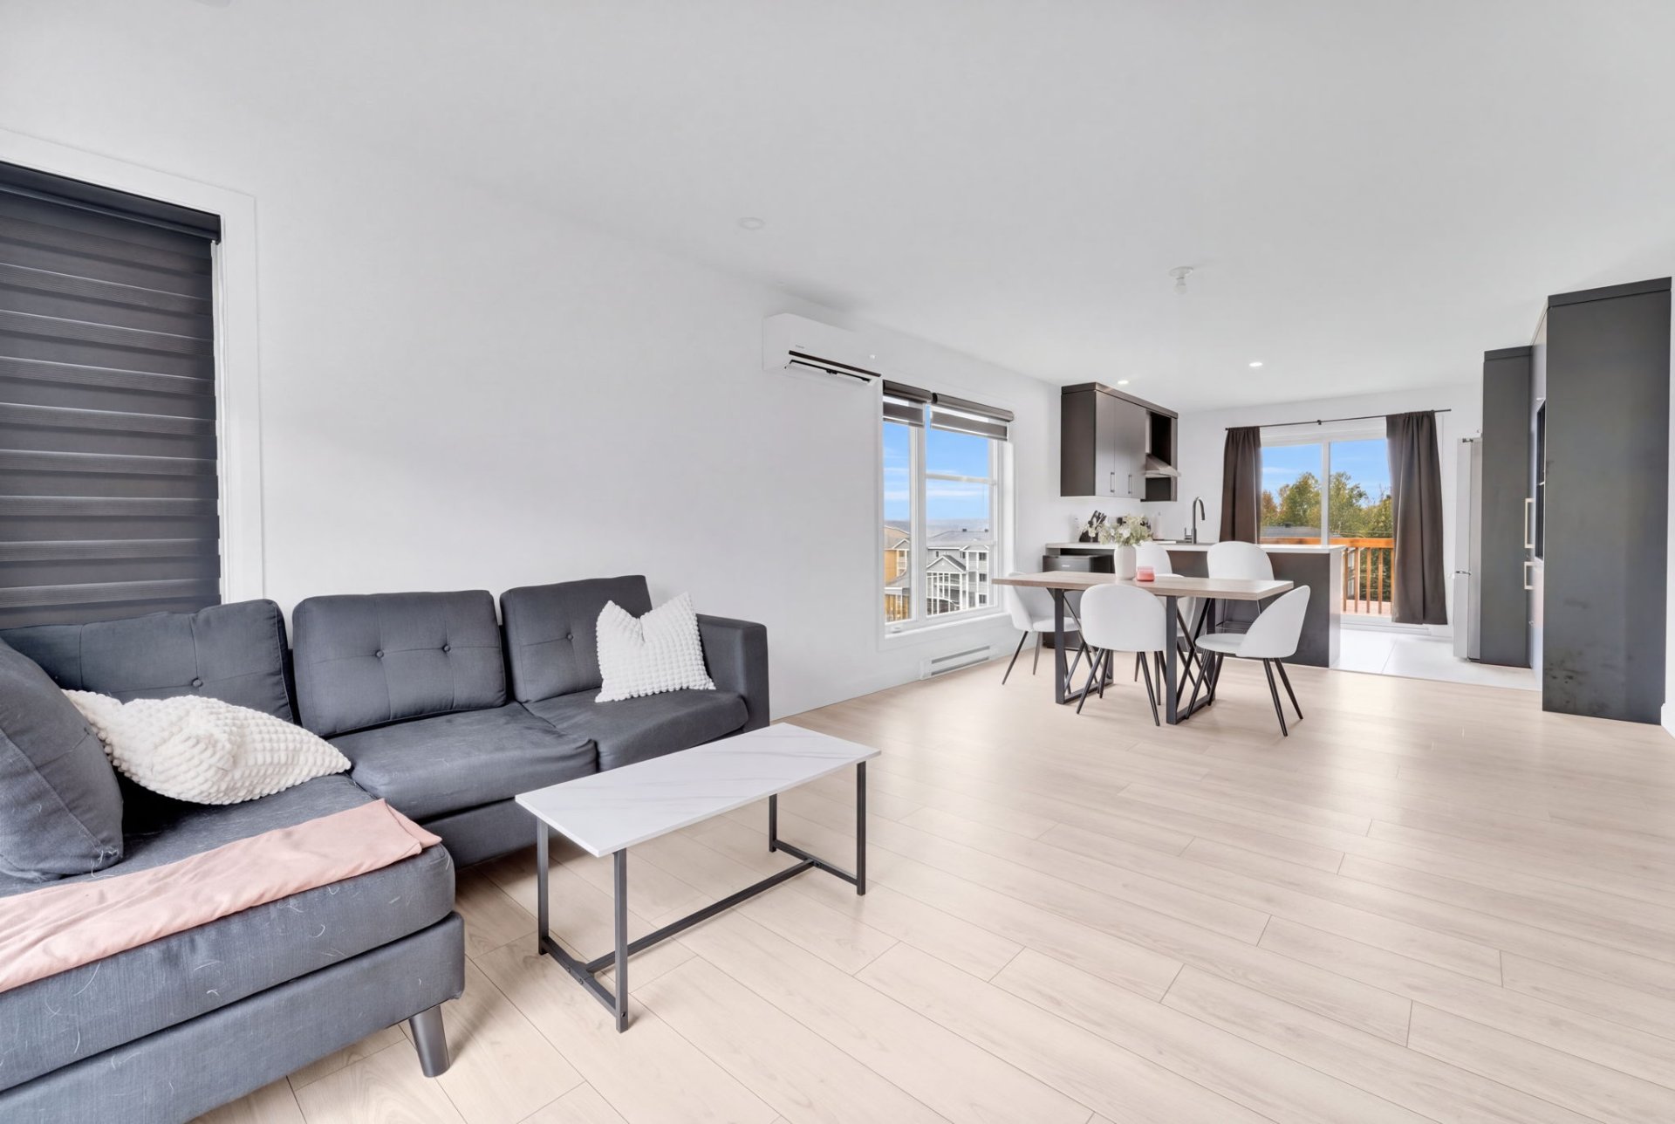
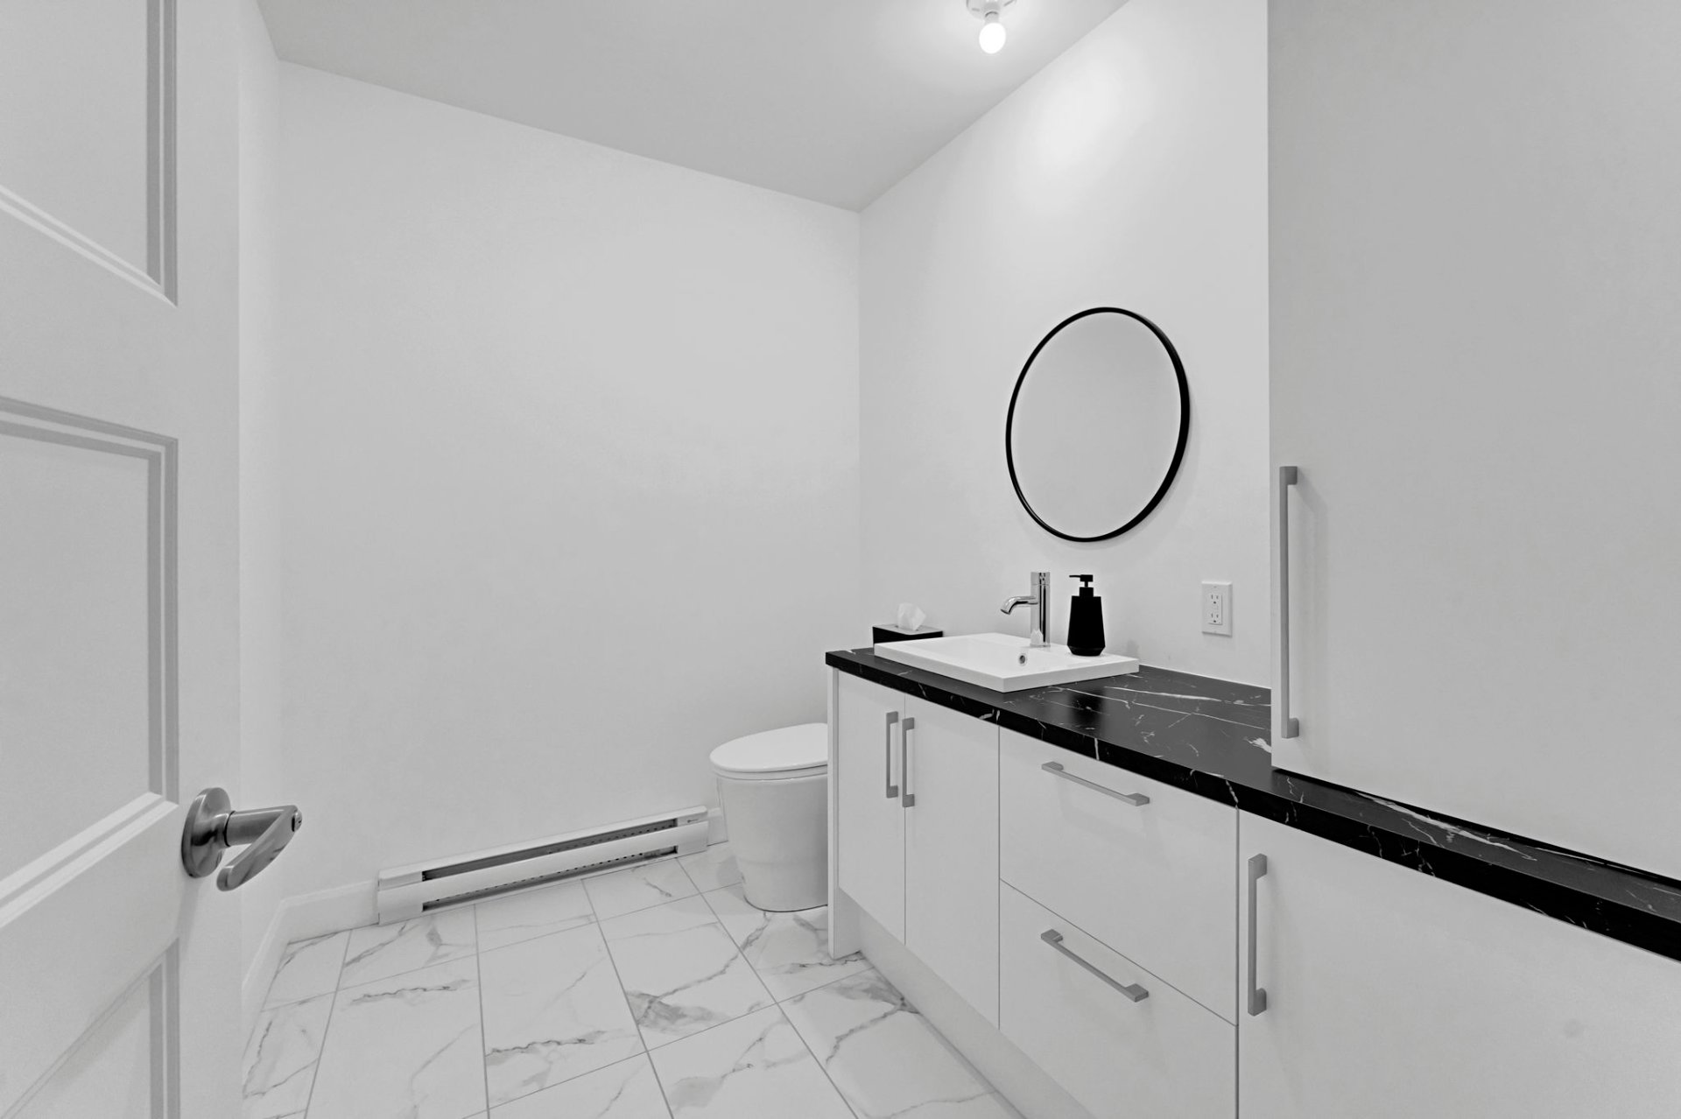
Washroom
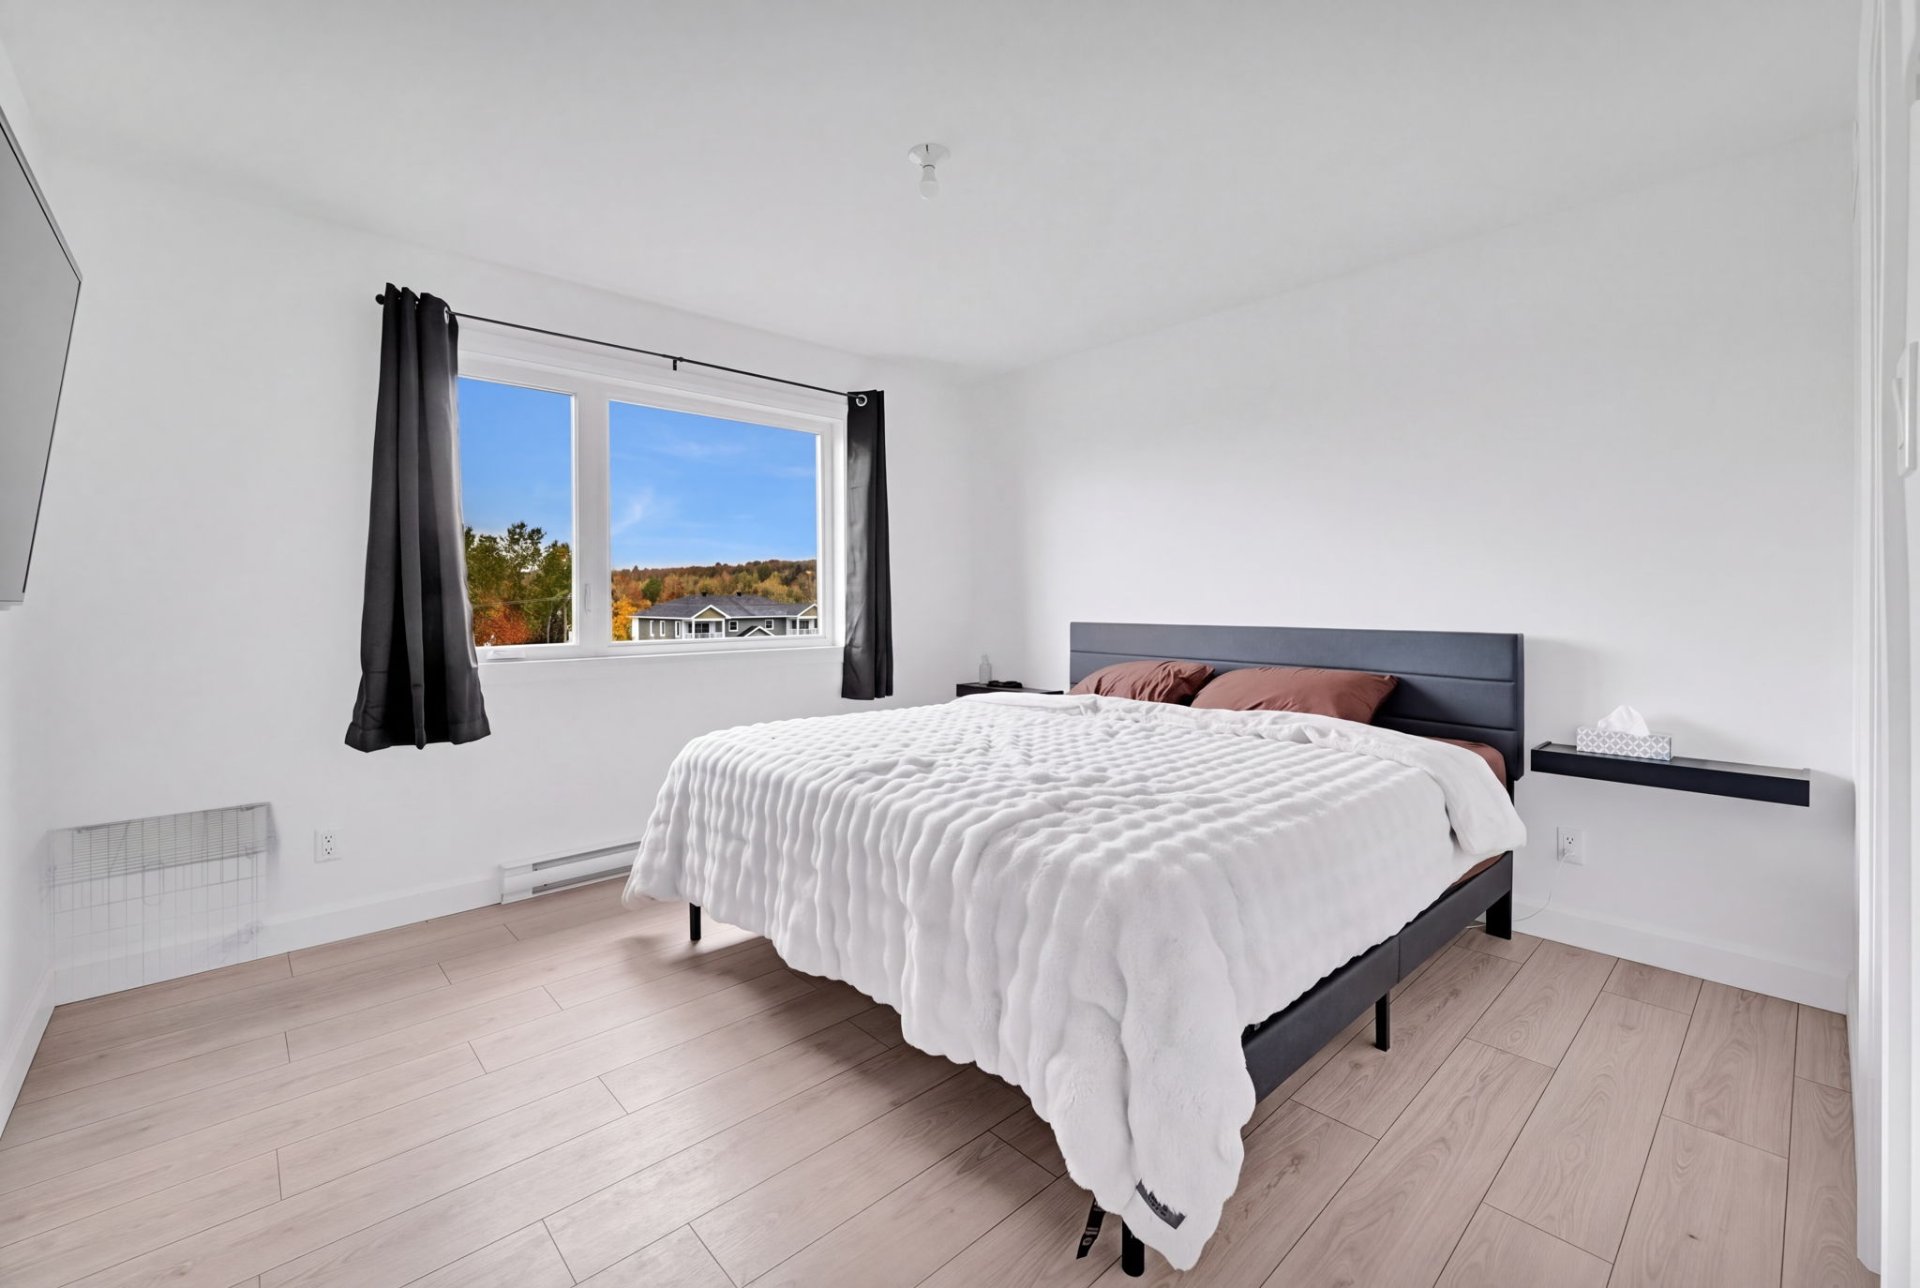
Primary bedroom
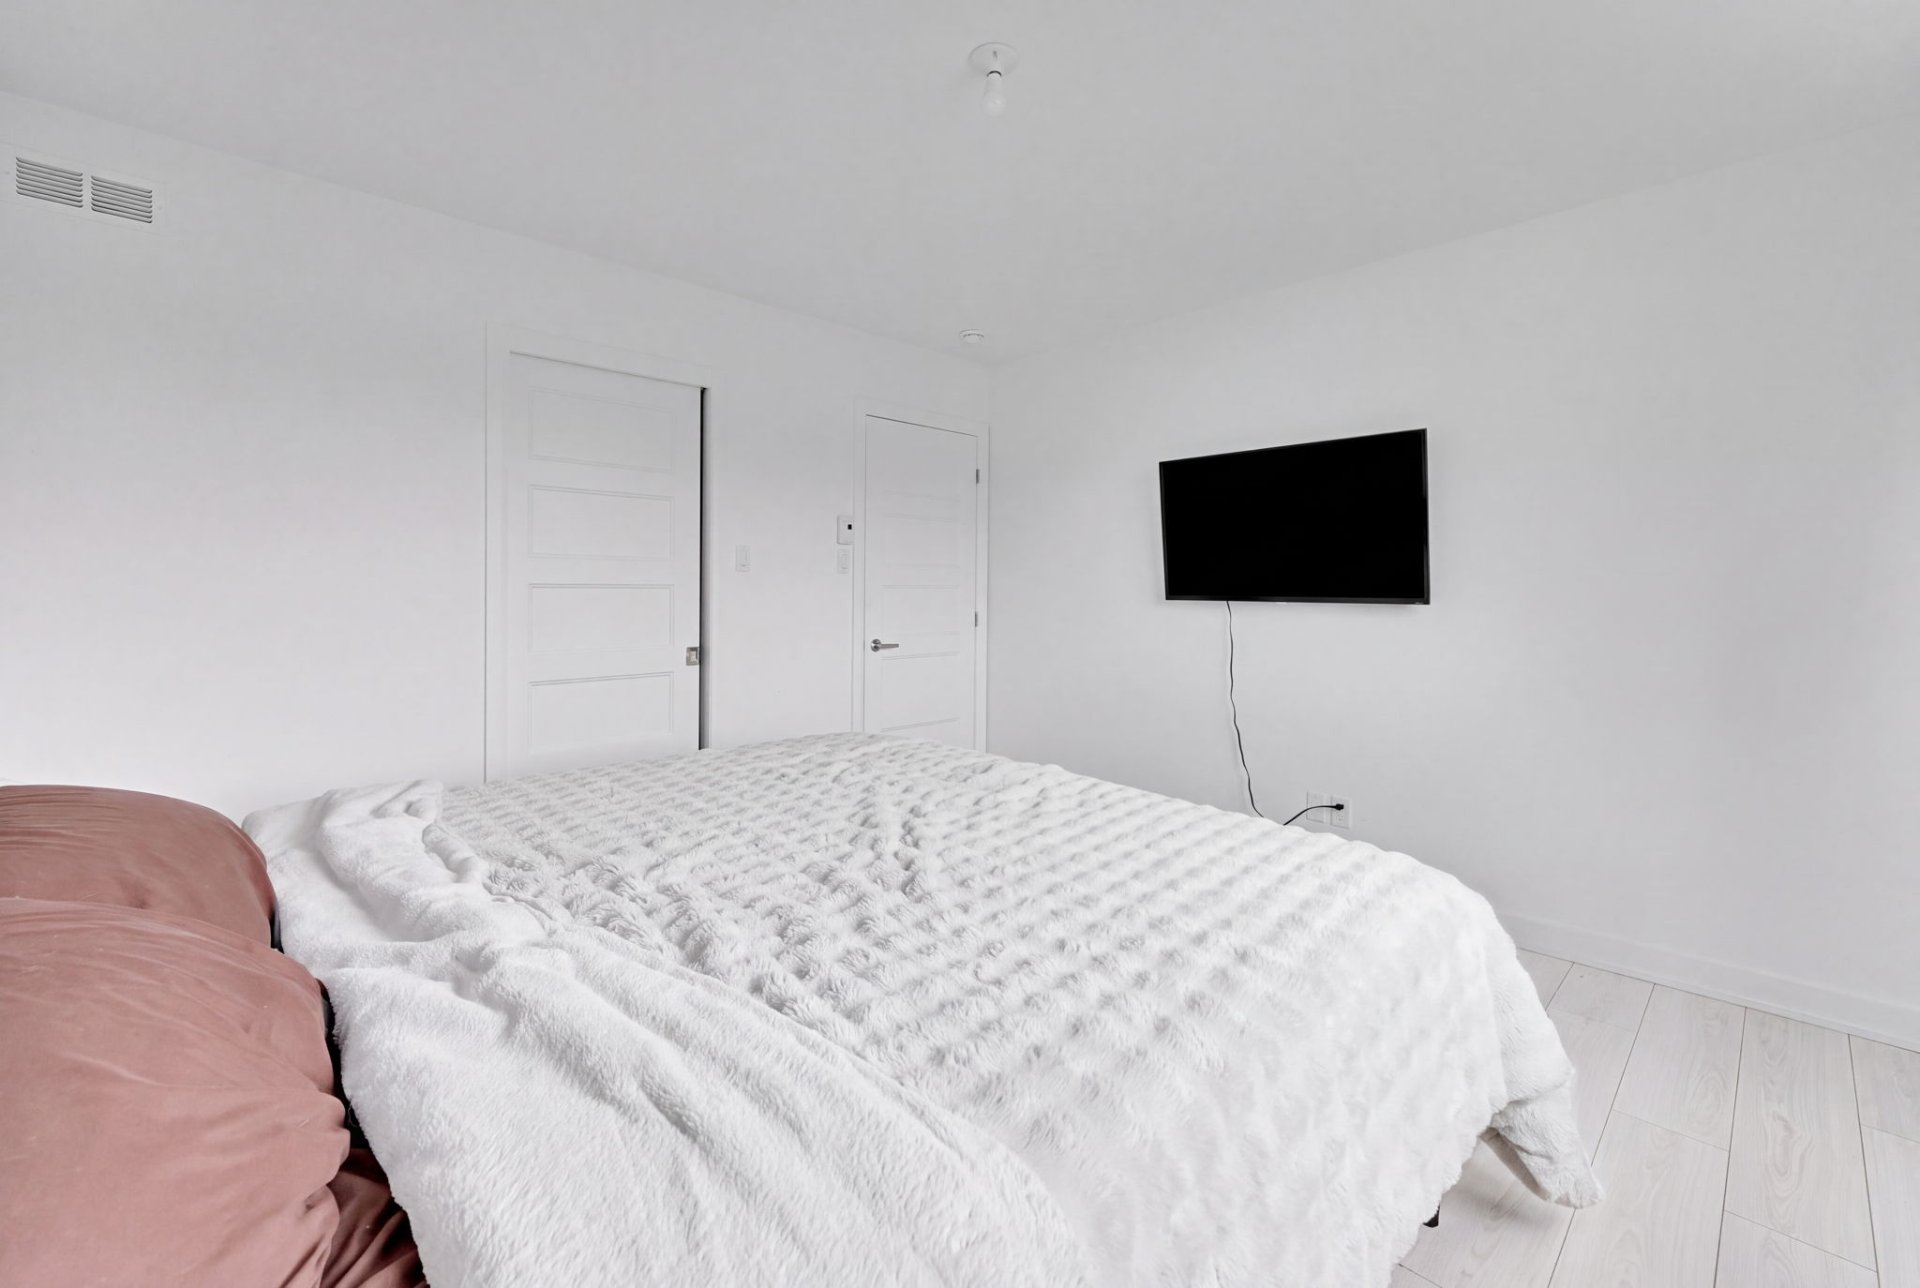
Primary bedroom
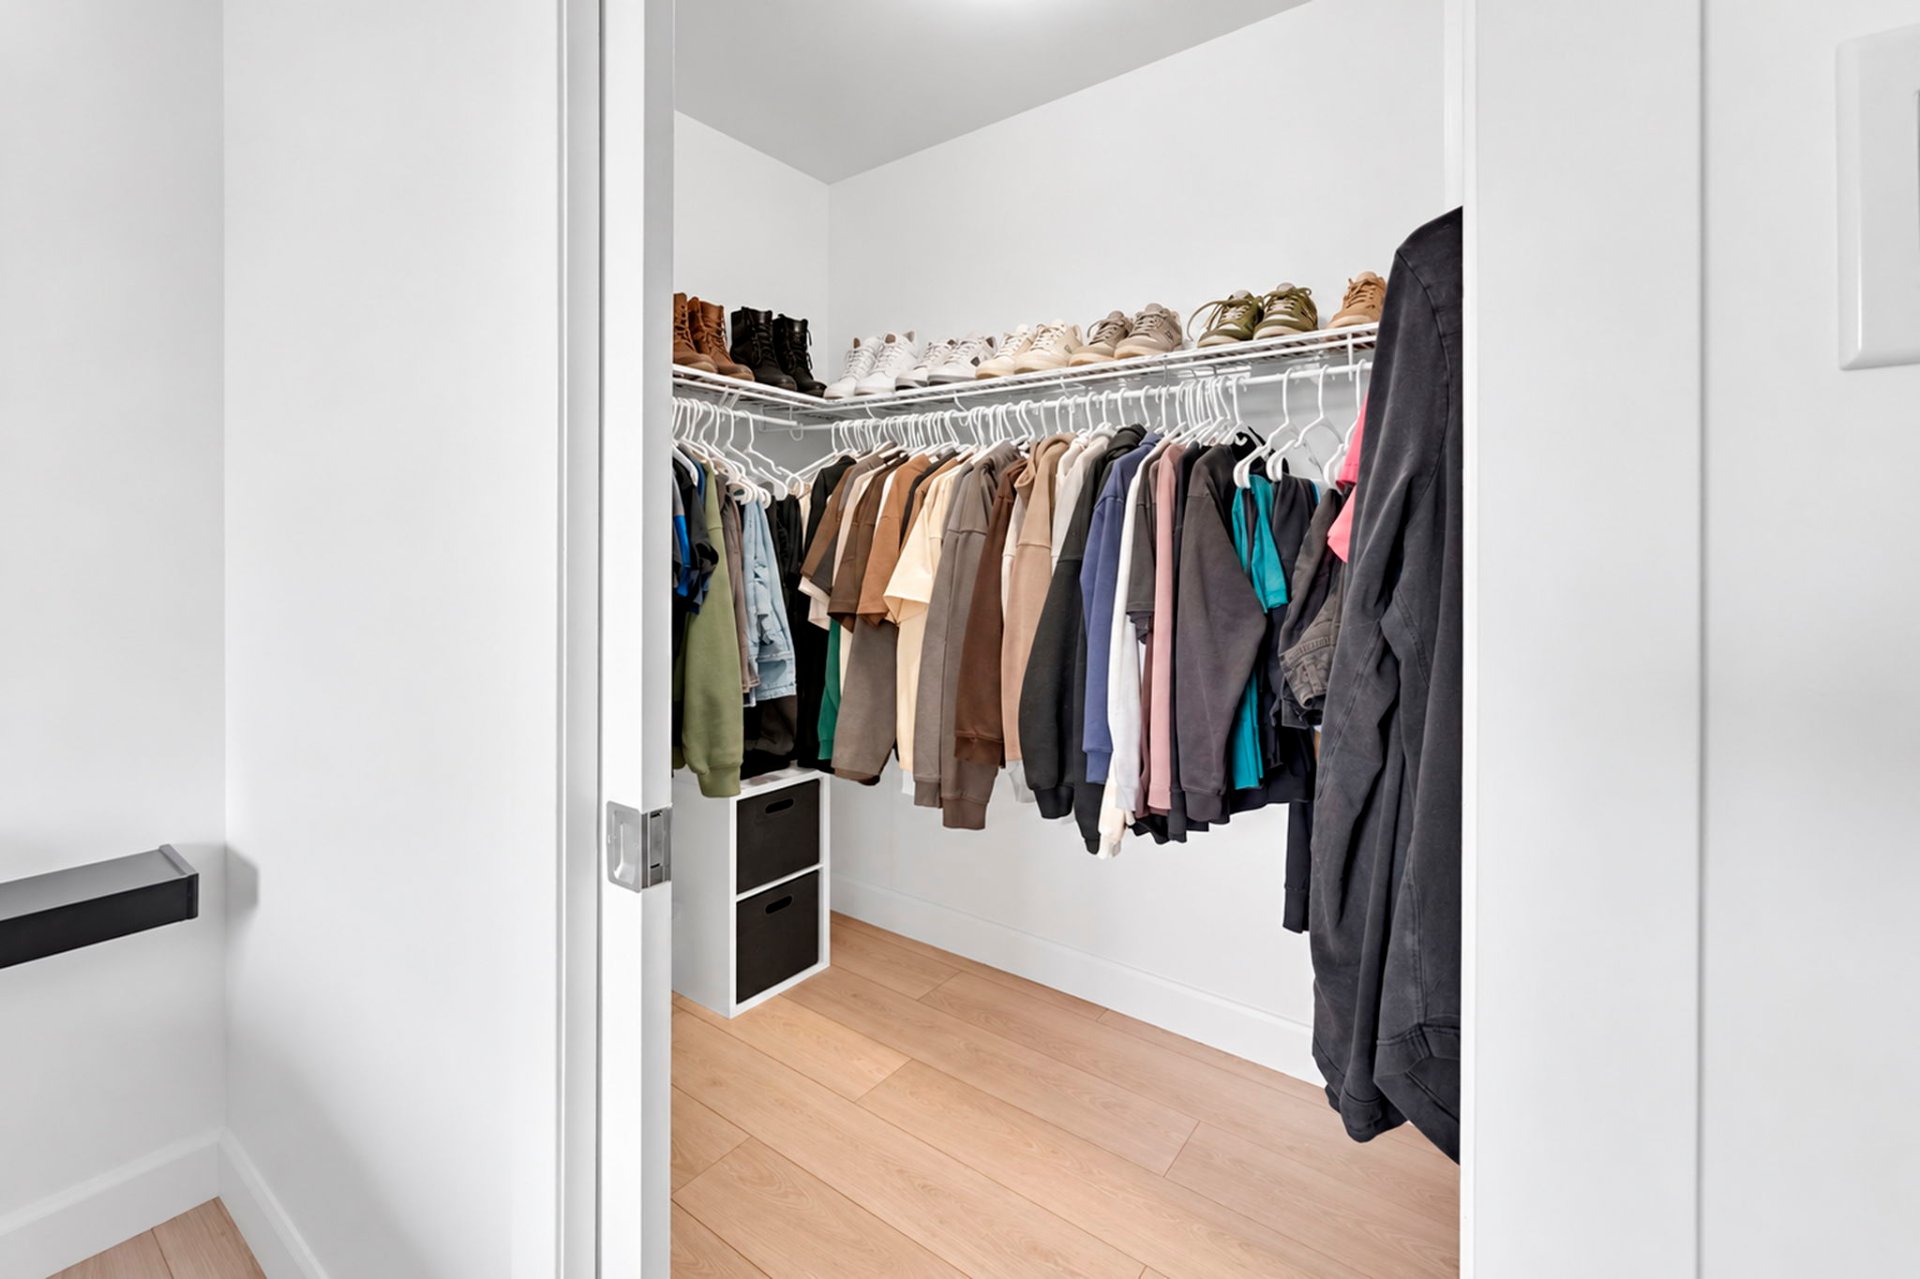
Walk-in closet
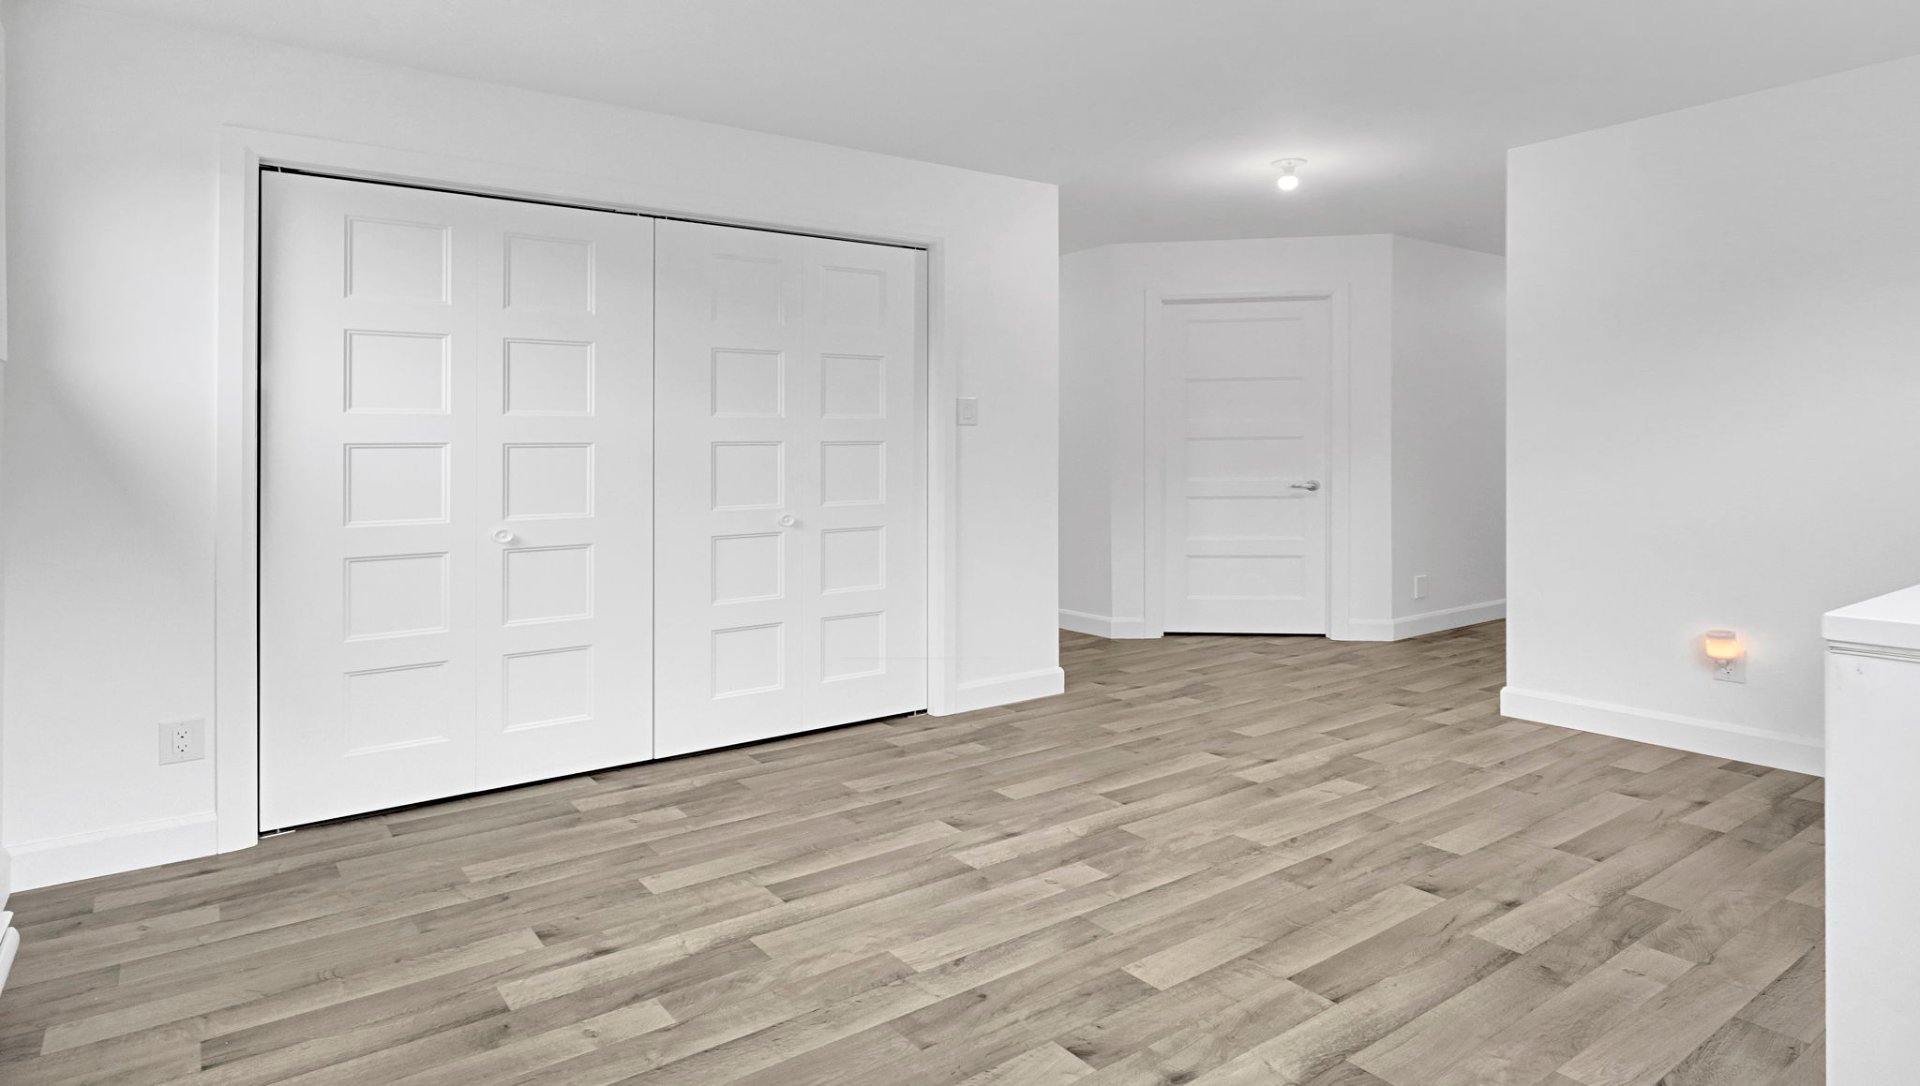
Family room
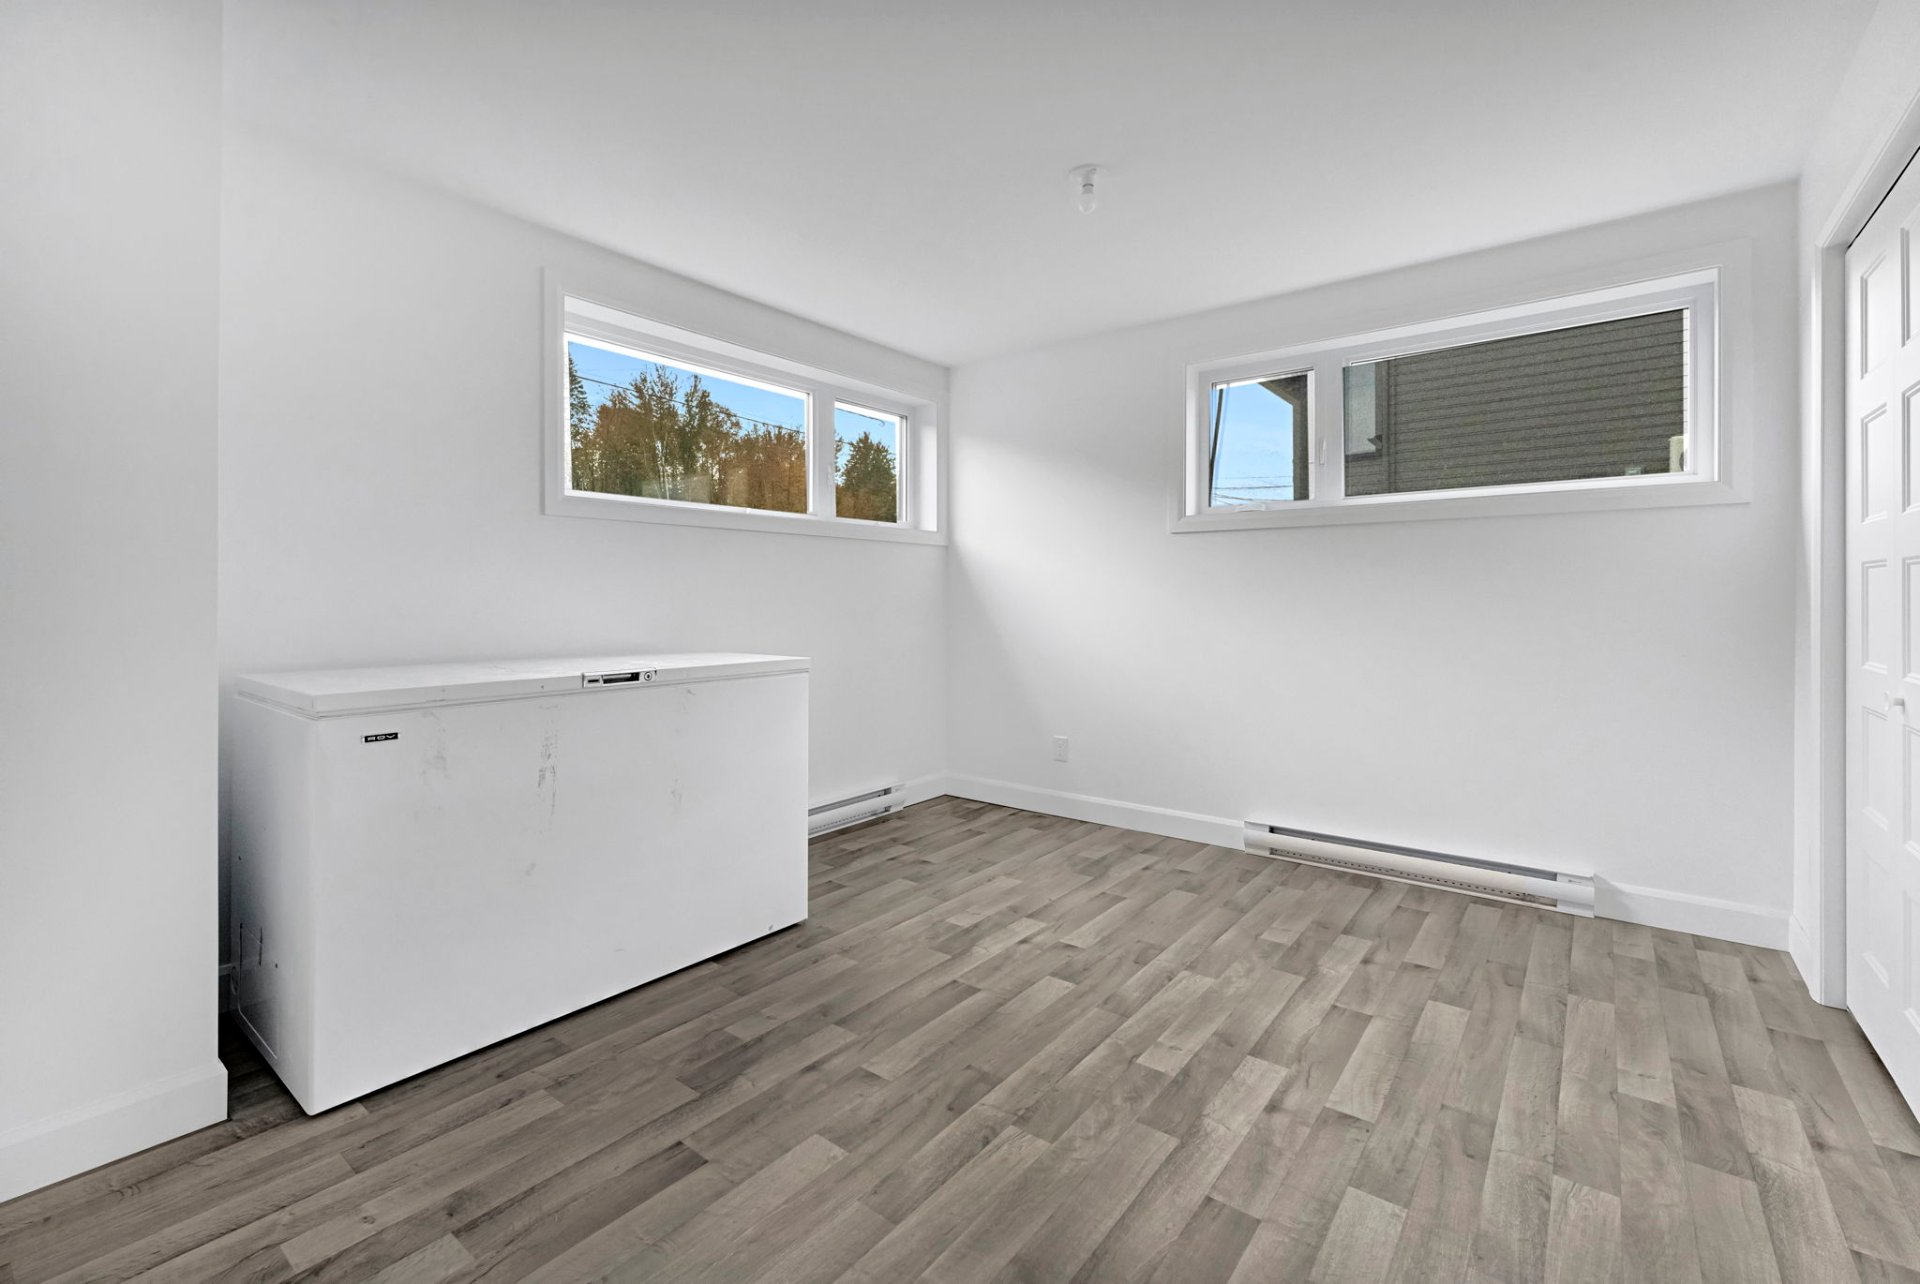
Family room
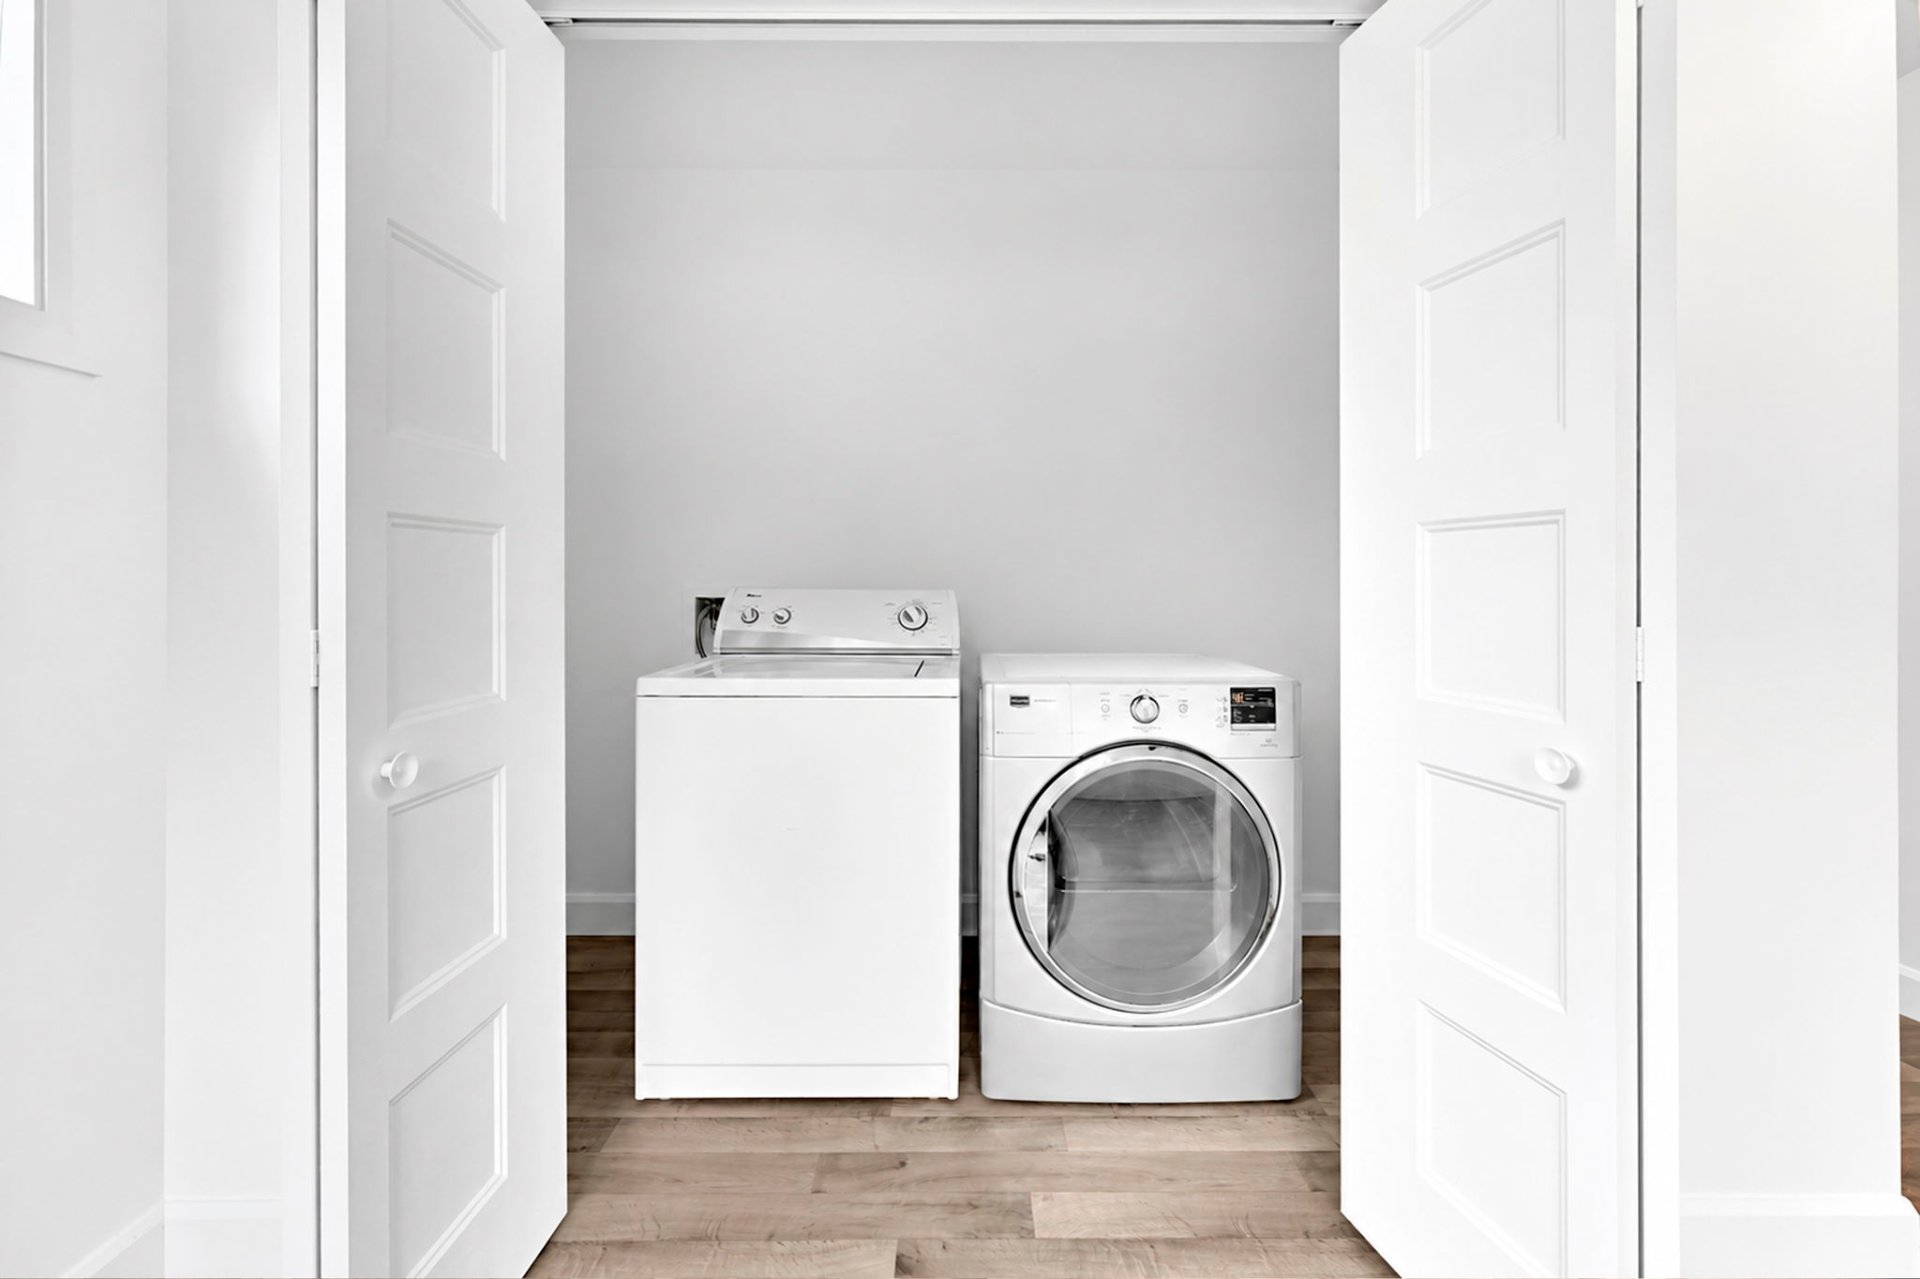
Laundry room
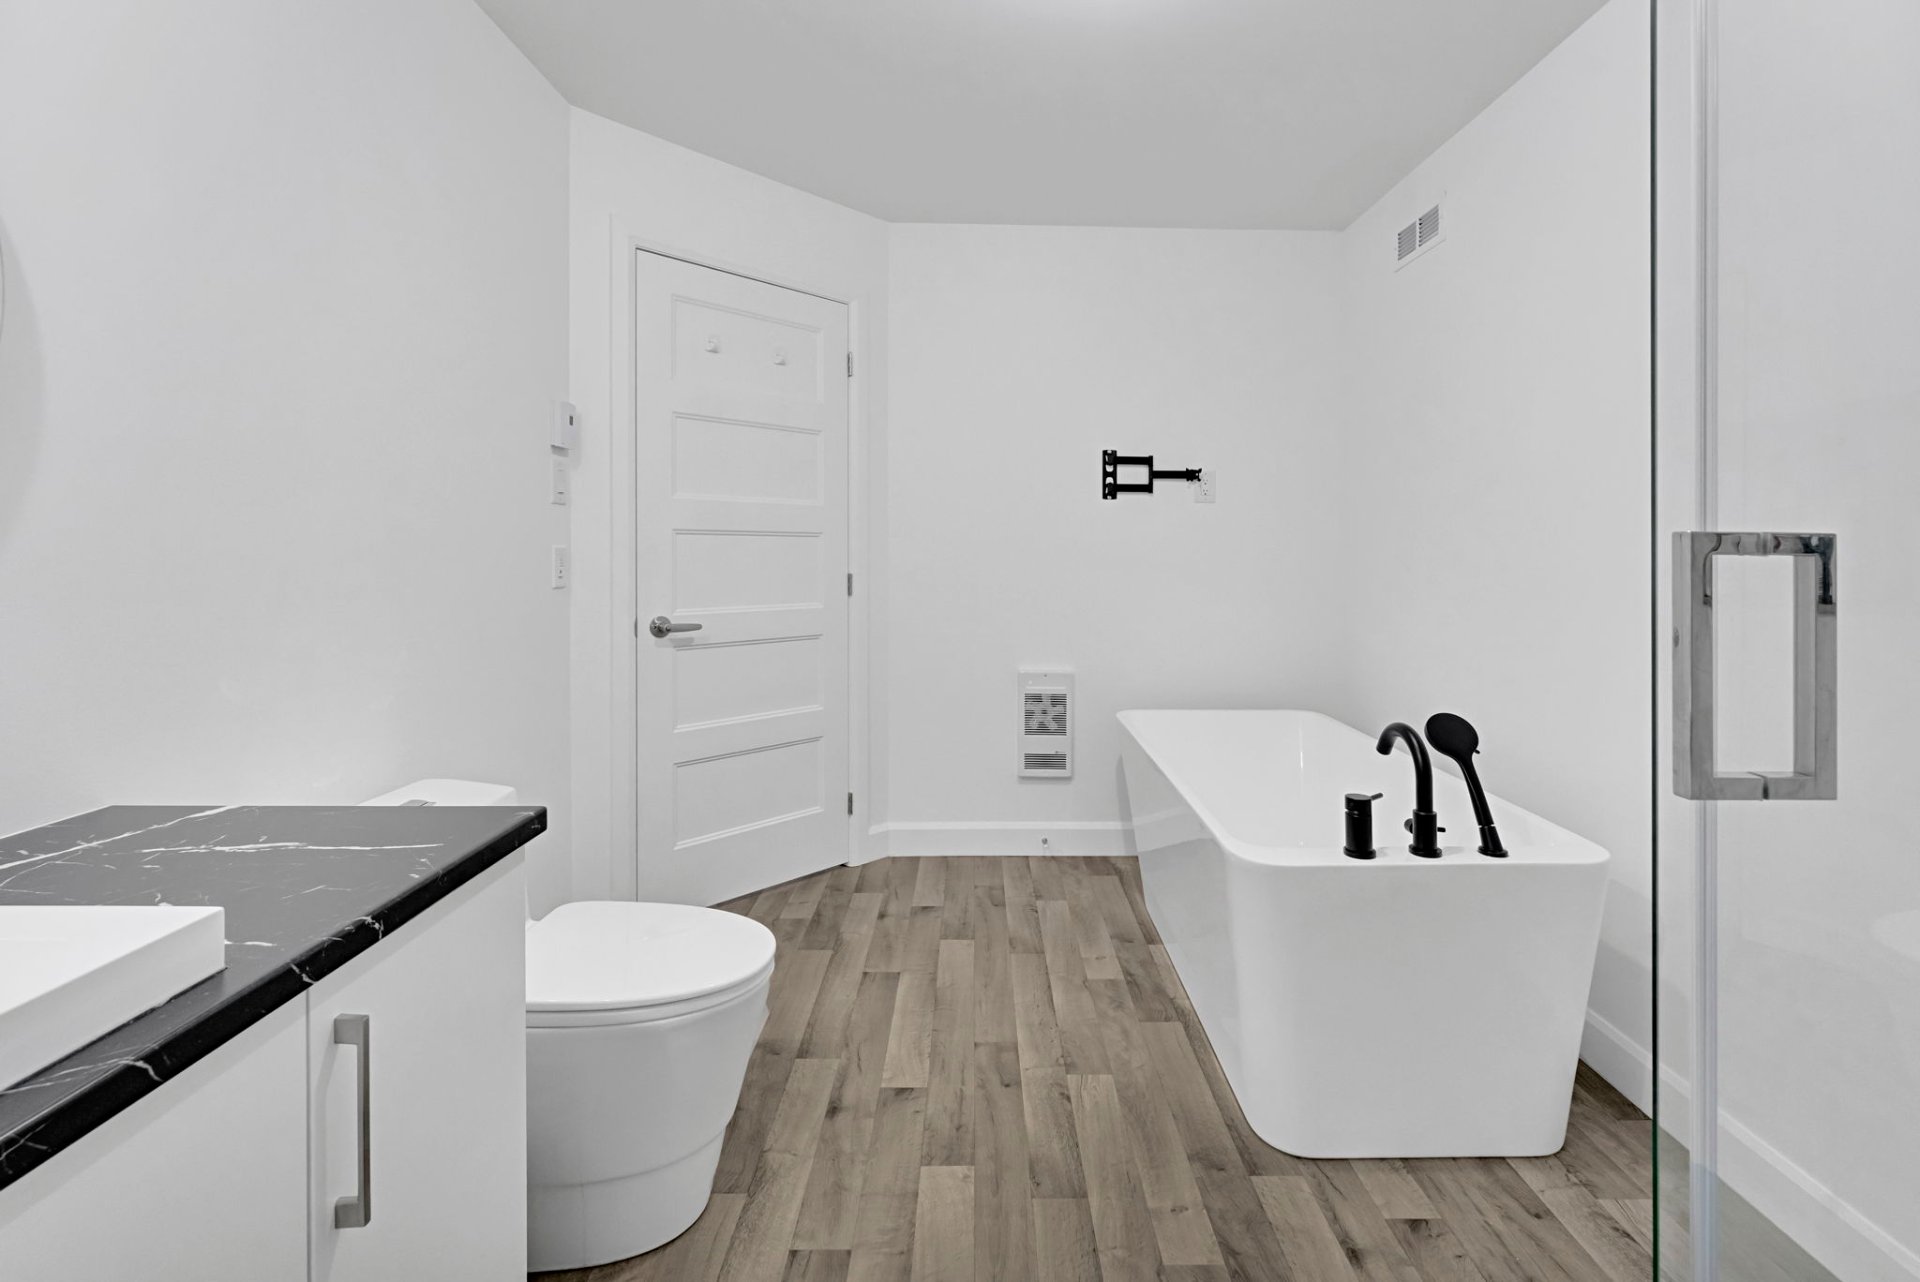
Bathroom
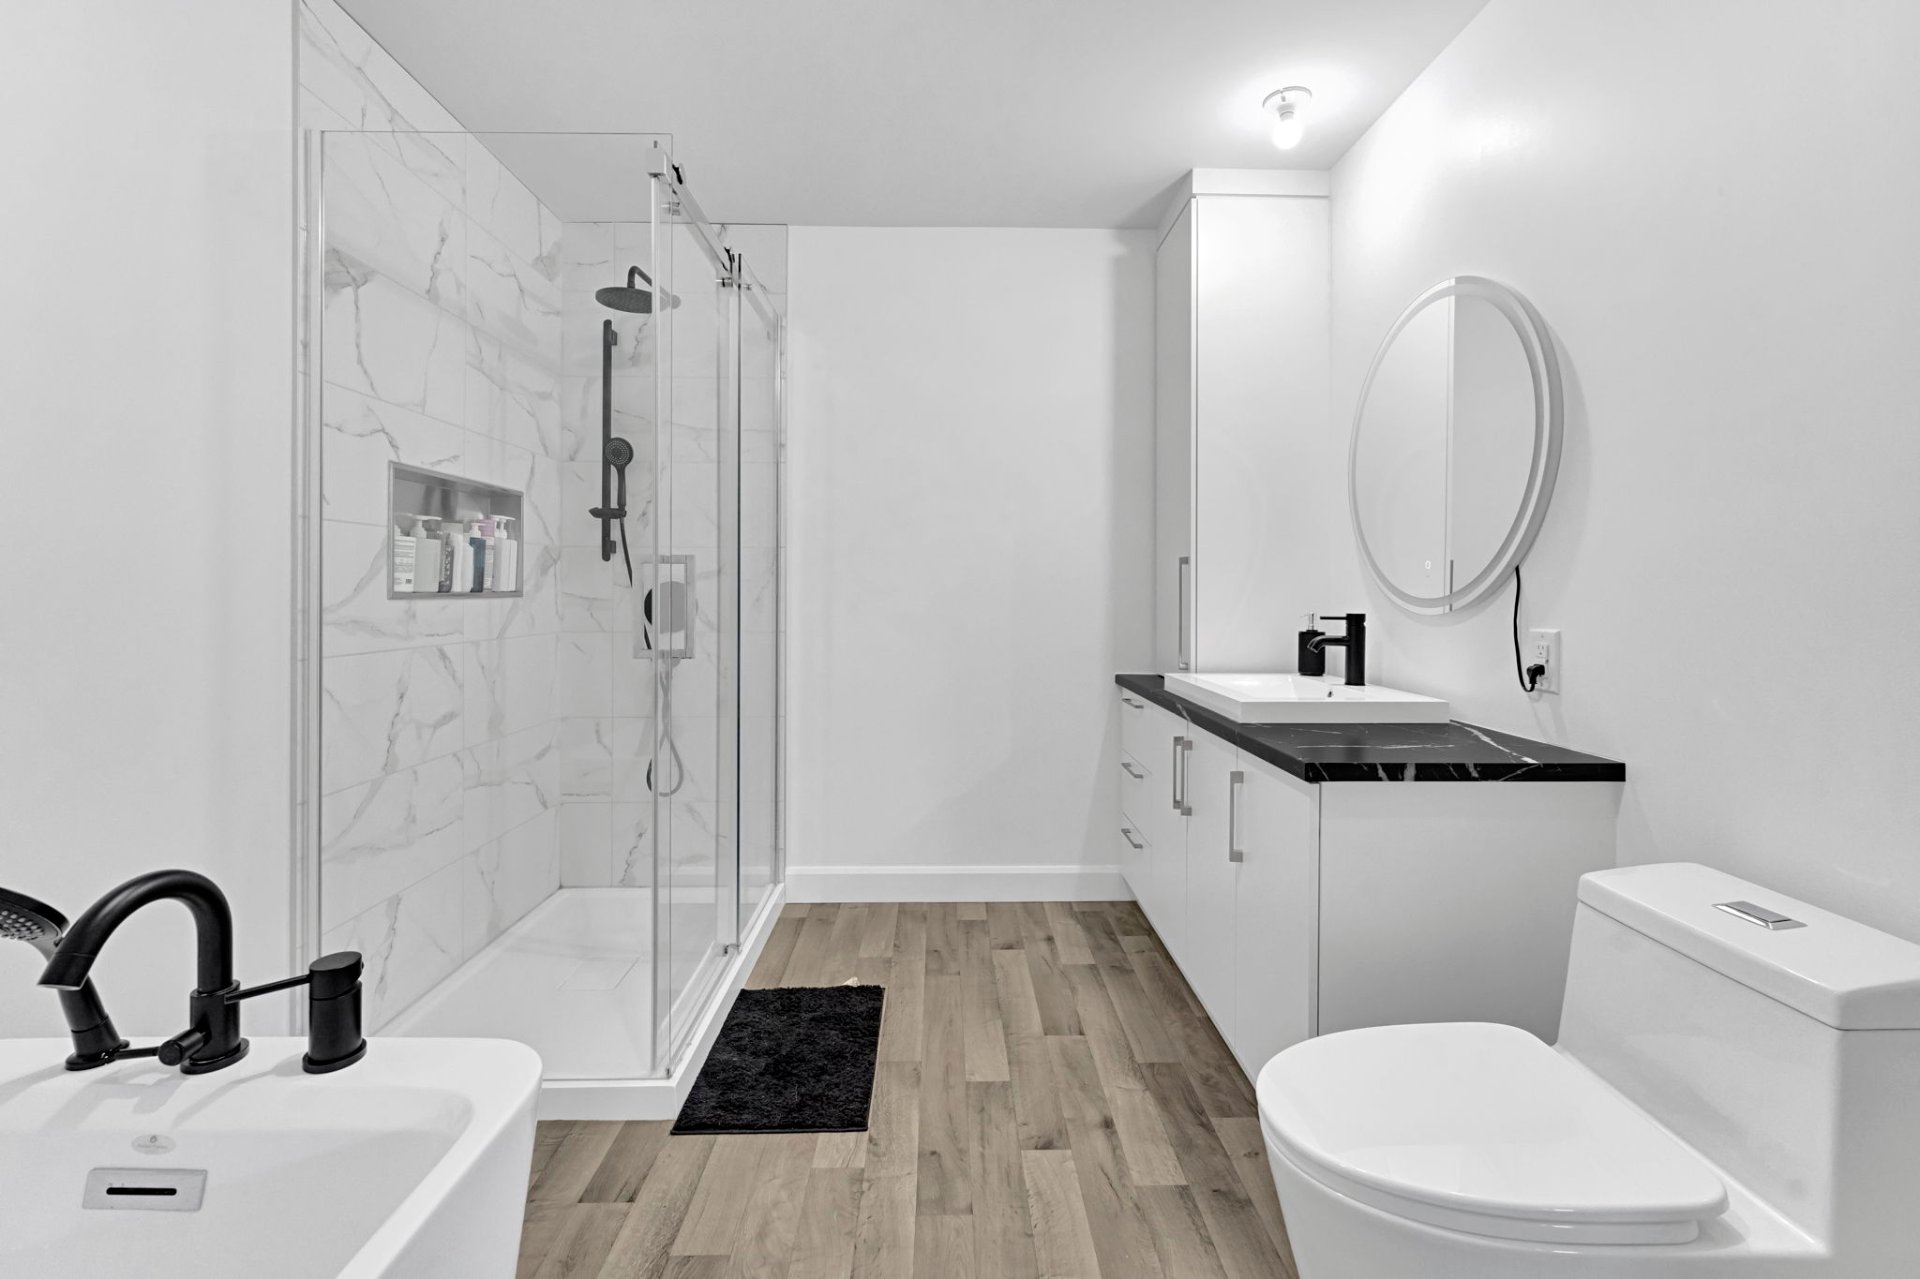
Bathroom
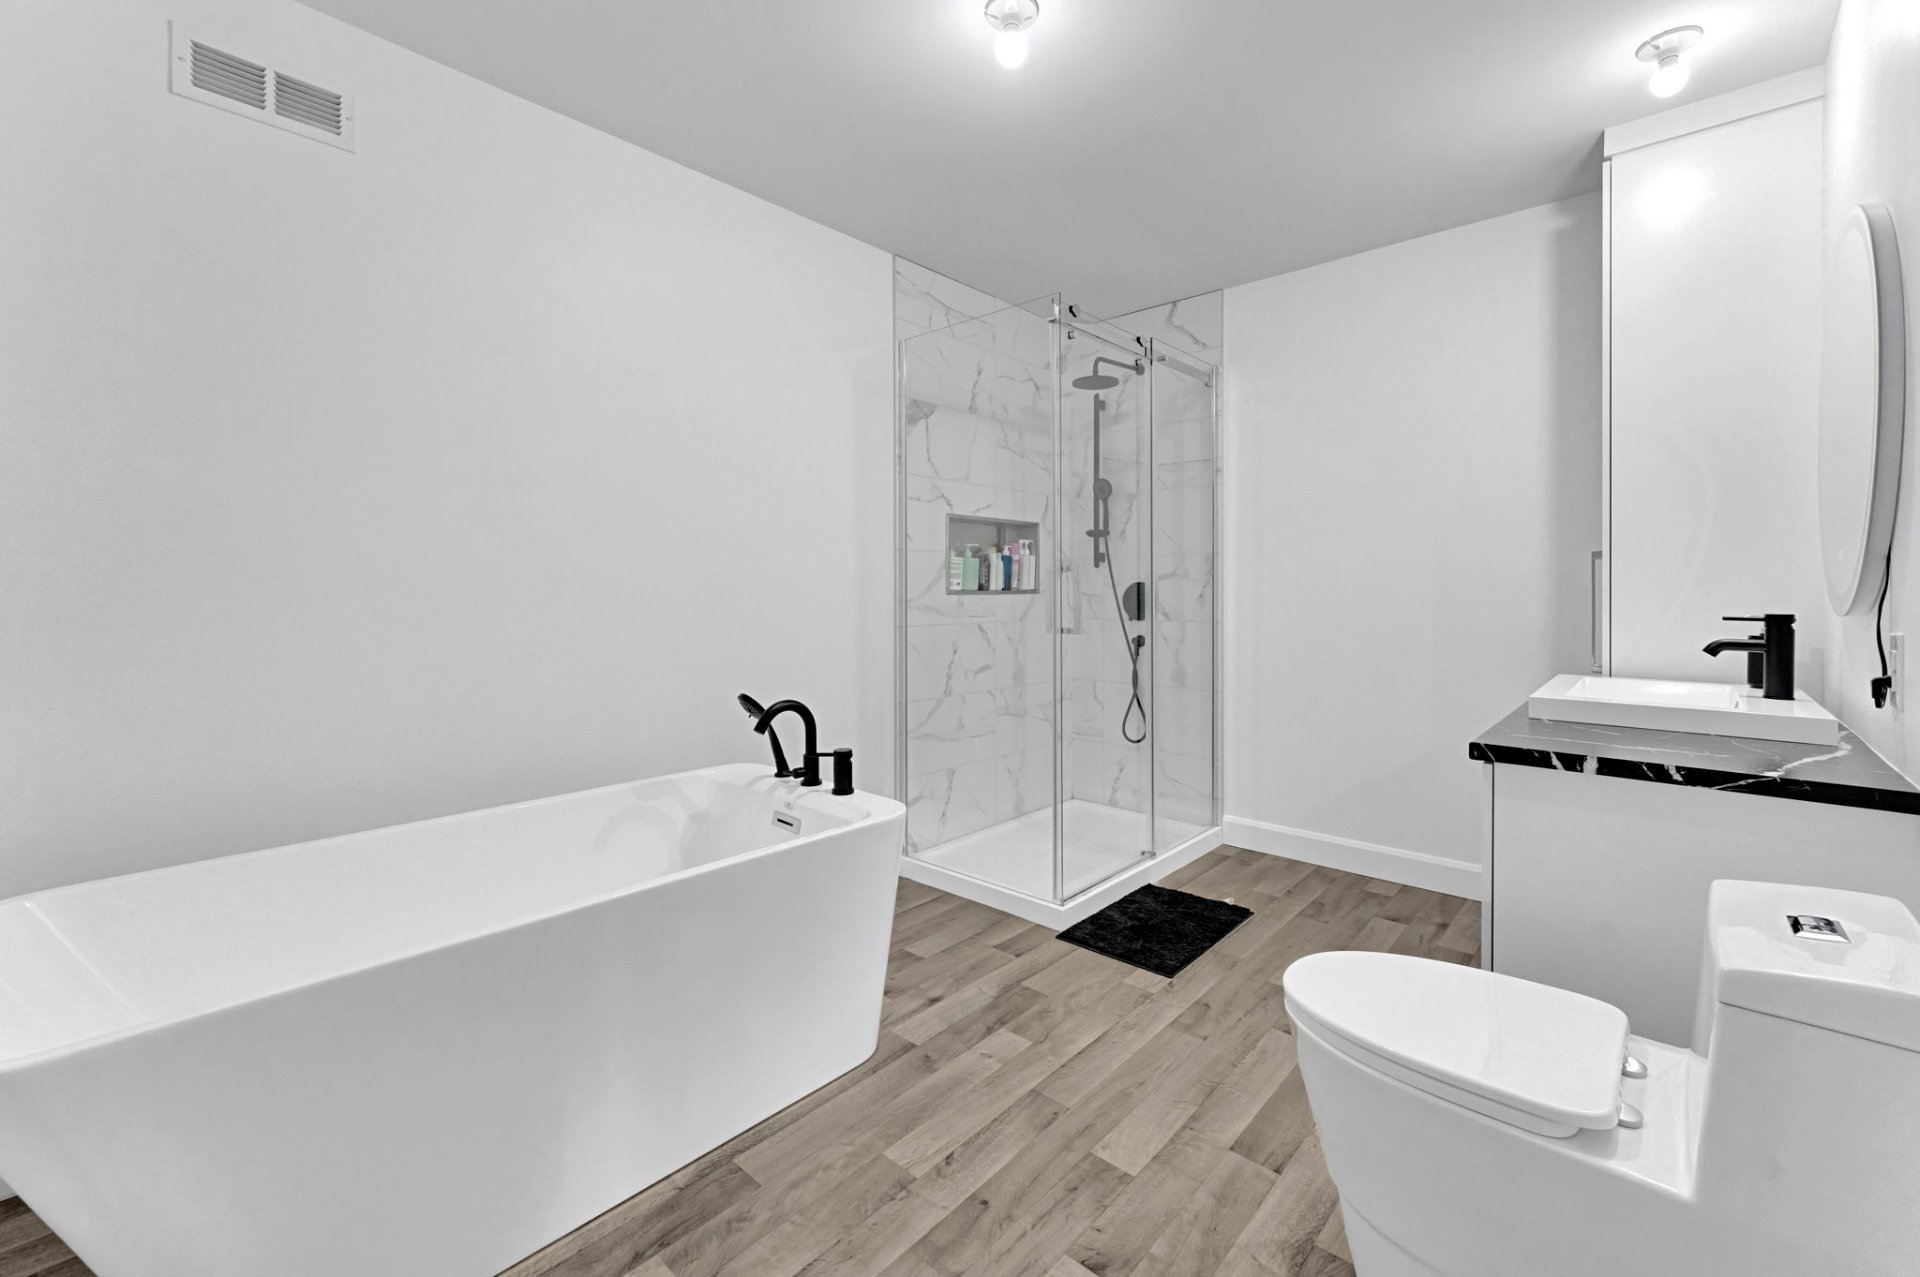
Bathroom
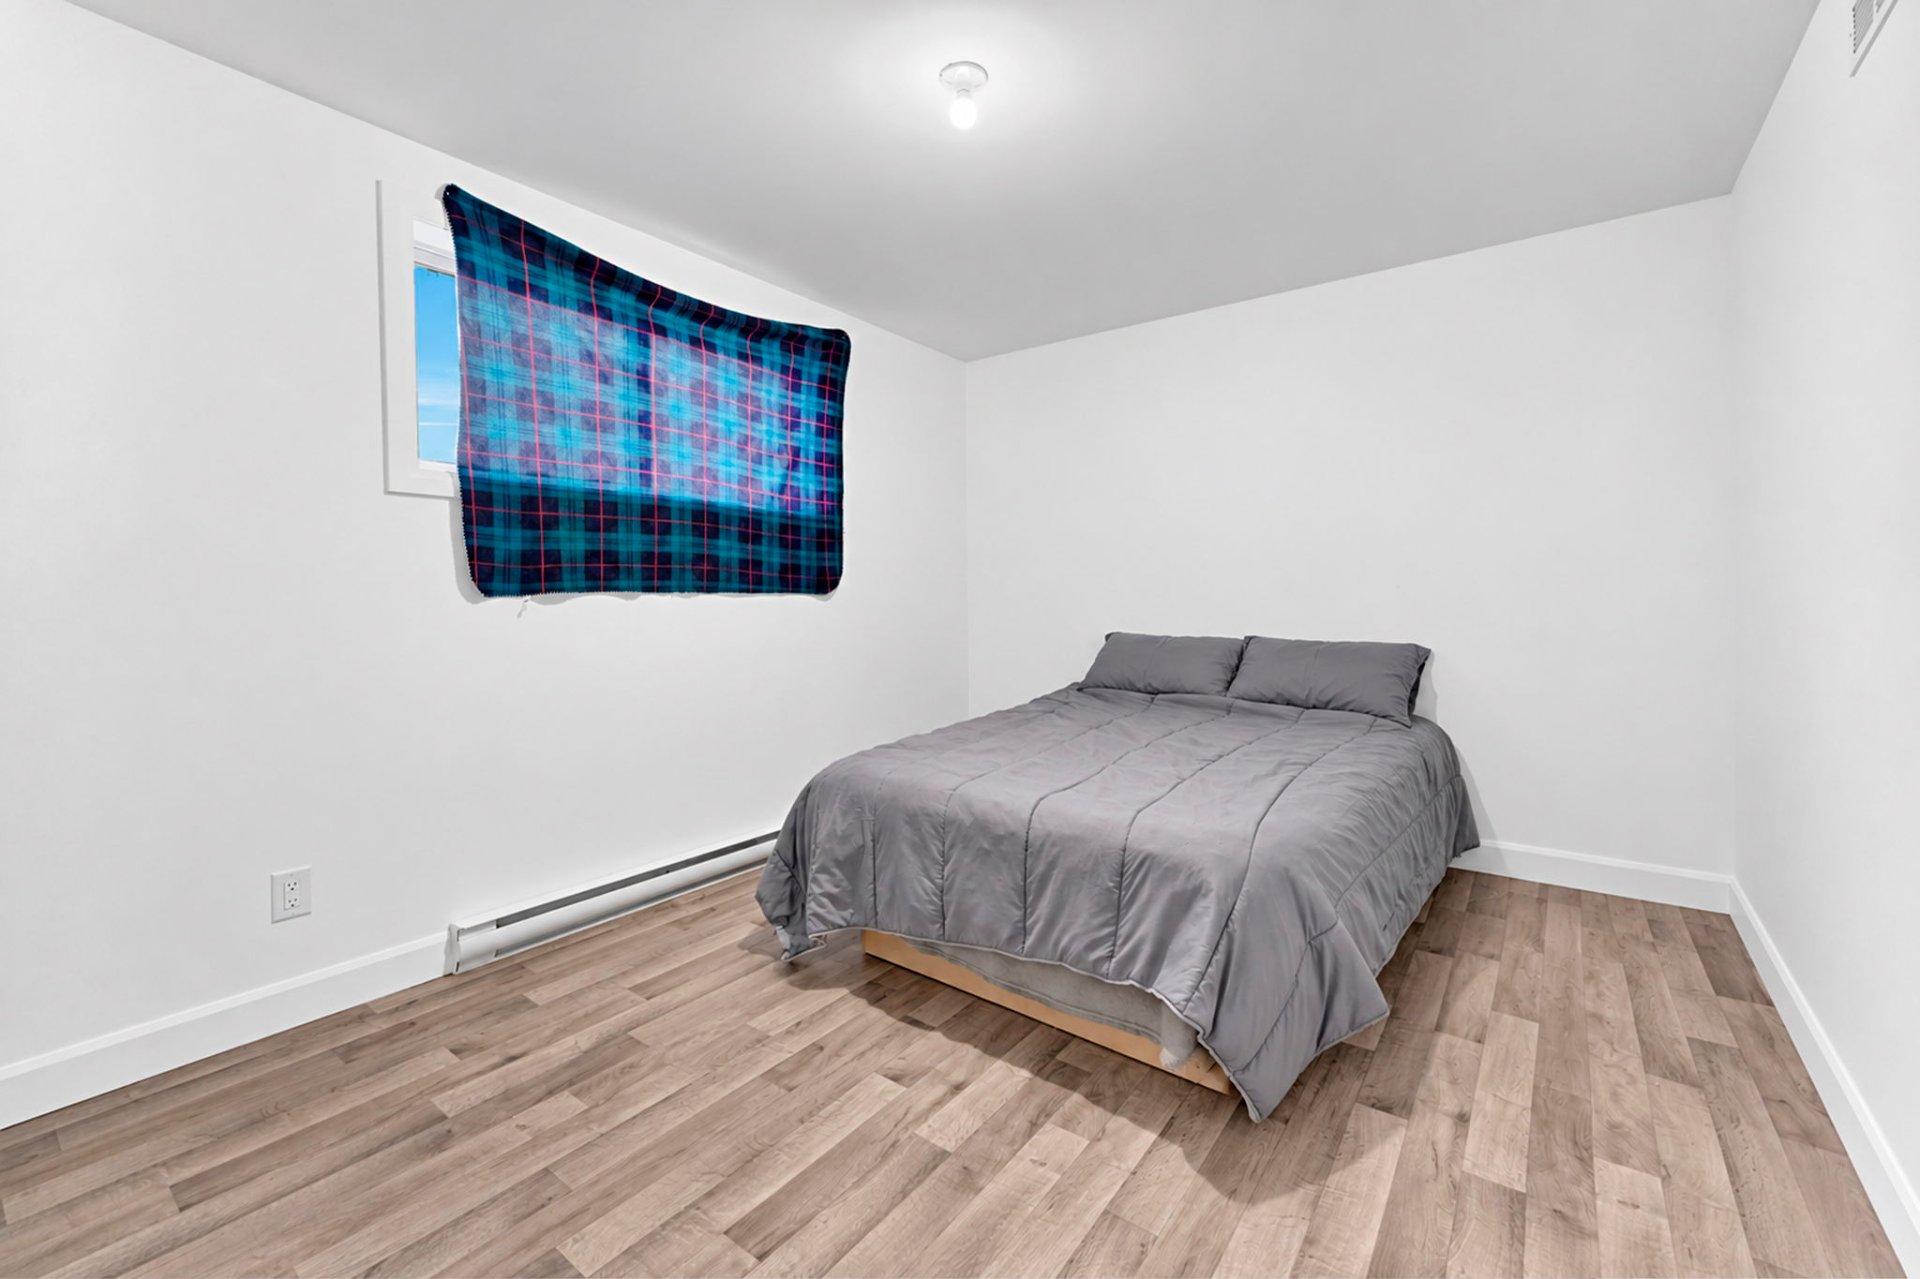
Bedroom
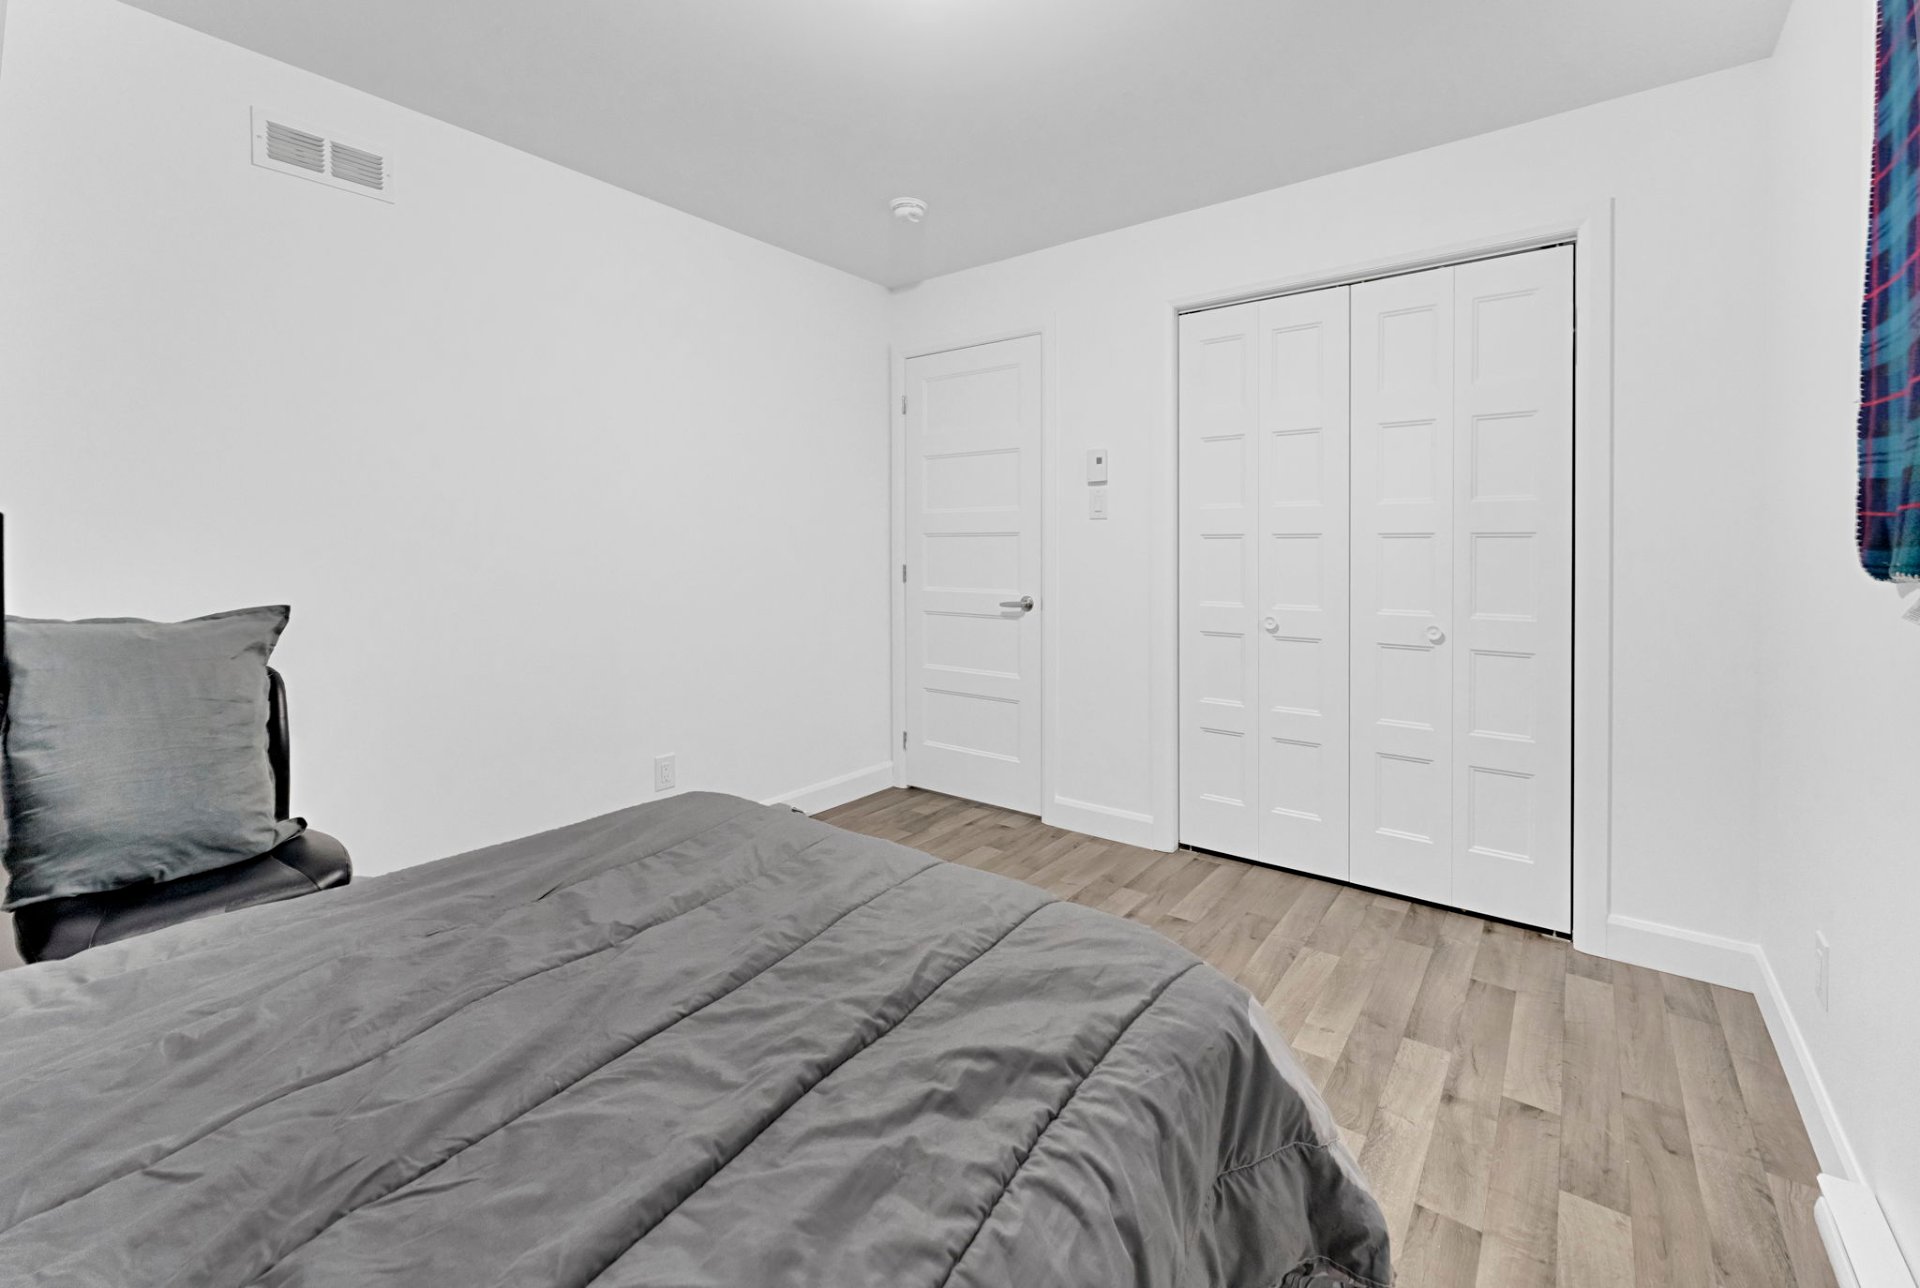
Bedroom
Bedroom
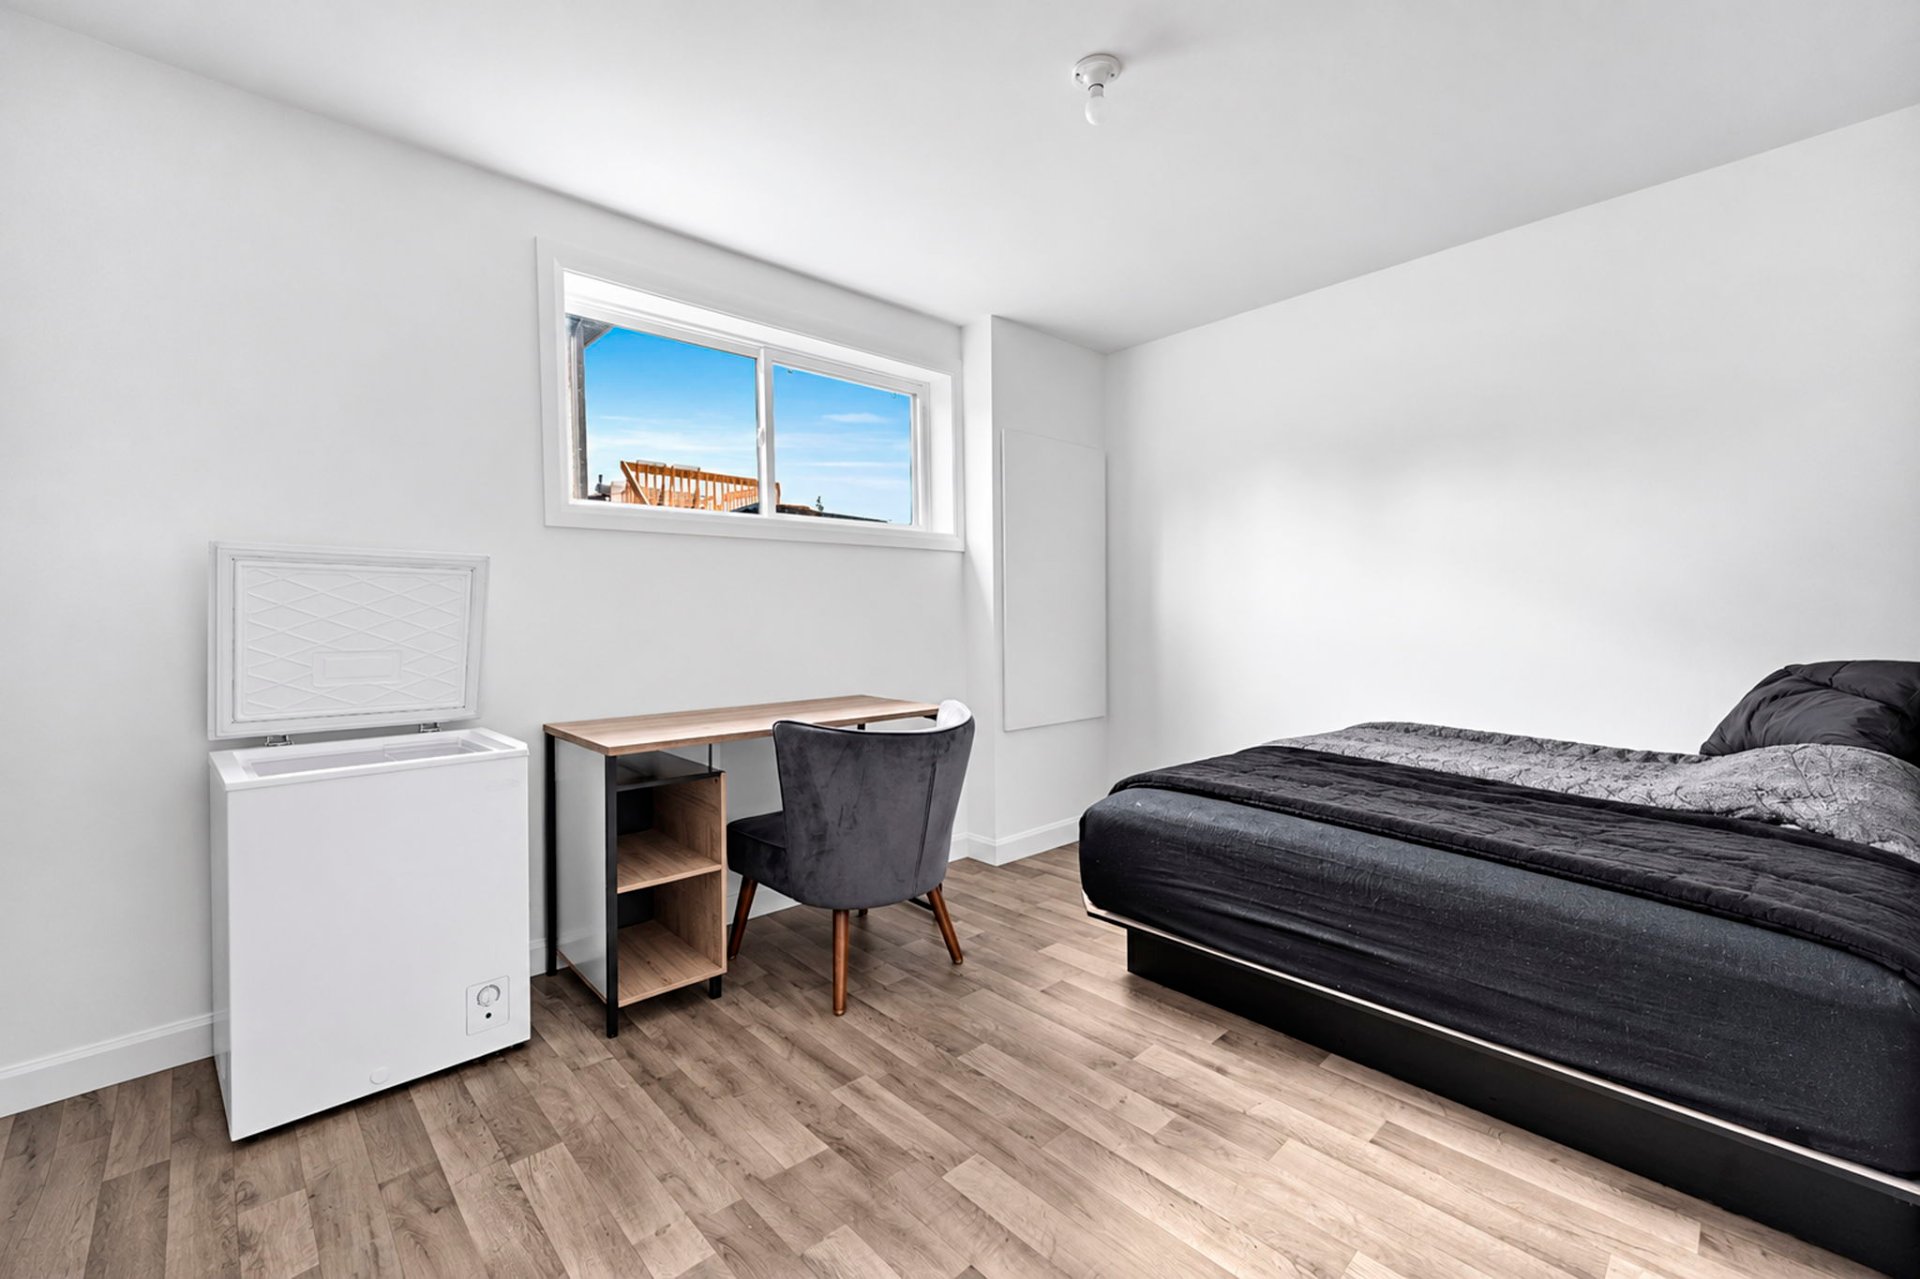
Storage
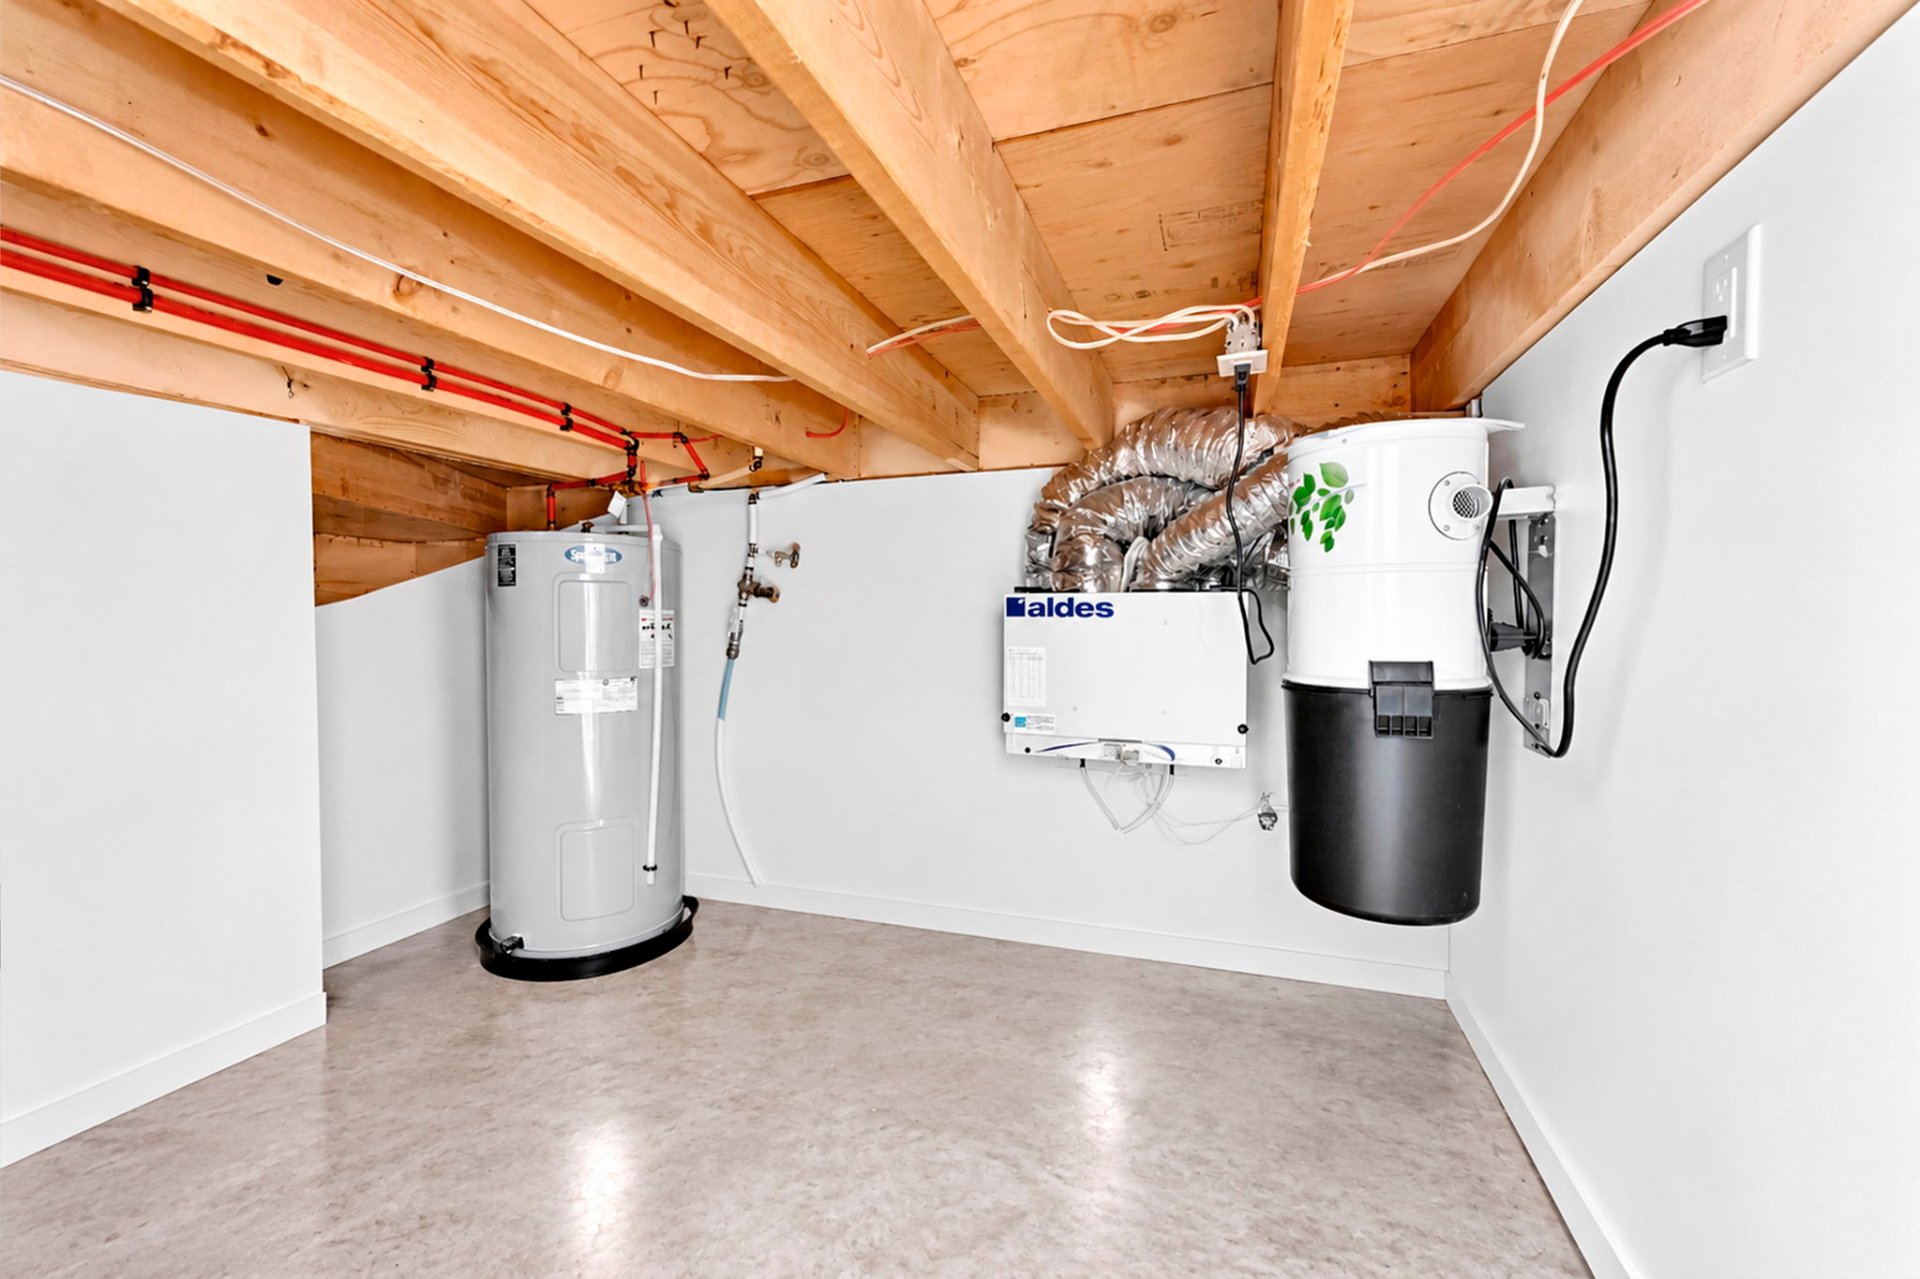
Balcony
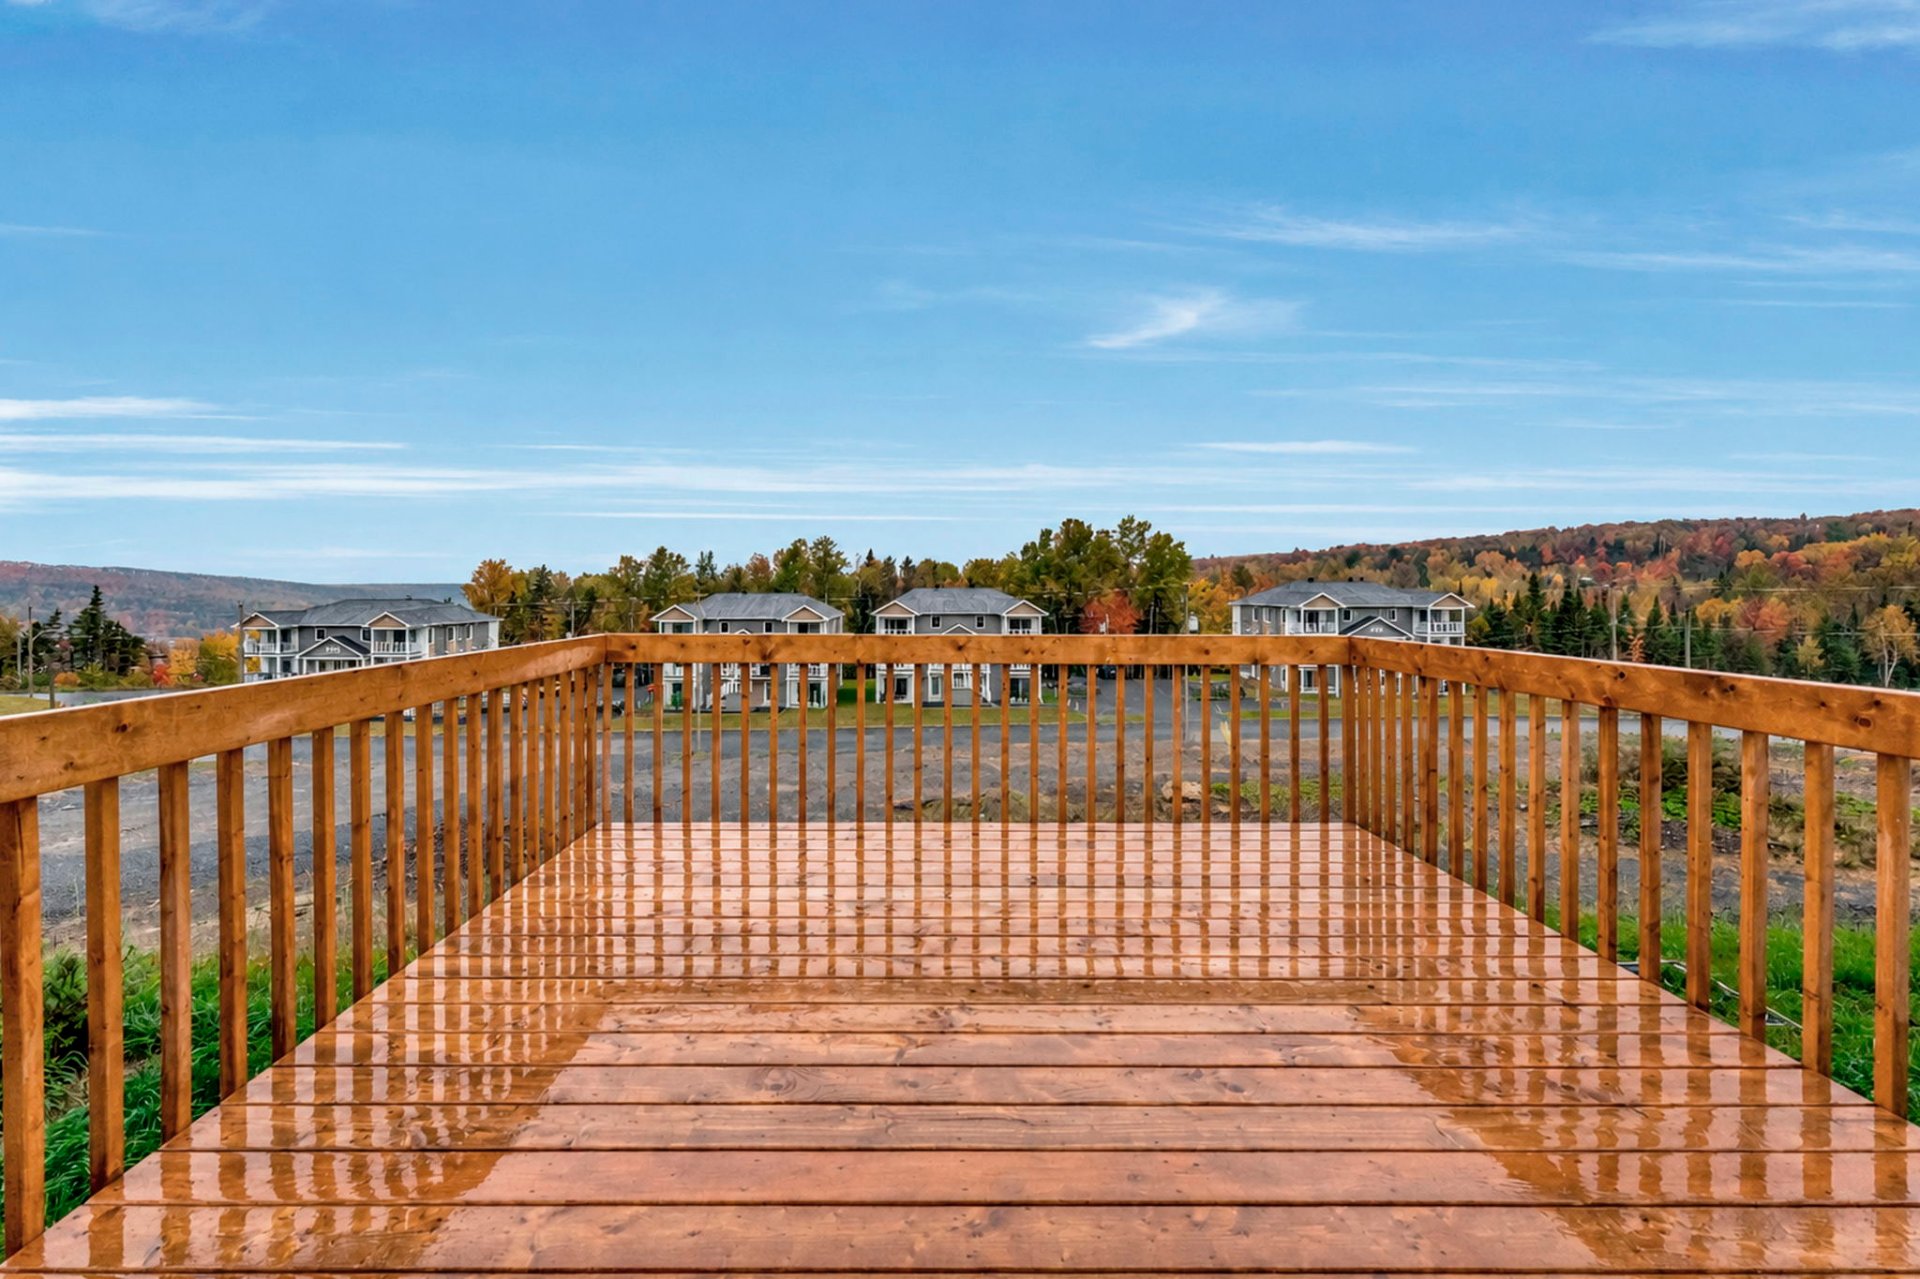
Aerial photo
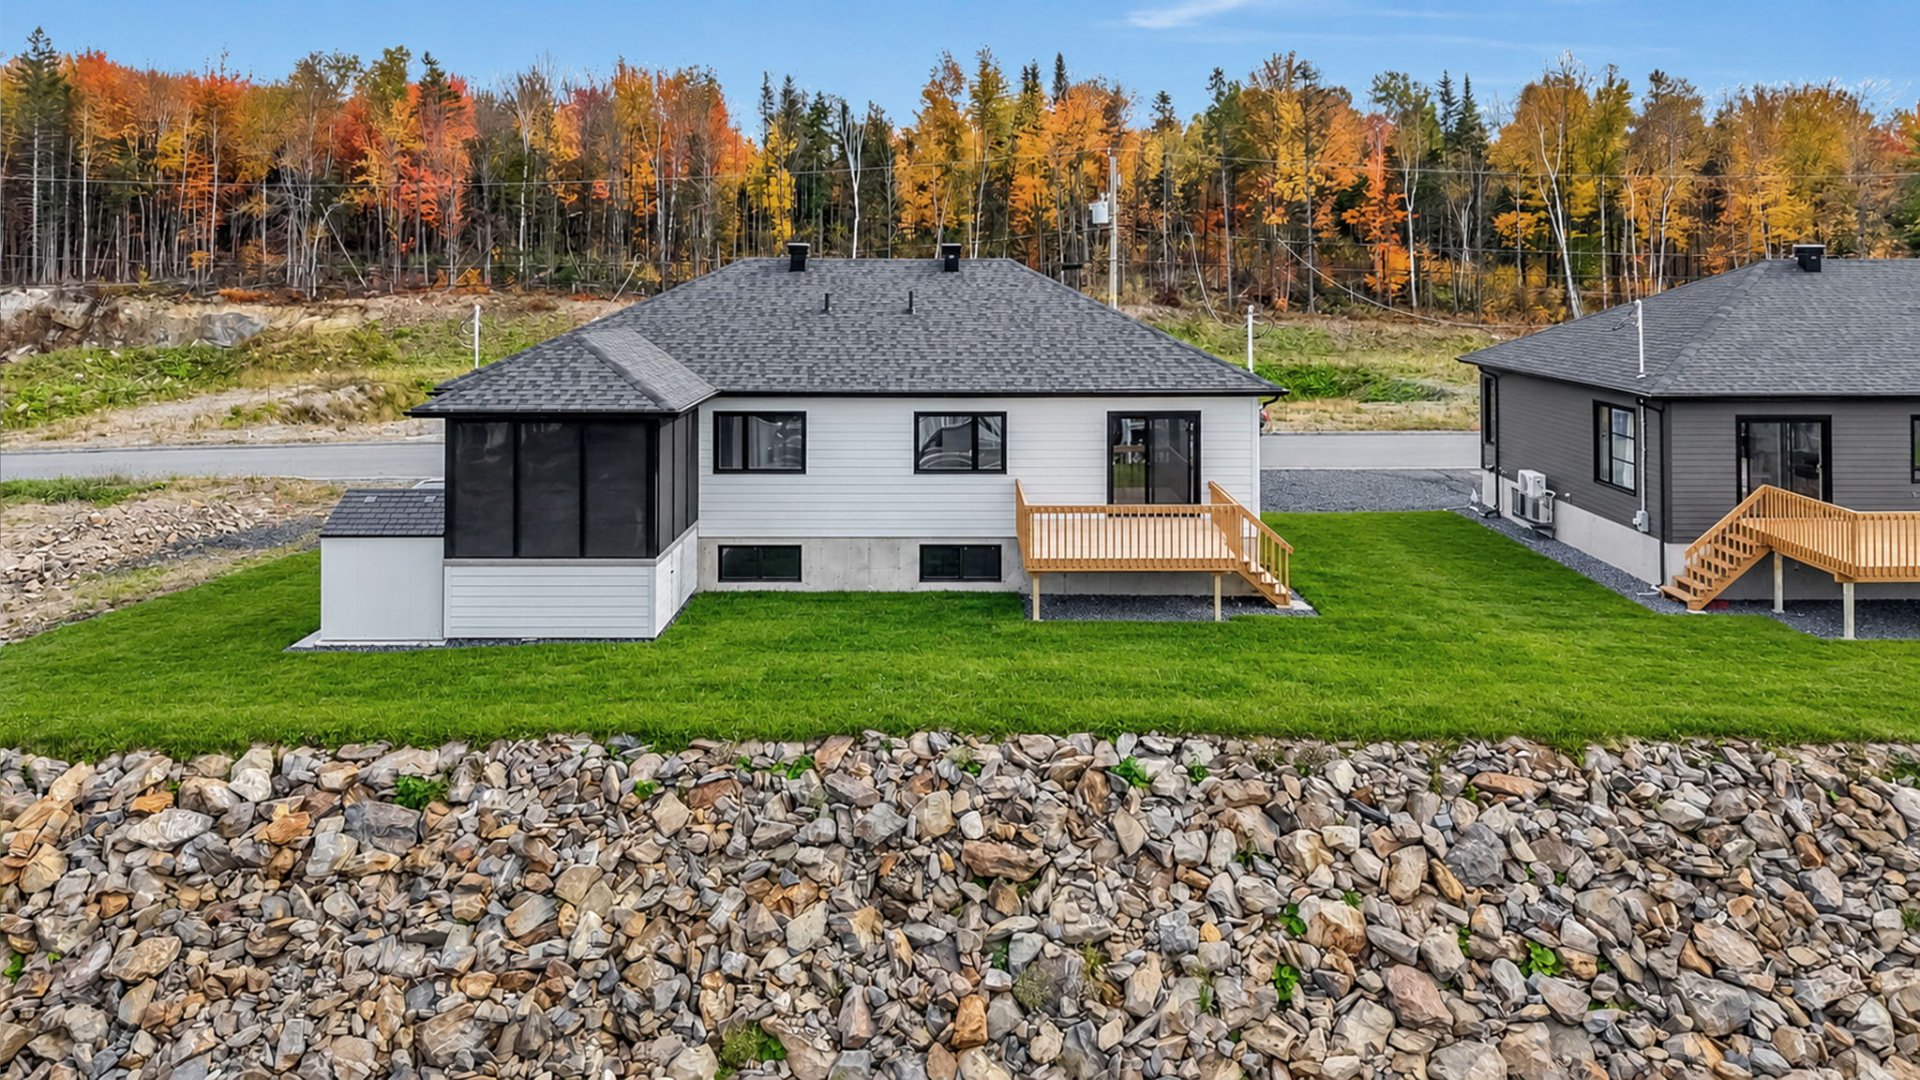
Aerial photo
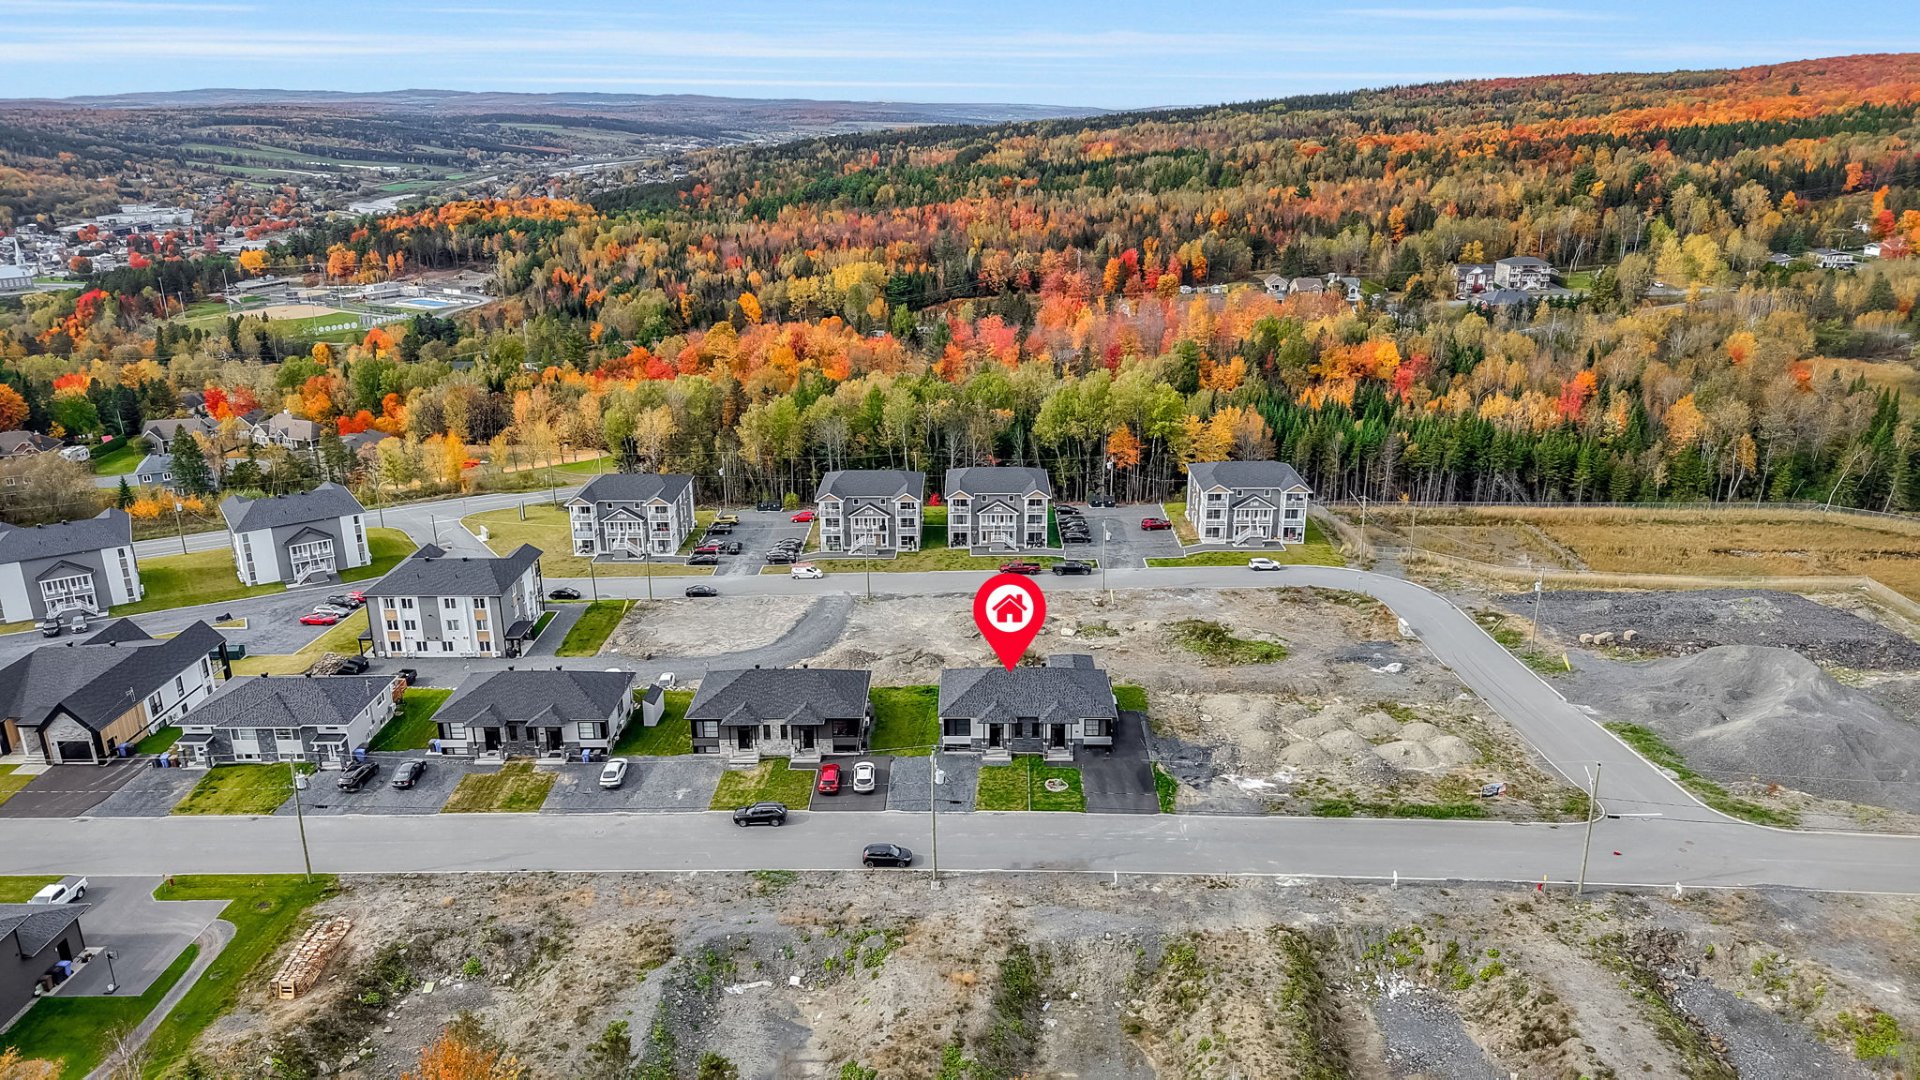
Aerial photo
220 93e Rue, Beauceville, QC G5X

$320,000 | 76.6 MC

  • 3 Bedrooms
  • 1 Bathrooms
  • 2025
  • MLS: 10218375

Description

Built in 2025 with a modern design, this property impresses with its high-quality finishes and bright, open-concept living areas. The modern, functional kitchen integrates seamlessly into the living space, while a powder room completes the main floor. The primary bedroom features a walk-in closet. The fully finished basement offers comfort and versatility with two additional bedrooms and a spacious bathroom featuring a separate shower. A turnkey property with a sleek, contemporary style.

Included

Blinds, curtains and curtain rods, trash and recycling bins, central vacuum motor.

Excluded

Sellers' furniture and personal belongings, central vacuum accessories.

Municipal land valuation

$25,600

Municipal building valuation

$231,100

Addenda

ROOM DETAILS
Room Dimensions Level Flooring
Hallway 11.9 x 4.7 P Ground Floor Ceramic tiles
Living room 12.5 x 8.2 P Ground Floor Floating floor
Dining room 12.5 x 12 P Ground Floor Floating floor
Kitchen 10.9 x 9 P Ground Floor Ceramic tiles
Primary bedroom 11.11 x 11.6 P Ground Floor Floating floor
Walk-in closet 4.8 x 8.1 P Ground Floor Floating floor
Washroom 8 x 5.11 P Ground Floor Ceramic tiles
Family room 11.2 x 12.1 P Basement Floating floor
Laundry room 3.7 x 8.8 P Basement Floating floor
Bathroom 8.3 x 11.9 P Basement Floating floor
Bedroom 9.8 x 11.10 P Basement Floating floor
Bedroom 11.9 x 10.0 P Basement Floating floor
BUILDING
Type Bungalow
Style Semi-detached
Dimensions 9.82x7.94 M
Lot Size 365.8 MC
EXPENSES
Energy cost $ 1460 / year
Municipal Taxes (2026) $ 3300 / year
School taxes (2026) $ 151 / year
CHARACTERISTICS
Basement 6 feet and over, Finished basement
Roofing Asphalt shingles
Window type Crank handle
Heating system Electric baseboard units
Heating energy Electricity
Topography Flat
Proximity High school, Park - green area
Landscaping Landscape
Sewage system Municipal sewer
Water supply Municipality
Driveway Not Paved
Siding Other, Stone
Parking Outdoor
Foundation Poured concrete
Windows PVC
Zoning Residential
Bathroom / Washroom Seperate shower
Equipment available Ventilation system, Wall-mounted heat pump

Loading maps...

Loading street view...

GET IN TOUCH

WITH US