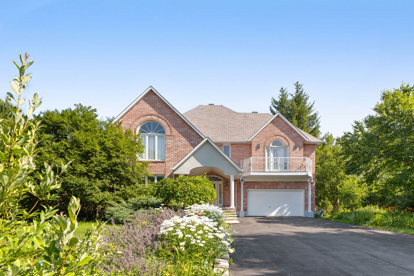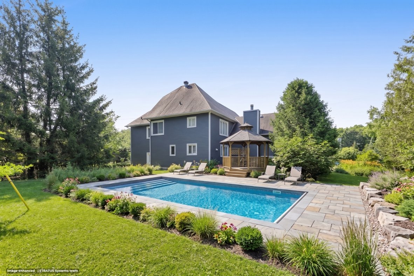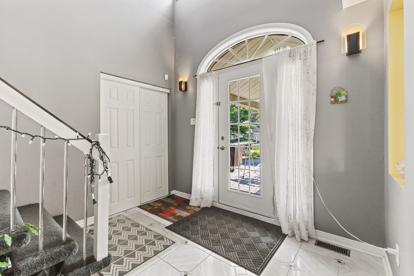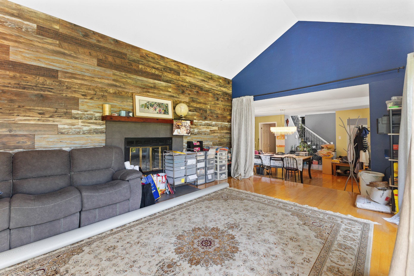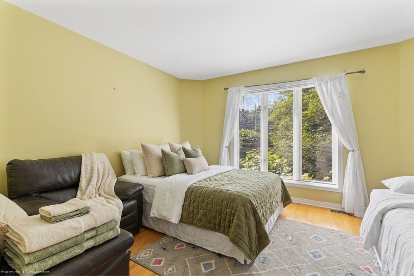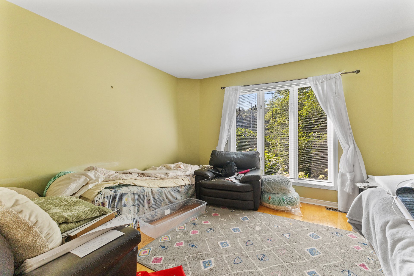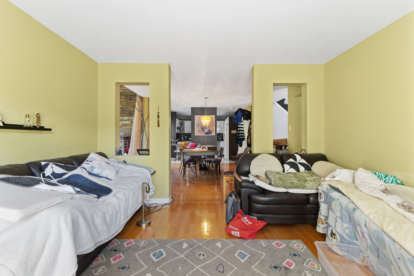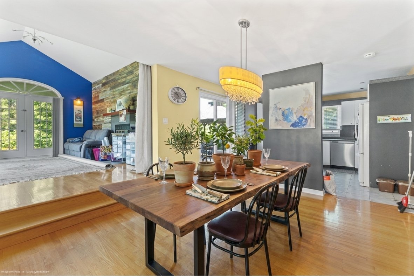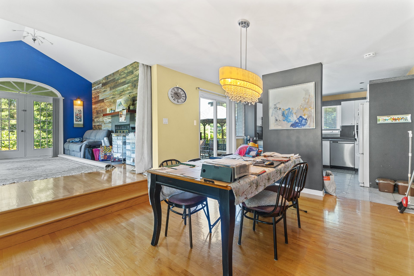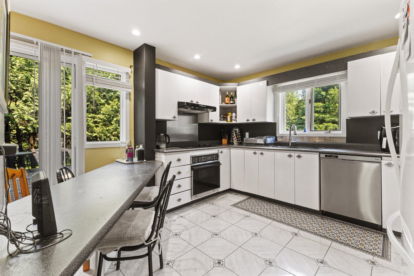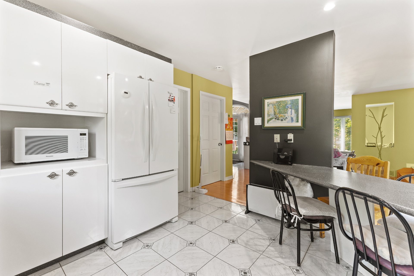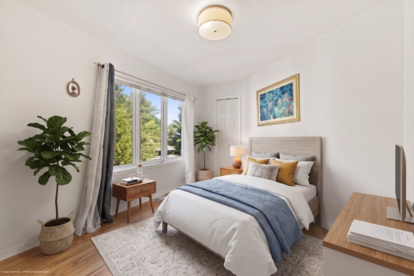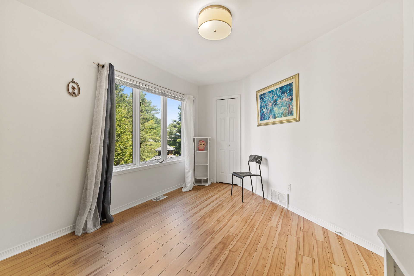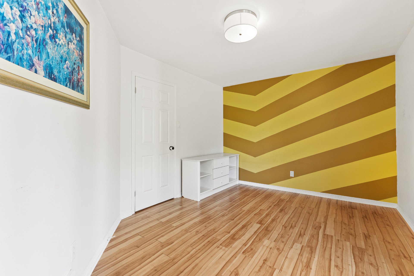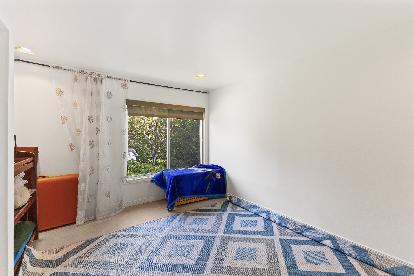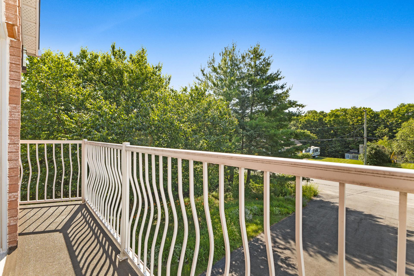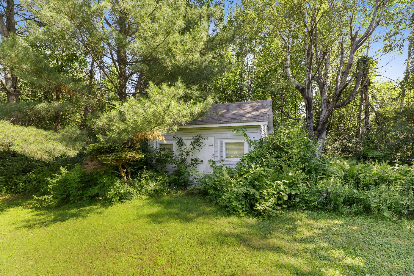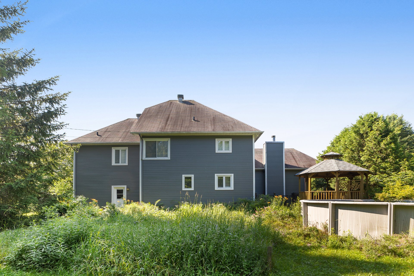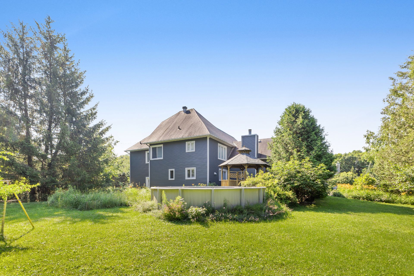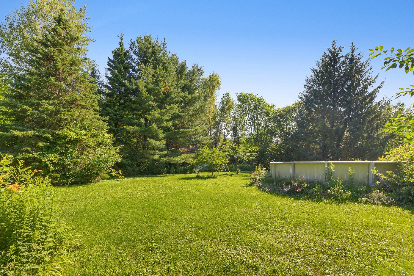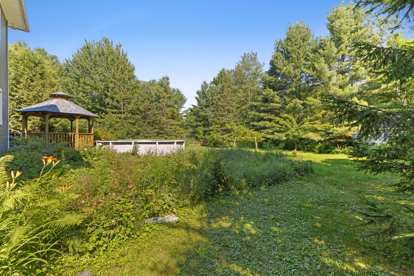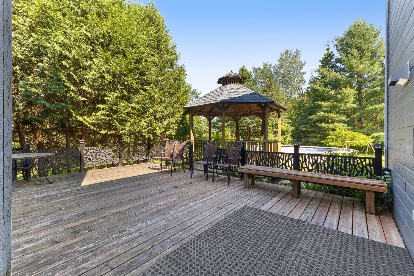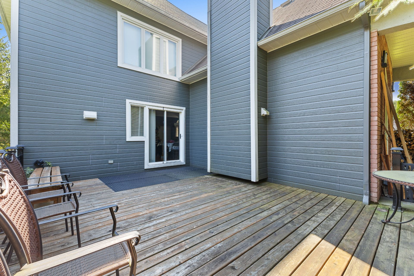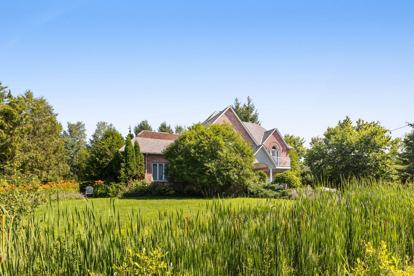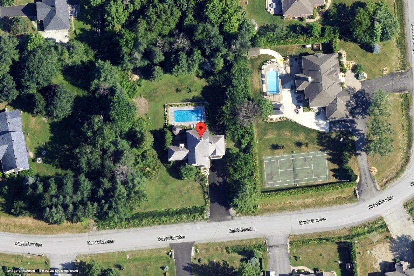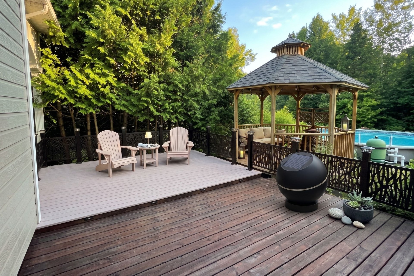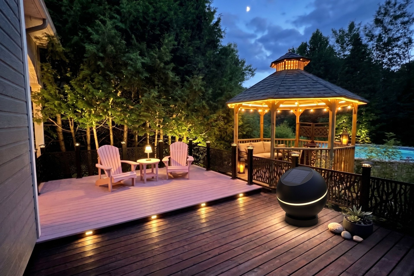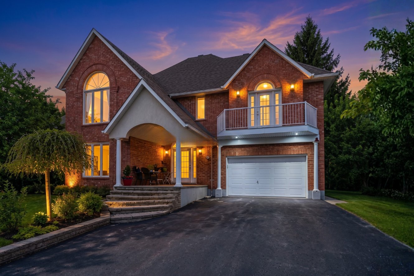
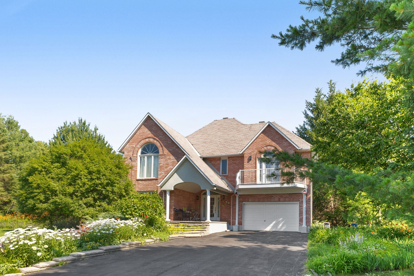
Home is the where you belong...imagine having a big land with Artisan-well and possibility to cultivate your own land. Located in one of Gatineau's most sought-after neighbourhoods, this beautiful property offers nearly 2,400 sq. ft. of living space, spacious and inviting living areas, an attached garage, and a layout perfectly suited for family living. Outside, enjoy a spectacular 35,000 sq. ft. wooded lot offering exceptional privacy, peace and a picturesque natural setting. Just minutes from Collège Saint-Alexandre and all essential amenities, this remarkable property combines comfort, elegance and an outstanding quality of life.
Water heater, furnace.
$194,700
$504,800
THE ART OF NATURAL LIVING IN FERME LIMBOUR
Located just minutes from Collège Saint-Alexandre and a few
minutes all along to the Gatineau river, this home is a
rare haven for those who love the earth, organic
cultivation, and a natural lifestyle. Nestled in the
peaceful enclave of Ferme Limbour, this 2,400 sq. ft. home
sits on a spectacular 34,900 sq. ft. canvas of pure,
untouched nature.
A PURE, CHEMICAL-FREE SANCTUARY
This land has never used any chemicals for treatment,
remaining completely all-natural. It is the perfect
ecosystem for anyone who deeply appreciates cultivating
their own land and growing clean, organic food.
The beautiful landscaping features winding steps lined with
many flowers, diverse gardens, and established trees. The
thriving orchard is rich with flowering trees, a cherry
tree, and both yellow and purple apricot trees that yield a
heavy bounty of fruit during the autumn harvest. Large
apricot trees beautifully frame the front of the house,
while three mulberry trees provide fresh, healthy fruit
known for its natural medicinal properties. Framed by
mature hedges, this vast, flat acreage offers true
environmental purity and complete peace.
Embracing this philosophy of independent, sustainable
living, the property features a pure artesian well,
bringing crisp, mineral-rich water straight from the earth
instead of relying on treated city water.
THE HOME INSIDE
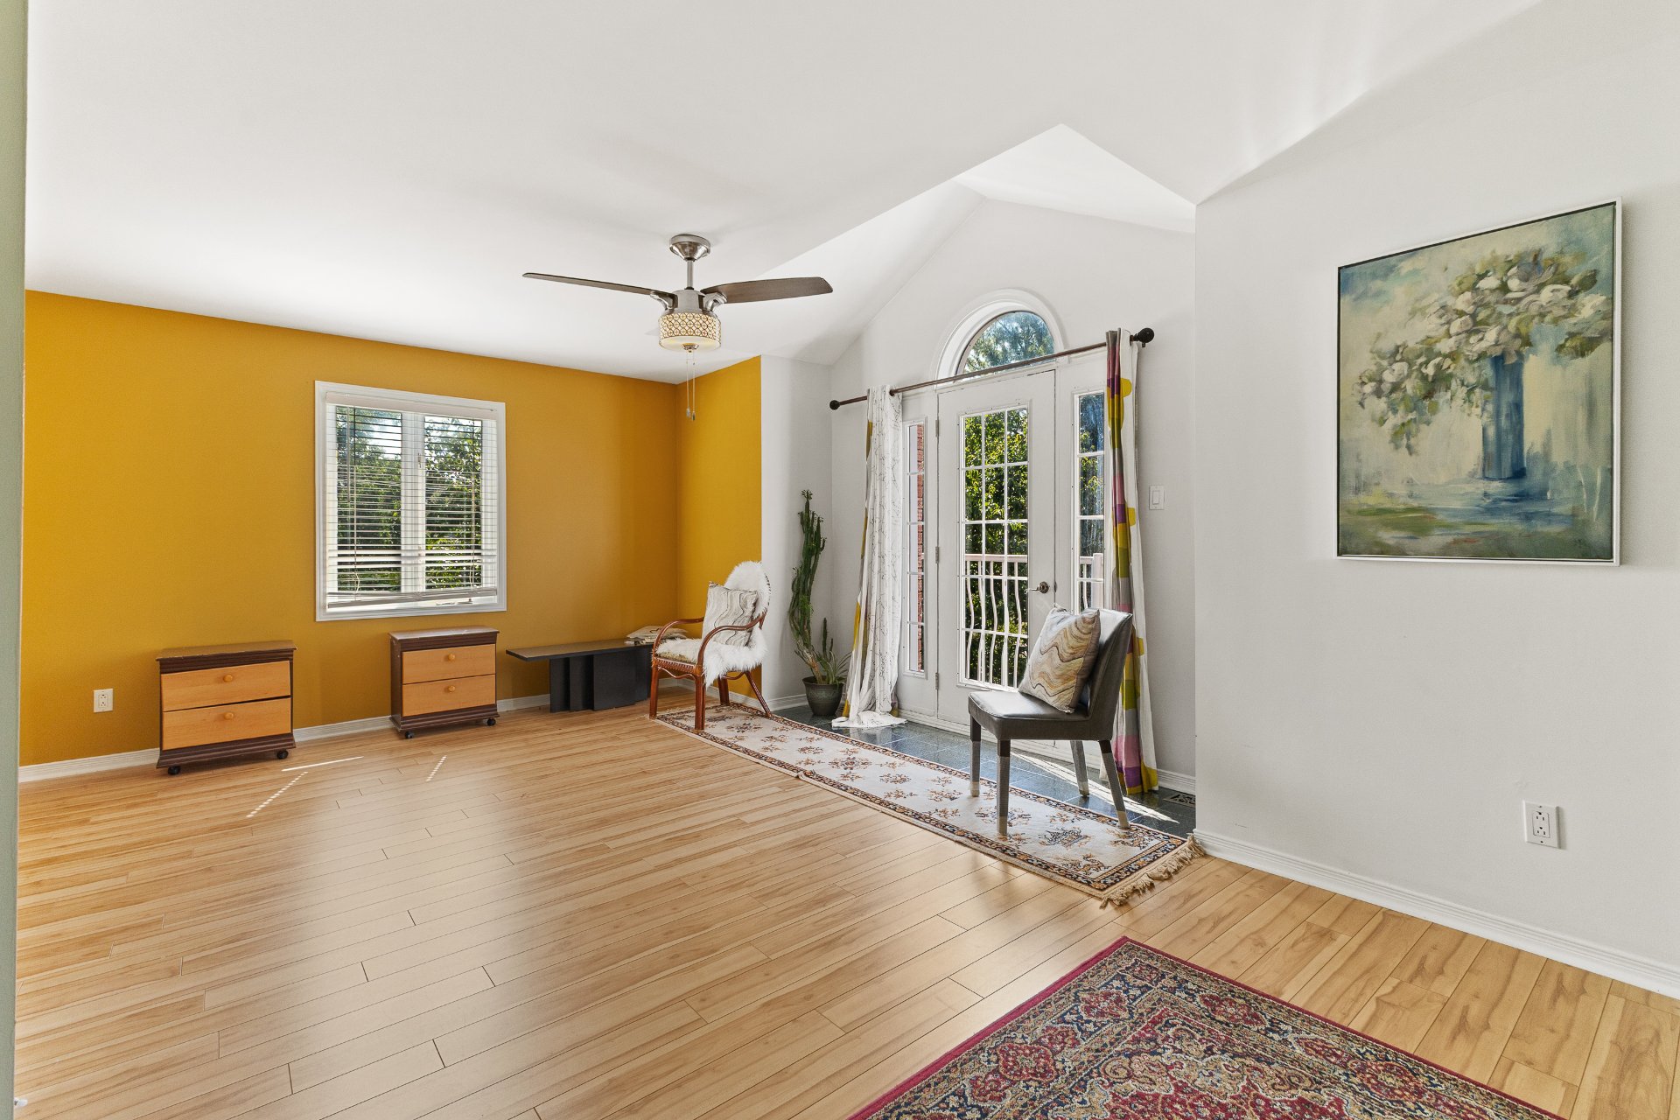
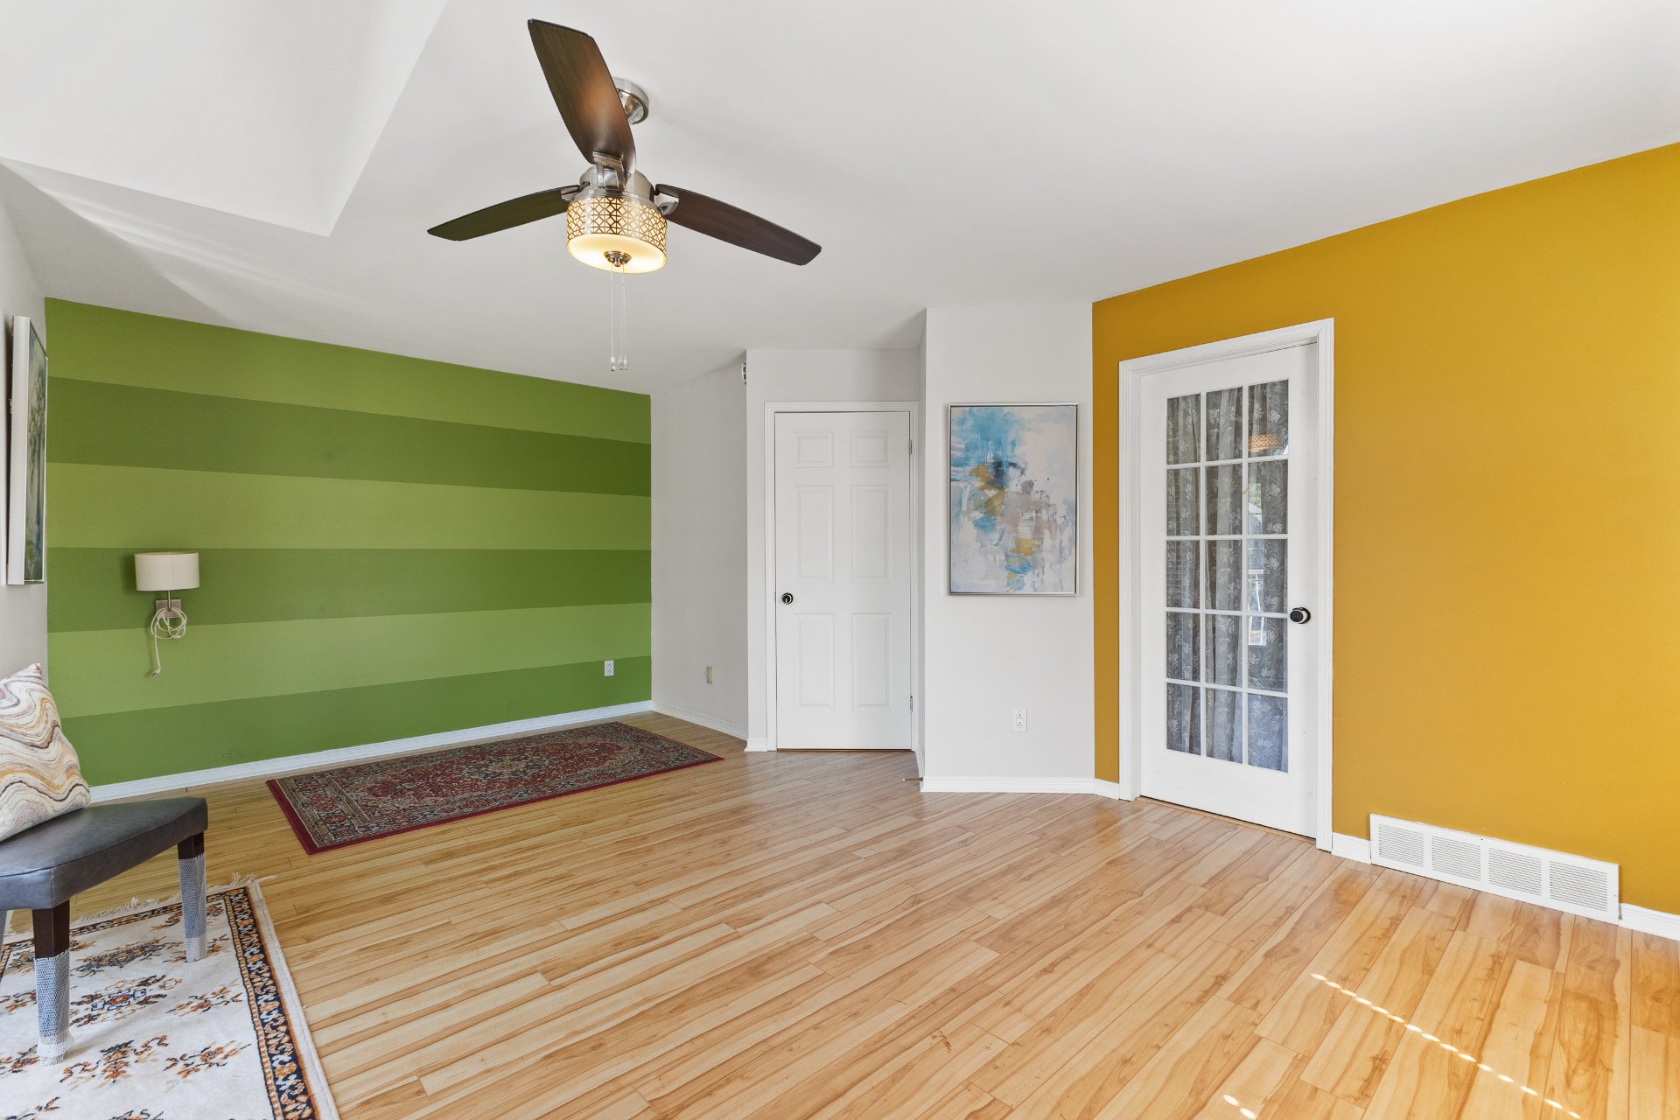
Spacious & Bright: A timeless, sun-drenched design
featuring 16 rooms, including 4+3 bedrooms and 3.5
bathrooms, with windows that frame the surrounding greenery.
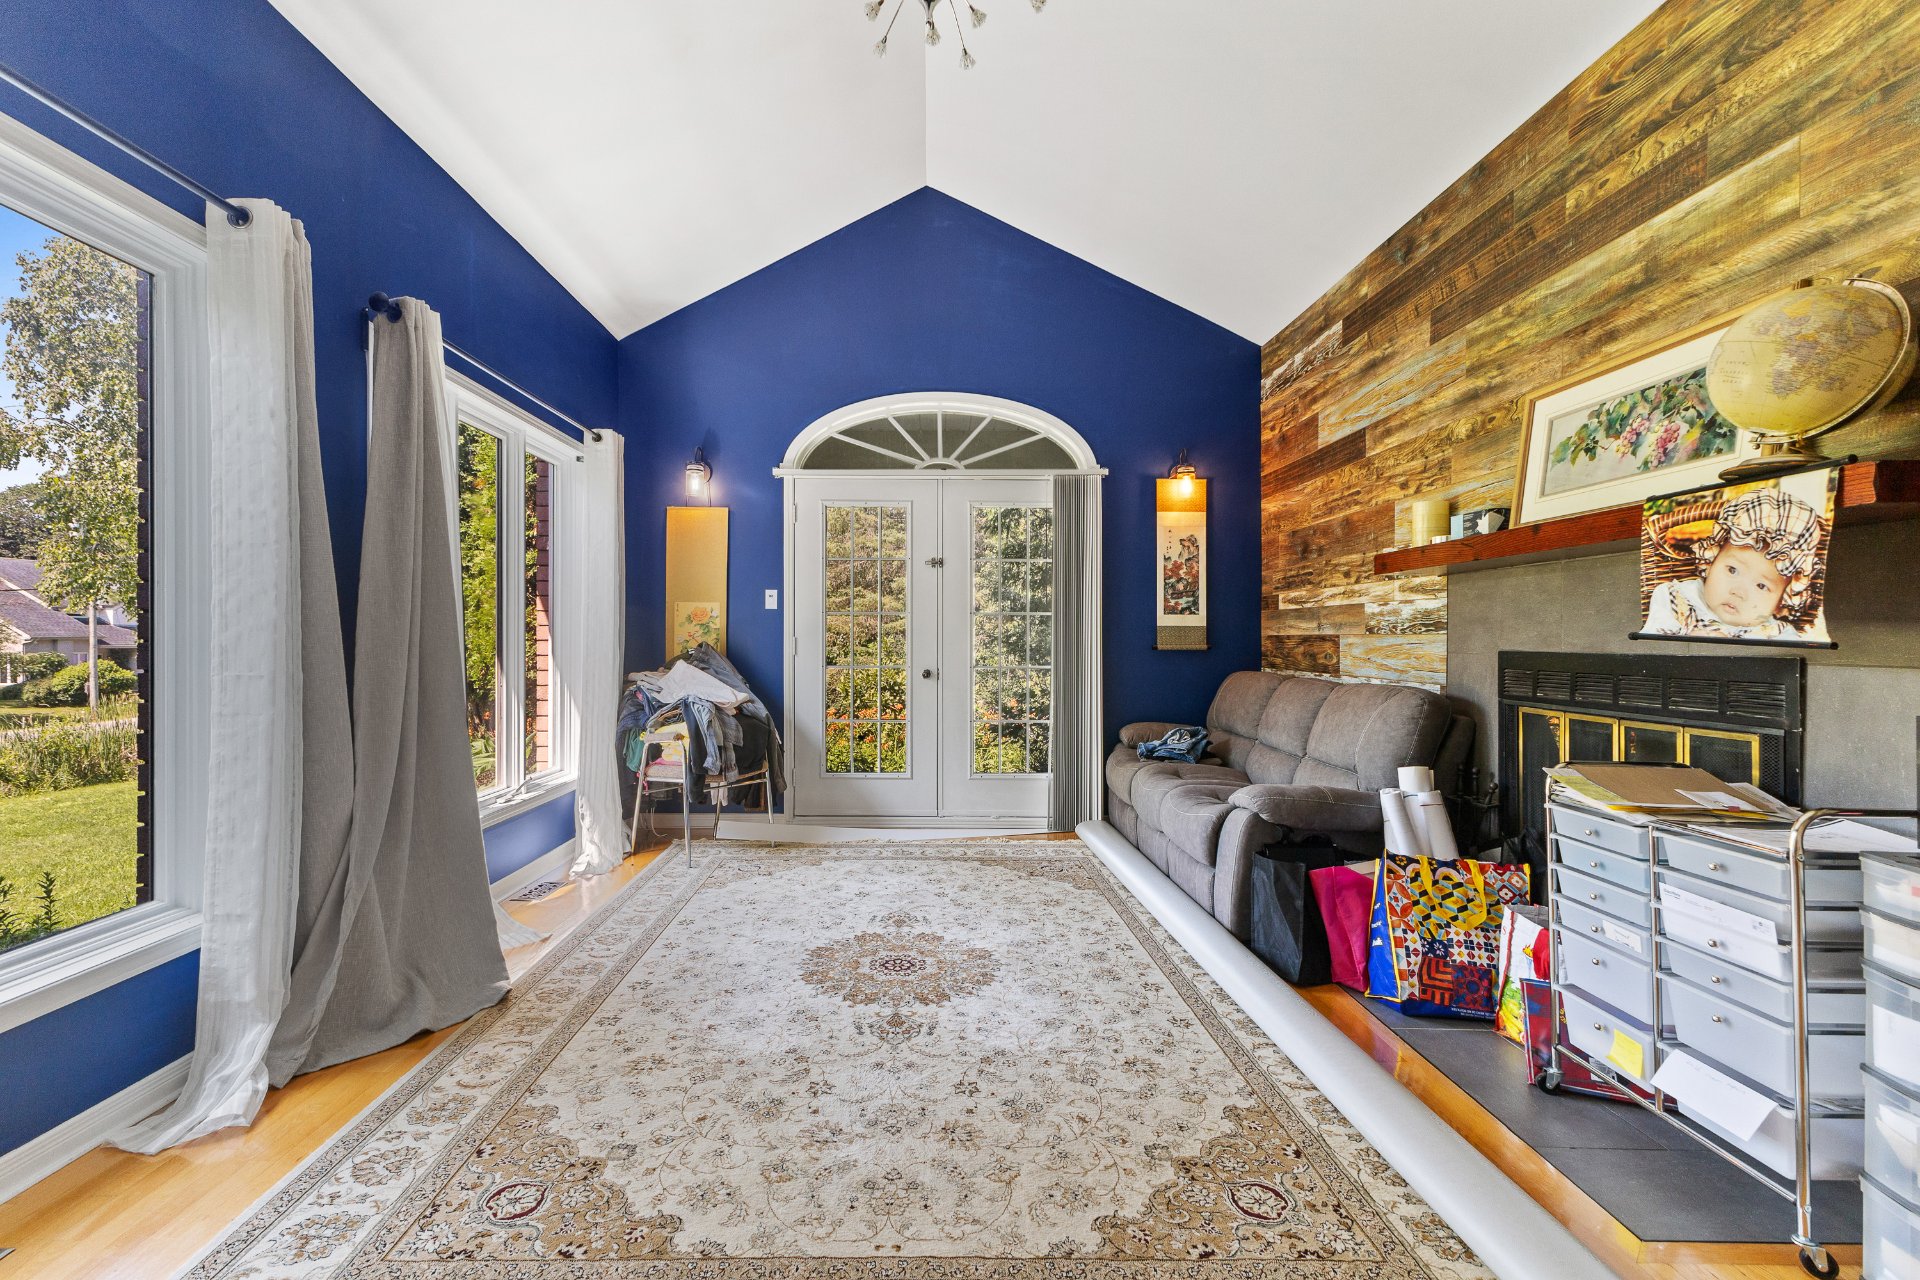
Flow & Warmth: Hardwood floors guide you through a formal
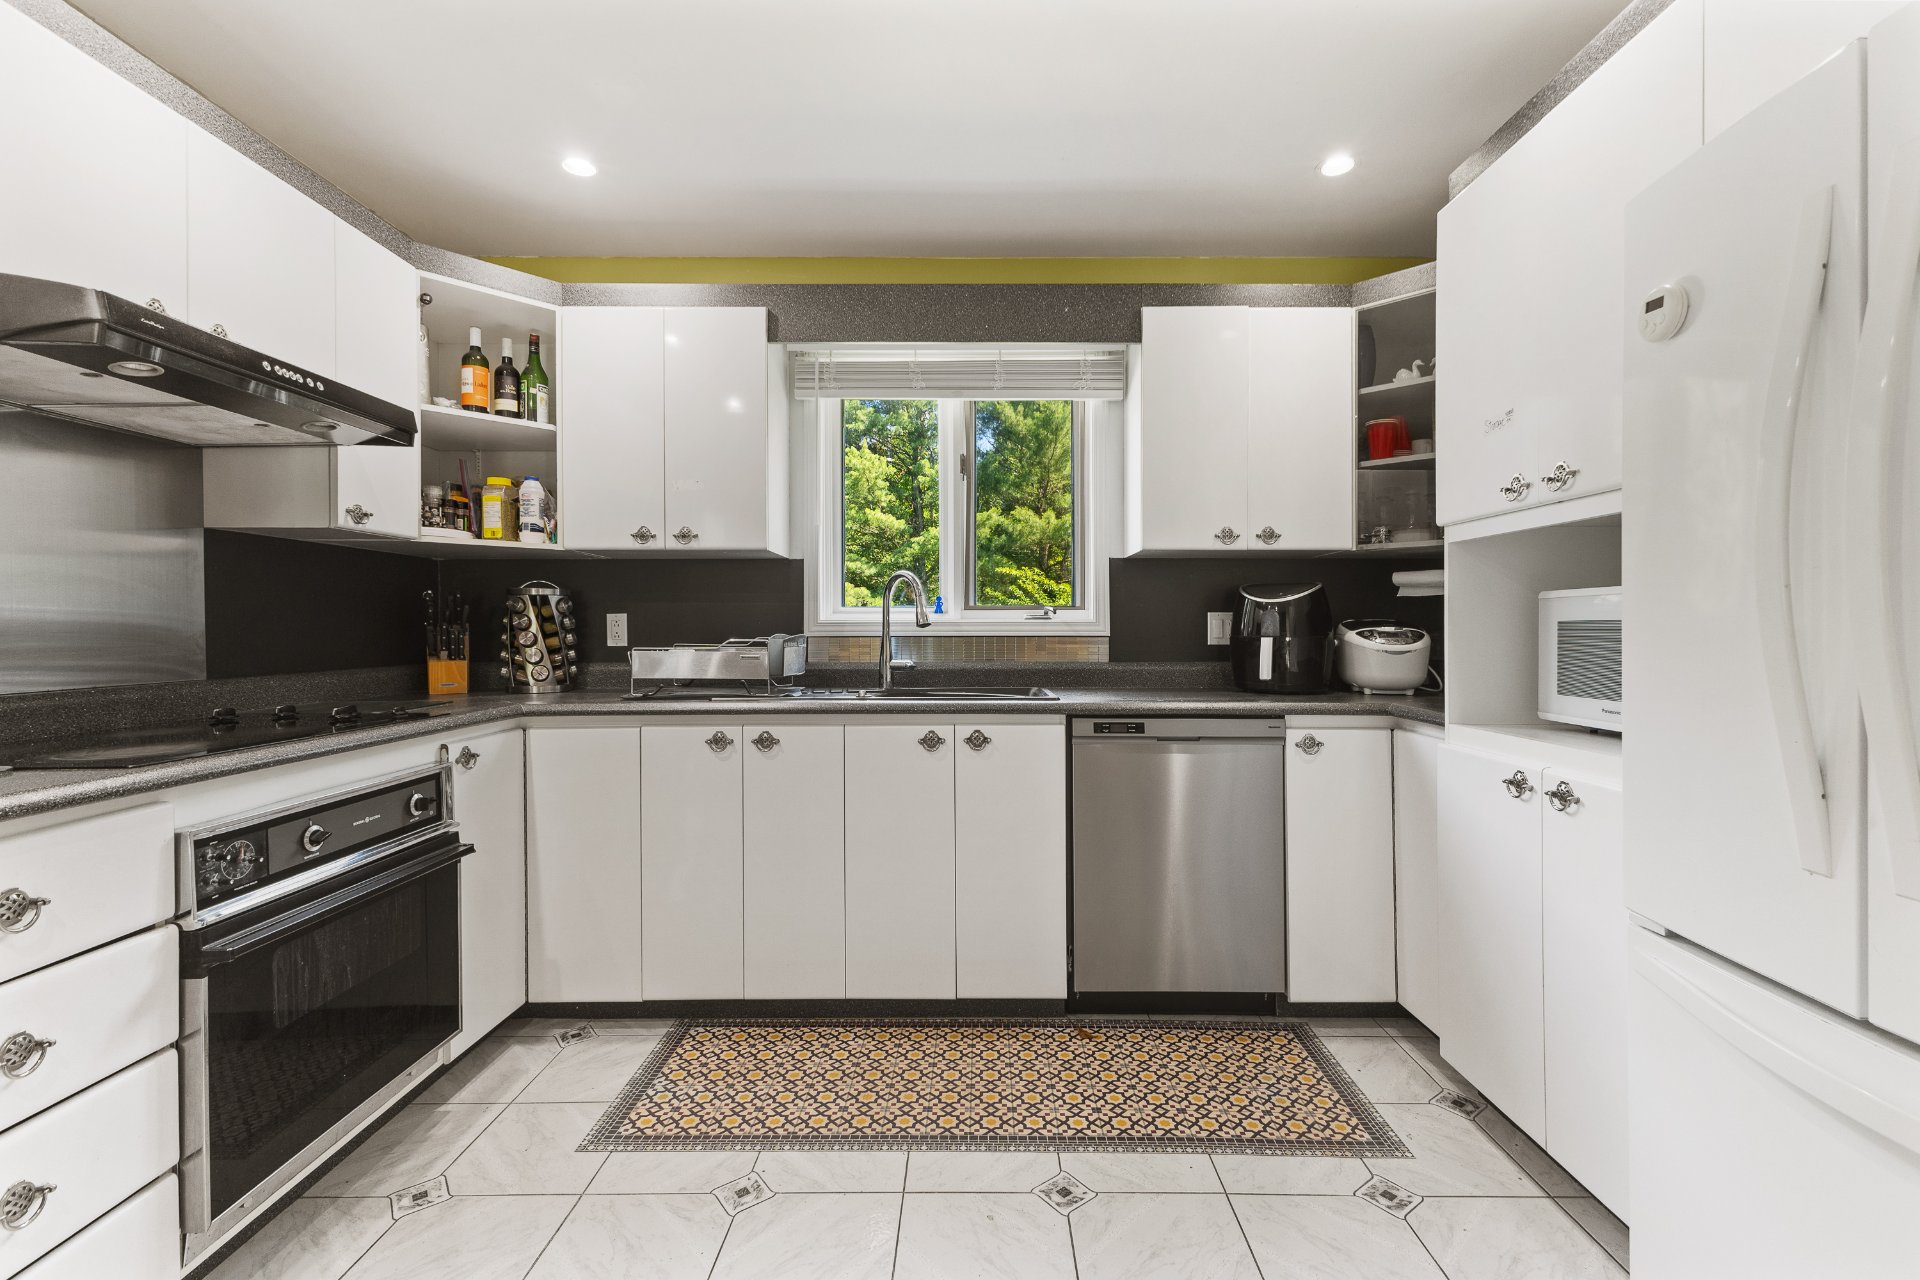
dining room, a large kitchen built for preparing
garden-to-table family meals, and a living area anchored by
a comforting wood fireplace.
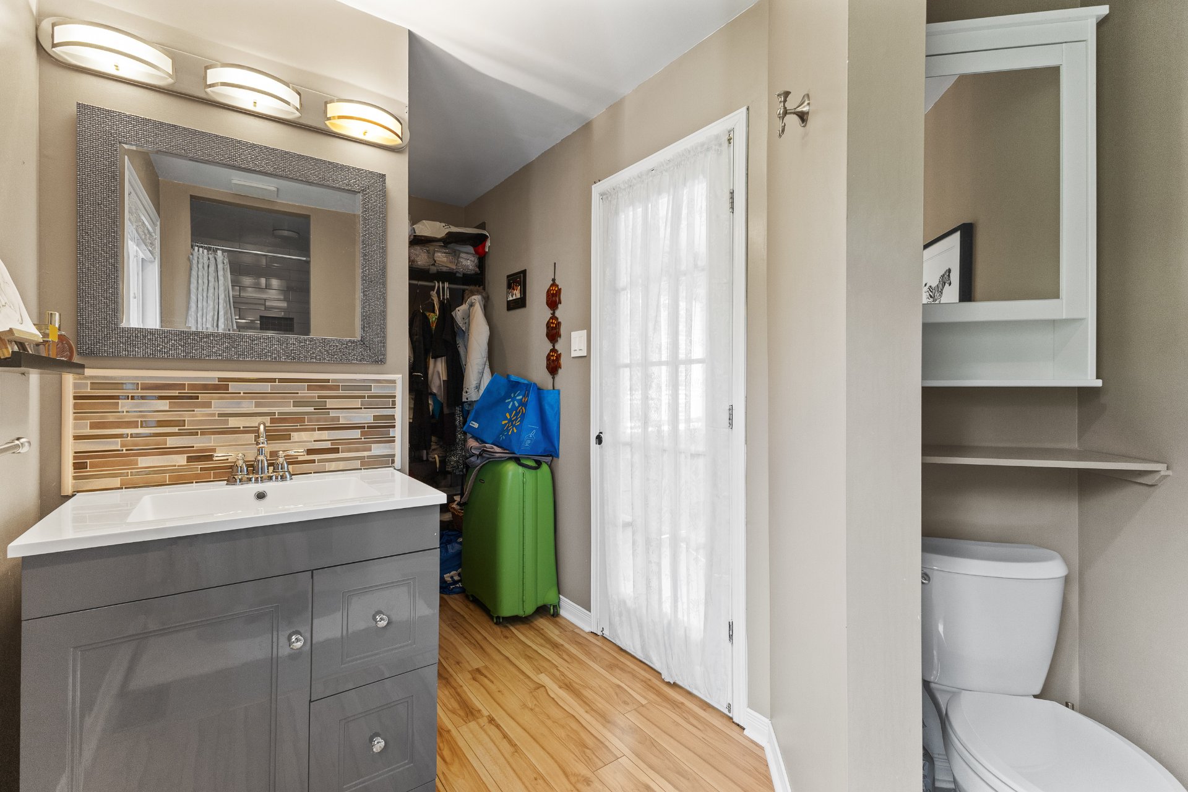
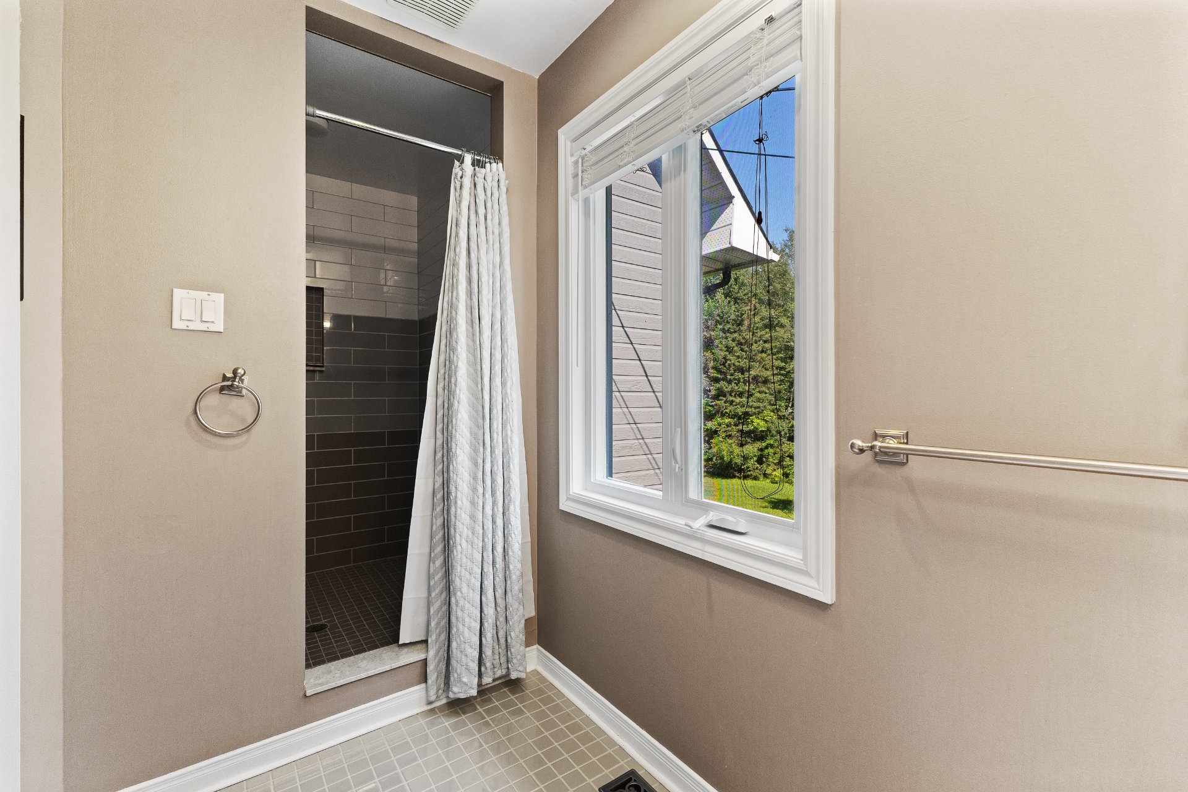
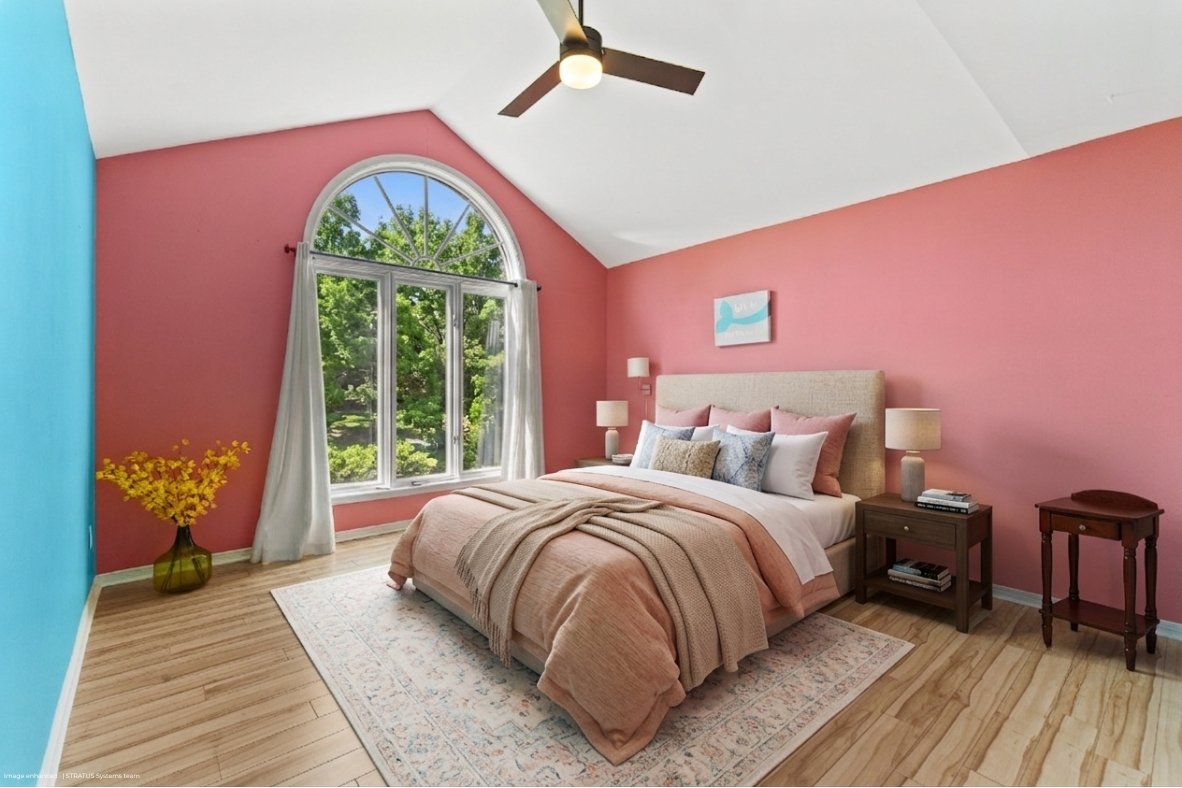
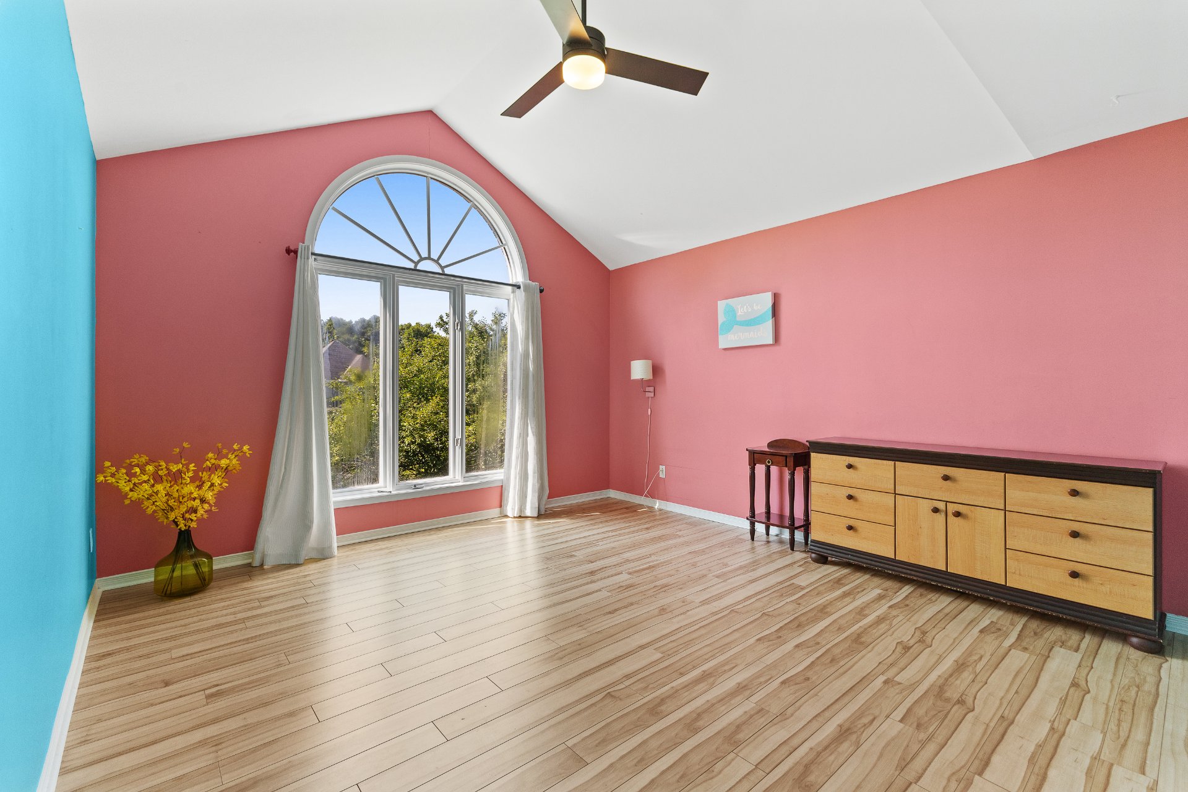
The Master Bedroom: A massive upper-level primary suite
featuring its own private, attached bathroom.
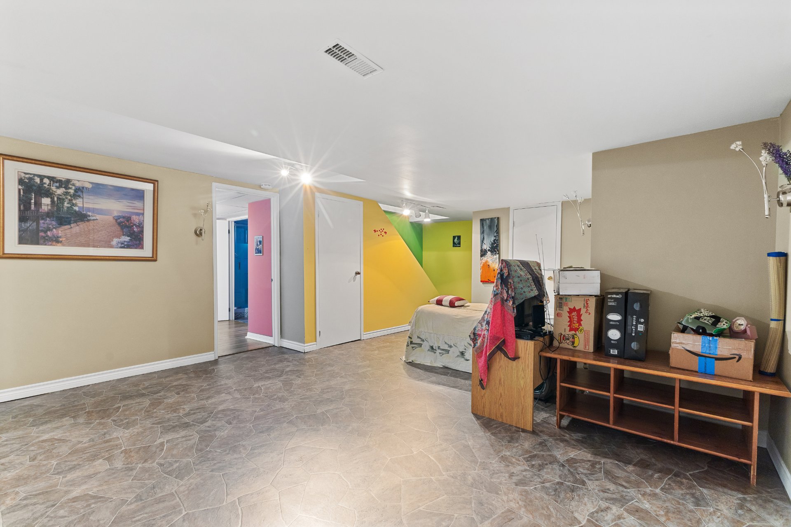
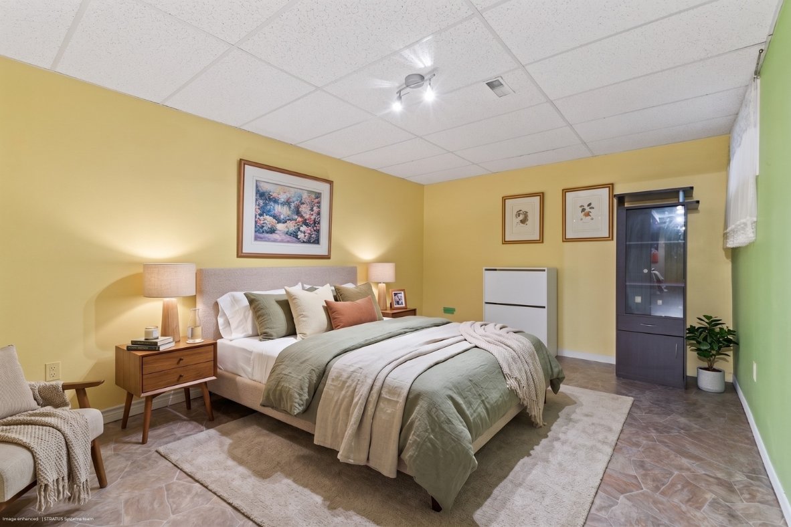
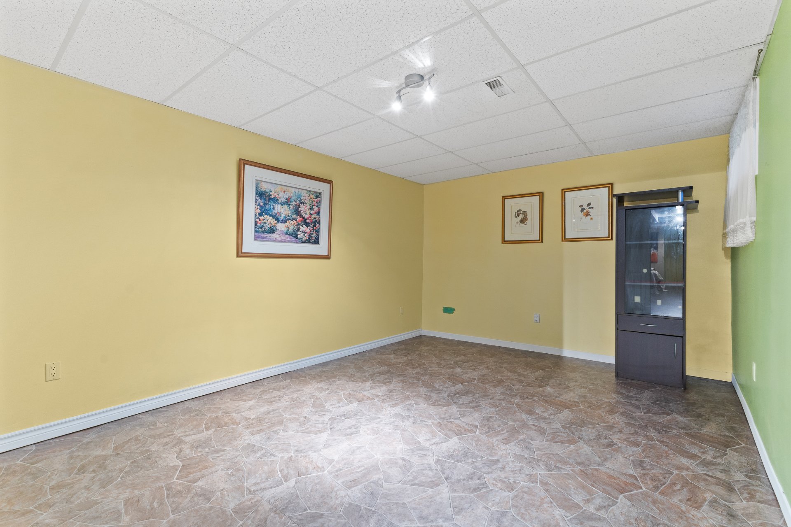
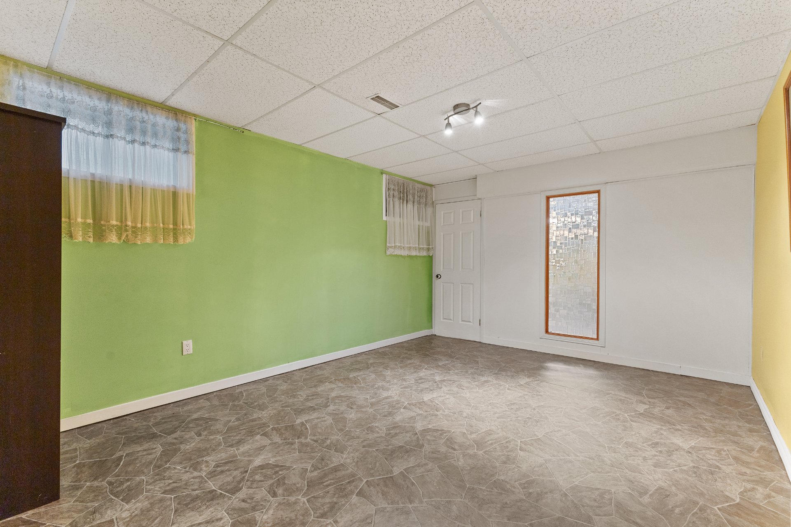
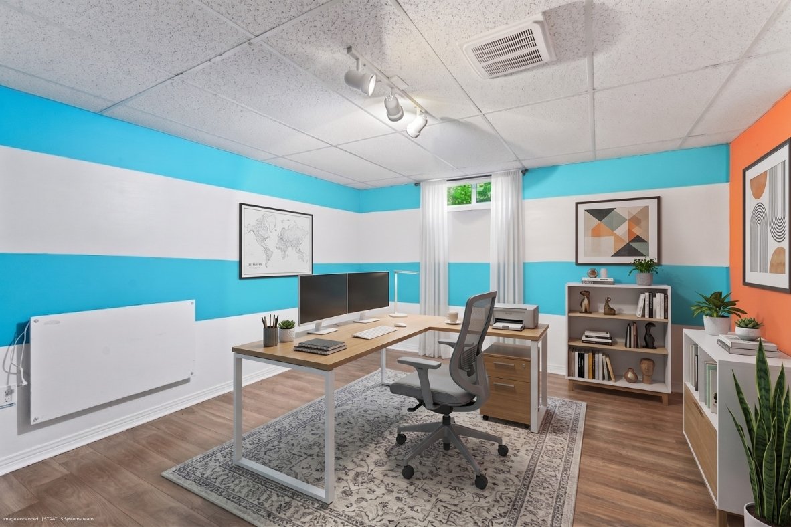
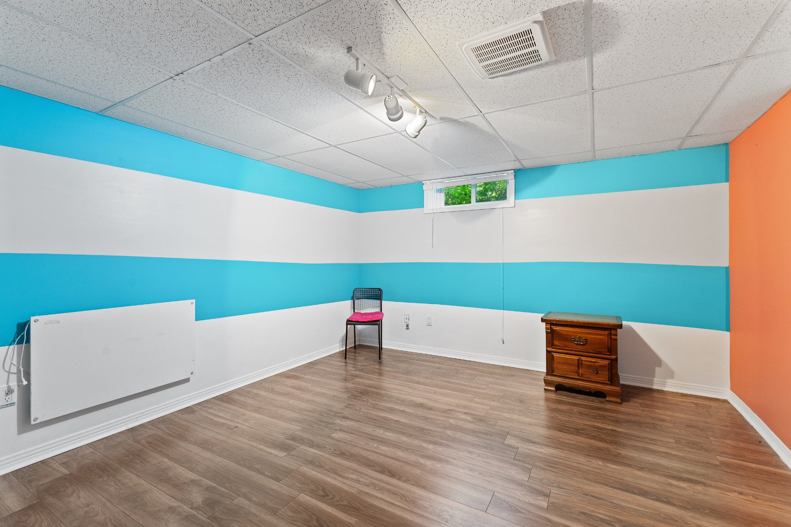
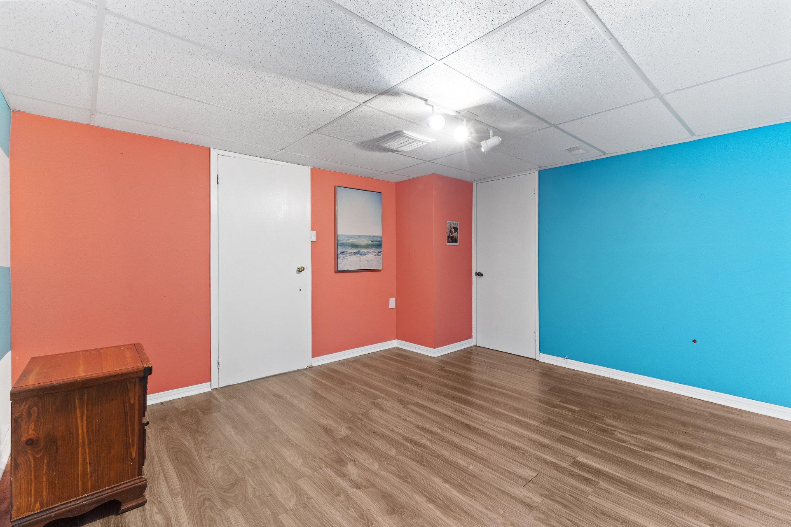
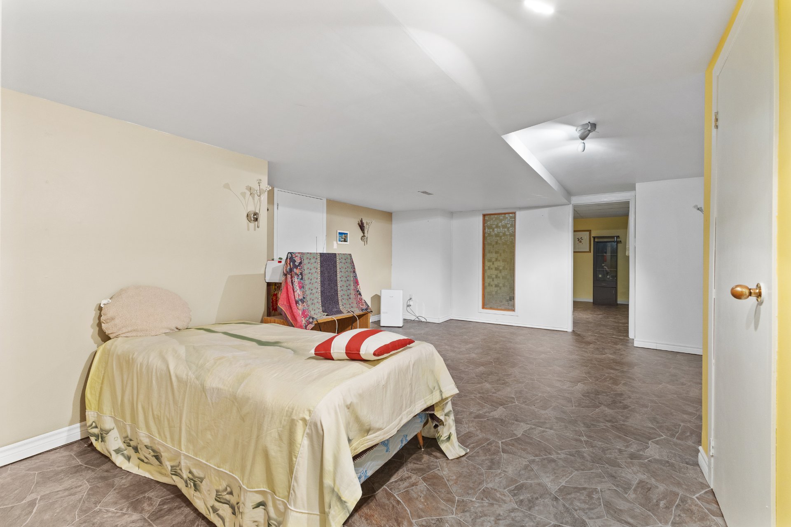
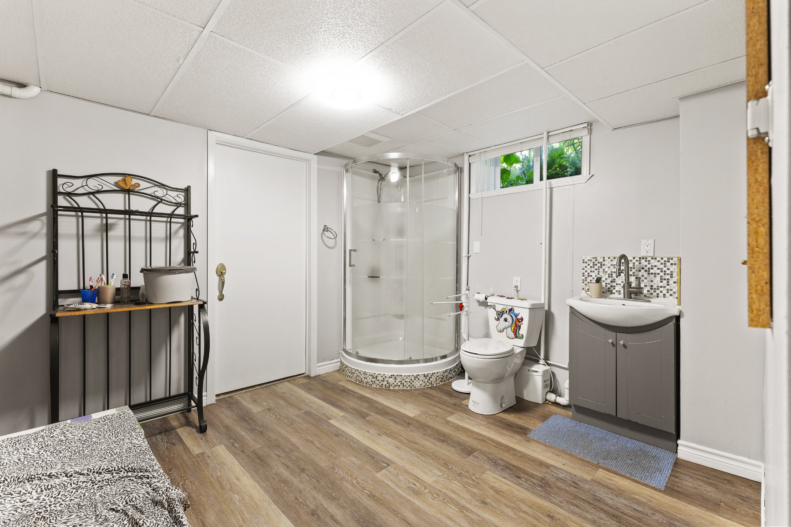
Versatile Lower Level: A fully finished, expansive basement
perfect for family gatherings, a home workspace, or storing
your seasonal harvests.
PROPERTY DETAILS
Price: $988,888
Lot / Living Area: 34,900 sq. ft. / 2,400 sq. ft.
Parking: Double garage + 6 driveway spaces
Proximity: Close to schools, skiing trails, golf, and
public transportation.
Contact me today to schedule your private showing of this
exceptional natural property.
|
ROOM DETAILS |
|||
|---|---|---|---|
| Room | Dimensions | Level | Flooring |
| Hallway | 9.6 x 10.2 P | Ground Floor | Ceramic tiles |
| Kitchen | 12.0 x 12.0 P | Ground Floor | Ceramic tiles |
| Dining room | 15.1 x 11.9 P | Ground Floor | Wood |
| Living room | 13.0 x 11.8 P | Ground Floor | Wood |
| Family room | 13.0 x 17.6 P | Ground Floor | Wood |
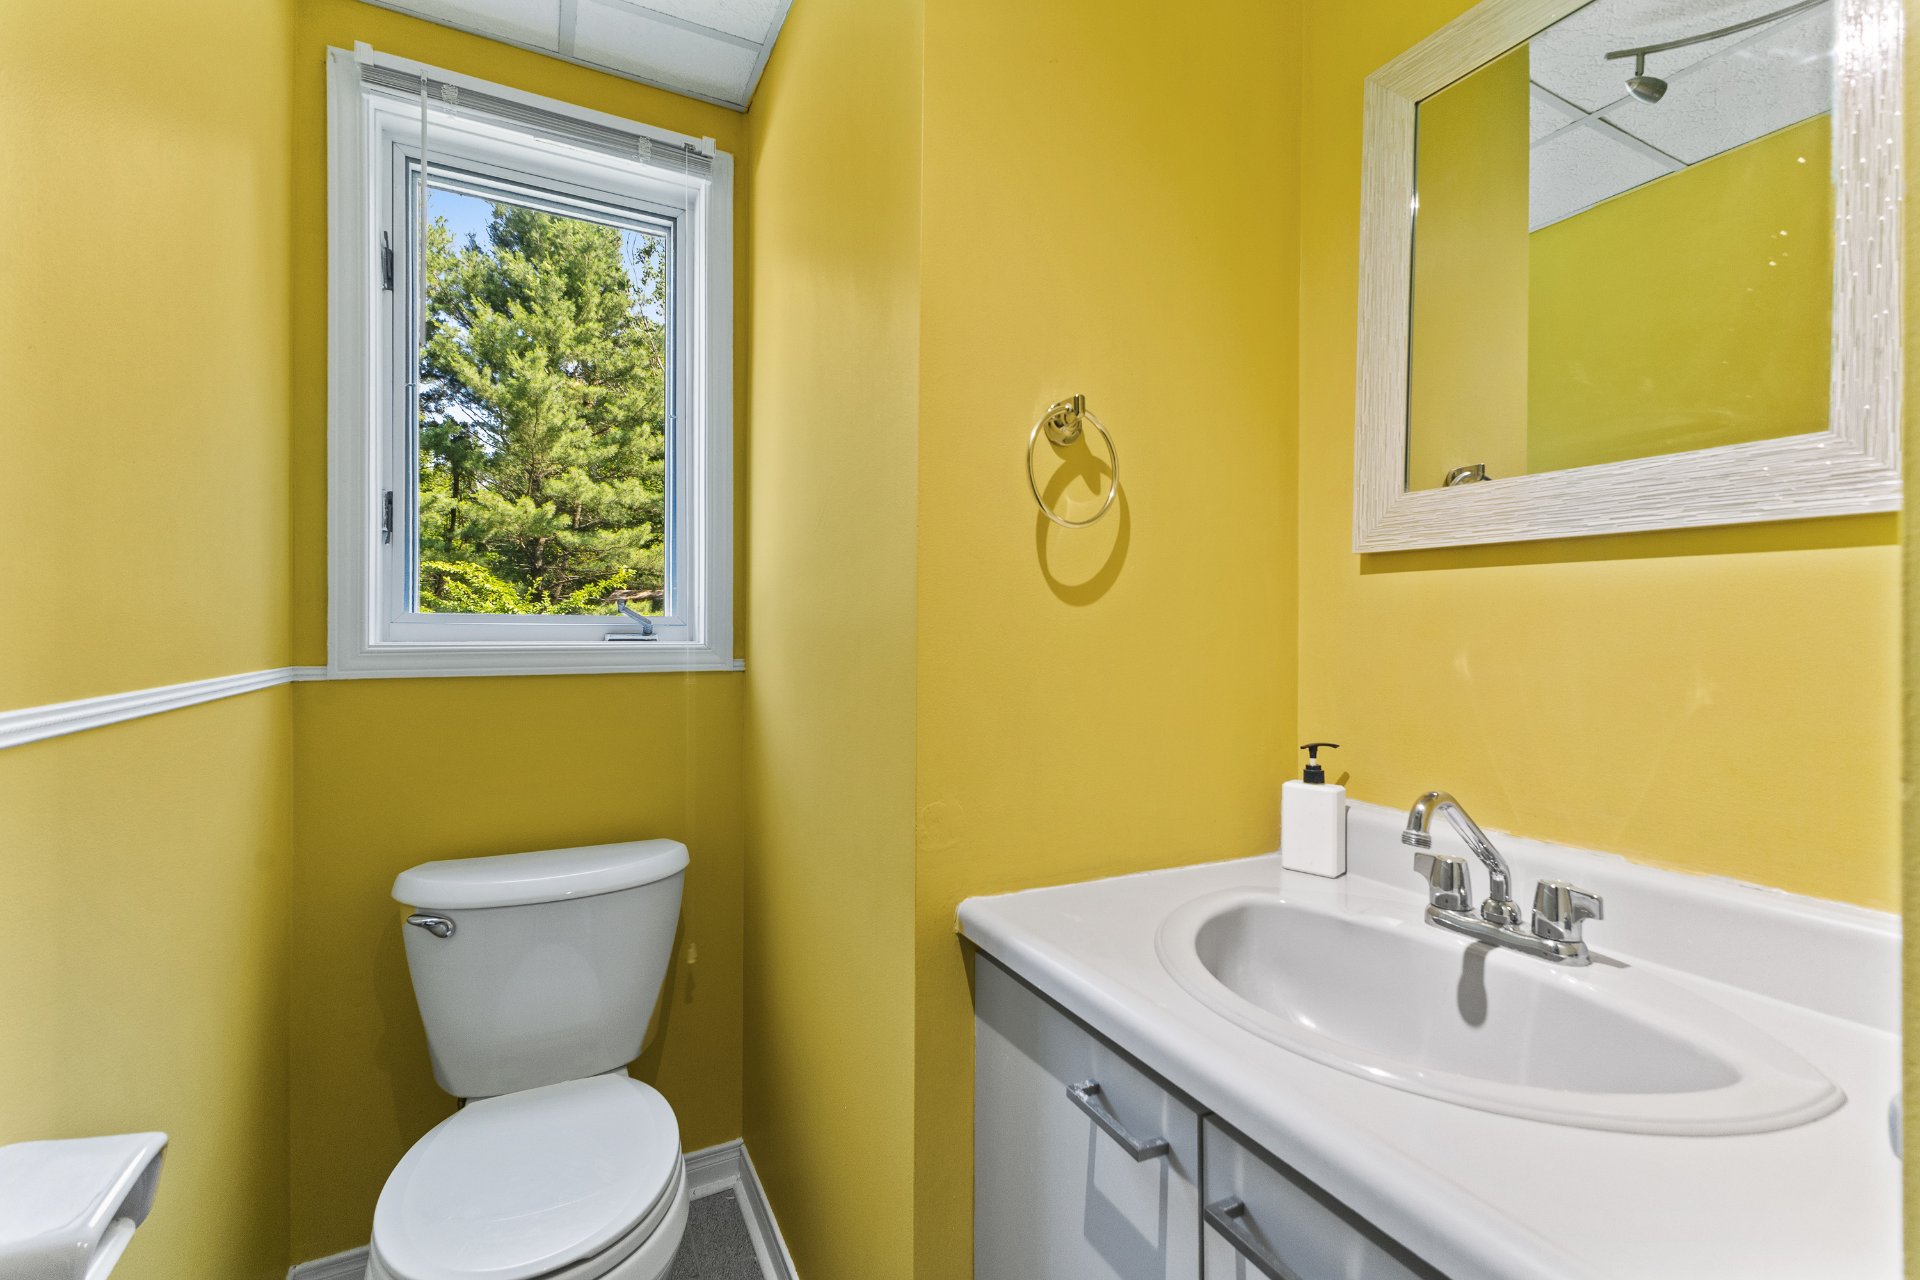
| Washroom | 4.0 x 5.0 P | Ground Floor | Ceramic tiles |
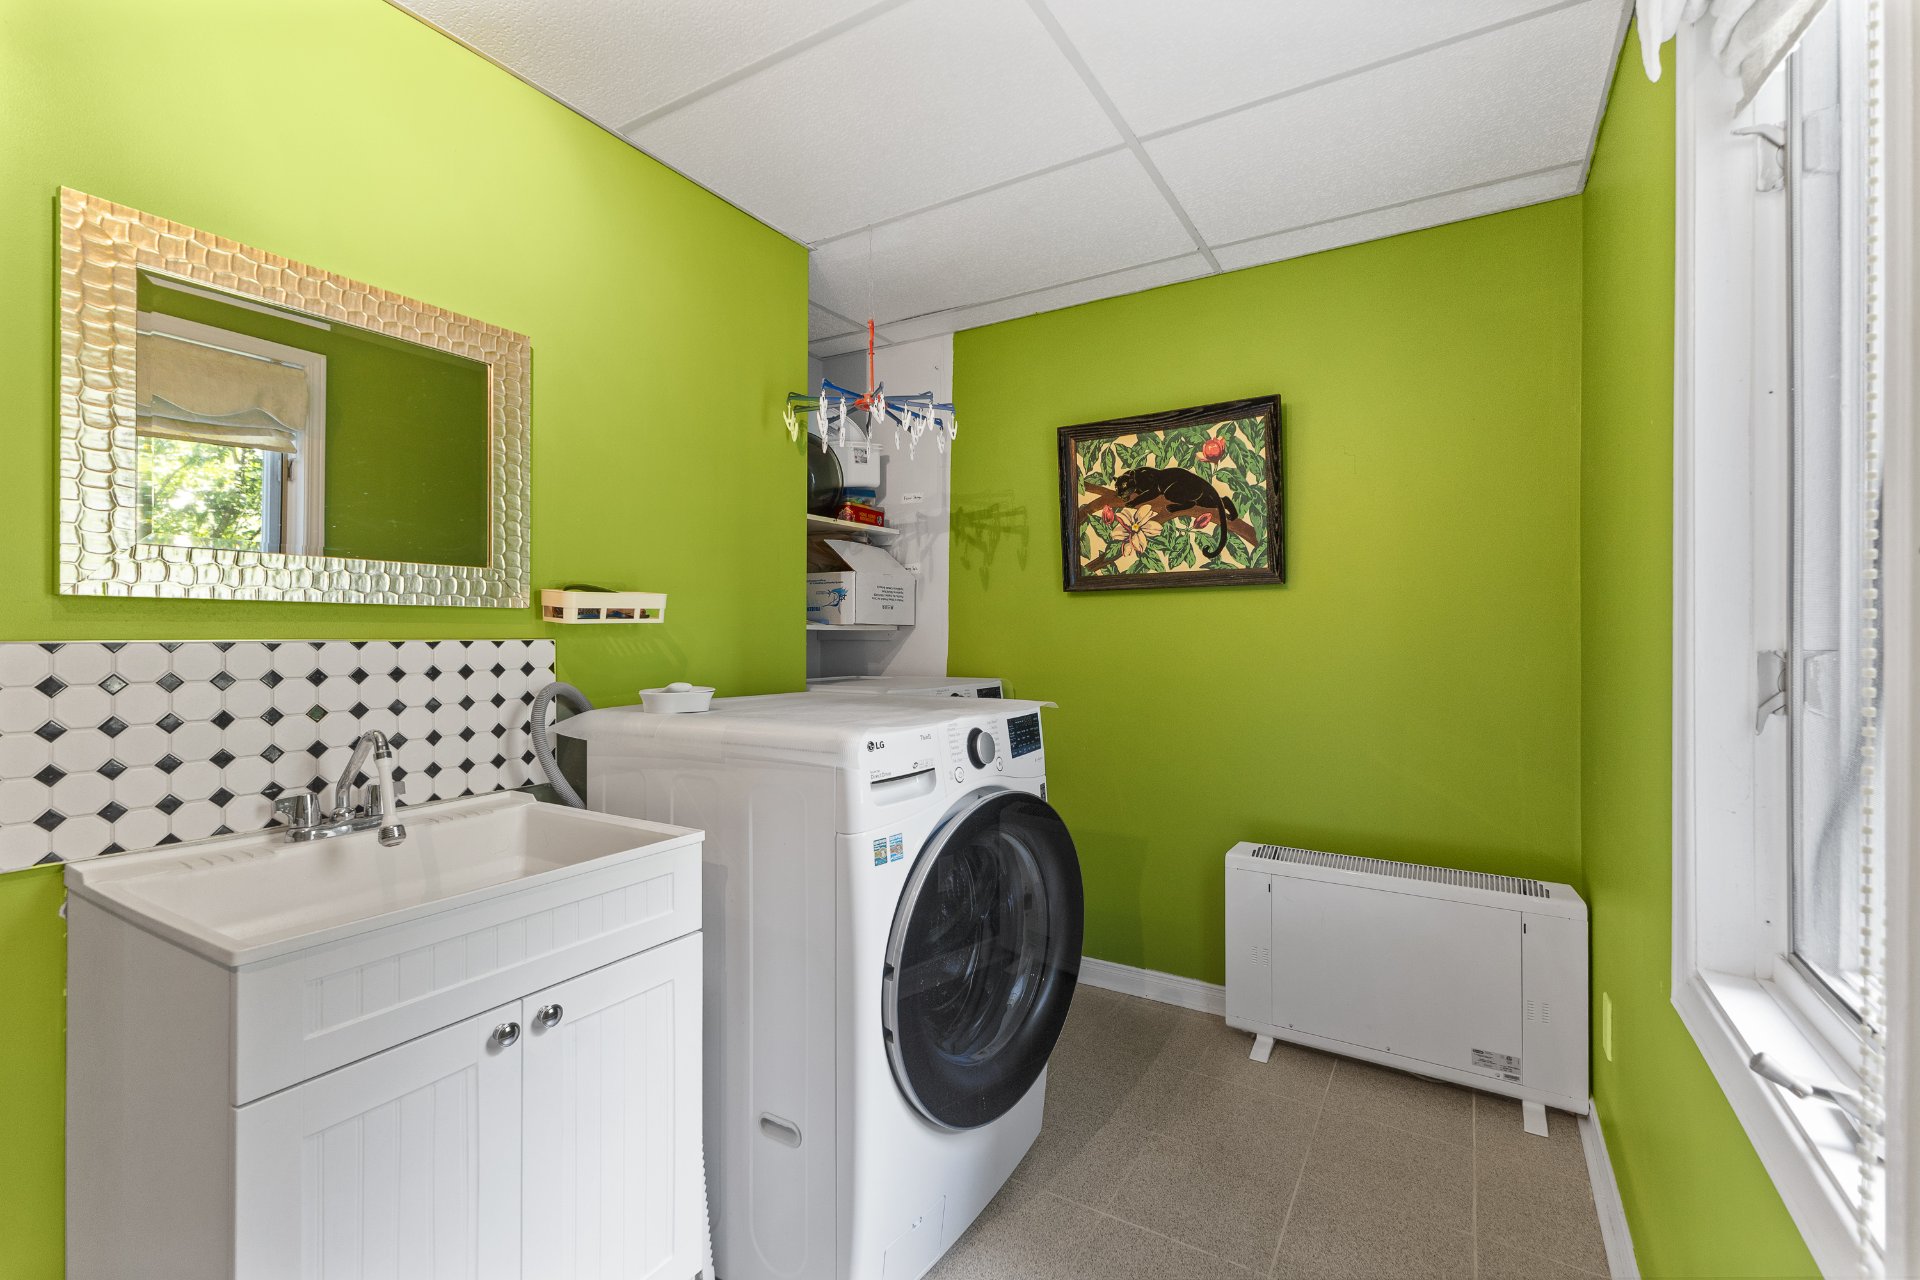
| Laundry room | 11.7 x 11.2 P | Ground Floor | Ceramic tiles |
| Primary bedroom | 12.4 x 20.0 P | 2nd Floor | Floating floor |
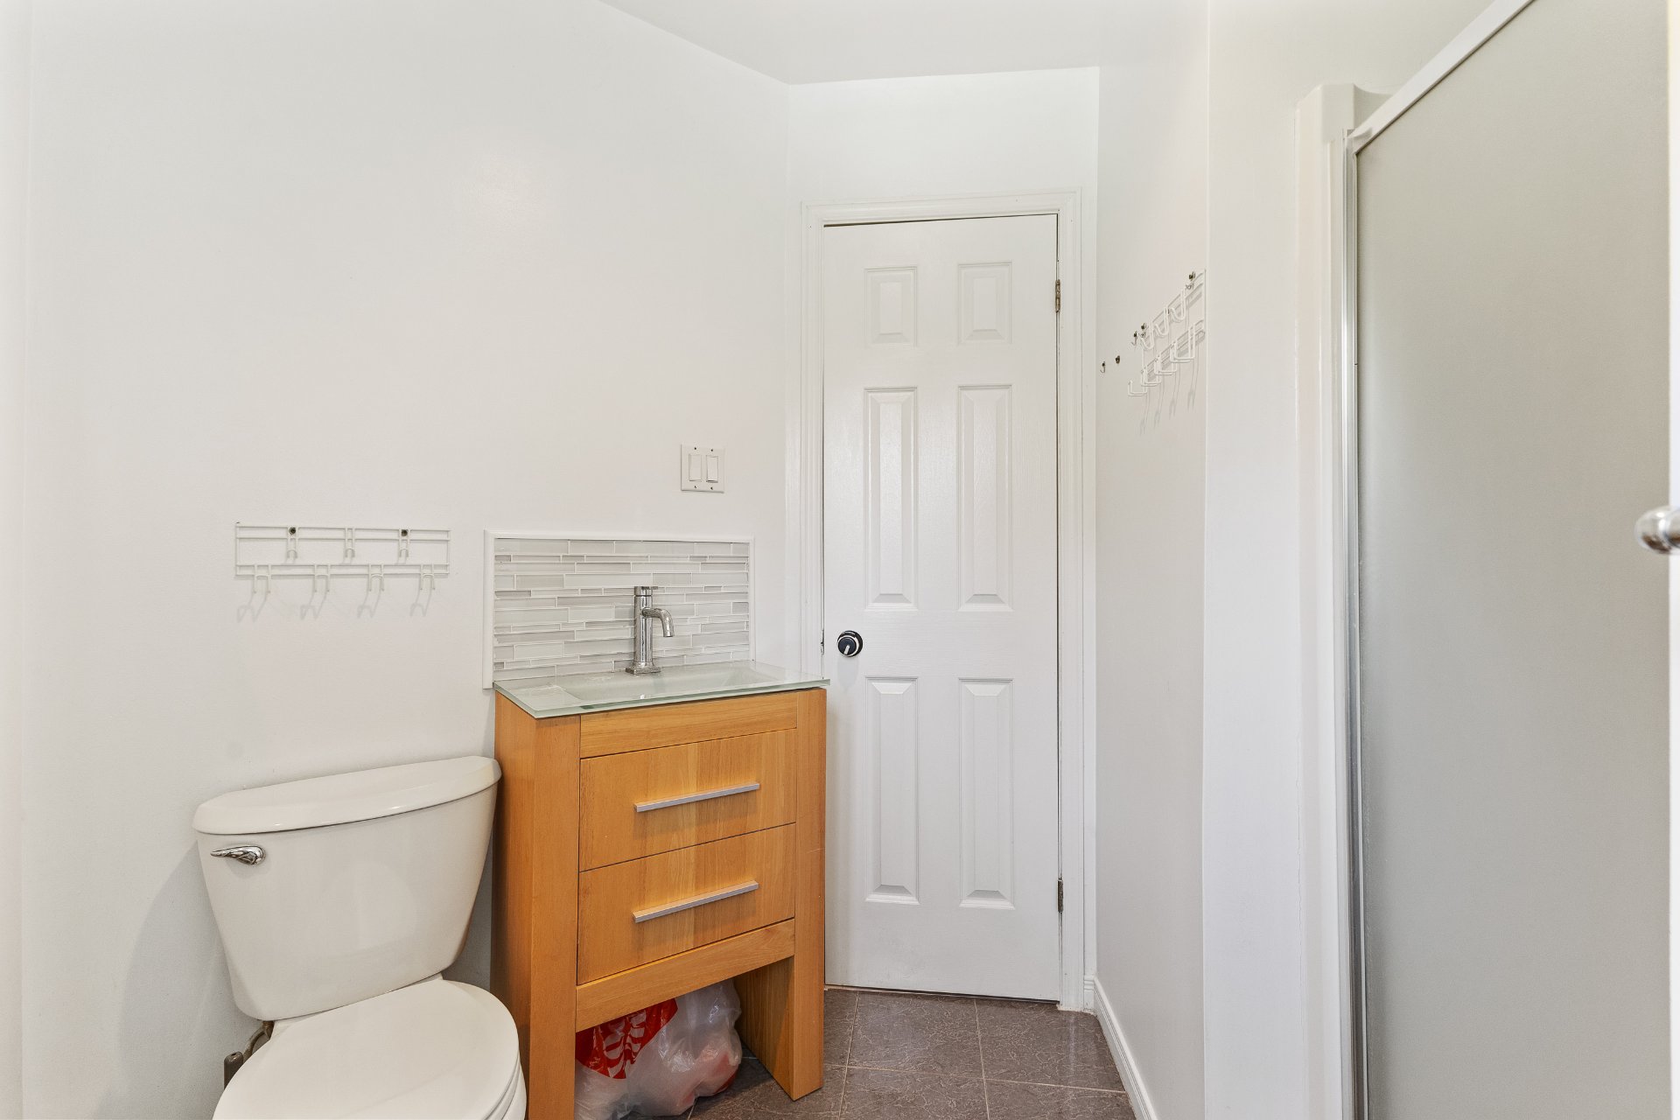
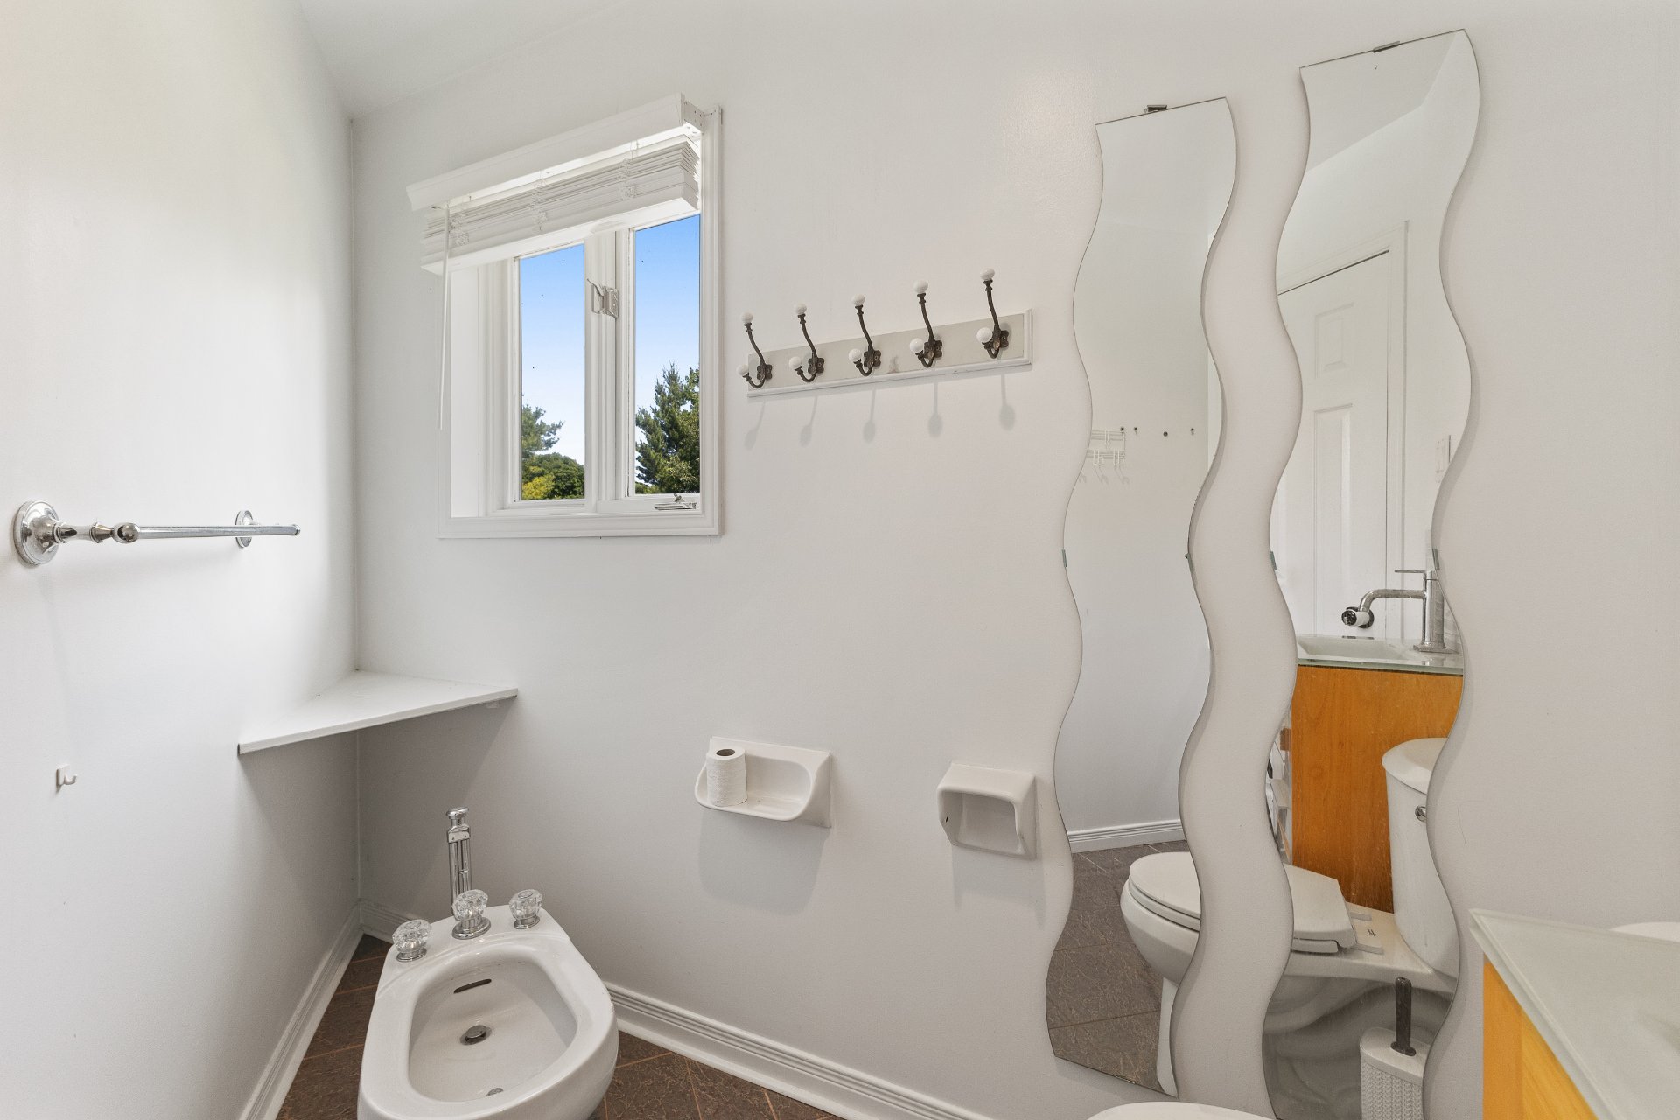
| Bathroom | 13.0 x 6.0 P | 2nd Floor | Ceramic tiles |
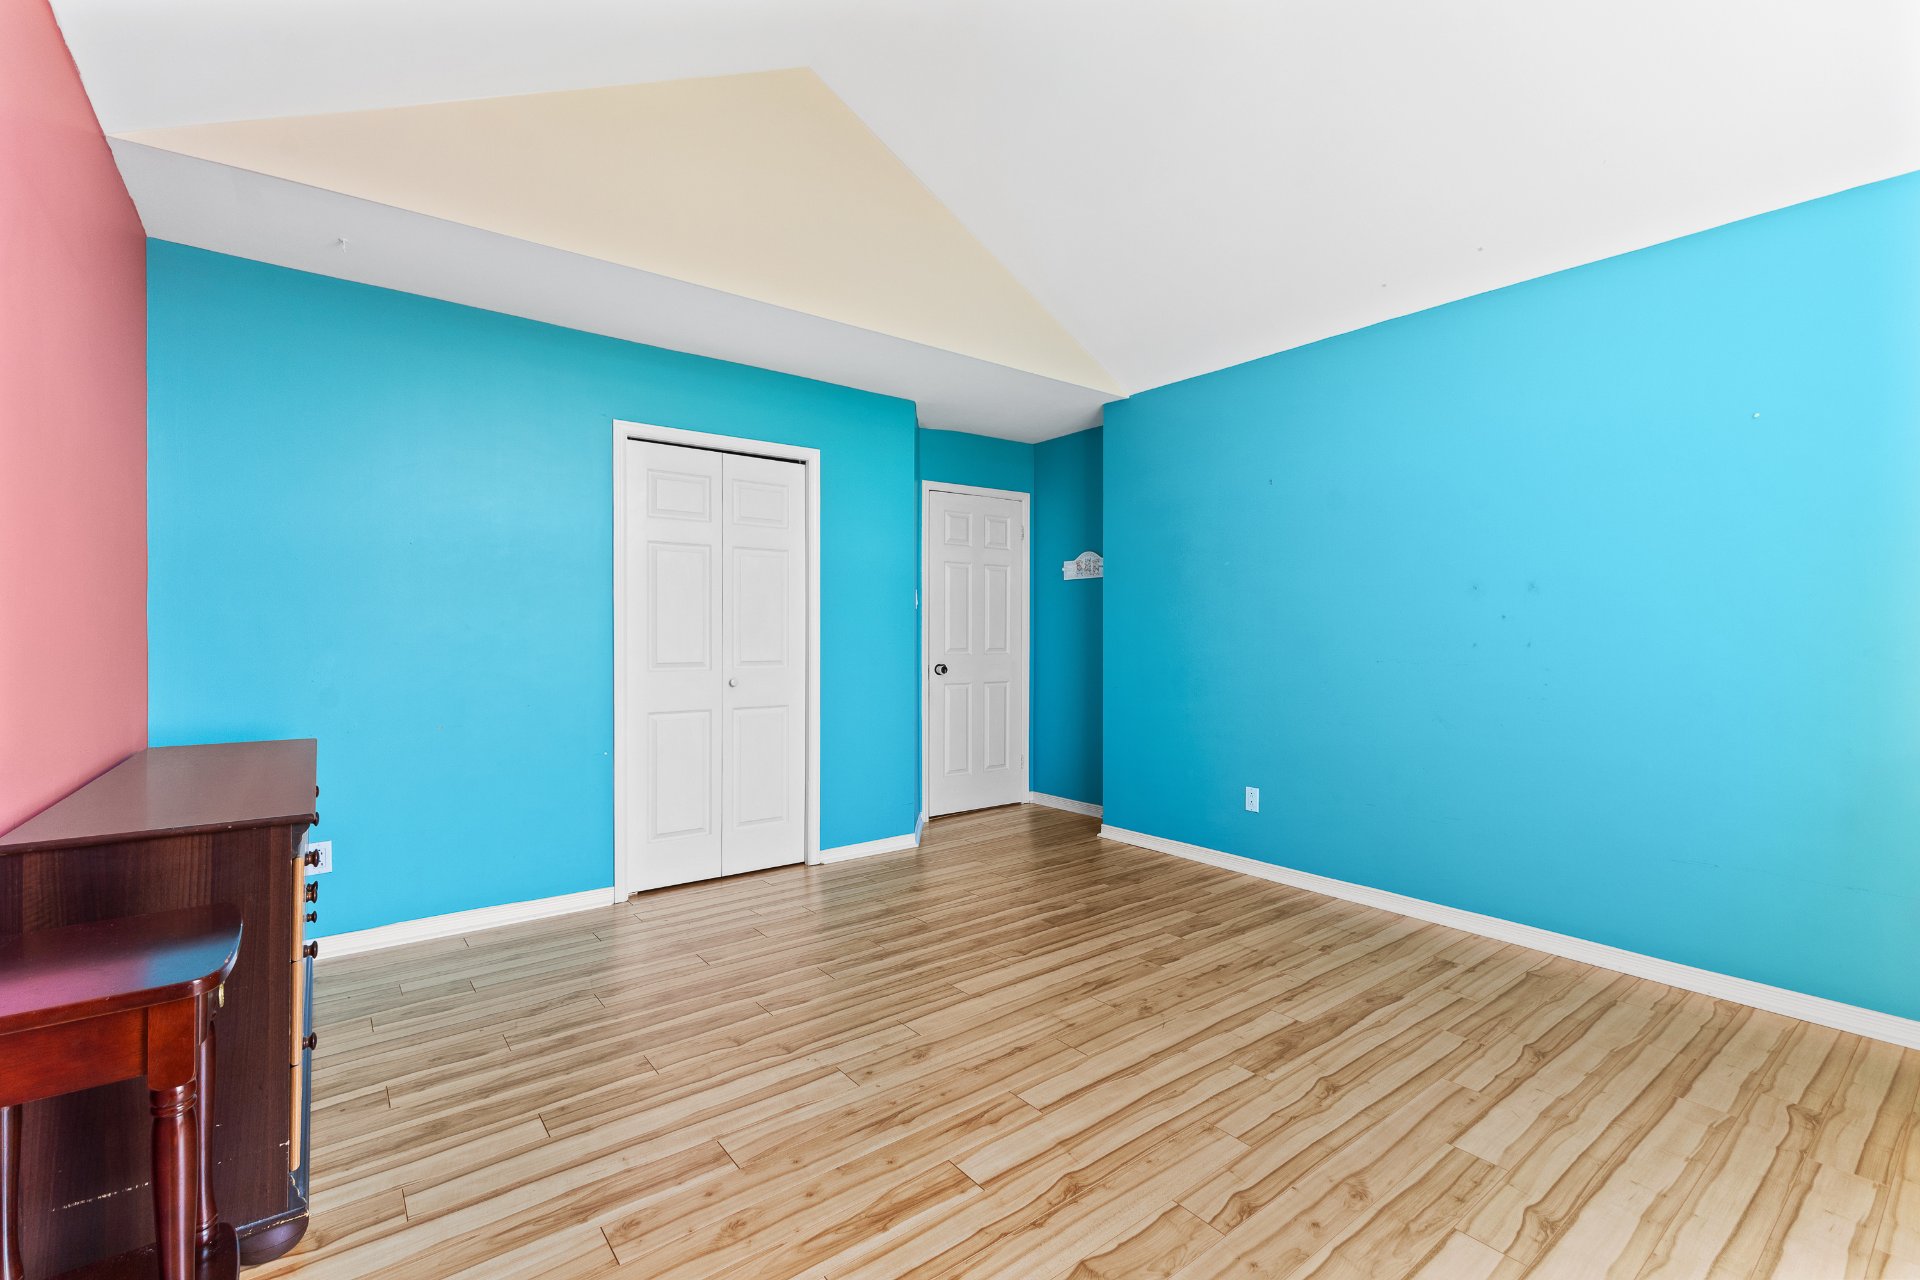
| Bedroom | 14.0 x 13.0 P | 2nd Floor | Floating floor |
| Bedroom | 10.6 x 14.5 P | 2nd Floor | Floating floor |
| Bathroom | 11.0 x 11.5 P | 2nd Floor | Linoleum |
| Family room | 36.0 x 14.0 P | Basement | Carpet |
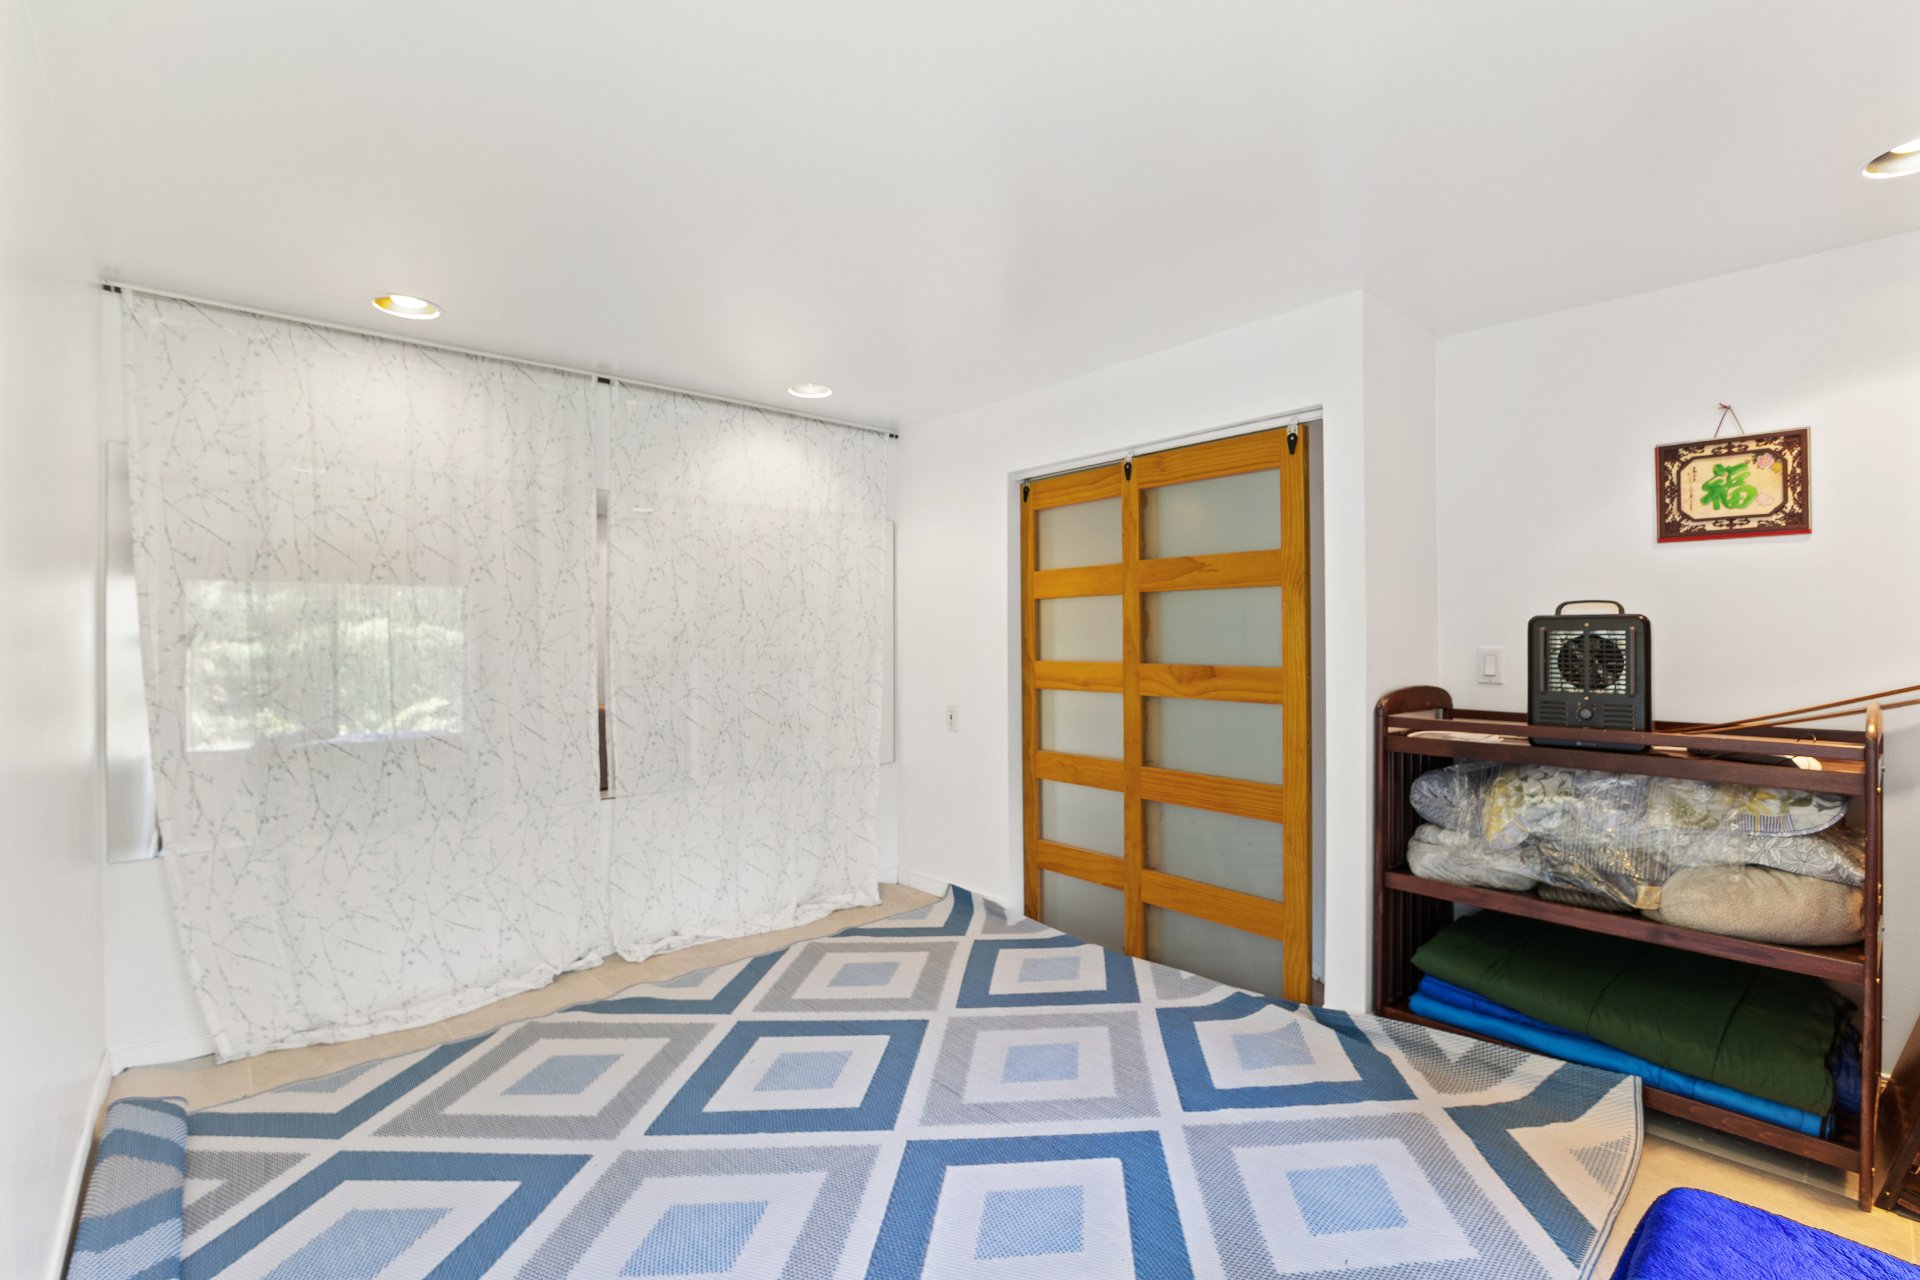
| Bedroom | 16.0 x 12.2 P | Basement | Floating floor |
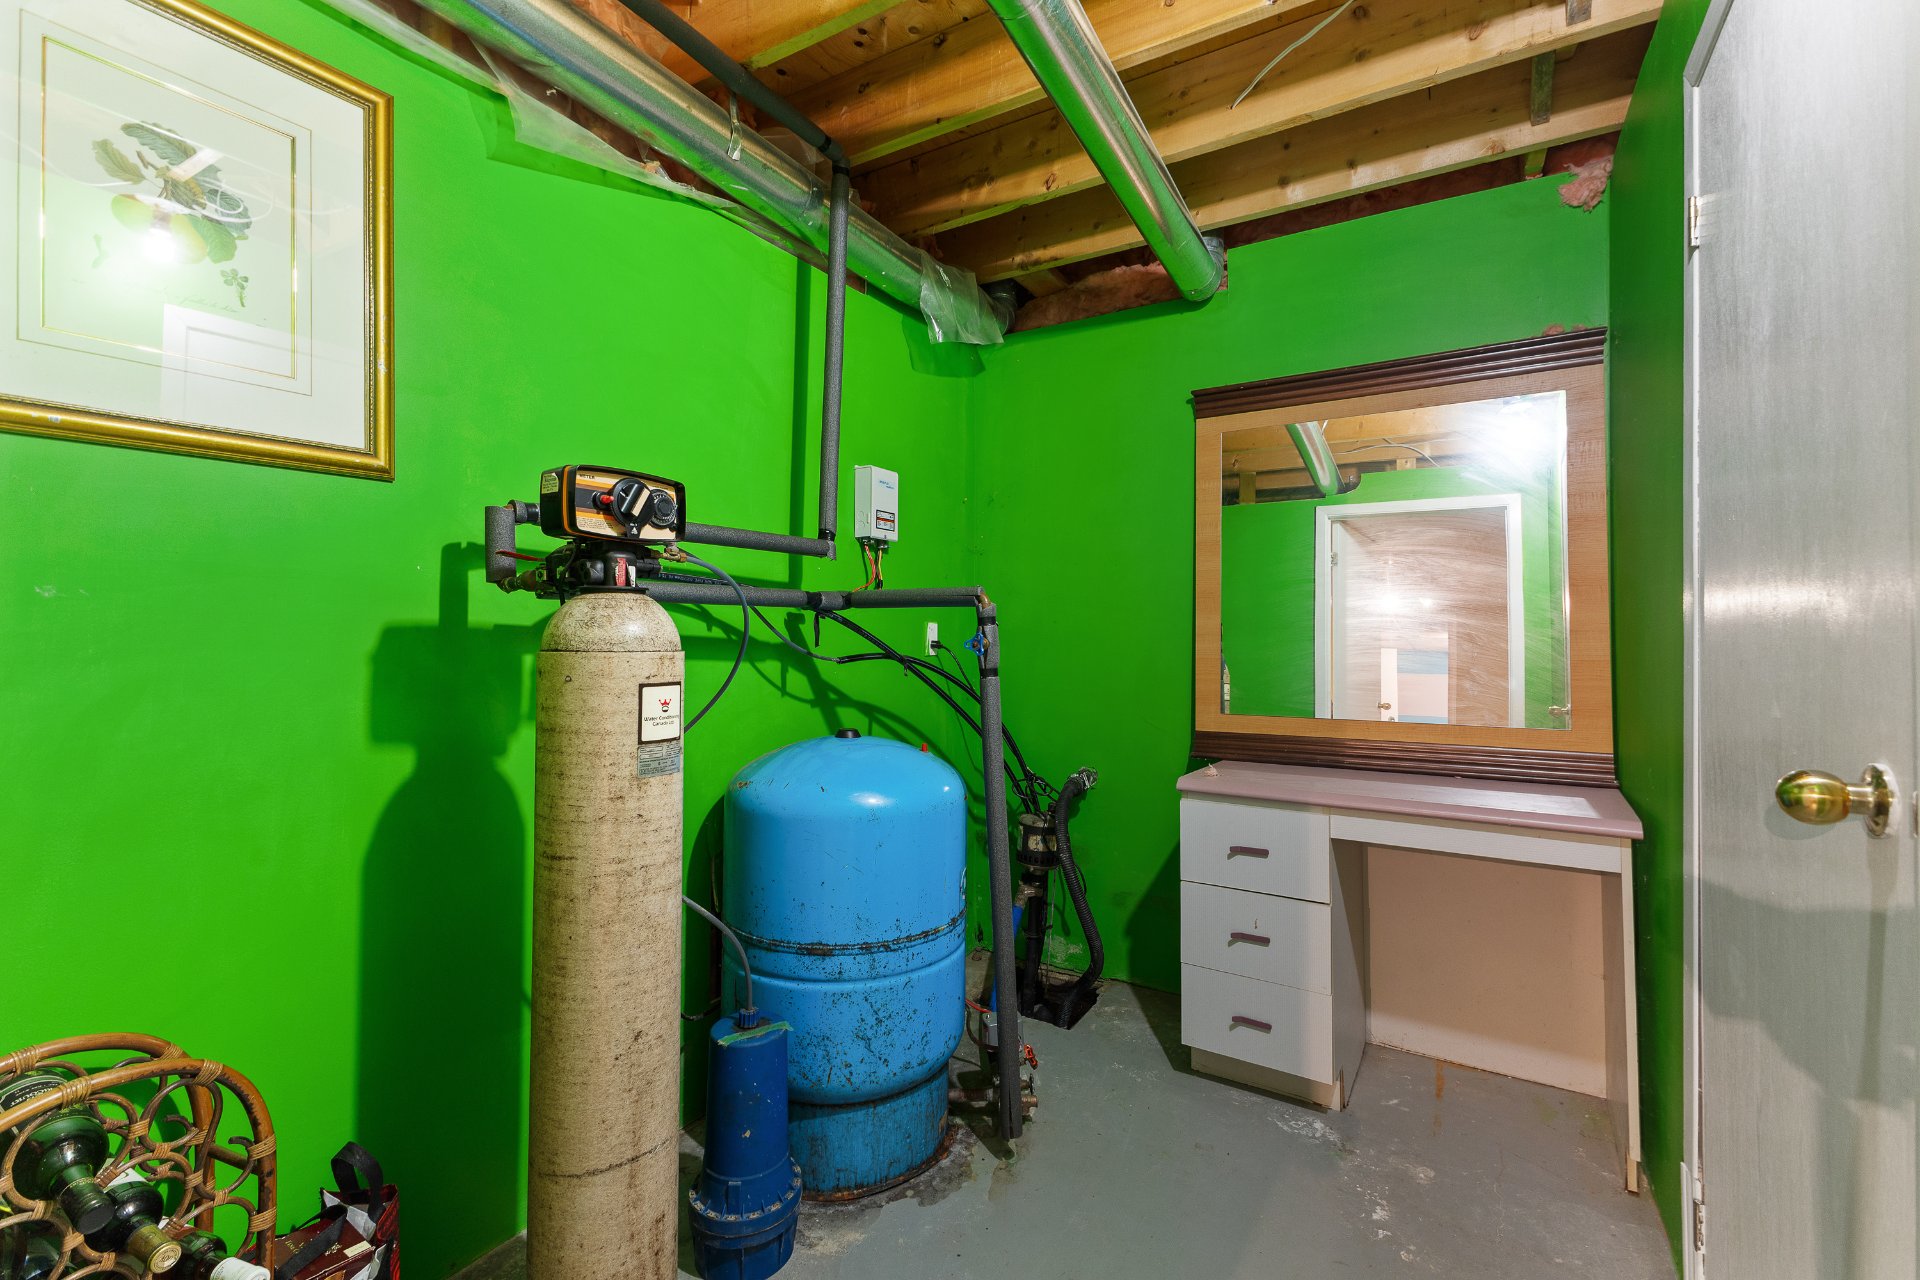
| Storage | 9.0 x 12.0 P | Basement | Concrete |
| Storage | 9.0 x 9.0 P | Basement | Concrete |
| BUILDING | |
|---|---|
| Type | Two or more storey |
| Style | Detached |
| Dimensions | 0x0 |
| Lot Size | 3242.3 MC |
| EXPENSES | |
|---|---|
| Energy cost | $ 3310 / year |
| Municipal Taxes (2026) | $ 4944 / year |
| School taxes (2026) | $ 475 / year |
|
CHARACTERISTICS |
|
|---|---|
| Basement | 6 feet and over, Finished basement |
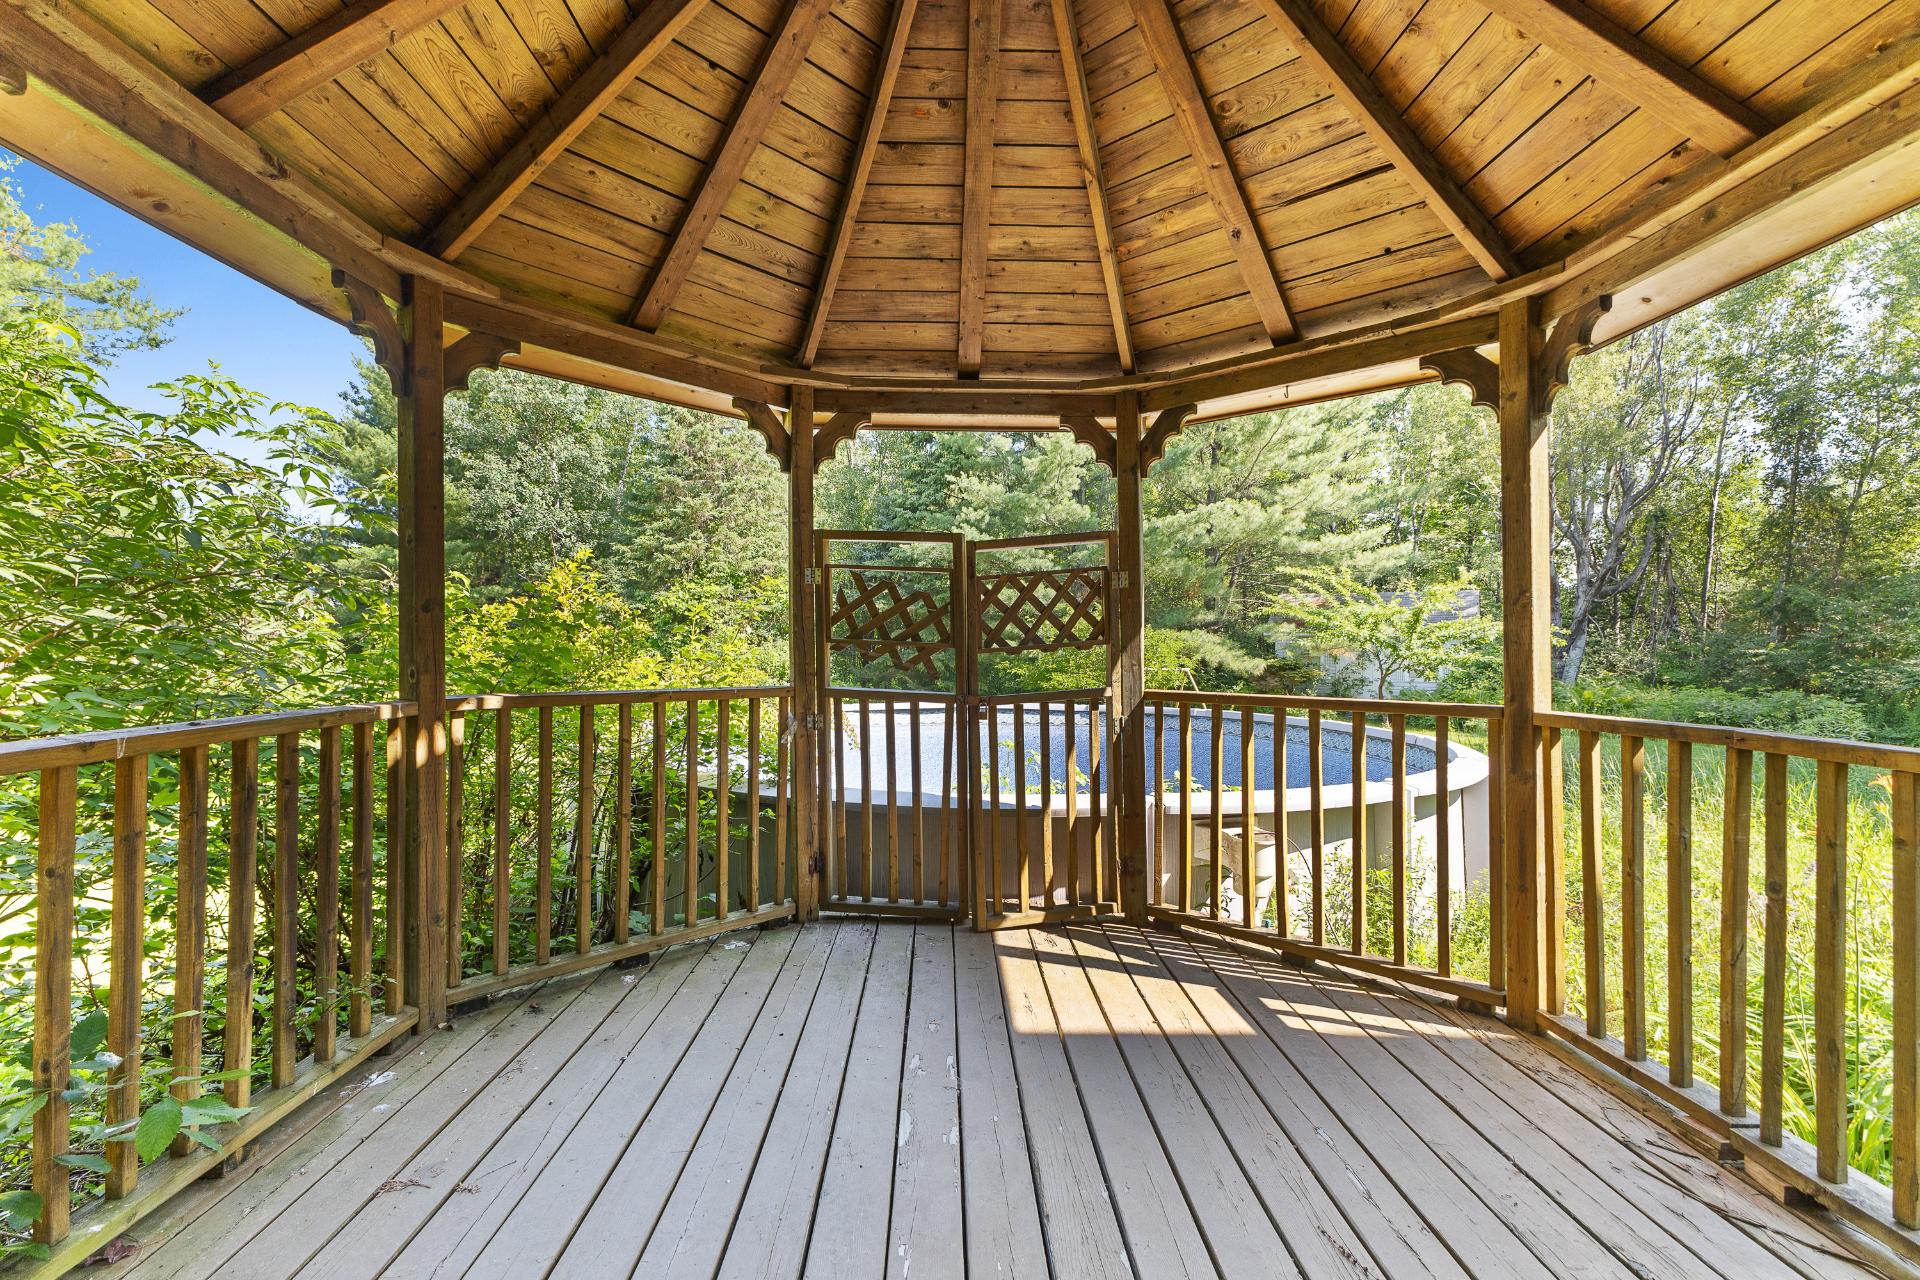
| Pool | Above-ground |
| Bathroom / Washroom | Adjoining to primary bedroom, Seperate shower |
| Heating system | Air circulation |
| Proximity | Alpine skiing, Cross-country skiing, Daycare centre, Elementary school, Golf, High school, Highway, Park - green area, Public transport |
| Water supply | Artesian well |
| Driveway | Asphalt, Double width or more |
| Roofing | Asphalt shingles |
| Garage | Attached |
| Siding | Brick, Other |
| Equipment available | Central air conditioning, Central vacuum cleaner system installation, Electric garage door |
| Window type | Crank handle |
| Heating energy | Electricity |
| Available services | Fire detector |
| Topography | Flat |
| Parking | Garage, Outdoor |
| Landscaping | Land / Yard lined with hedges, Landscape |
| Sewage system | Municipal sewer |
| Foundation | Poured concrete |
| Windows | PVC, Wood |
| Zoning | Residential |
| Hearth stove | Wood fireplace |
Loading maps...
Loading street view...