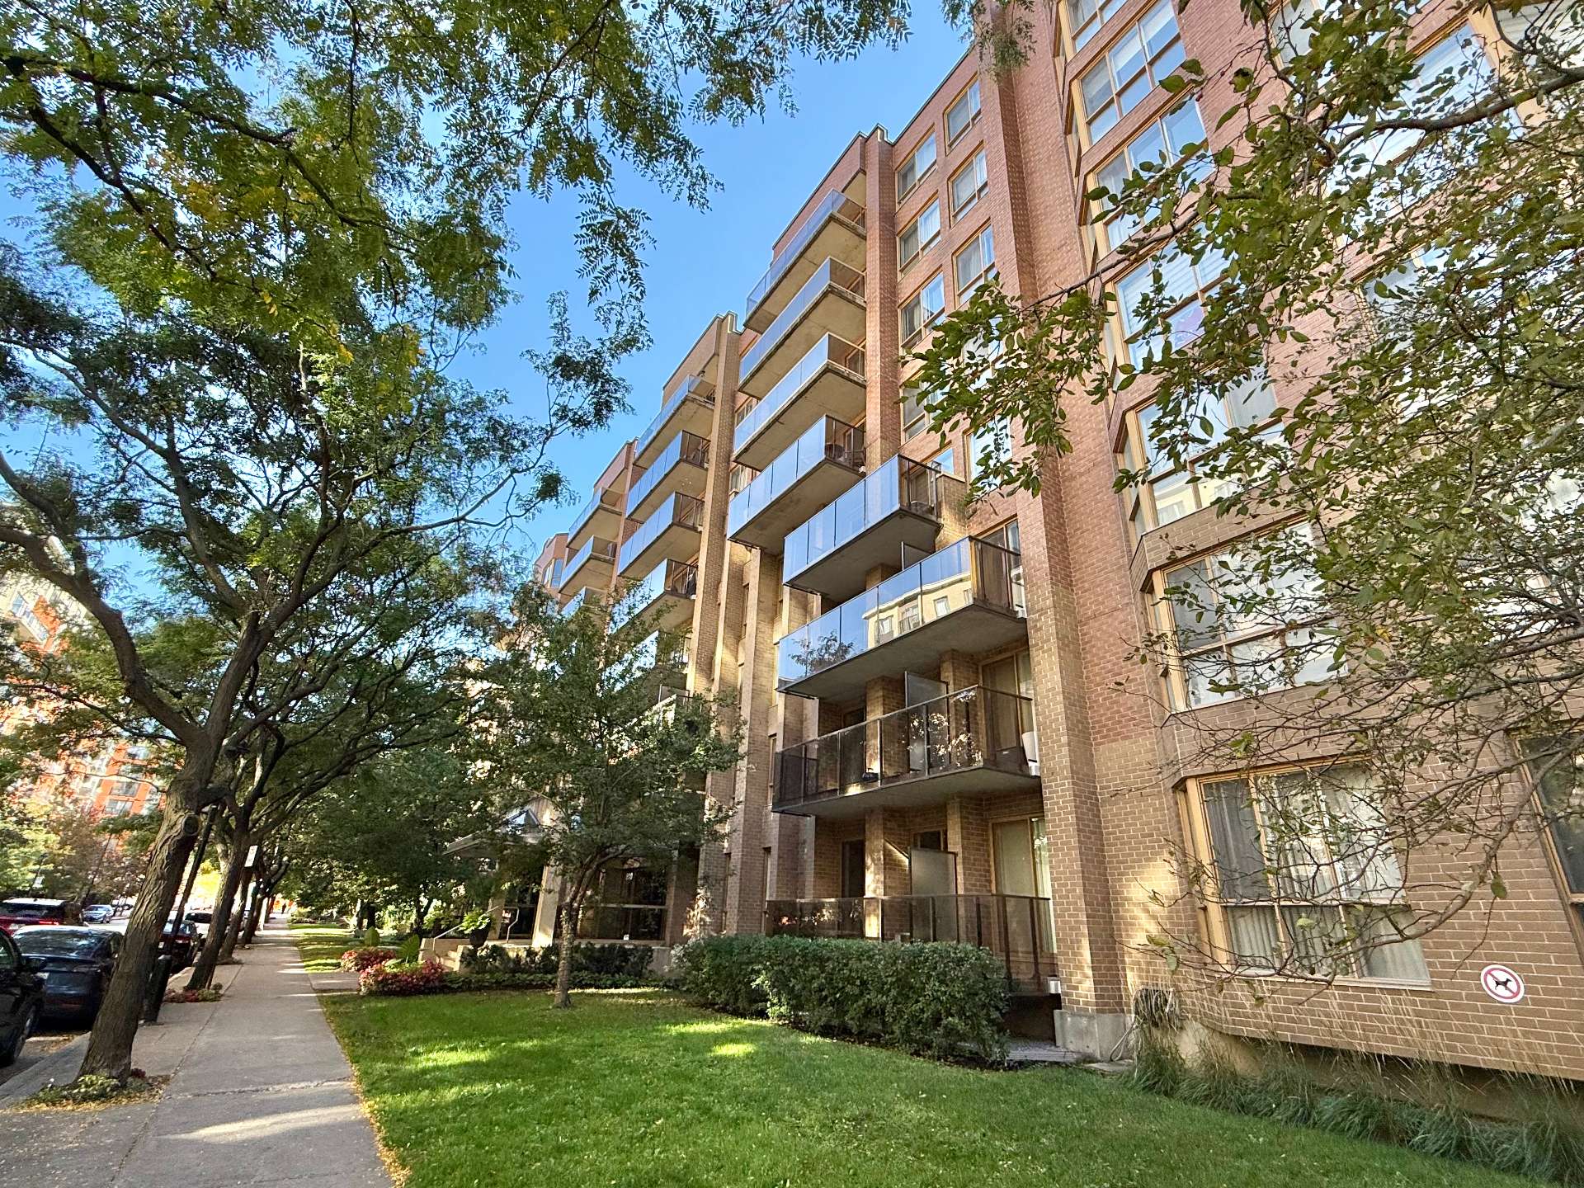
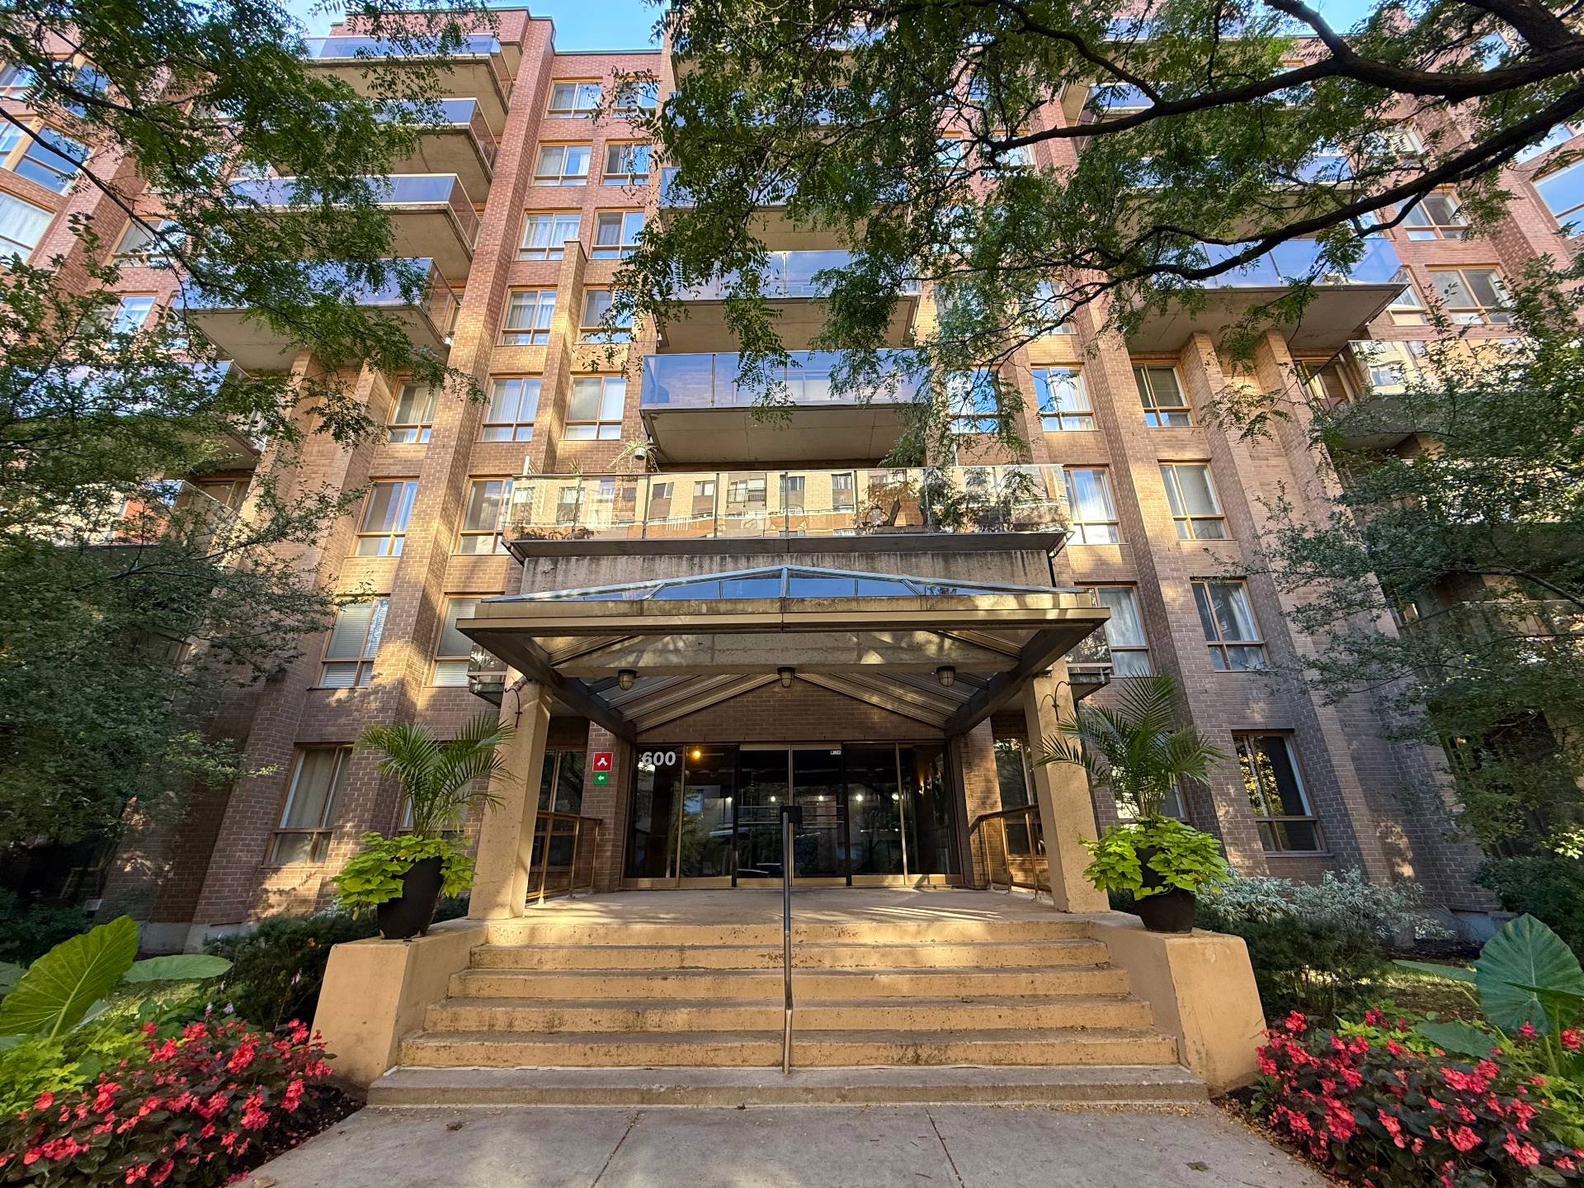
Frontage
Frontage
Hallway
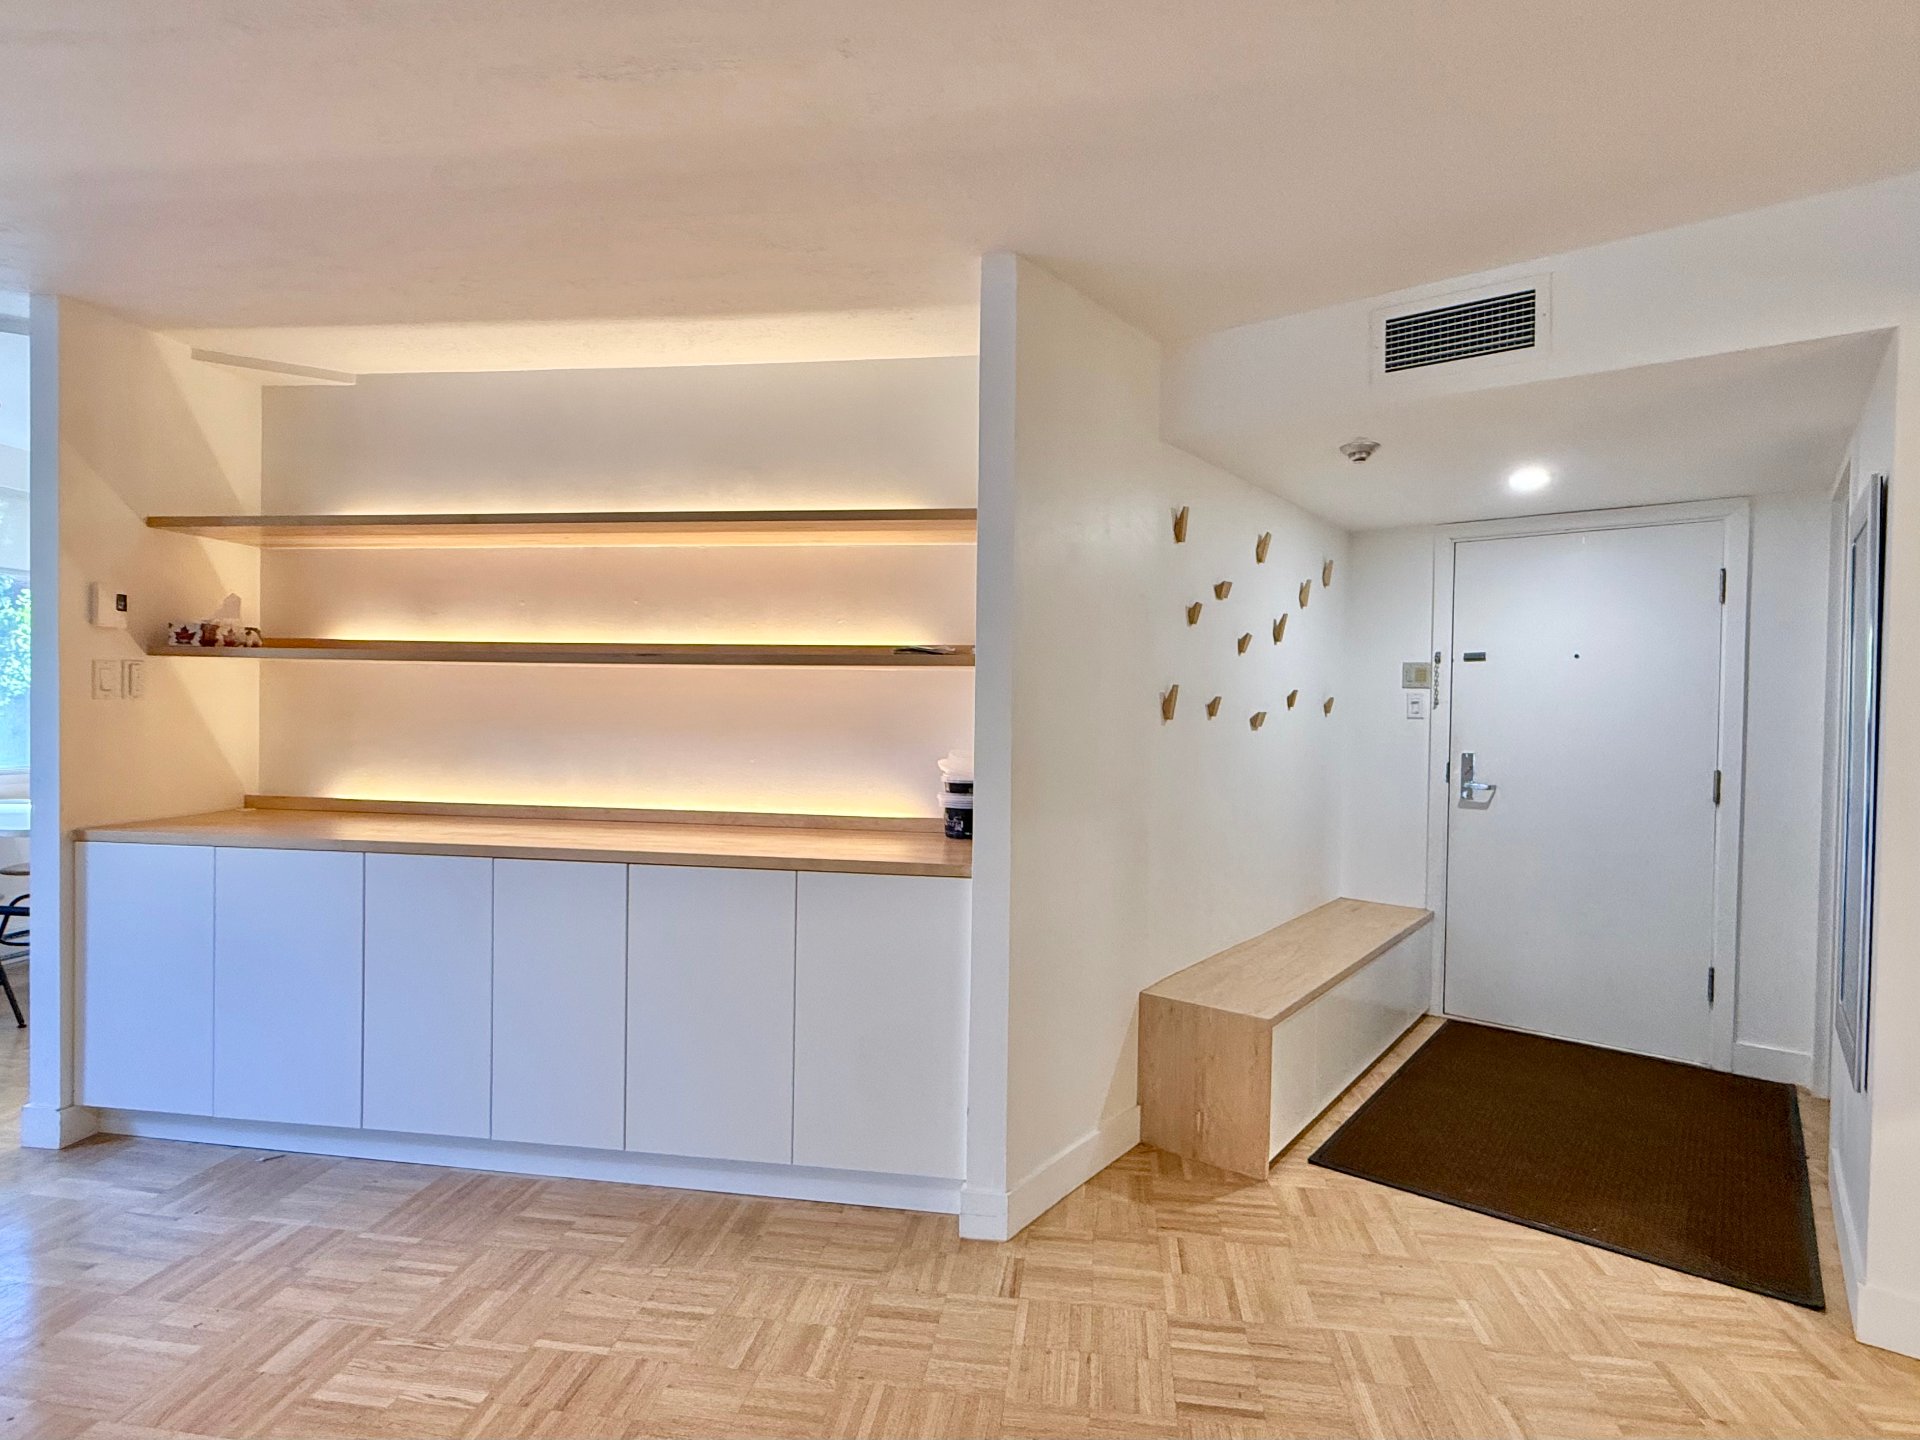
Hallway
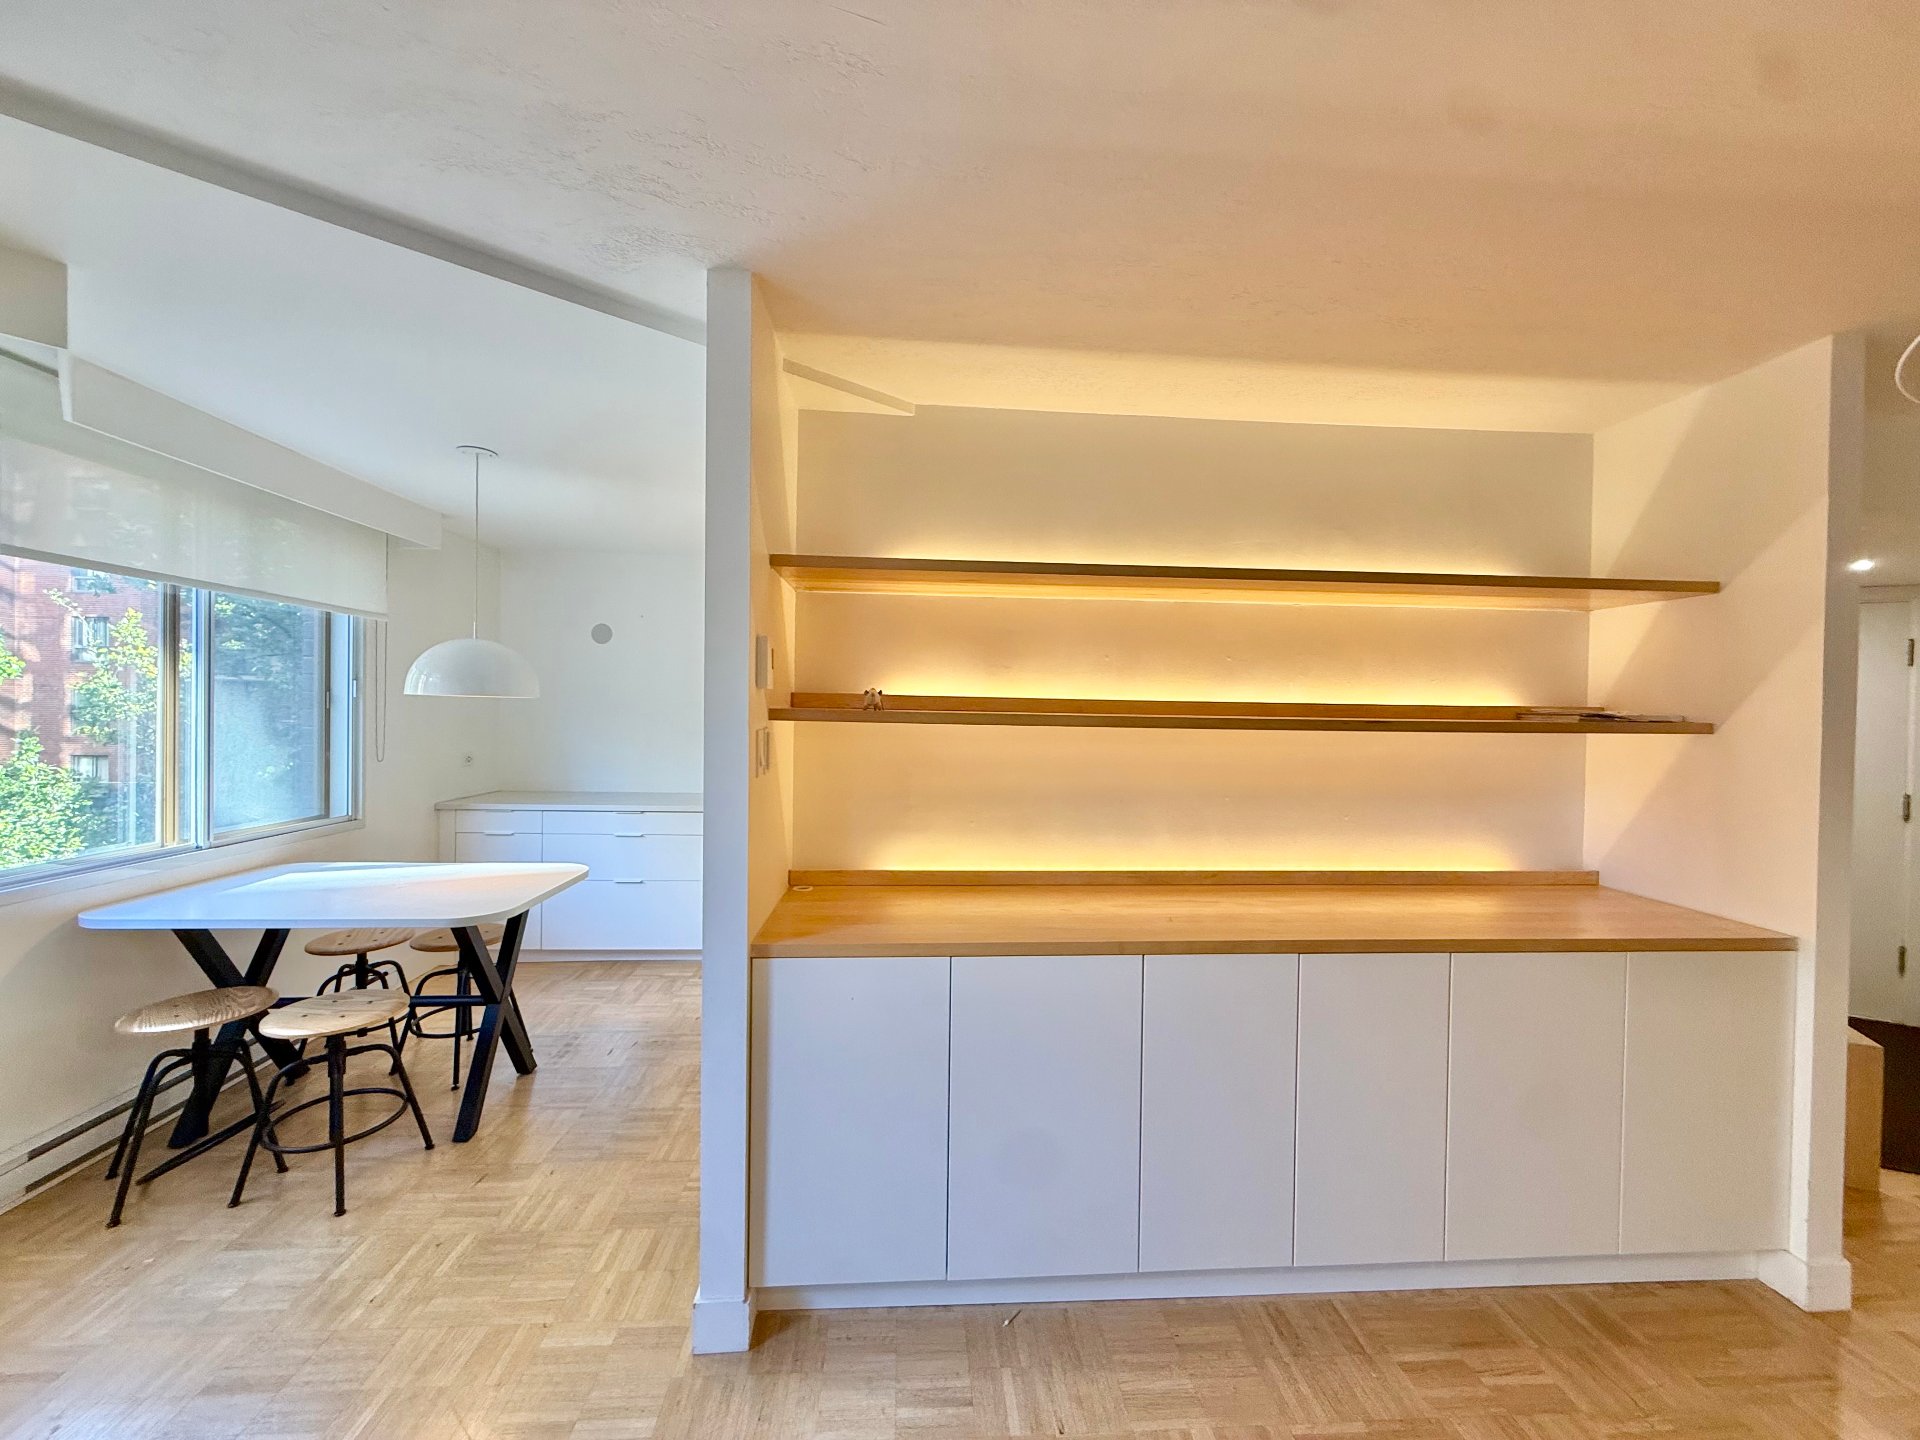
Dinette
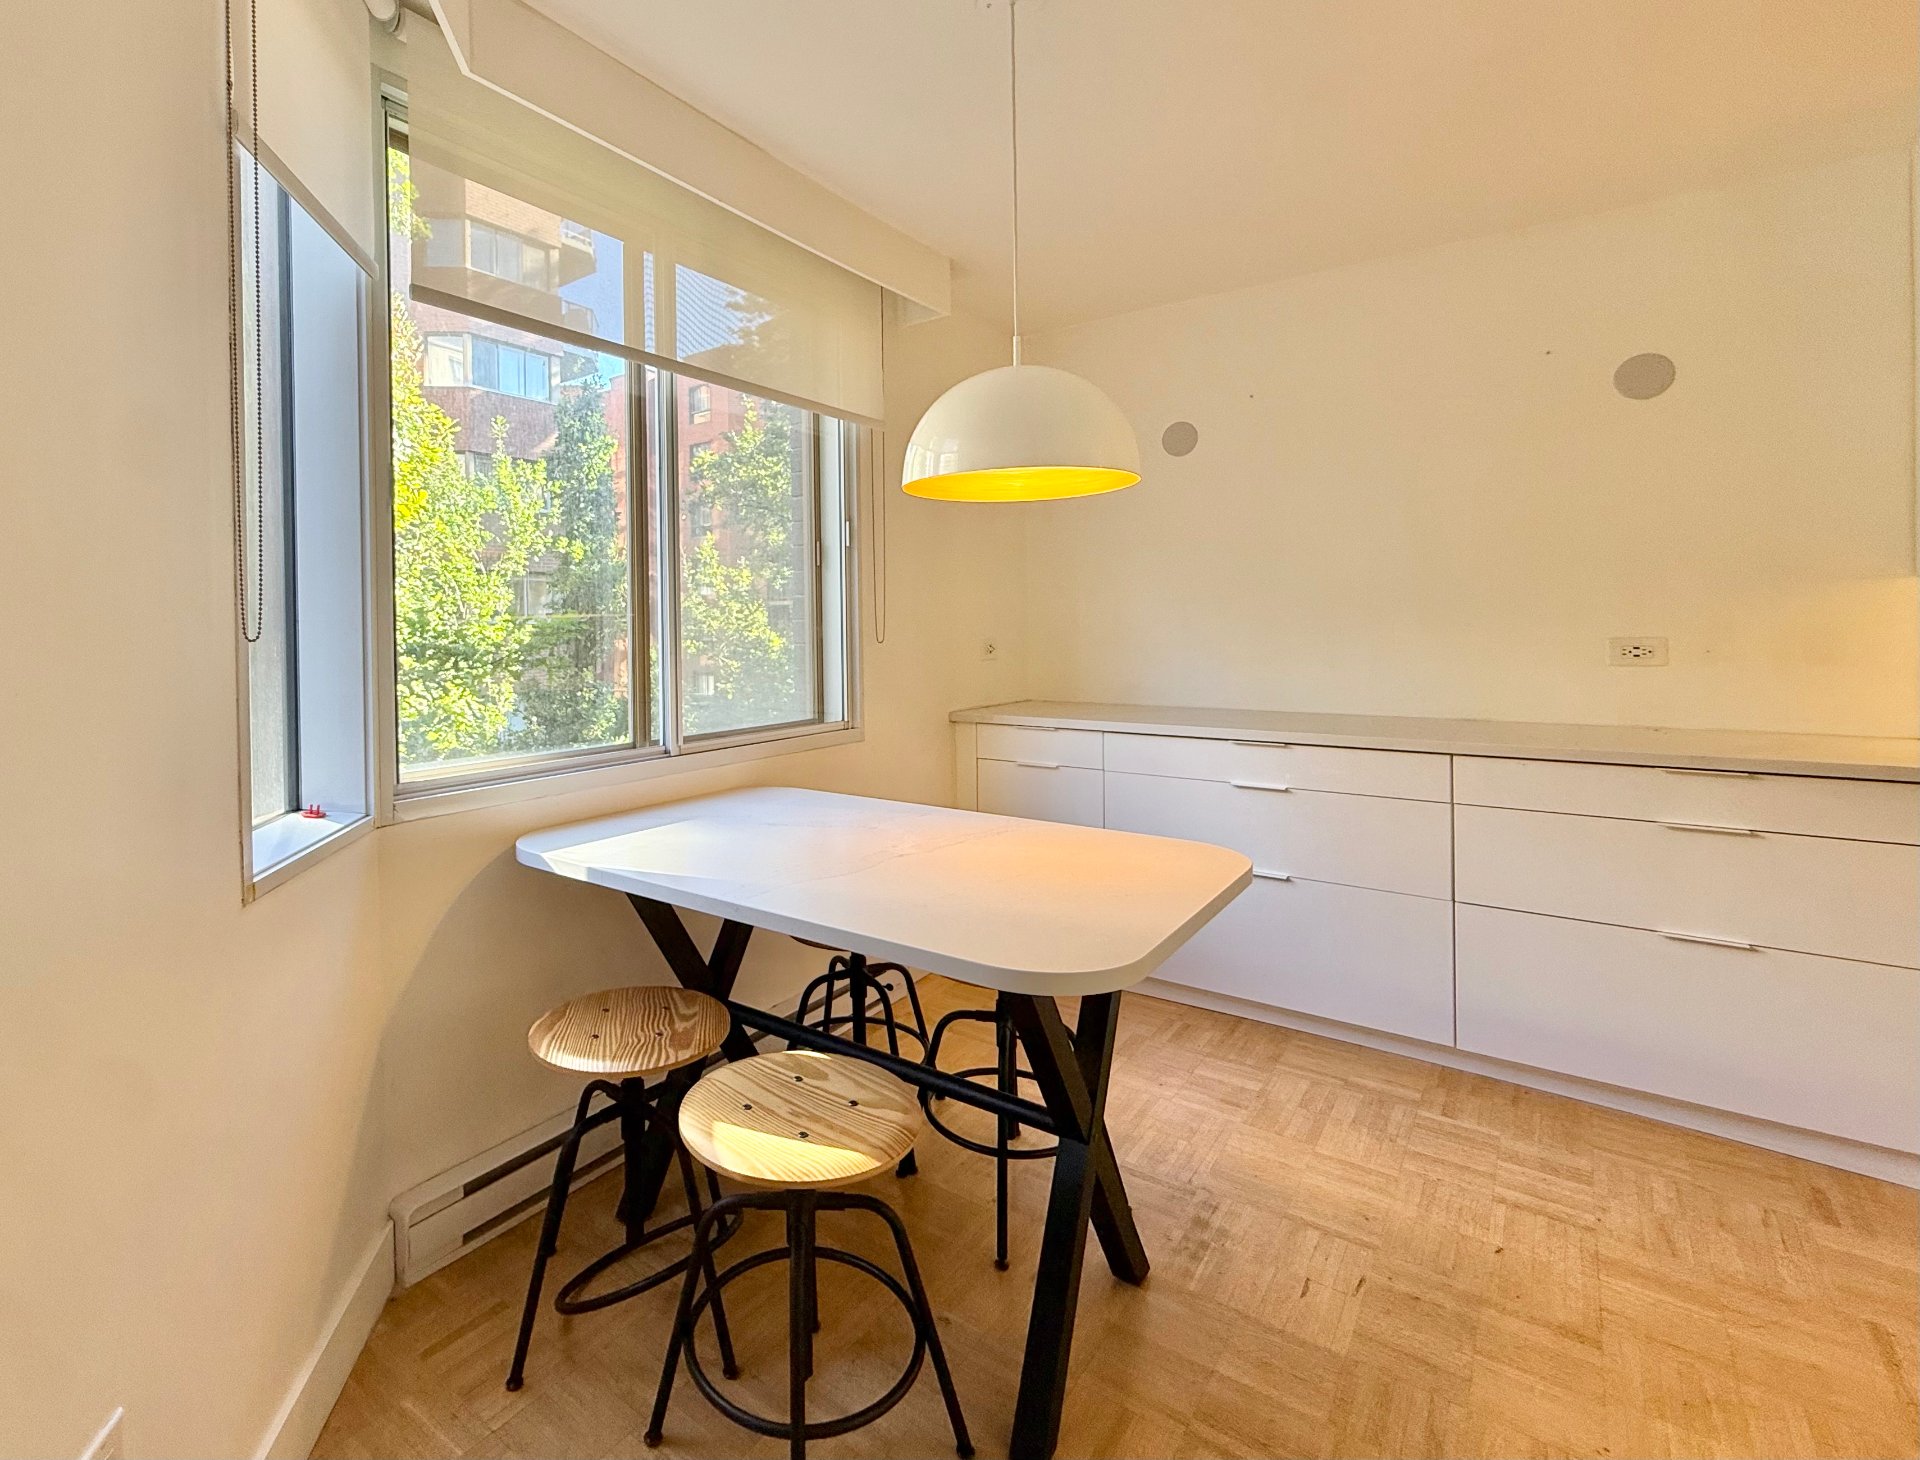
Kitchen
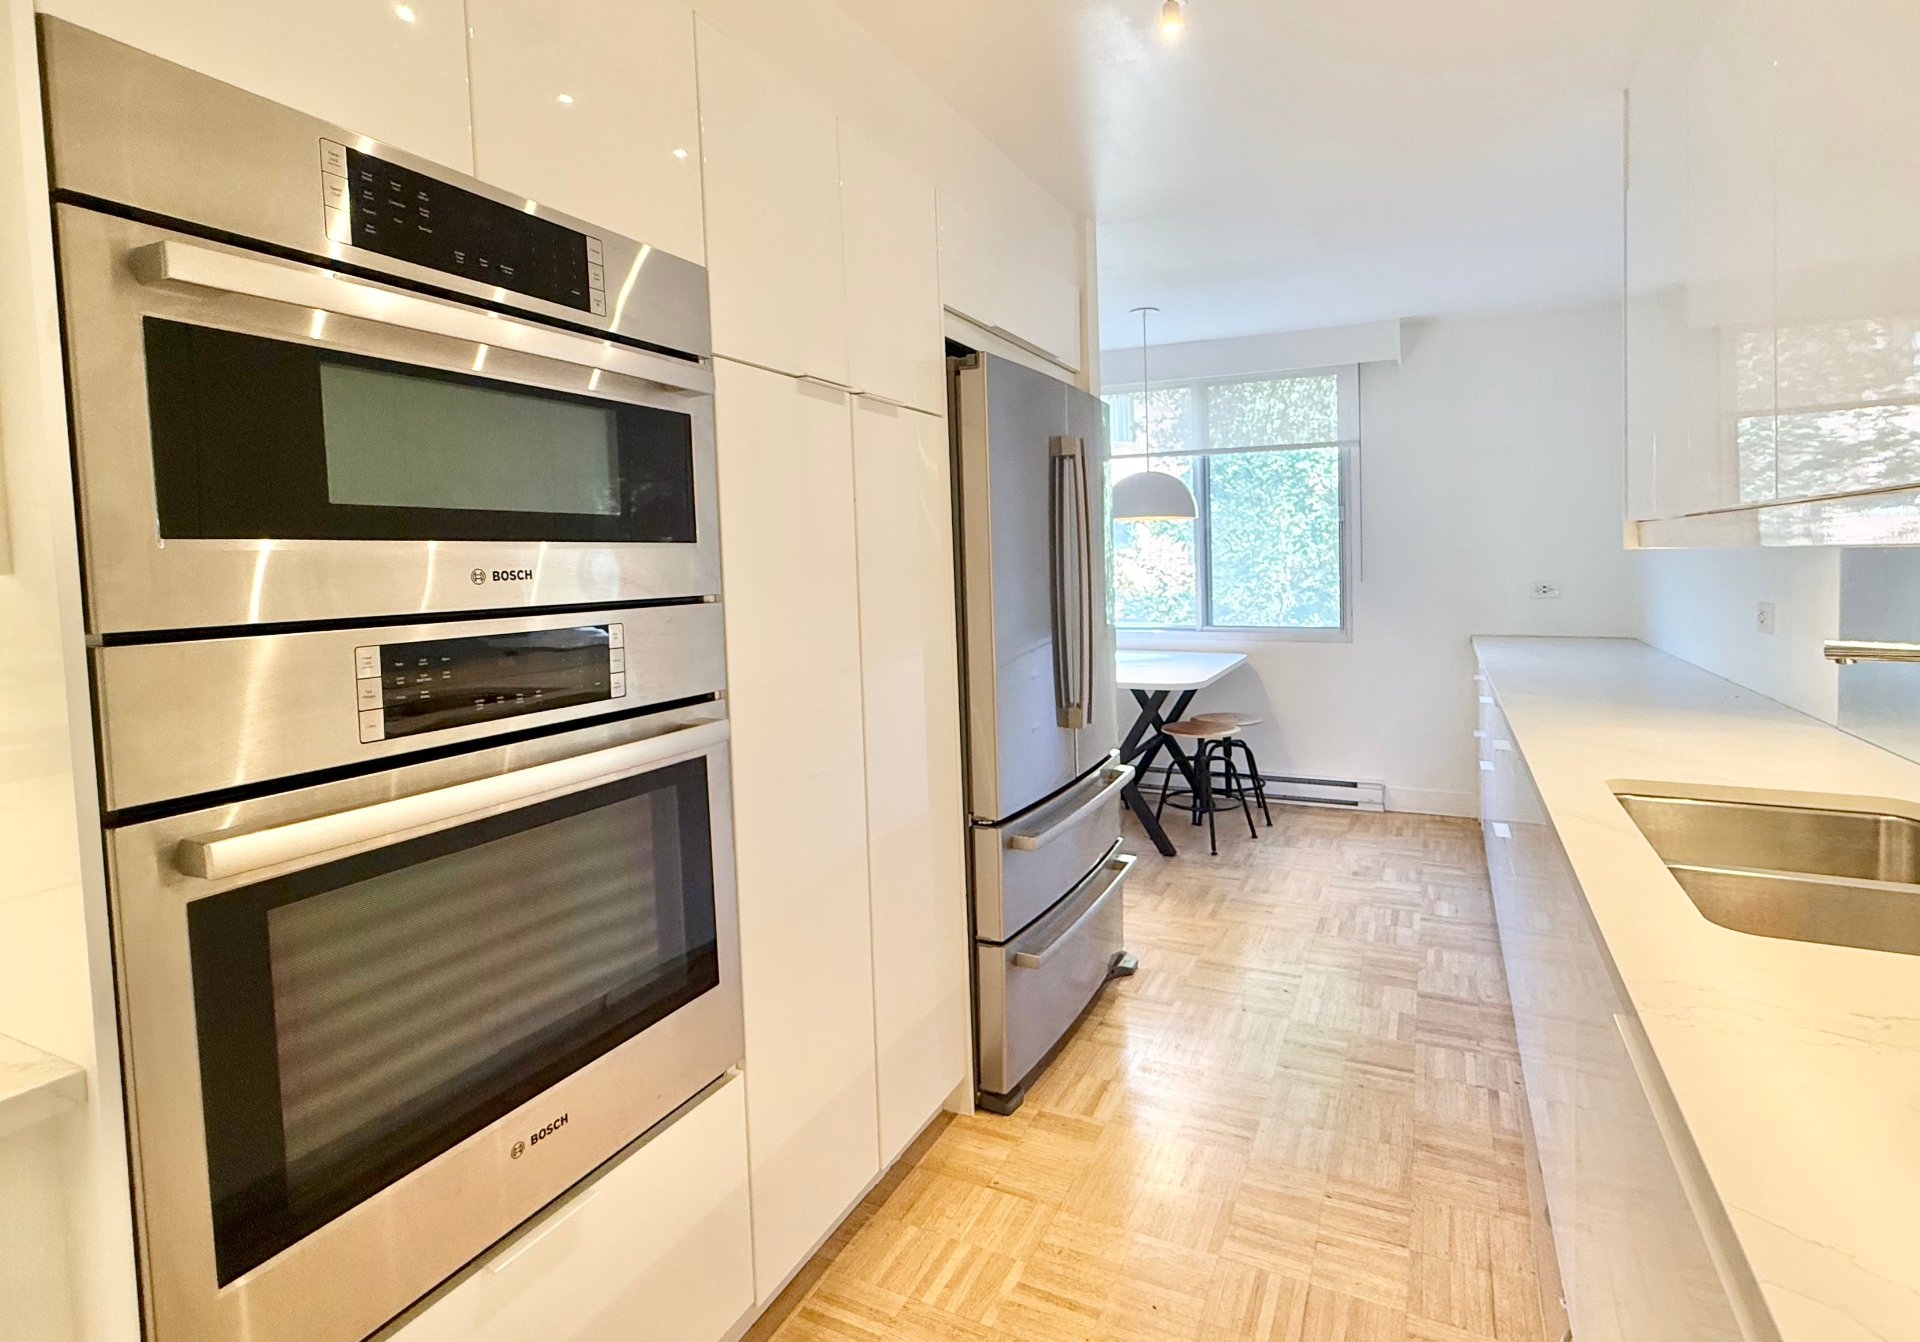
Kitchen
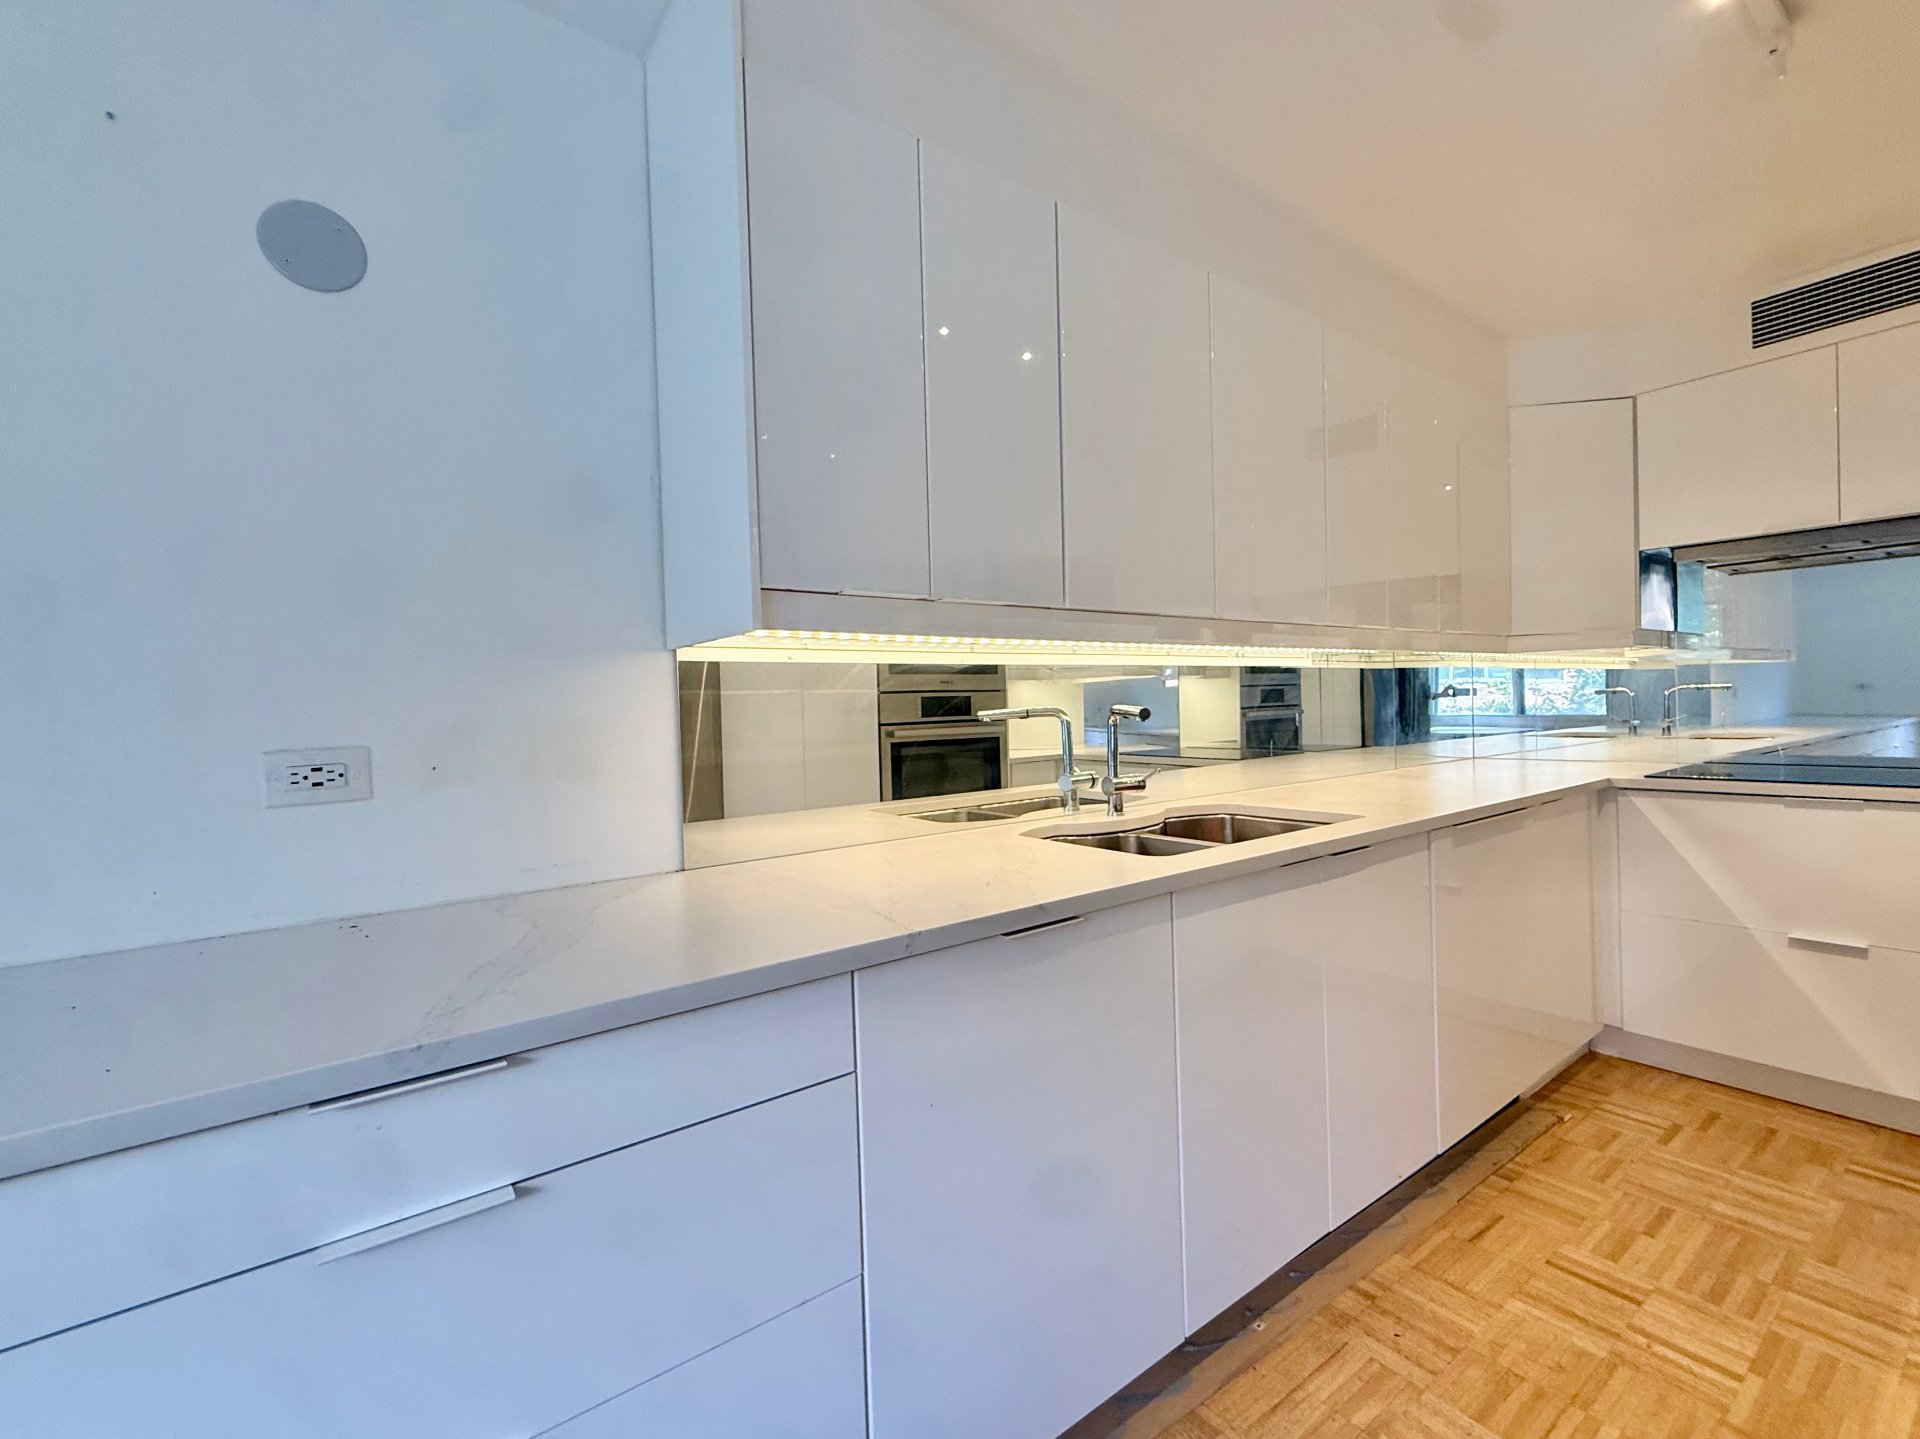
Kitchen
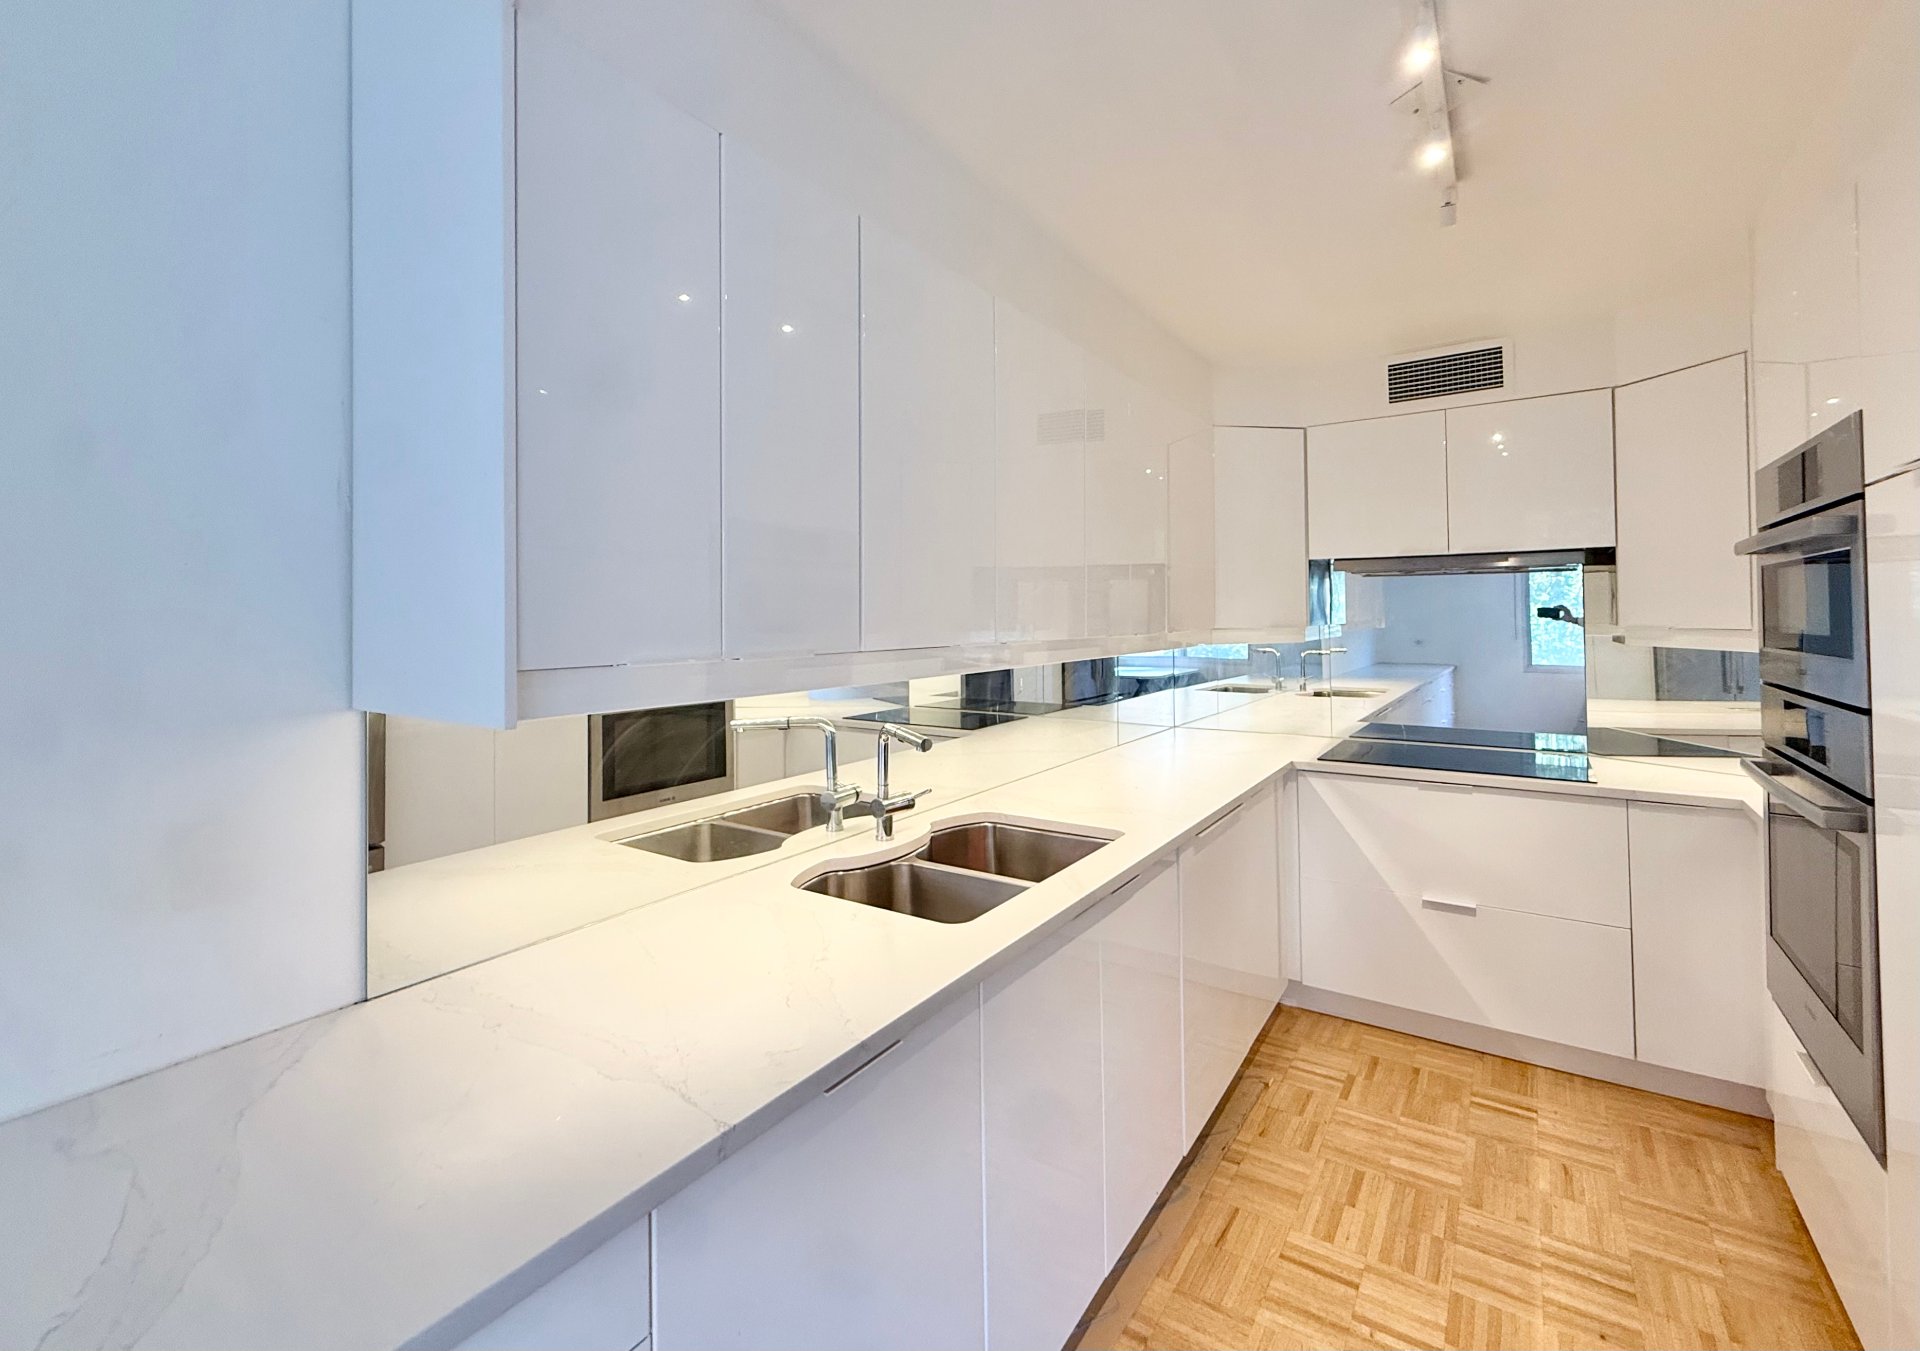
Kitchen
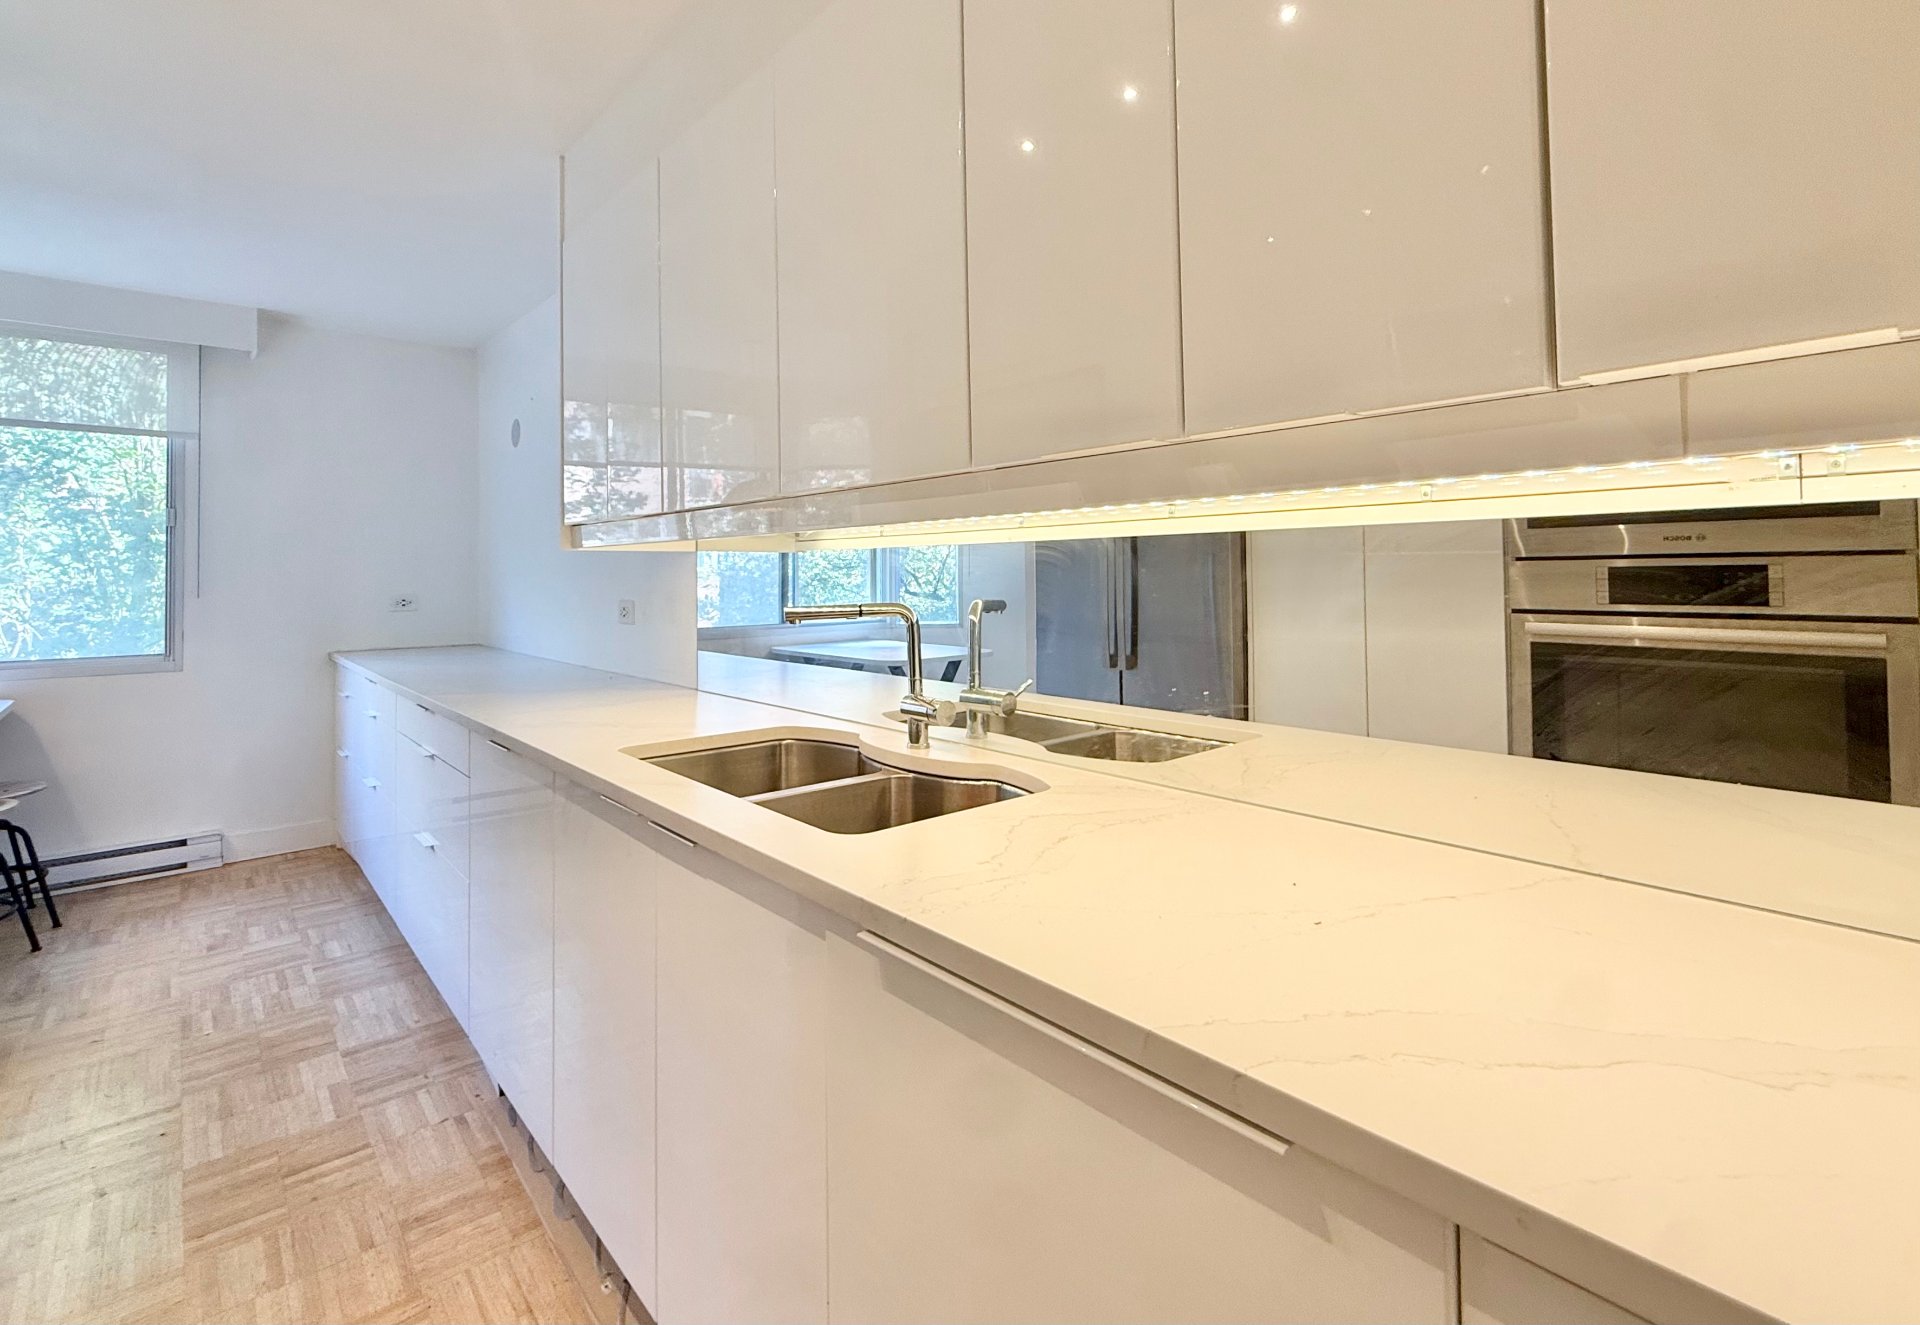
Living room
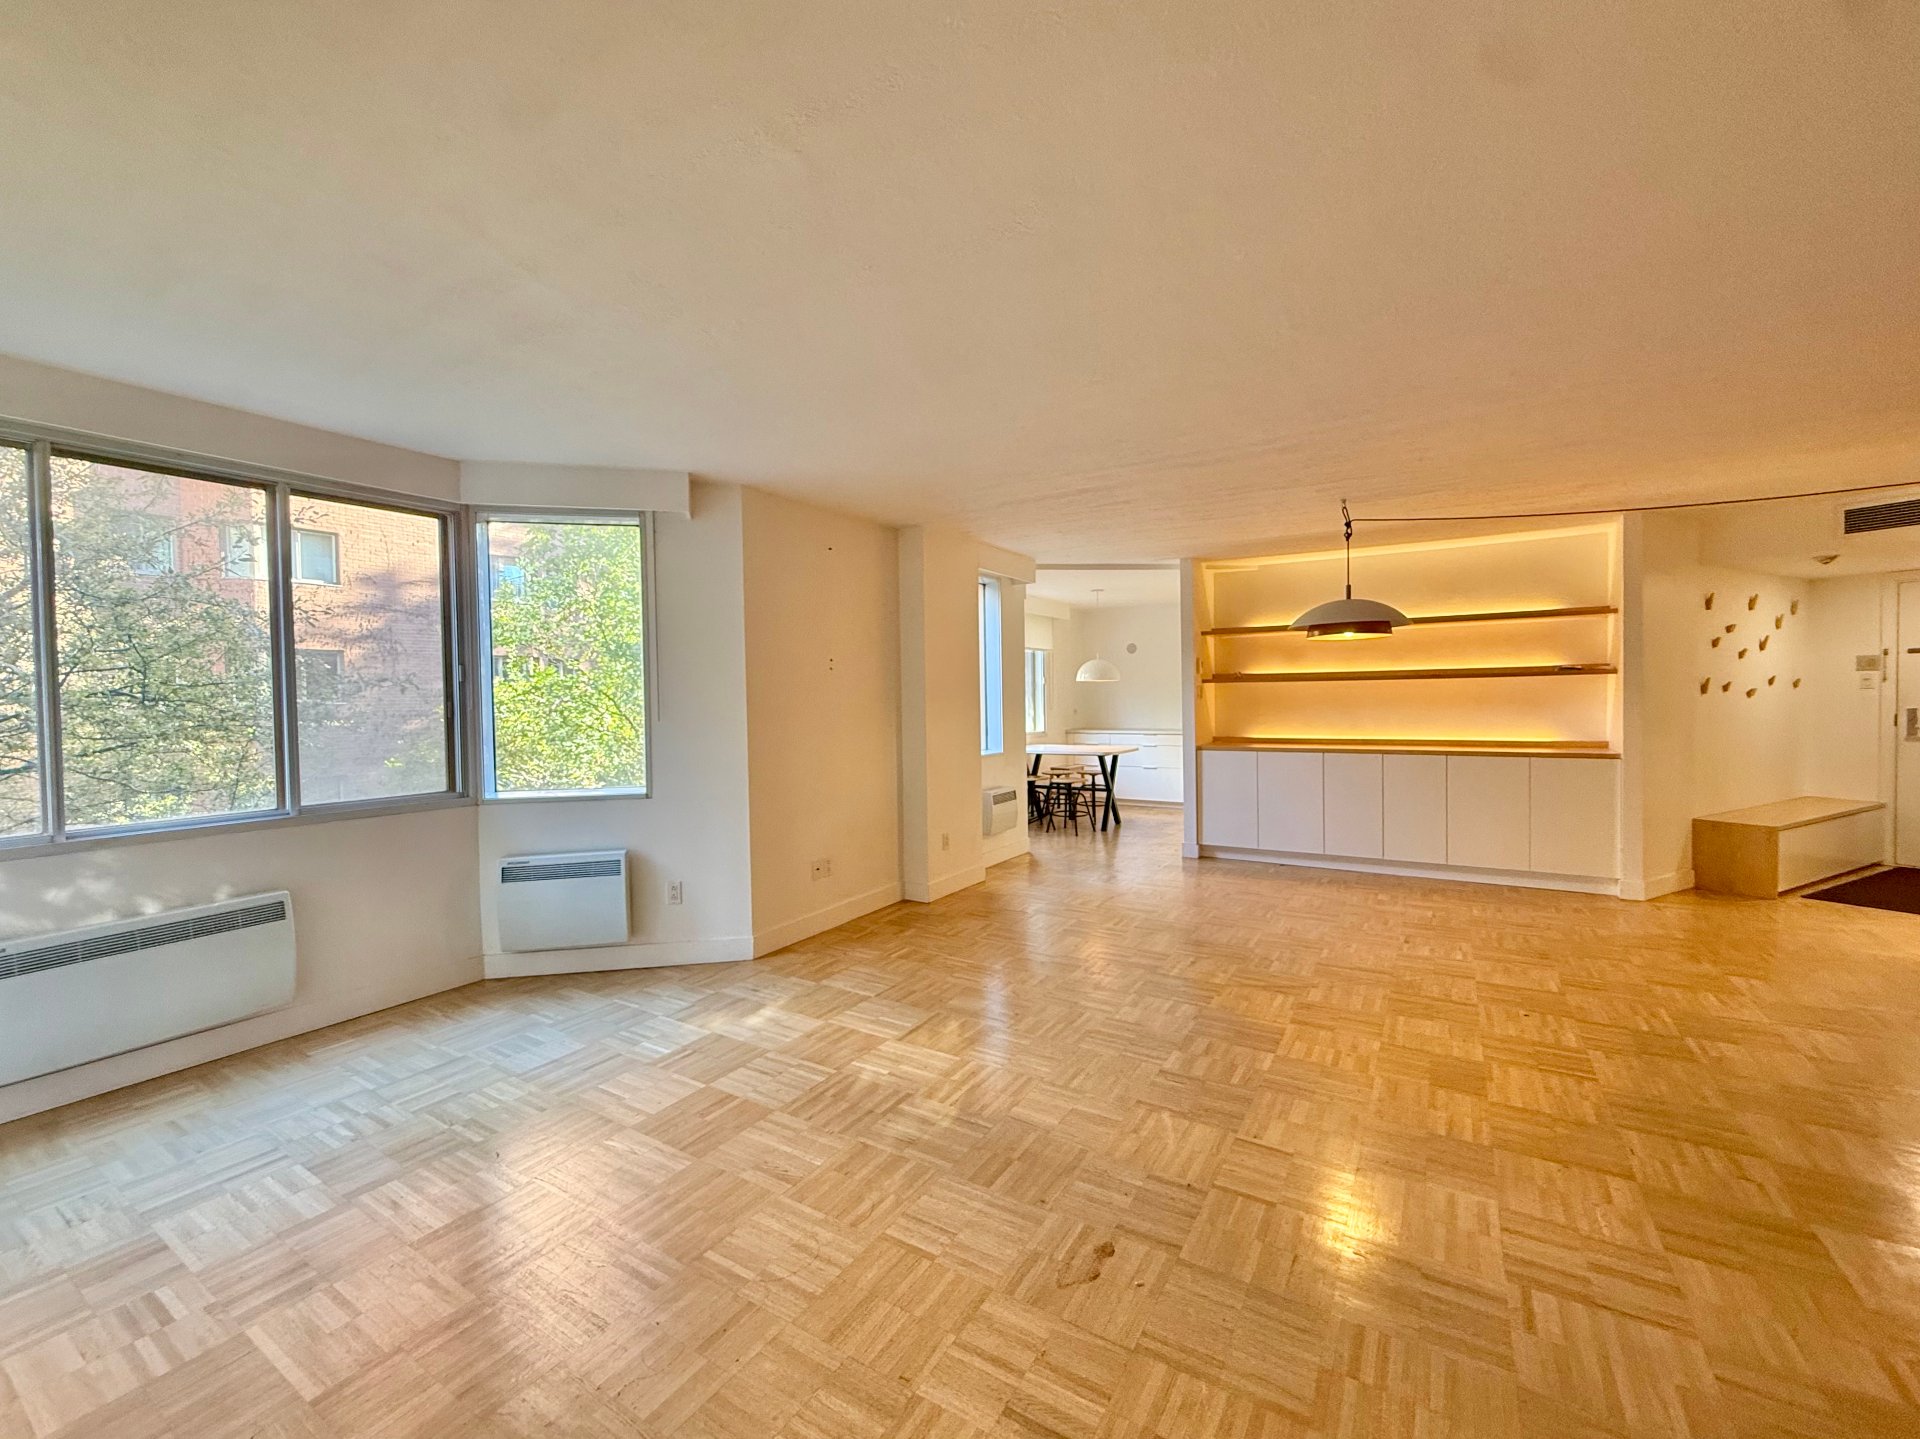
Dining room
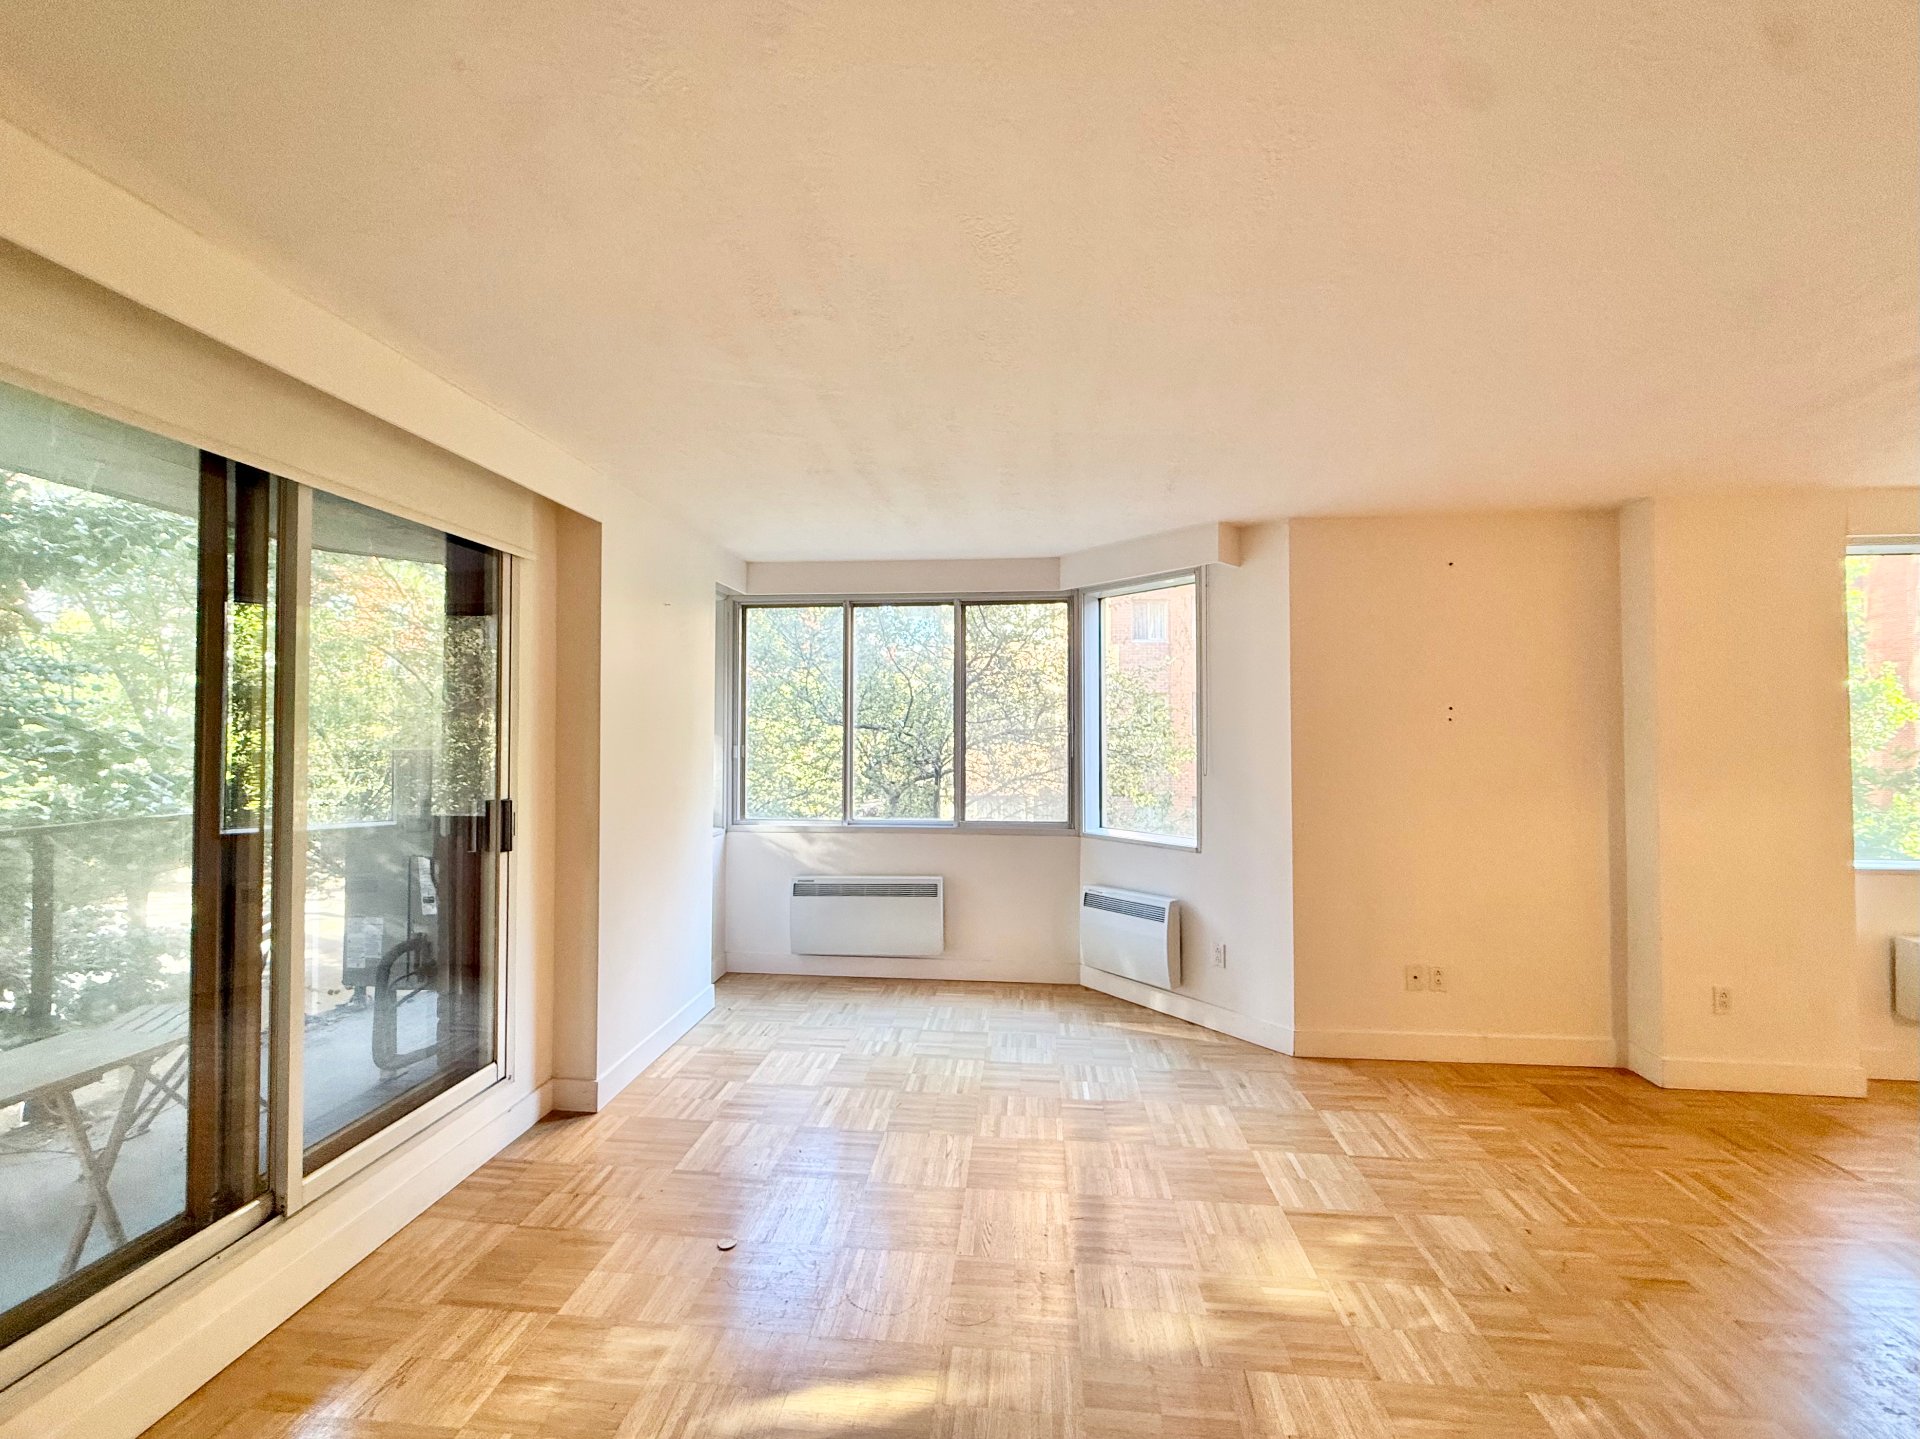
Living room
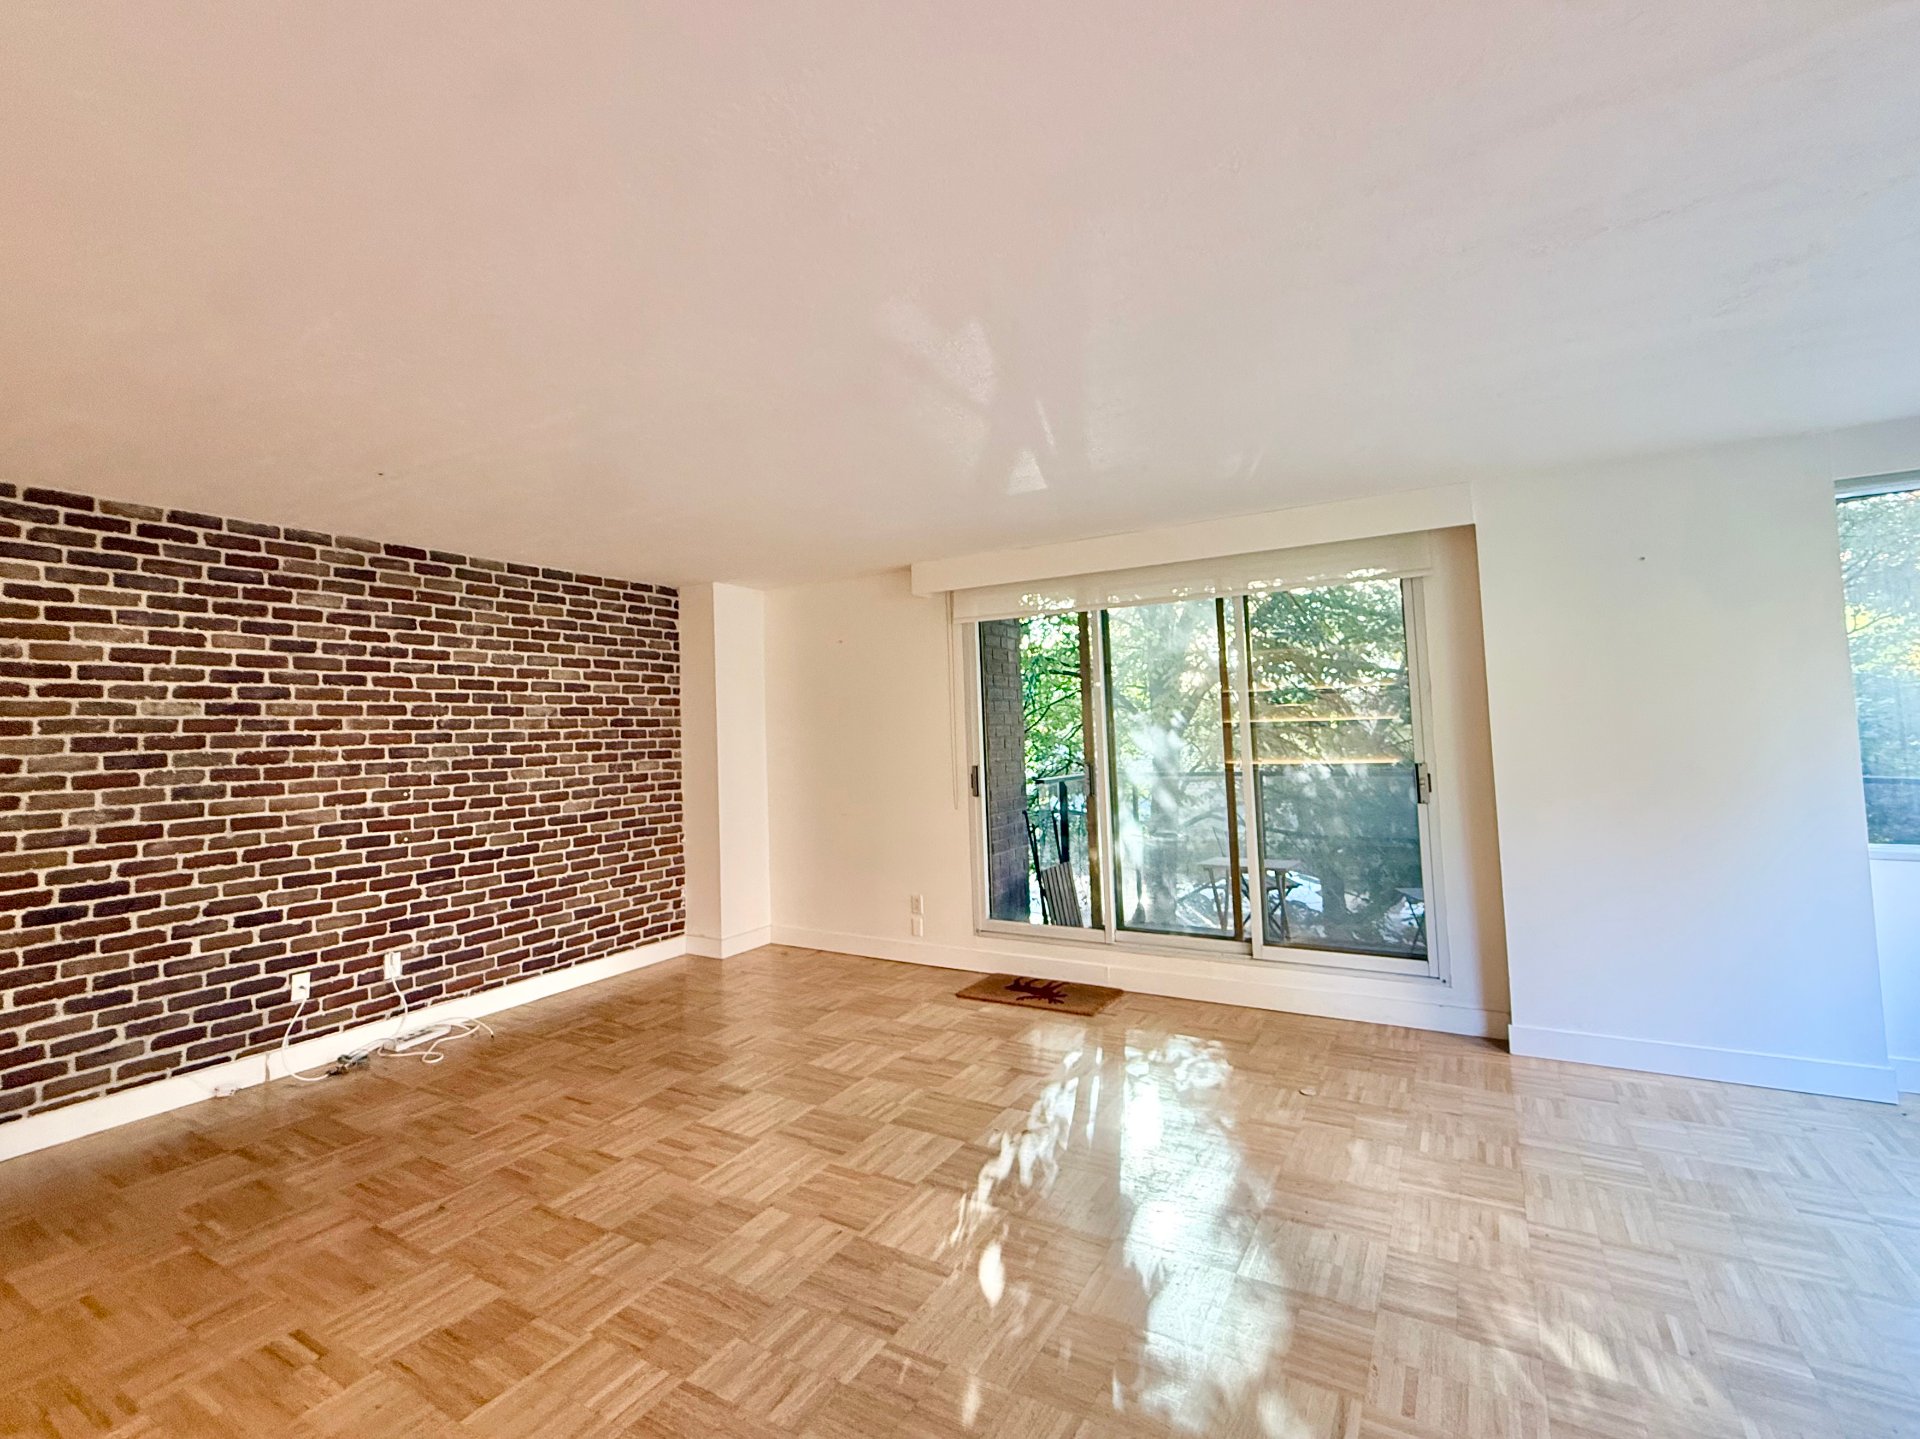
Balcony
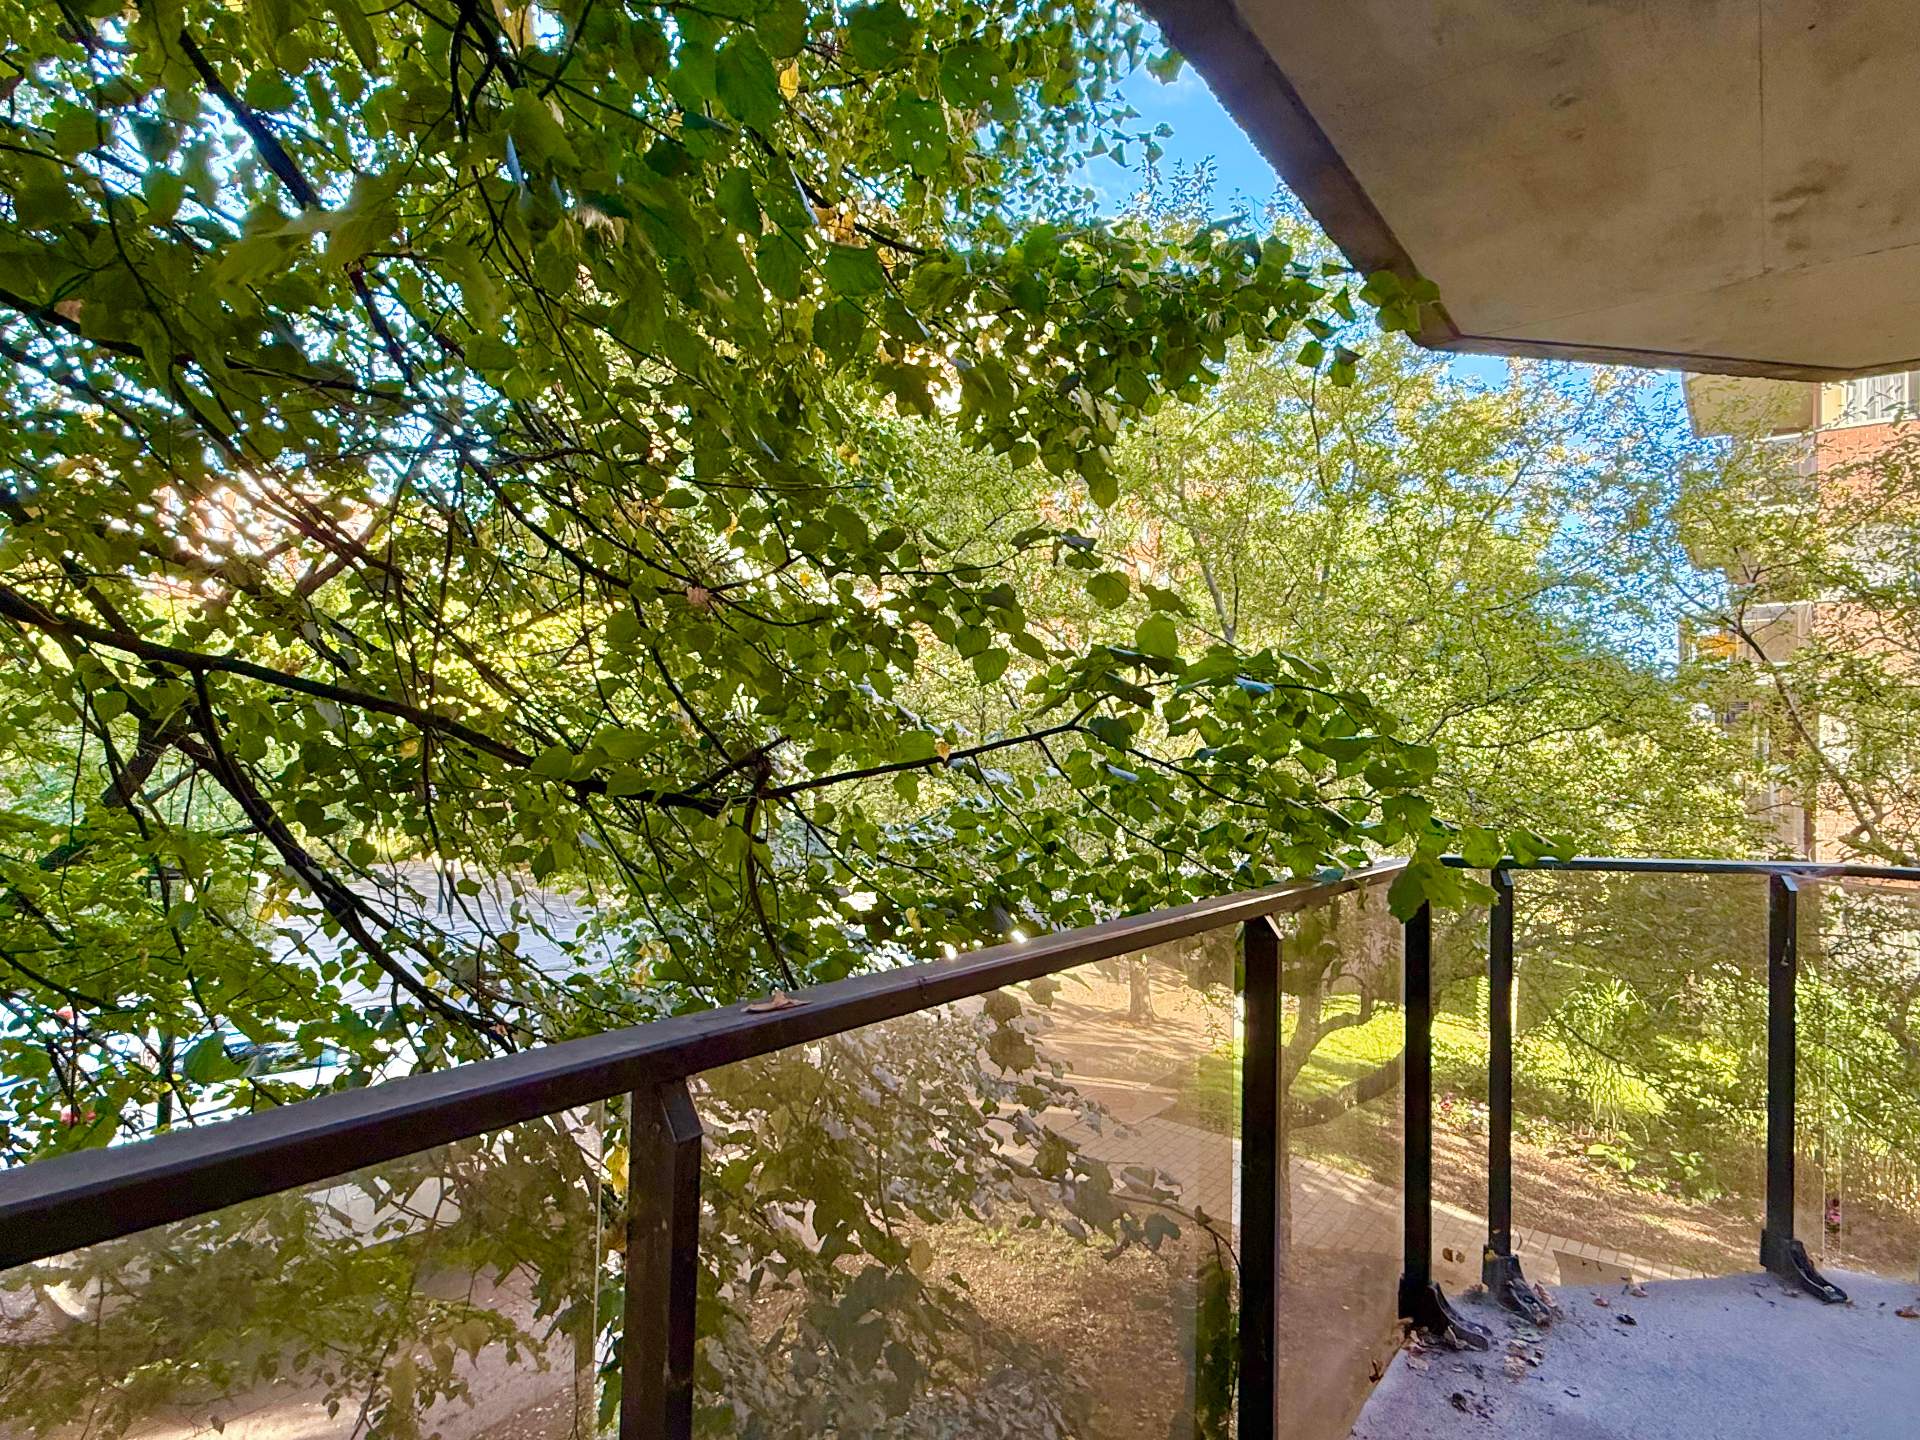
Balcony
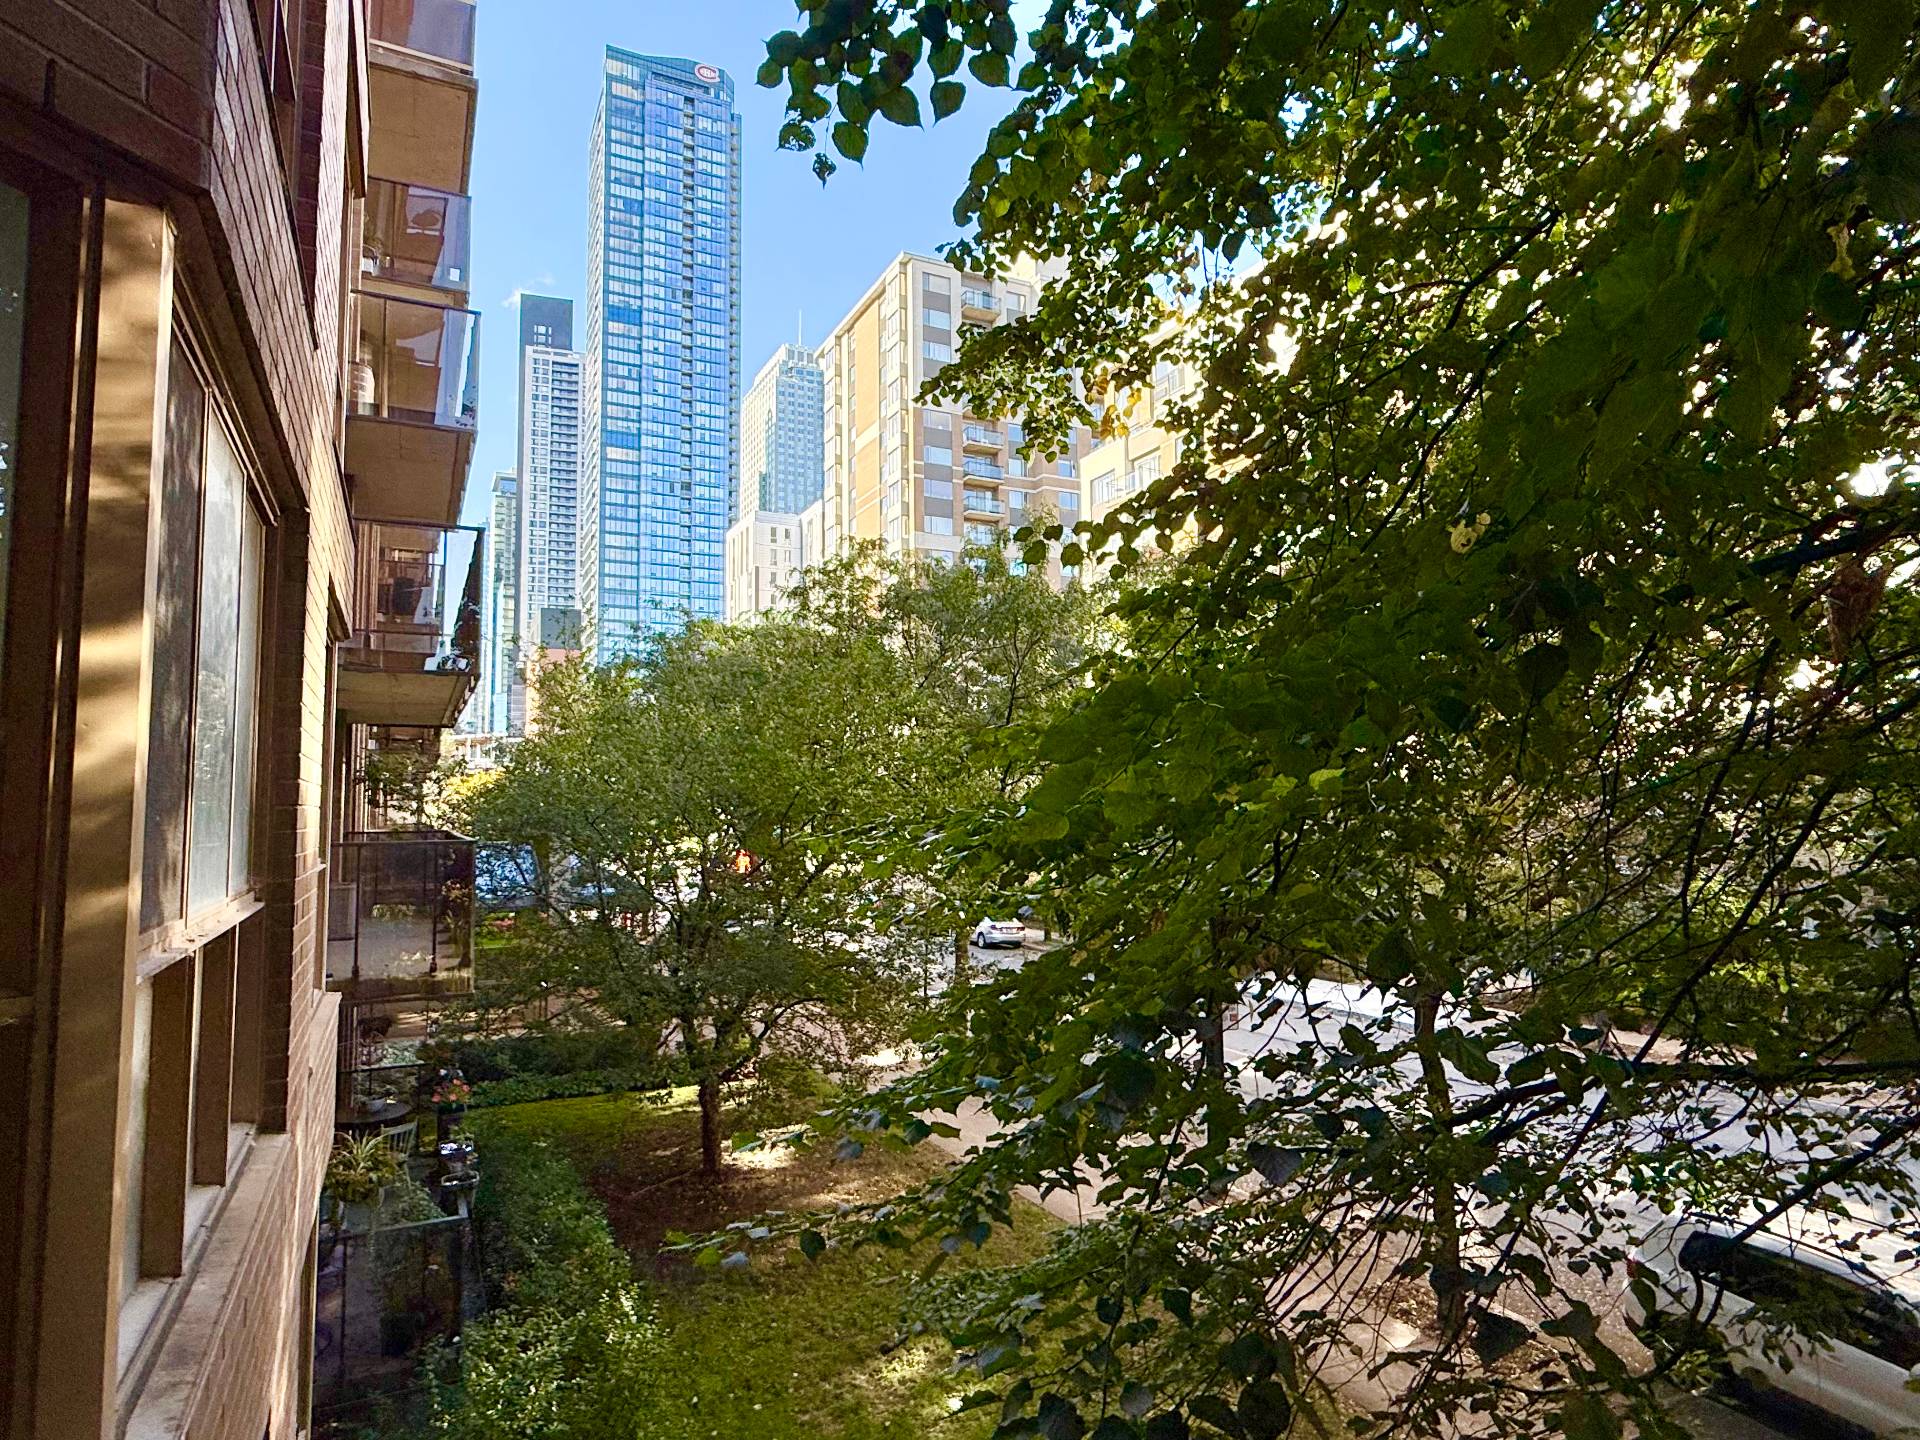
Primary bedroom
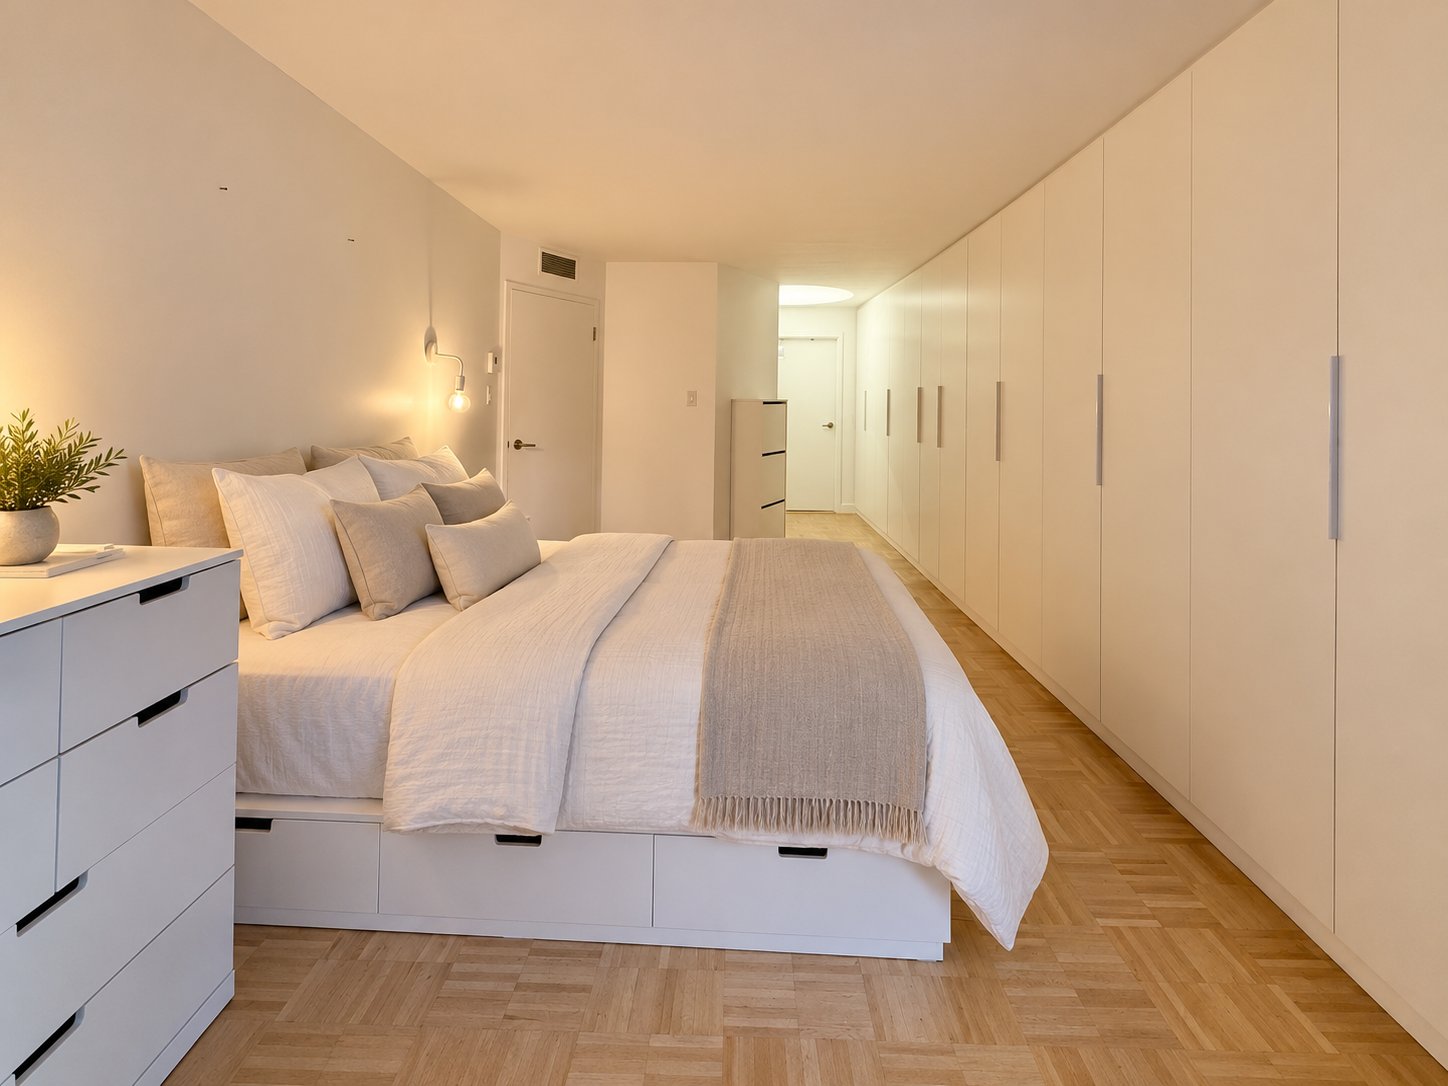
Primary bedroom
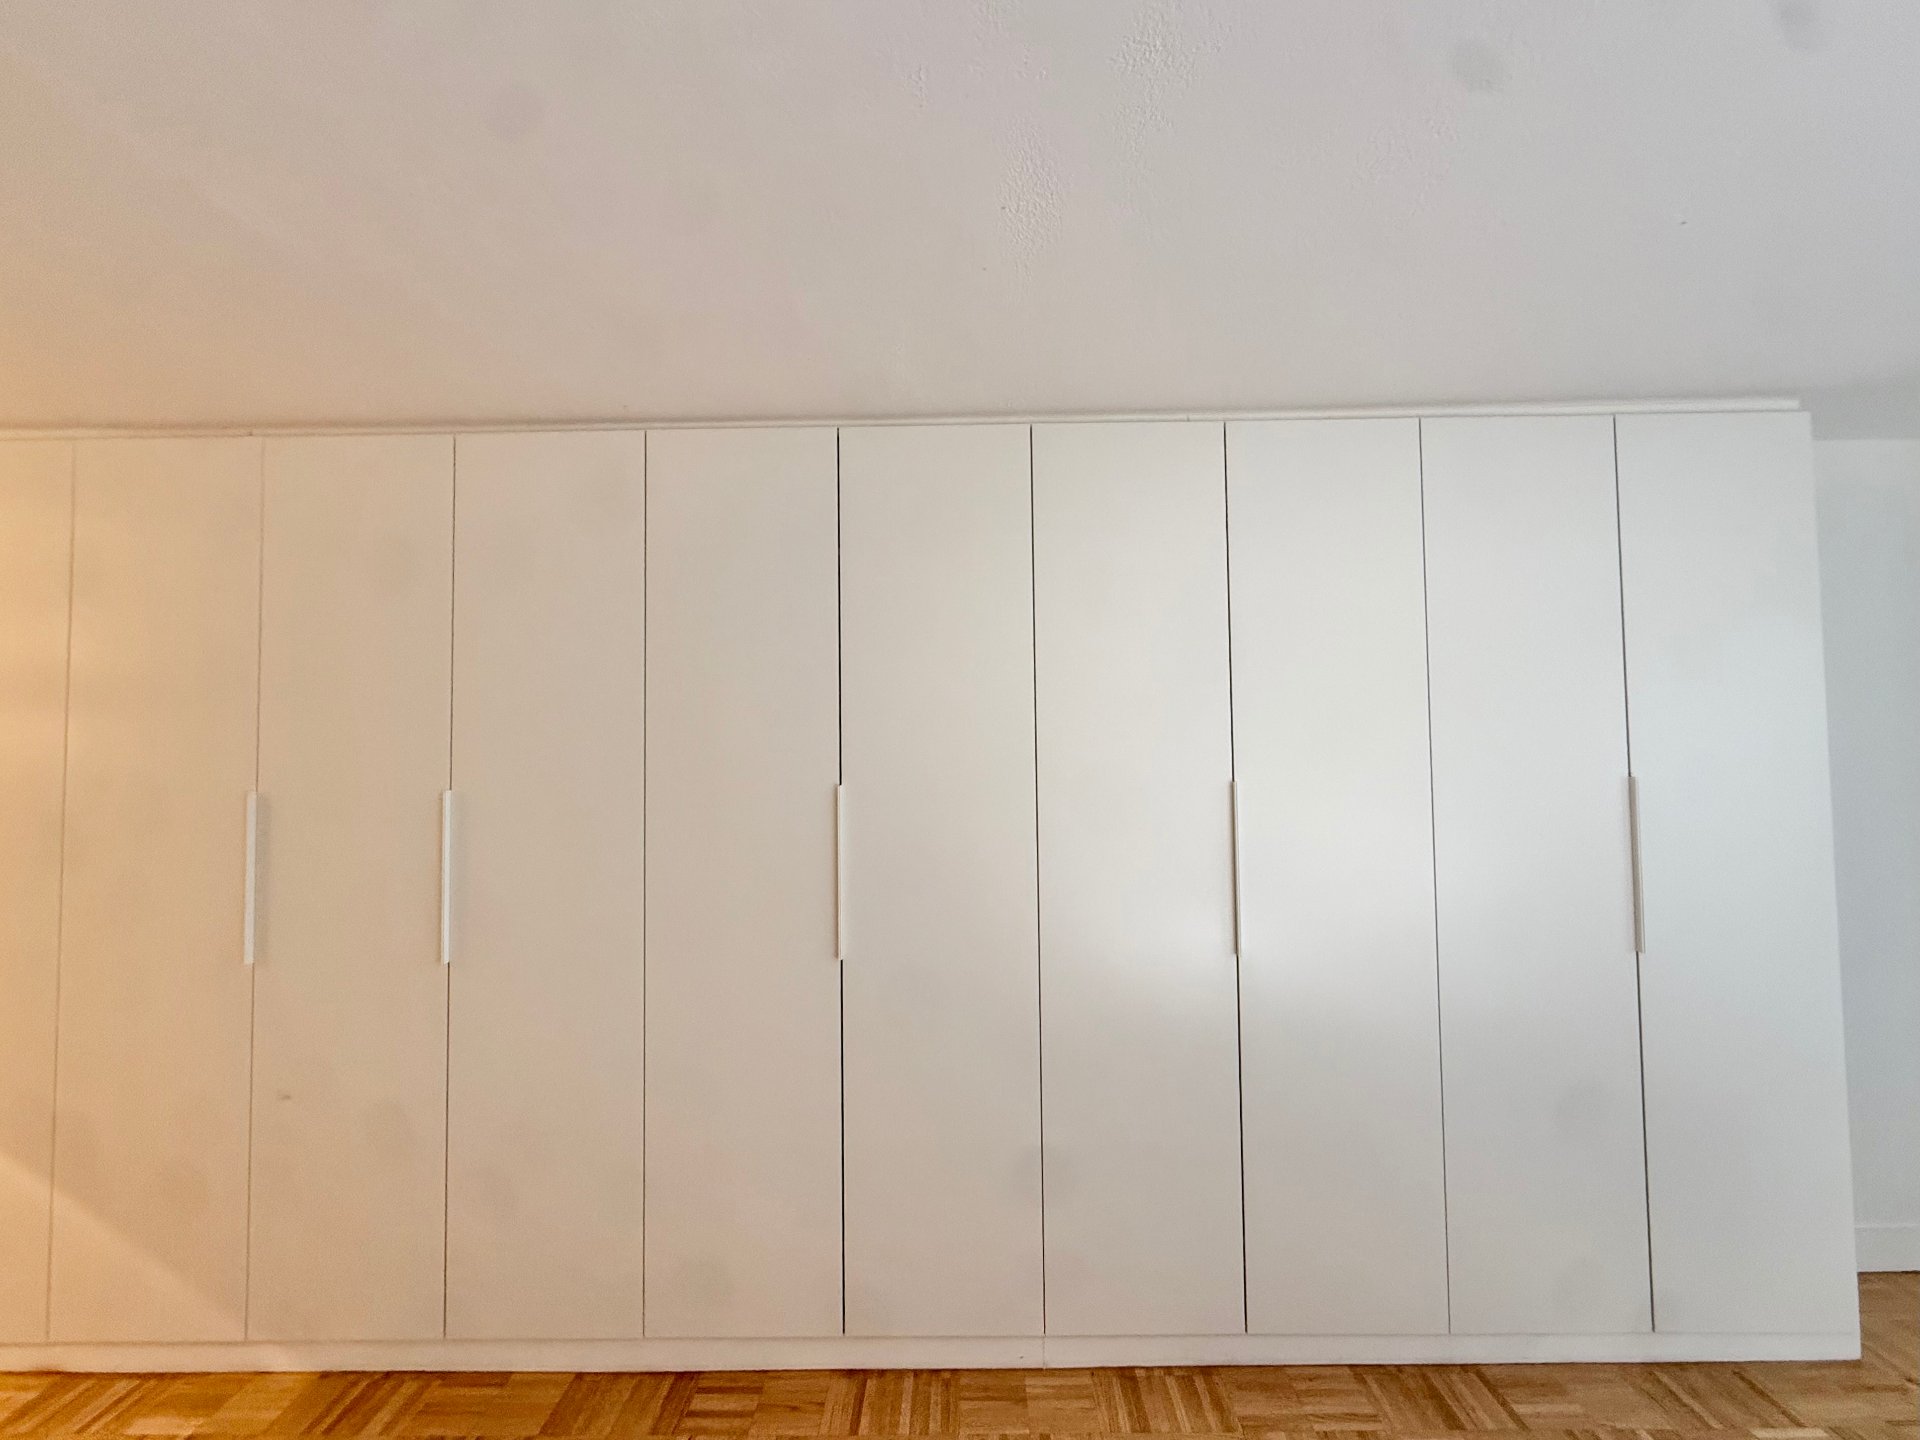
Primary bedroom
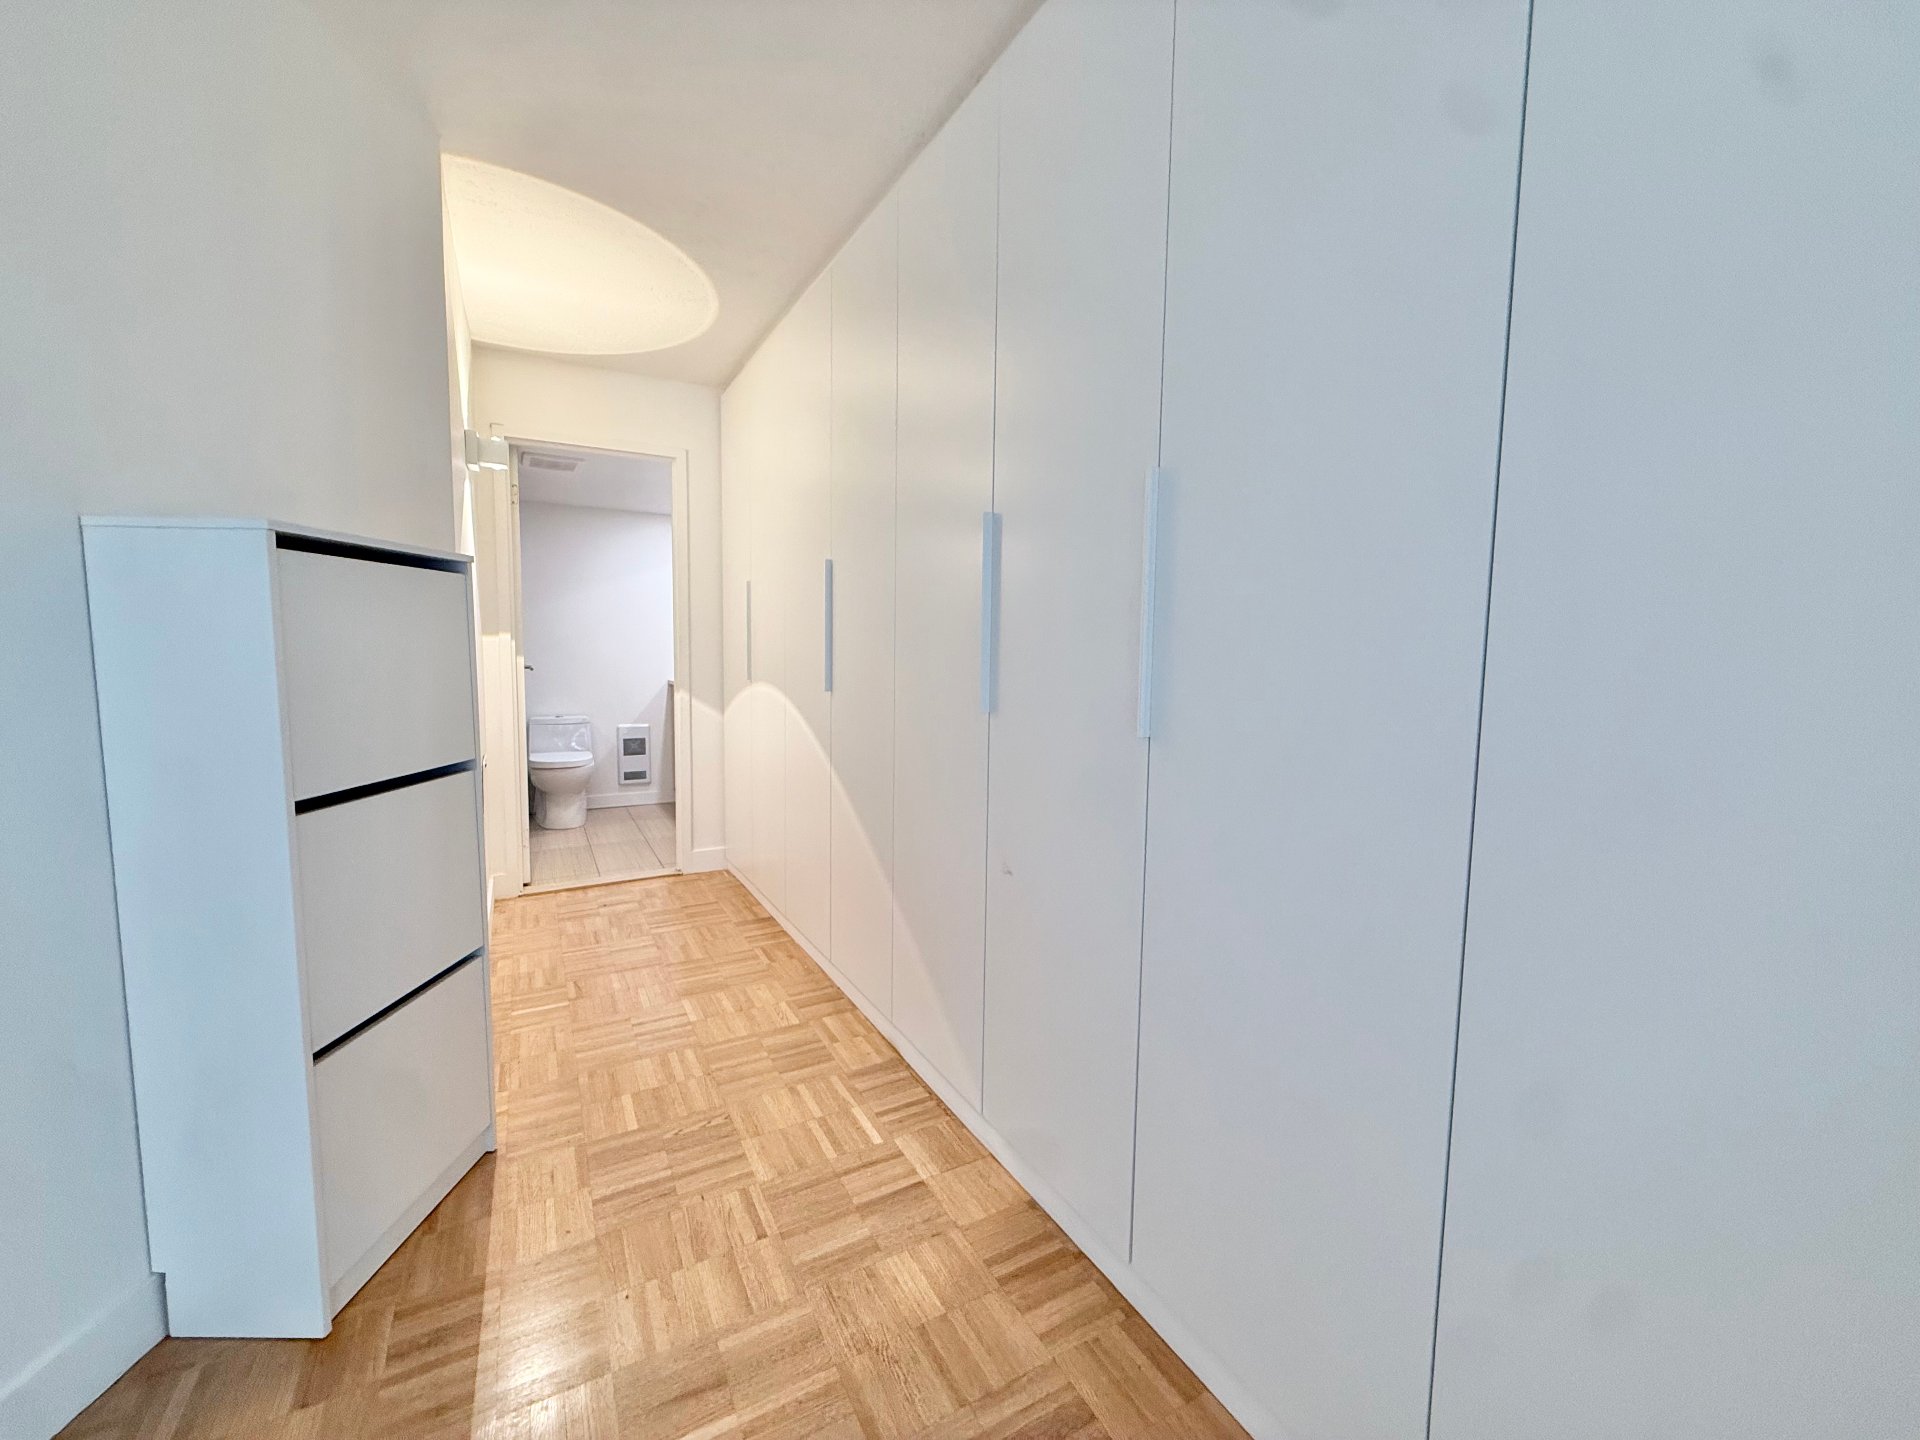
Ensuite bathroom
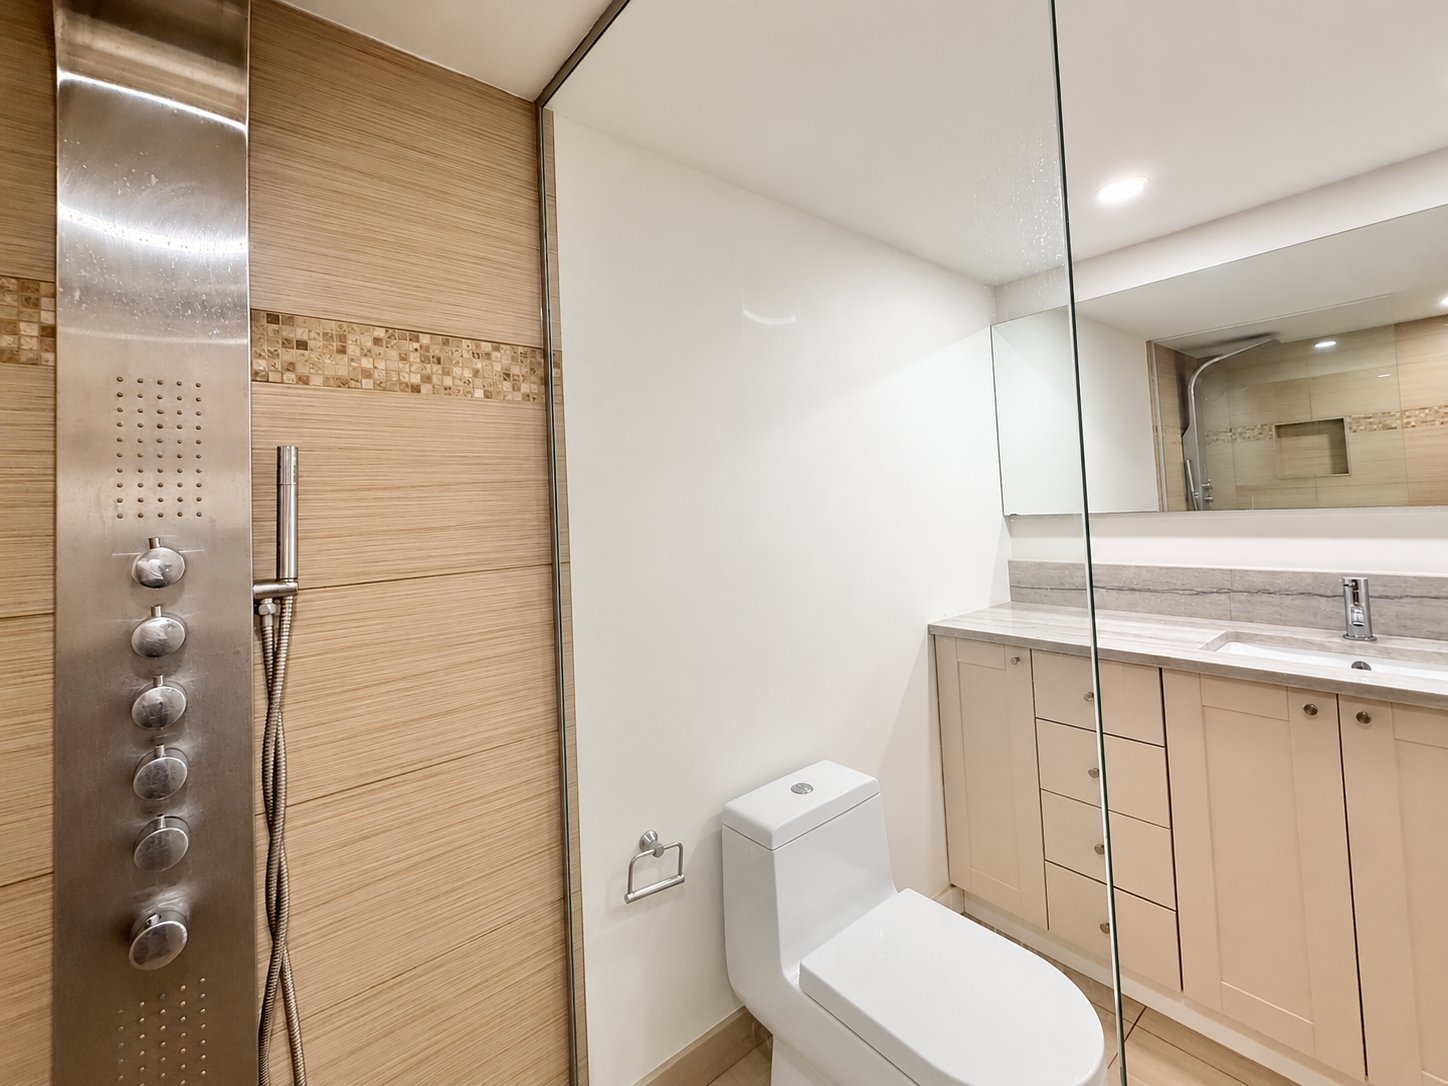
Ensuite bathroom
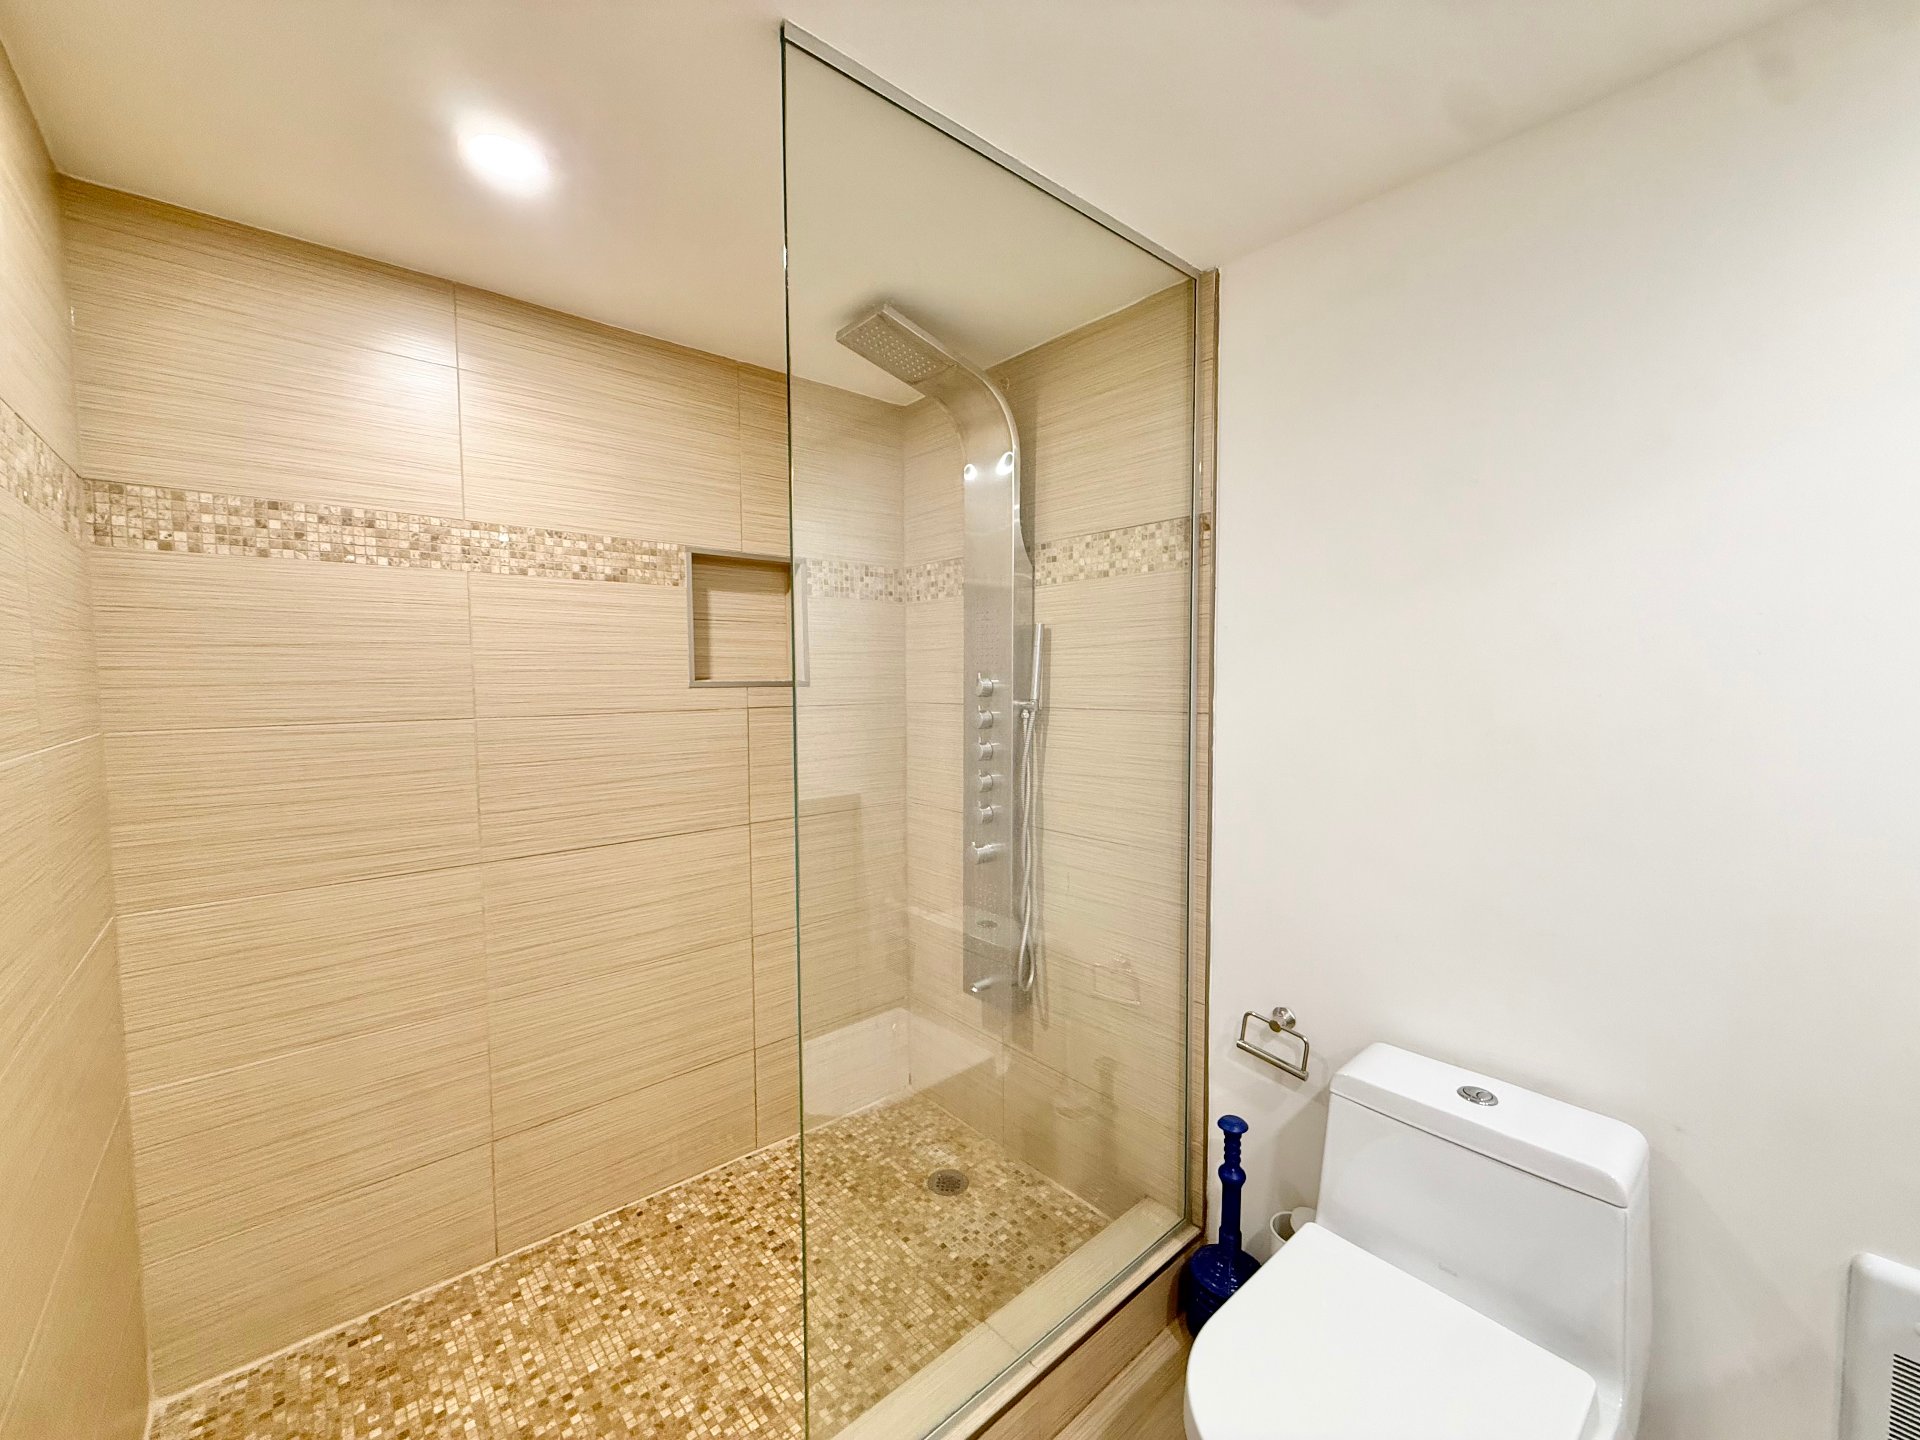
Ensuite bathroom
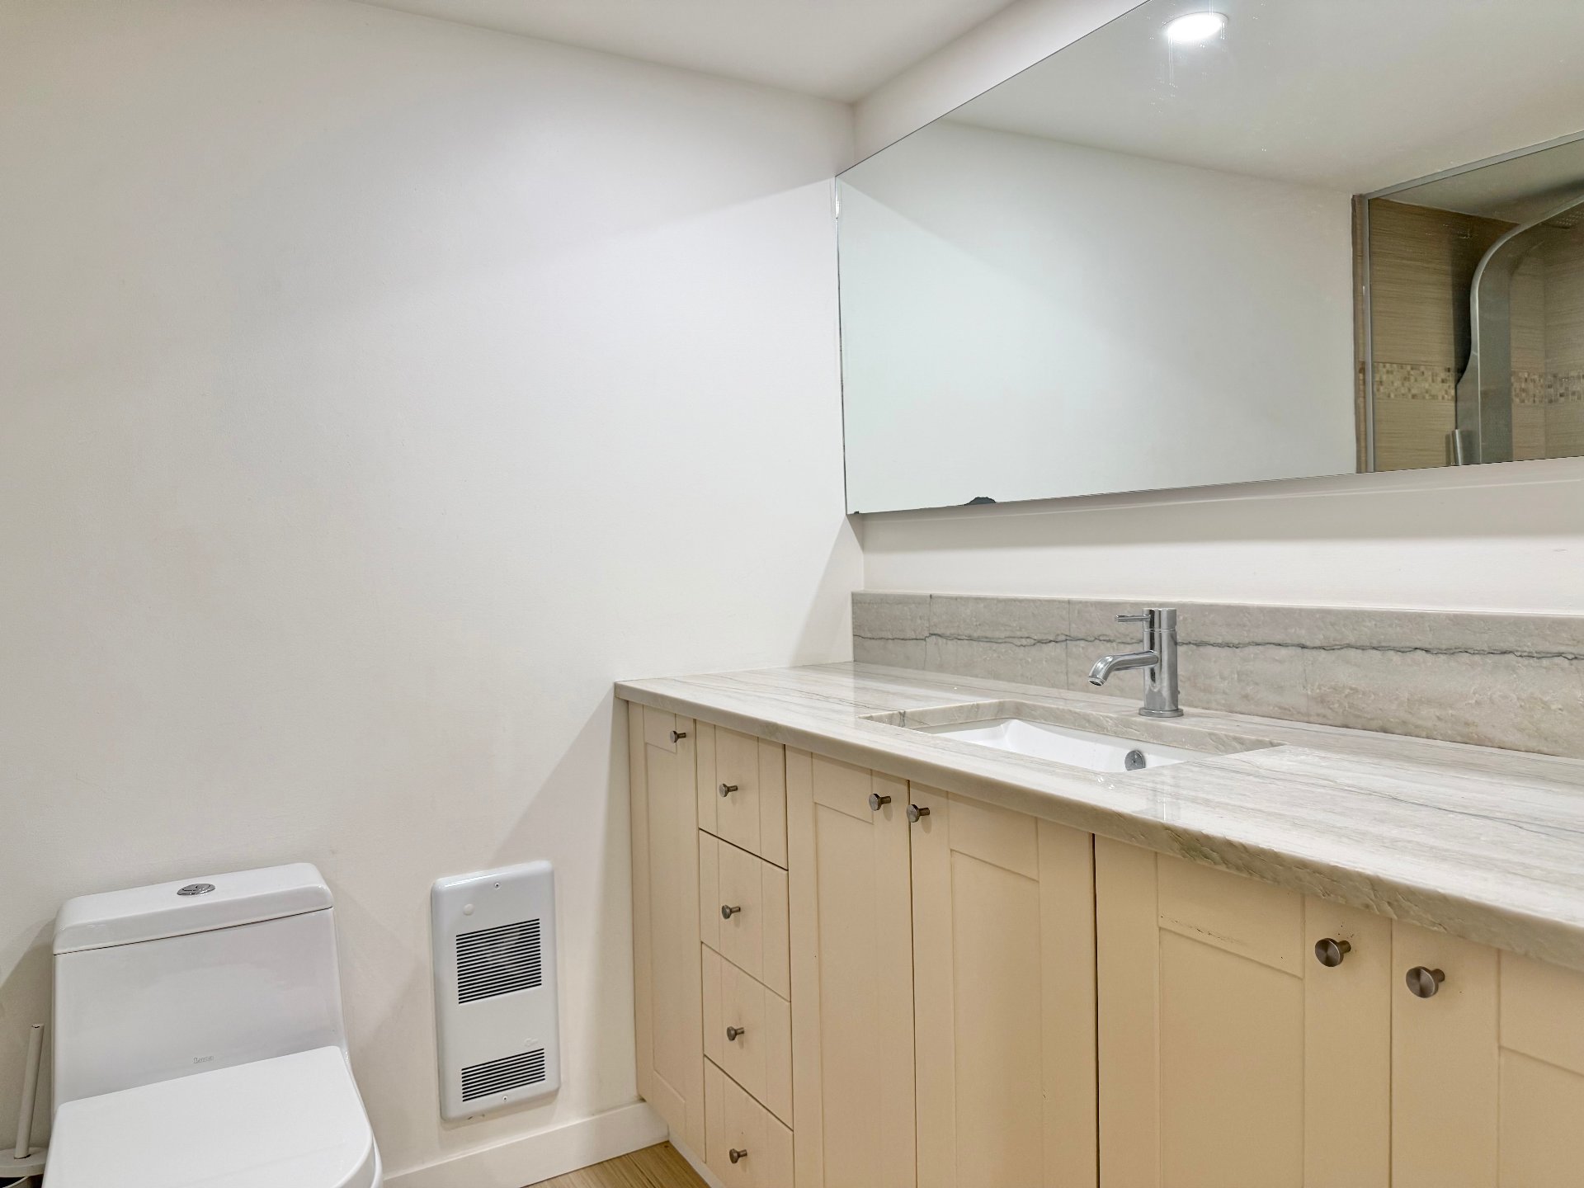
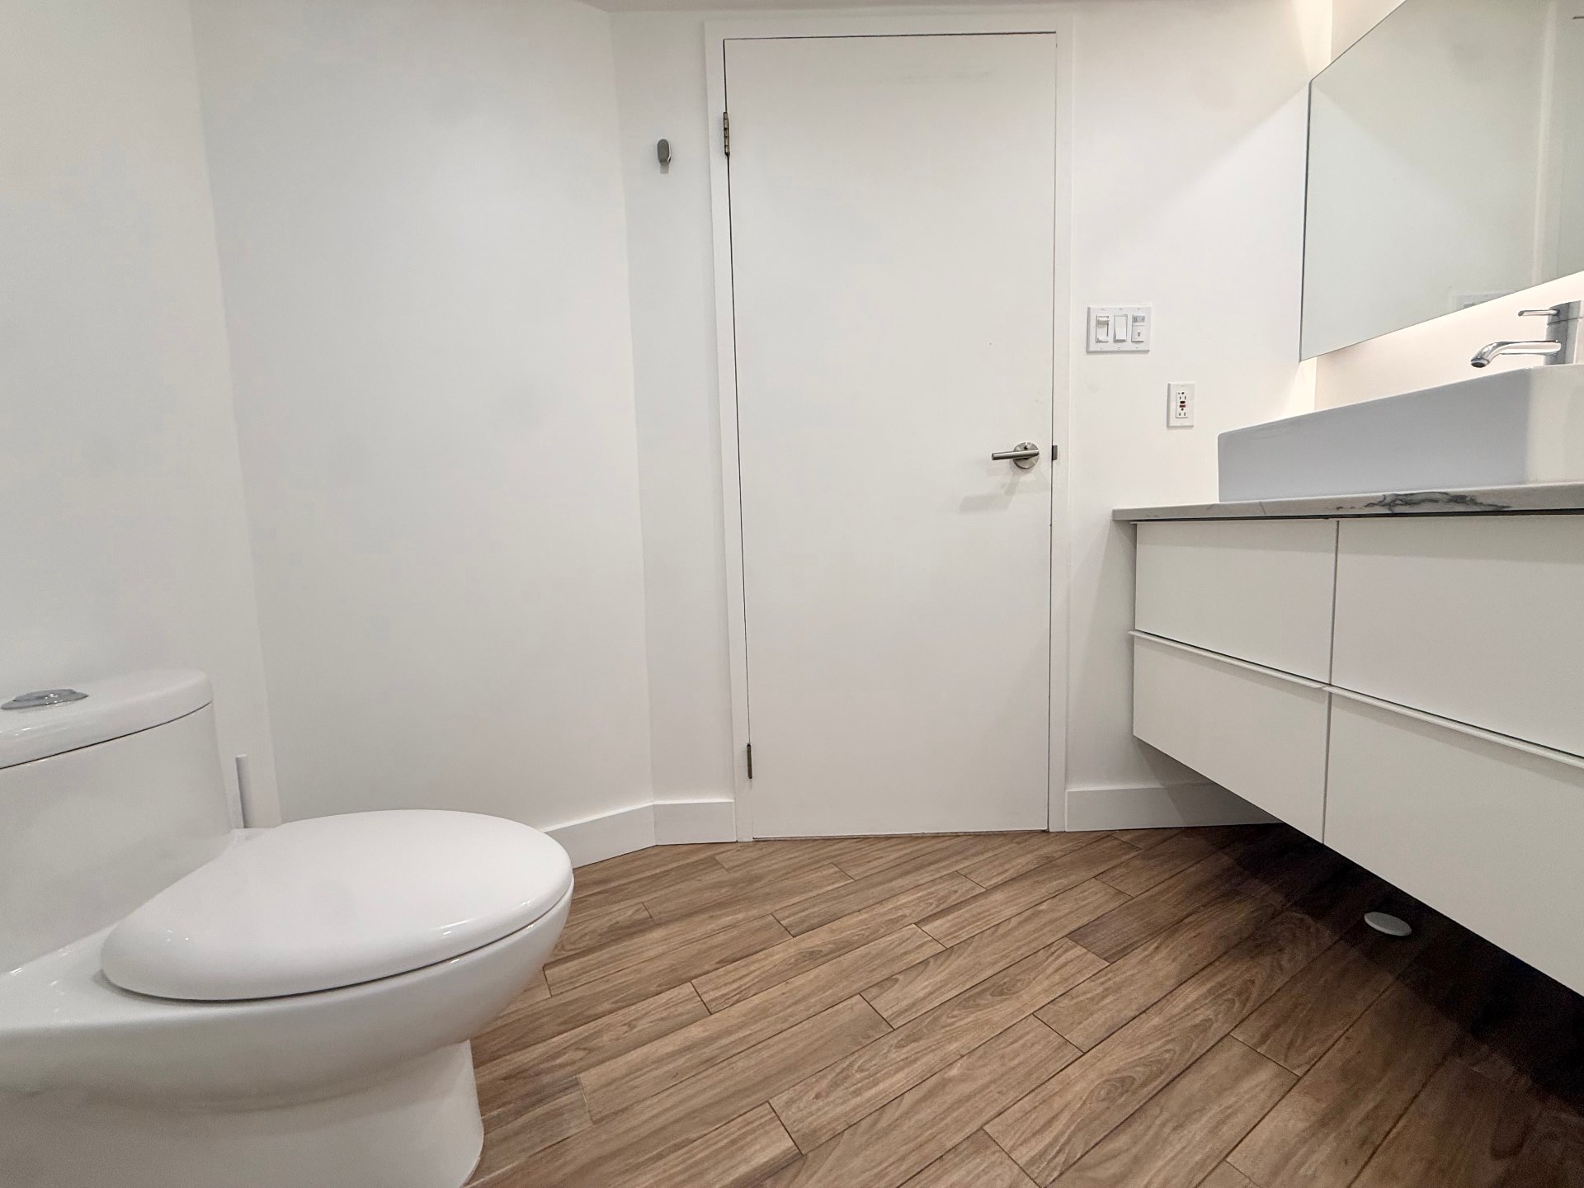
Bathroom
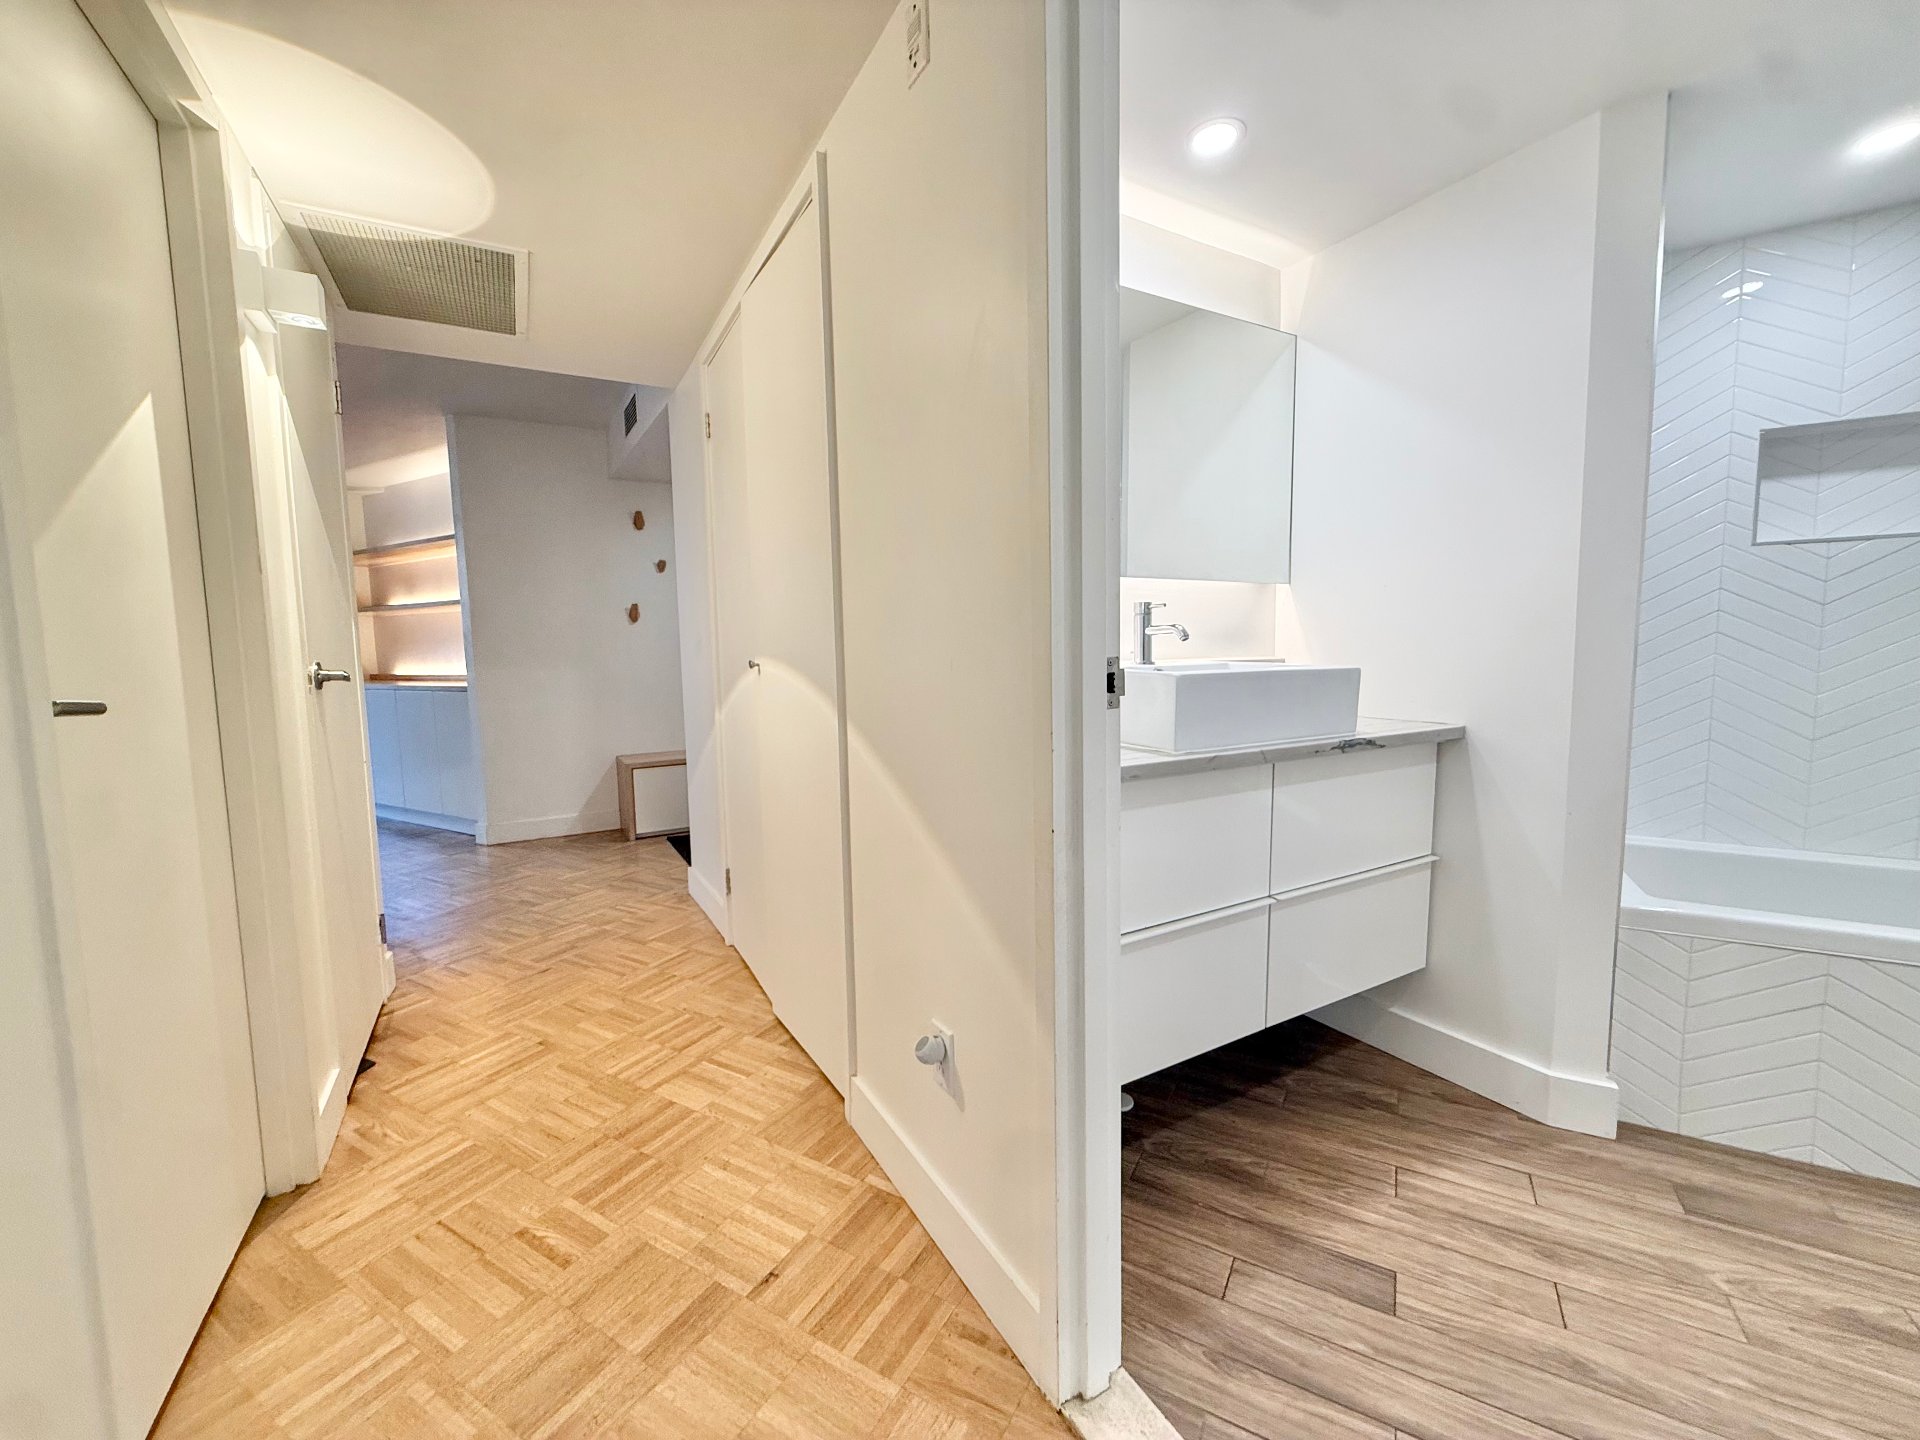
Bathroom
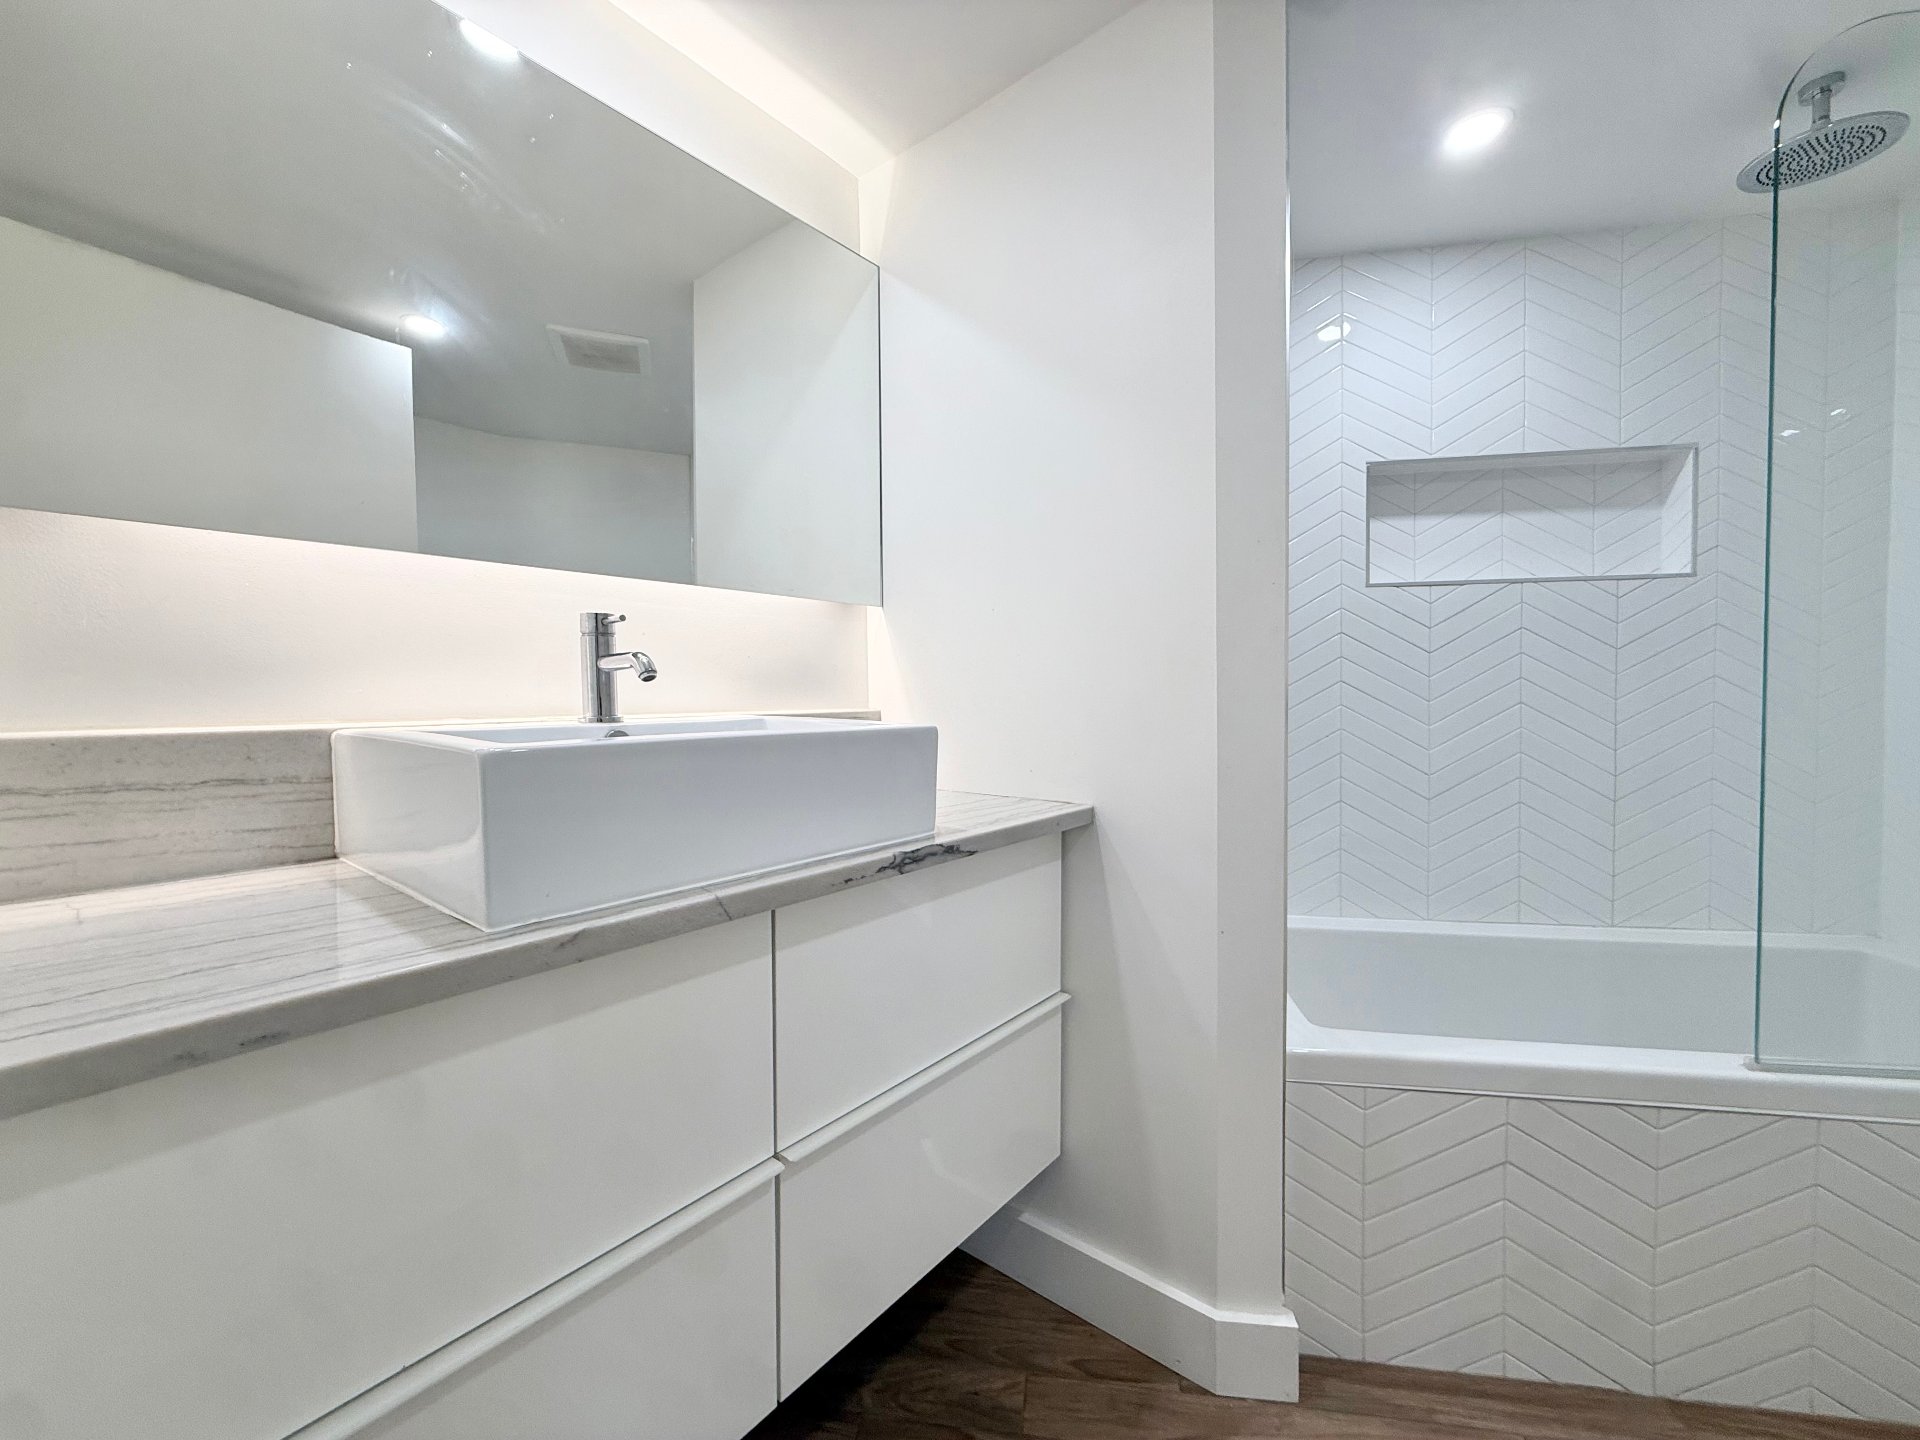
Bathroom
Bedroom
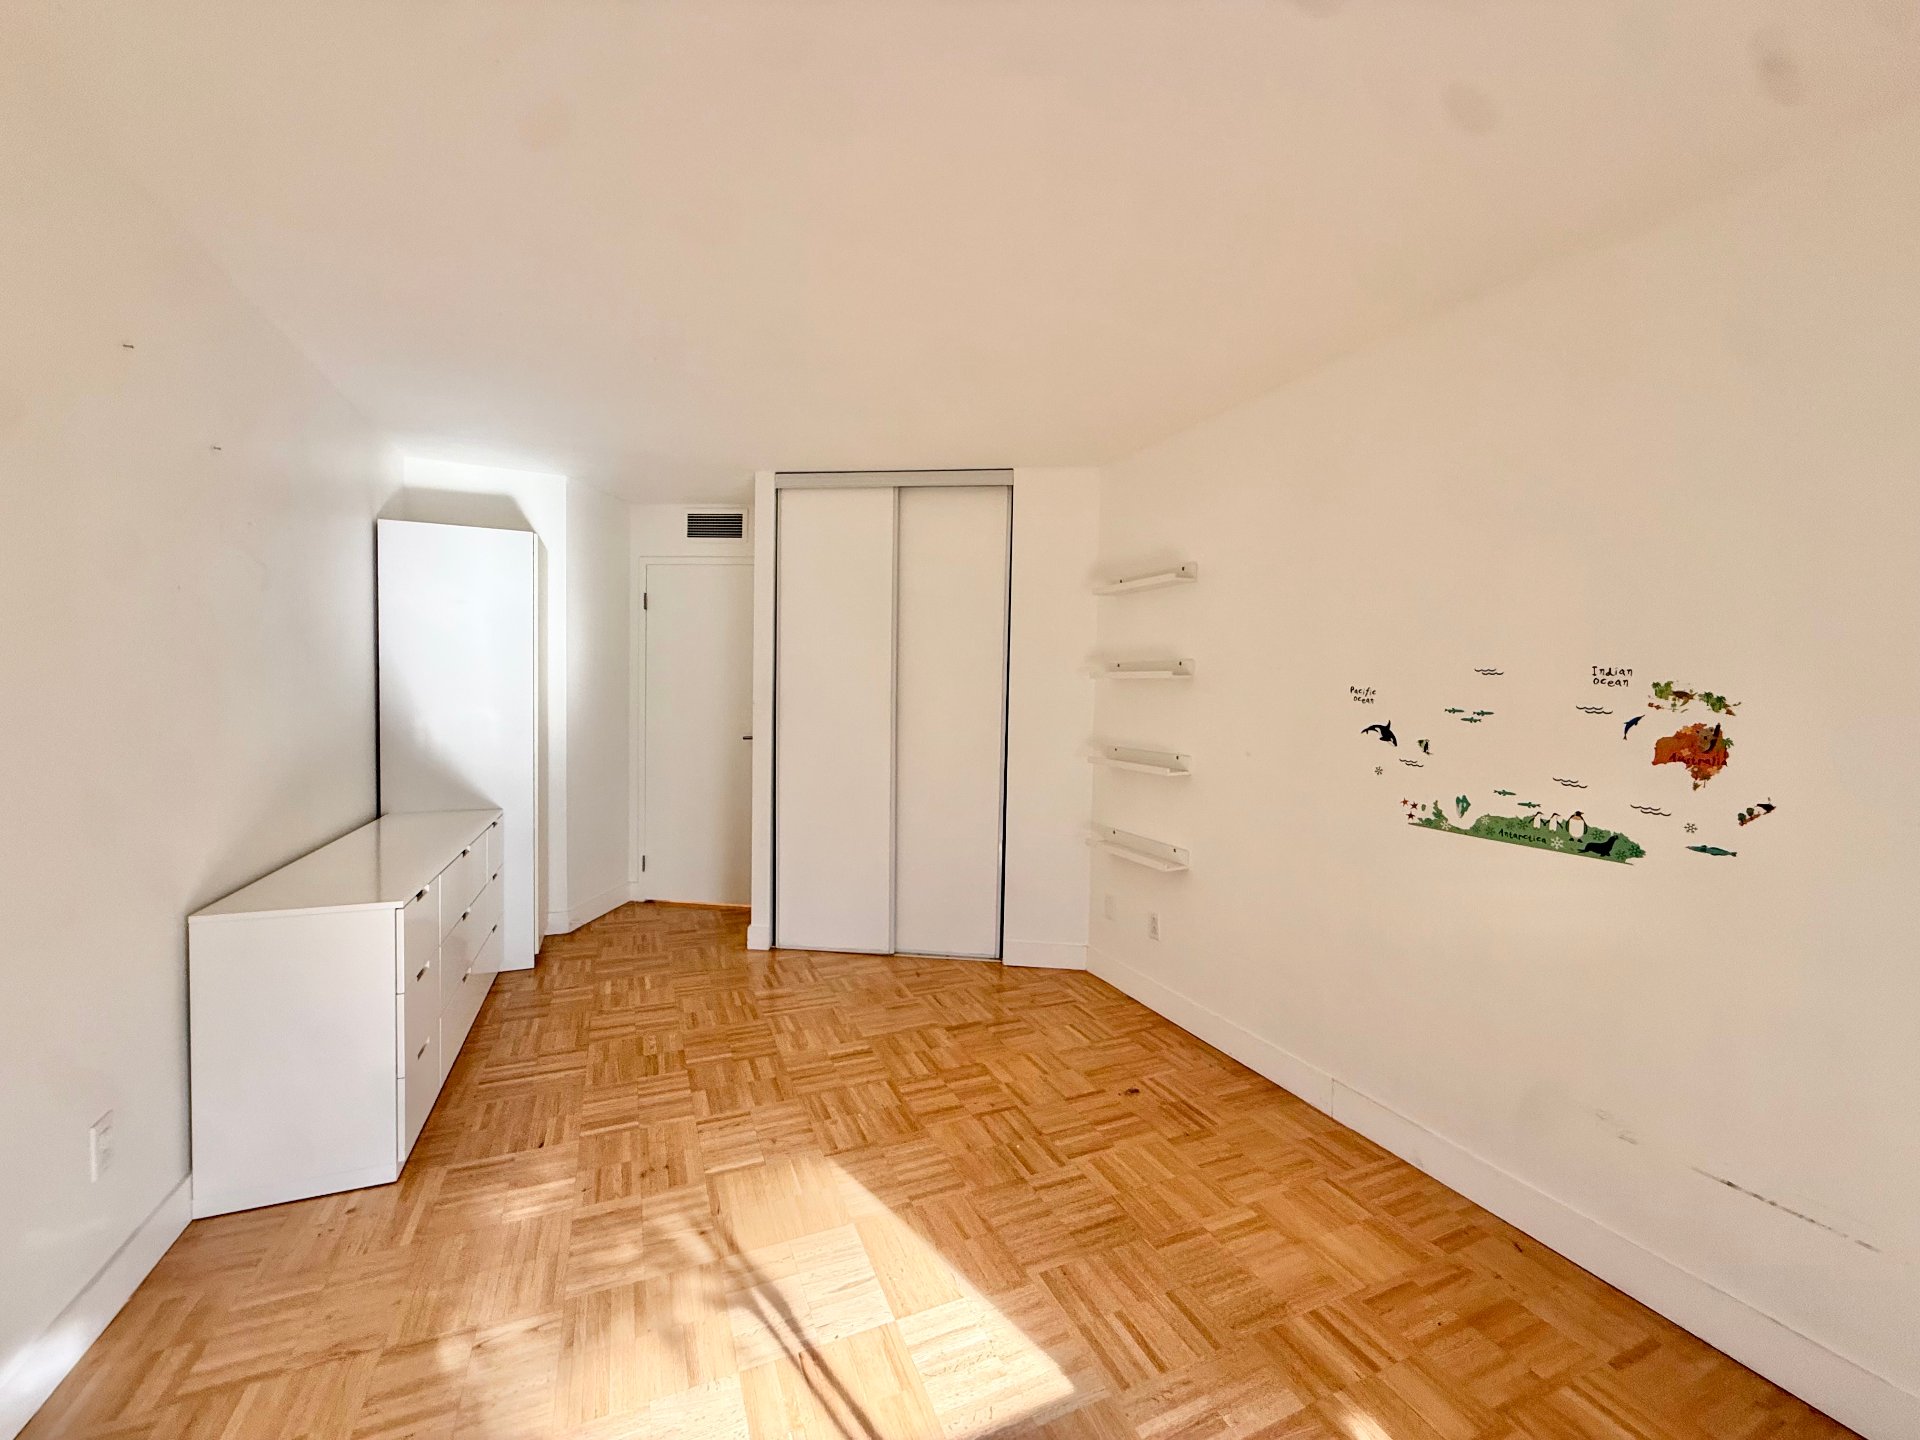
Bedroom
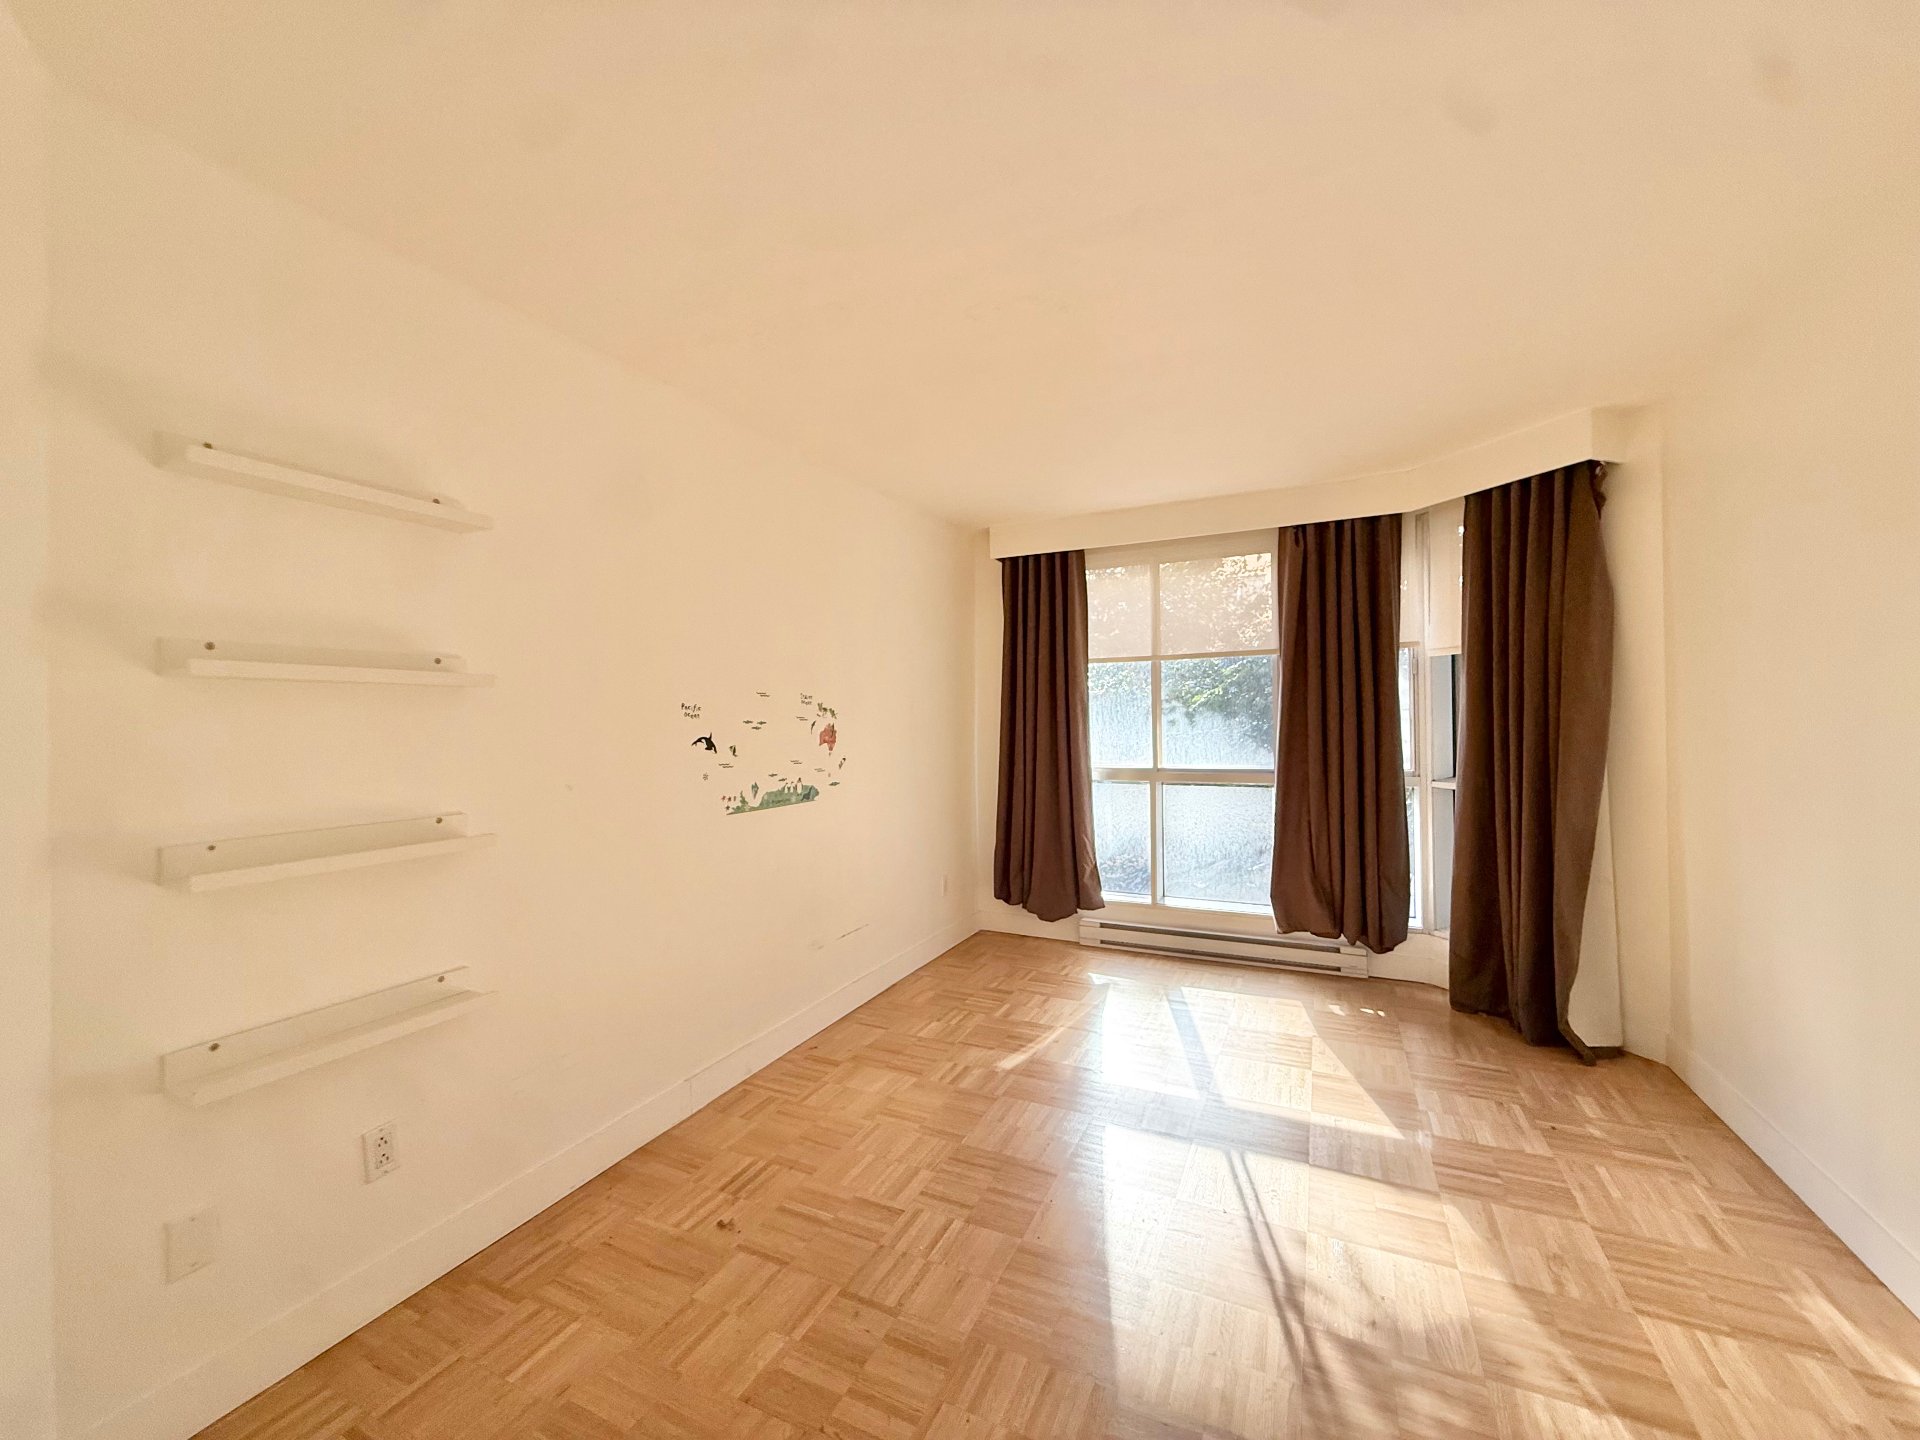
Living room
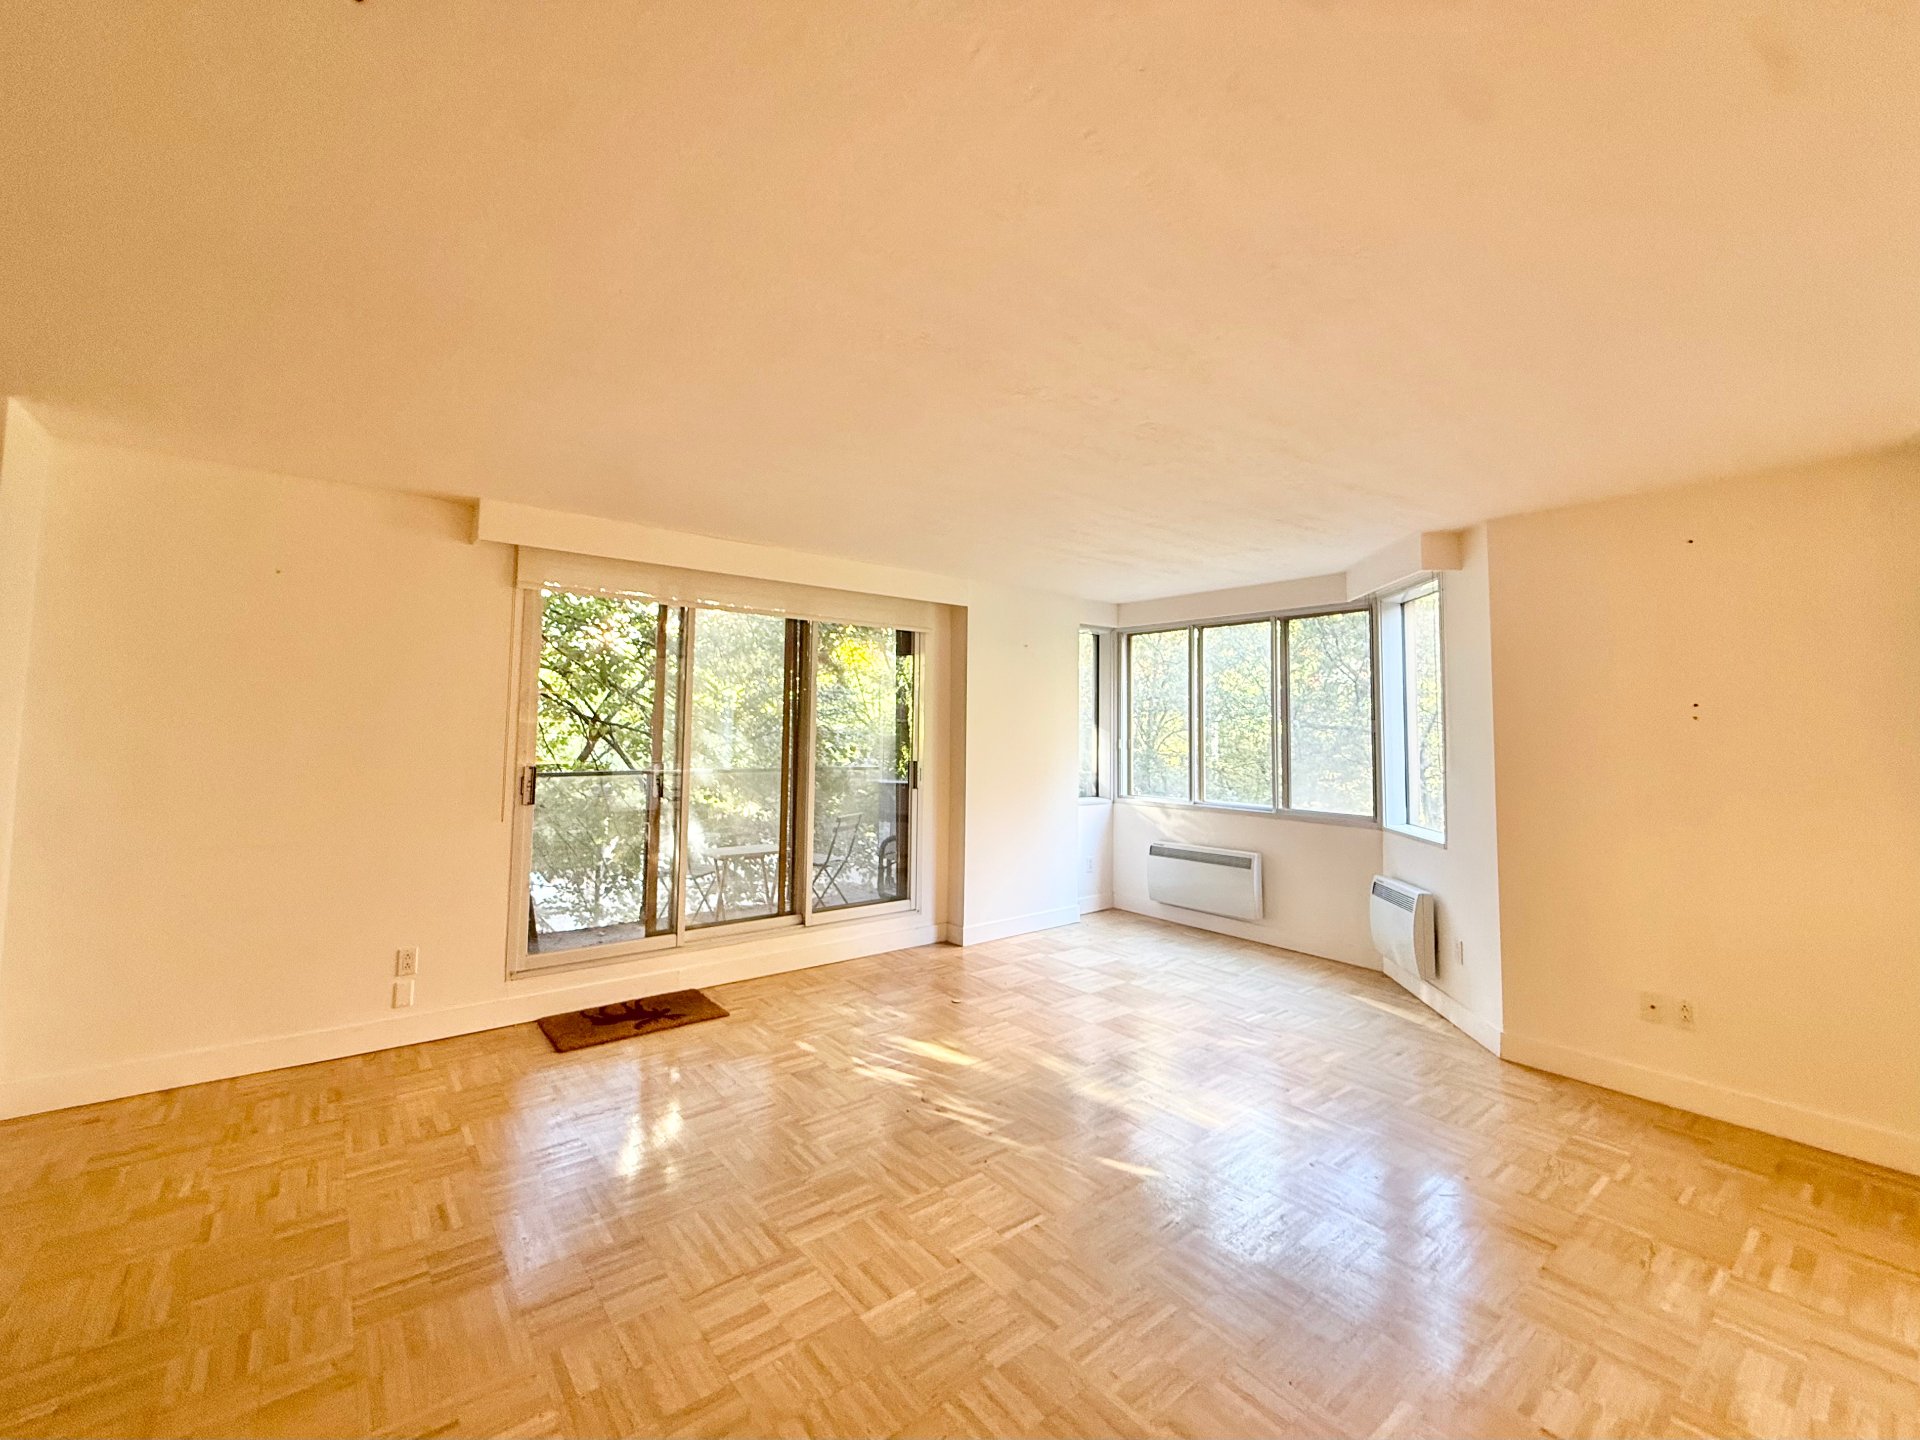
Overall View
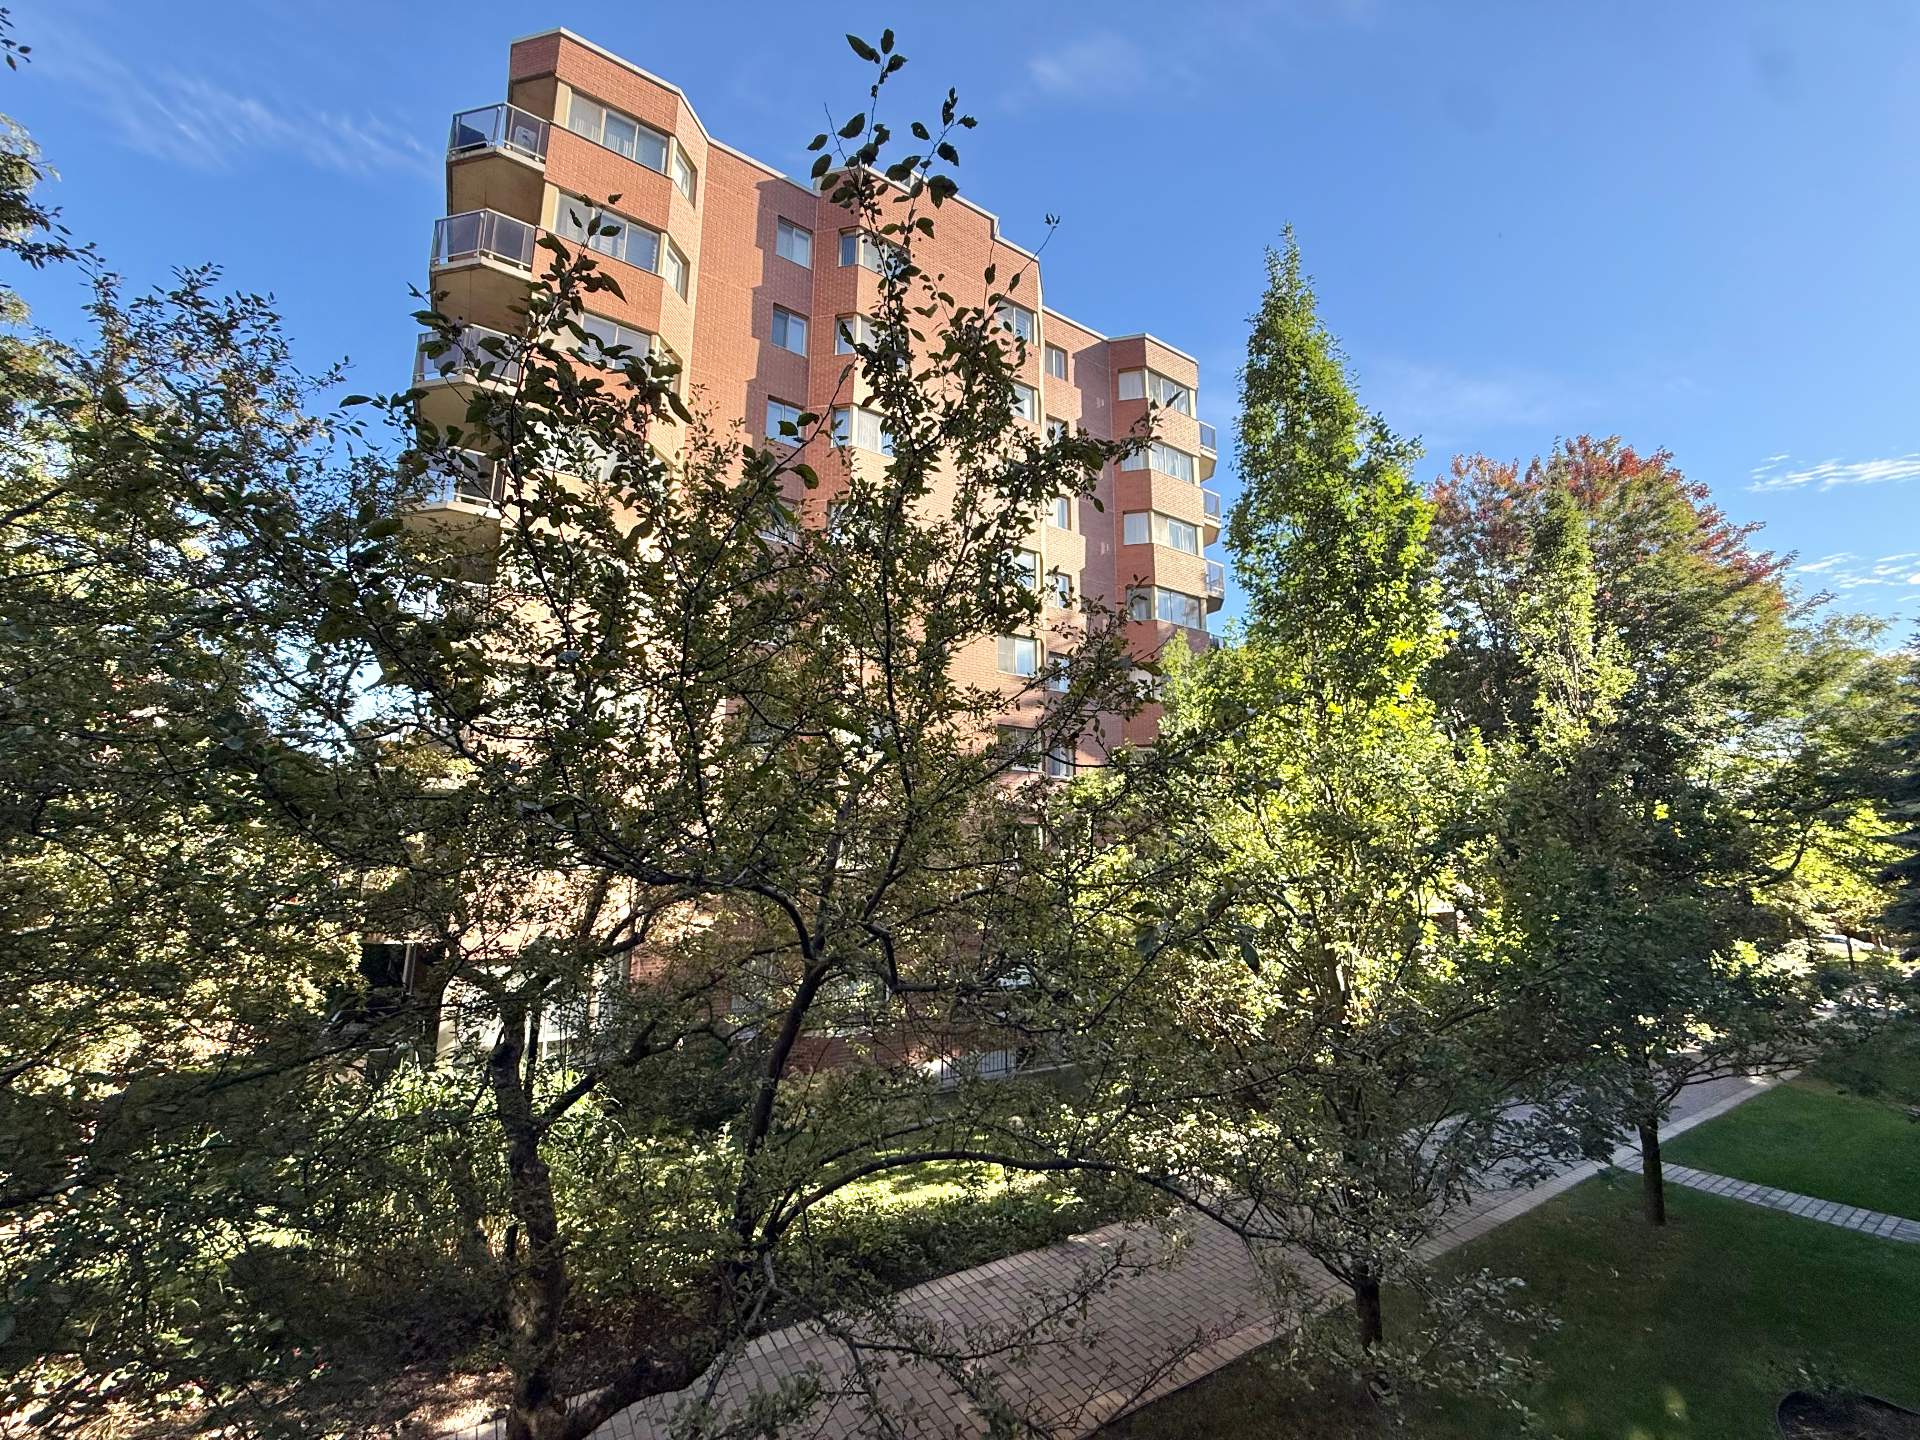
Frontage
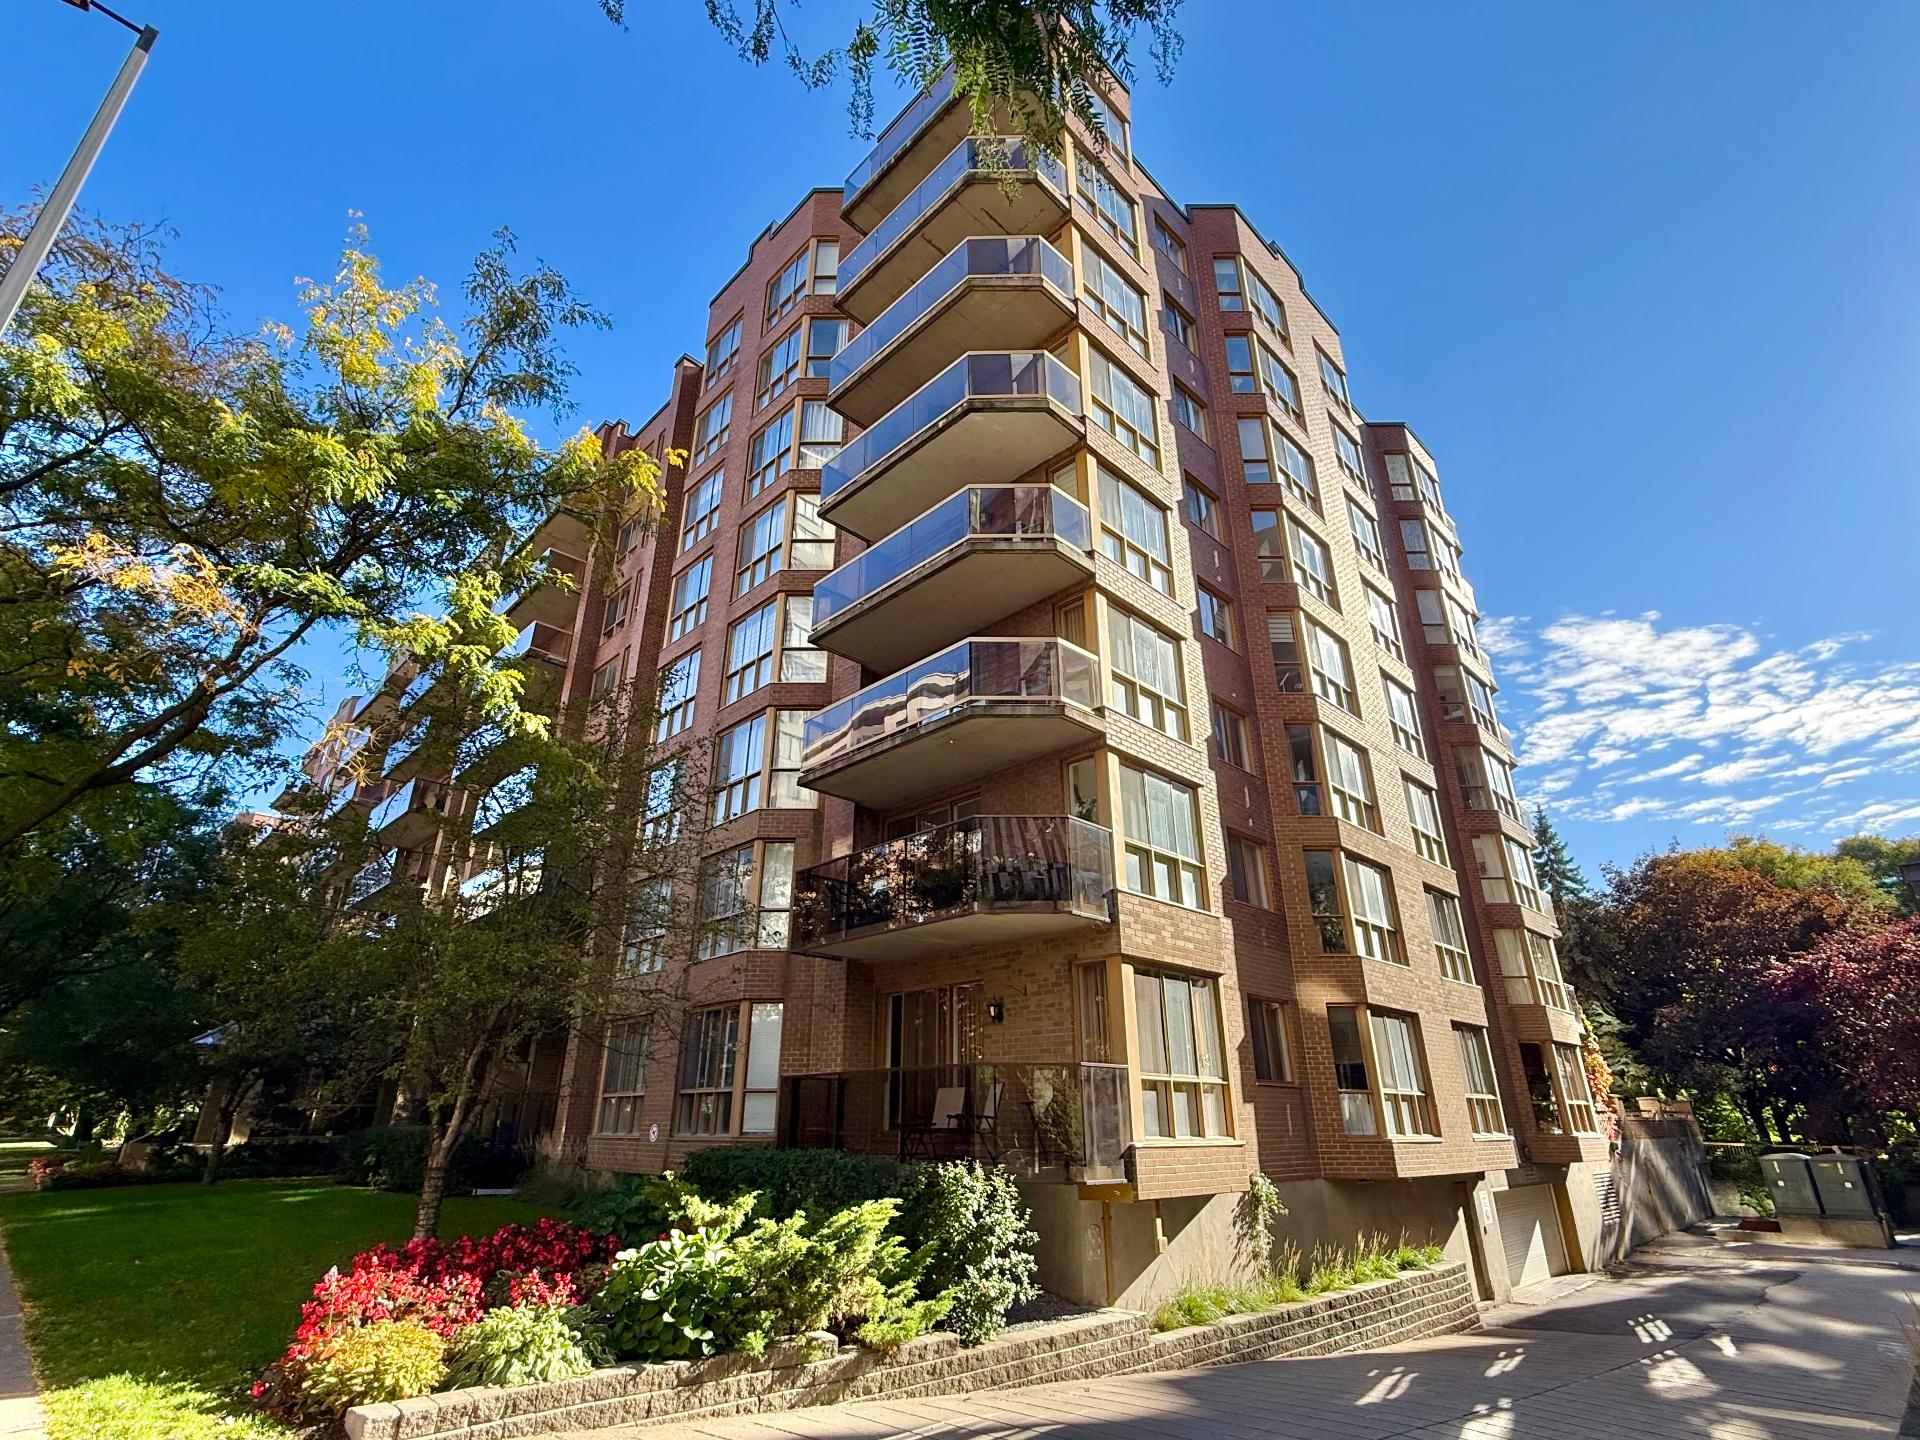
600 Rue de la Montagne, Montréal (Ville-Marie), QC H3C

$3,750/M | 1320 PC

  • 2 Bedrooms
  • 2 Bathrooms
  • 1990
  • MLS: 11245790

Description

Stunning condo located at 600 De La Montagne Street of 1320 sqft with INTERIOR PARKING, offering an elegant and contemporary living space. Fully renovated in 2019, it features a modern kitchen, beautifully designed bathrooms, and high-end finishes throughout. A true turnkey property combining comfort, style, and a prime location in the heart of Montreal.

Included

Refrigerator, stove, dishwasher, microwave, washer and dryer. Central air conditioning unit. All window coverings and blinds. All light fixtures. Garage parking space.

Excluded

Storage locker. Electricity, cable and internet

Addenda

Stunning condo located at 600 Rue de la Montagne, Unit 205,
in the heart of downtown Montreal. Fully renovated in 2019
with high-end materials and finishes, this property
features a modern, refined, and thoughtfully designed
interior. The contemporary kitchen stands out for its
elegant design and quality materials, while the bathrooms
have also been completely reimagined with meticulous
attention to detail. The living areas are bright, inviting,
and functional, creating an atmosphere that is both
sophisticated and comfortable. This turnkey property boasts
an exceptional location, close to the best restaurants,
shops, and services, as well as all the vibrant energy of
downtown Montreal.

ROOM DETAILS
Room Dimensions Level Flooring
Dinette 8 x 8.11 P 2nd Floor Parquetry
Kitchen 10.11 x 8.11 P 2nd Floor Ceramic tiles
Hallway 6 x 7 P 2nd Floor Ceramic tiles
Living room 23.3 x 20 P 2nd Floor Parquetry
Primary bedroom 27.4 x 12 P 2nd Floor Parquetry
Bedroom 15.6 x 10 P 2nd Floor Parquetry
Bathroom 9.3 x 6 P 2nd Floor Ceramic tiles
Bathroom 9.2 x 8 P 2nd Floor Ceramic tiles
Laundry room 8.6 x 7.7 P 2nd Floor Ceramic tiles
BUILDING
Type Apartment
Style Detached
Dimensions 0x0
Lot Size 0
CHARACTERISTICS
Heating system Air circulation, Space heating baseboards
Proximity Bicycle path, Cegep, Daycare centre, Elementary school, High school, Highway, Hospital, Park - green area, Public transport, University
View City
Heating energy Electricity
Parking Garage
Sewage system Municipal sewer
Water supply Municipality
Equipment available Partially furnished, Private balcony
Zoning Residential
Restrictions/Permissions Smoking not allowed

Loading maps...

Loading street view...

GET IN TOUCH

WITH US