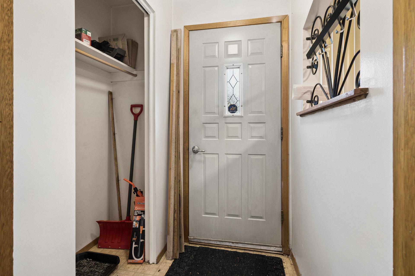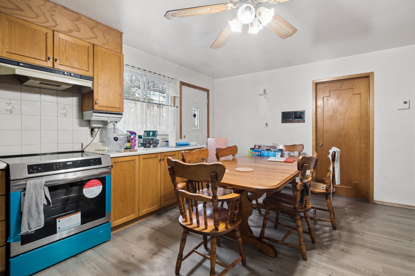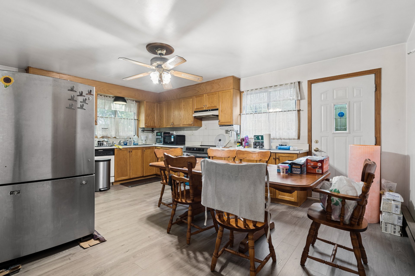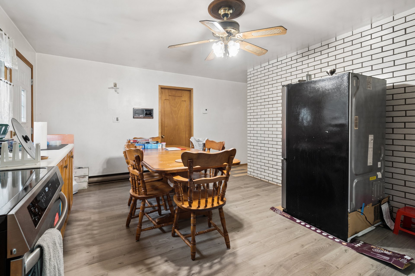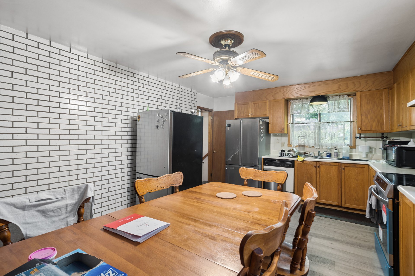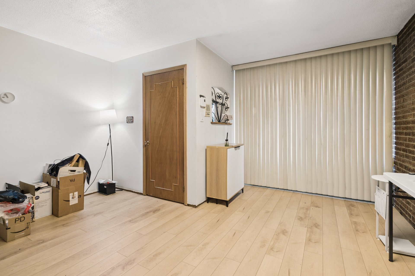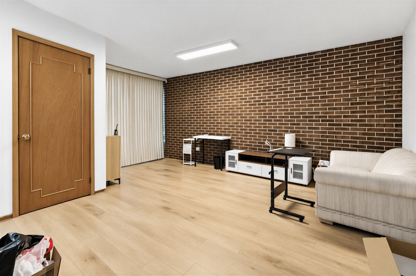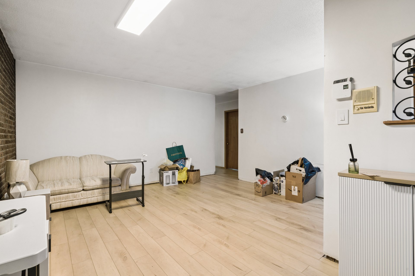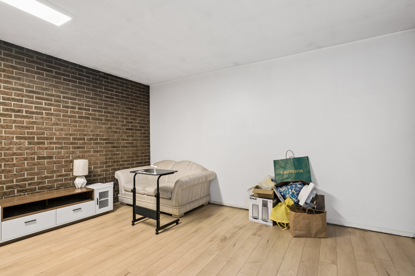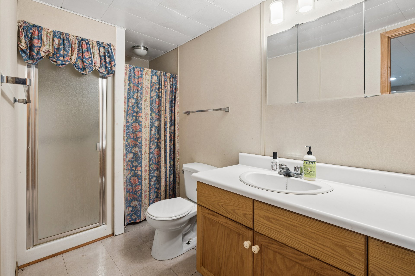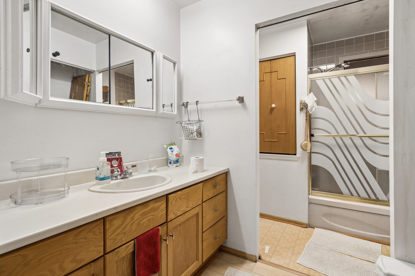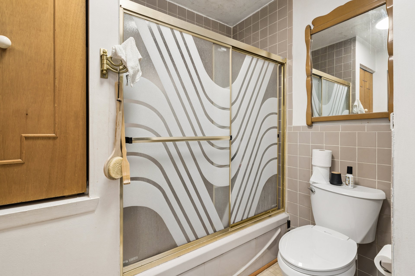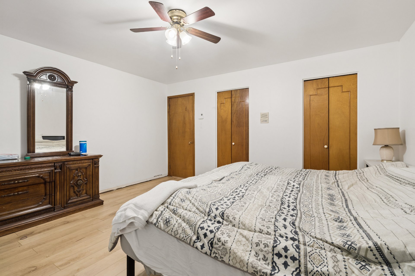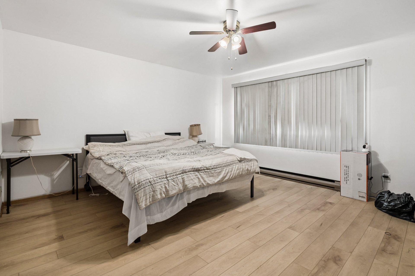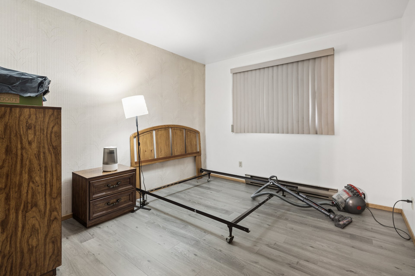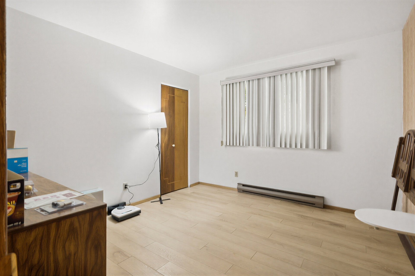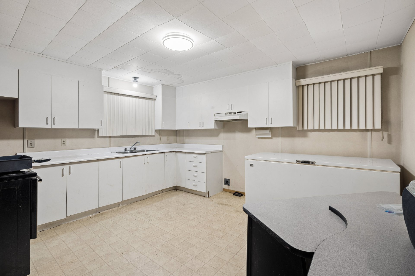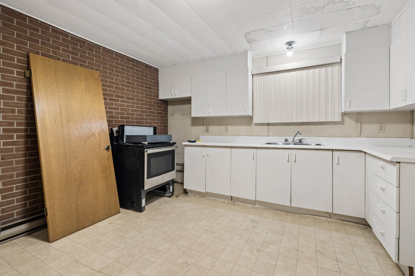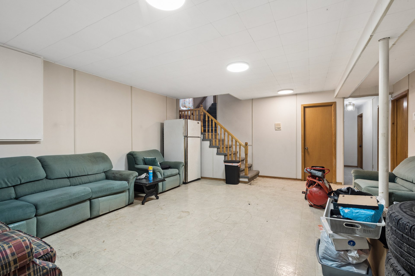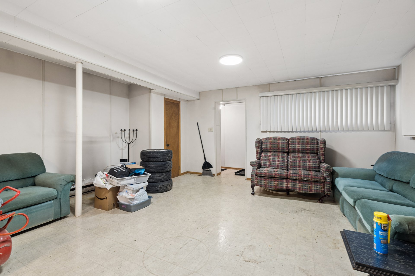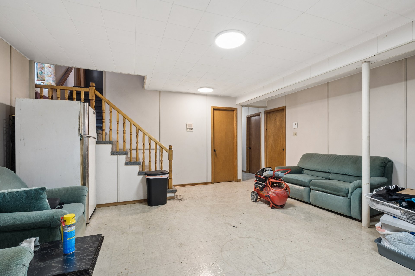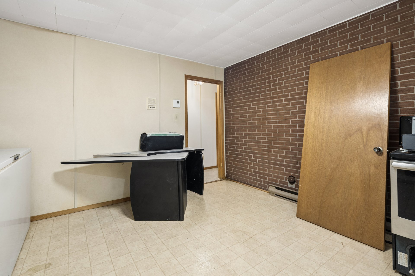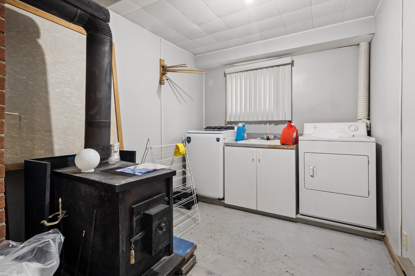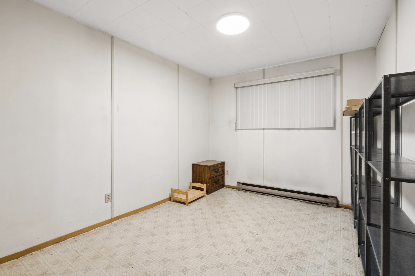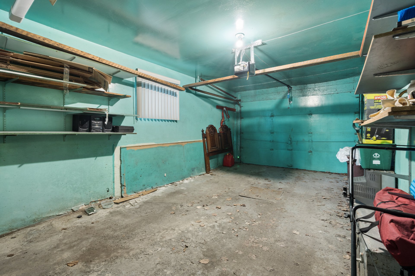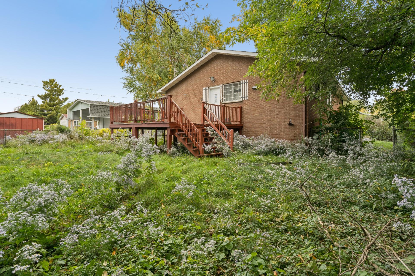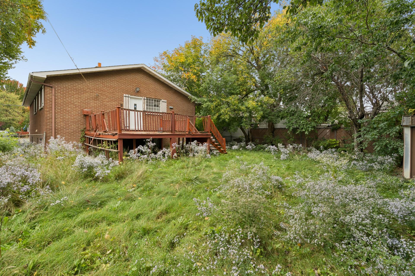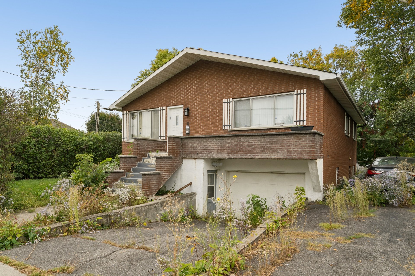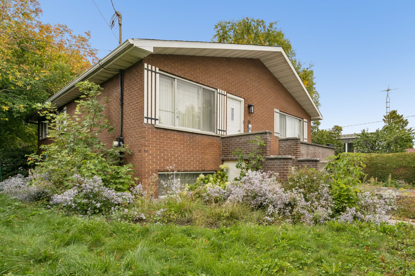
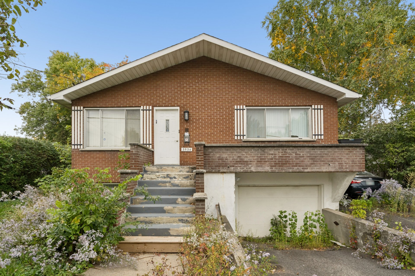
Spacious 4-bedroom bungalow in Saint-Hubert with a single-car garage and plenty of potential! While some renovations are needed, the property offers a solid foundation to create your ideal home. The fully finished basement features a private entrance, bedroom, bathroom, and kitchen, making it ideal for extended family, guests, or independent living. A great opportunity for families or investors. Schedule your visit today! See ADDENDUM.
$306,200
$224,300
Discover this spacious 4-bedroom bungalow in Saint-Hubert,
offering a solid layout, a single-car garage, and plenty of
potential. While the property would benefit from some
updating, its existing structure provides an excellent
starting point for creating a home tailored to your needs.
The fully finished basement features a private entrance,
bedroom, bathroom, and kitchen, offering added flexibility
for extended family, guests, or those seeking a more
independent living space. With generous living areas and
room to personalize, this property is a great opportunity
for families, investors, or buyers ready to bring their
vision to life. With some renovations and thoughtful
updates, this home can become a comfortable and versatile
space for years to come.
Schedule your visit today and discover the possibilities!
PROXIMITY:
+ Close to highways 30
+ Within walking distance to buses: 1, 501, 601
+ Less than 10 minutes by car to daycares:Garderie
Subventionné Mamani, Garderie Le Paradis des Enfants, La
Girafe Rose Inc., Garderie Les Fauvettes Bleues, CPE
Caillou Lapierre, Garderie grandir c'est magique
+ Less than 5 minutes away by car to Primary schools: École
Monseigneur-Forget, École Maurice-L. Duplessis, Terry Fox
Elementary School
+ Less than 10 minutes away by car to Secondary schools:
Centennial Regional High School, École
Monseigneur-A.-M.-Parent, École secondaire Saint-Edmond
+ Cégep Édouard-Montpetit is 15 minutes away by car
+ Champlain Mall is less than 10 minutes away by car
+ Several restaurants and shops nearby
+ Several parks nearby
+ Hôpital Charles-Le Moyne is 8 minutes away by car
|
ROOM DETAILS |
|||
|---|---|---|---|
| Room | Dimensions | Level | Flooring |
| Hallway | 3.8 x 4.11 P | Ground Floor | Linoleum |
| Living room | 14.6 x 17.3 P | Ground Floor | Floating floor |
| Primary bedroom | 14.8 x 14.2 P | Ground Floor | Floating floor |
| Bedroom | 11.1 x 10.1 P | Ground Floor | Floating floor |
| Bedroom | 10.9 x 11.0 P | Ground Floor | Floating floor |
| Bathroom | 10.6 x 8.7 P | Ground Floor | Floating floor |
| Kitchen | 18.3 x 12.11 P | Ground Floor | Floating floor |
| Hallway | 7.9 x 3.0 P | Basement | Linoleum |
| Living room | 17.5 x 21.0 P | Basement | Linoleum |
| Bedroom | 11.9 x 9.4 P | Basement | Linoleum |
| Bathroom | 8.0 x 4.11 P | Basement | Linoleum |
| Laundry room | 11.8 x 8.1 P | Basement | Wood |
| Kitchen | 13.11 x 12.9 P | Basement | Linoleum |
| BUILDING | |
|---|---|
| Type | Bungalow |
| Style | Detached |
| Dimensions | 12.81x9.66 M |
| Lot Size | 724.64 MC |
| EXPENSES | |
|---|---|
| Municipal Taxes (2026) | $ 3728 / year |
| School taxes (2026) | $ 1 / year |
|
CHARACTERISTICS |
|
|---|---|
| Basement | 6 feet and over, Finished basement, Separate entrance |
| Driveway | Asphalt |
| Roofing | Asphalt shingles |
| Siding | Brick |
| Heating system | Electric baseboard units |
| Heating energy | Electricity |
| Garage | Fitted, Single width |
| Parking | Garage, Outdoor |
| Sewage system | Municipal sewer |
| Water supply | Municipality |
| Foundation | Poured concrete |
| Zoning | Residential |
Loading maps...
Loading street view...