32 Rue Racine, Sherbrooke (Brompton, QC J1C0G5 $565,000
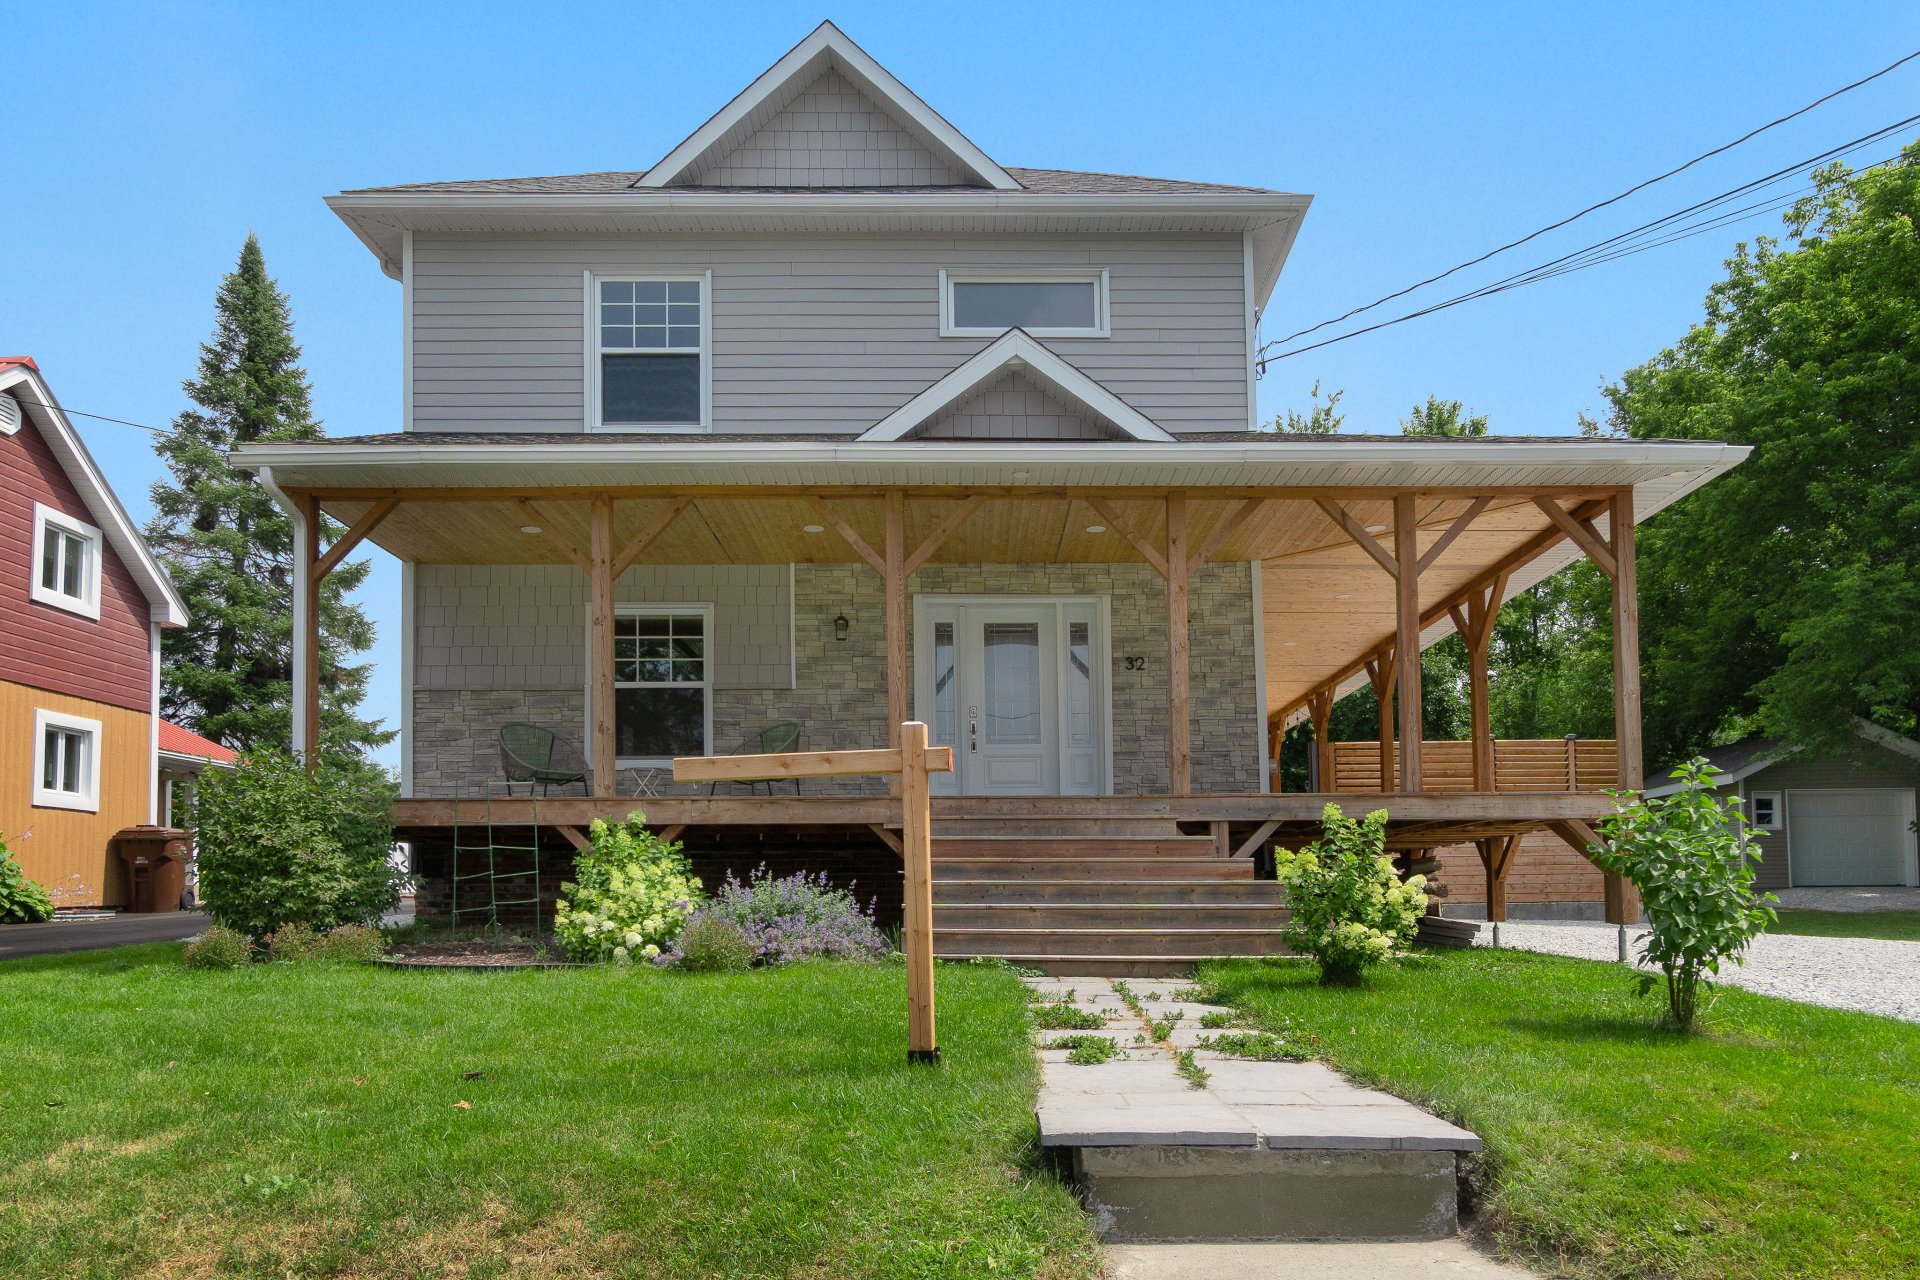
Frontage
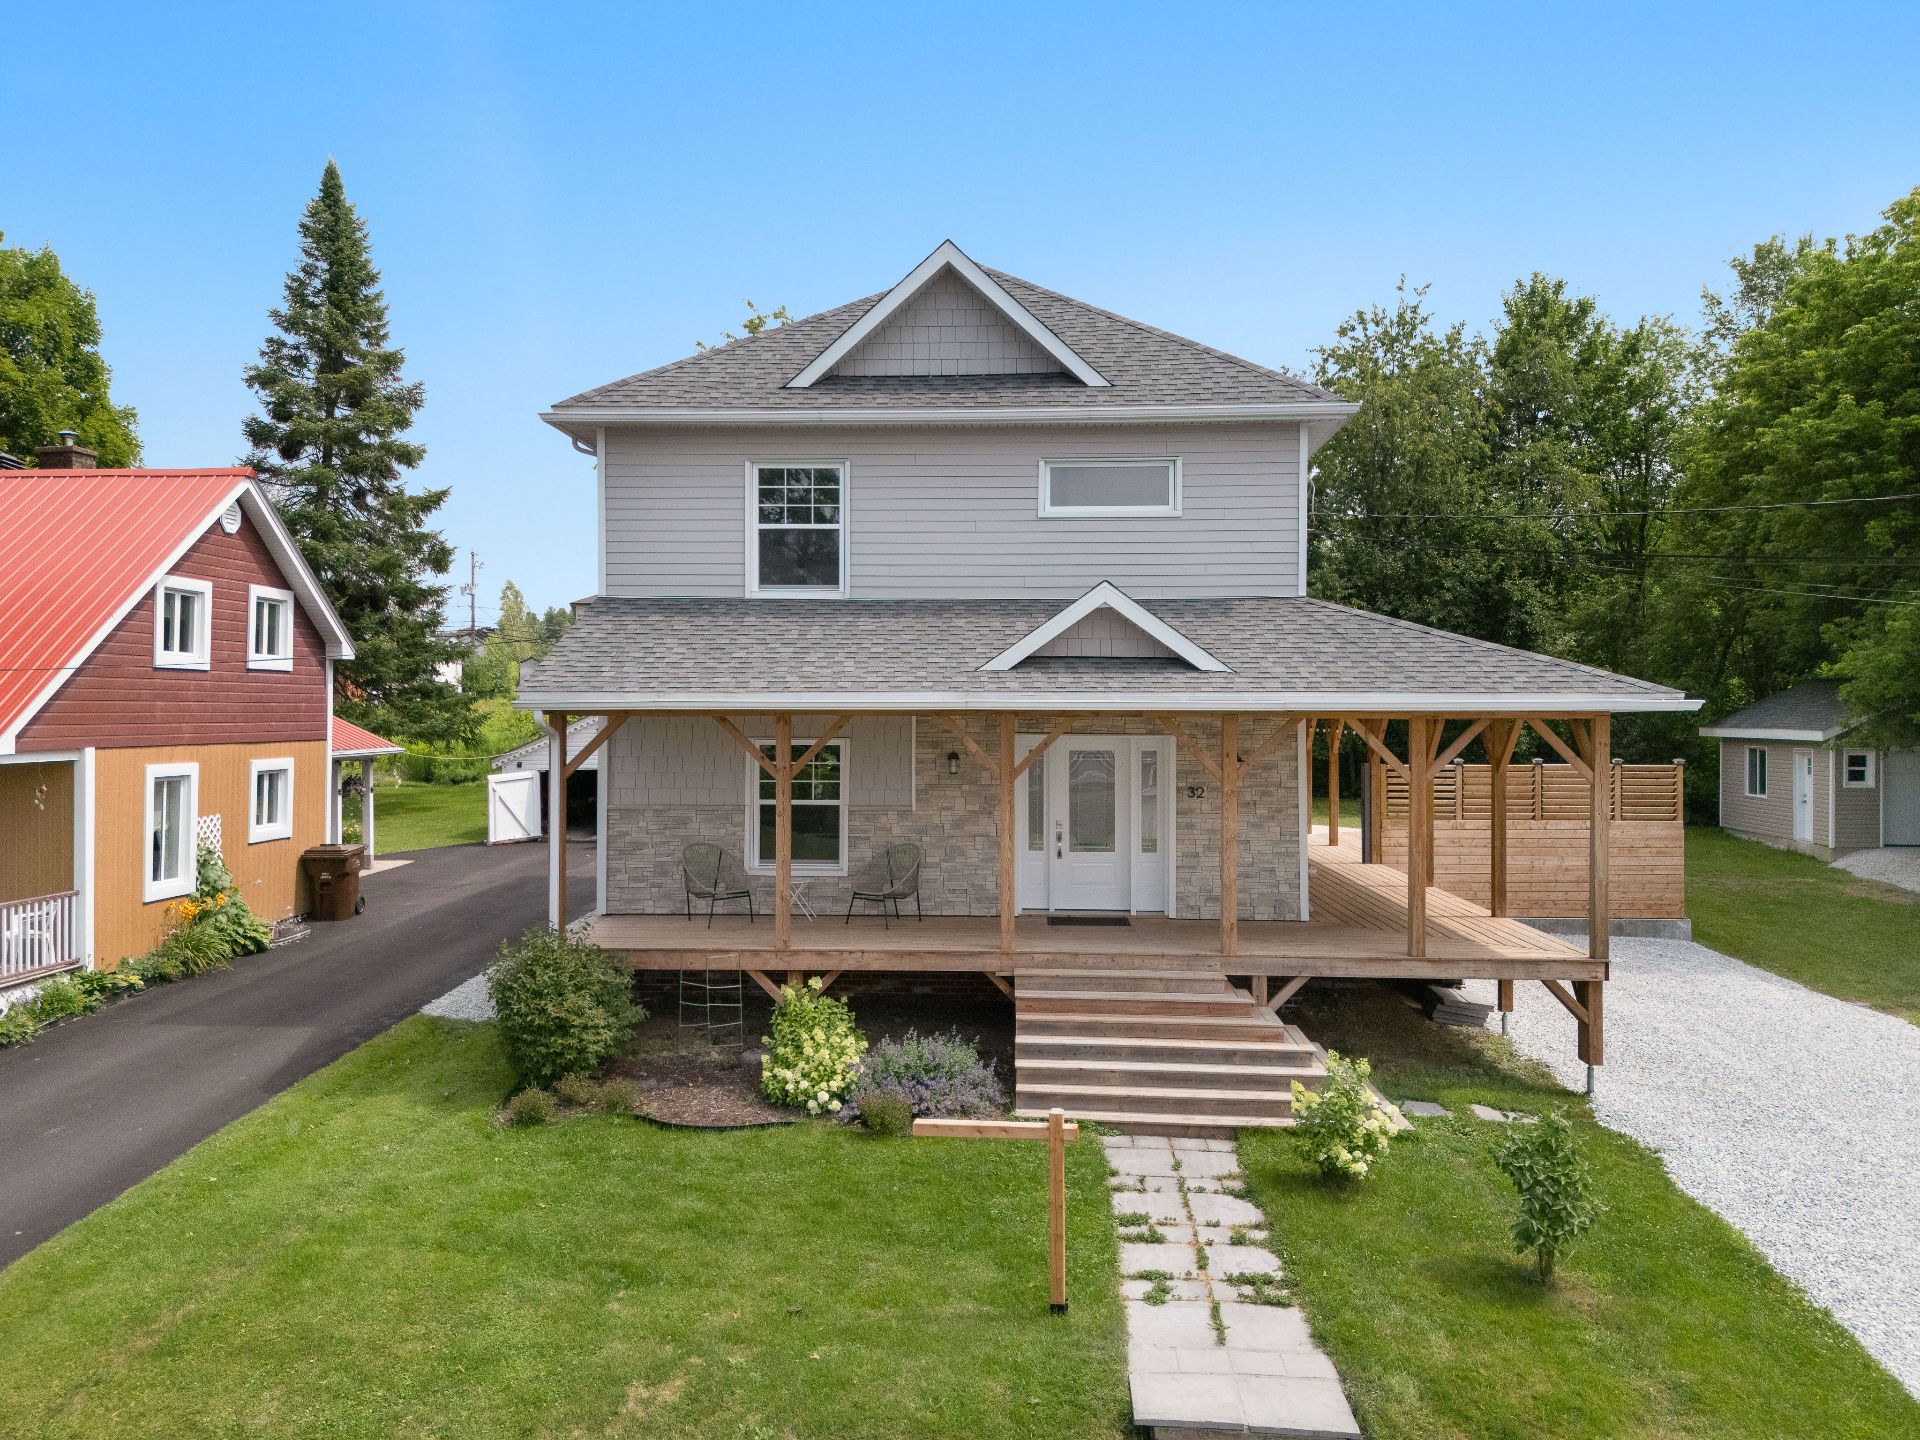
Frontage
Hallway
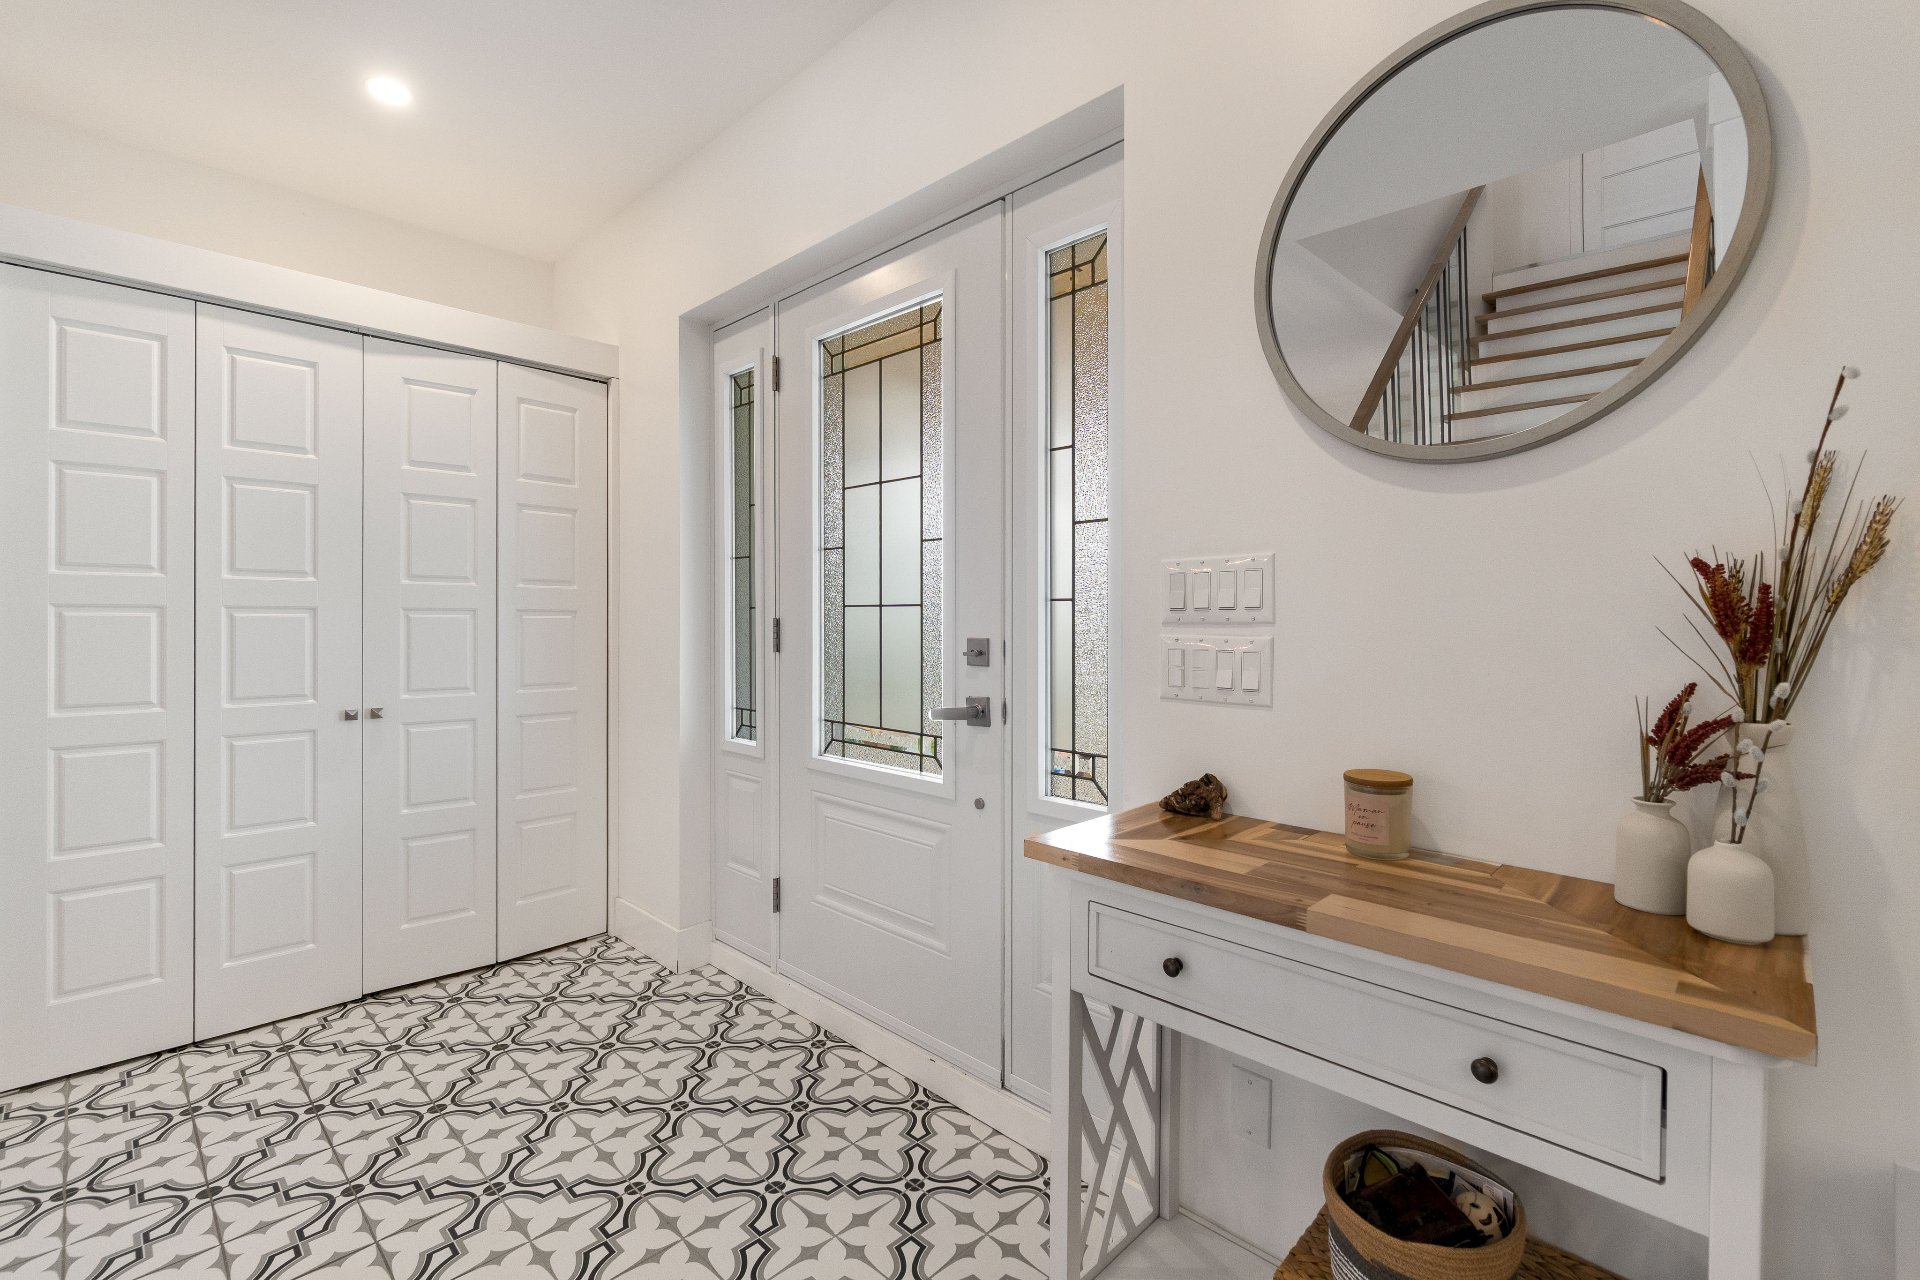
Hallway
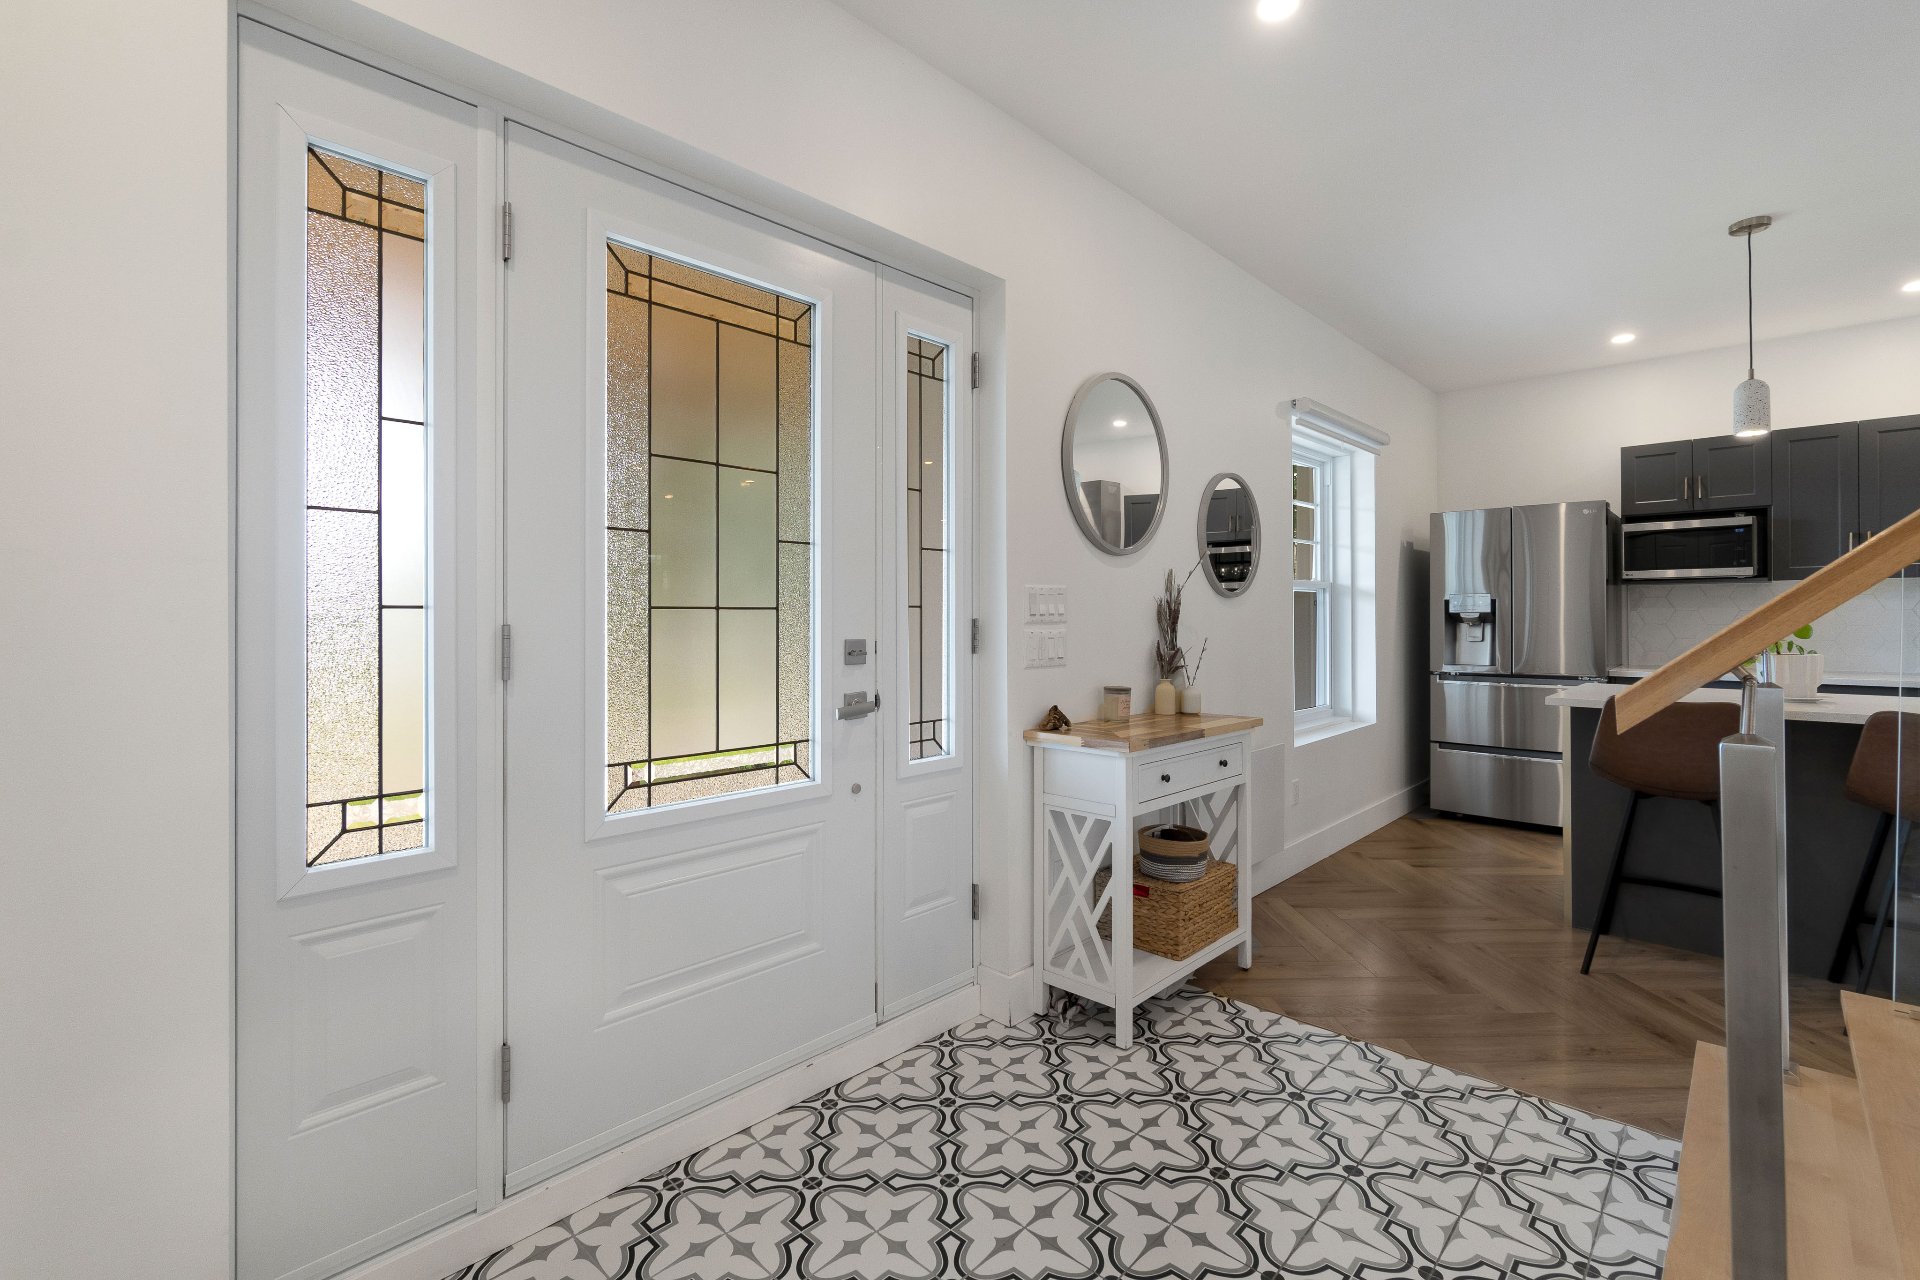
Hallway
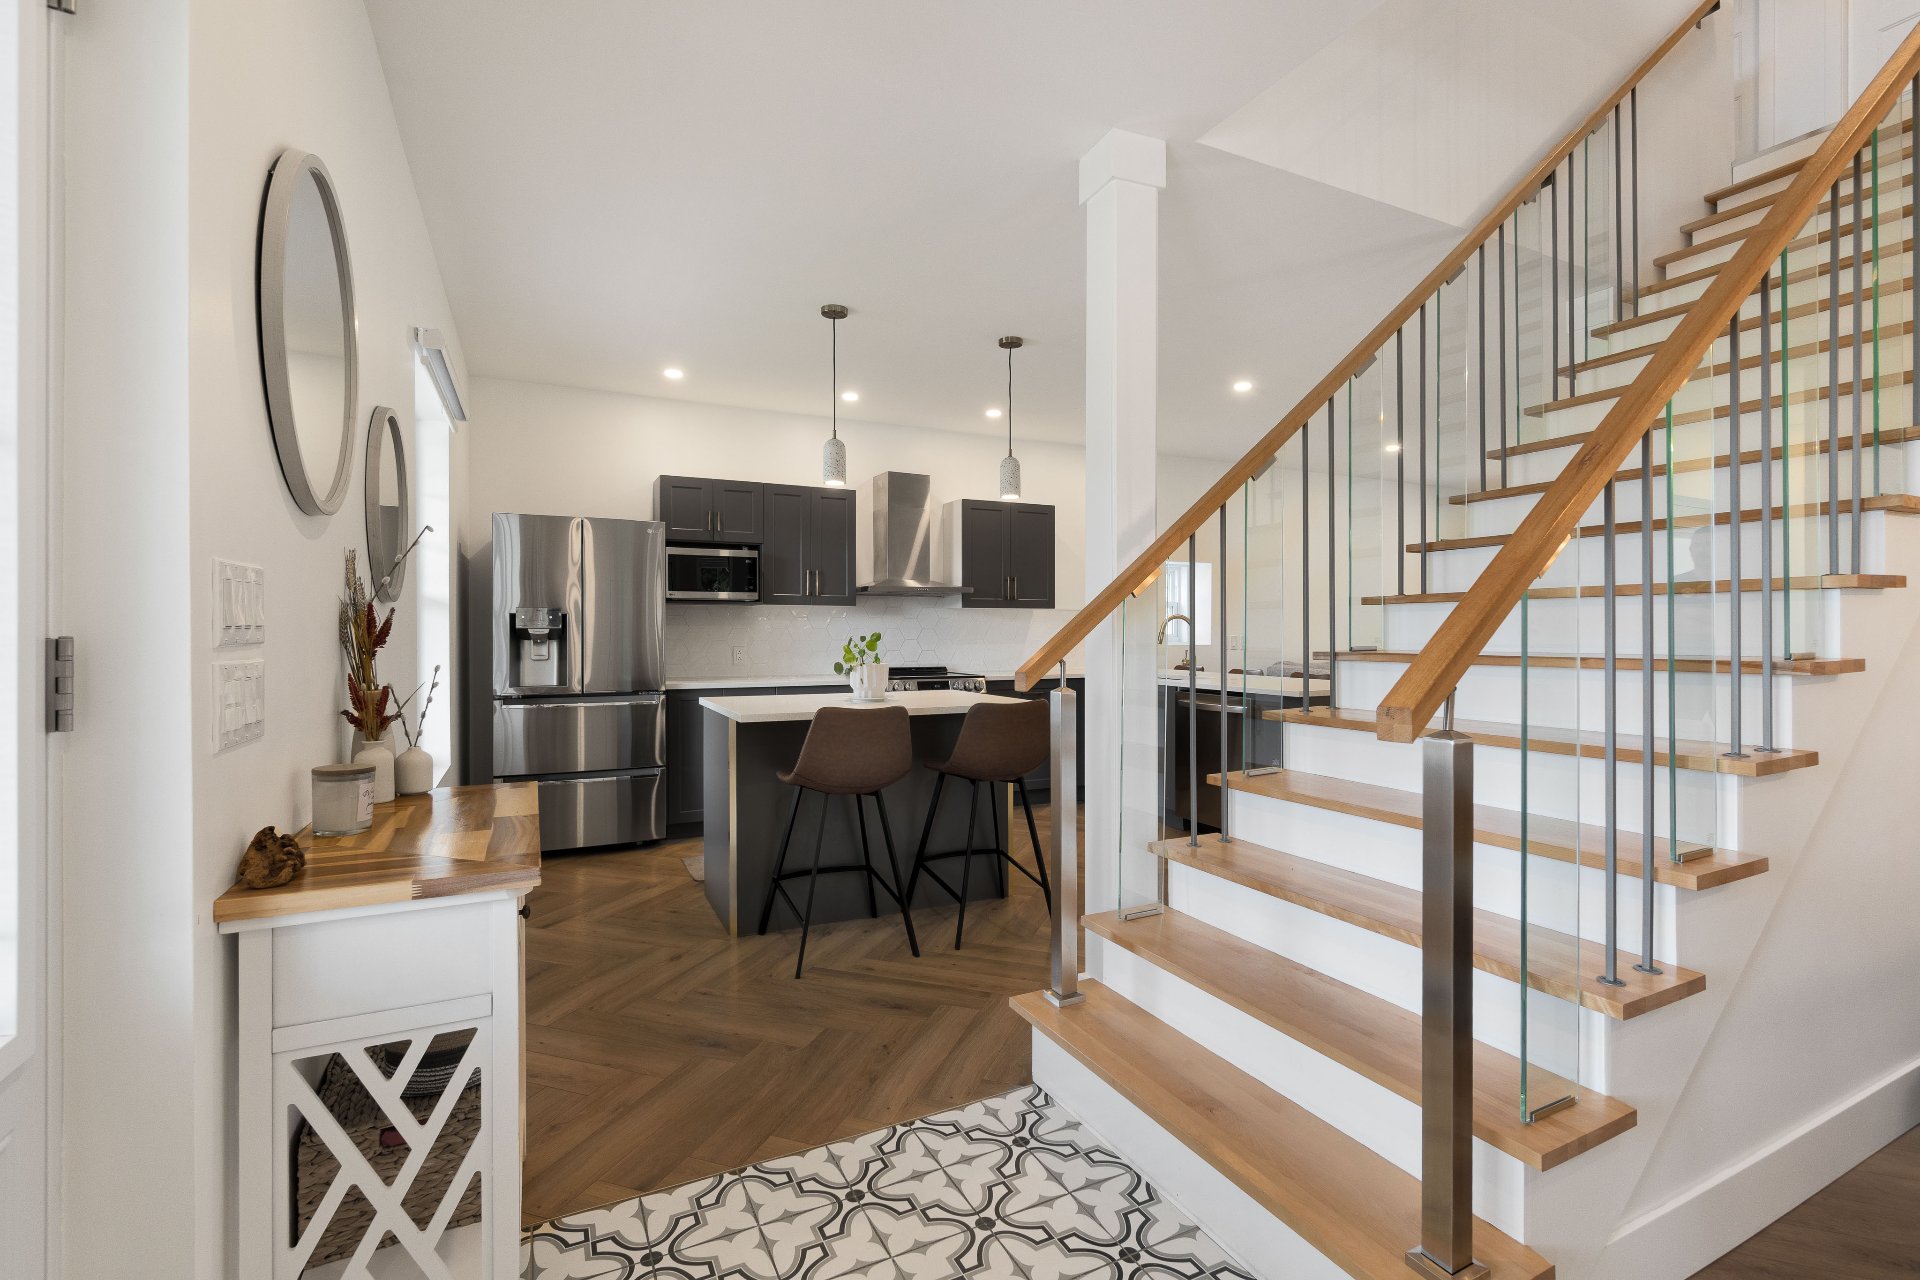
Staircase
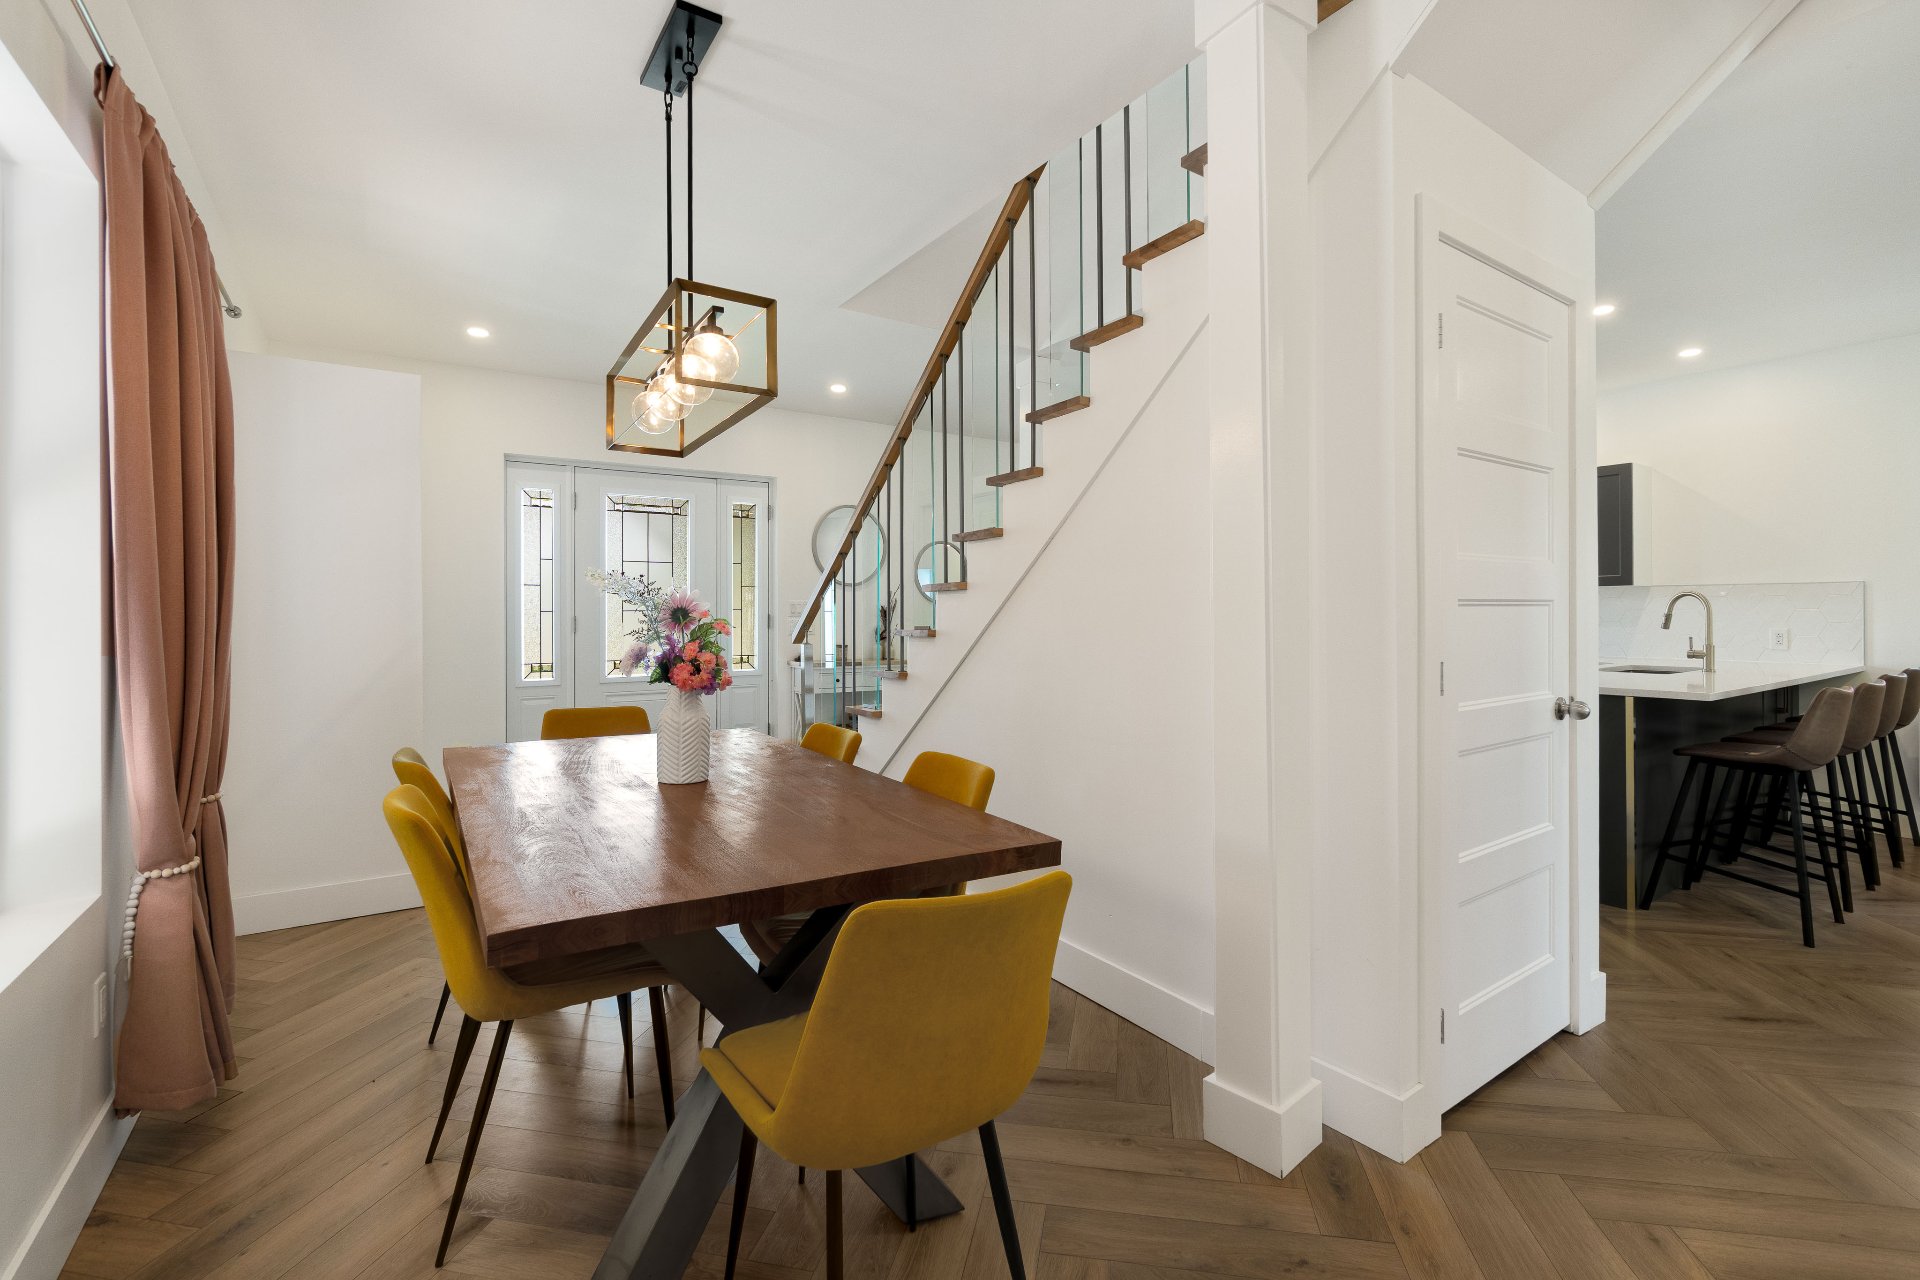
Dining room
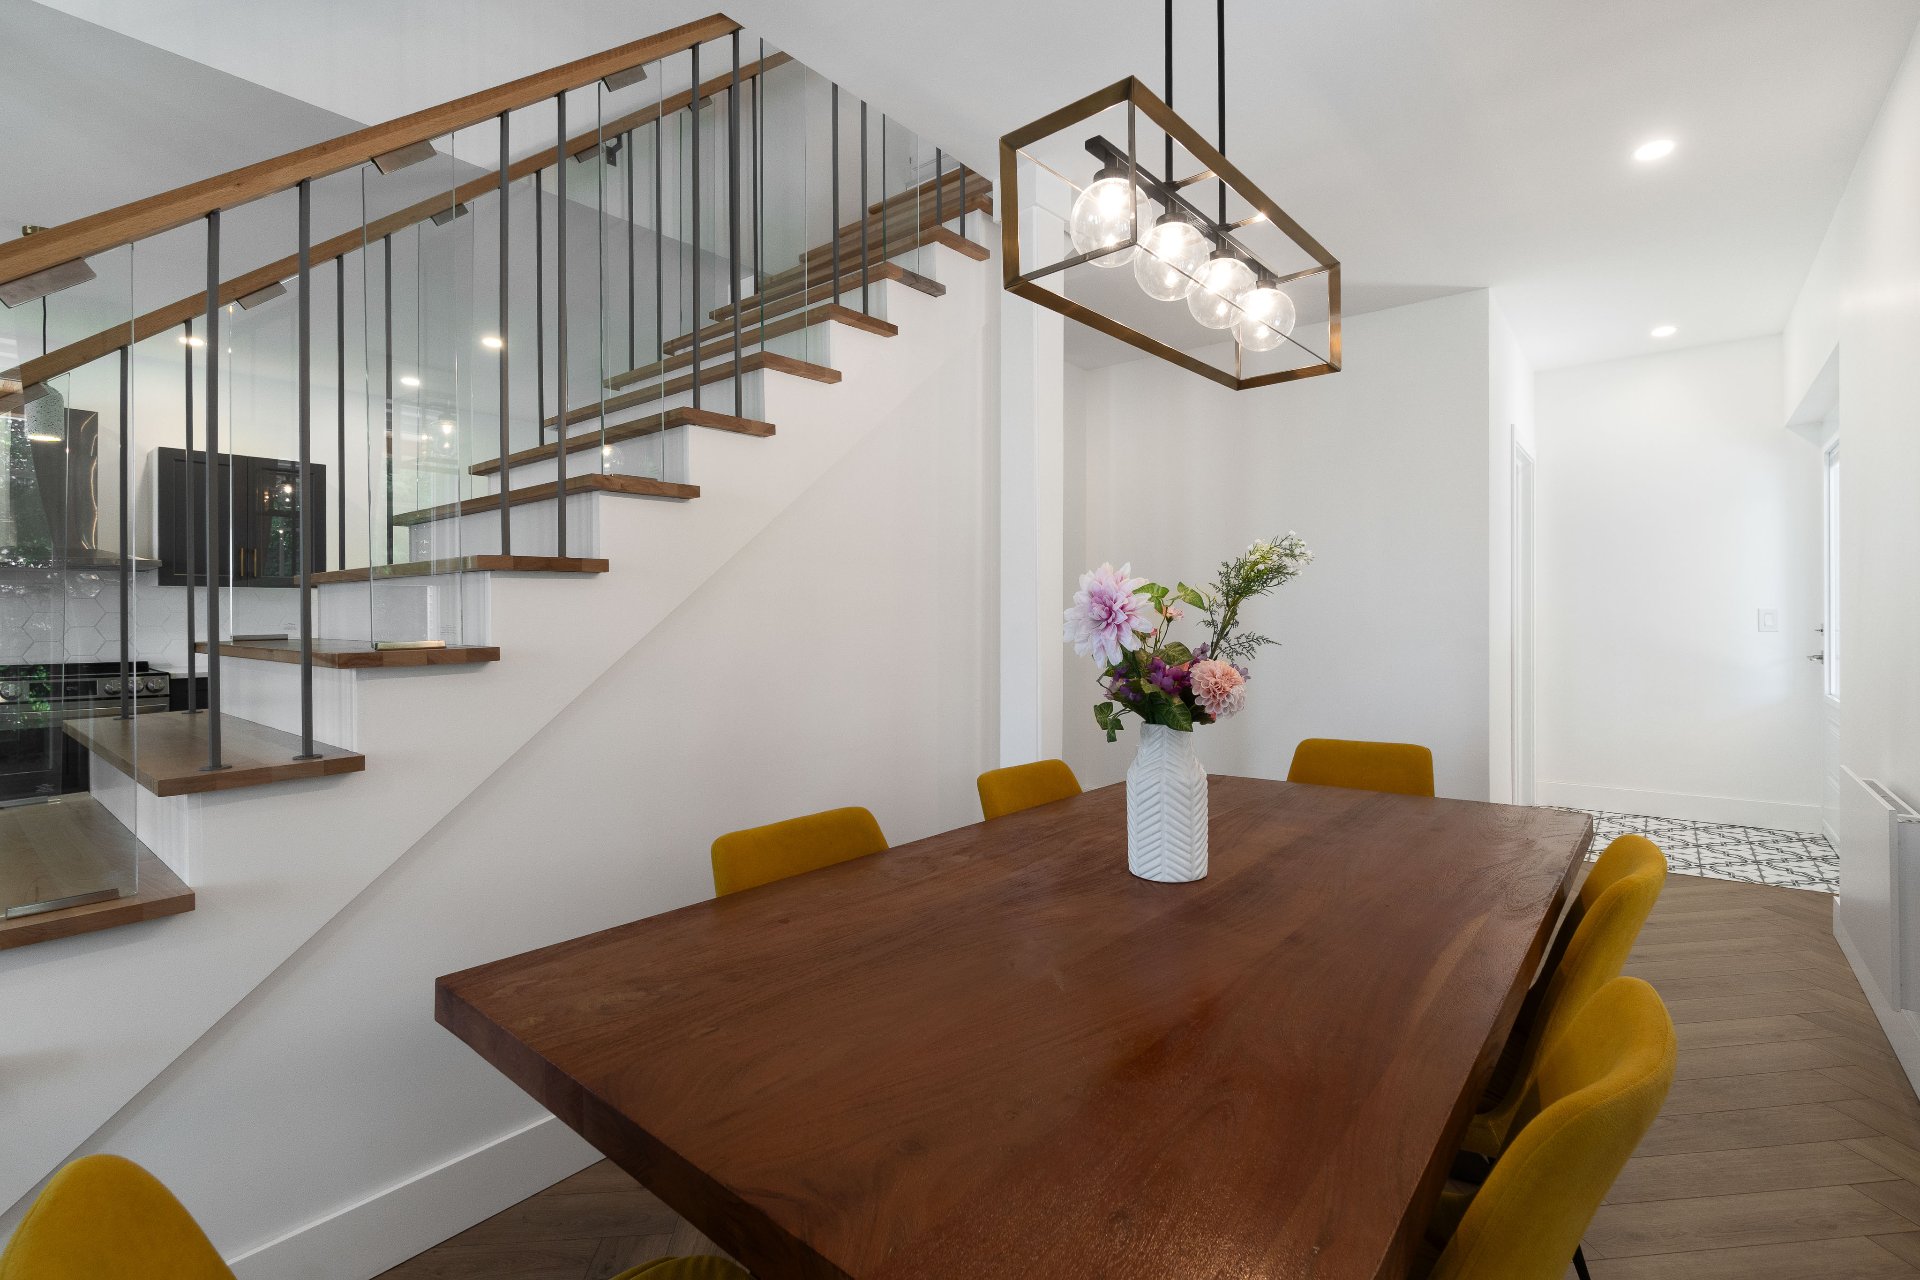
Dining room
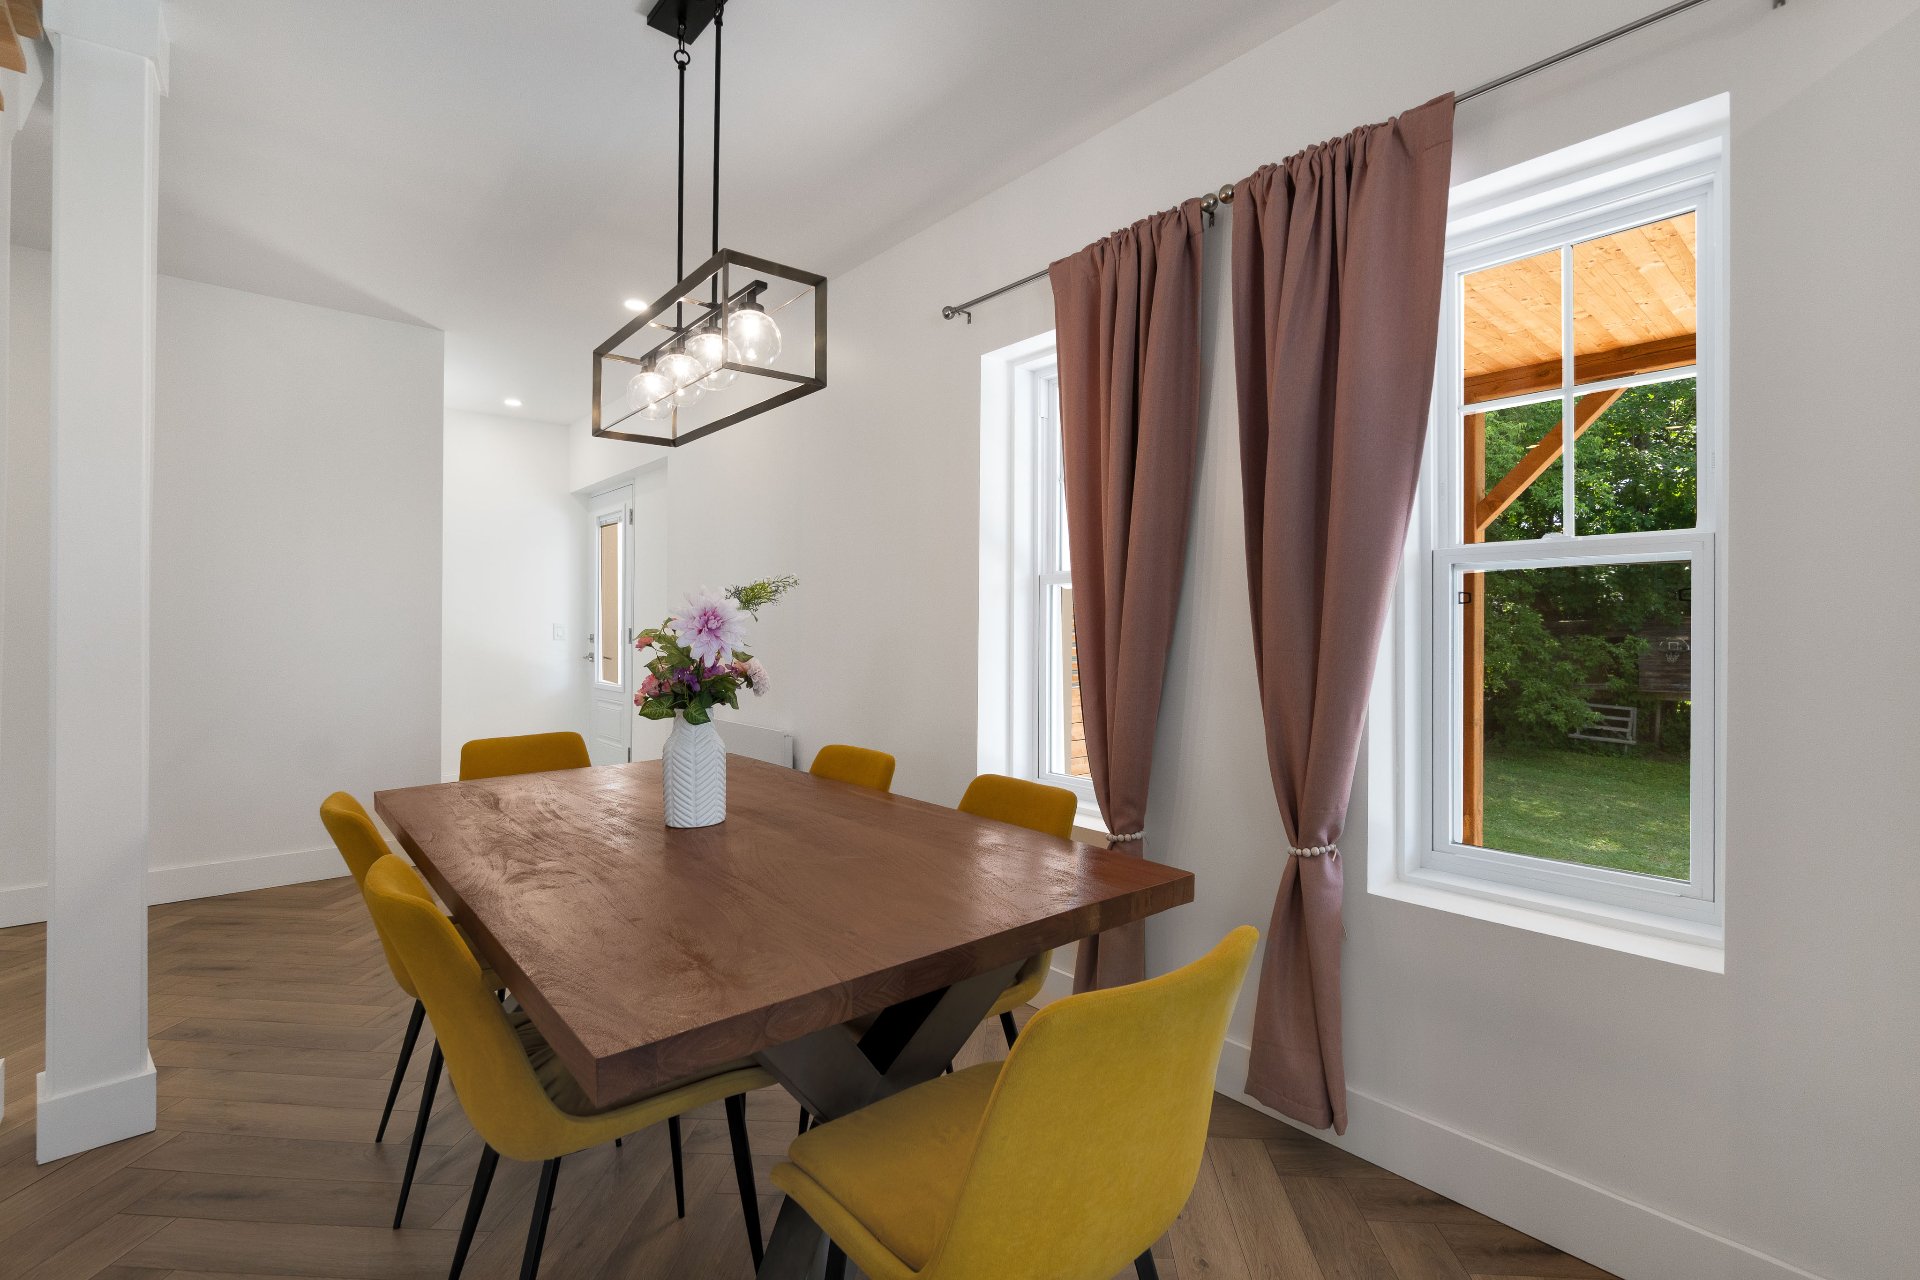
Dining room
|
|
Description
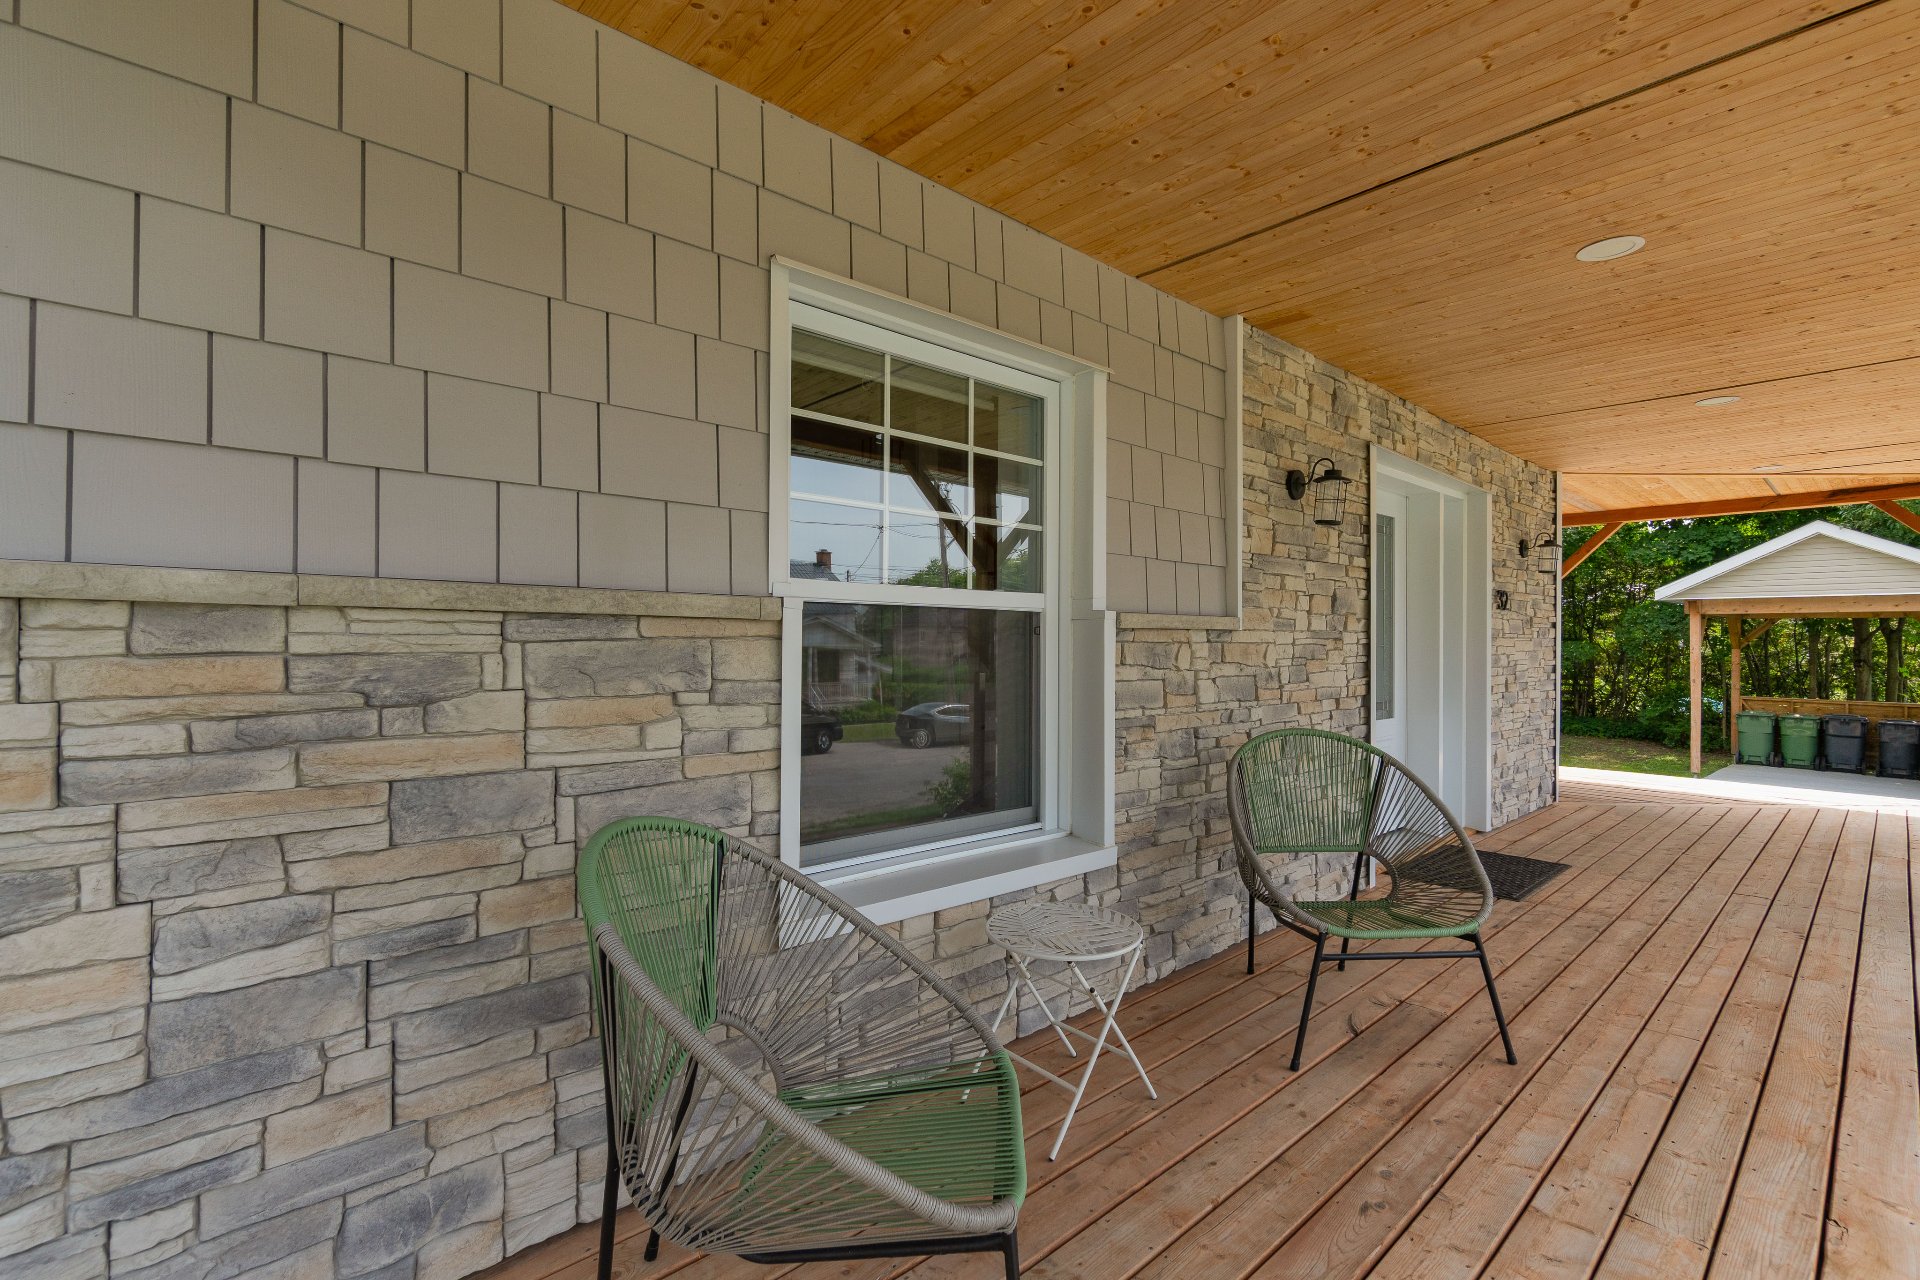
Located at 32 Racine Street in Brompton, this home offers a convenient setting near parks, shops, bike paths, and amenities. This bright home features a kitchen with quartz countertops and a central island, a cozy living room, four bedrooms--one with a walk-in closet--and two bathrooms. The basement provides ample storage space. Outside, enjoy a large patio, a hot tub, wooded grounds, a detached garage, and four parking spaces. An ideal home for family life.
Inclusions: Poles and curtains, spa, light fixtures, washer, dryer, outdoor fire pit
Exclusions : Dishwasher
| BUILDING | |
|---|---|
| Type | Two or more storey |
| Style | Detached |
| Dimensions | 10x8.17 M |
| Lot Size | 929 MC |
| EXPENSES | |
|---|---|
| Municipal Taxes (2026) | $ 2963 / year |
| School taxes (2026) | $ 229 / year |
|
ROOM DETAILS |
|||
|---|---|---|---|
| Room | Dimensions | Level | Flooring |
| Hallway | 9.4 x 4.9 P | Ground Floor | Ceramic tiles |
| Dining room | 16.3 x 7.9 P | Ground Floor | Flexible floor coverings |
| Hallway | 4.4 x 4 P | Ground Floor | Ceramic tiles |
| Bathroom | 10.4 x 7.11 P | Ground Floor | Ceramic tiles |
| Living room | 10.3 x 11.3 P | Ground Floor | Flexible floor coverings |
| Kitchen | 18.7 x 11.4 P | Ground Floor | Flexible floor coverings |
| Primary bedroom | 15 x 10.3 P | 2nd Floor | Flexible floor coverings |
| Bedroom | 8.11 x 12.3 P | 2nd Floor | Flexible floor coverings |
| Bedroom | 8.11 x 12.2 P | 2nd Floor | Flexible floor coverings |
| Bathroom | 8.4 x 8.8 P | 2nd Floor | Flexible floor coverings |
| Bedroom | 10.9 x 12.2 P | 2nd Floor | Ceramic tiles |
| Basement | 23.11 x 30 P | Basement | Flexible floor coverings |
|
CHARACTERISTICS |
|
|---|---|
| Basement | 6 feet and over, Unfinished |
| Roofing | Asphalt shingles |
| Proximity | Bicycle path, Daycare centre, Elementary school, Golf, High school, Highway, Park - green area, Public transport |
| Siding | Brick immitation |
| Equipment available | Central vacuum cleaner system installation, Wall-mounted heat pump |
| Window type | Crank handle, French window, Hung |
| Garage | Detached, Heated |
| Heating energy | Electricity |
| Available services | Fire detector |
| Topography | Flat, Sloped |
| Parking | Garage, Outdoor |
| Sewage system | Municipal sewer |
| Water supply | Municipality |
| Foundation | Other, Poured concrete, Stone |
| Landscaping | Patio |
| Windows | PVC |
| Zoning | Residential |
| Heating system | Space heating baseboards |
| Distinctive features | Wooded lot: hardwood trees |

