19 Av. Elm, Témiscaming, QC J0Z3R0 $55,000
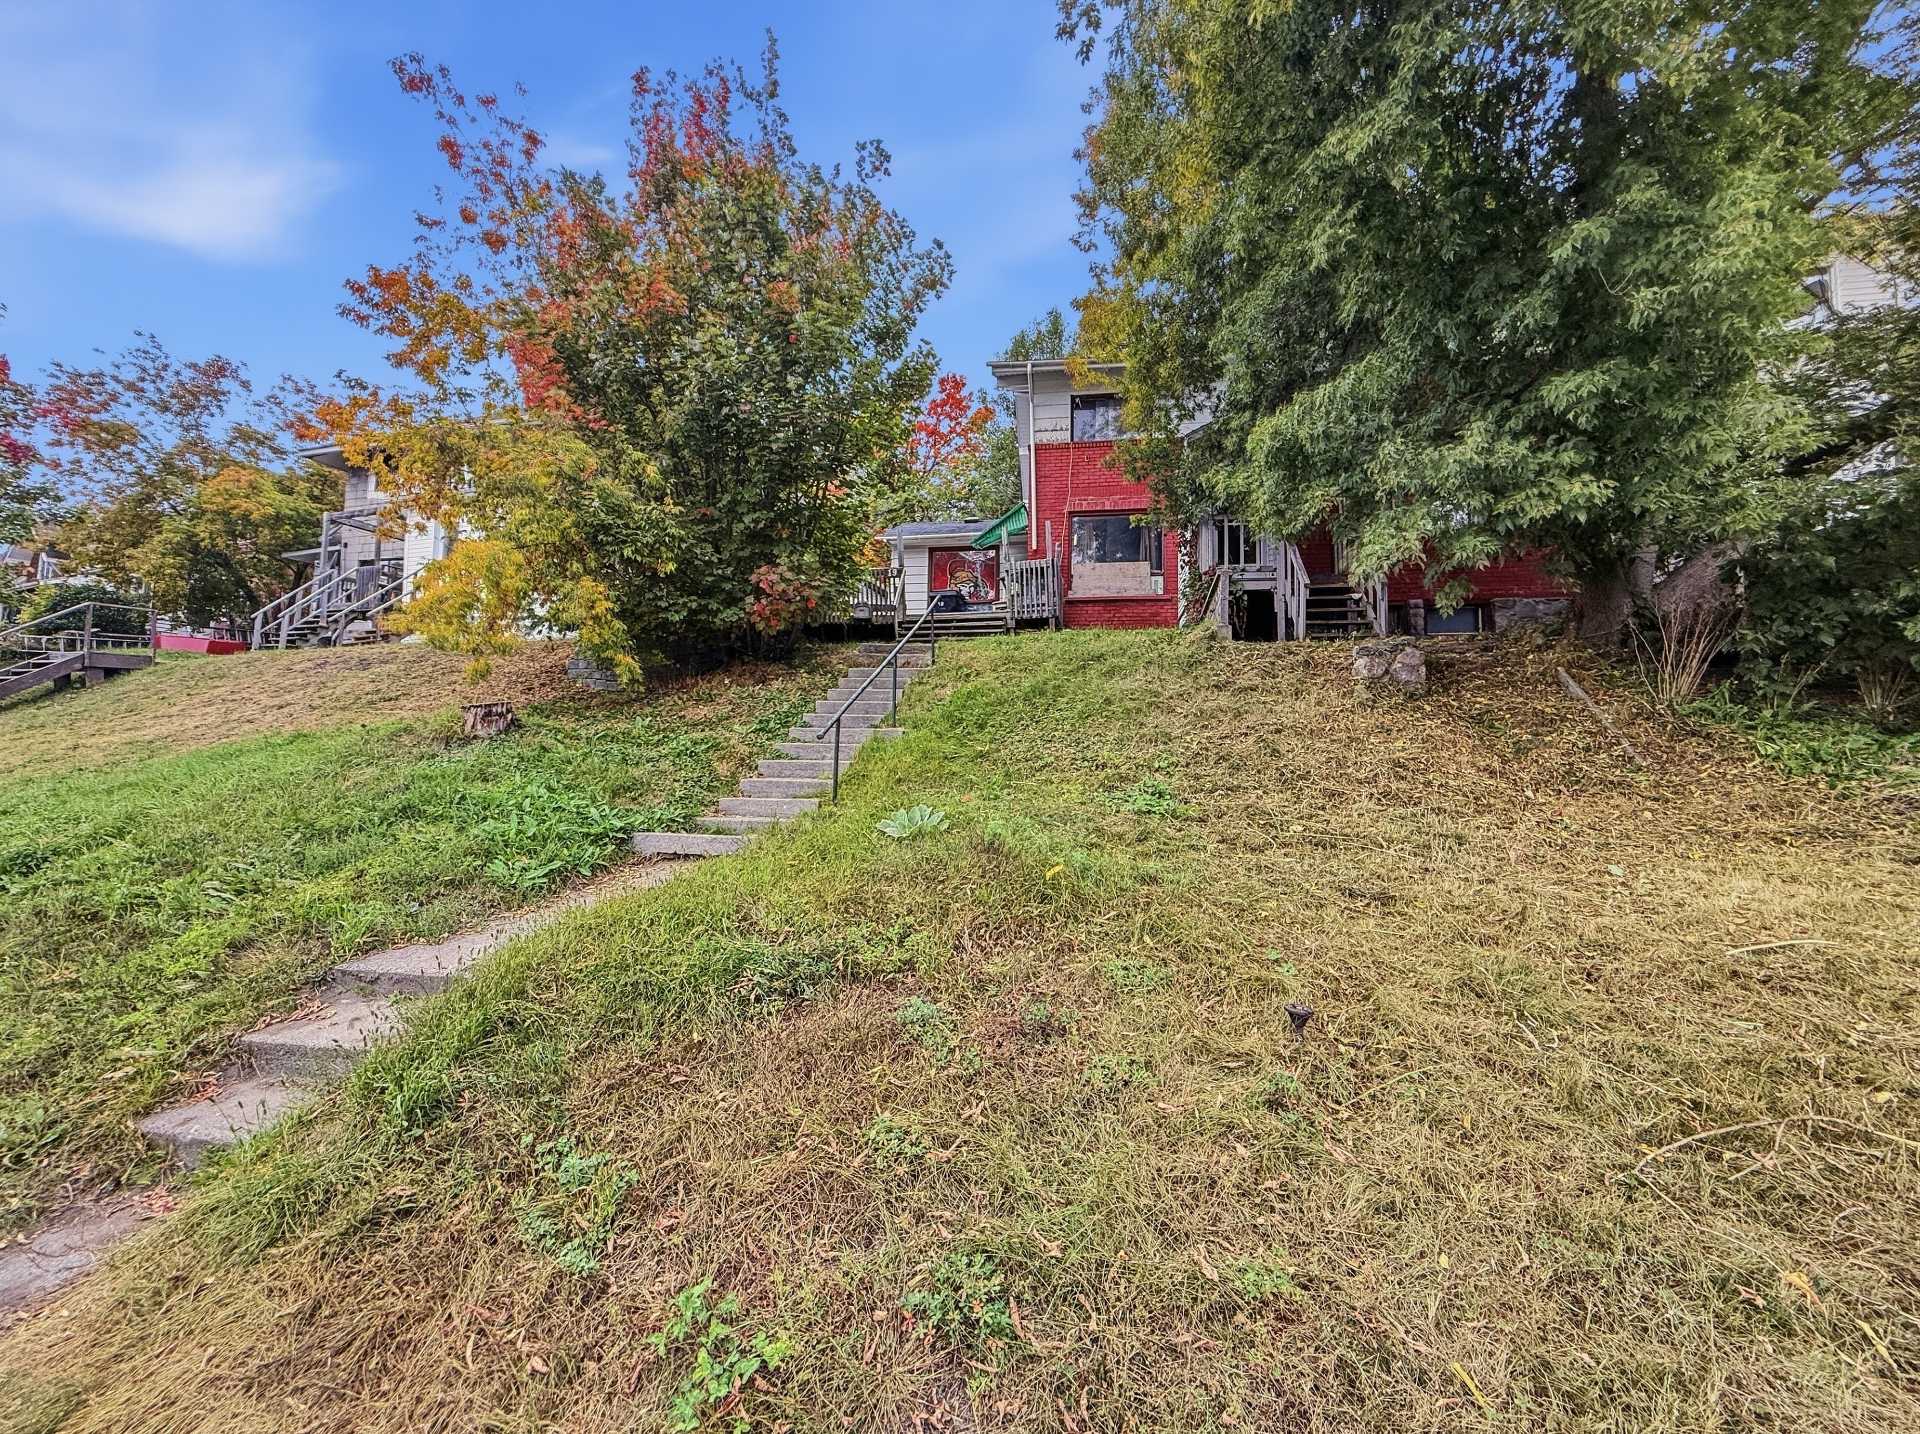
Frontage
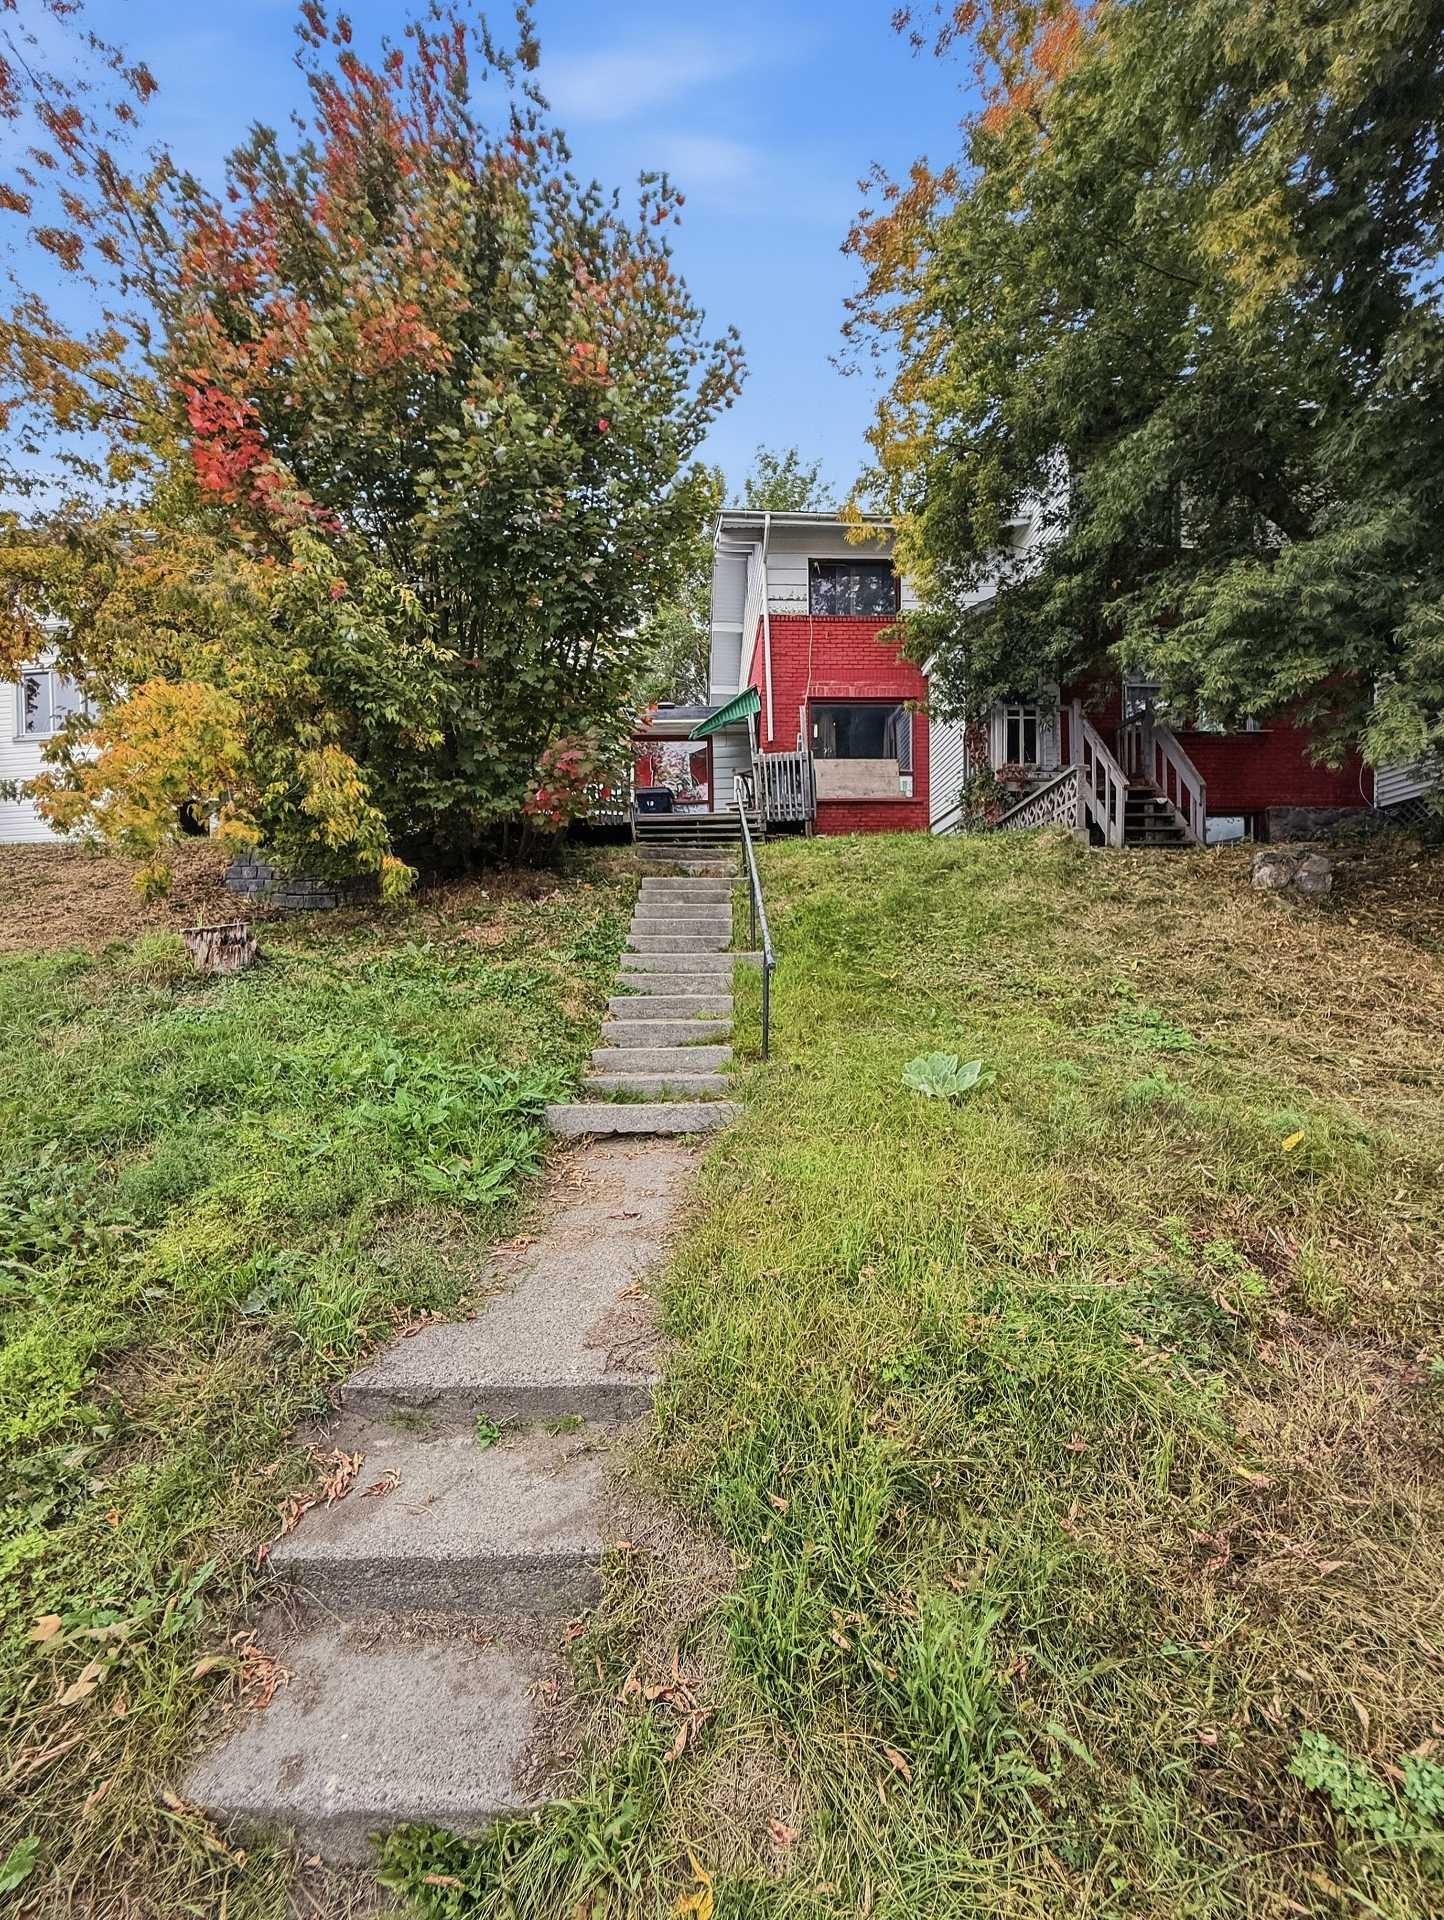
Frontage
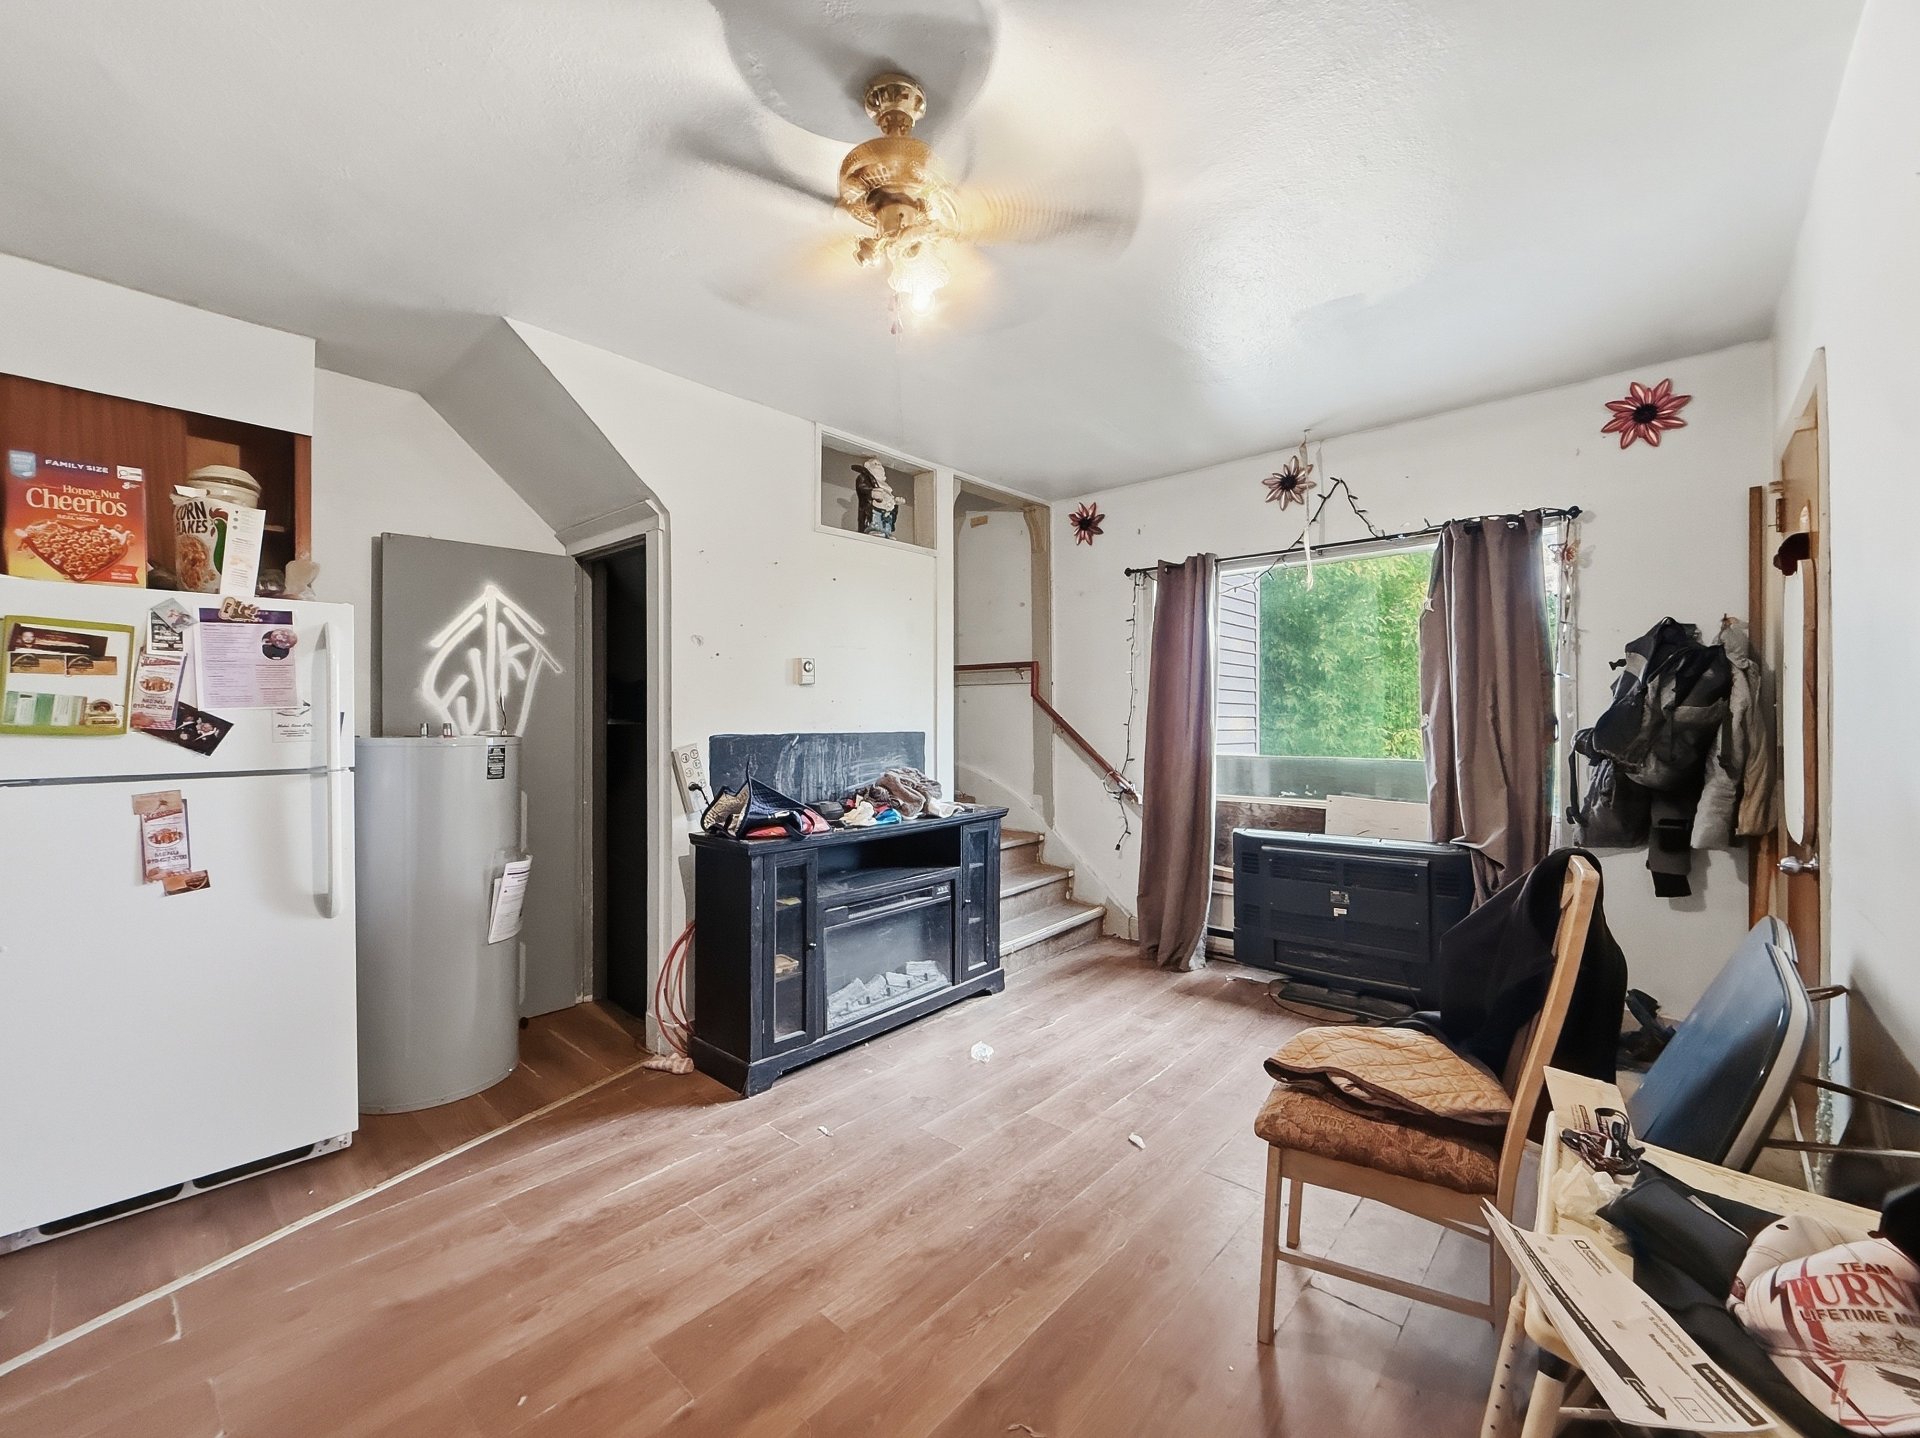
Dining room
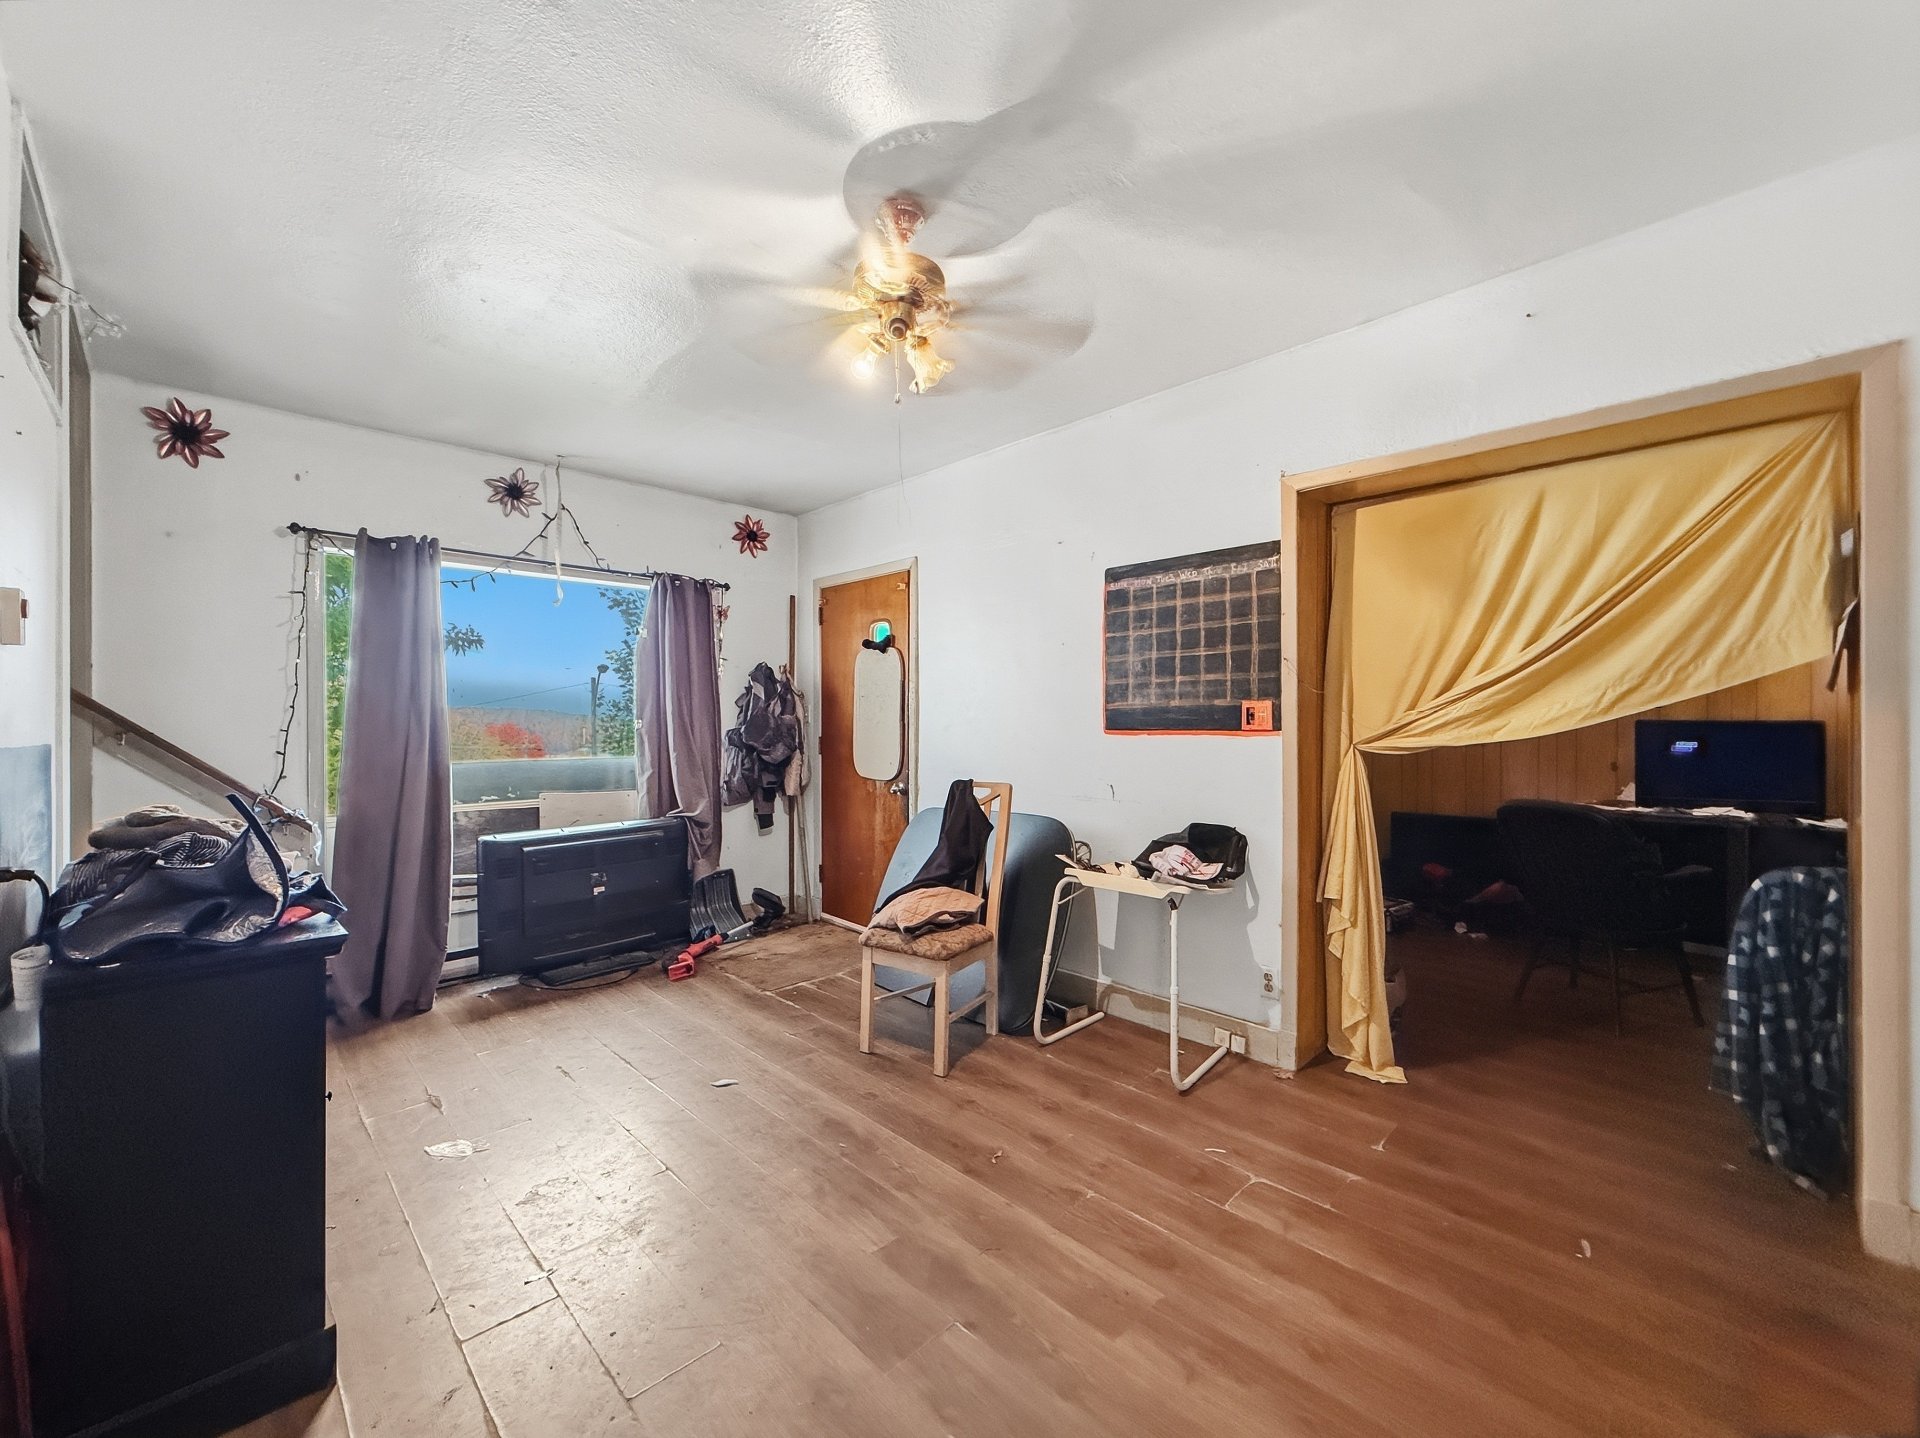
Dining room
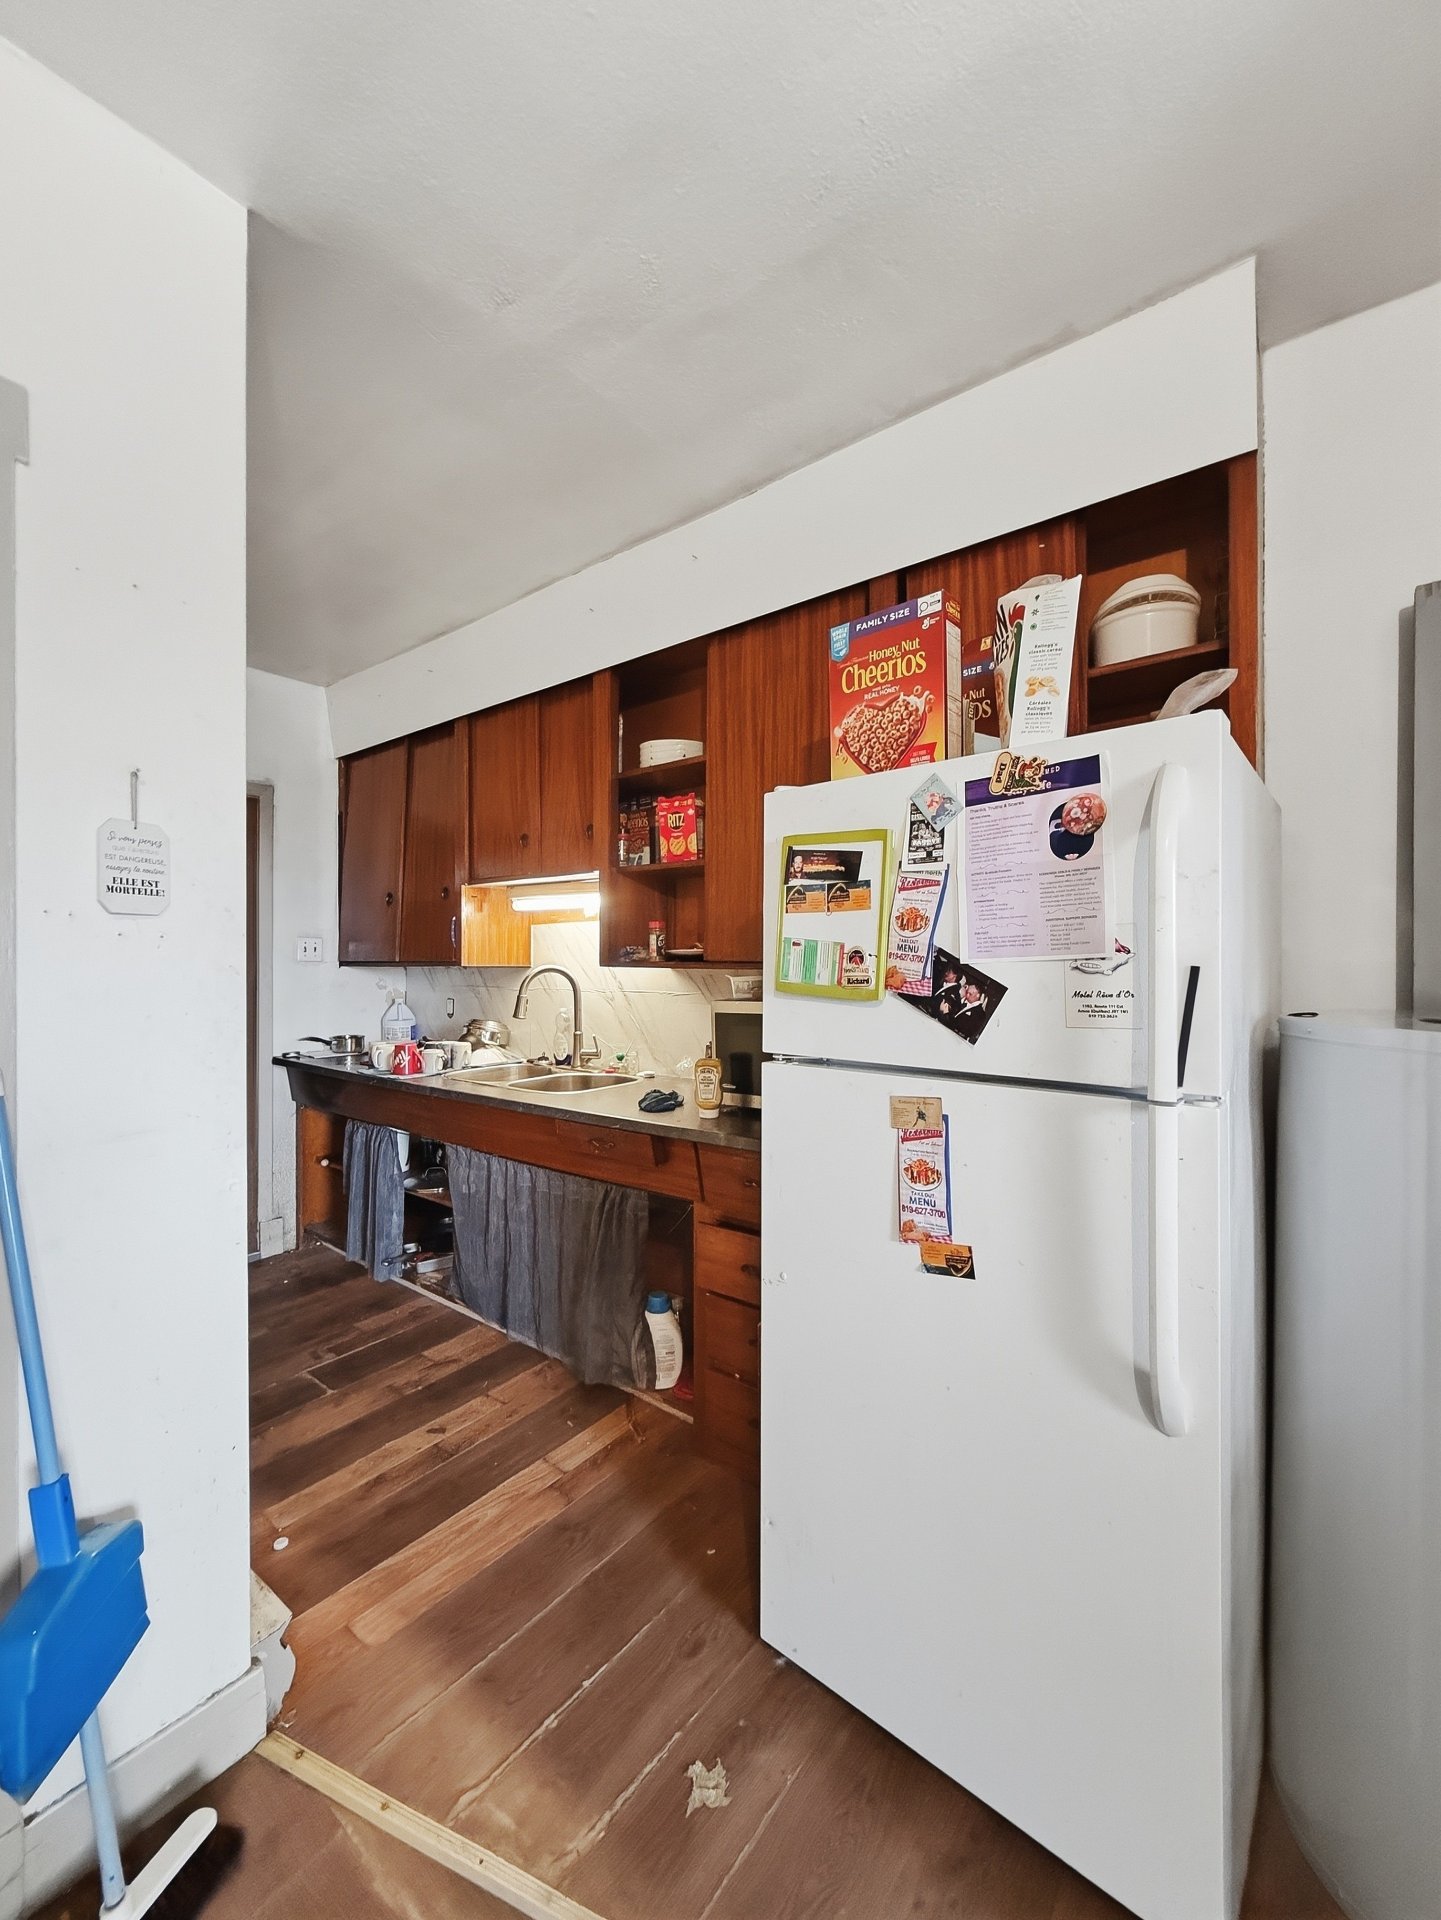
Kitchen
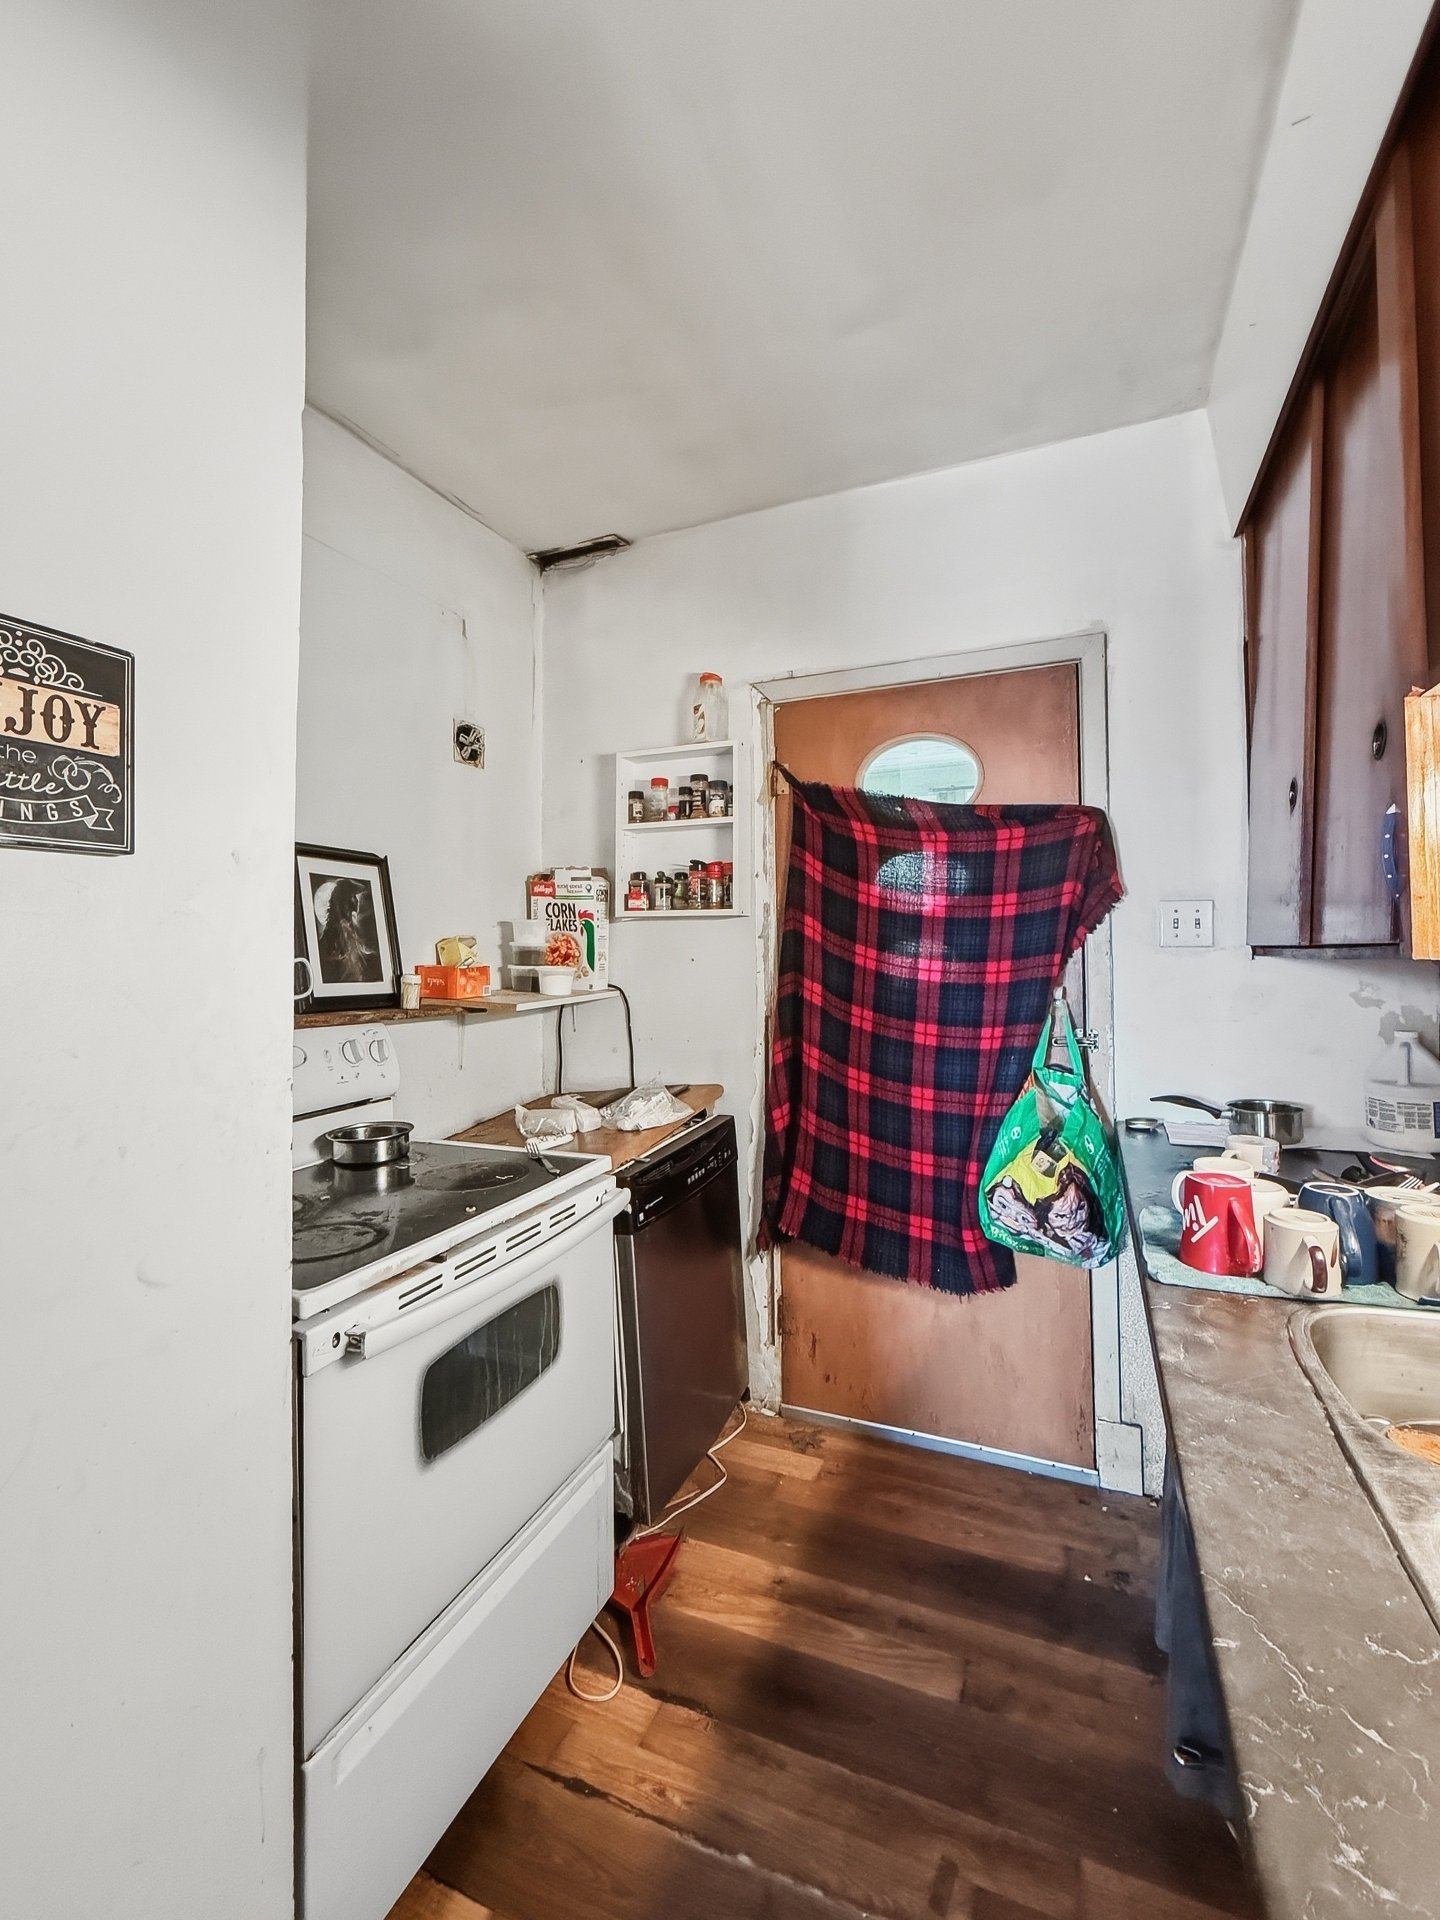
Kitchen
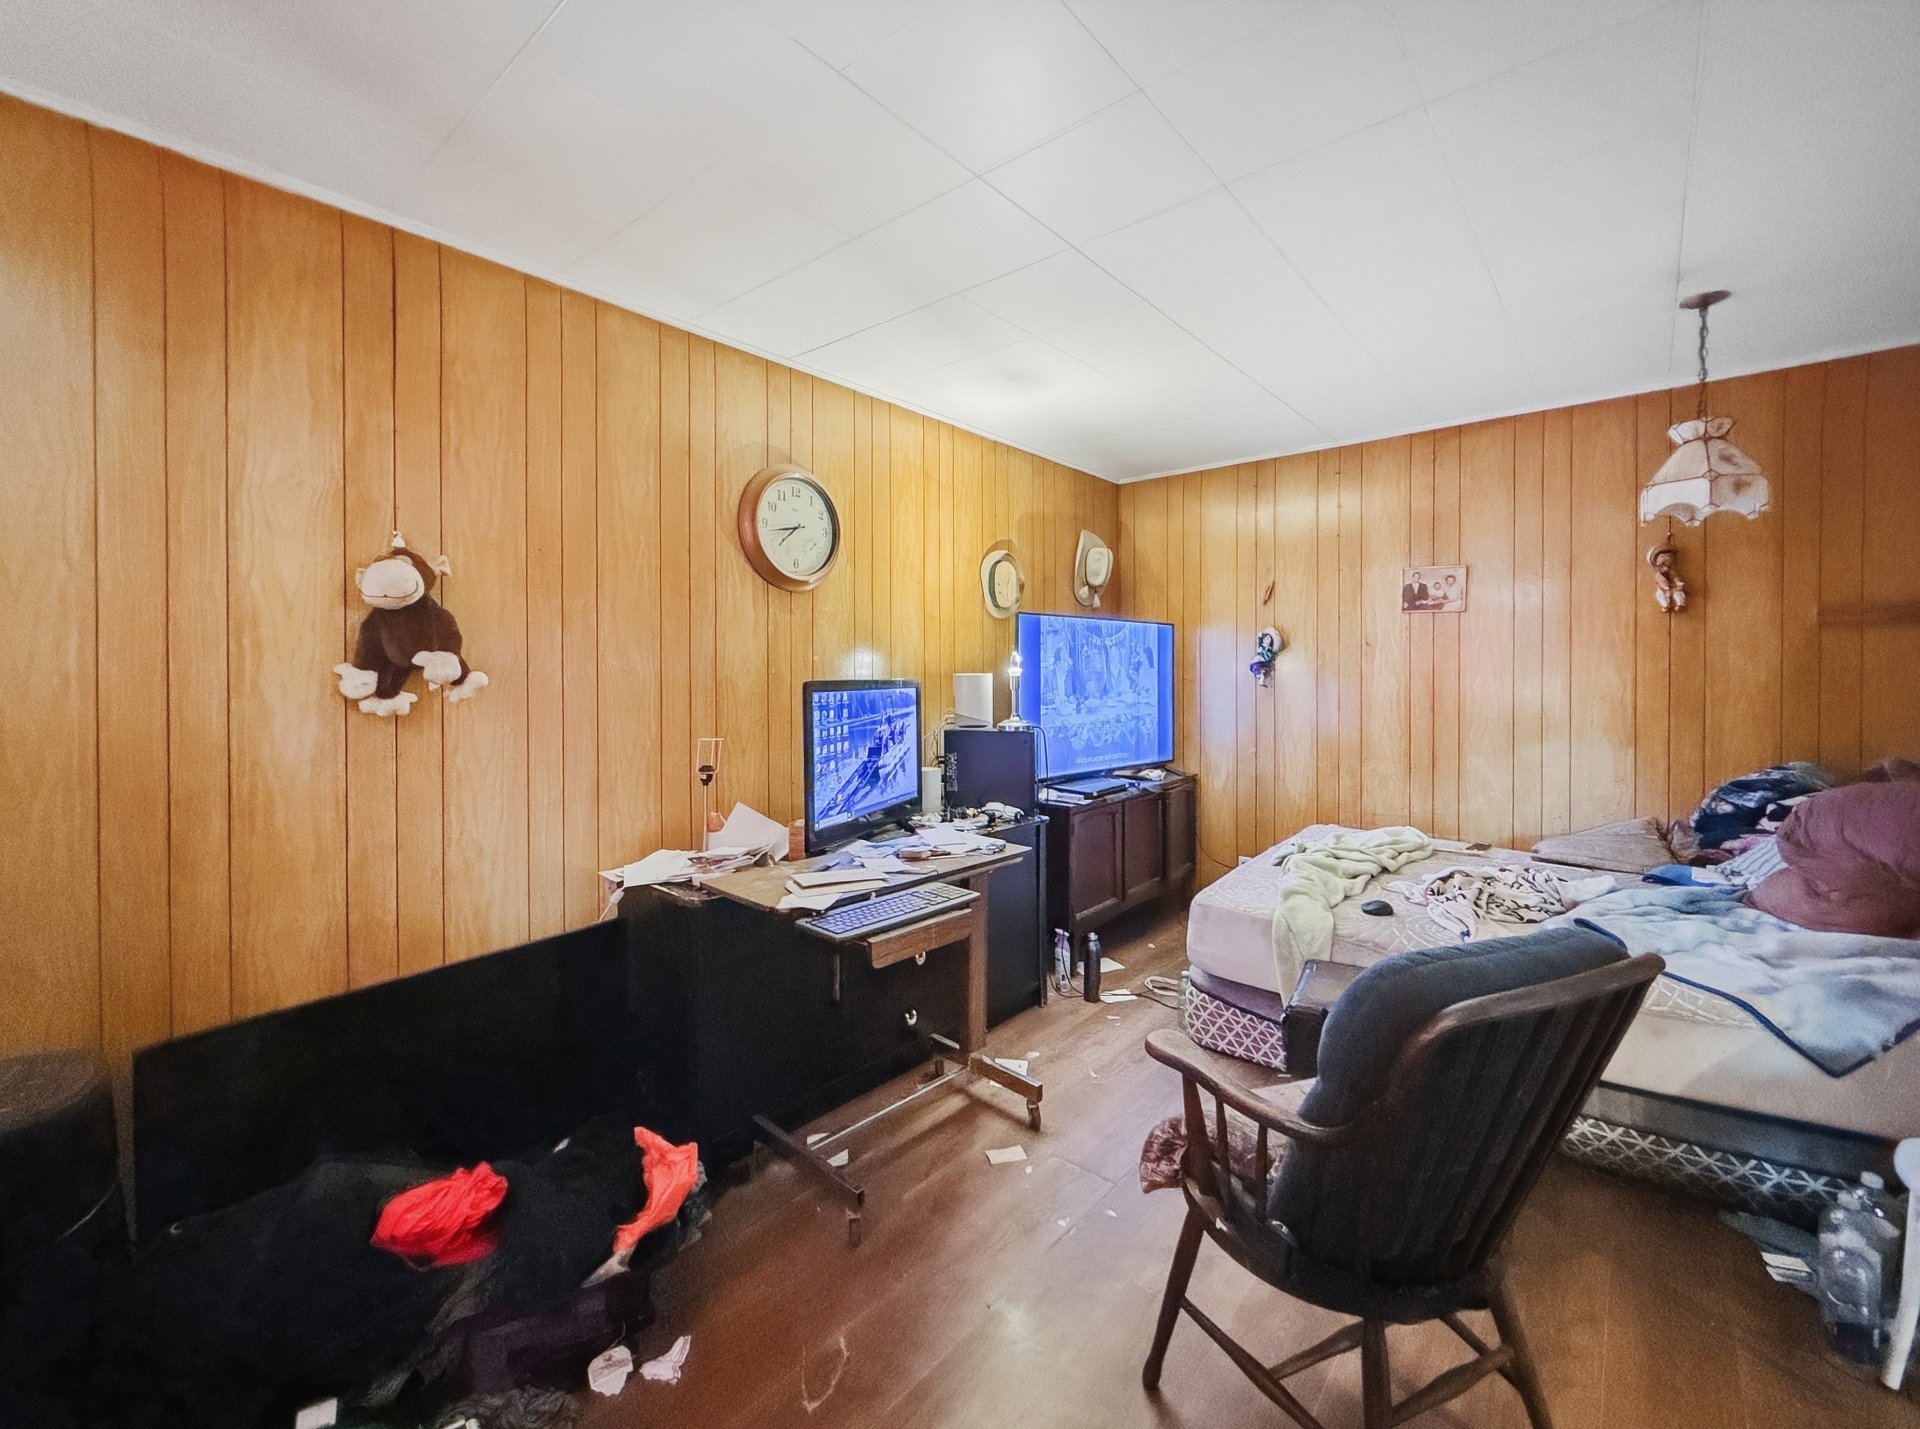
Living room
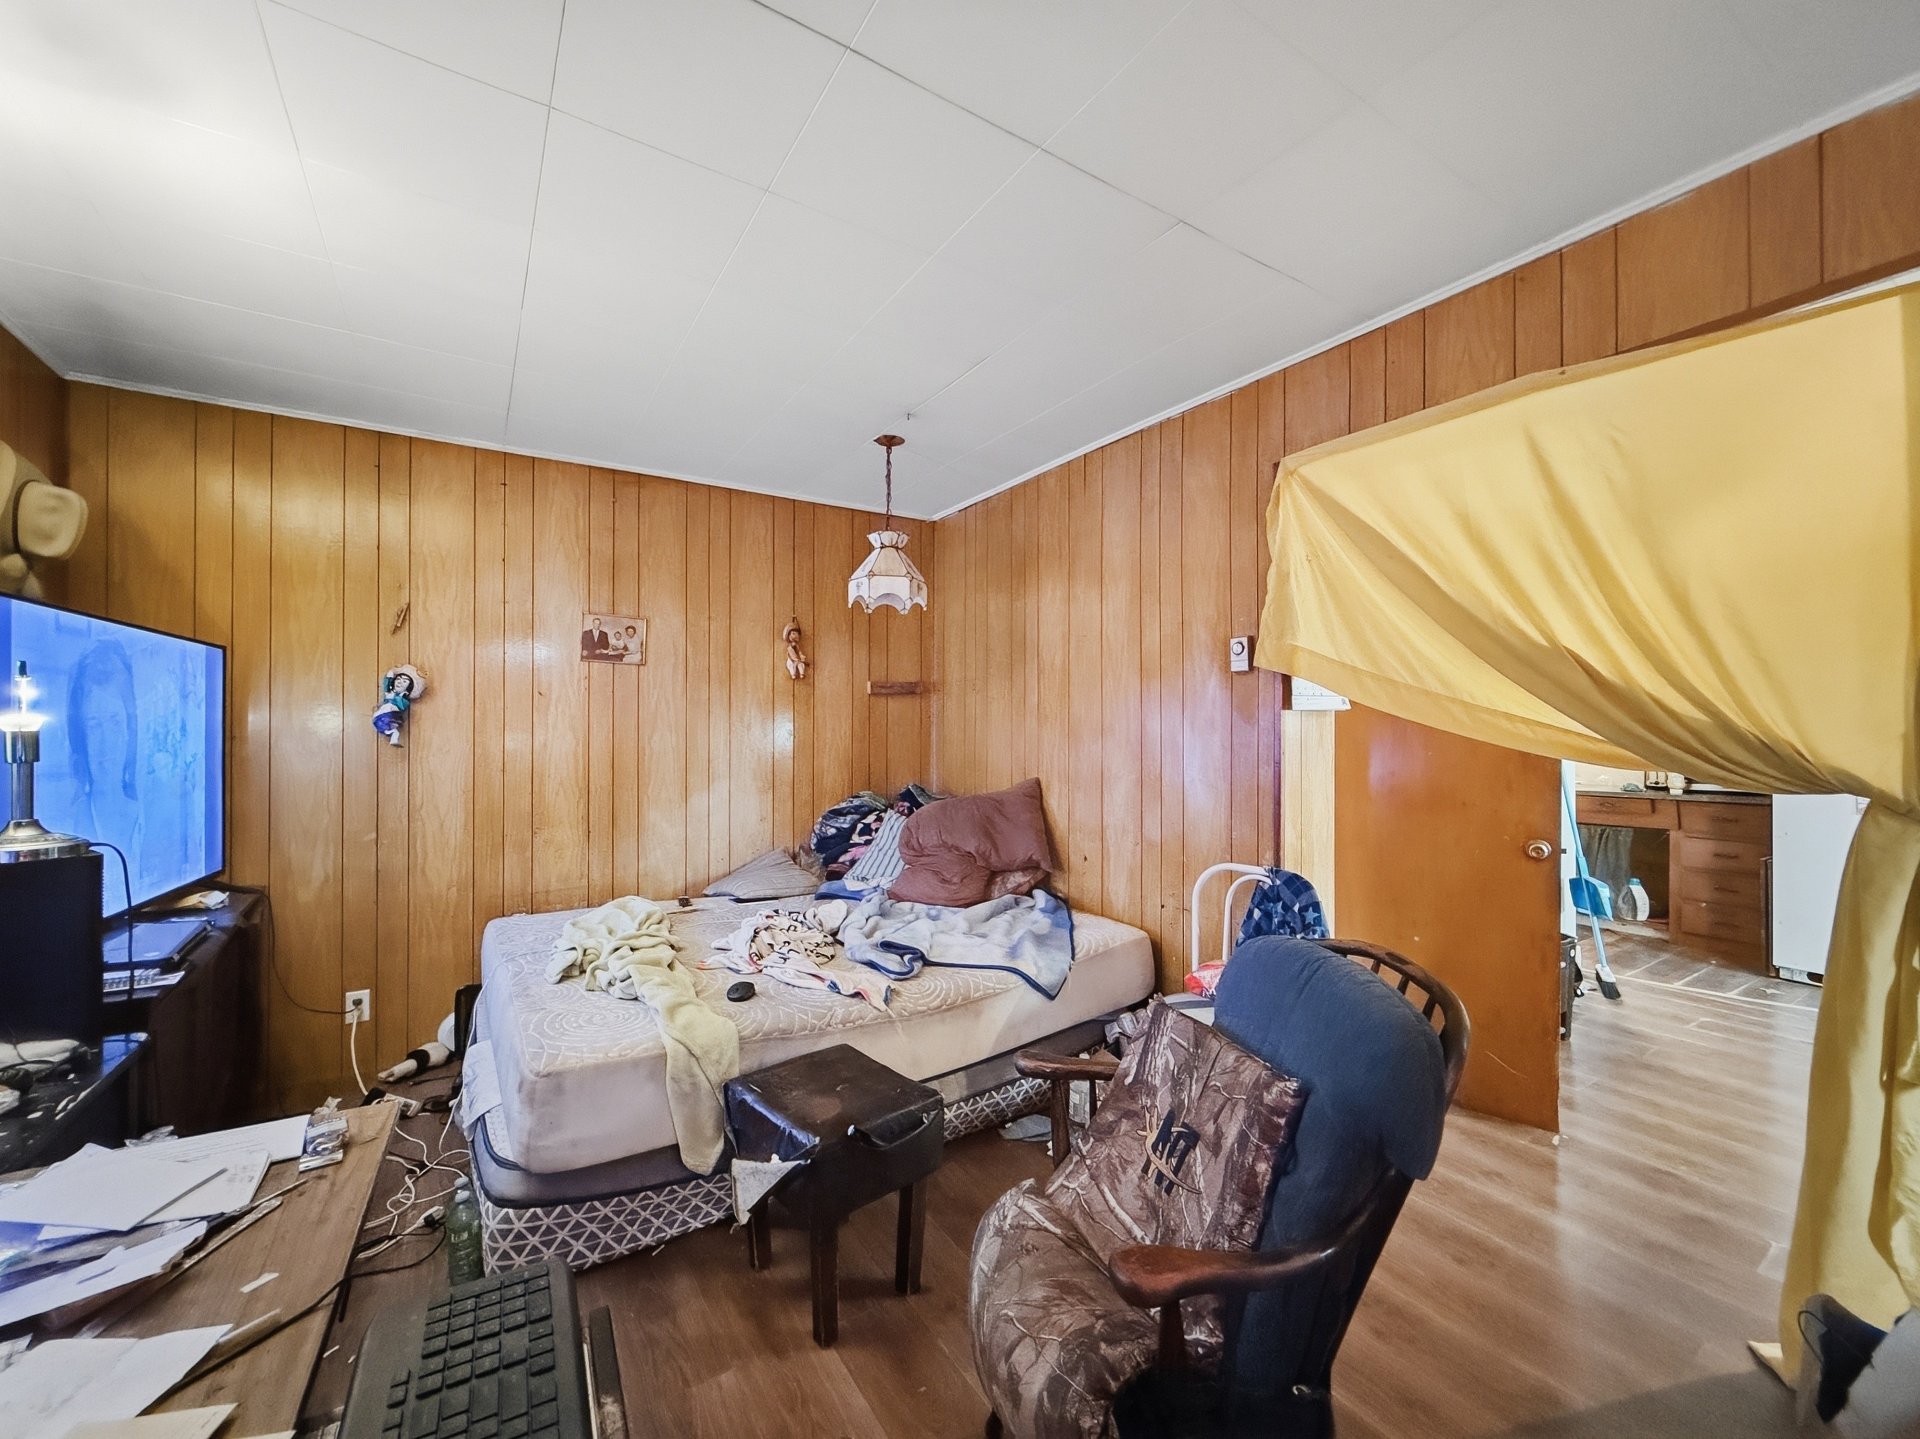
Living room
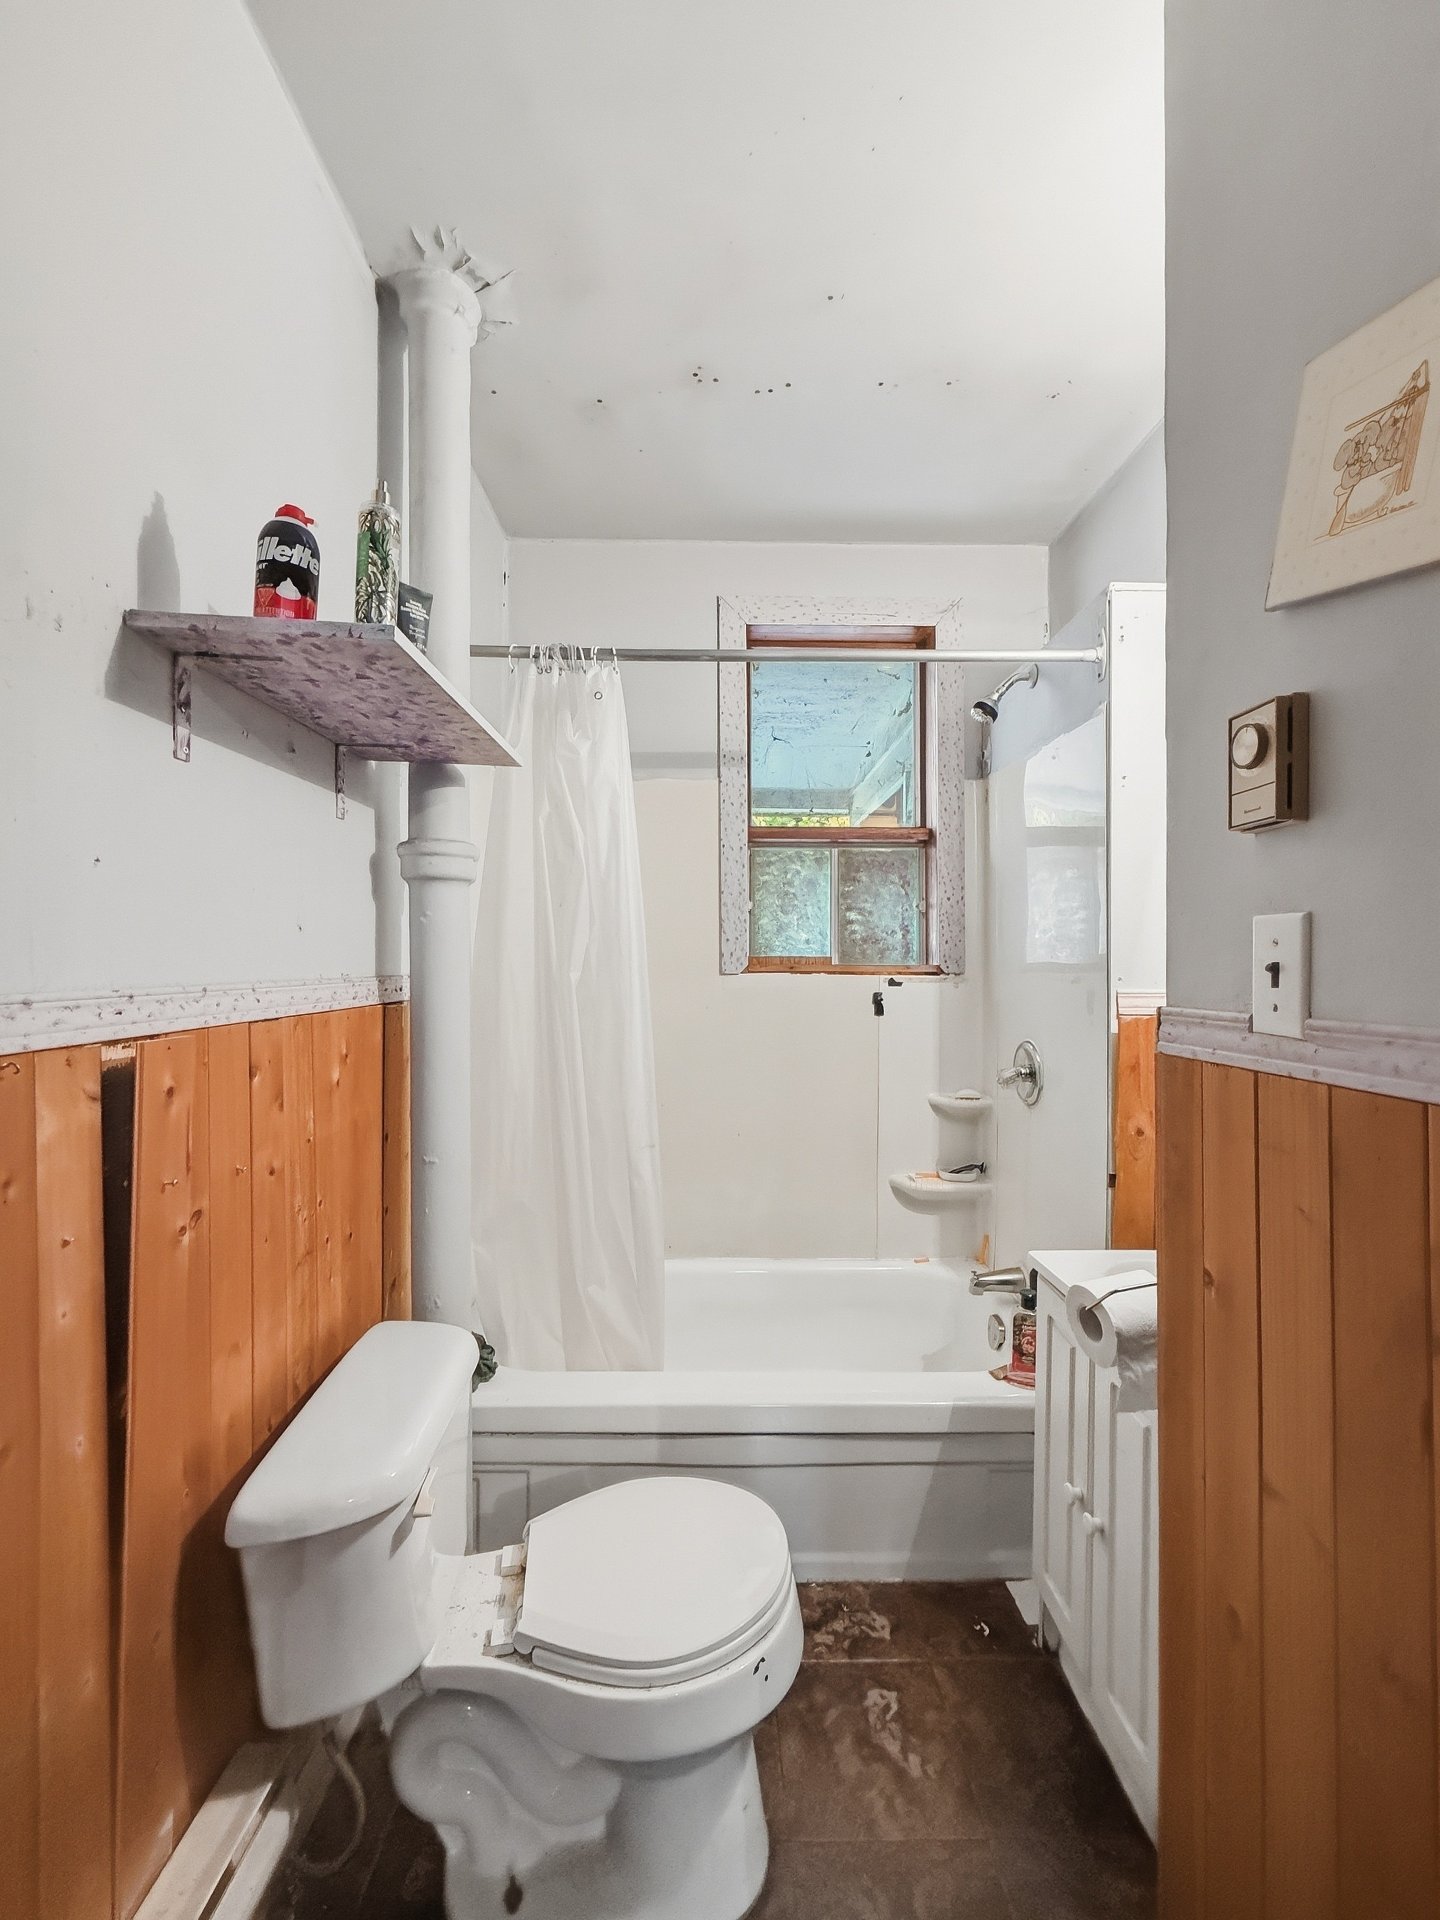
Bathroom
|
|
Description
An affordable opportunity to become a homeowner or add a property to your real estate portfolio! This end-unit row house features two bedrooms and is currently rented. Its accessible price makes it an interesting option for a buyer looking to invest, renovate and improve the property over time. A straightforward property with potential to be developed according to your plans.
Buyers, please be advised that the broker, being bound by a
brokerage contract with the seller, protects and promotes
the interests of their client. They will provide you with
fair treatment. You are also advised that you may choose to
be represented by the license holder of your choice.
brokerage contract with the seller, protects and promotes
the interests of their client. They will provide you with
fair treatment. You are also advised that you may choose to
be represented by the license holder of your choice.
Inclusions: 2 bins (garbage, recycling), permanent light fixtures, new uninstalled water heater.
Exclusions : Tenants' personal belongings and furniture.
| BUILDING | |
|---|---|
| Type | Two or more storey |
| Style | Attached |
| Dimensions | 0x0 |
| Lot Size | 245.6 MC |
| EXPENSES | |
|---|---|
| Energy cost | $ 2730 / year |
| Municipal Taxes (2026) | $ 1621 / year |
| School taxes (2026) | $ 29 / year |
|
ROOM DETAILS |
|||
|---|---|---|---|
| Room | Dimensions | Level | Flooring |
| Dining room | 3.12 x 4.82 M | Ground Floor | Floating floor |
| Kitchen | 3.55 x 2.34 M | Ground Floor | Floating floor |
| Living room | 3.23 x 4.79 M | Ground Floor | Floating floor |
| Bathroom | 2.11 x 1.71 M | Ground Floor | Tiles |
| Bedroom | 3.14 x 3.11 M | 2nd Floor | Floating floor |
| Bedroom | 3.13 x 3.6 M | 2nd Floor | Tiles |
|
CHARACTERISTICS |
|
|---|---|
| Basement | 6 feet and over, Unfinished |
| Siding | Aluminum, Brick, Other |
| Roofing | Asphalt shingles |
| Proximity | ATV trail, Bicycle path, Daycare centre, Elementary school, Golf, High school, Hospital, Park - green area, Snowmobile trail |
| Heating system | Electric baseboard units |
| Heating energy | Electricity |
| View | Mountain, Panoramic |
| Sewage system | Municipal sewer |
| Water supply | Municipality |
| Distinctive features | No neighbours in the back |
| Parking | Outdoor |
| Zoning | Residential |
| Topography | Sloped |

