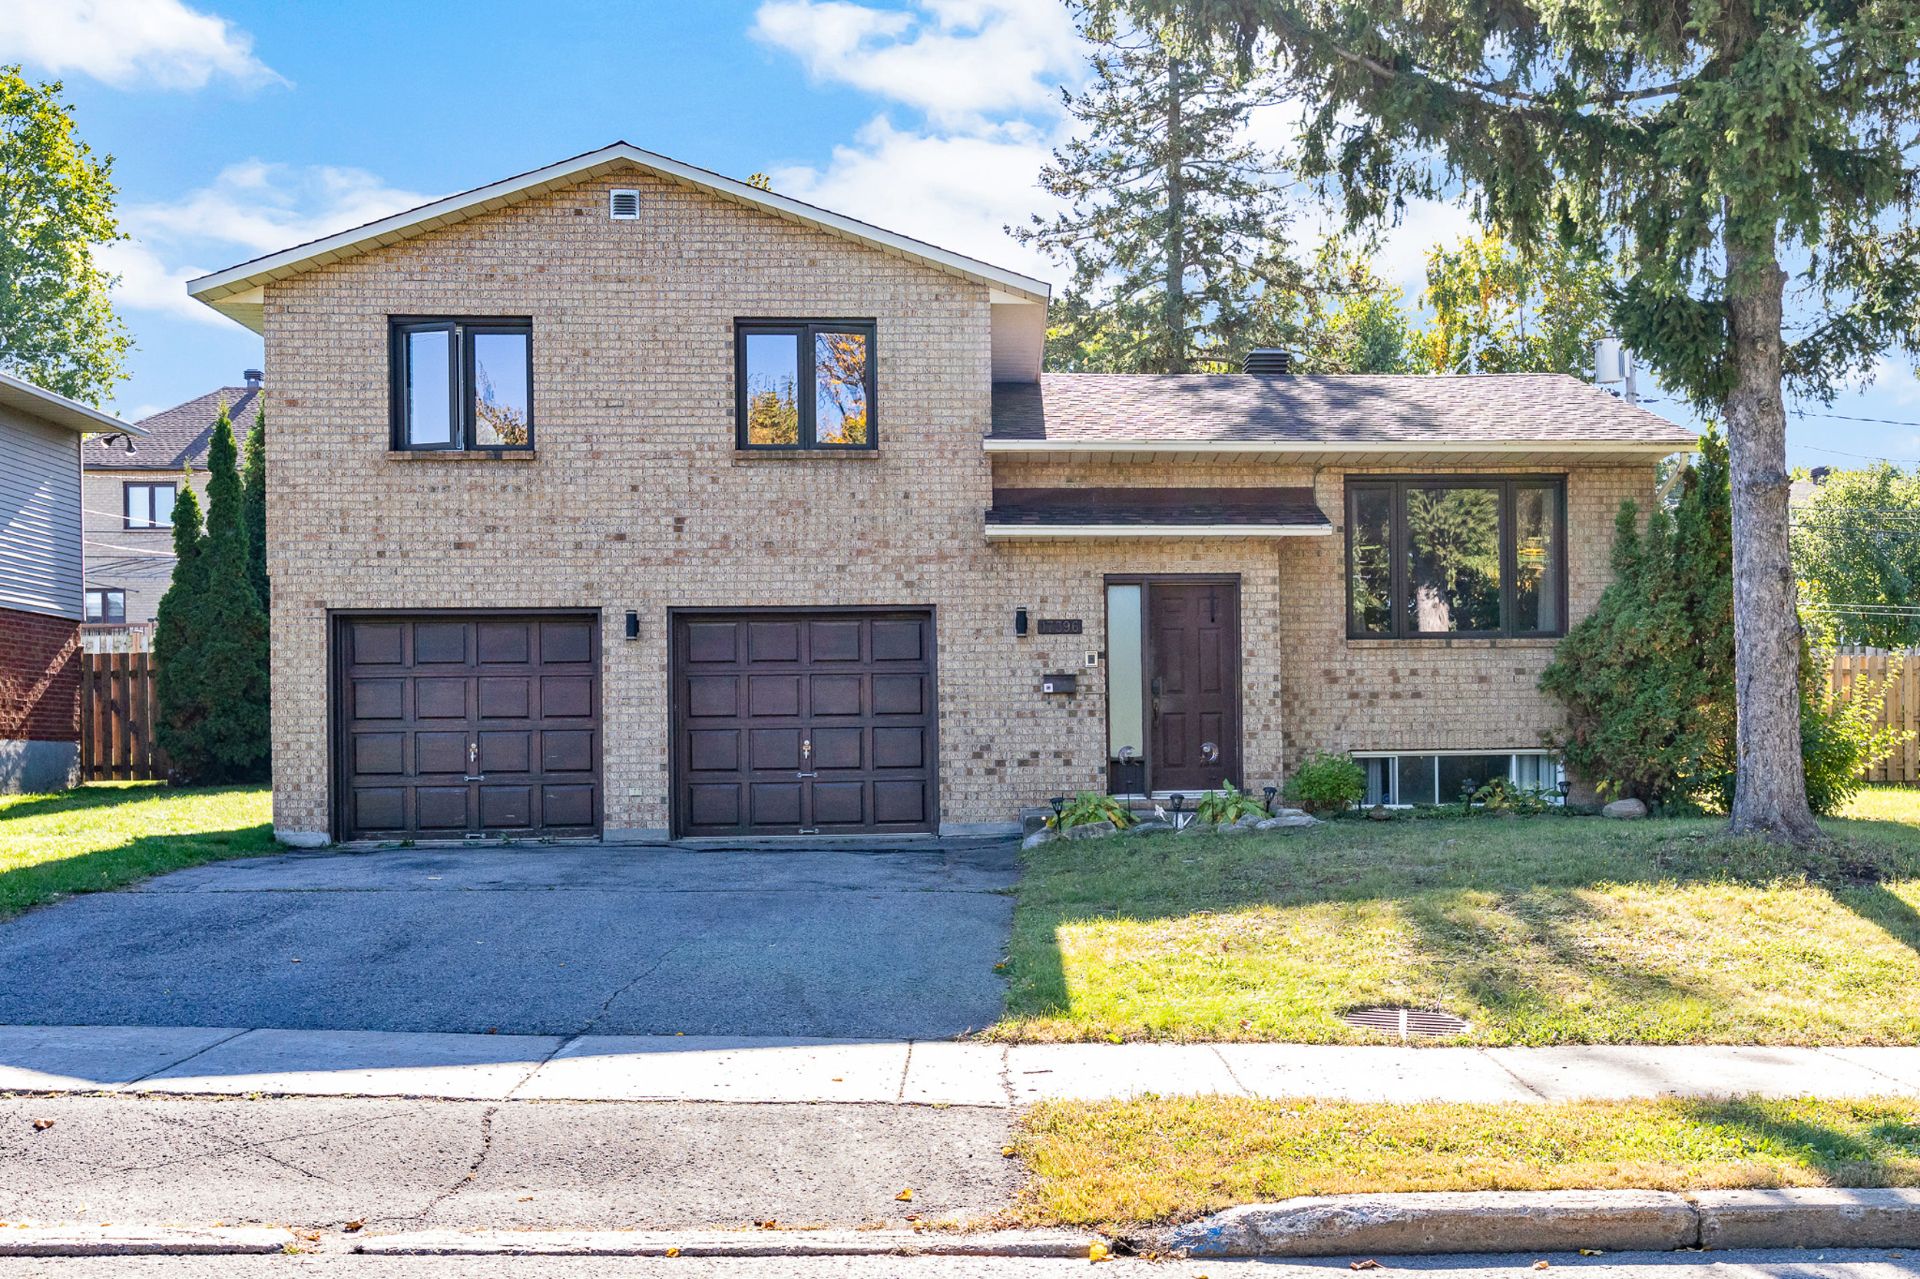
Bright and spacious 3-bedroom family home offering 1 full bathroom and 1 powder room in a sought-after Kirkland neighbourhood. Featuring an inviting open-concept main floor with hardwood floors, a beautifully appointed kitchen with granite countertops and centre island, and a spacious primary bedroom with direct access to the backyard. The finished lower level offers additional living space and a versatile family room. Enjoy a large private fenced backyard with mature trees, generous lawn and multiple outdoor living areas, plus a double garage and ample driveway parking. Ideally located near highways, REM, schools, parks and amenities.
washer & dryer, dishwasher, fridge in garage
fridge, stove, tenants light fixtures (will be replaced)
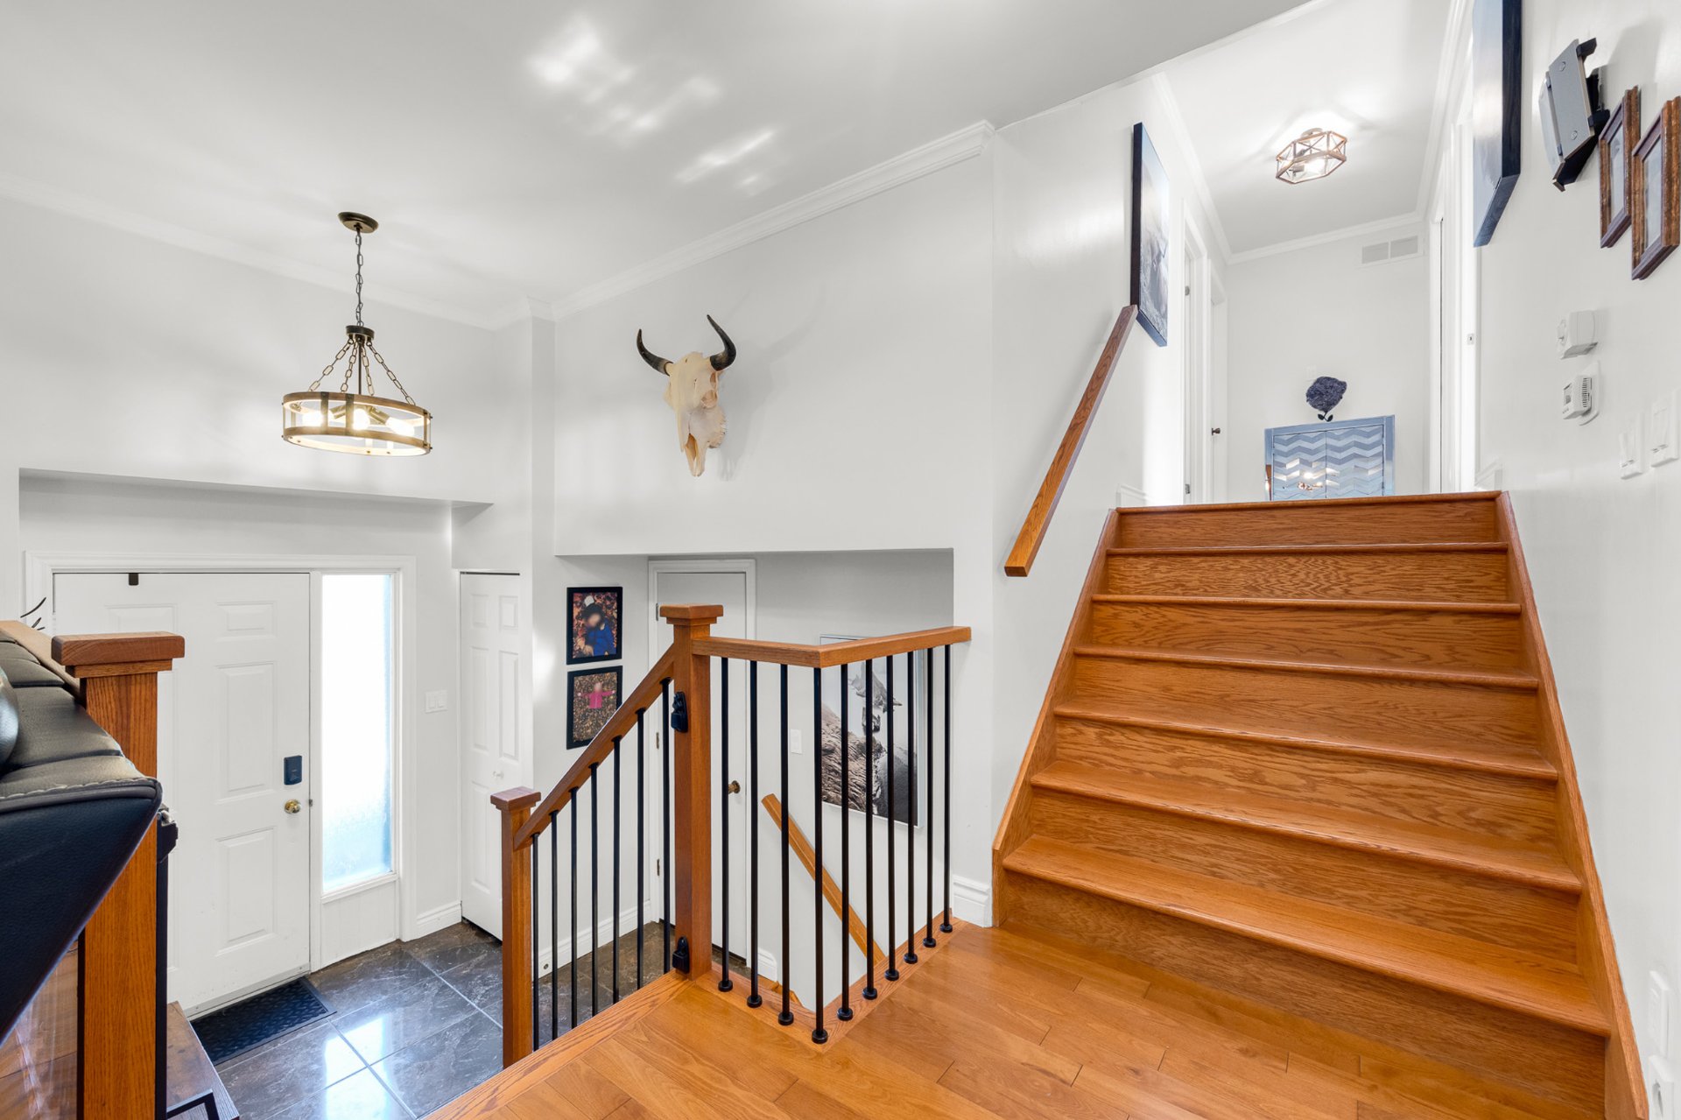
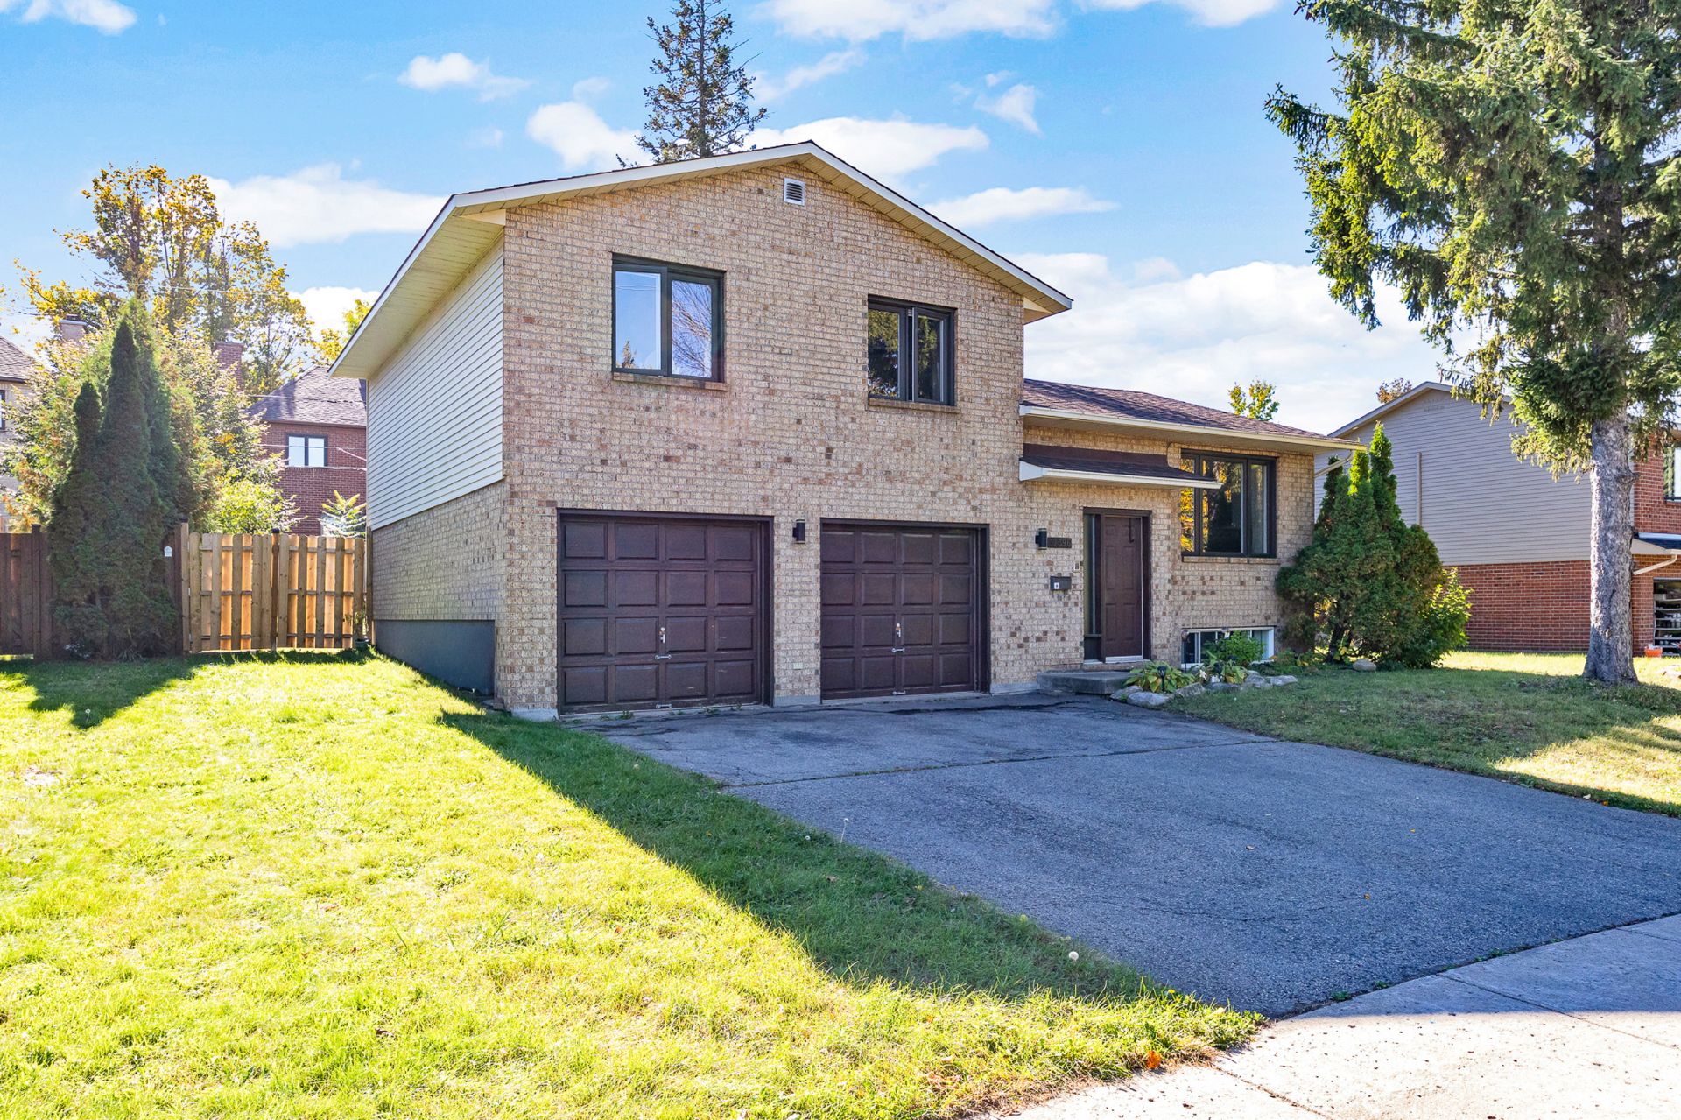
A bright and spacious family home with an impressive
backyard
Double garage and expansive driveway offering ample parking
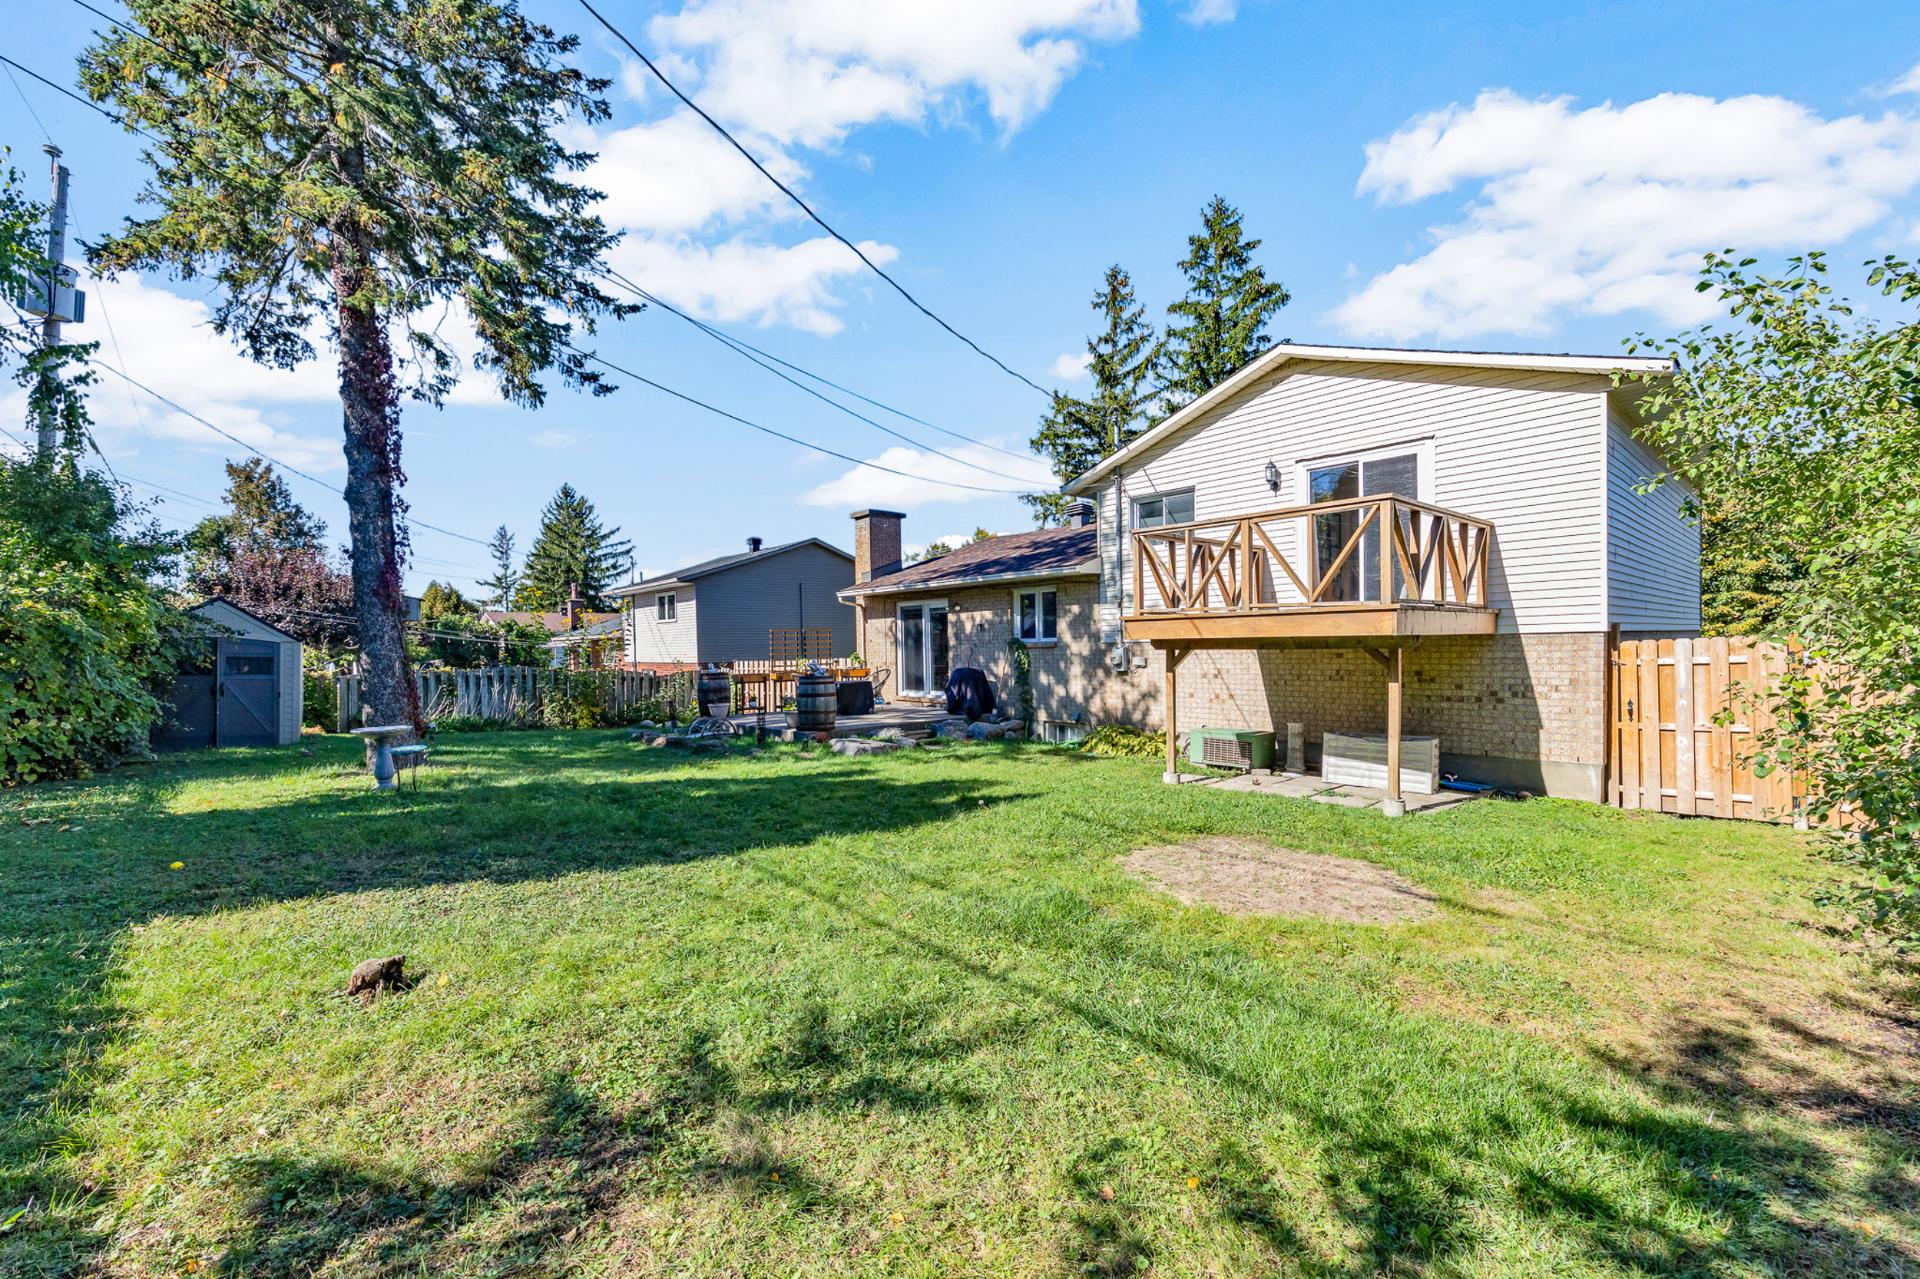
Large private backyard with mature trees, expansive lawn
and multiple outdoor living areas
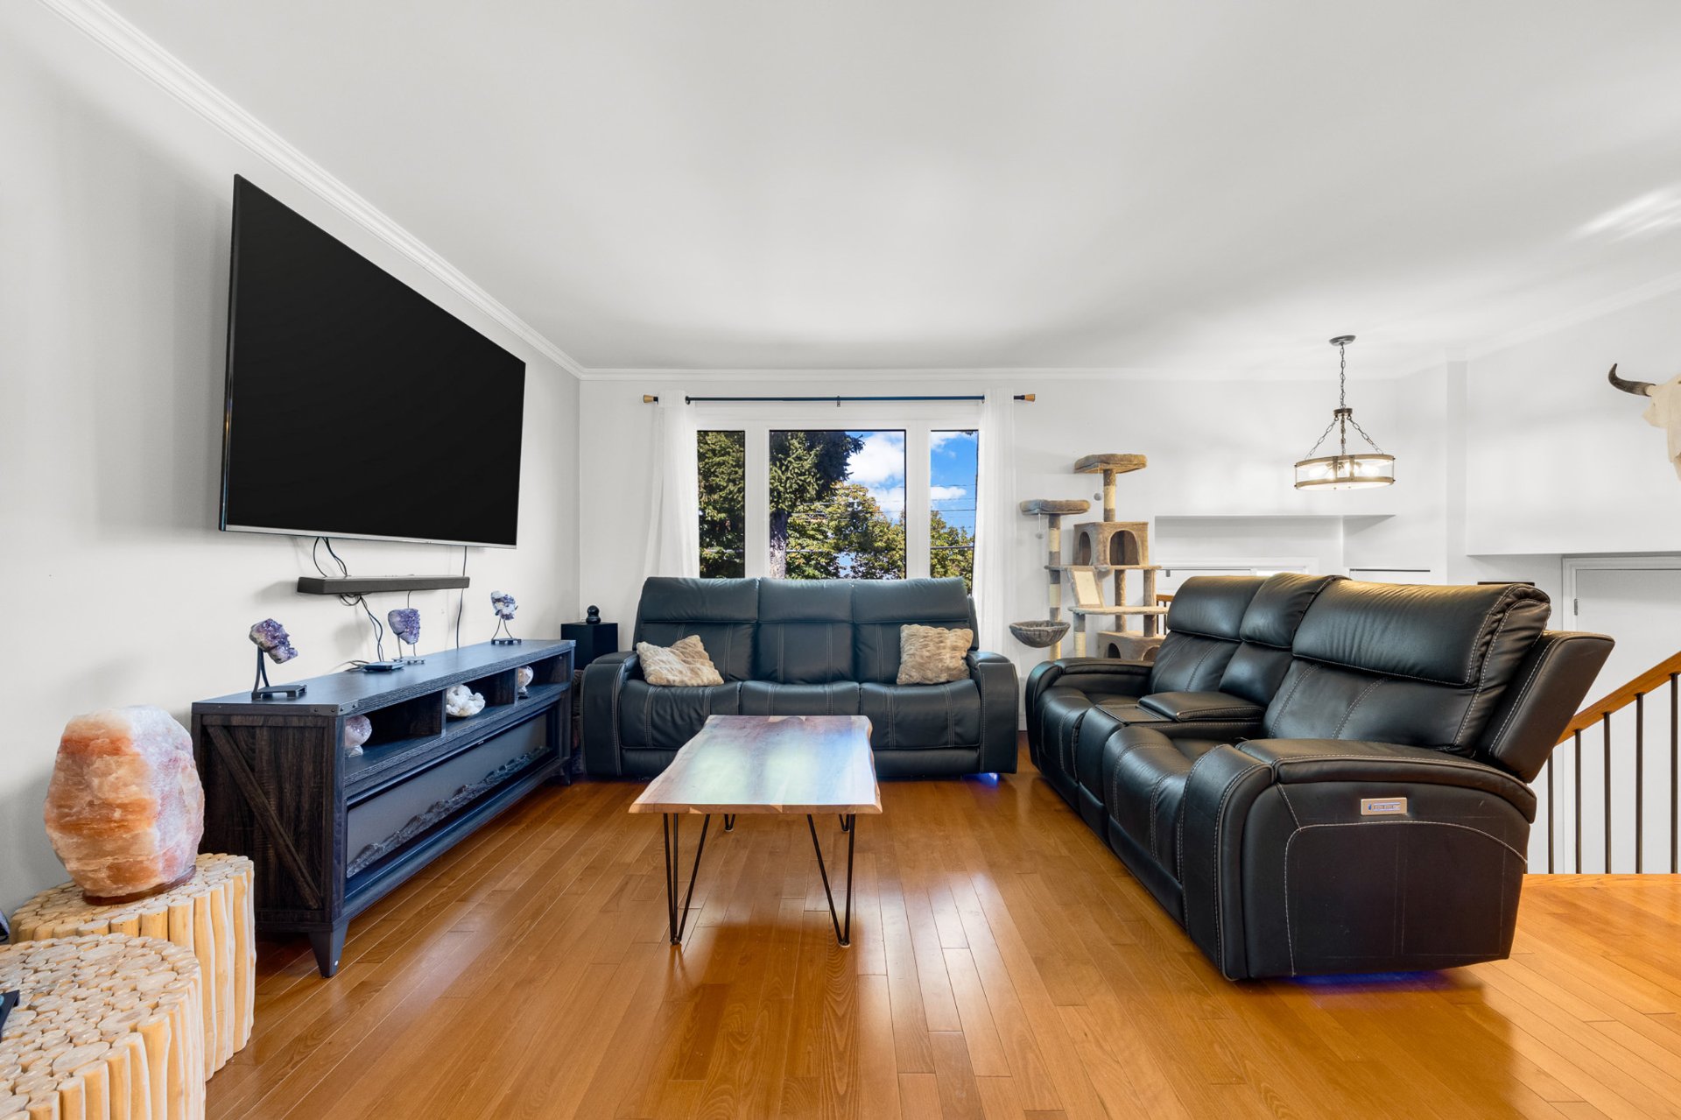
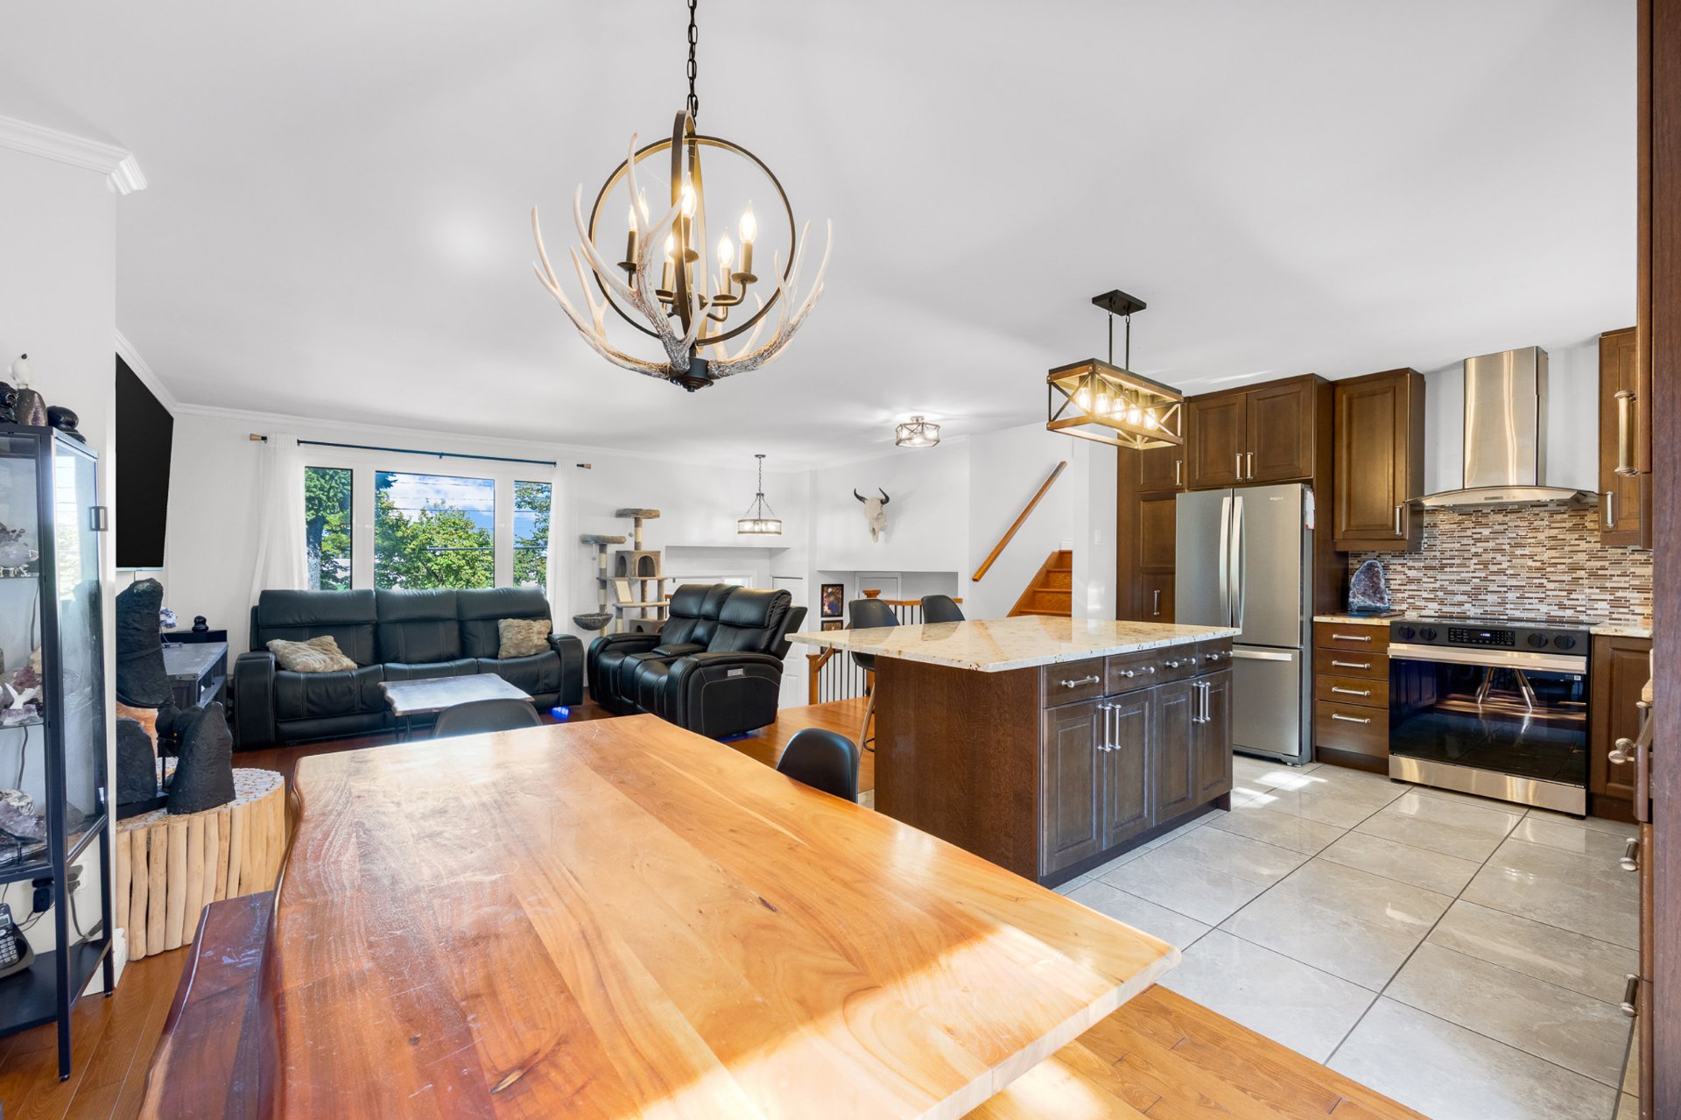
Generous living room with beautiful hardwood floors and
elegant crown moulding
Large windows flood the space with natural light while
overlooking the mature front landscaping
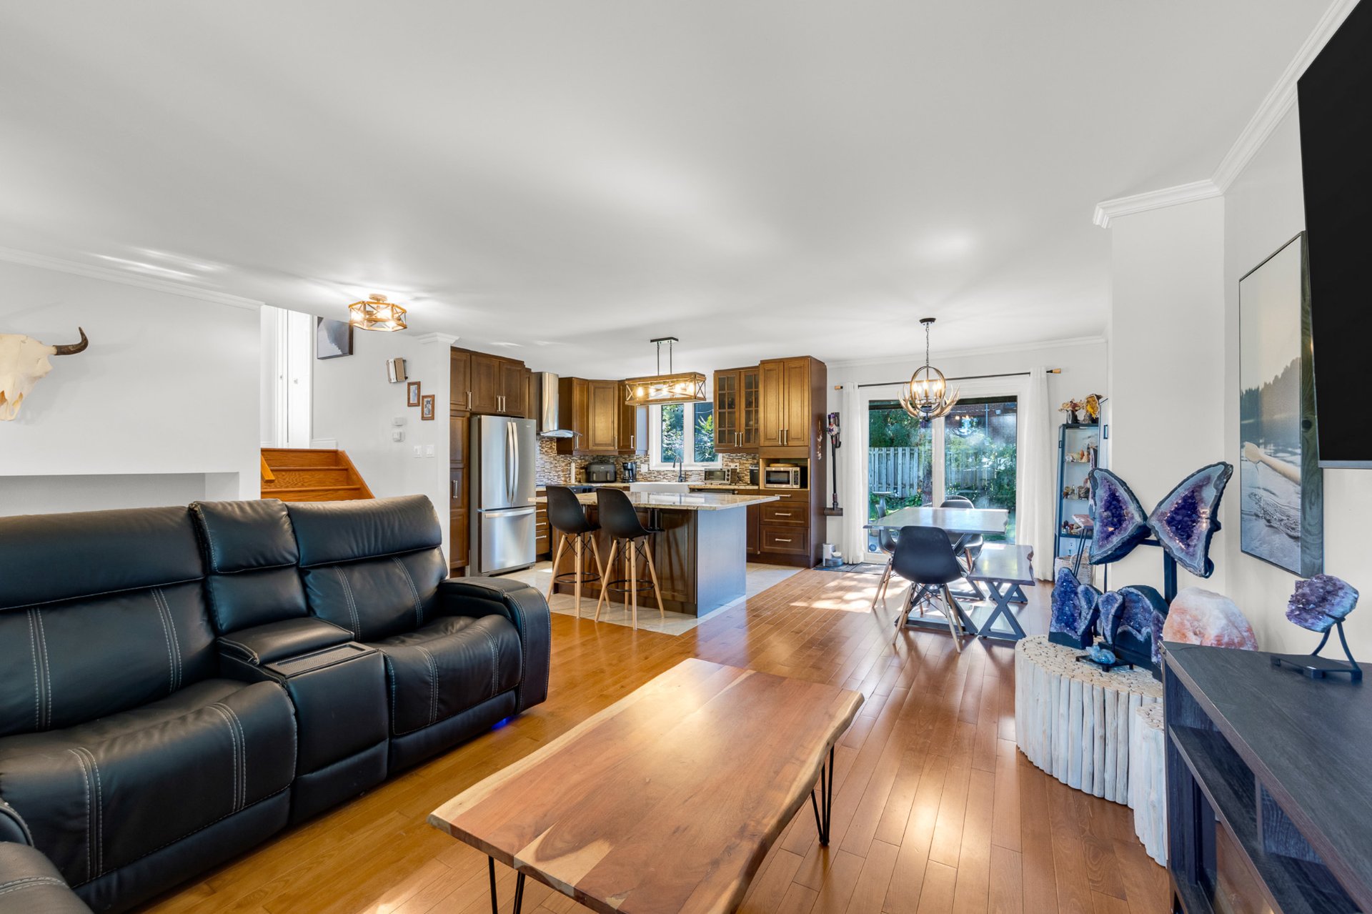
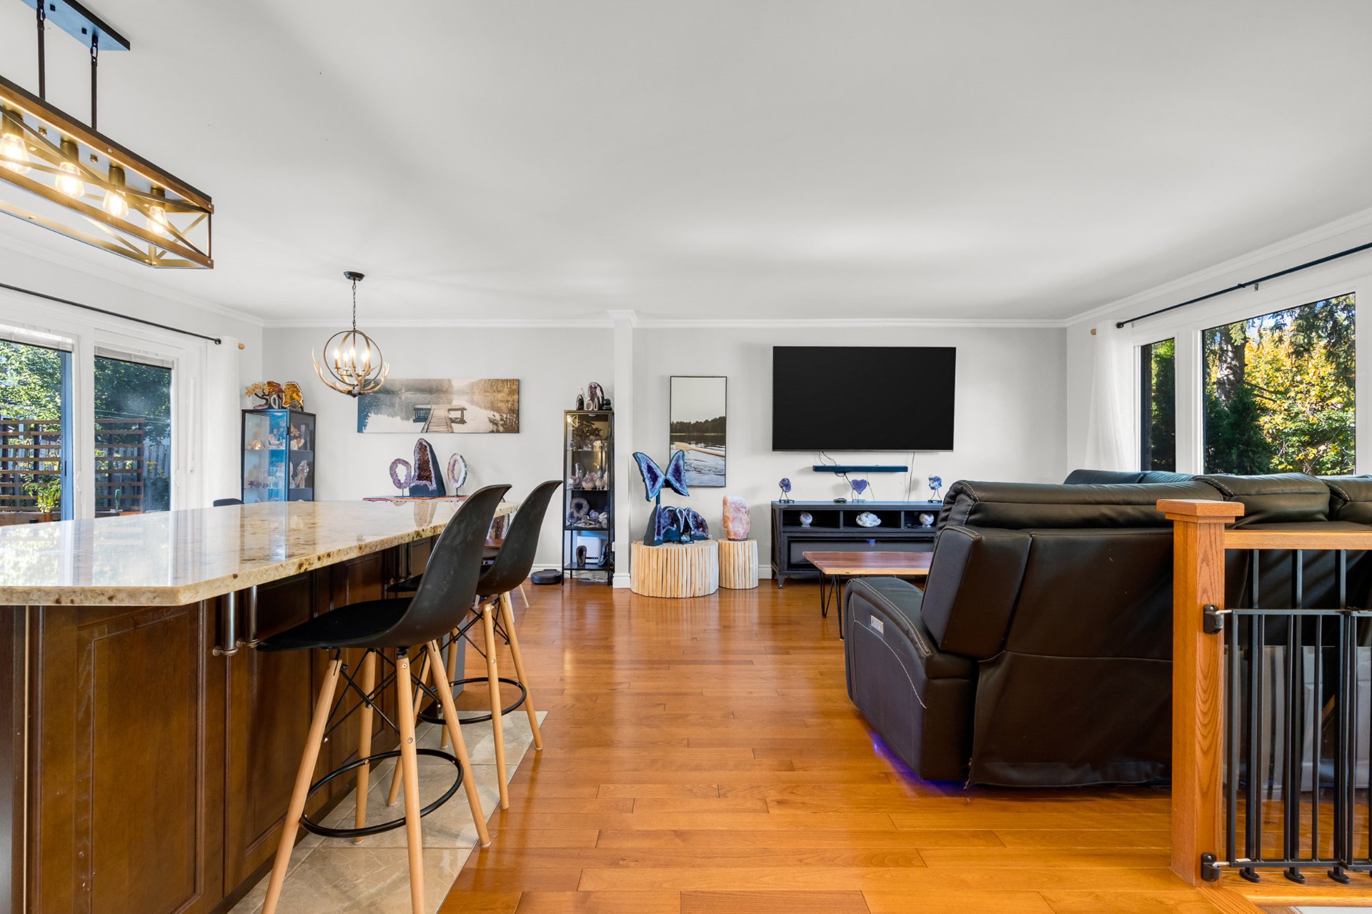
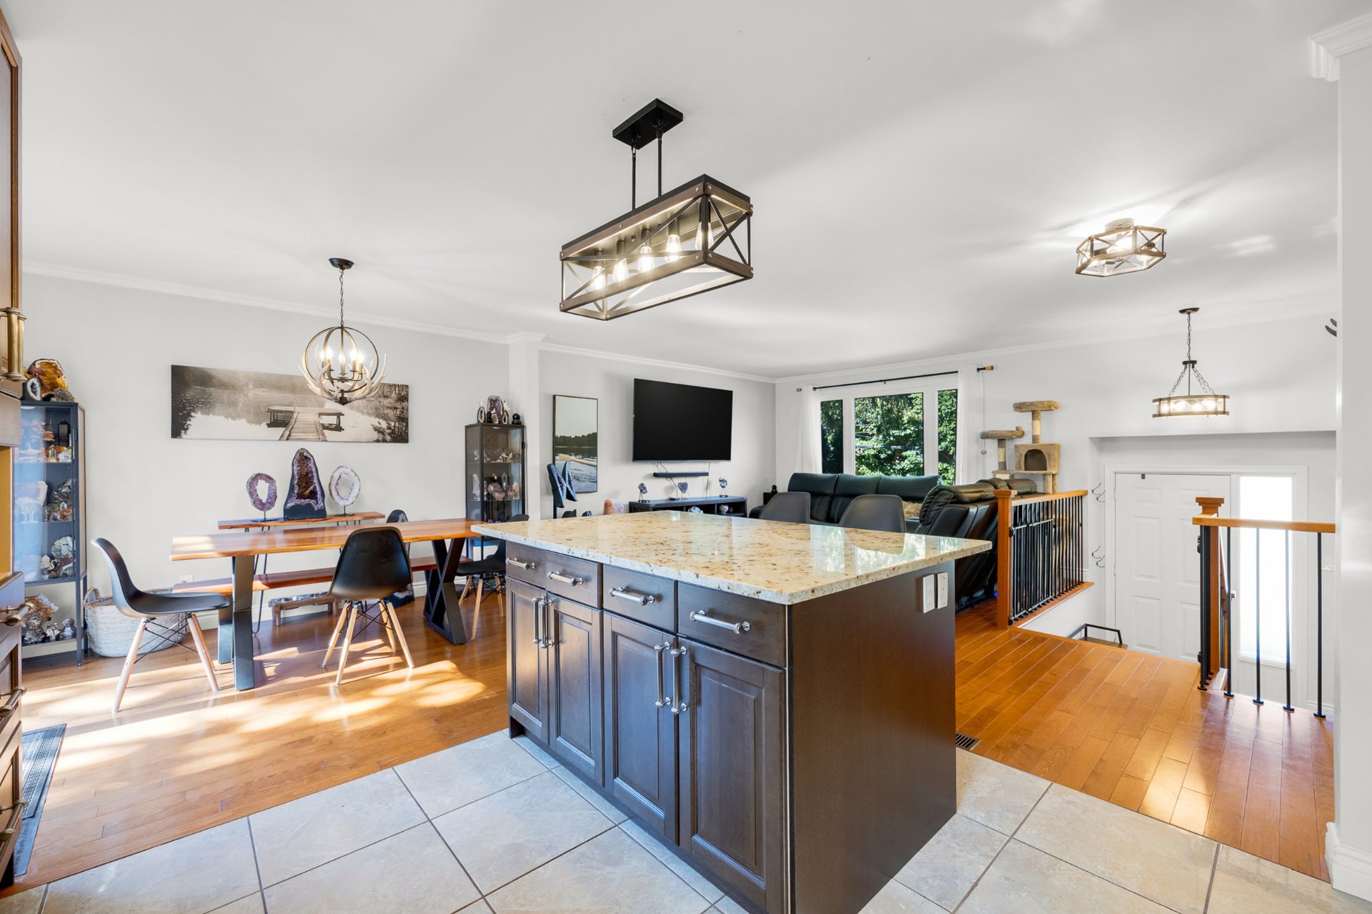
Open-concept connection between the living room, dining
area and kitchen creates an ideal layout for entertaining
and everyday family life
Warm wood tones throughout add character and complement the
home's bright neutral walls
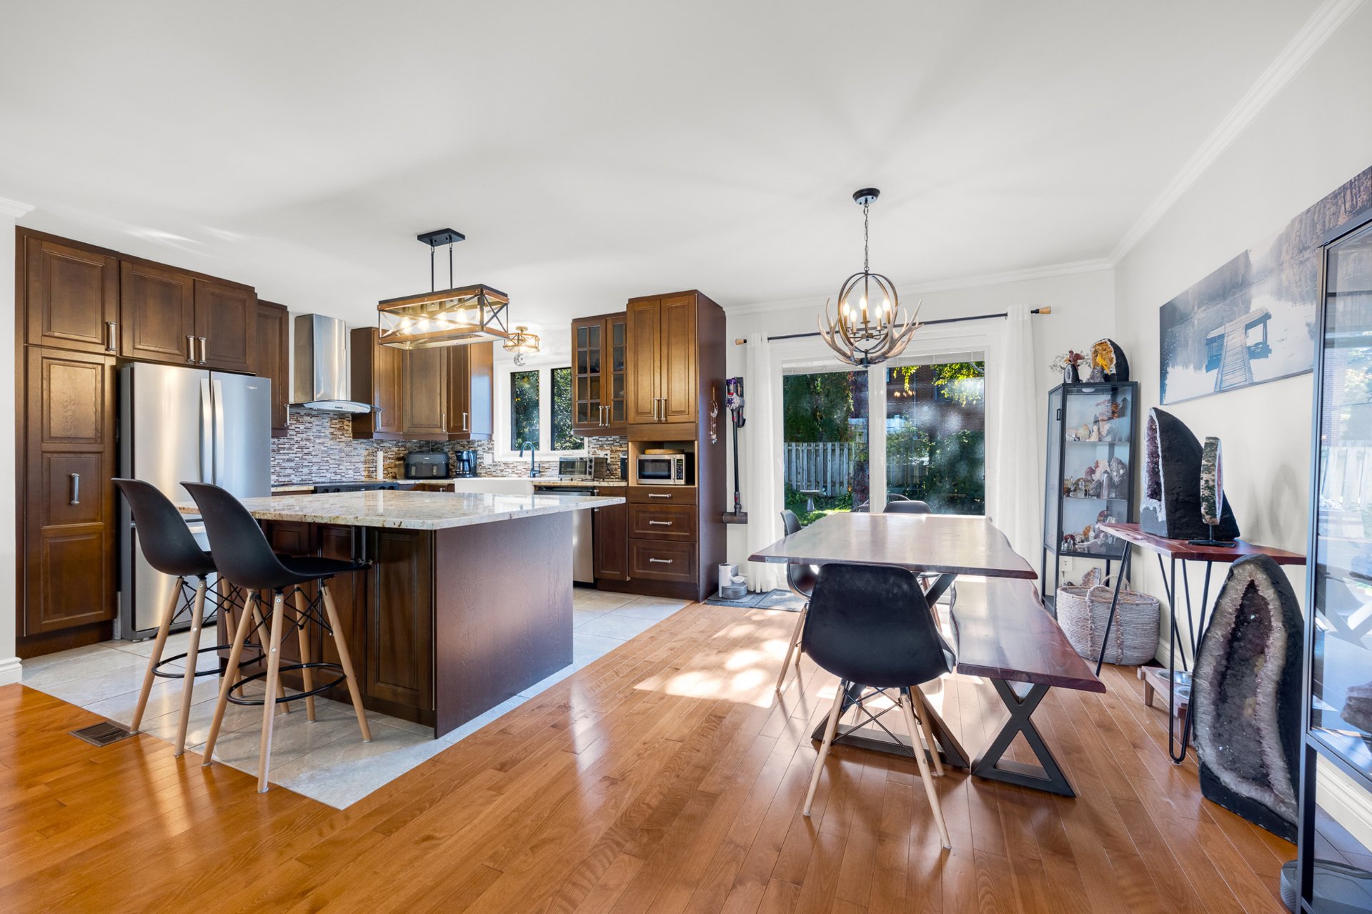
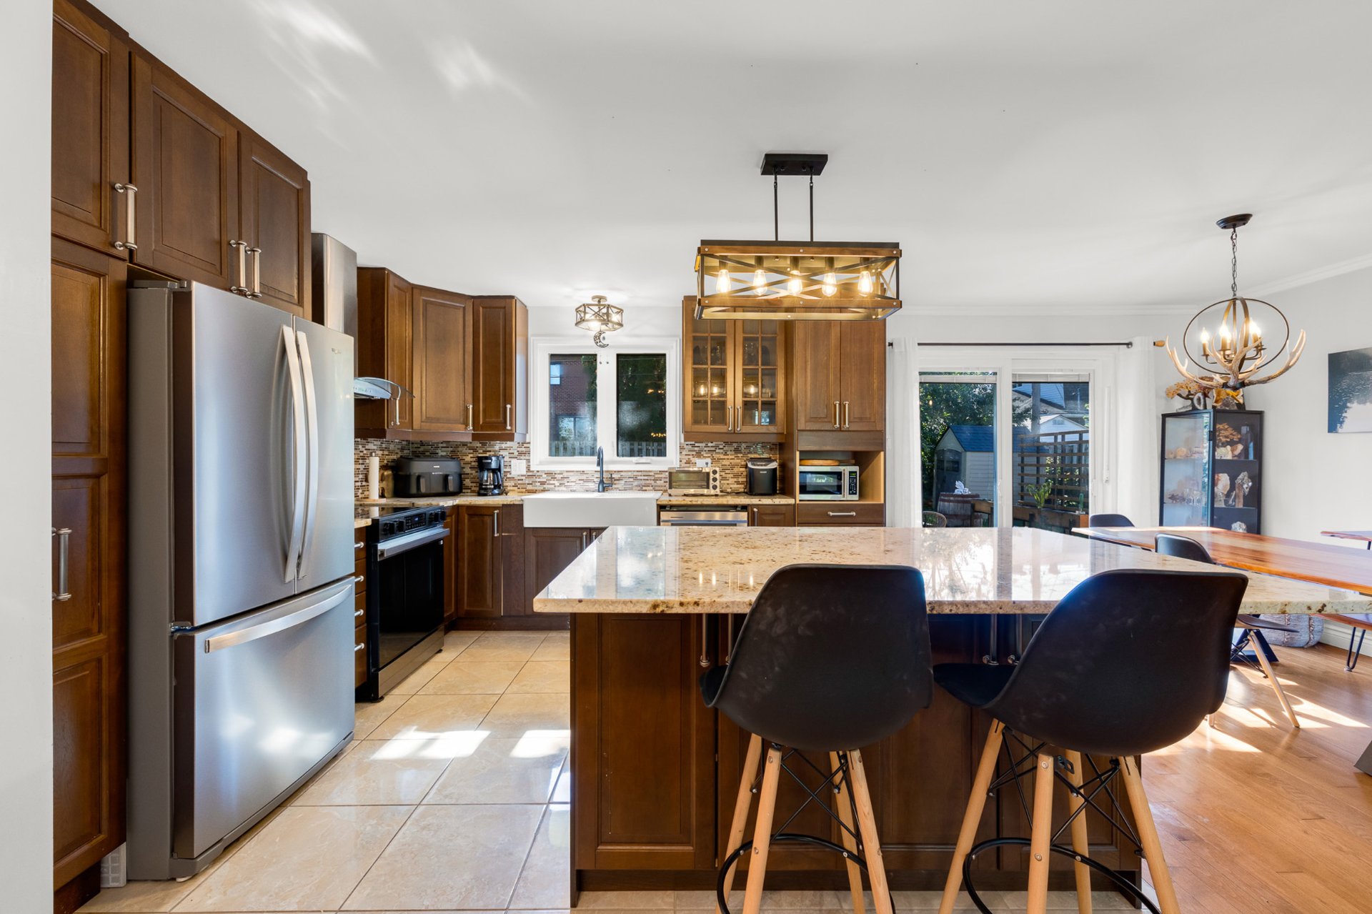
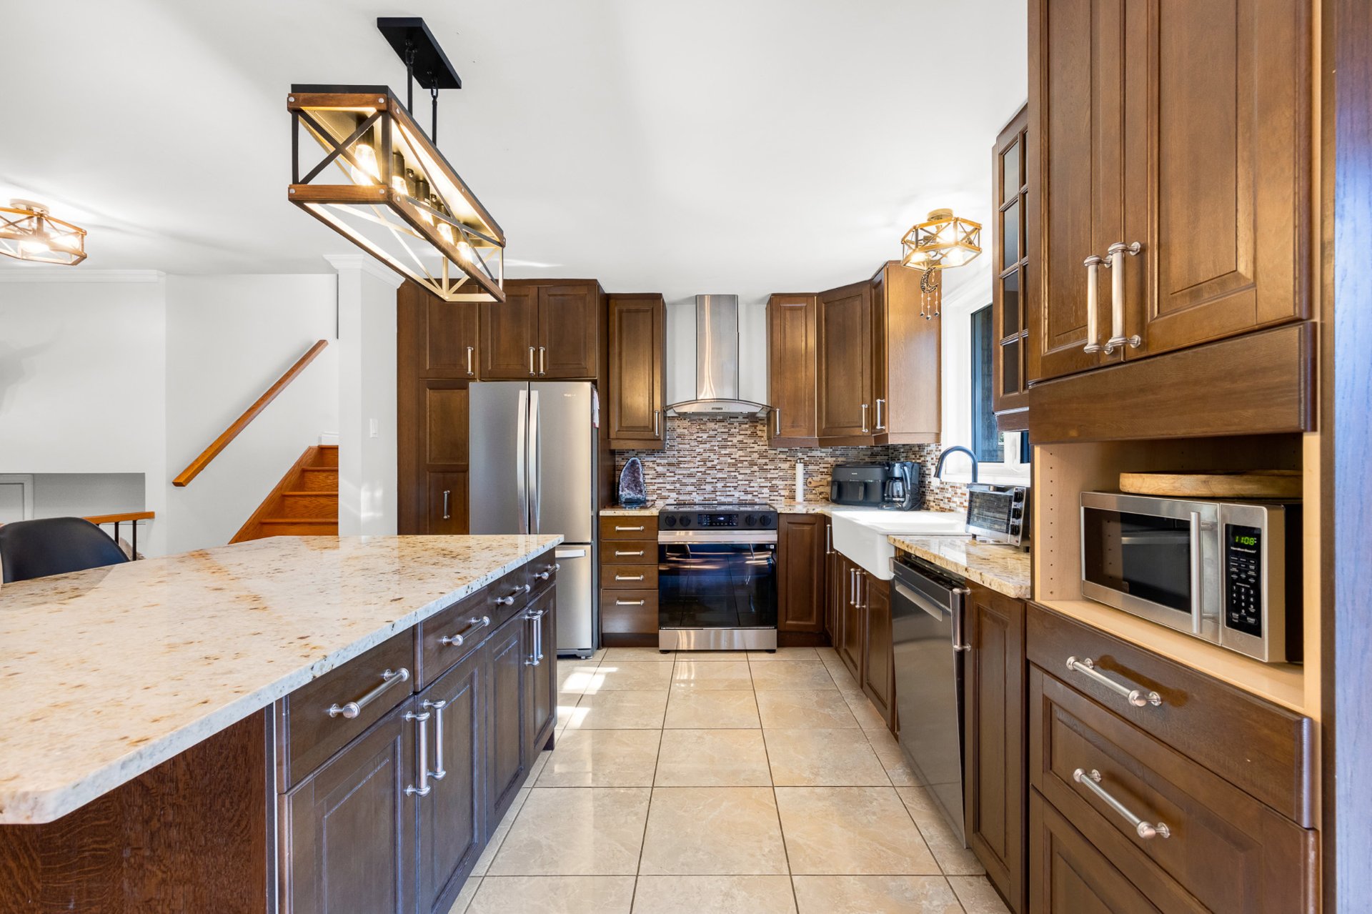
A beautifully appointed kitchen designed for entertaining
Rich wood cabinetry provides extensive storage and a warm,
timeless feel
Large granite-topped centre island with seating, perfect
for casual meals, morning coffee or entertaining
Mosaic tile backsplash adds texture and visual interest
while coordinating beautifully with the cabinetry and
countertops
Large window above the sink provides natural light and
views of the backyard
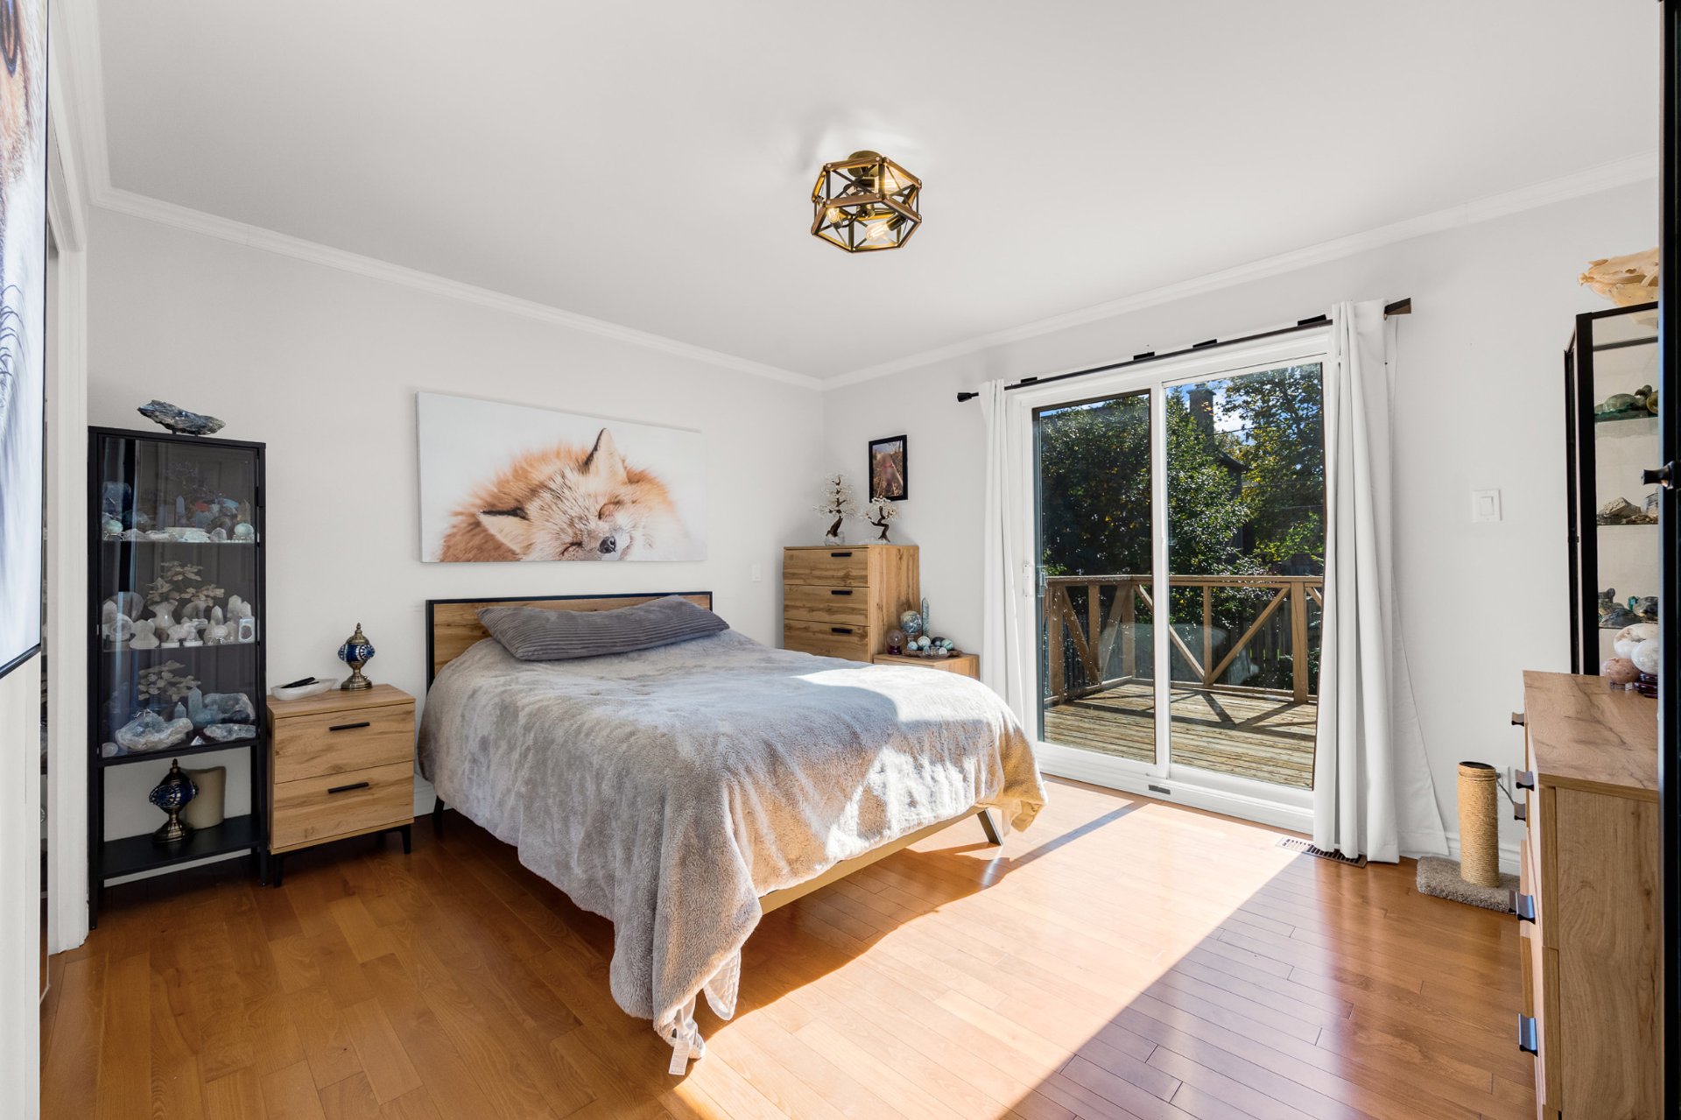
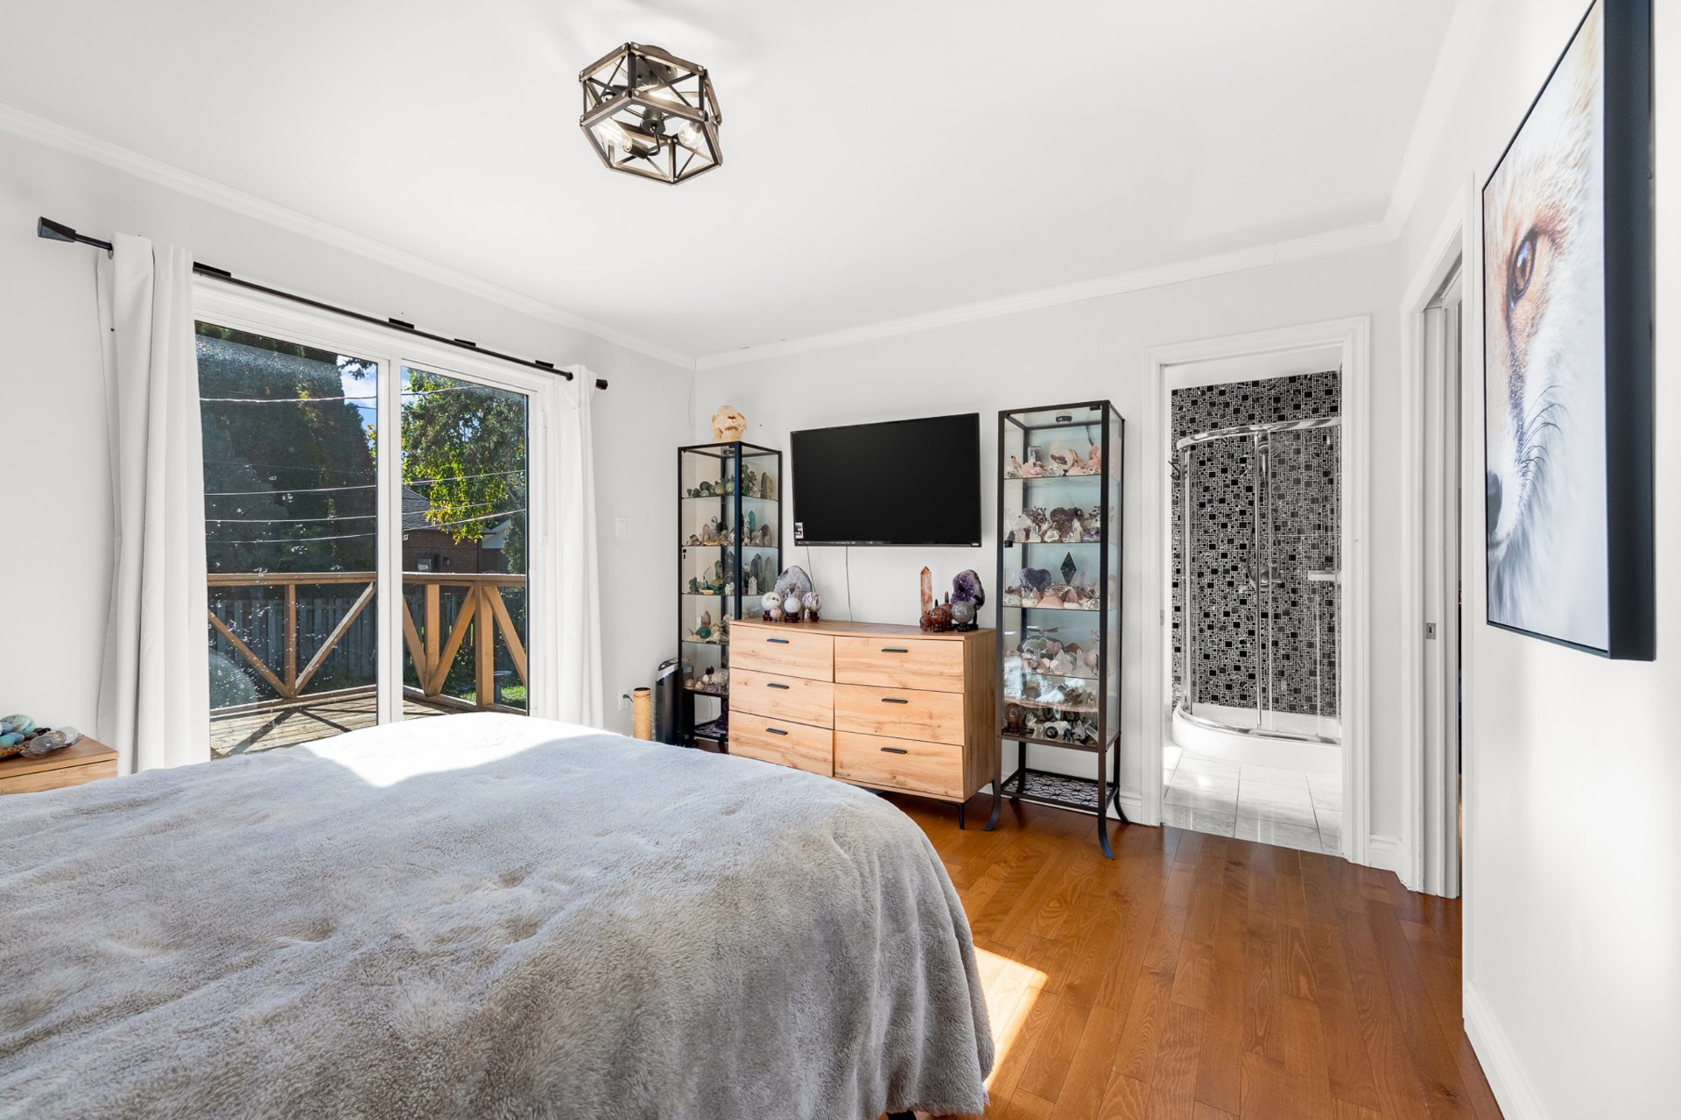
A spacious primary bedroom with direct outdoor access
Generously sized primary bedroom featuring warm hardwood
floors and abundant natural light
Large patio doors open directly onto the rear deck,
creating a beautiful connection to the backyard
Peaceful views of the mature greenery surrounding the
property
A bright and comfortable retreat with the added convenience
of direct access to the outdoors
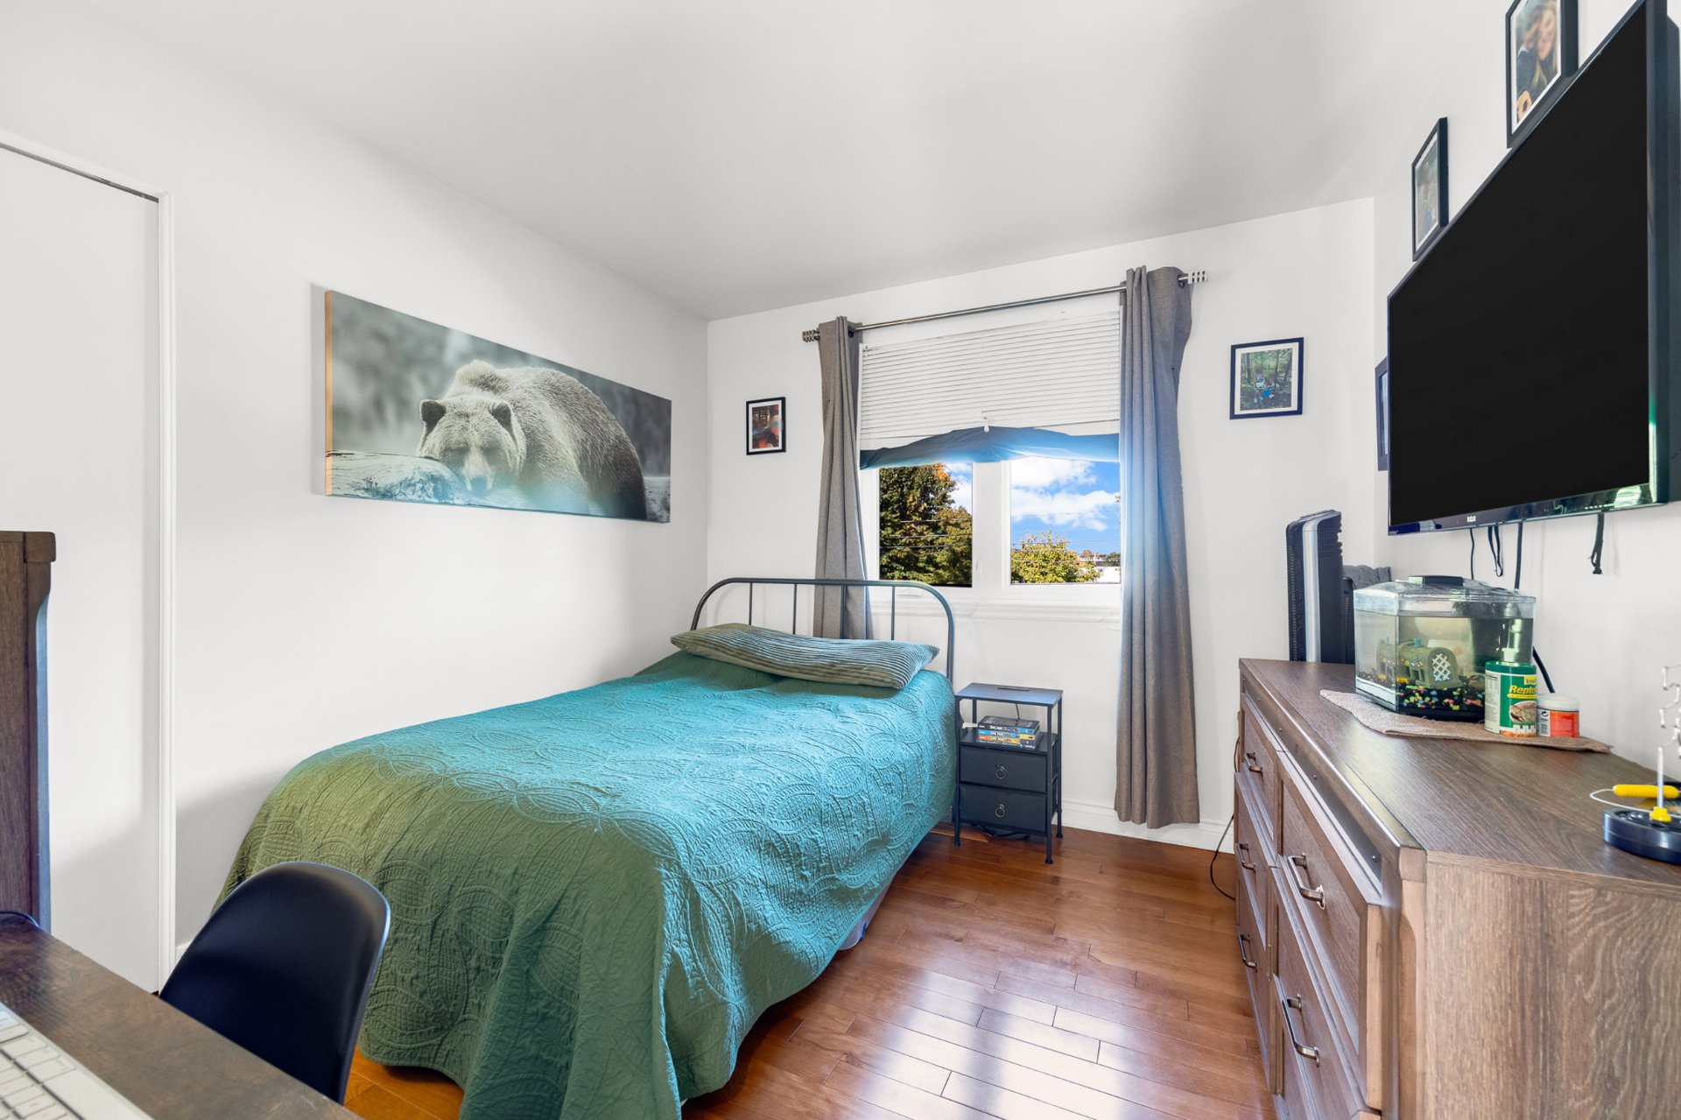
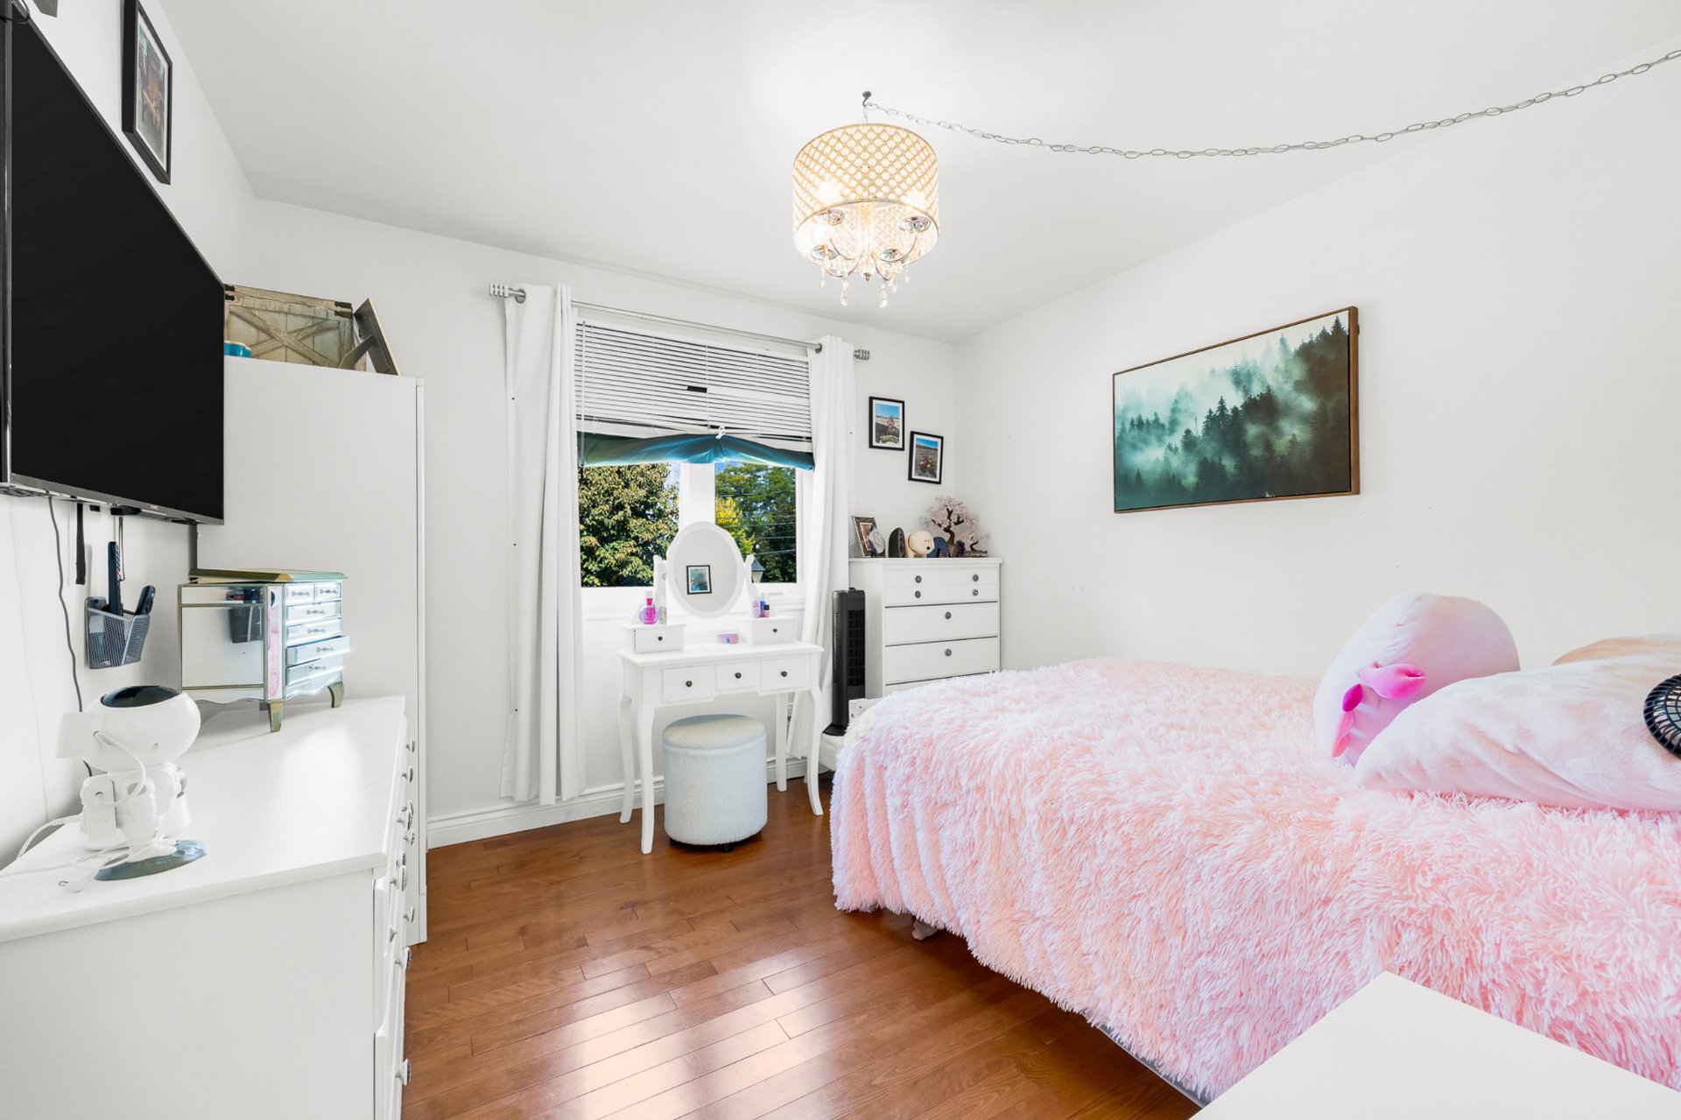
Two additional bedrooms offering flexibility for the whole
family
Both spaces can easily accommodate bedrooms, children's
rooms, guest accommodations or a home office
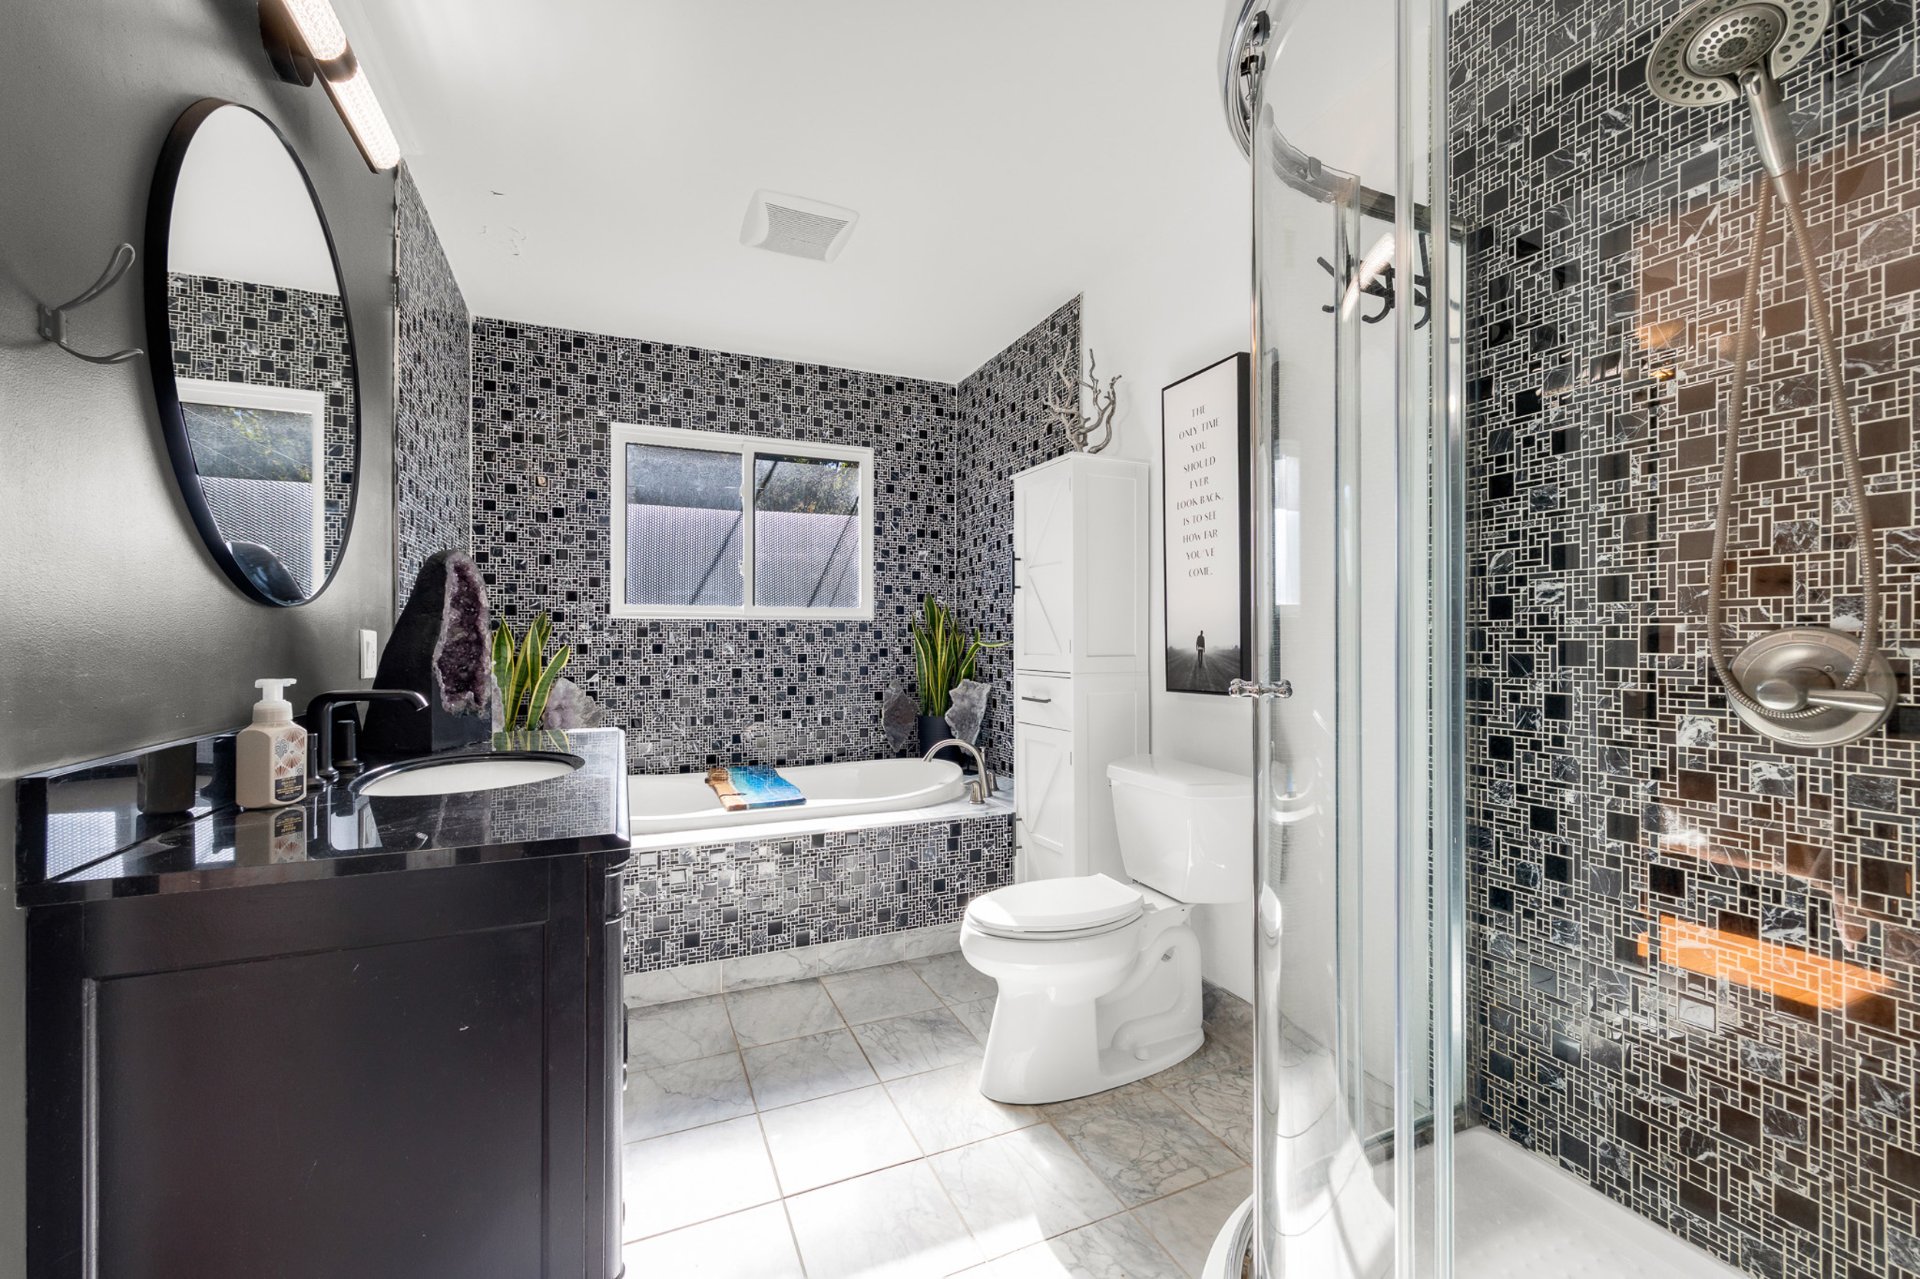
Beautifully renovated bathroom featuring a sleek black
vanity and contemporary finishes
Full bathtub with tiled surround plus a separate
glass-enclosed shower
Floor-to-ceiling black-and-white mosaic tilework creates a
bold, sophisticated look
Large window brings in natural light while maintaining the
bright and airy feel
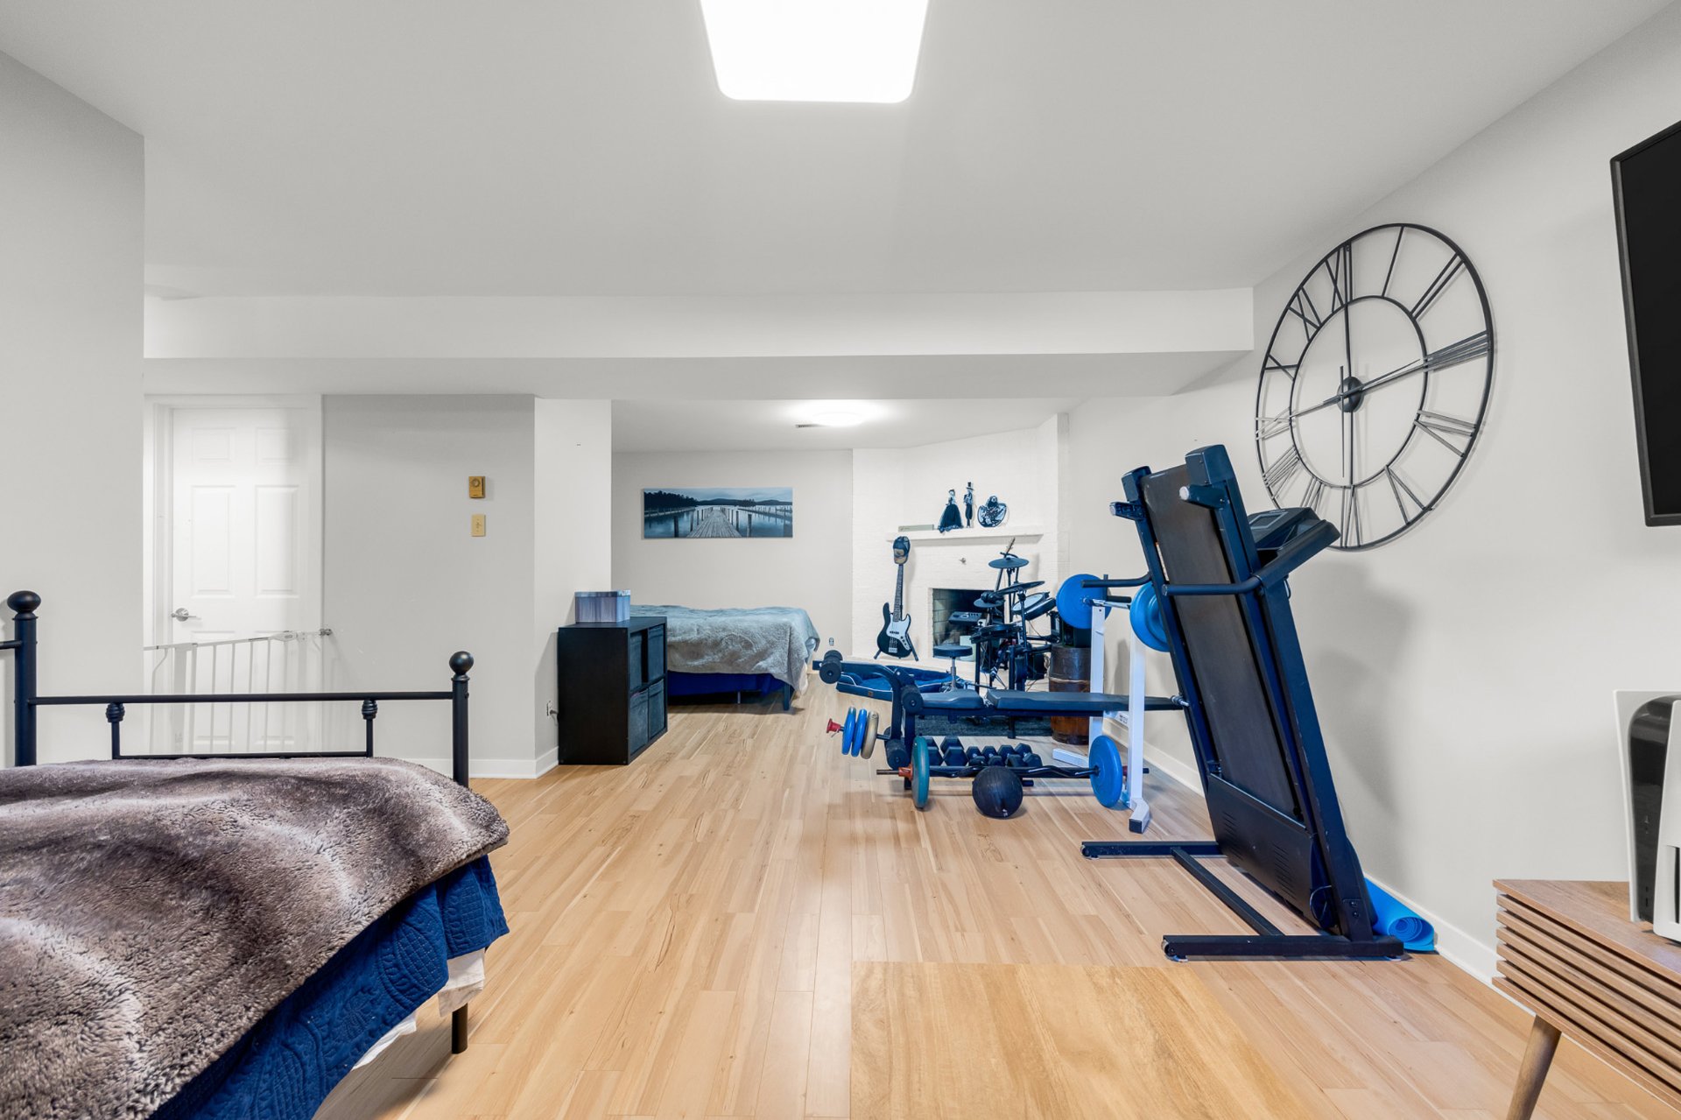
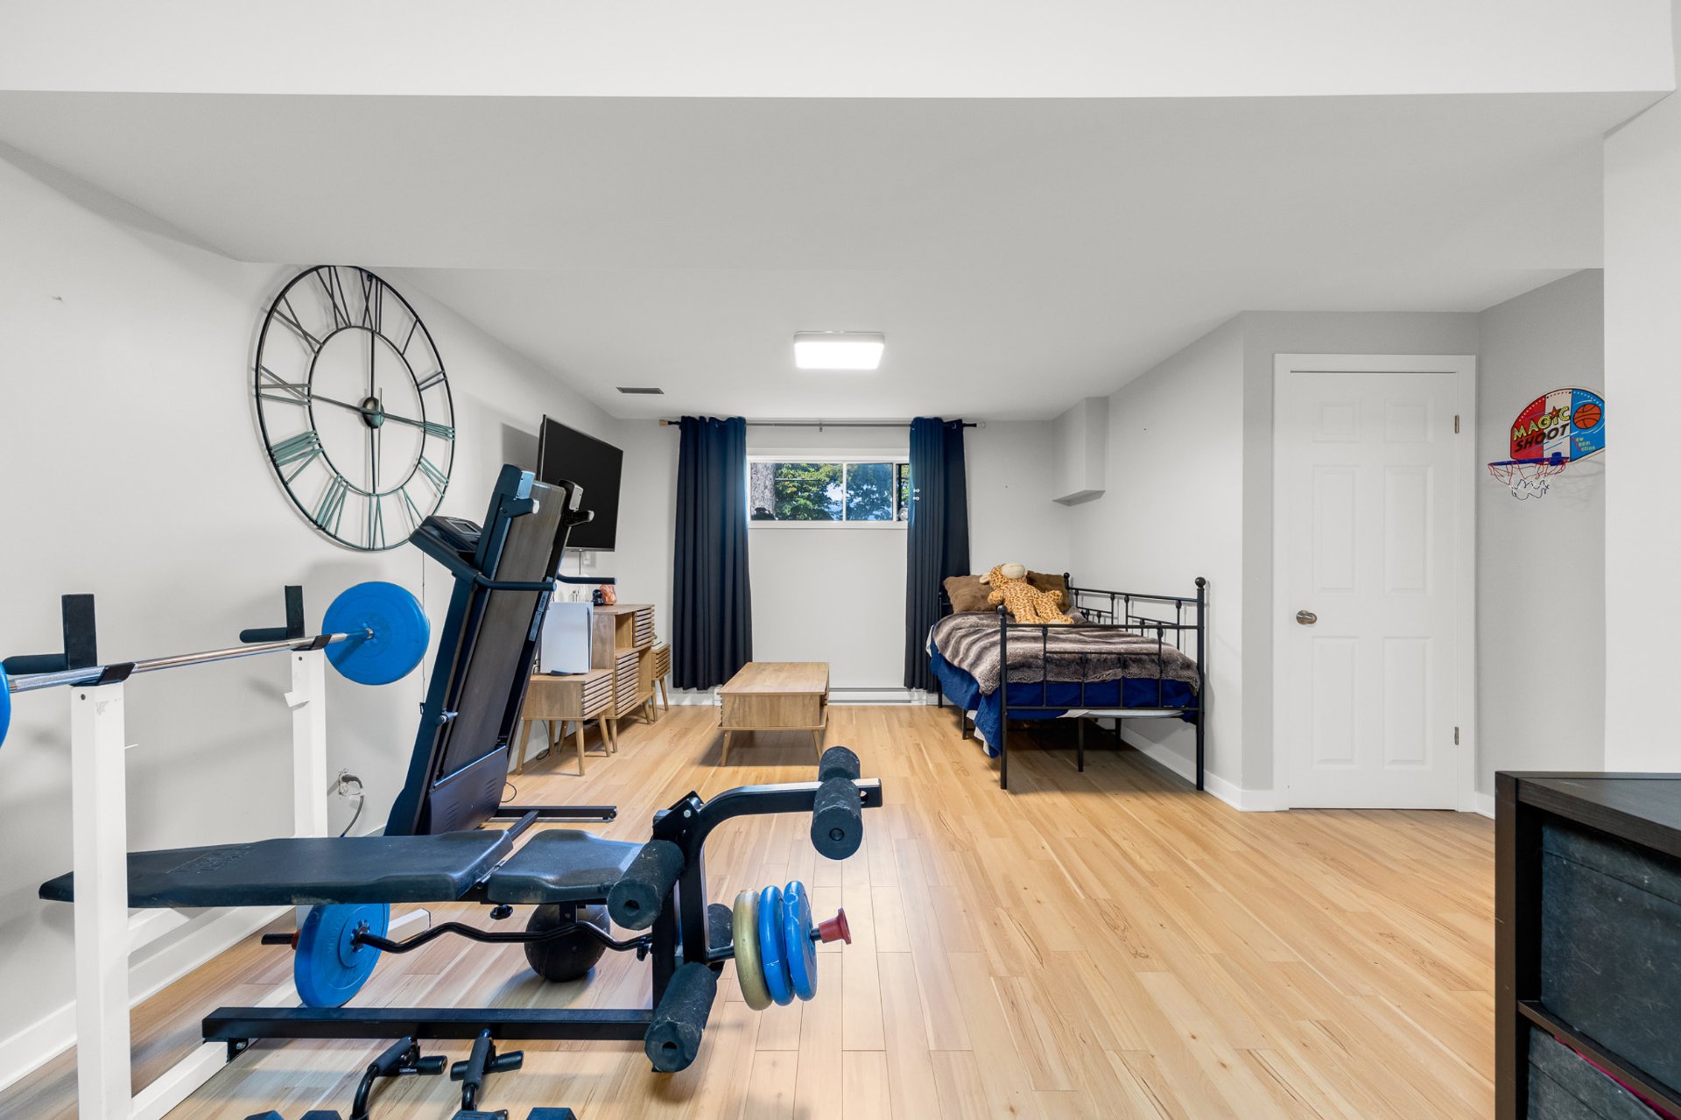
An expansive lower level with endless possibilities
Large finished family/recreation room offering valuable
additional living space
Light-toned flooring and neutral walls create a bright and
versatile environment
Large window brings natural light into the lower level
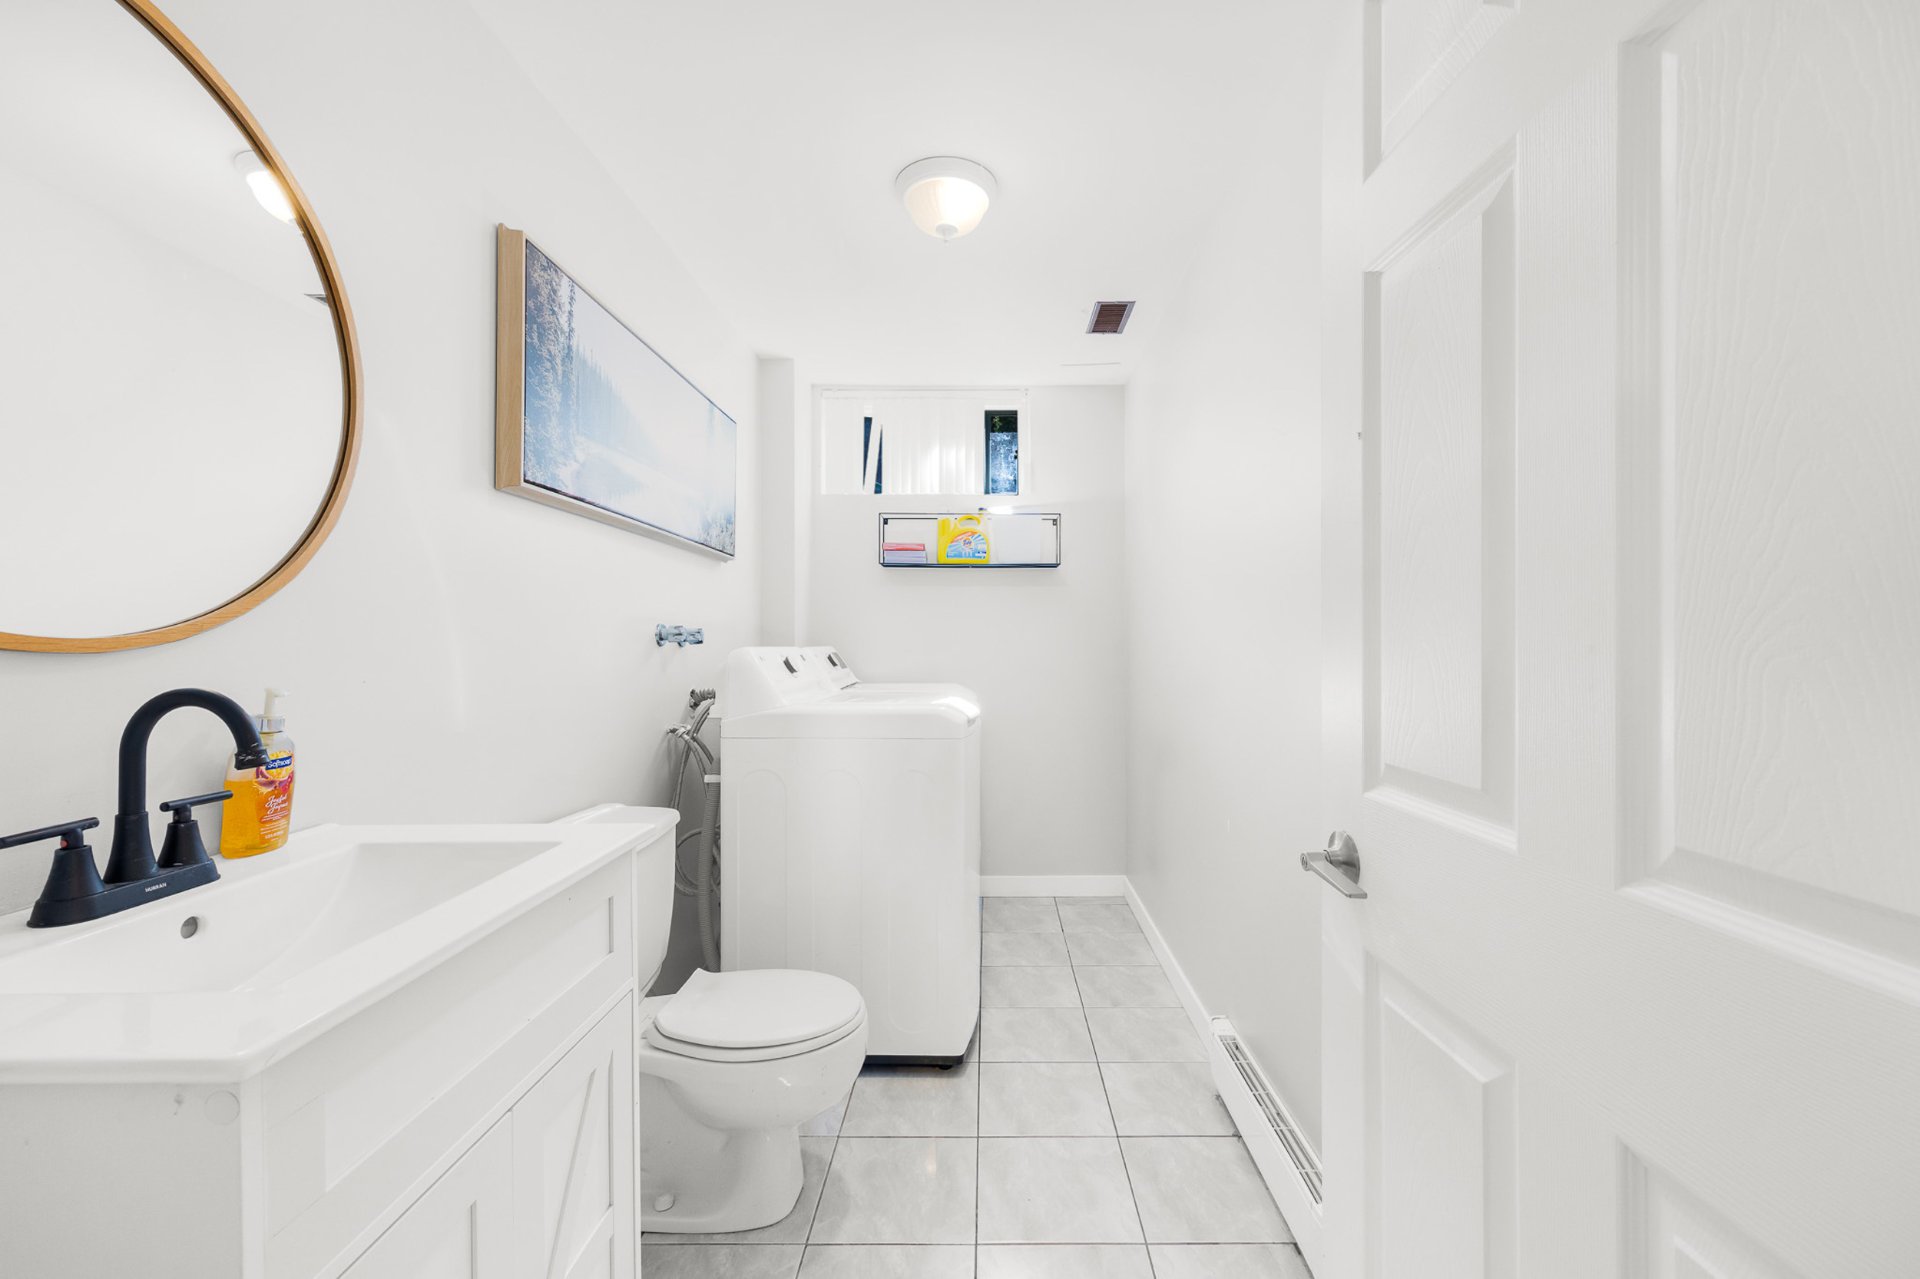
Convenient lower-level powder room
Bright and functional powder room with a modern white
vanity and integrated sink
Tiled flooring and a simple, contemporary design make this
a practical addition for guests and everyday living
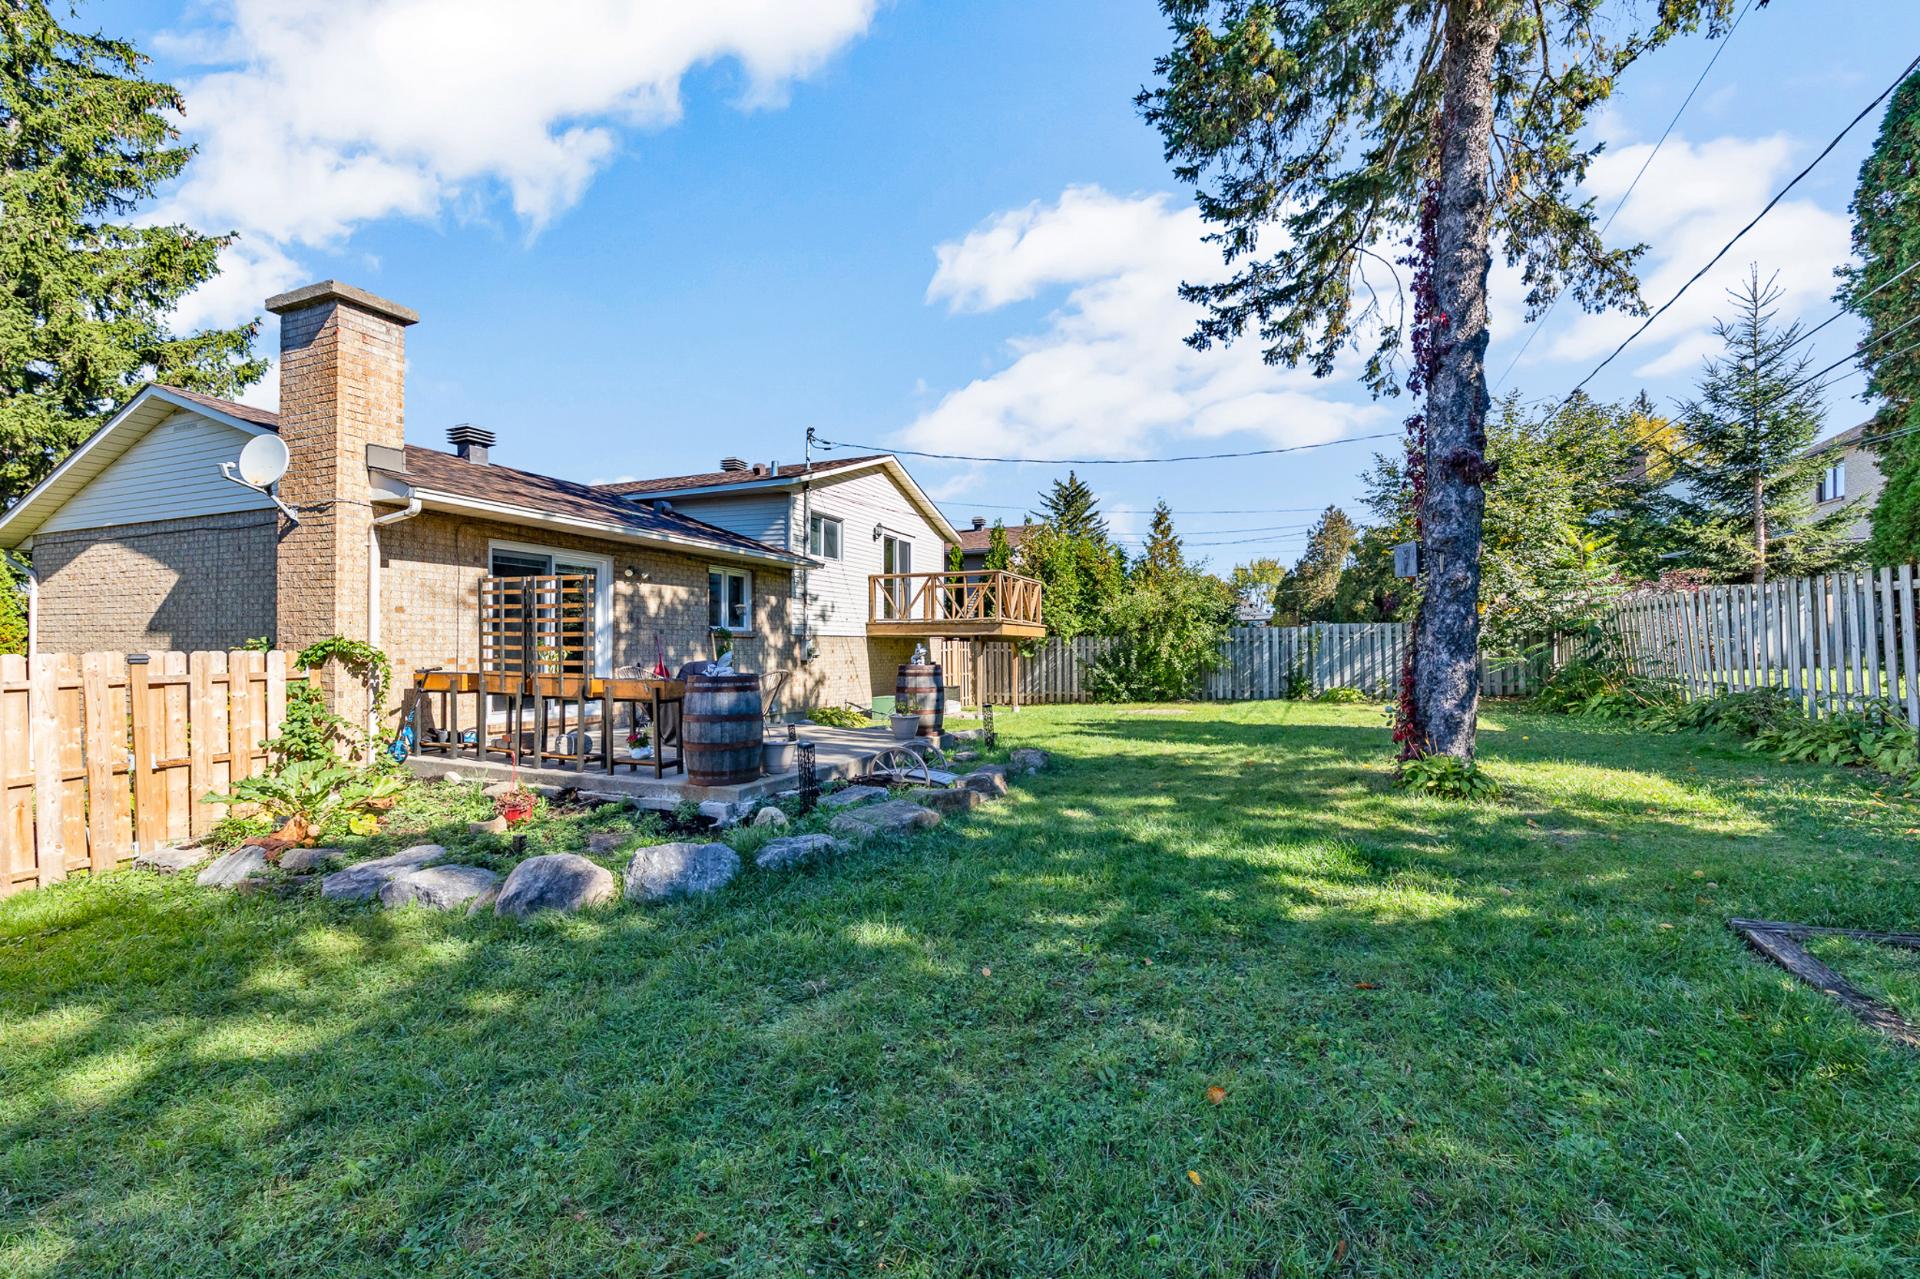
Large grassy area offering plenty of room for children,
pets, gardening and outdoor activities
Additional patio area surrounded by landscaped gardens and
mature plantings
Fully fenced yard provides privacy and creates a peaceful
outdoor retreat
Ideally situated near Highways 40 & 20, the new REM
station, top private and public schools, and a variety of
amenities, this property offers both convenience and
opportunity in one of Kirkland's most desirable
neighborhoods
|
ROOM DETAILS |
|||
|---|---|---|---|
| Room | Dimensions | Level | Flooring |
| Living room | 18.3 x 13.7 P | Ground Floor | Wood |
| Kitchen | 11.11 x 11.8 P | Ground Floor | Ceramic tiles |
| Dining room | 8.2 x 11.8 P | Ground Floor | Wood |
| Primary bedroom | 13.3 x 11.8 P | 2nd Floor | Wood |
| Bathroom | 7.3 x 11.8 P | 2nd Floor | Ceramic tiles |
| Bedroom | 10.6 x 10.6 P | 2nd Floor | Wood |
| Bedroom | 10.0 x 10.6 P | 2nd Floor | Wood |
| Family room | 14.4 x 21.4 P | Basement | Floating floor |
| Washroom | 5.6 x 10.9 P | Basement | Ceramic tiles |
| BUILDING | |
|---|---|
| Type | Split-level |
| Style | Detached |
| Dimensions | 0x0 |
| Lot Size | 6743.6 PC |
|
CHARACTERISTICS |
|
|---|---|
| Basement | 6 feet and over, Finished basement |
| Driveway | Asphalt |
| Garage | Attached, Double width or more, Fitted |
| Proximity | Bicycle path, Daycare centre, Elementary school, Golf, High school, Highway, Hospital, Park - green area, Public transport, Réseau Express Métropolitain (REM) |
| Landscaping | Fenced |
| Parking | Garage, Outdoor |
| Sewage system | Municipal sewer |
| Water supply | Municipality |
| Zoning | Residential |
| Bathroom / Washroom | Seperate shower |
Loading maps...
Loading street view...