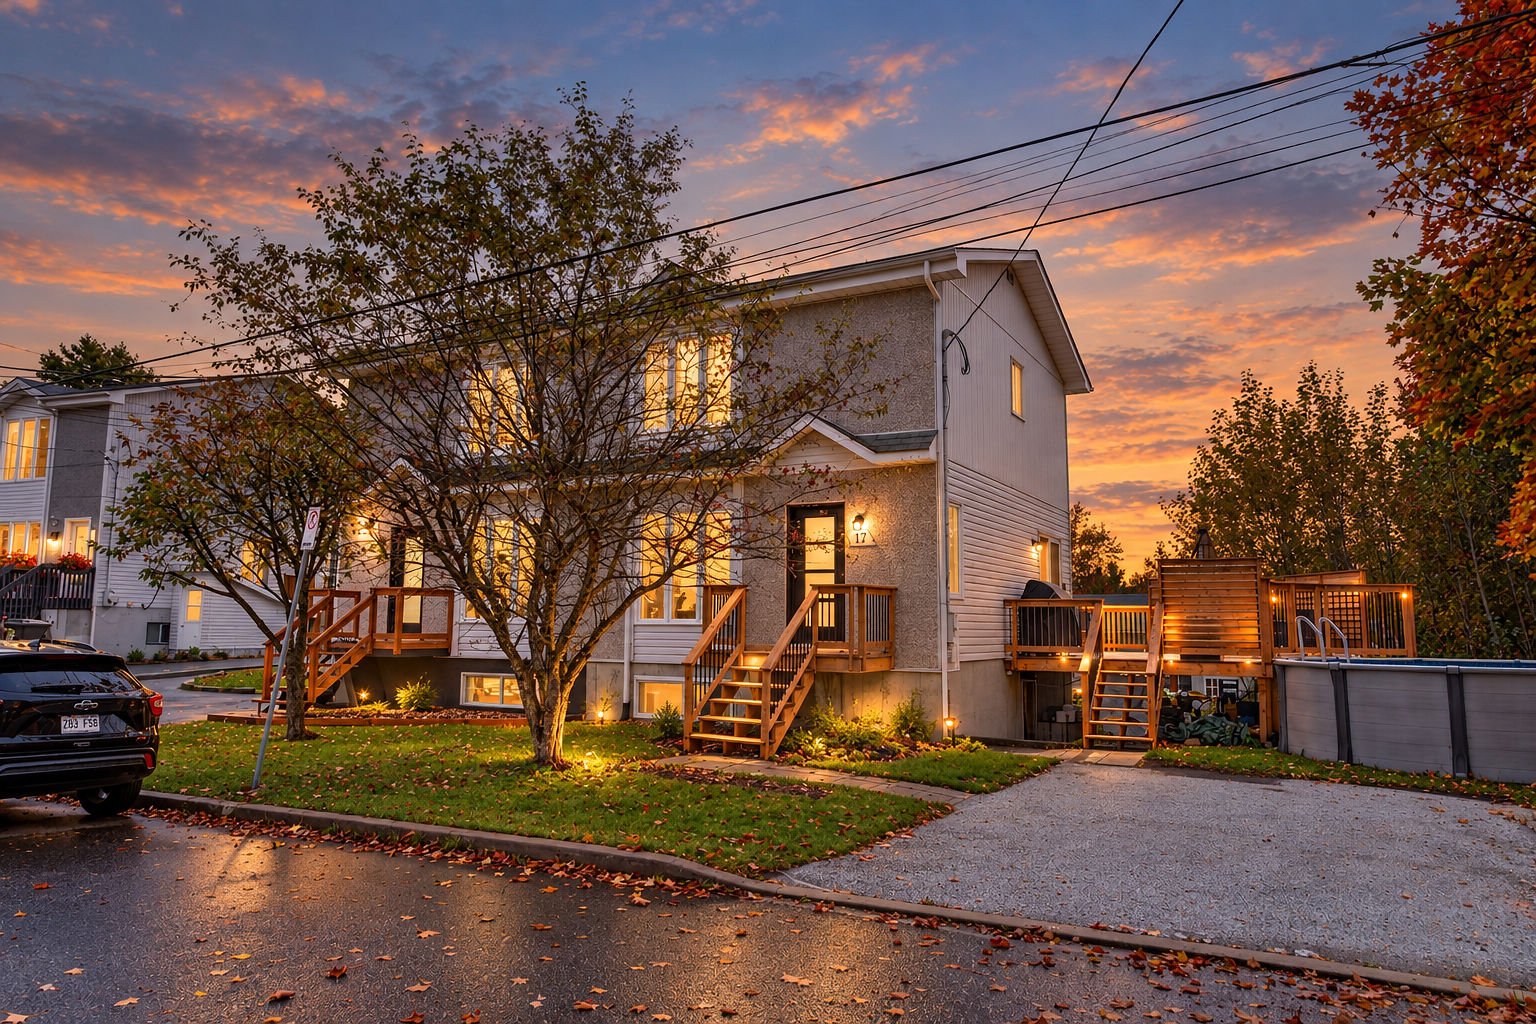
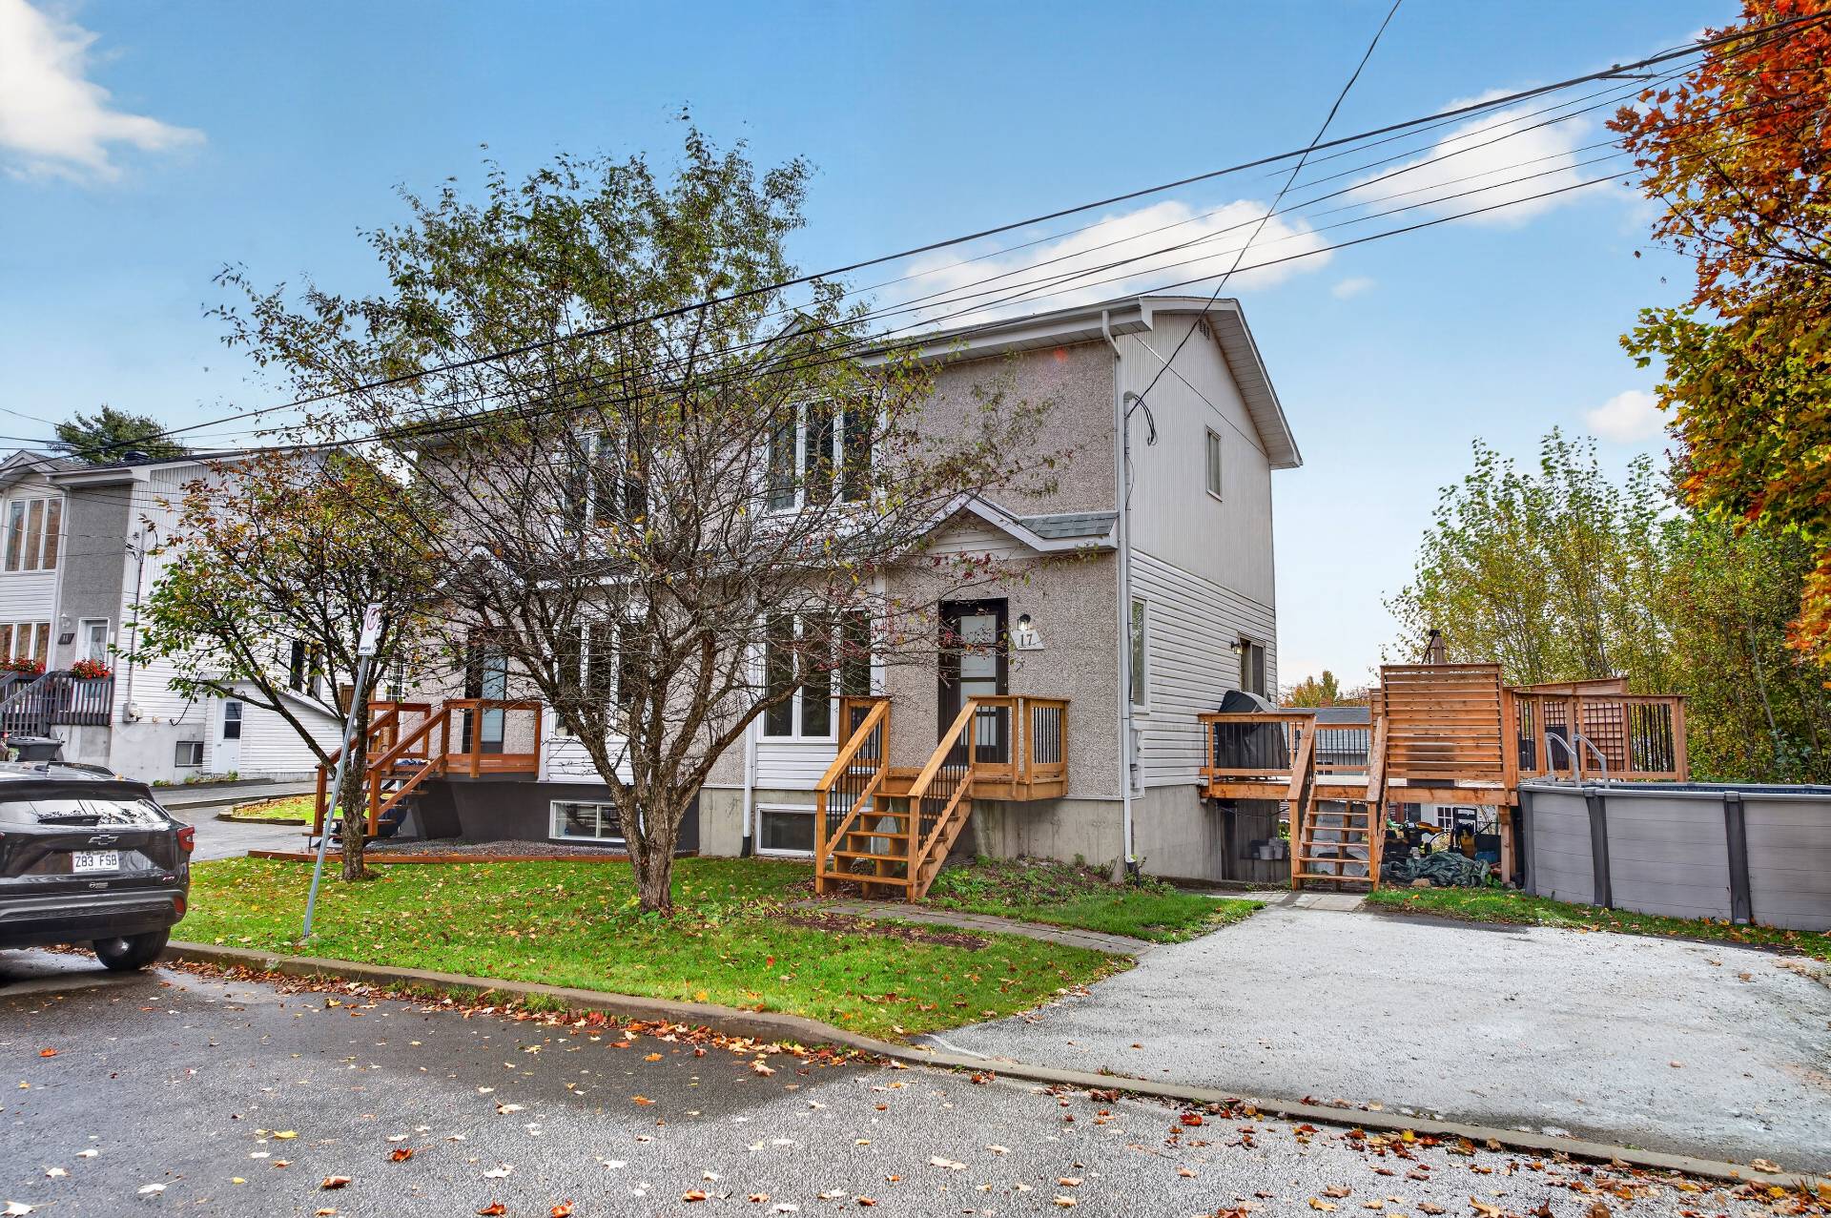
Frontage
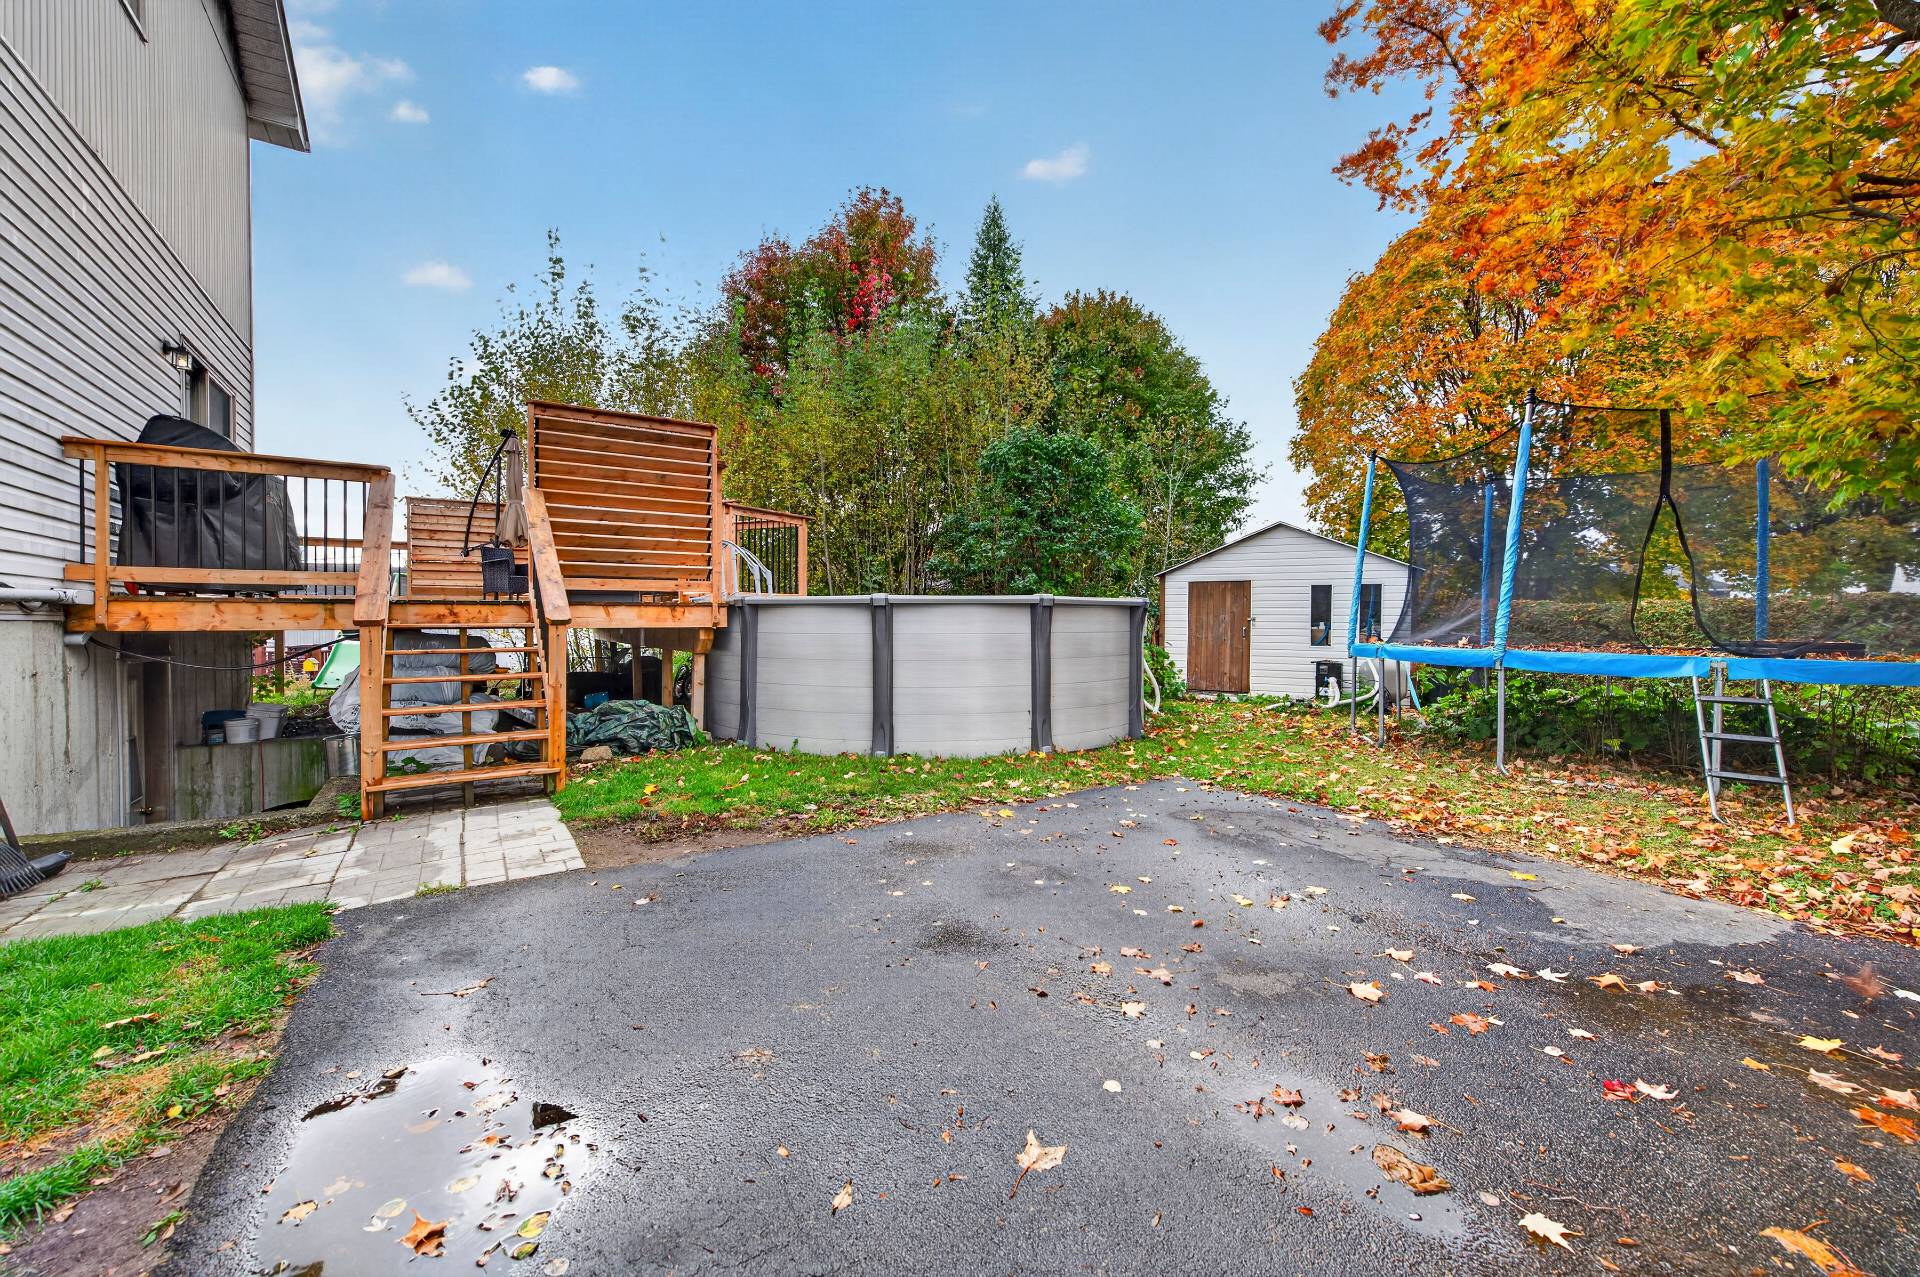
Backyard
Backyard
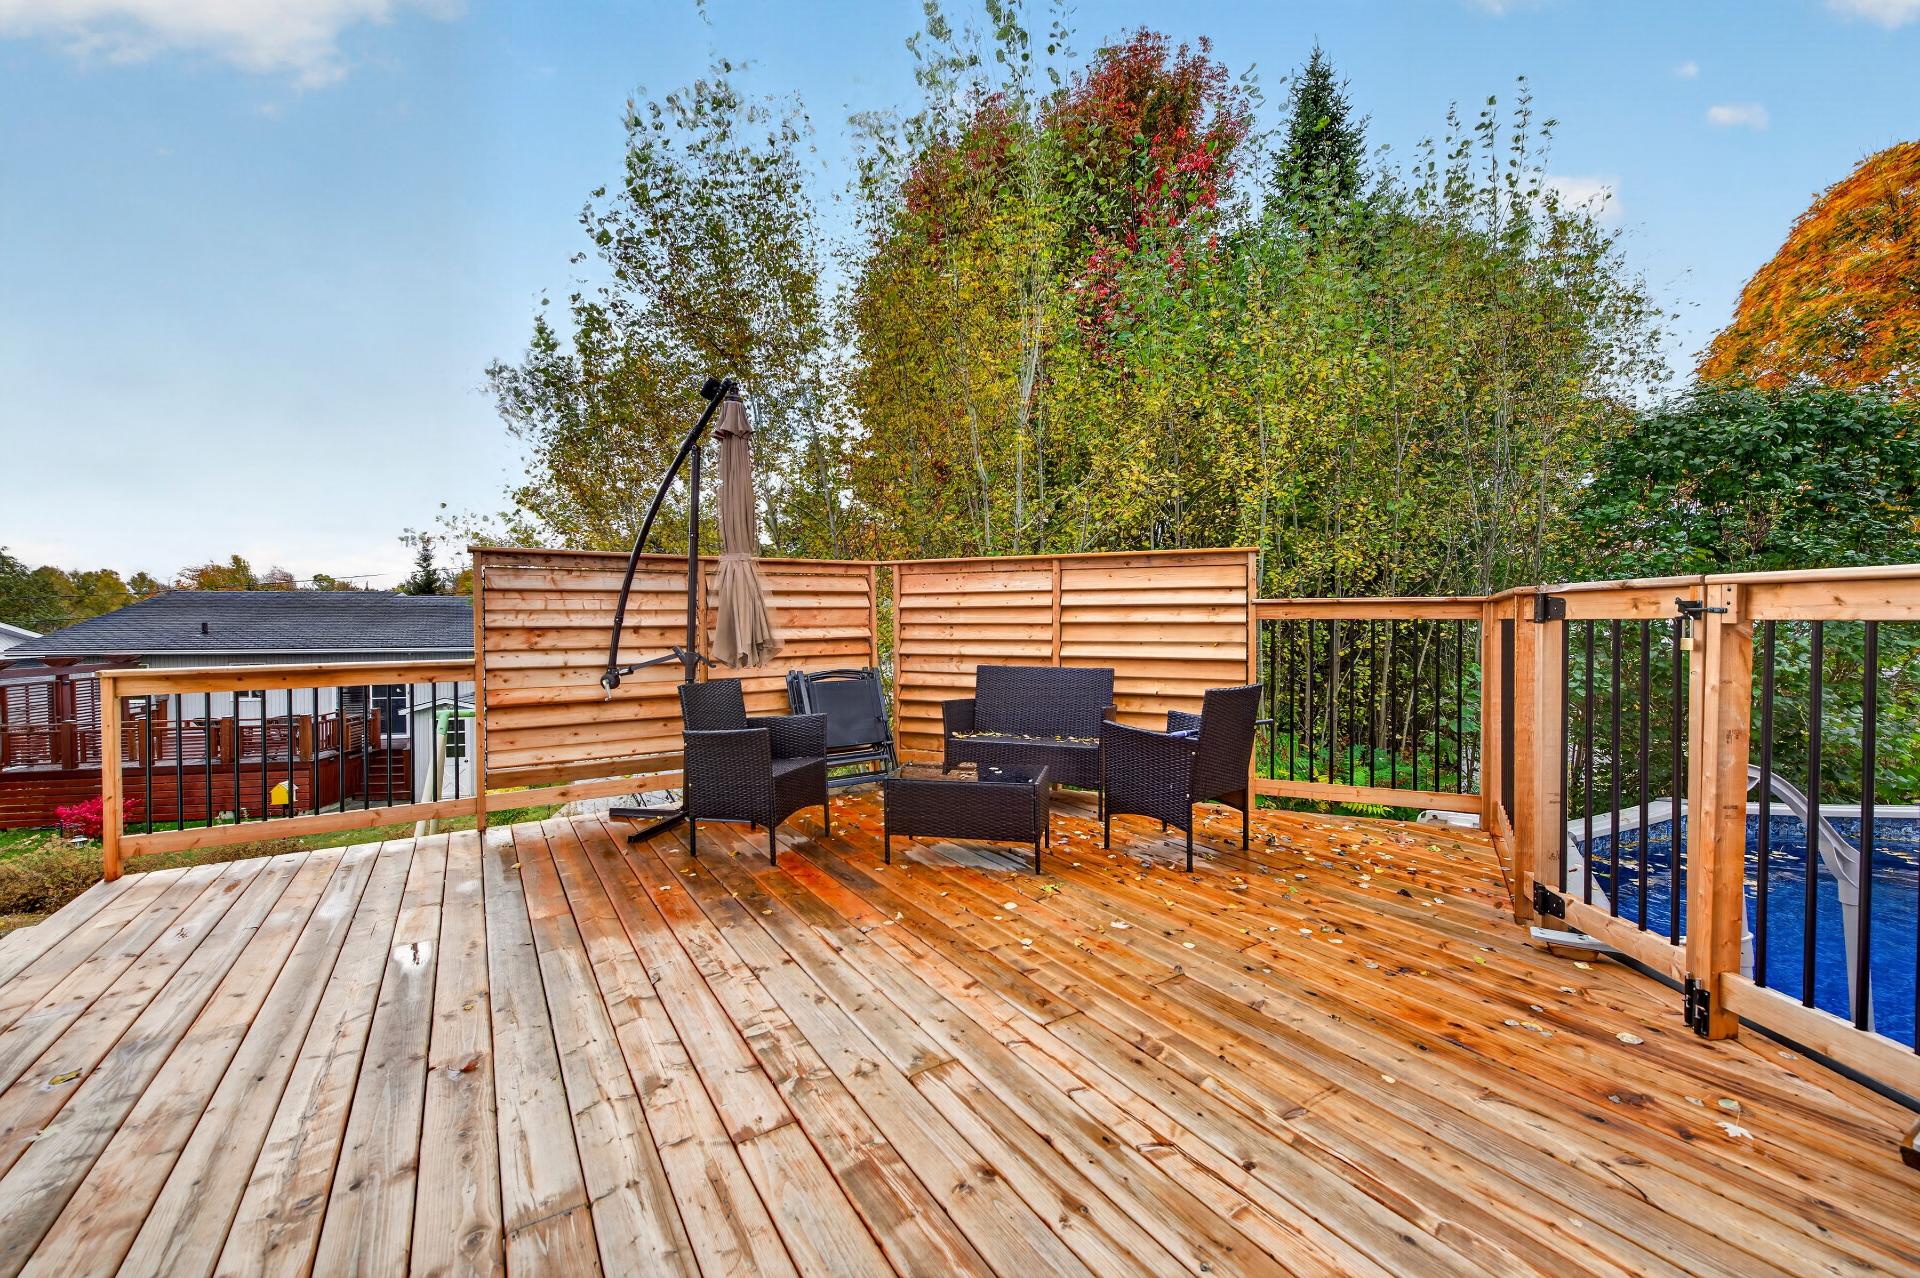
Backyard
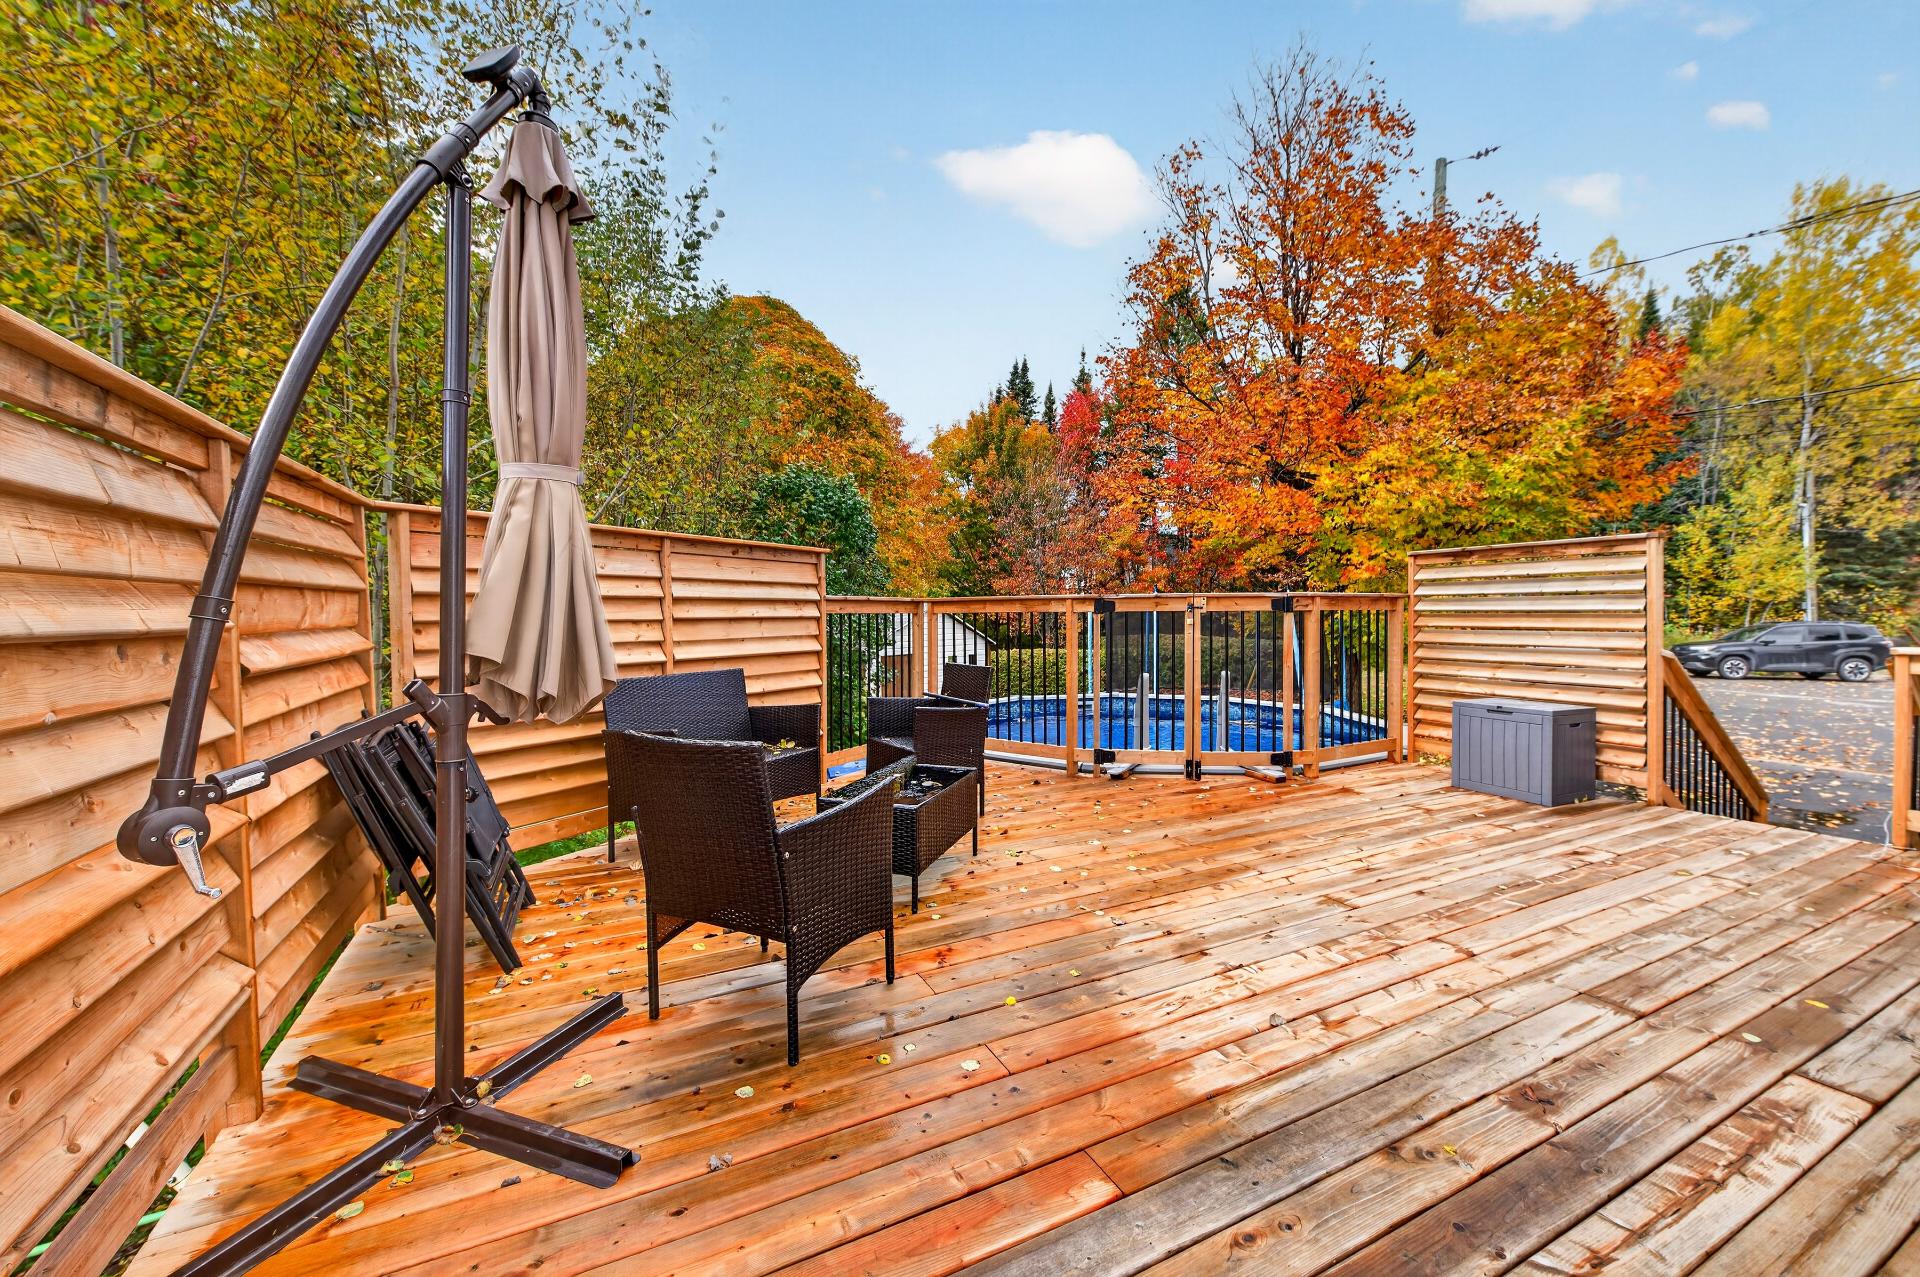
Backyard
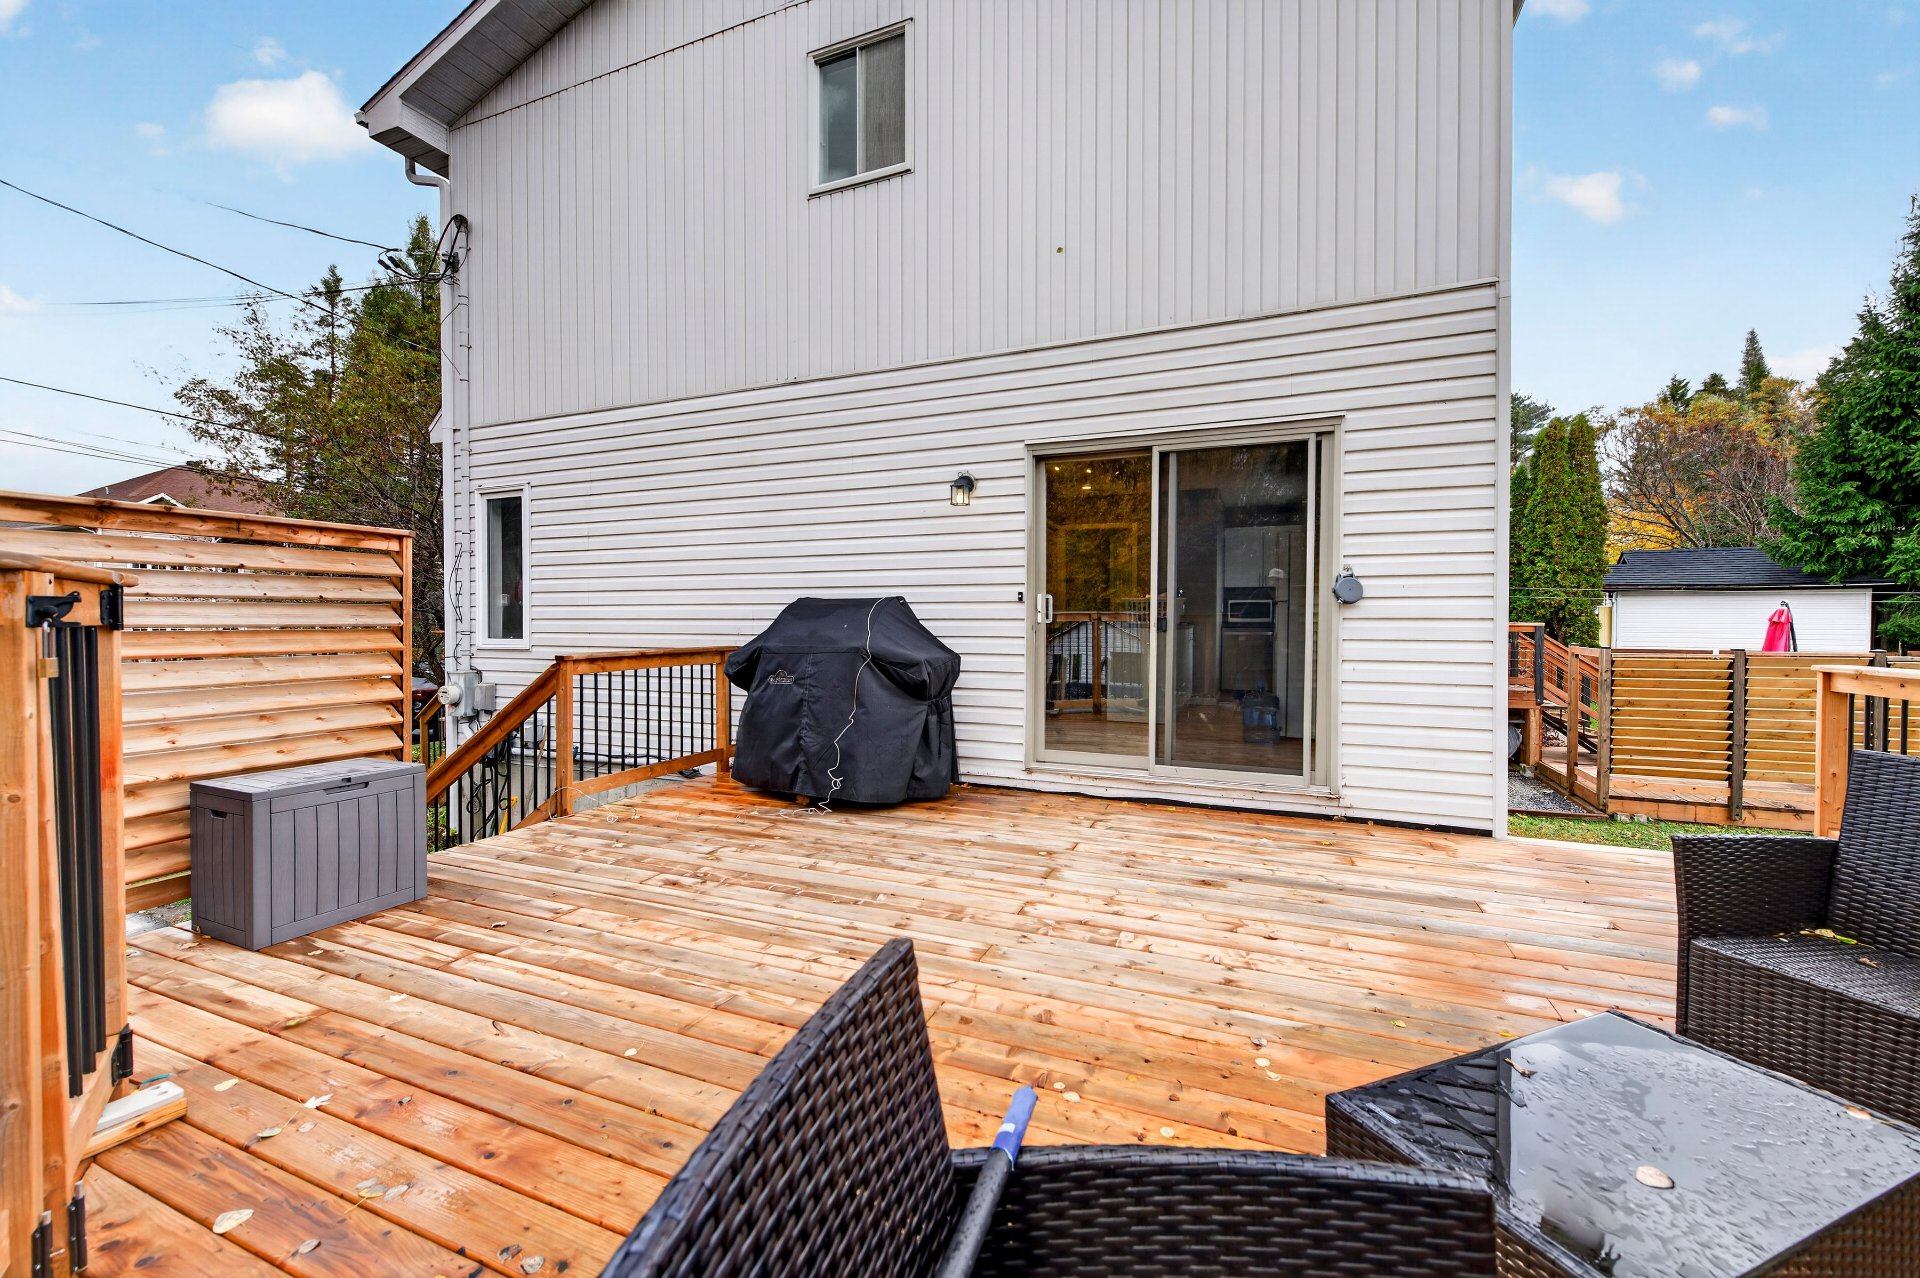
Backyard
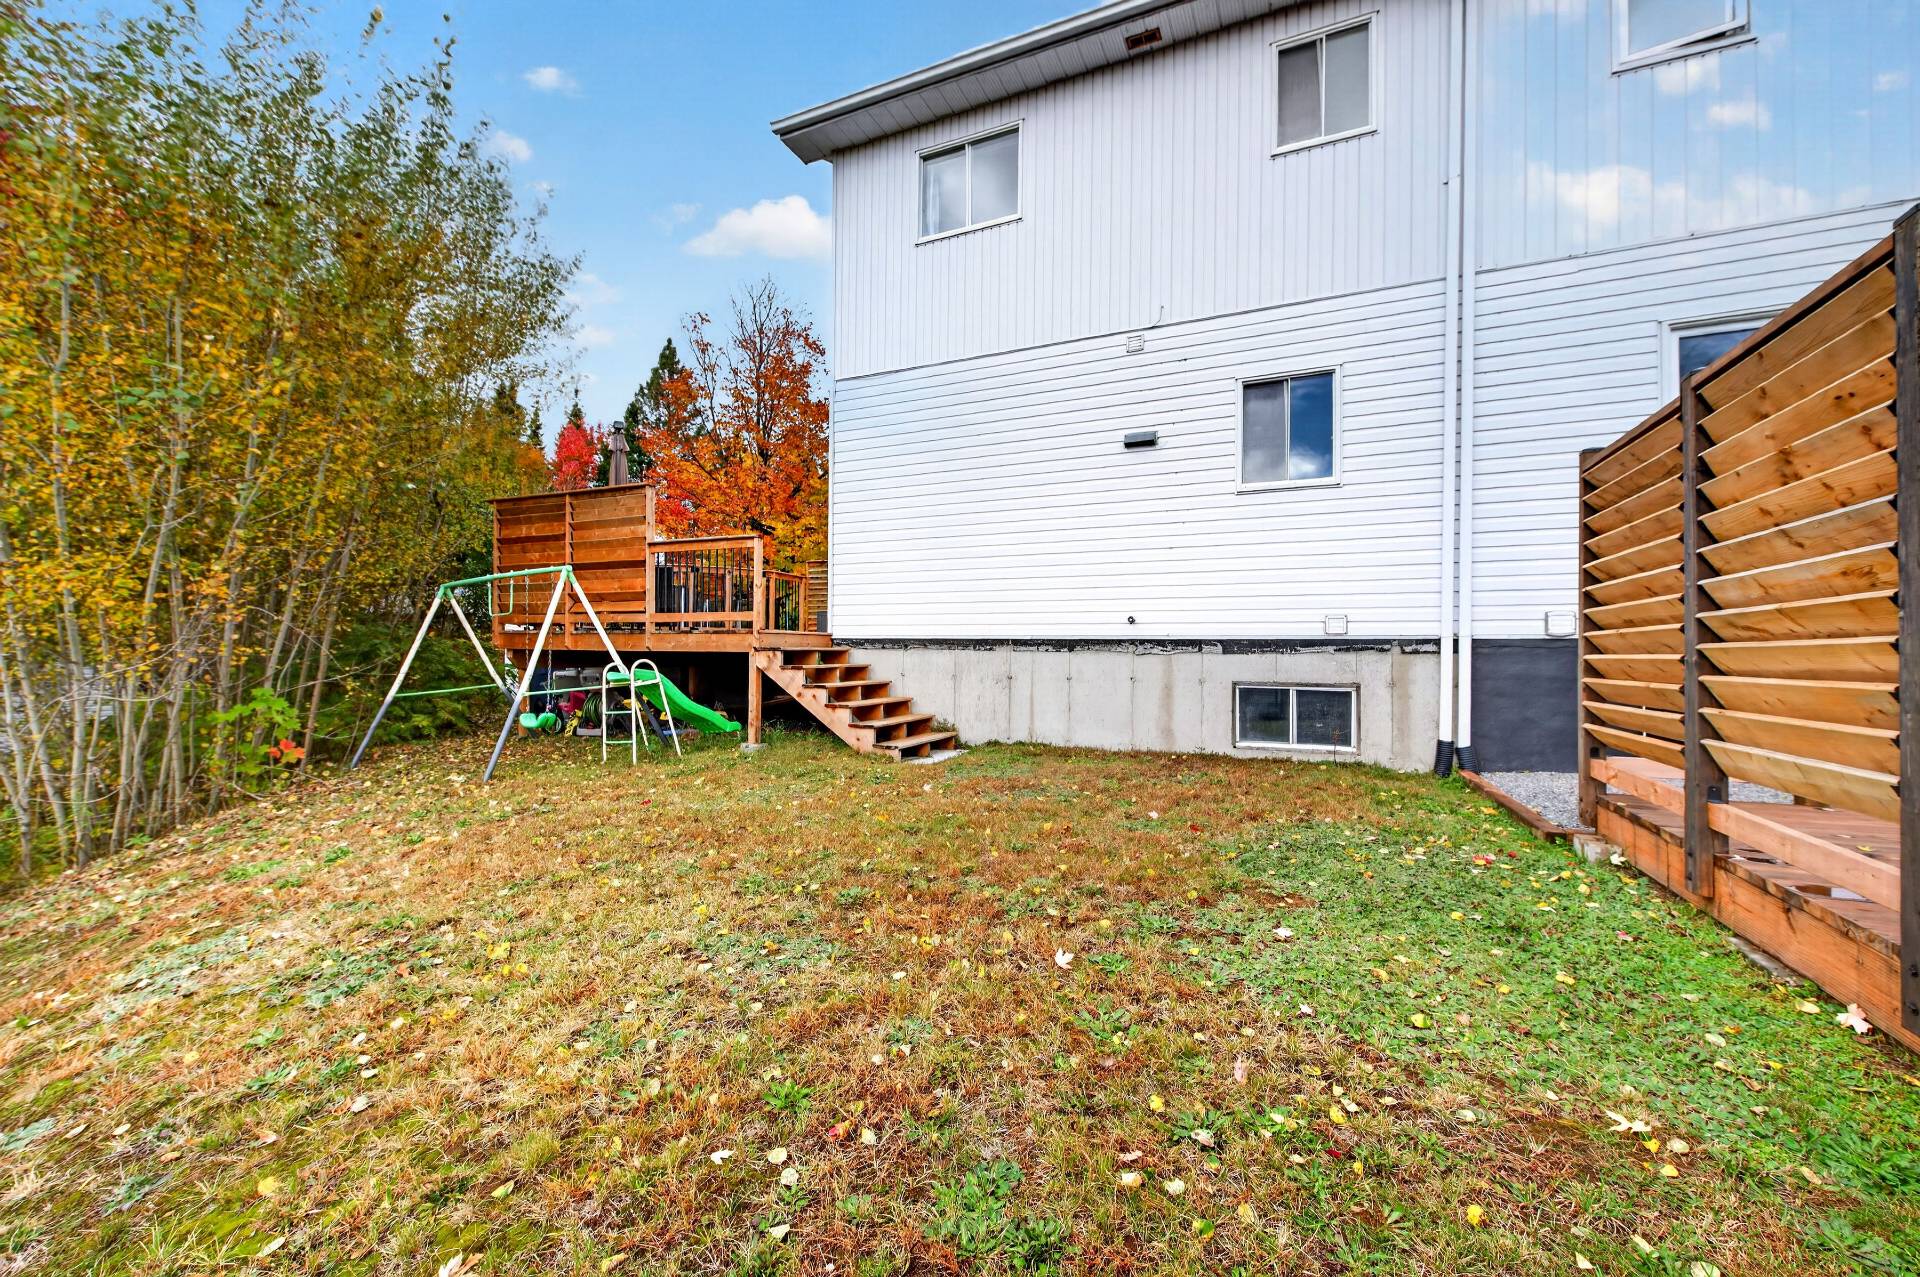
Hallway
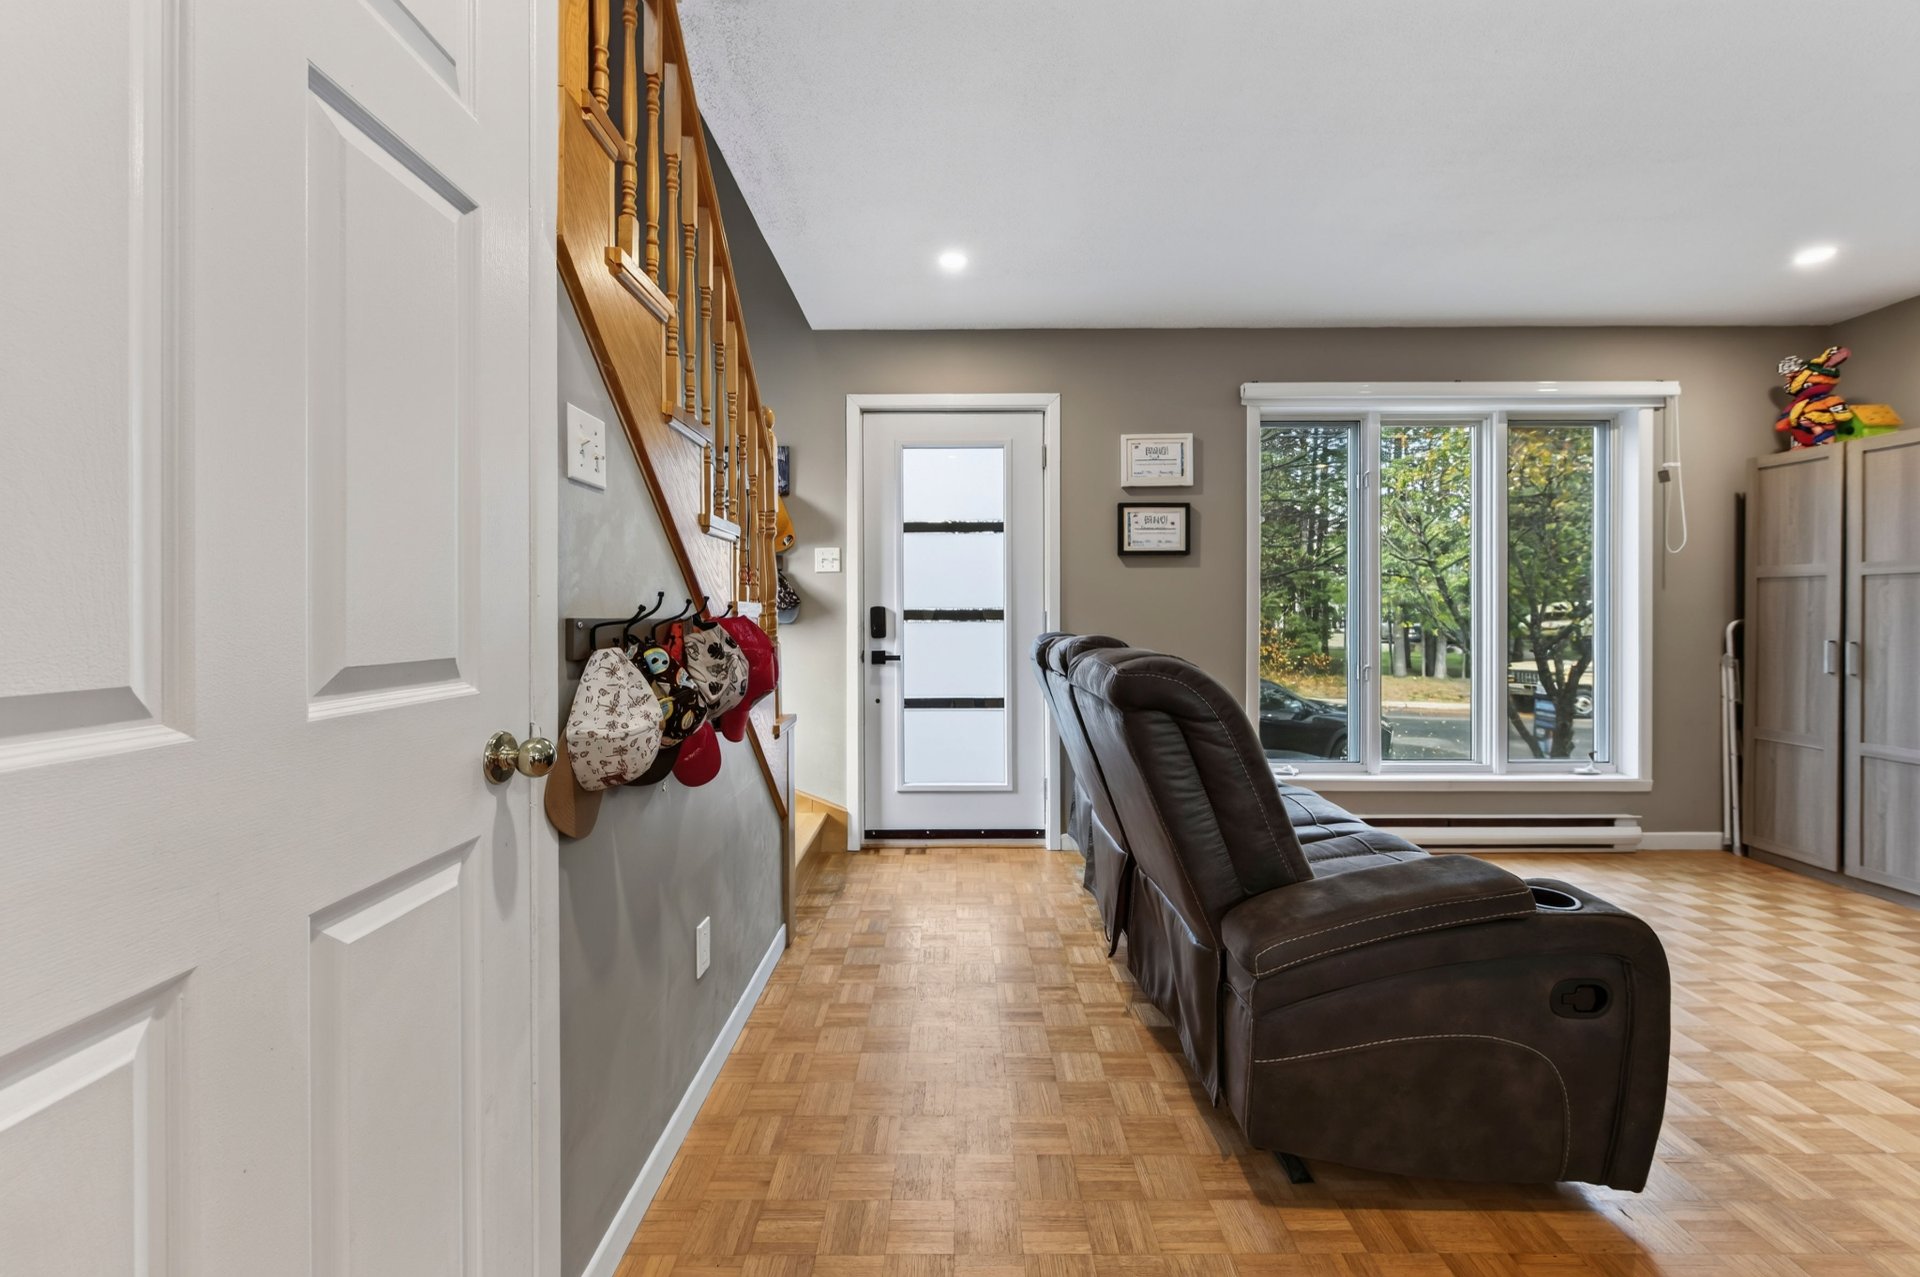
Living room
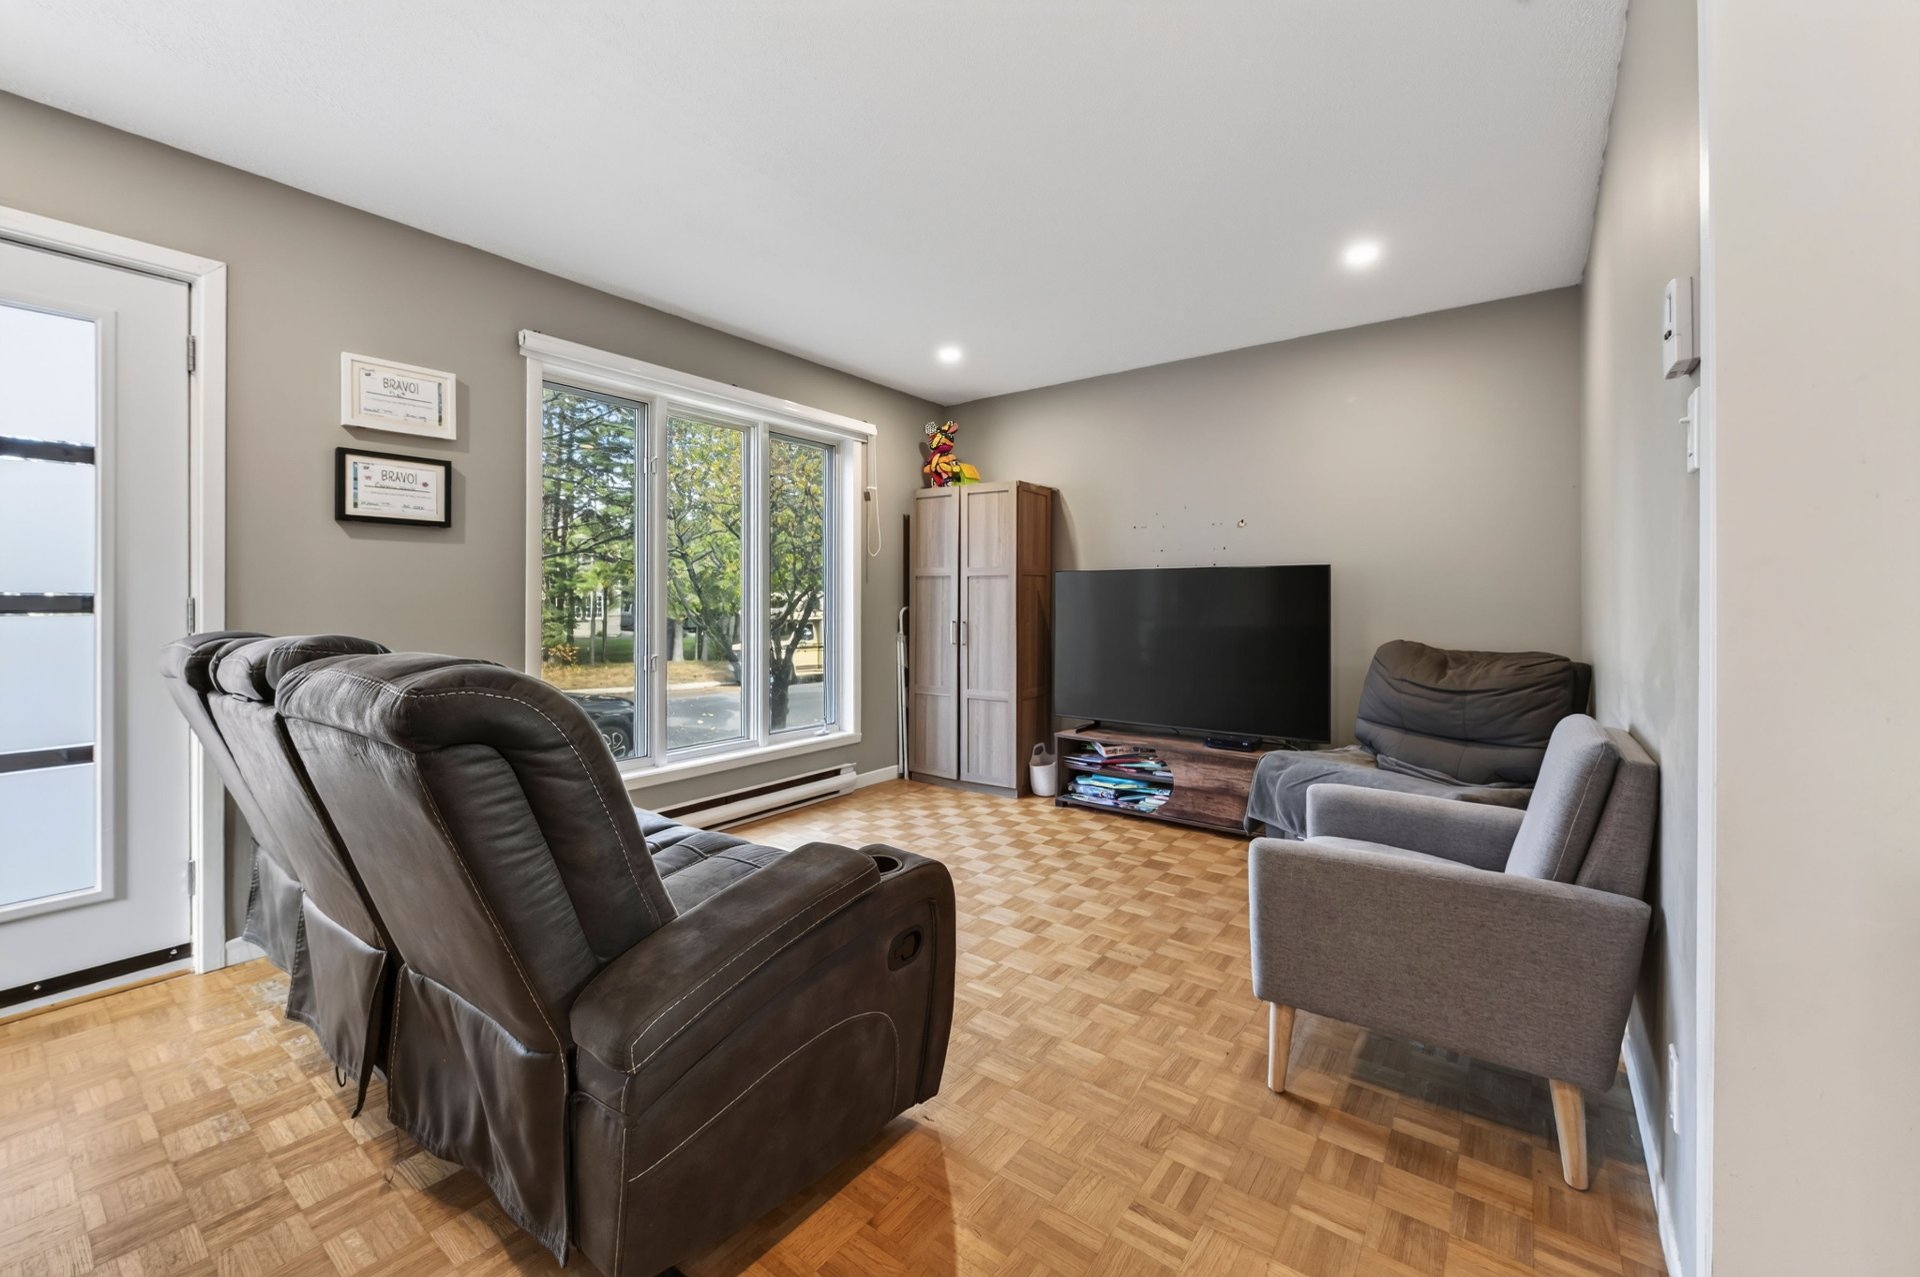
Living room
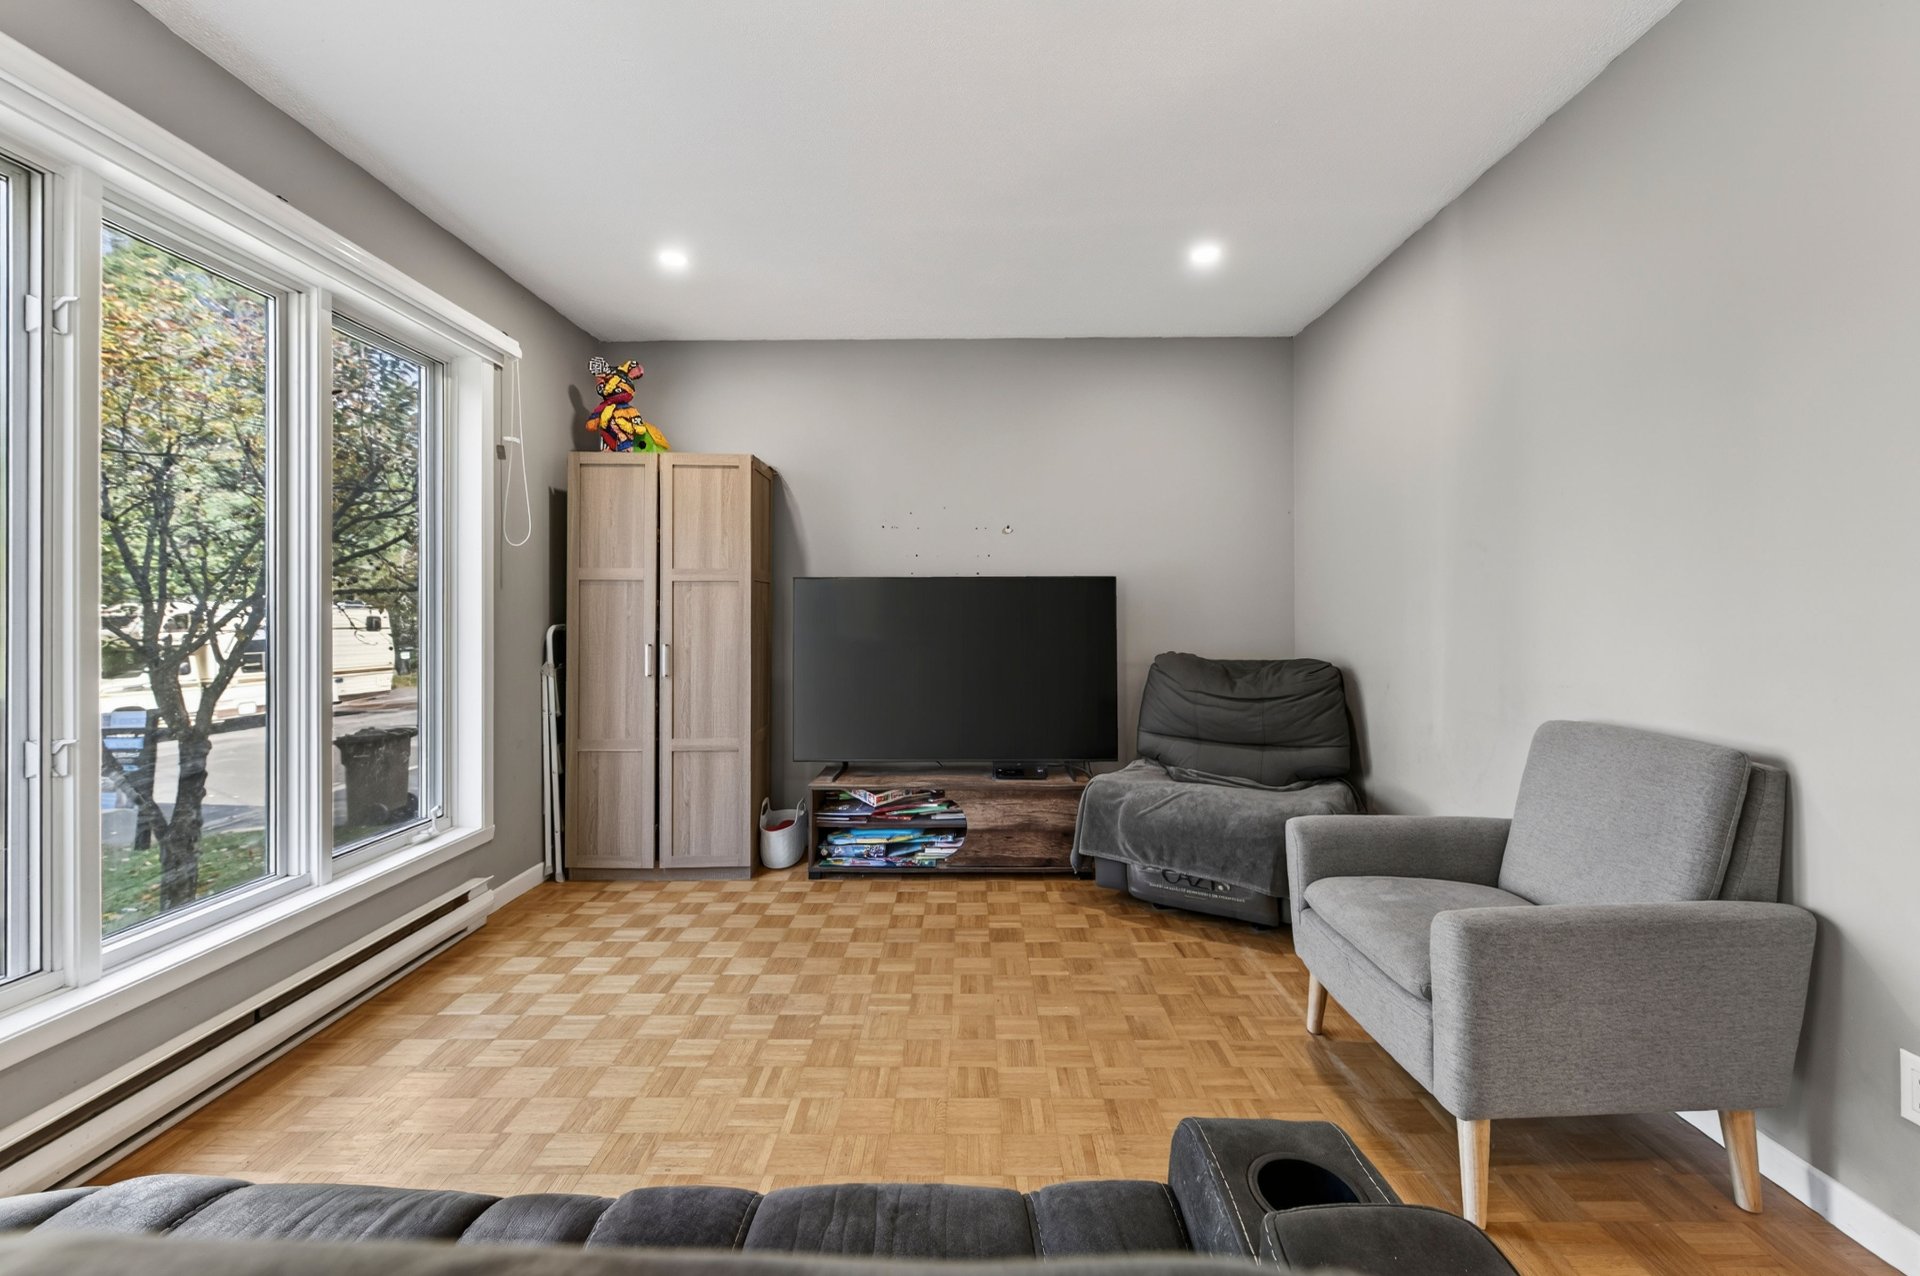
Living room
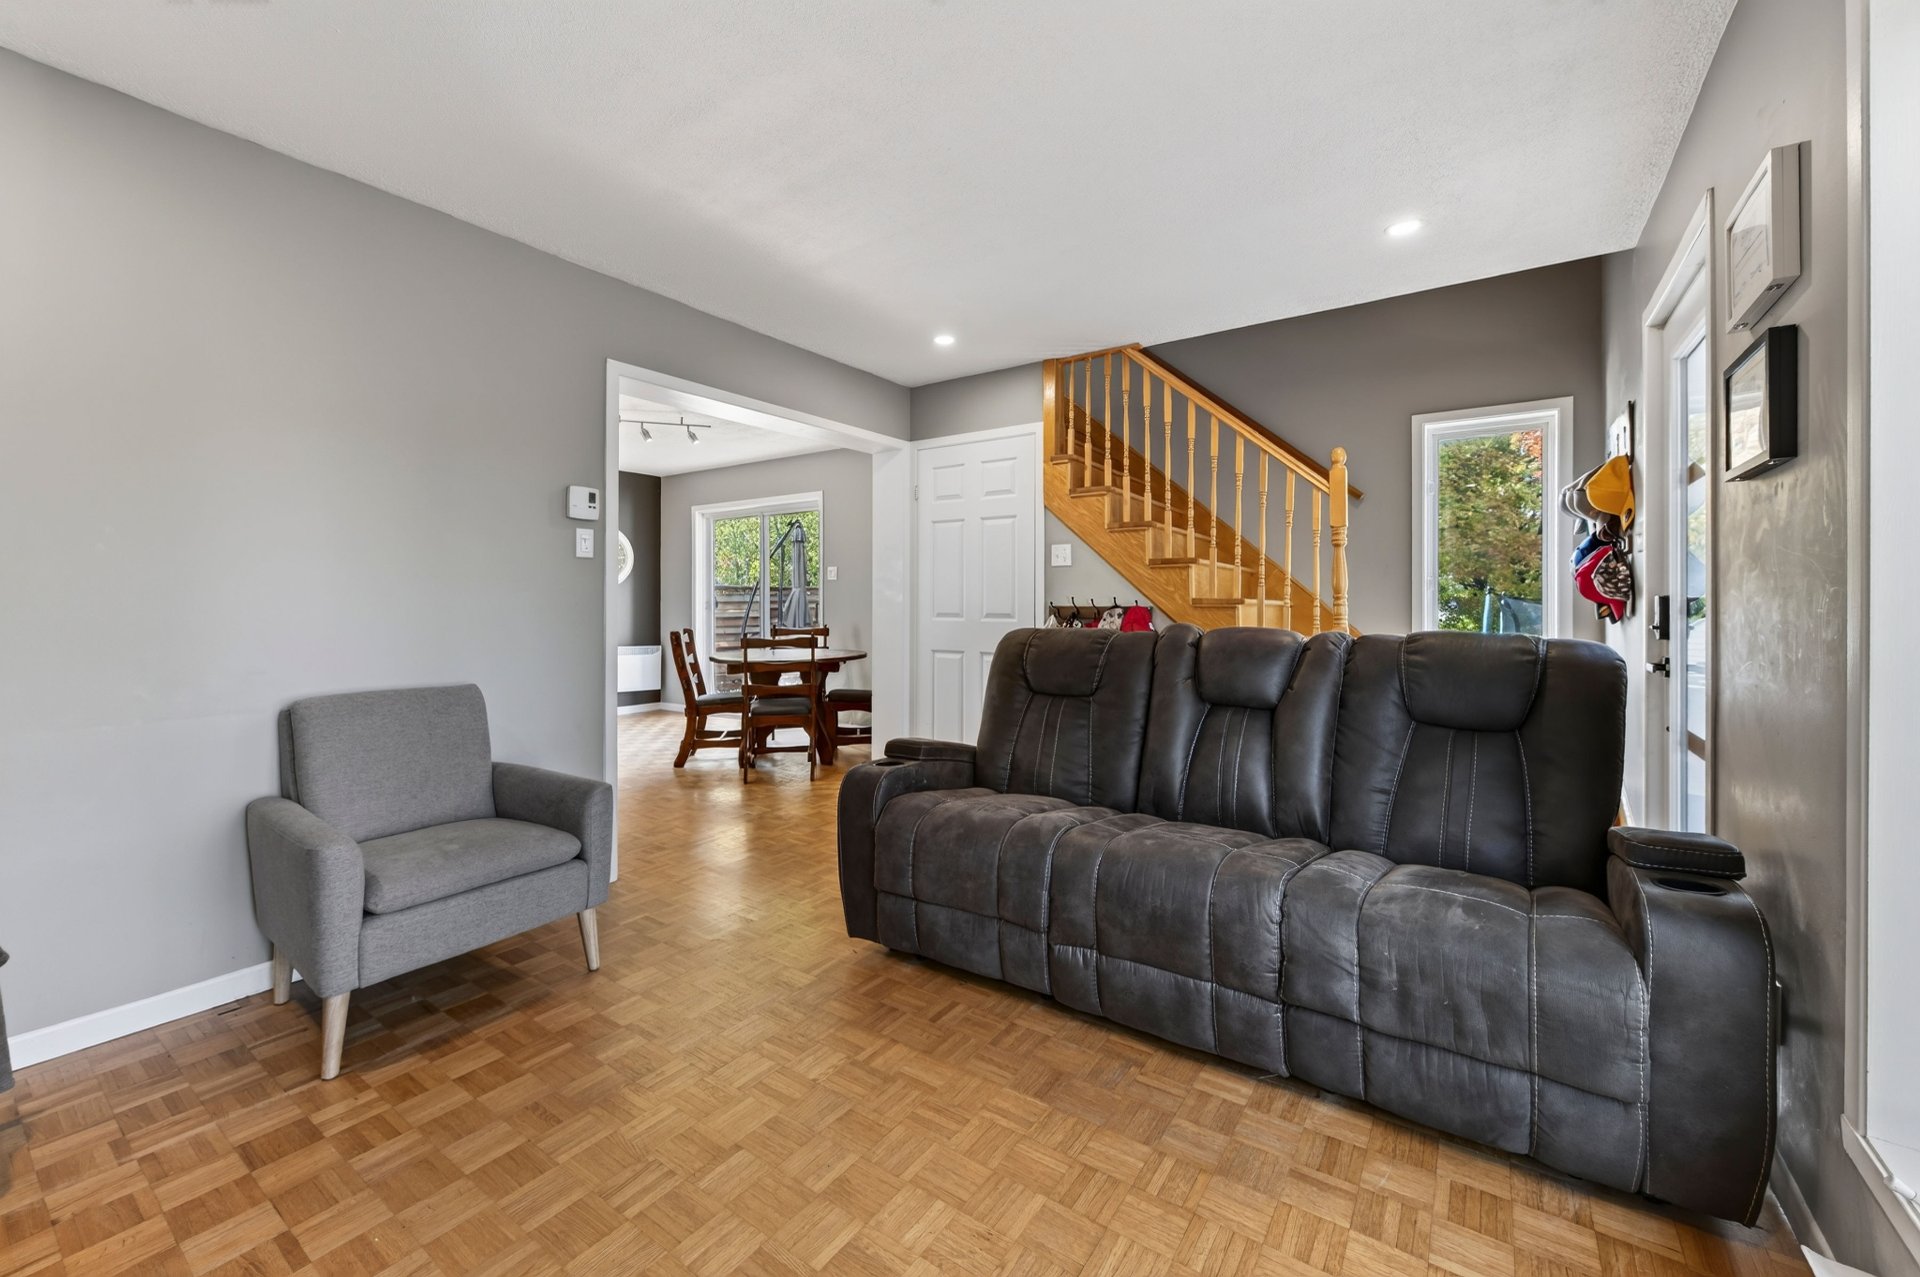
Living room
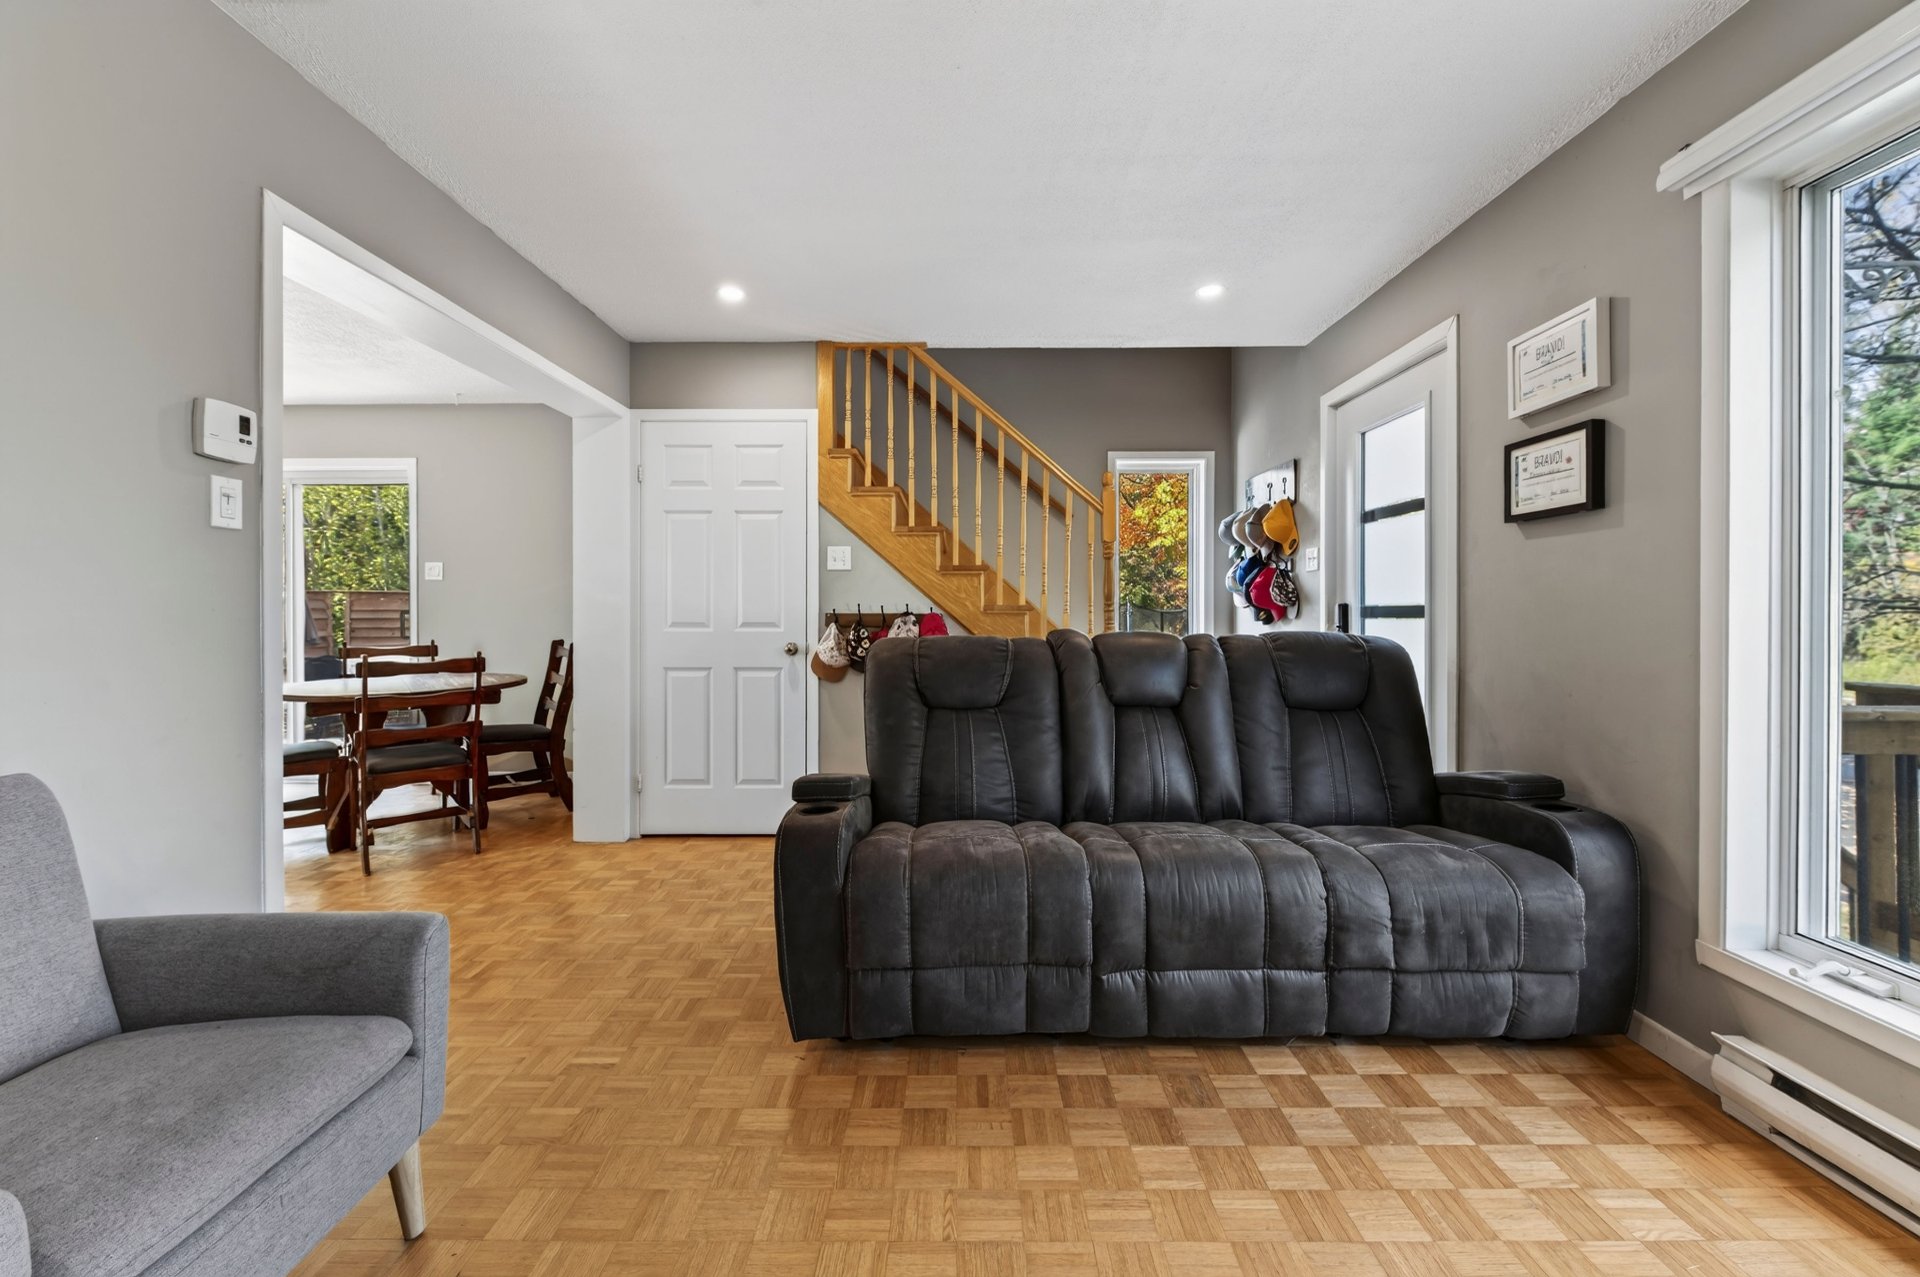
Dining room
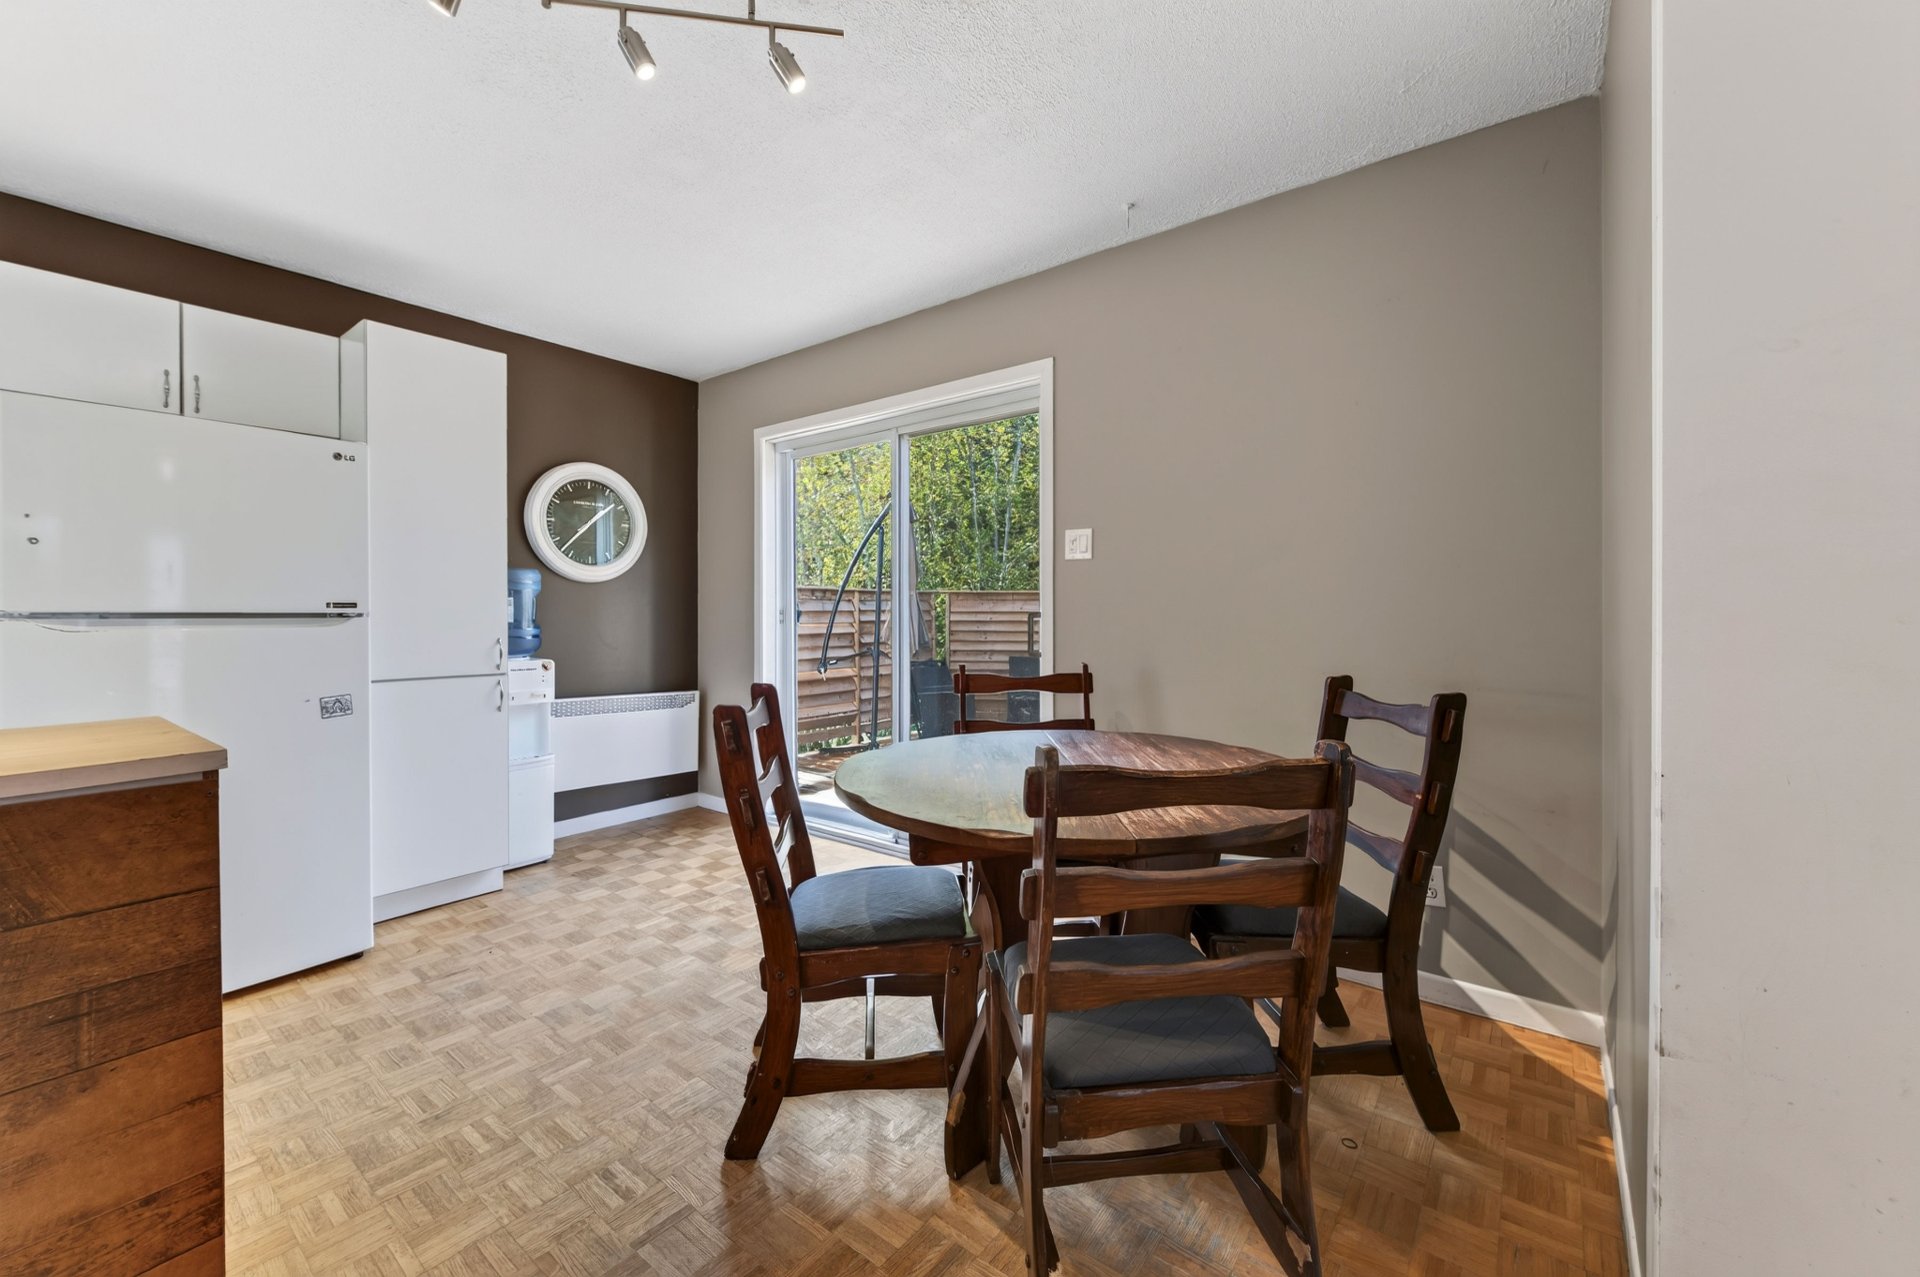
Dining room
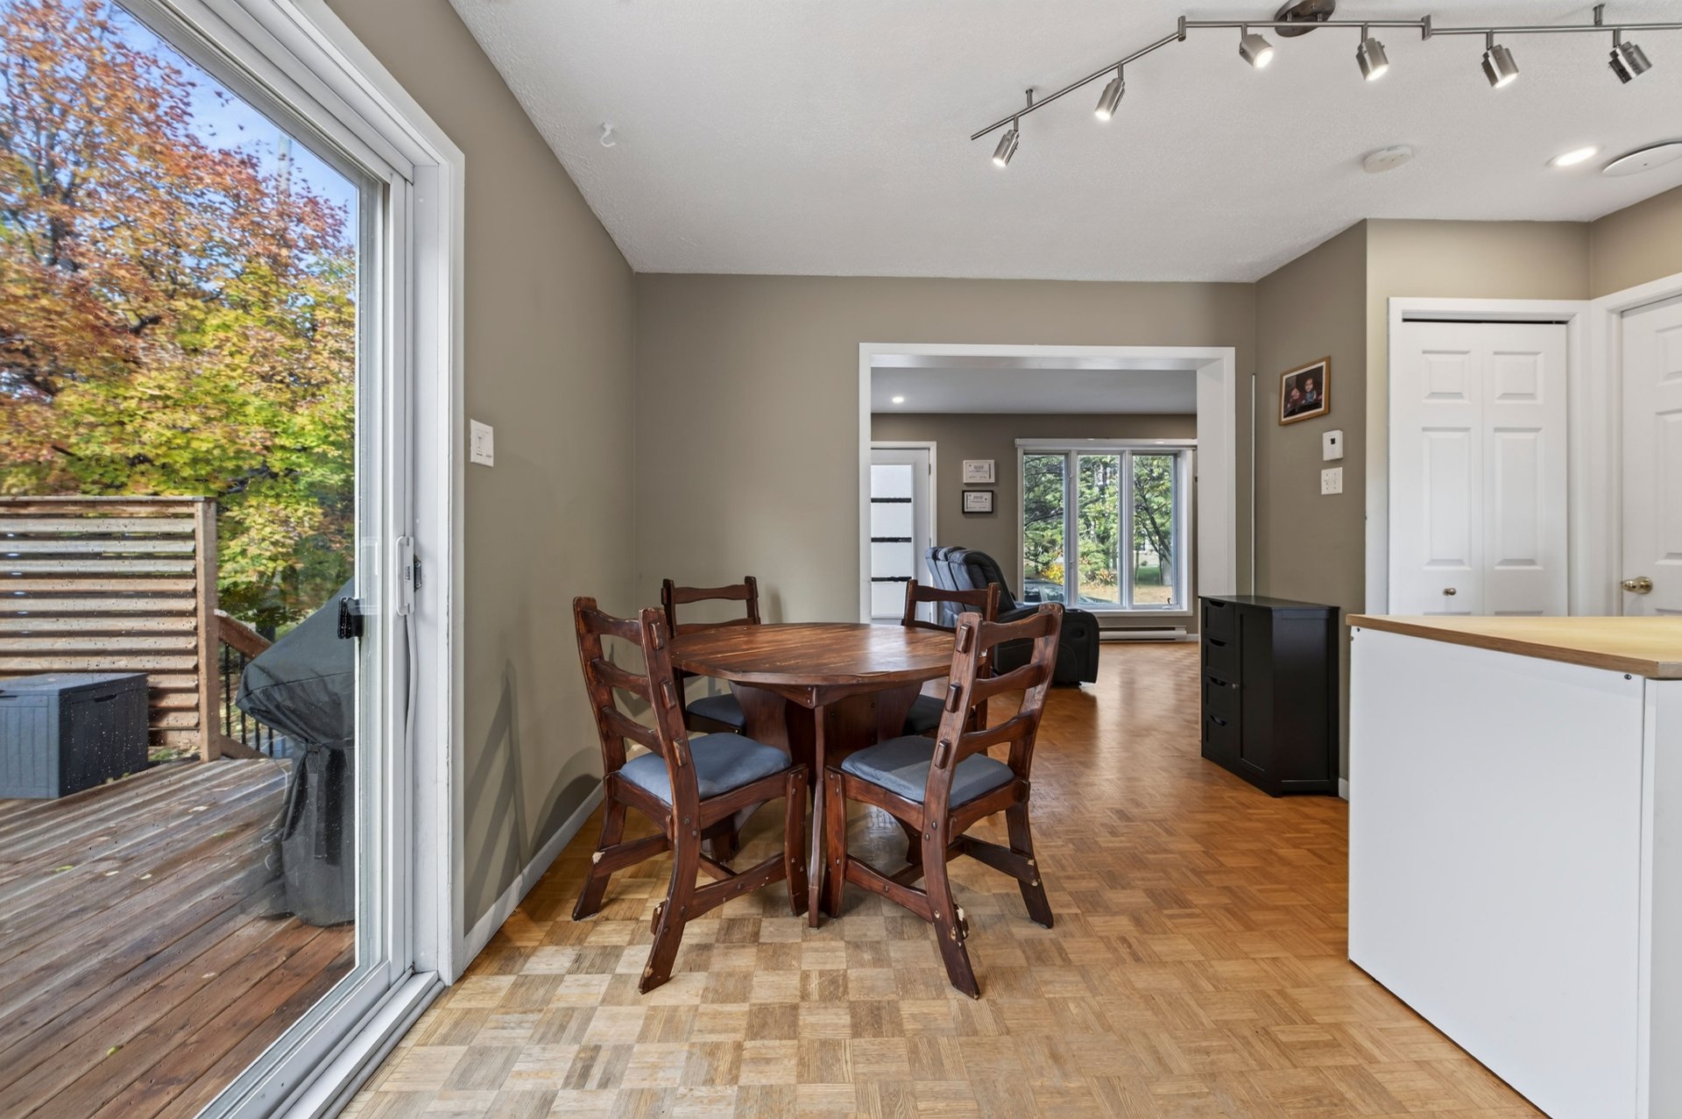
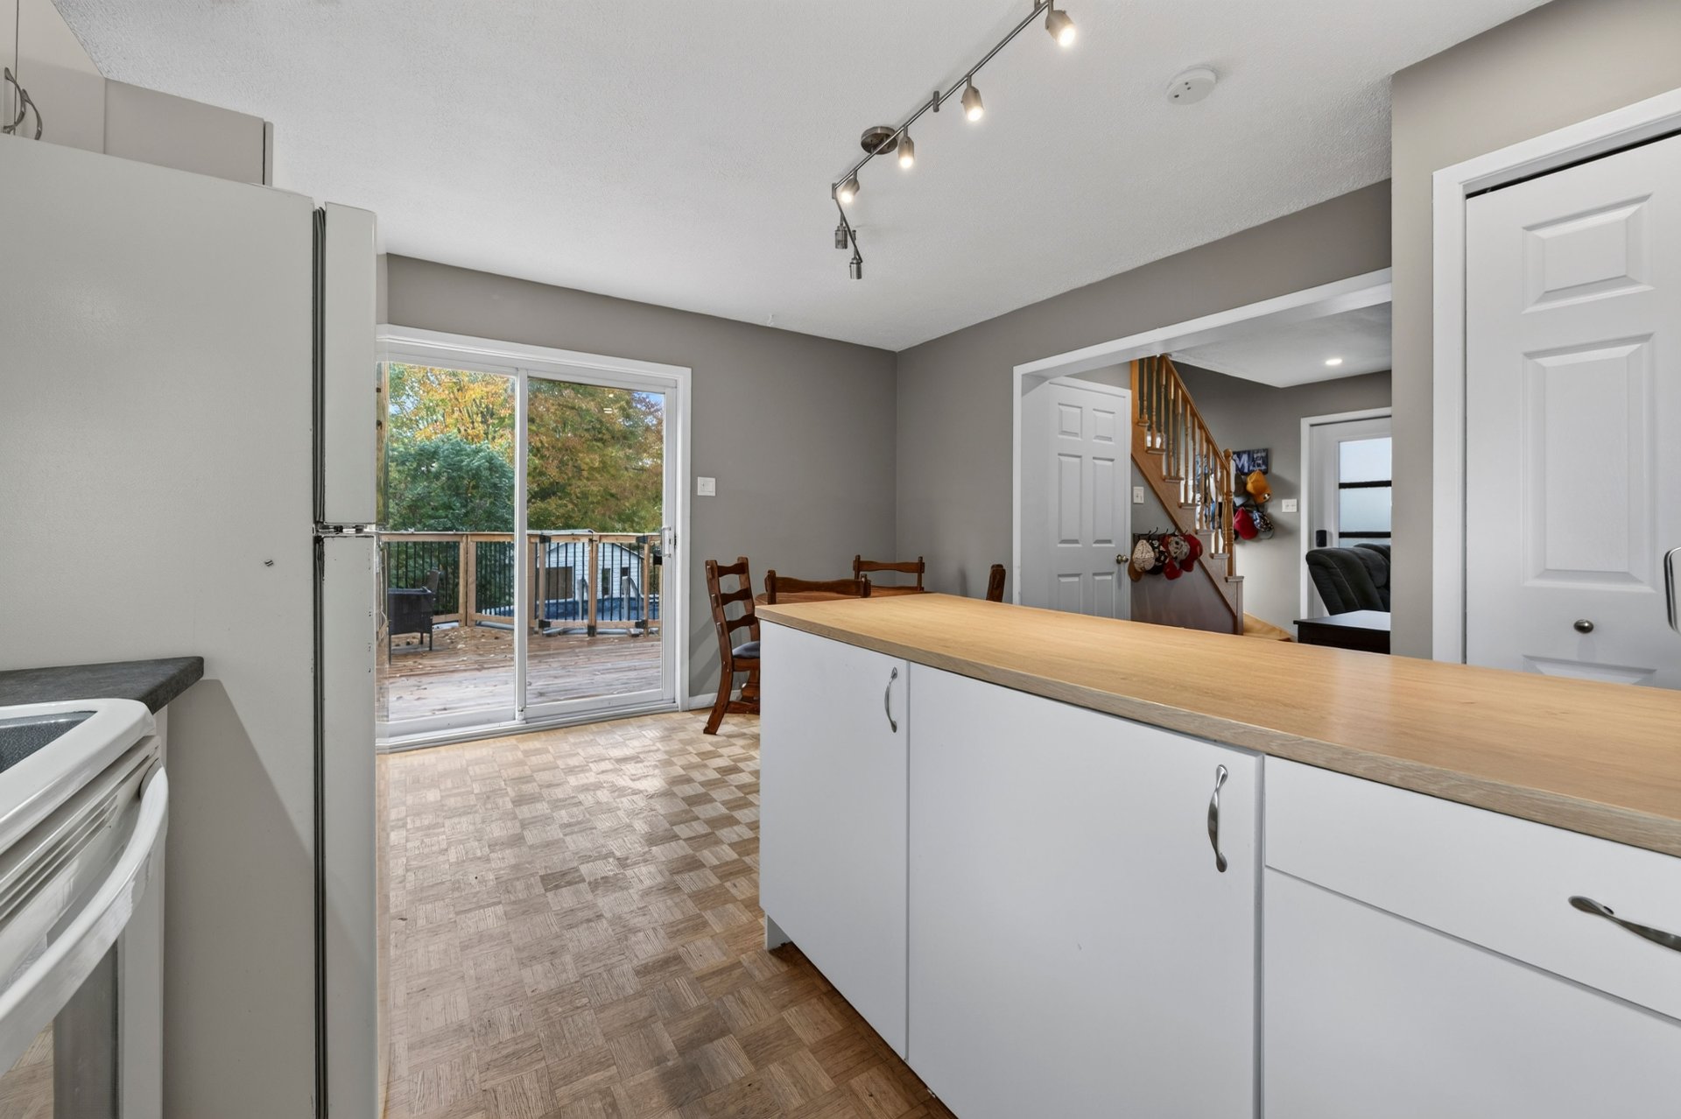
Kitchen
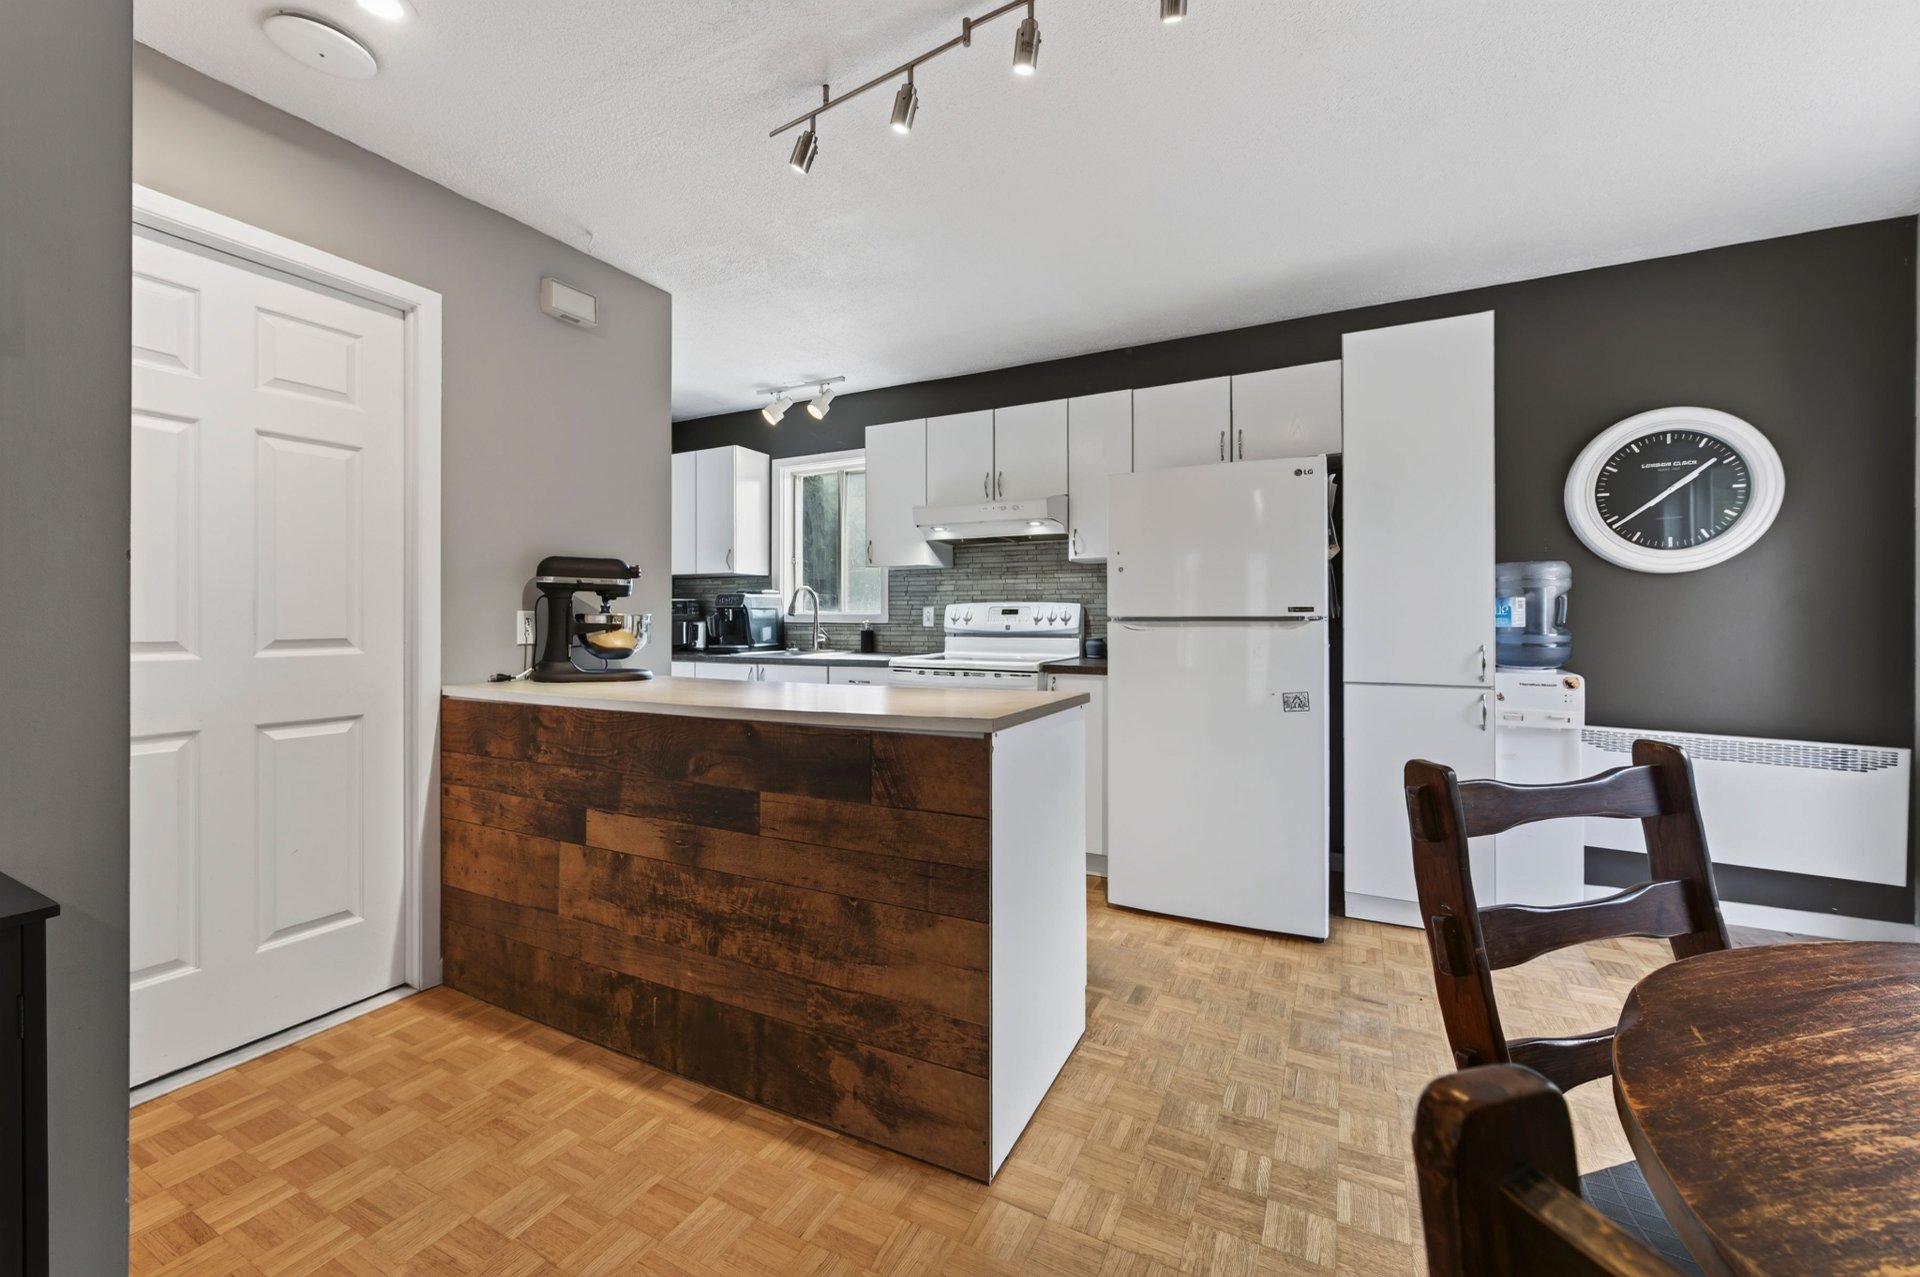
Kitchen
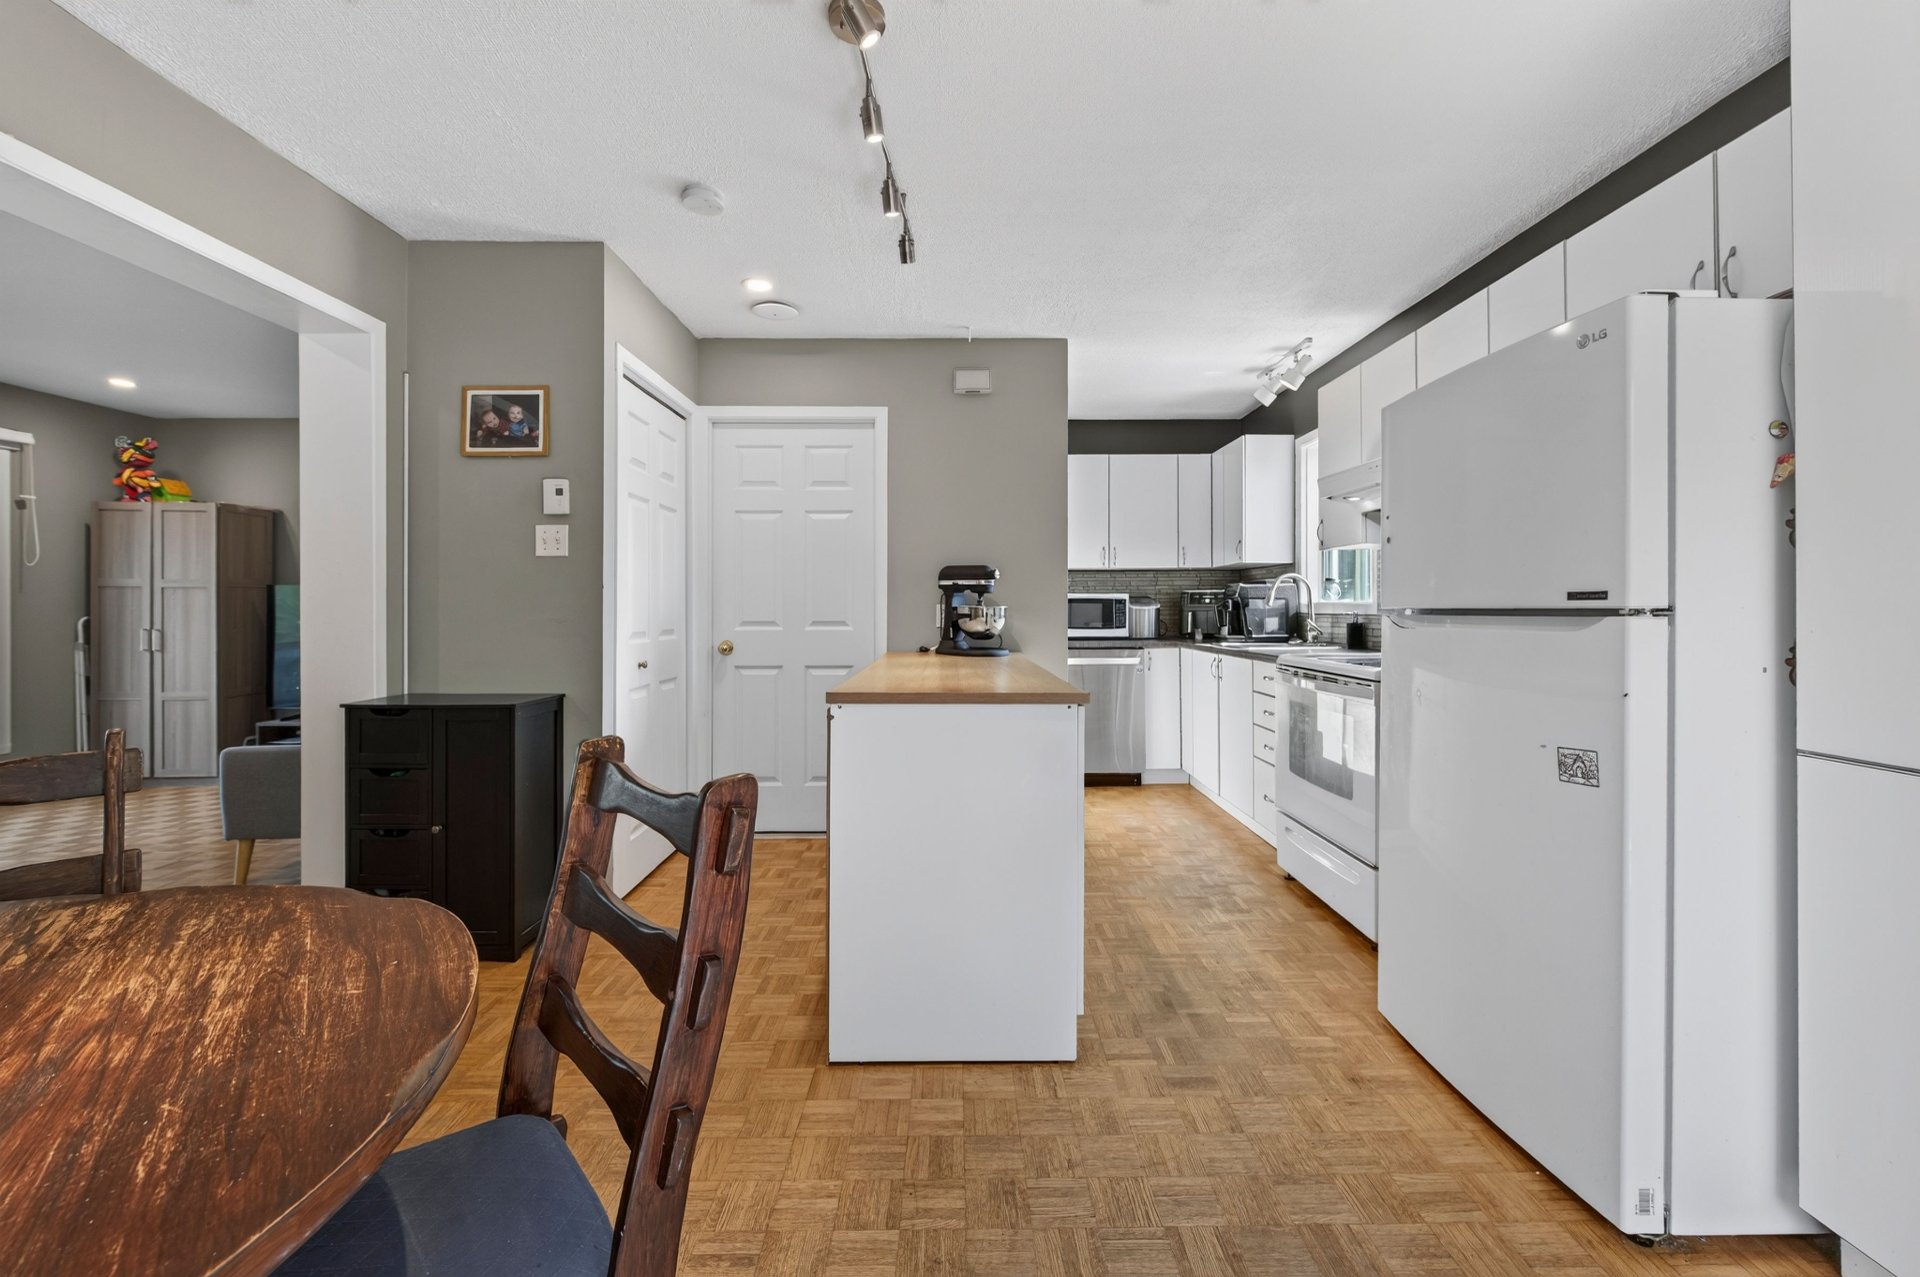
Kitchen
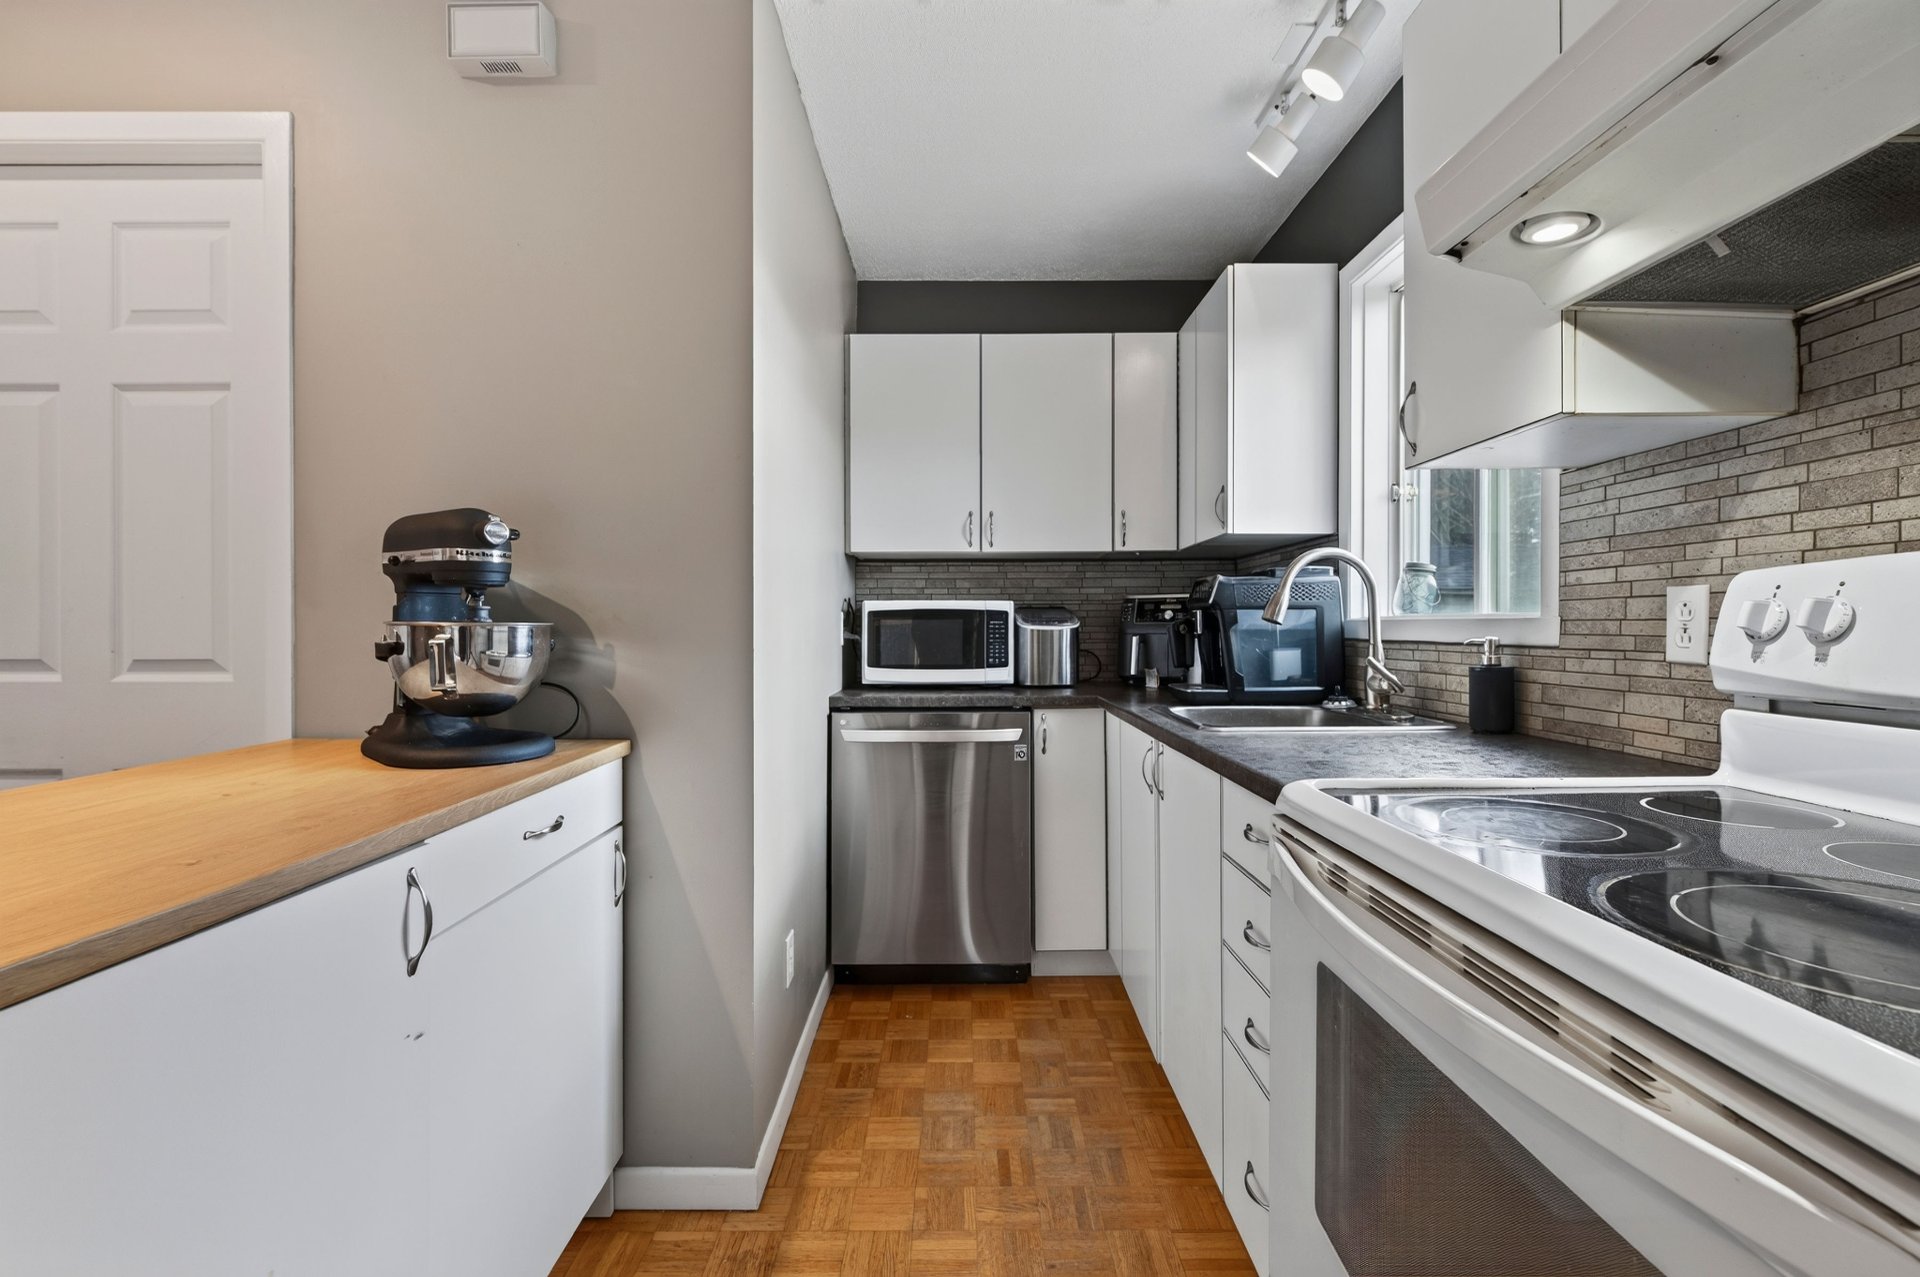
Kitchen
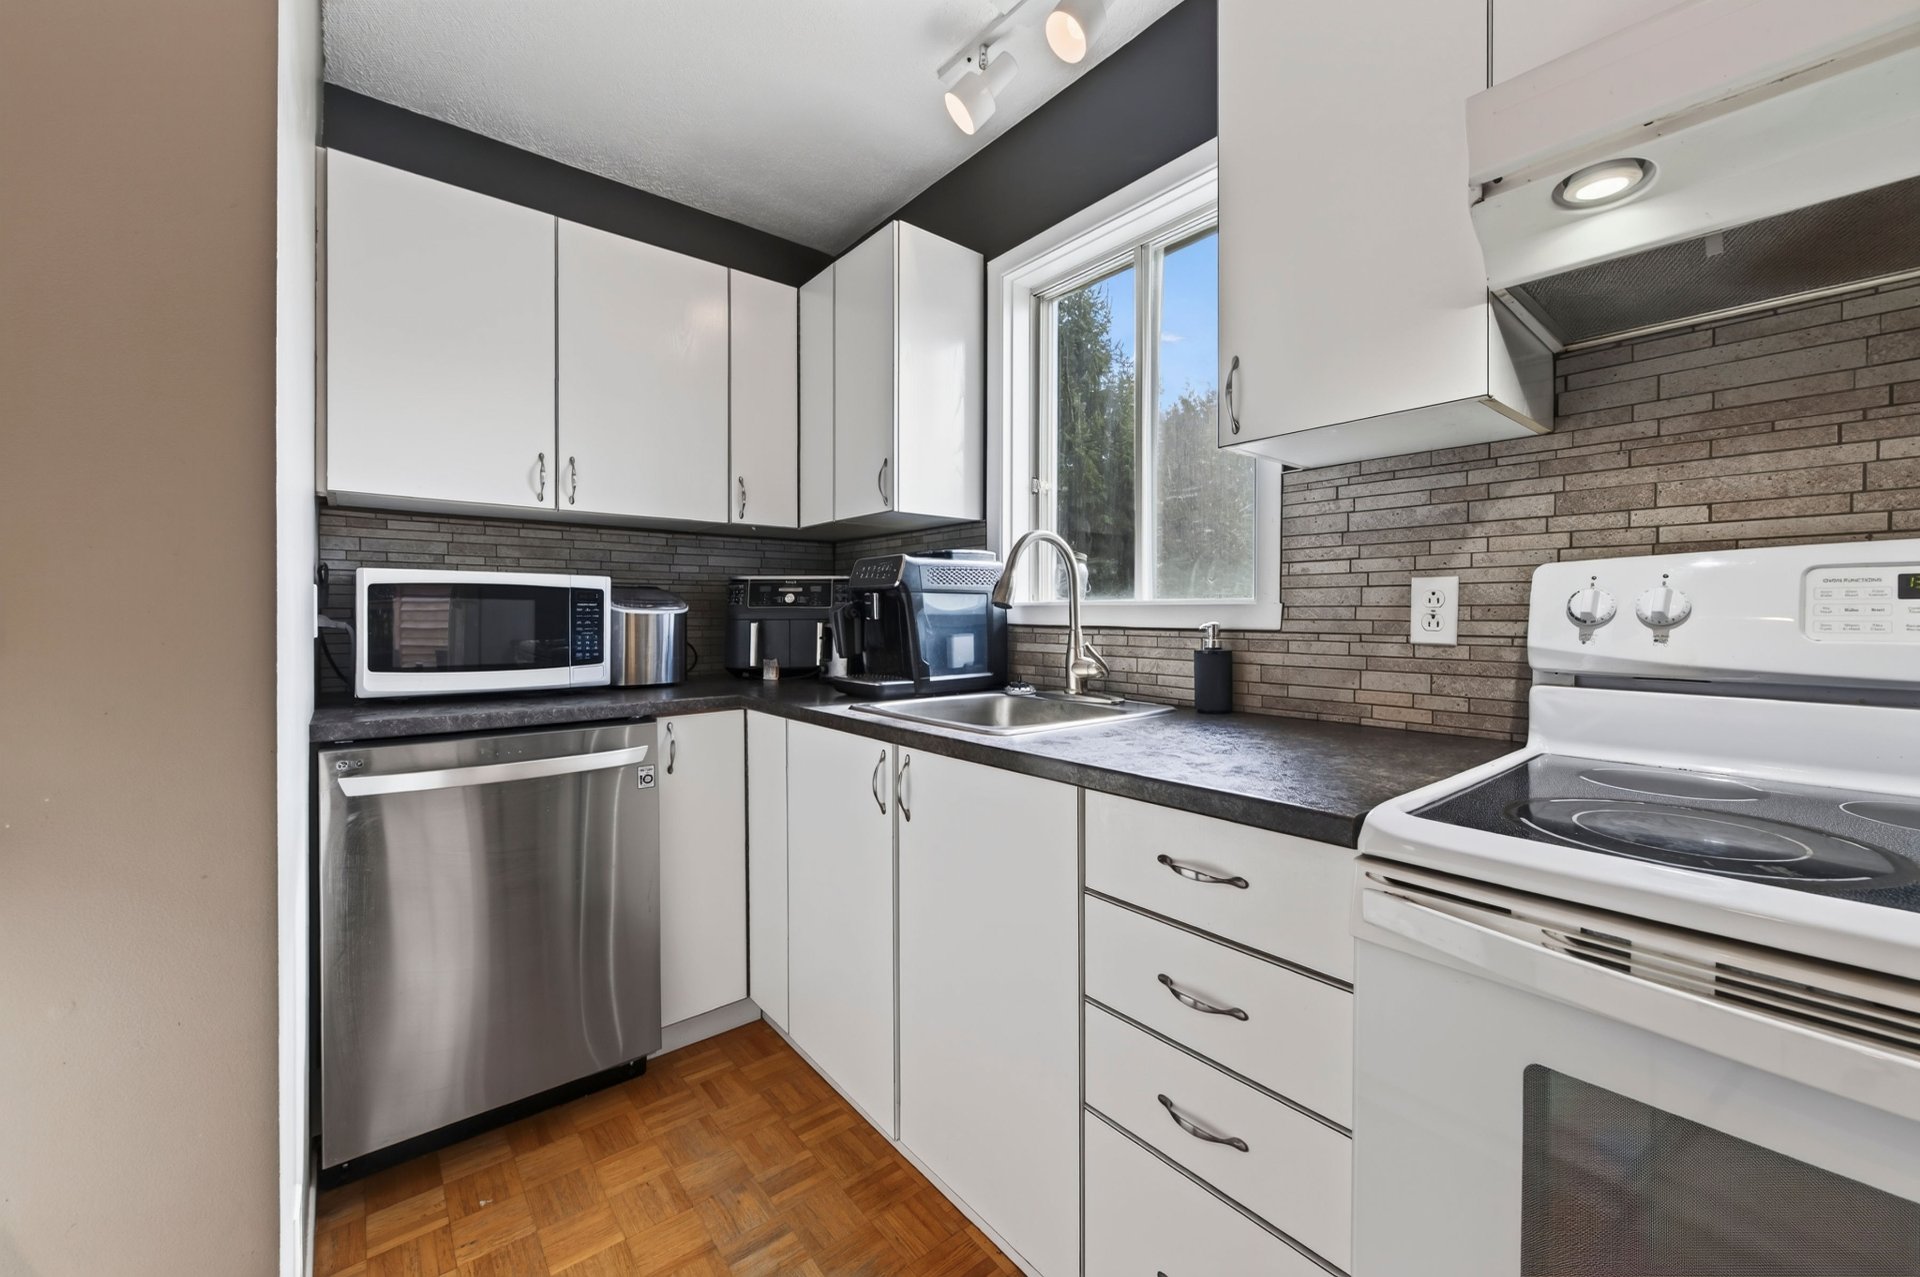
Overall View
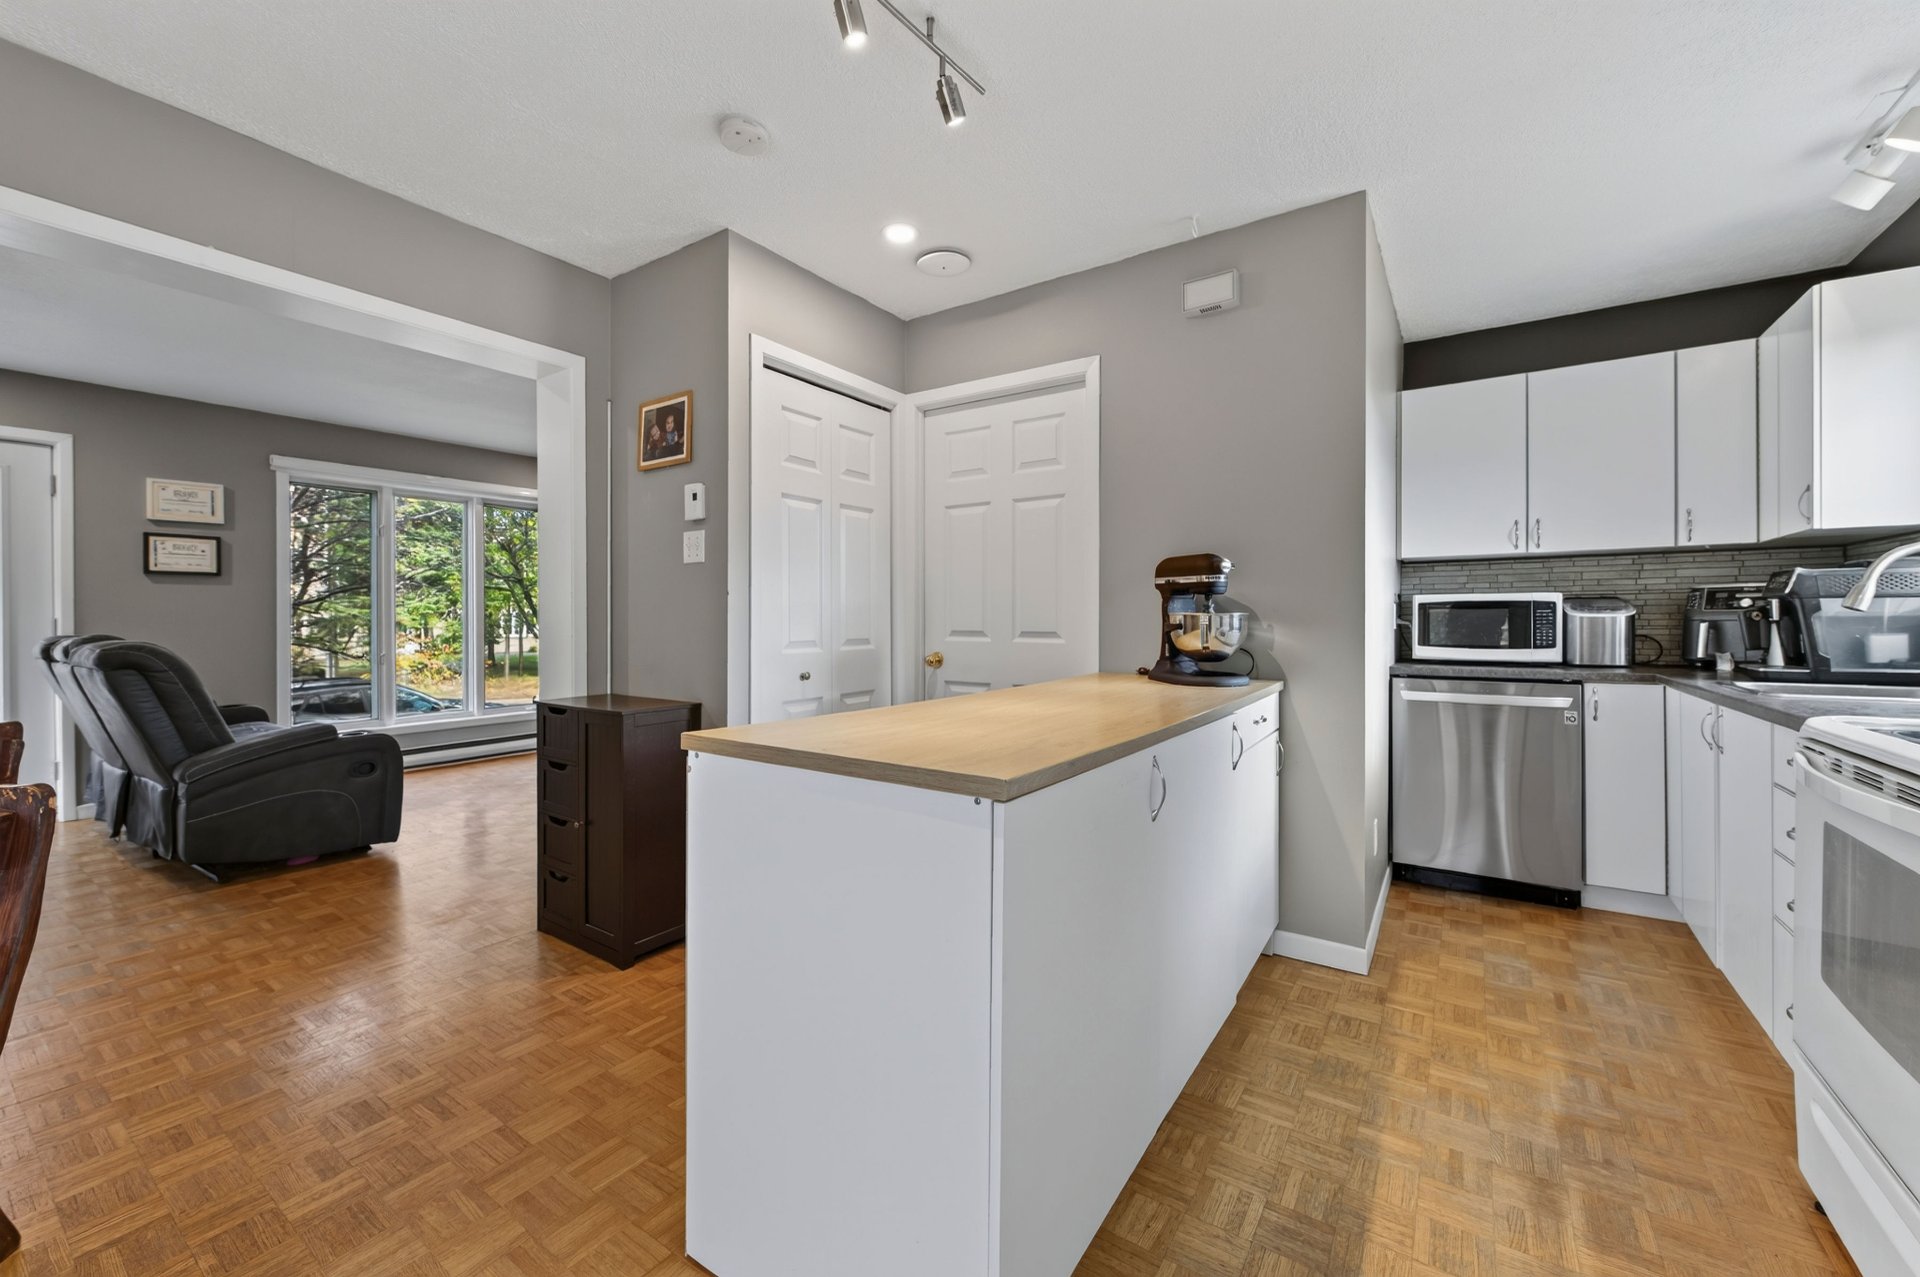
Overall View
Washroom
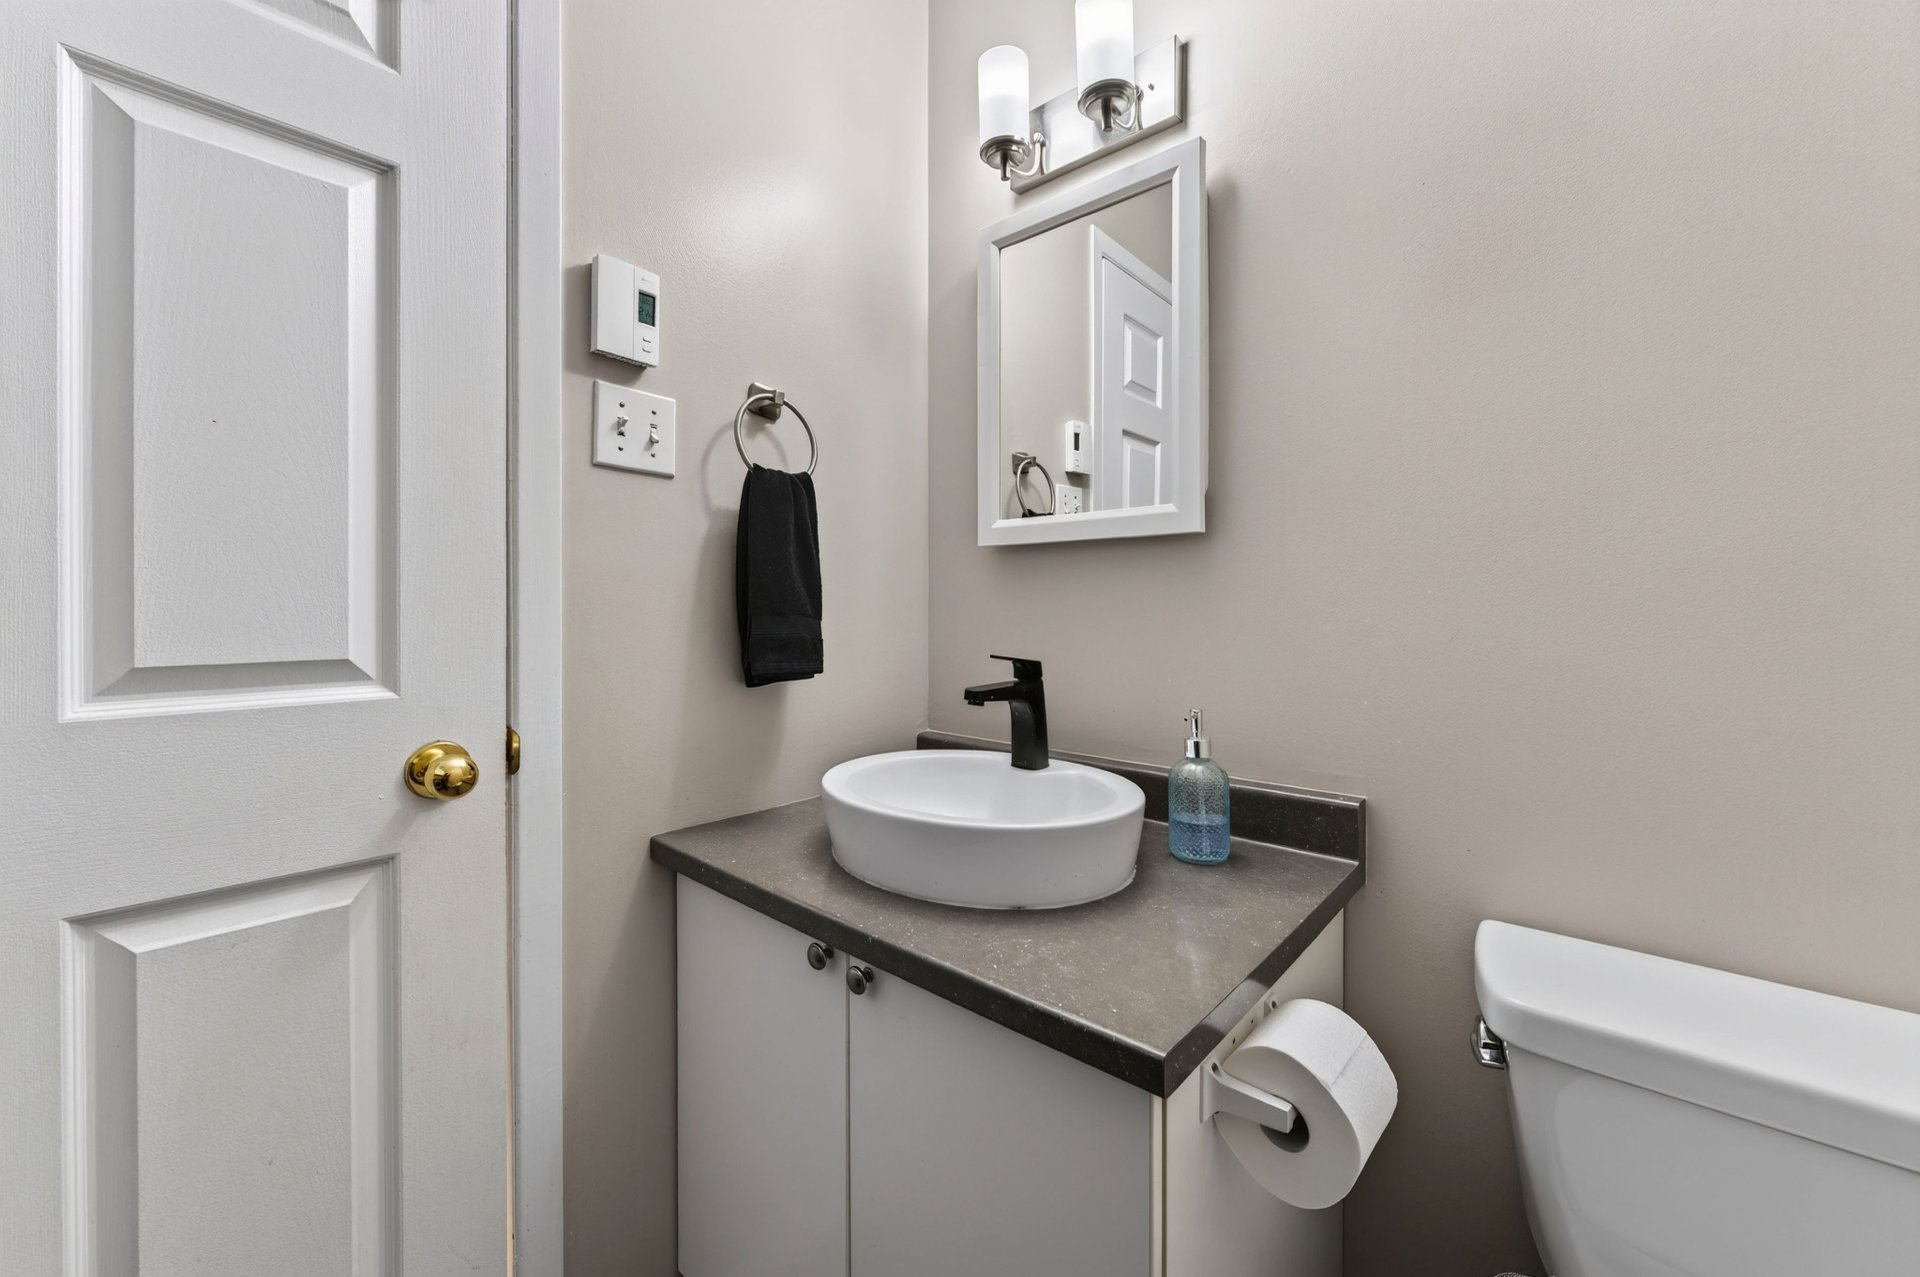
Washroom
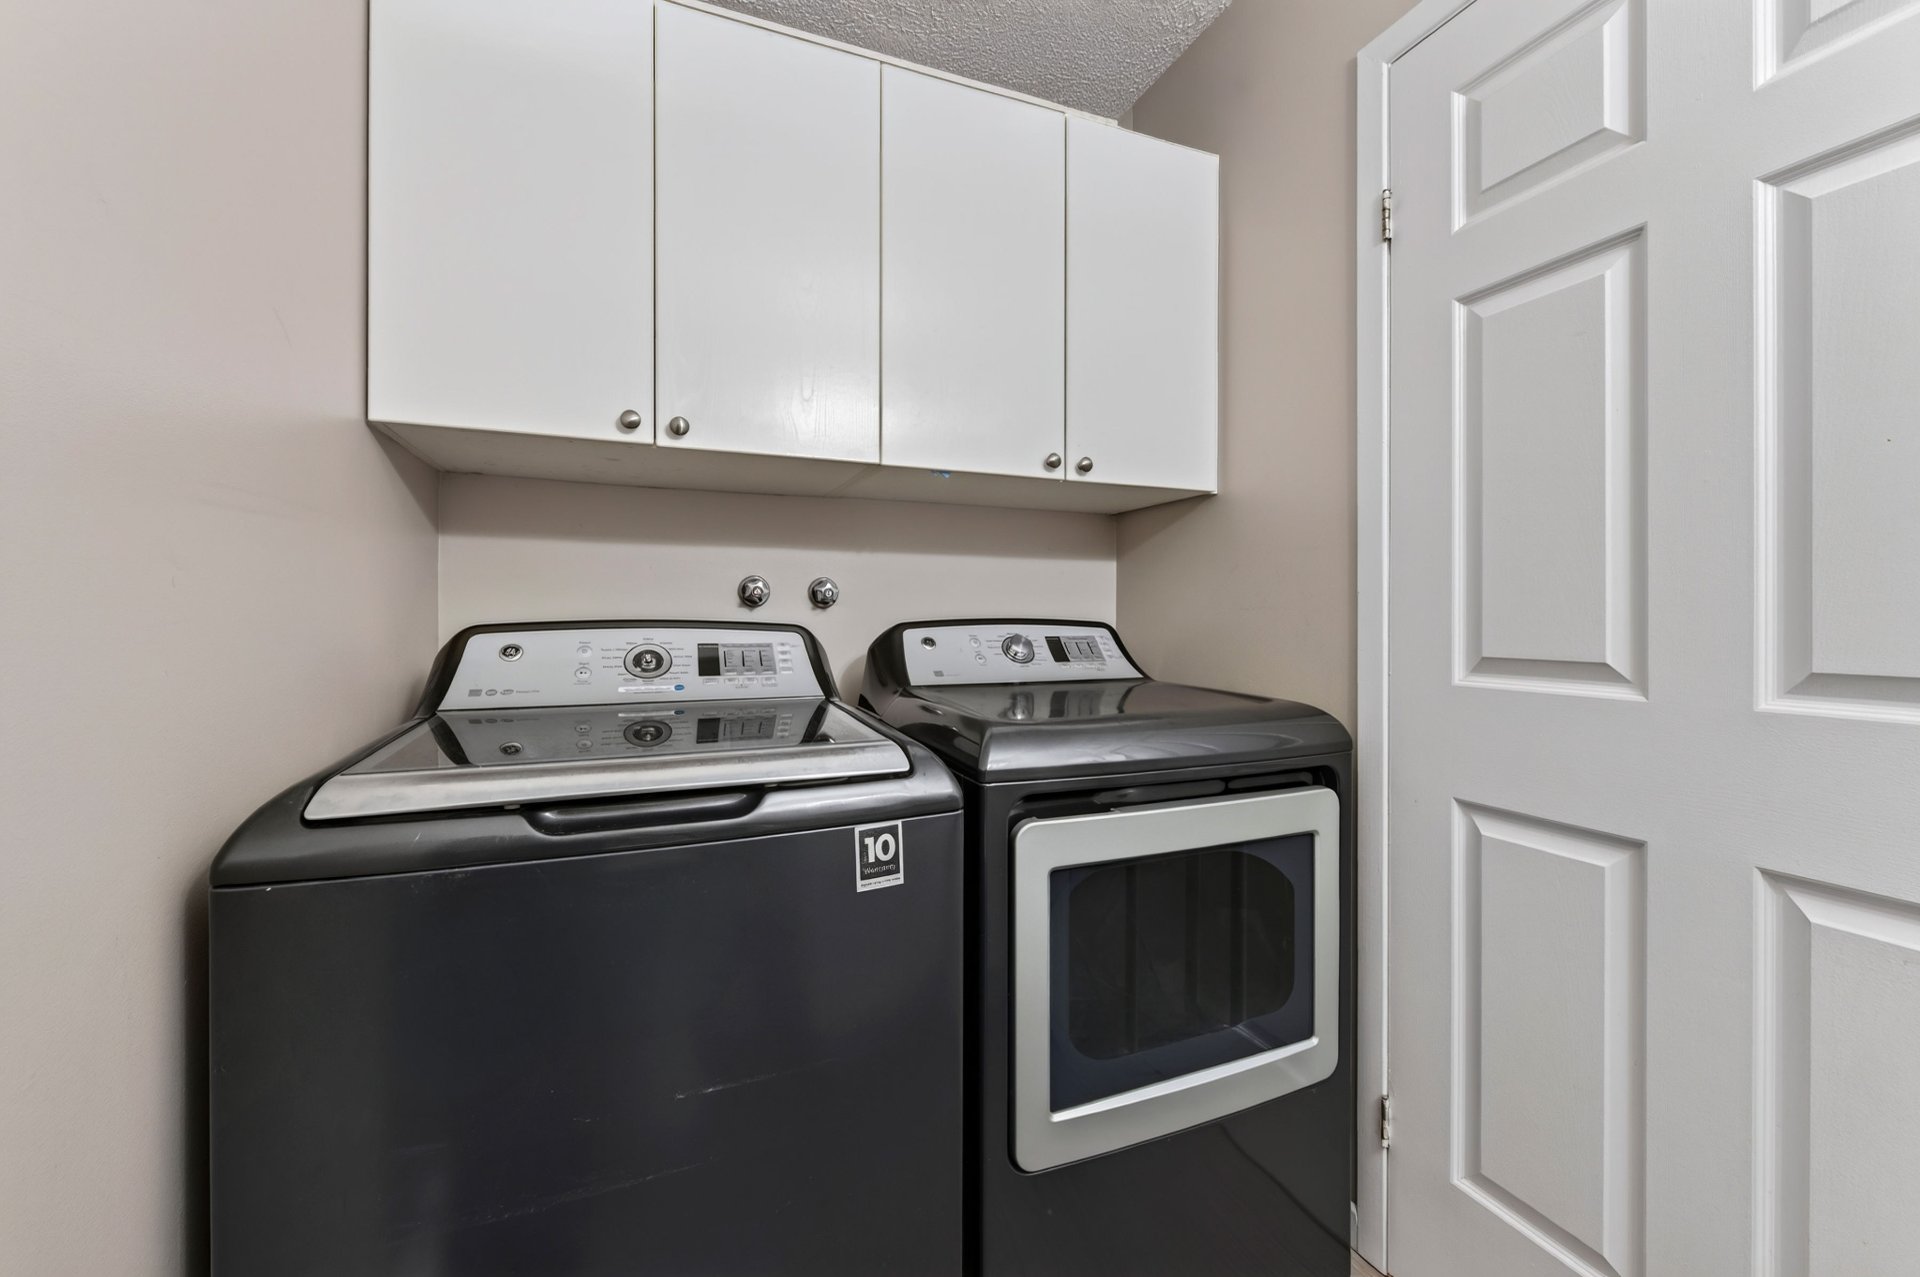
Corridor
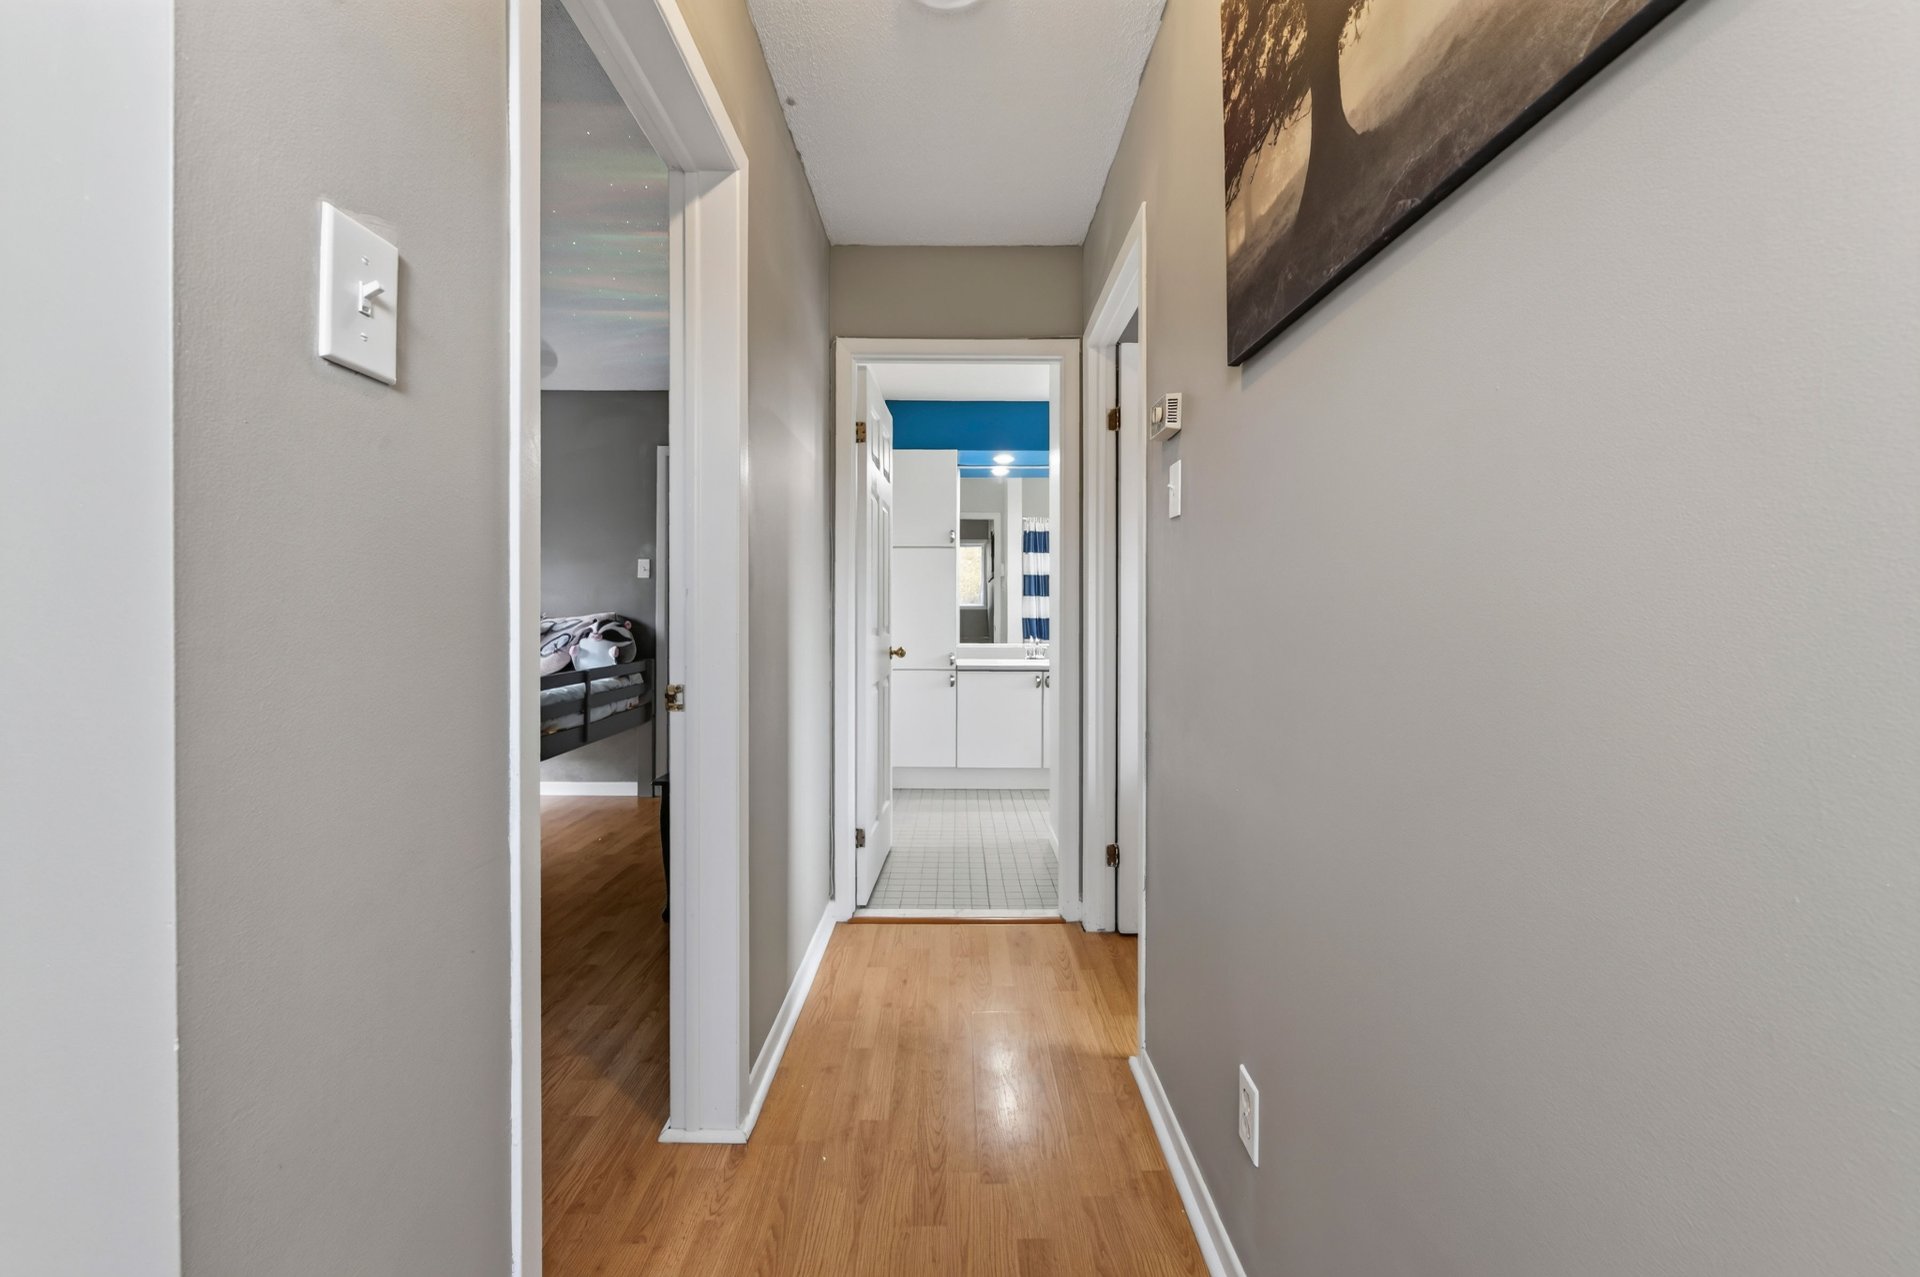
Primary bedroom
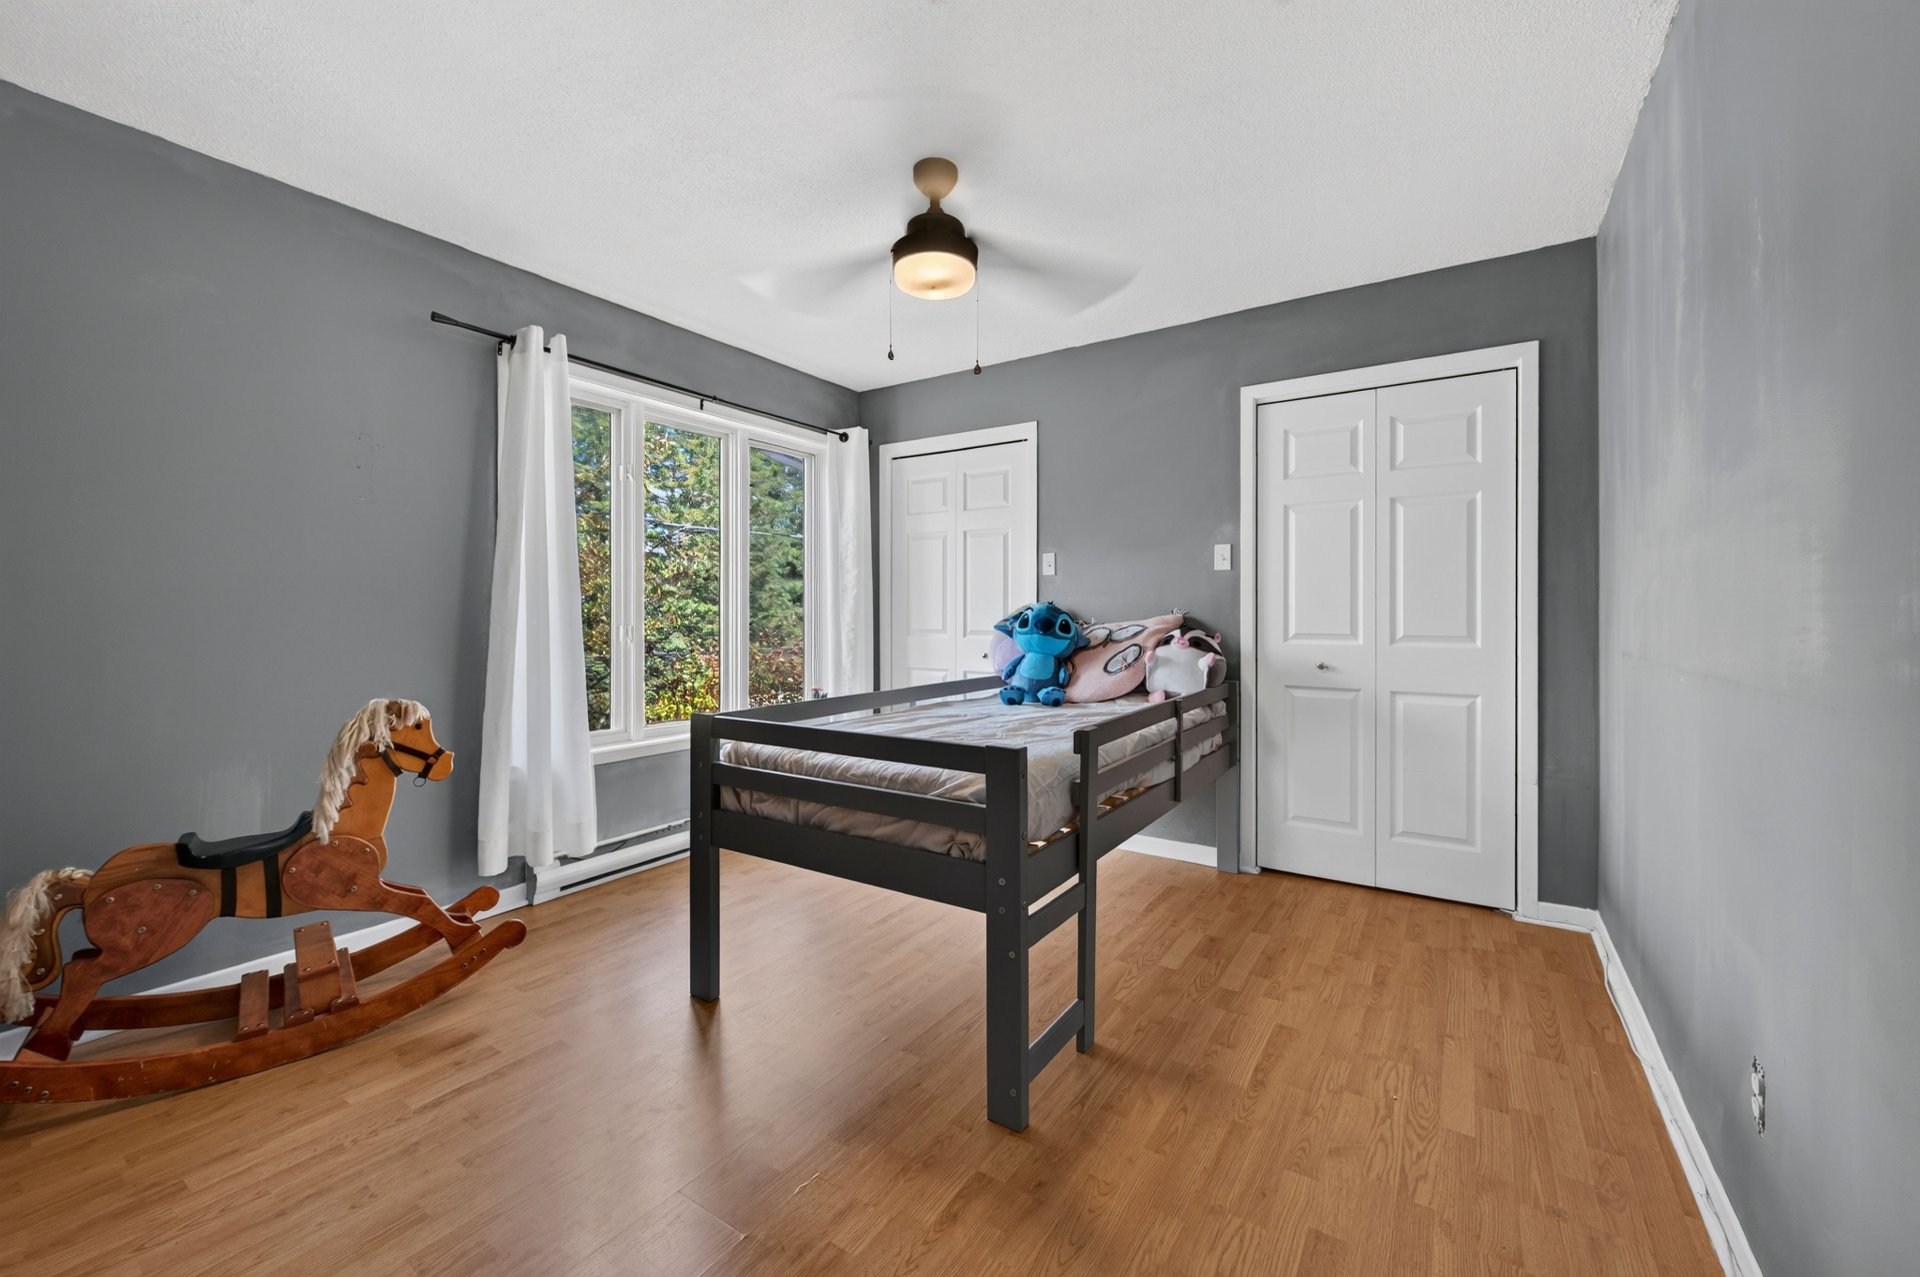
Primary bedroom
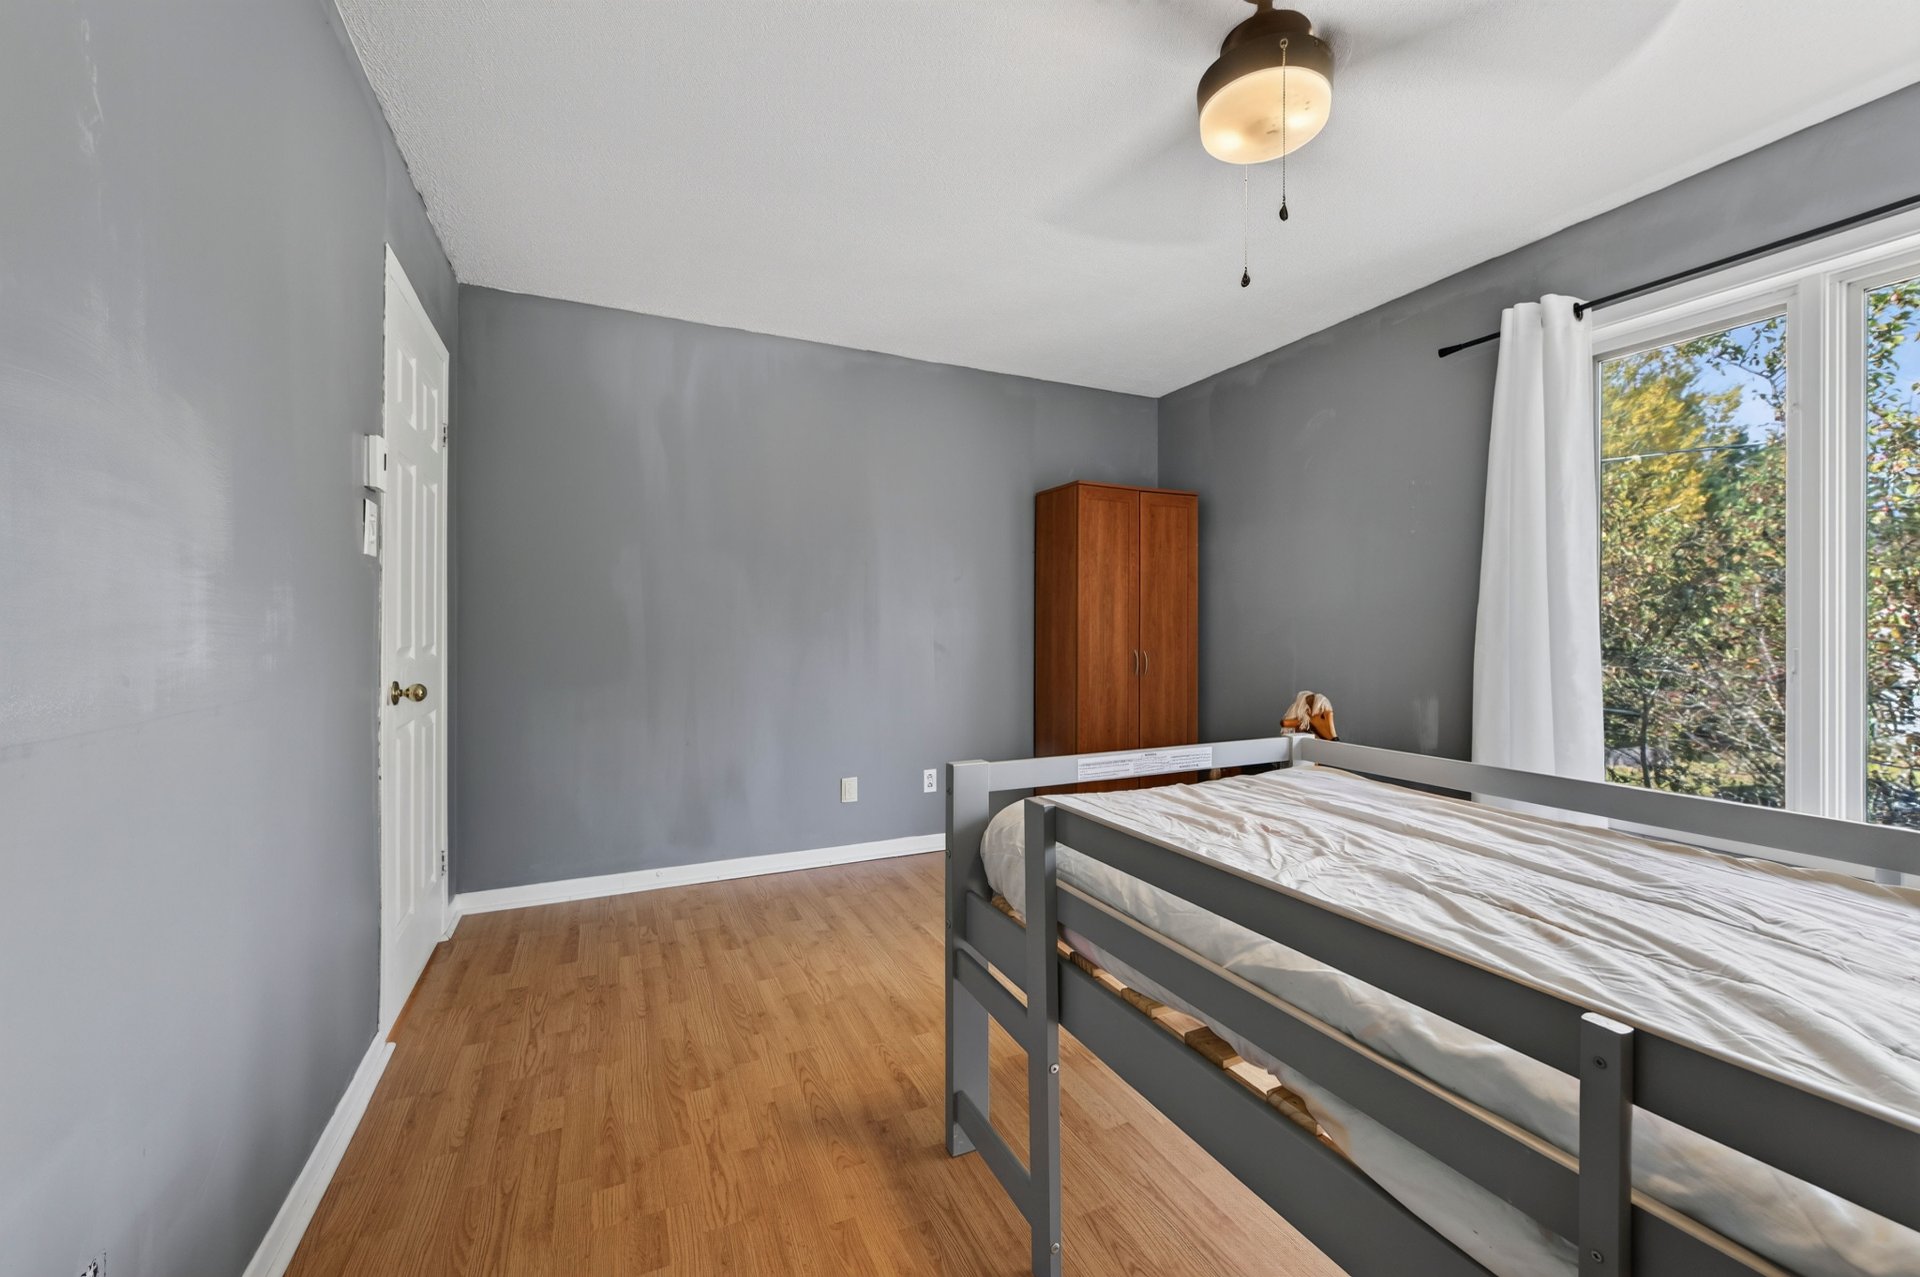
Primary bedroom
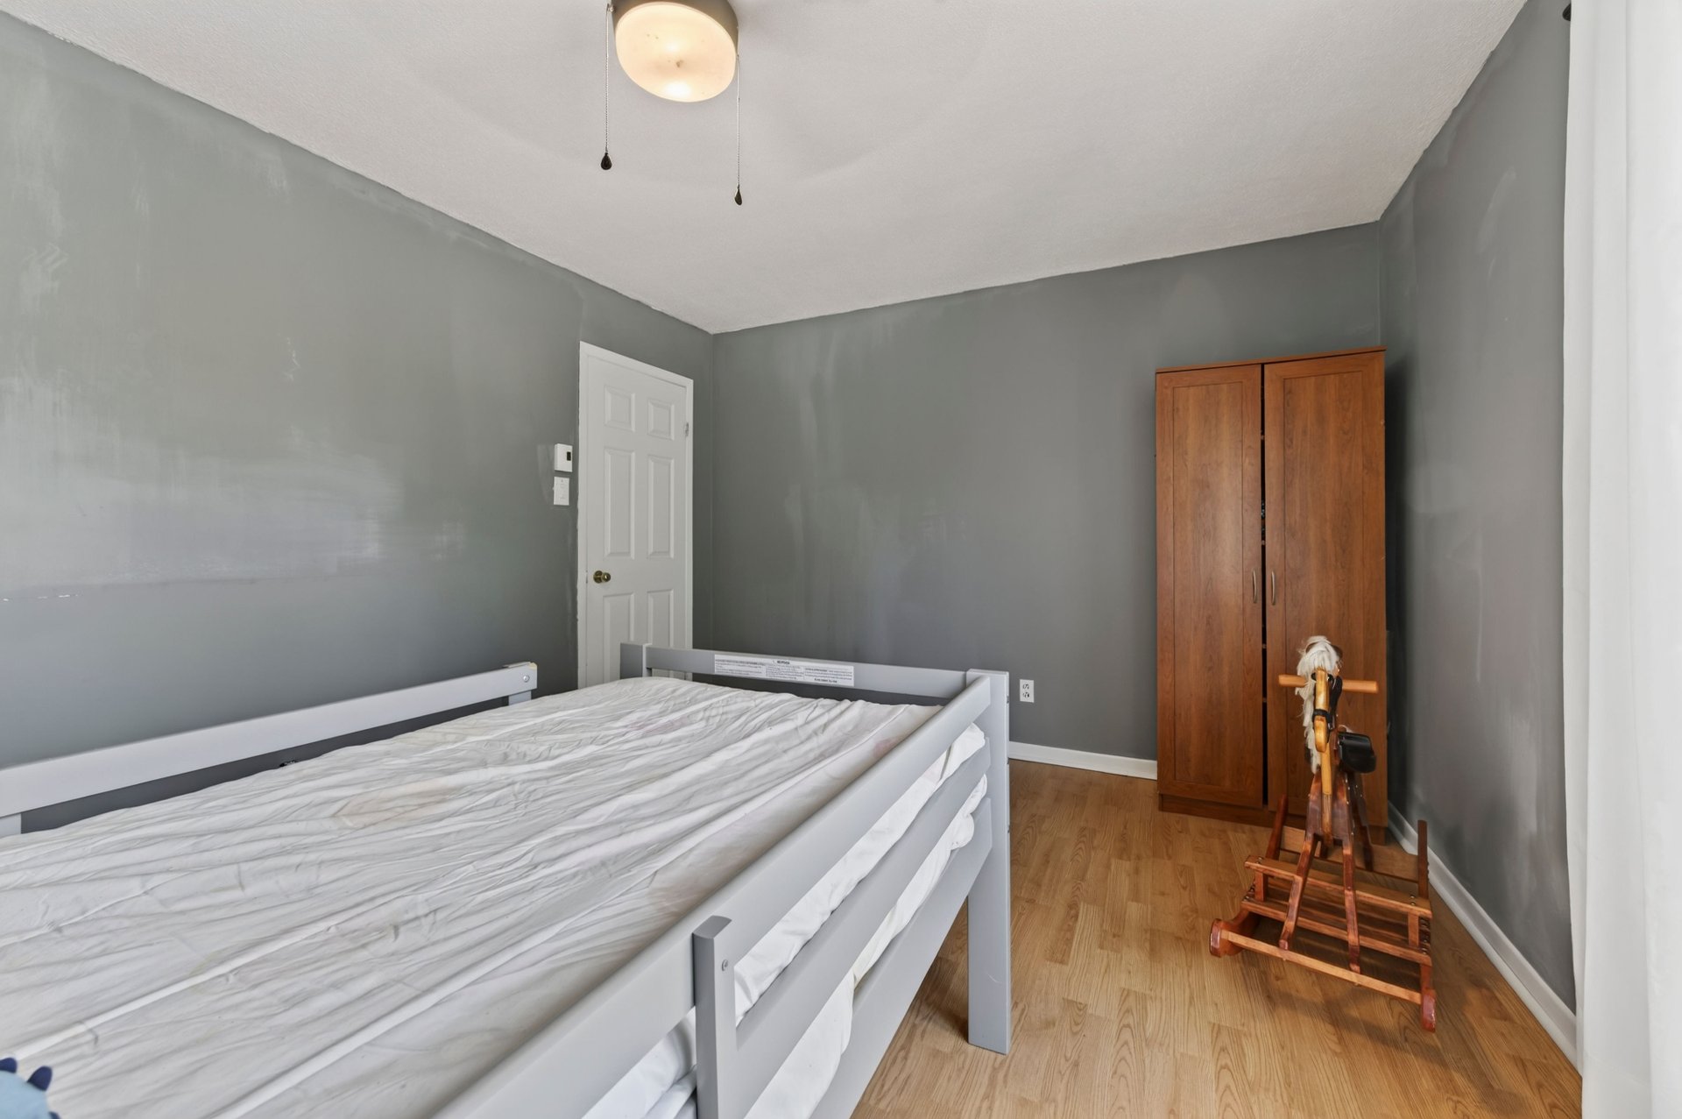
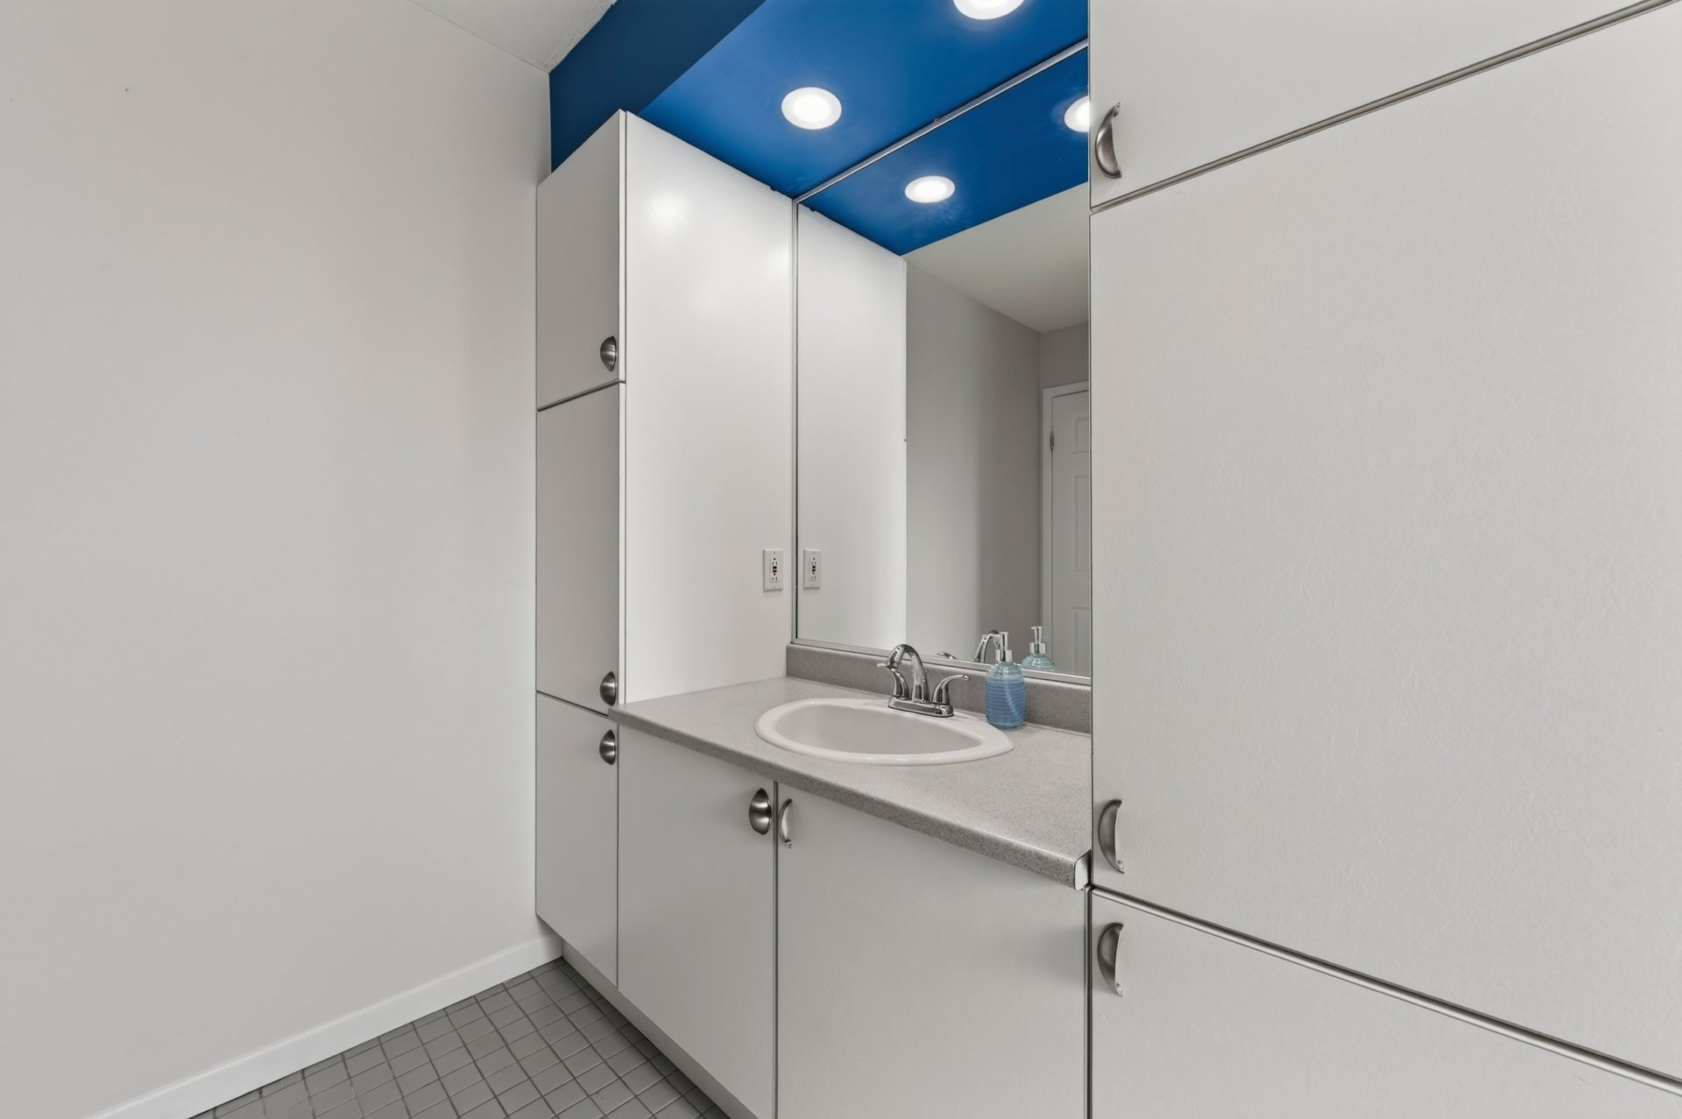
Bathroom
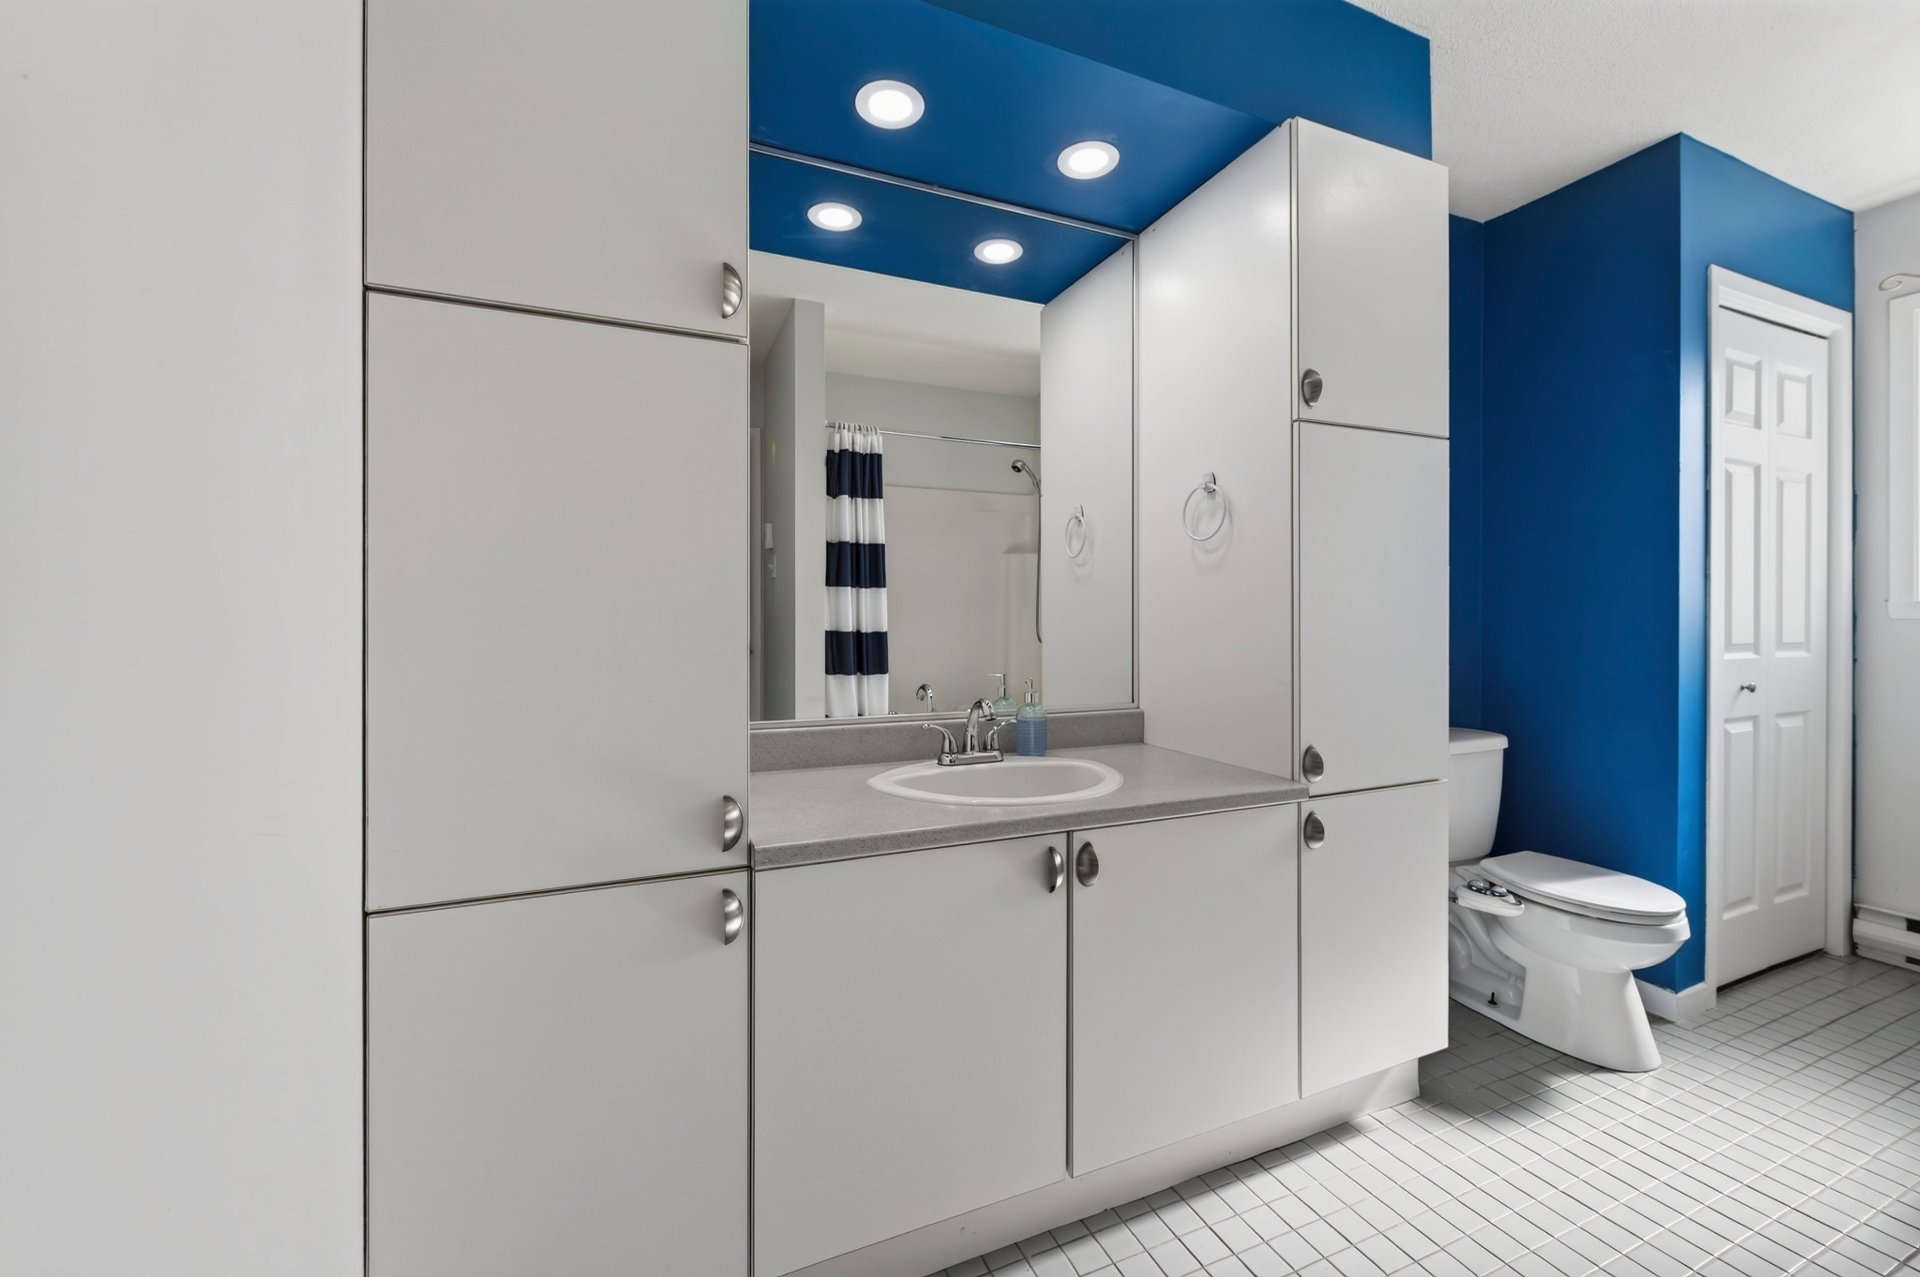
Bathroom
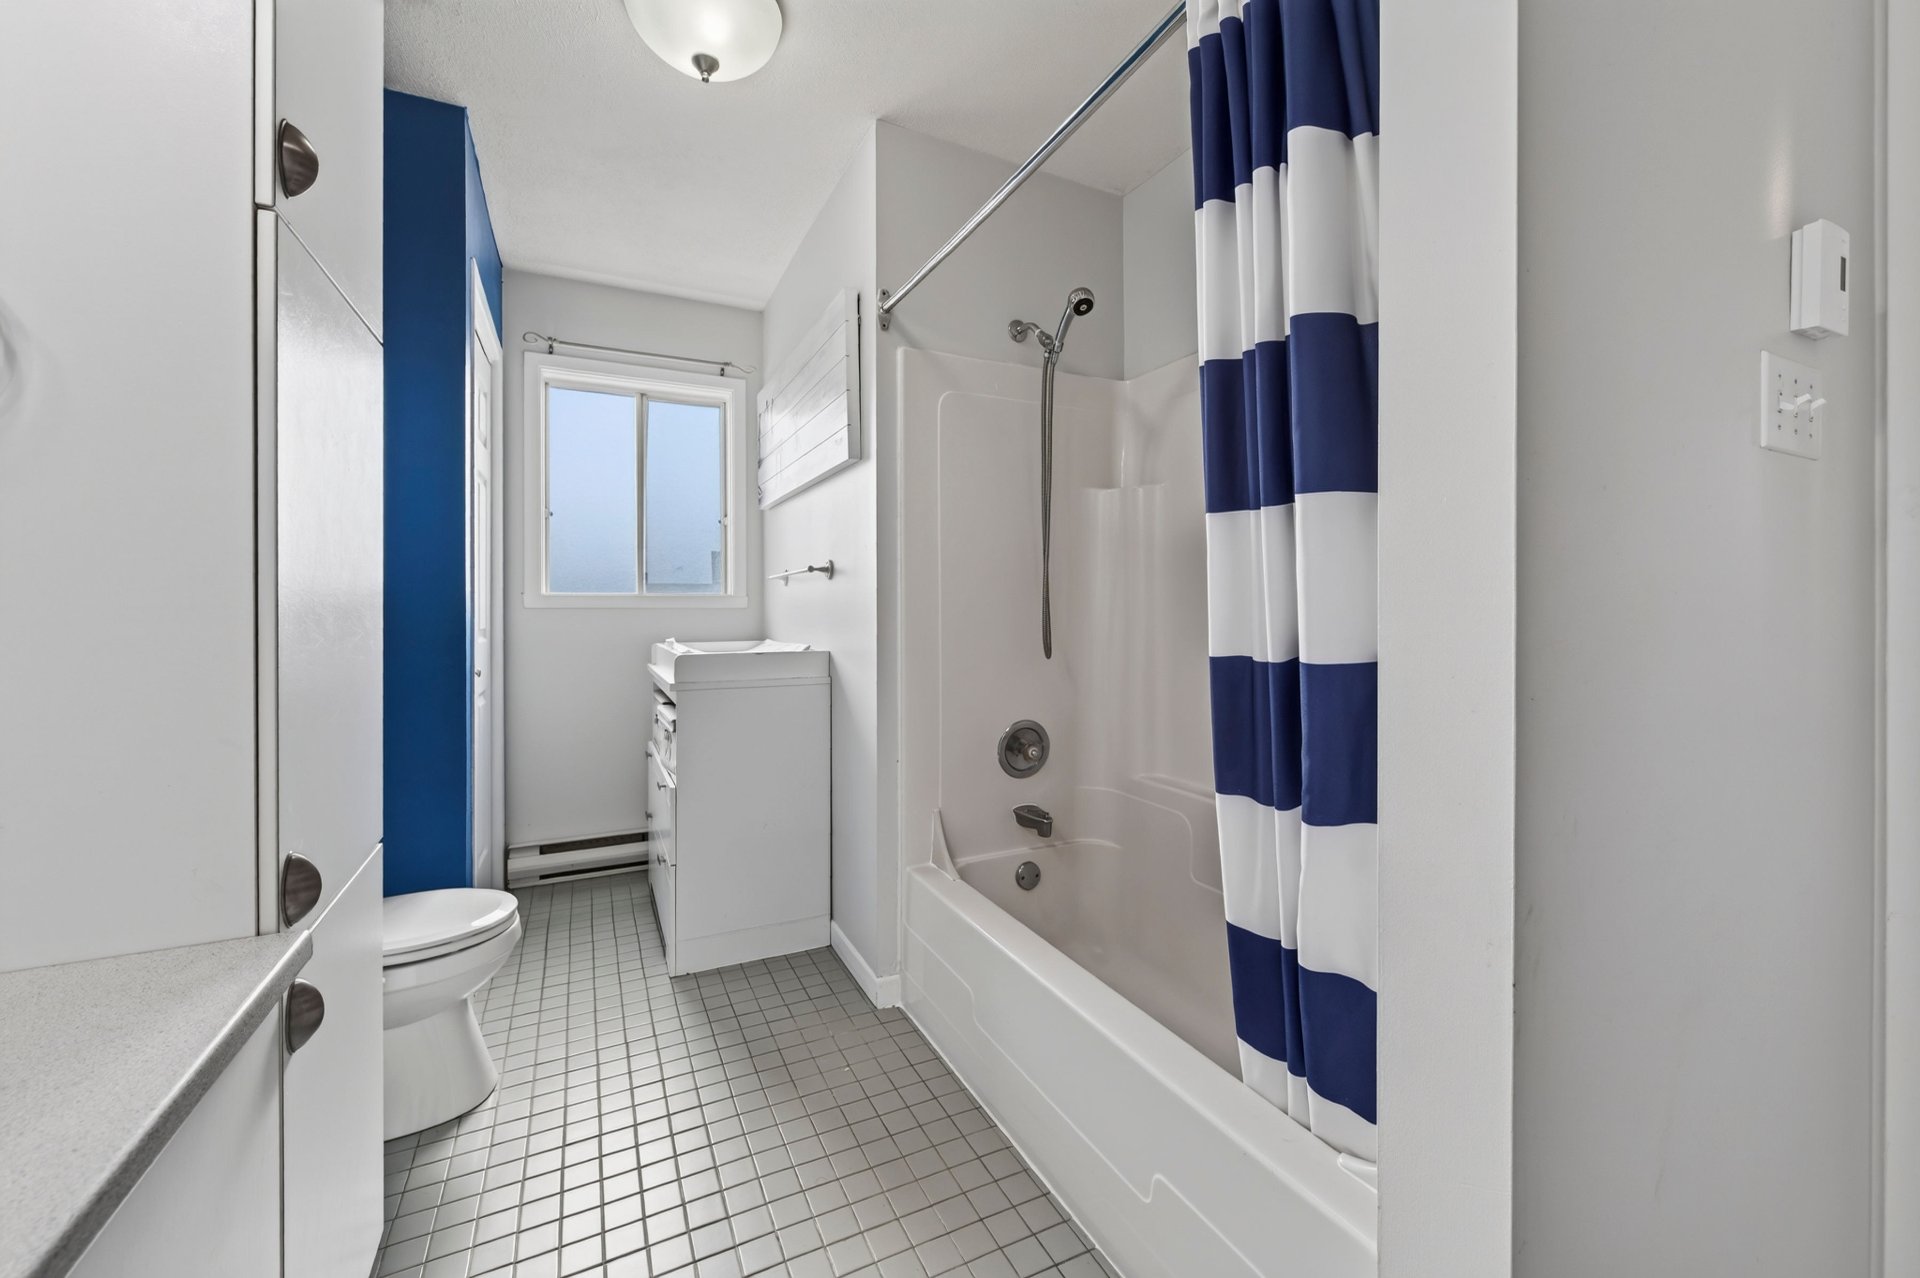
Bathroom
Corridor
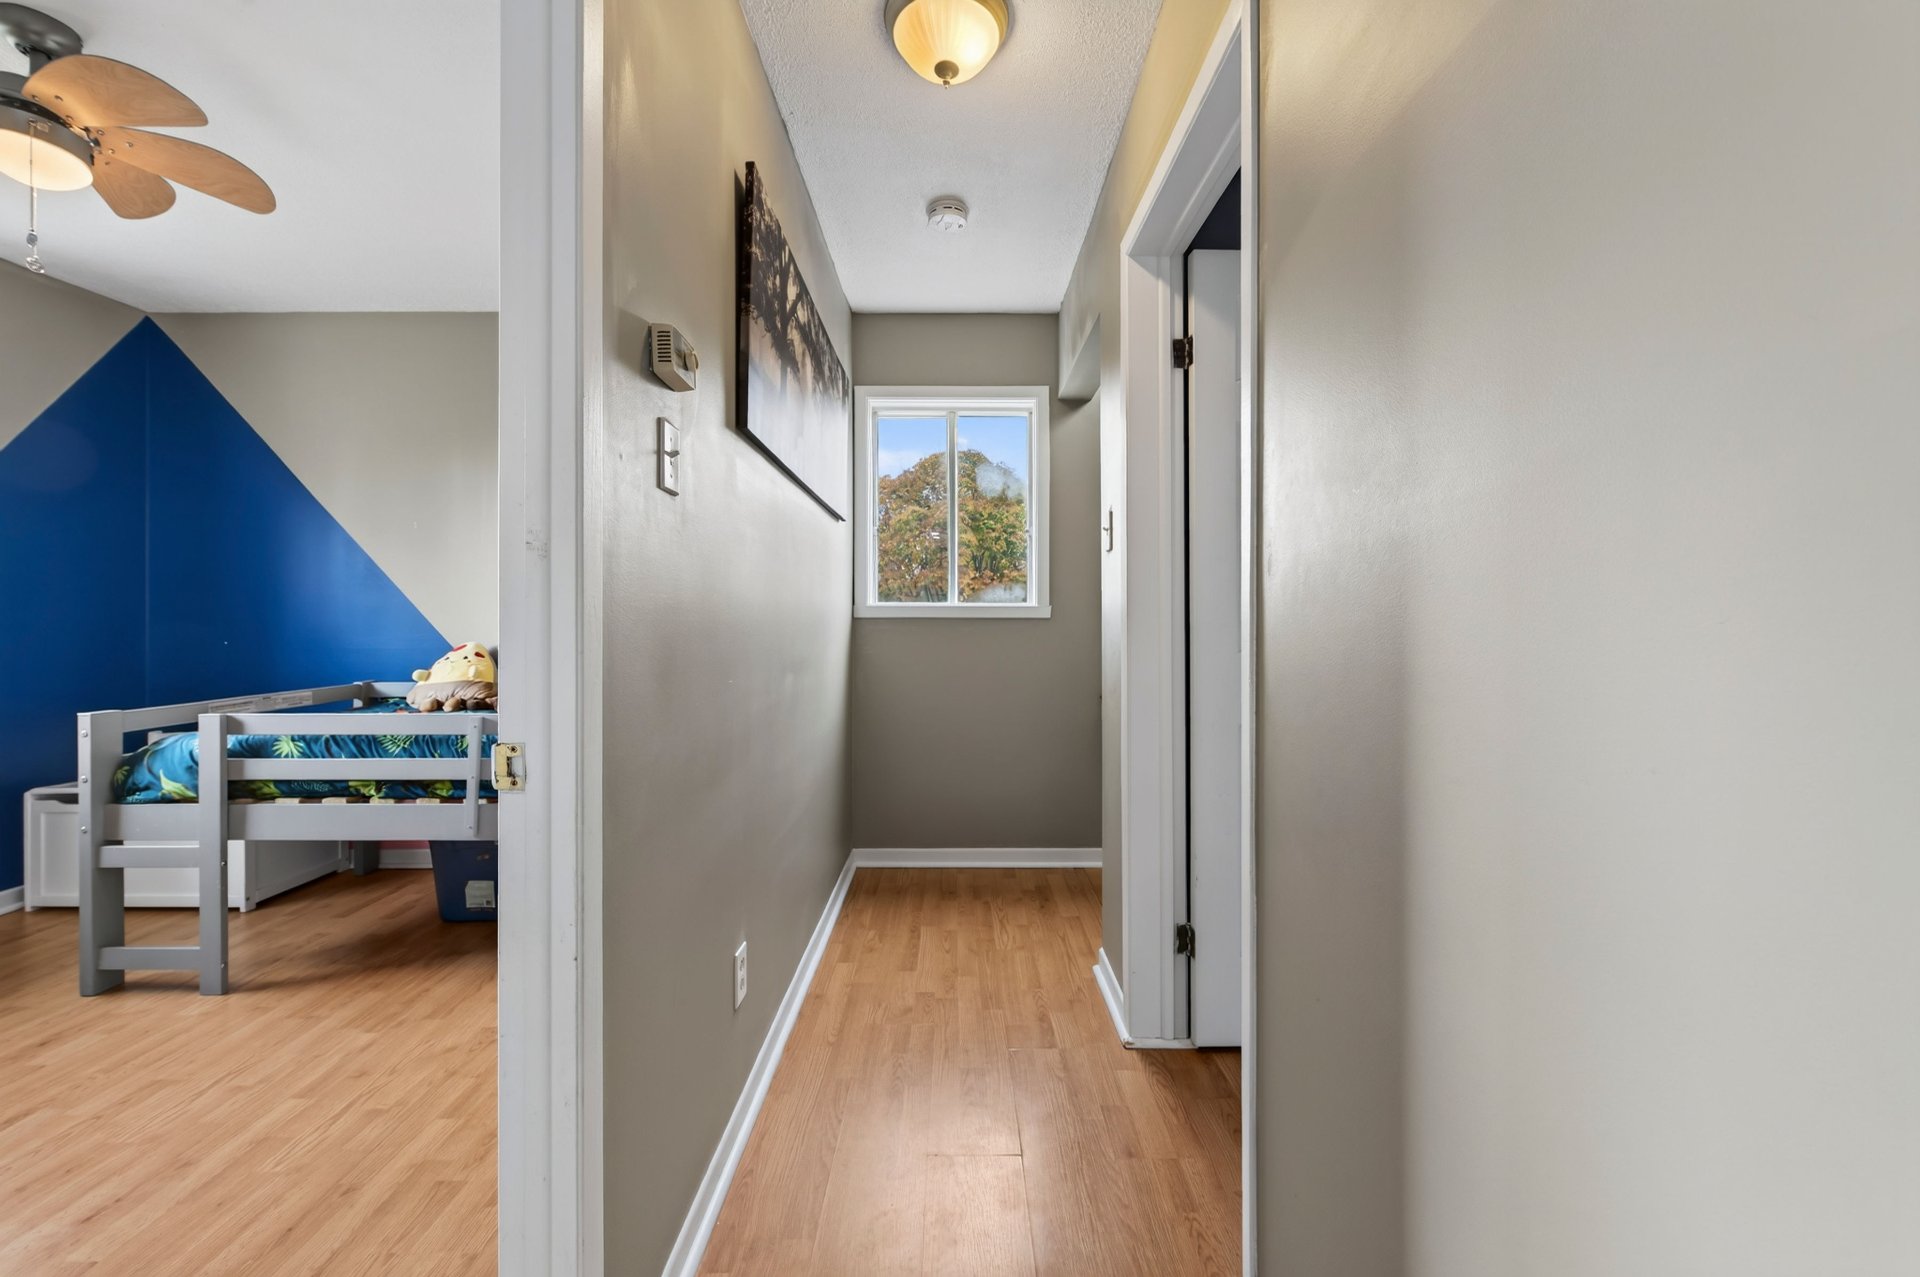
Bedroom
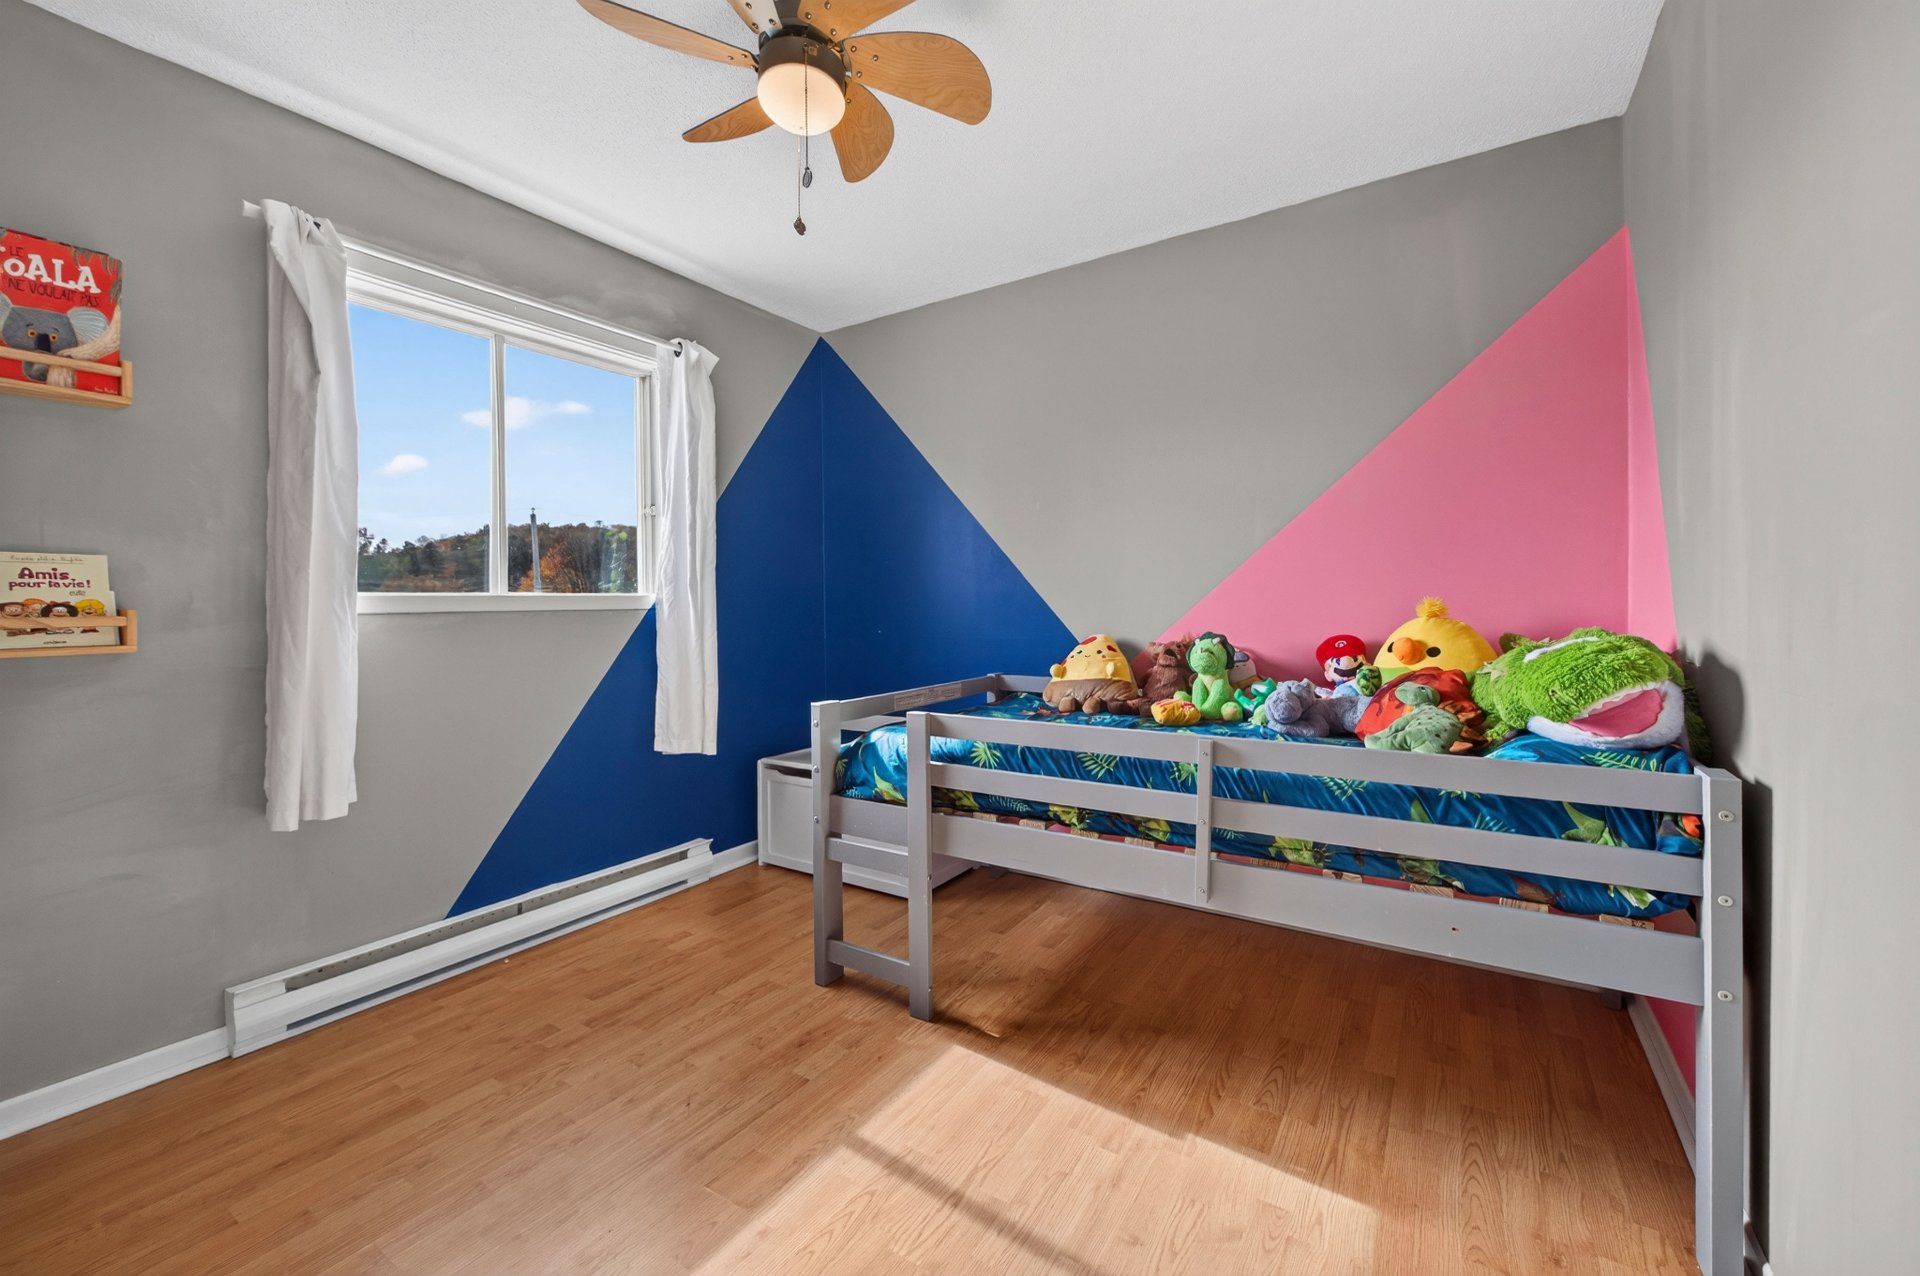
Bedroom
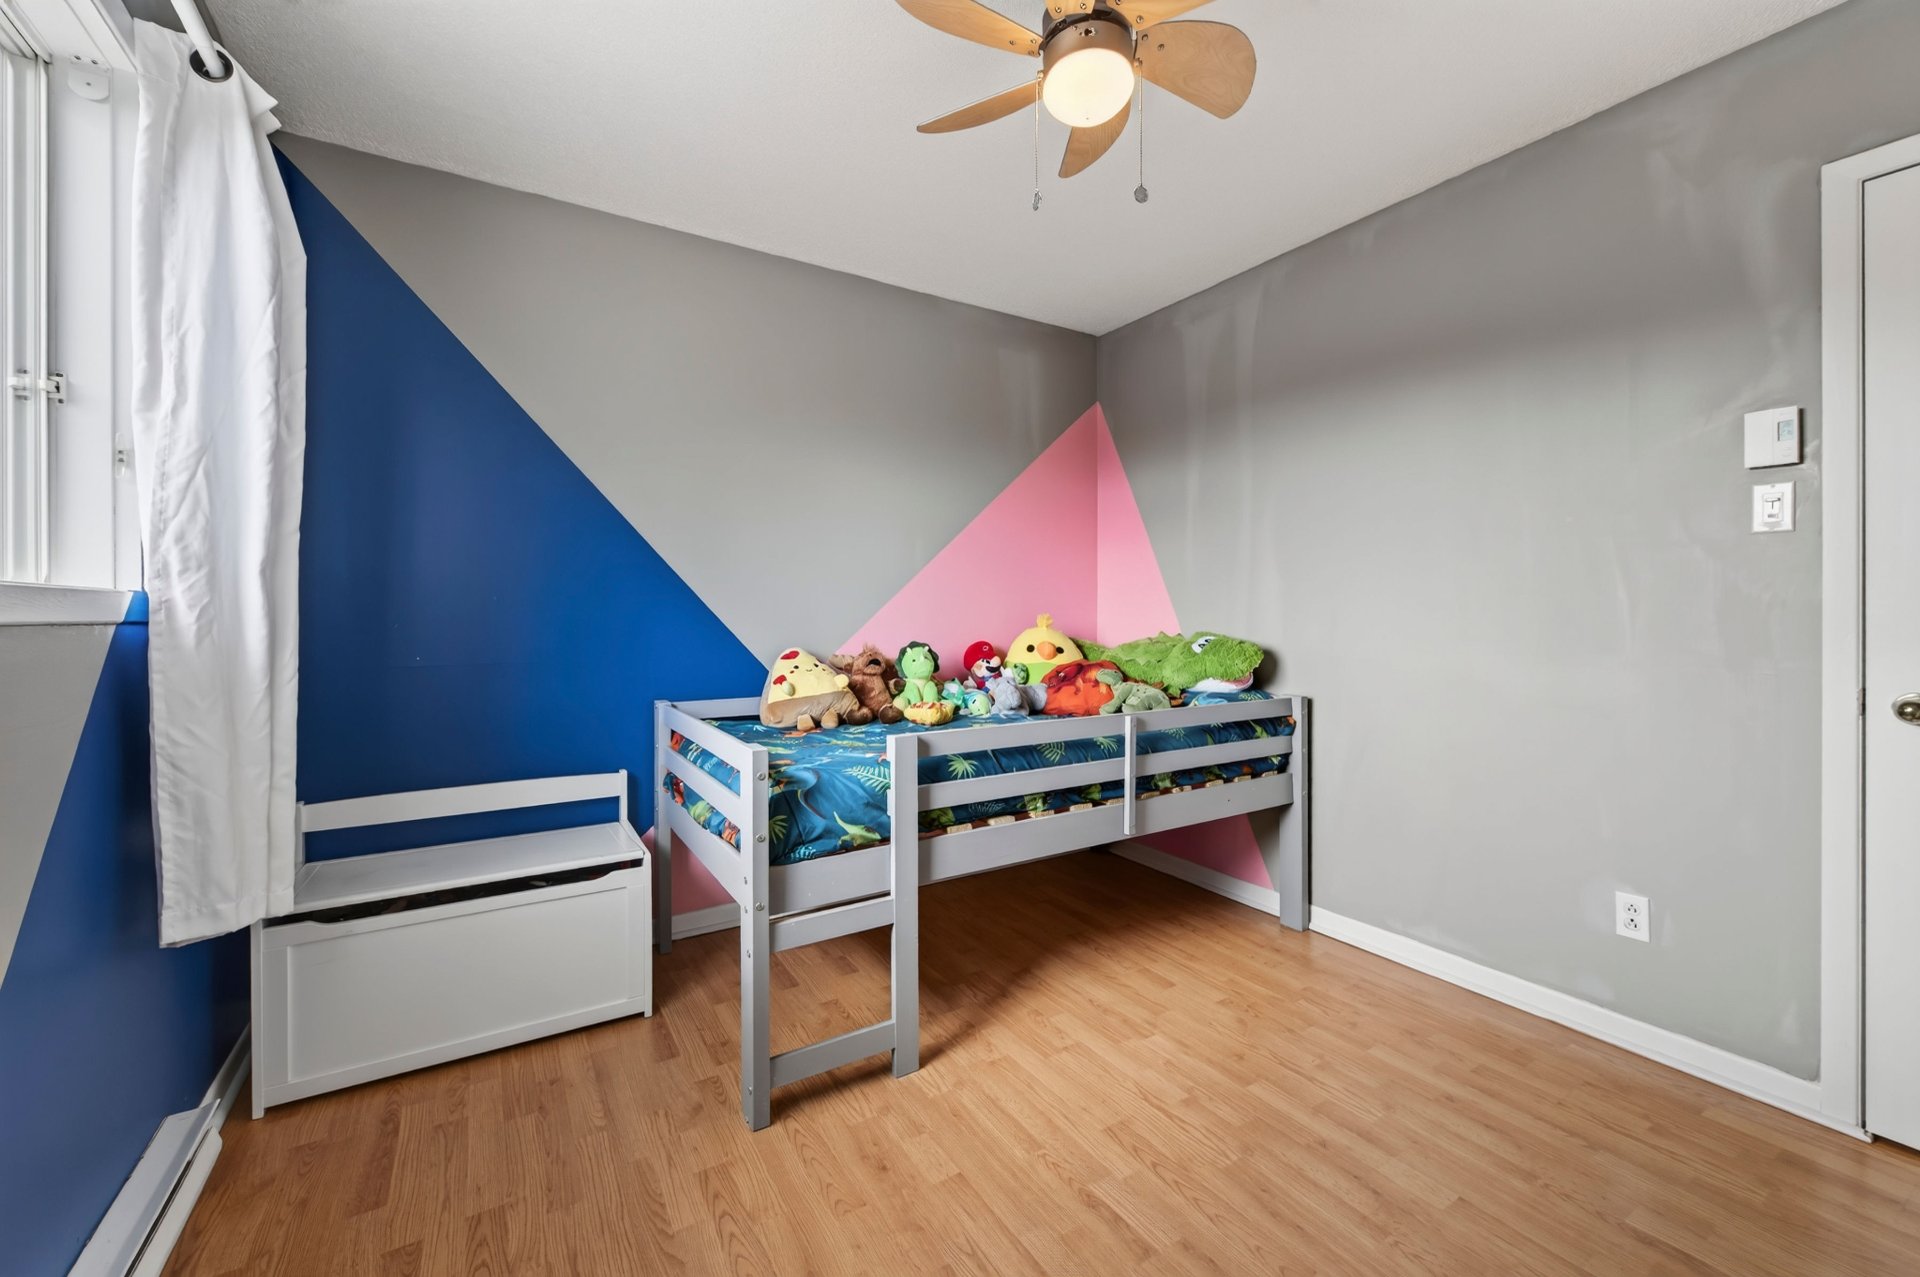
Bedroom
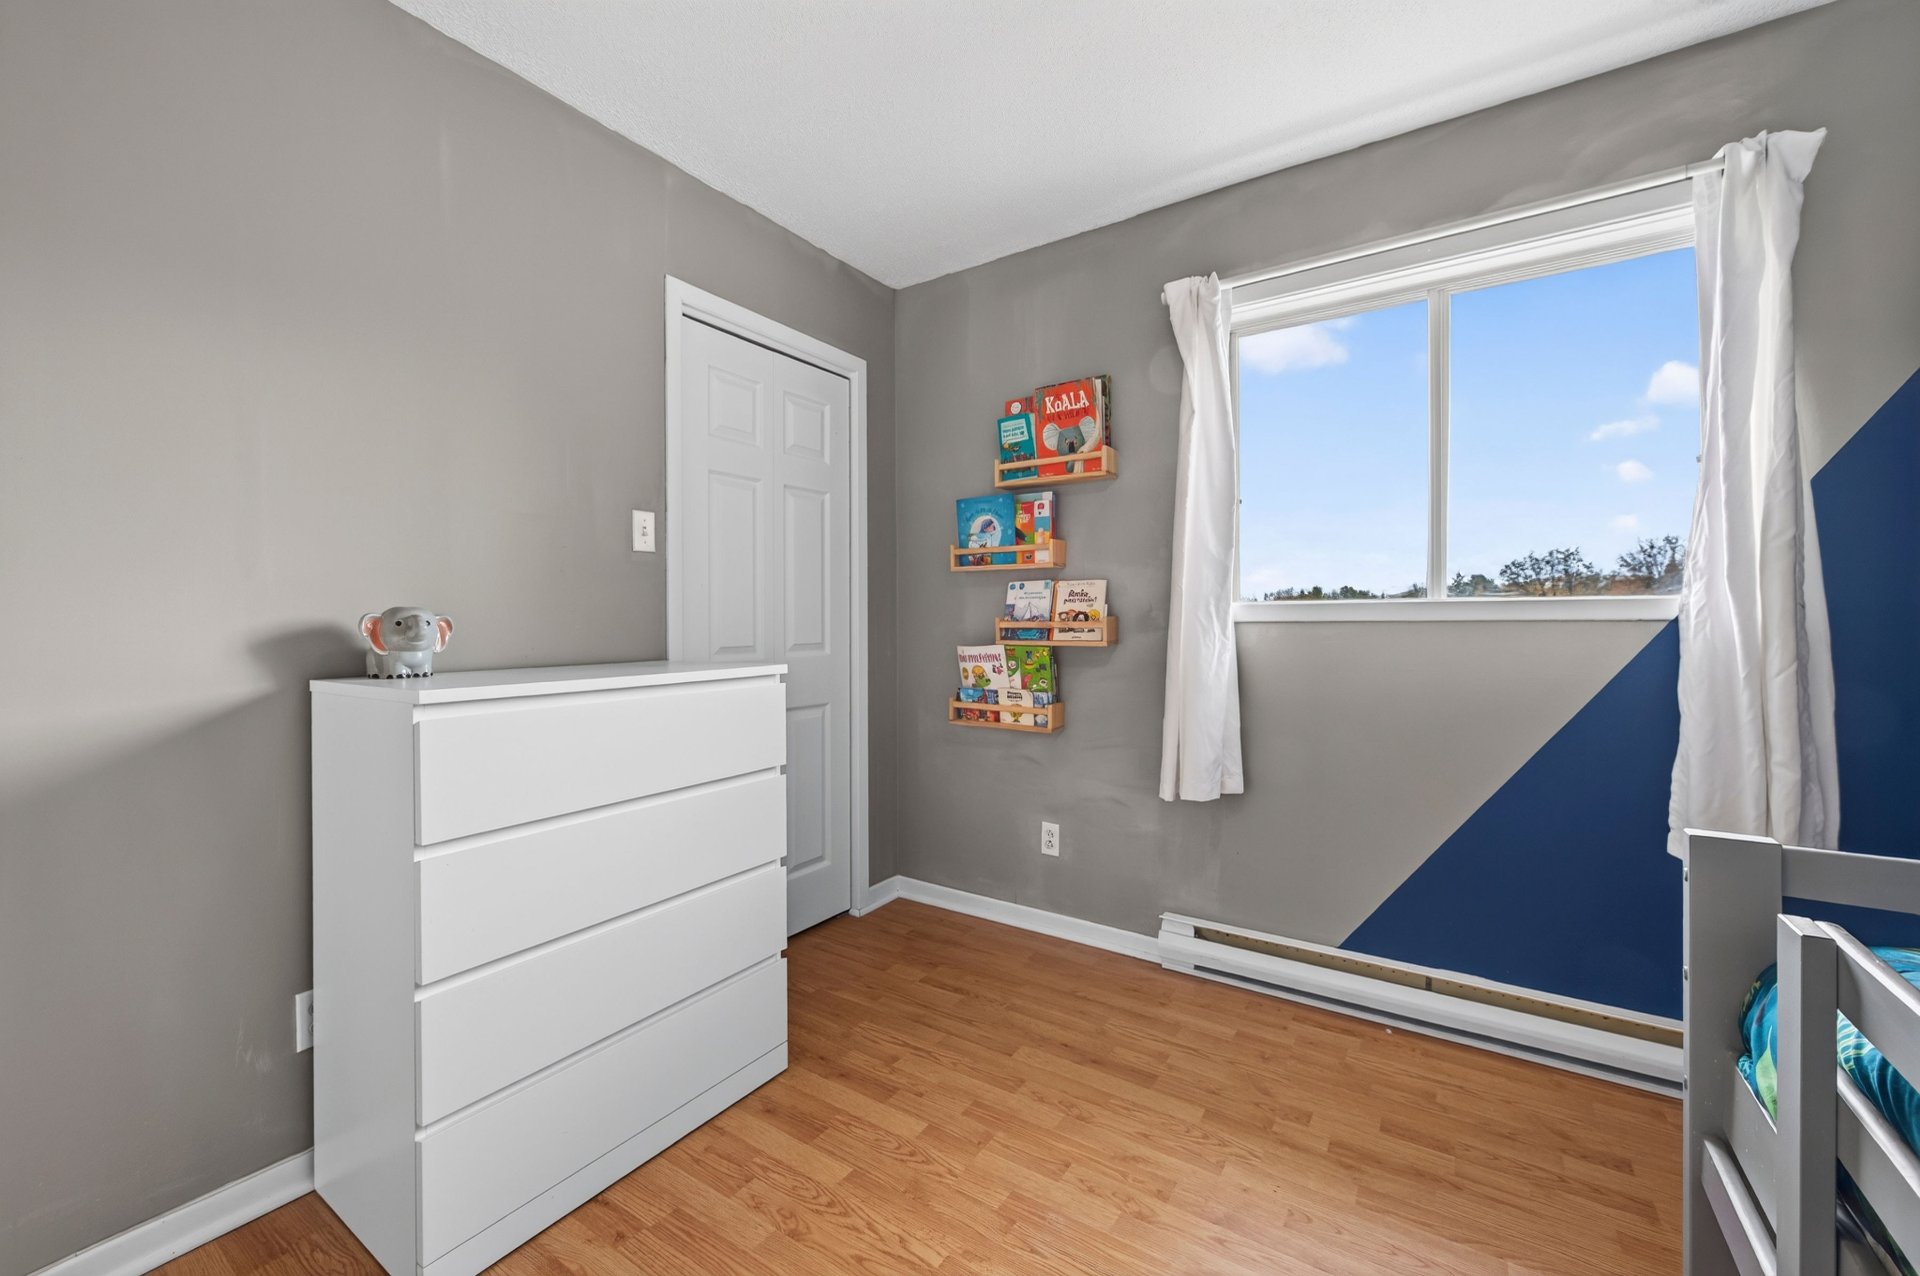
Family room
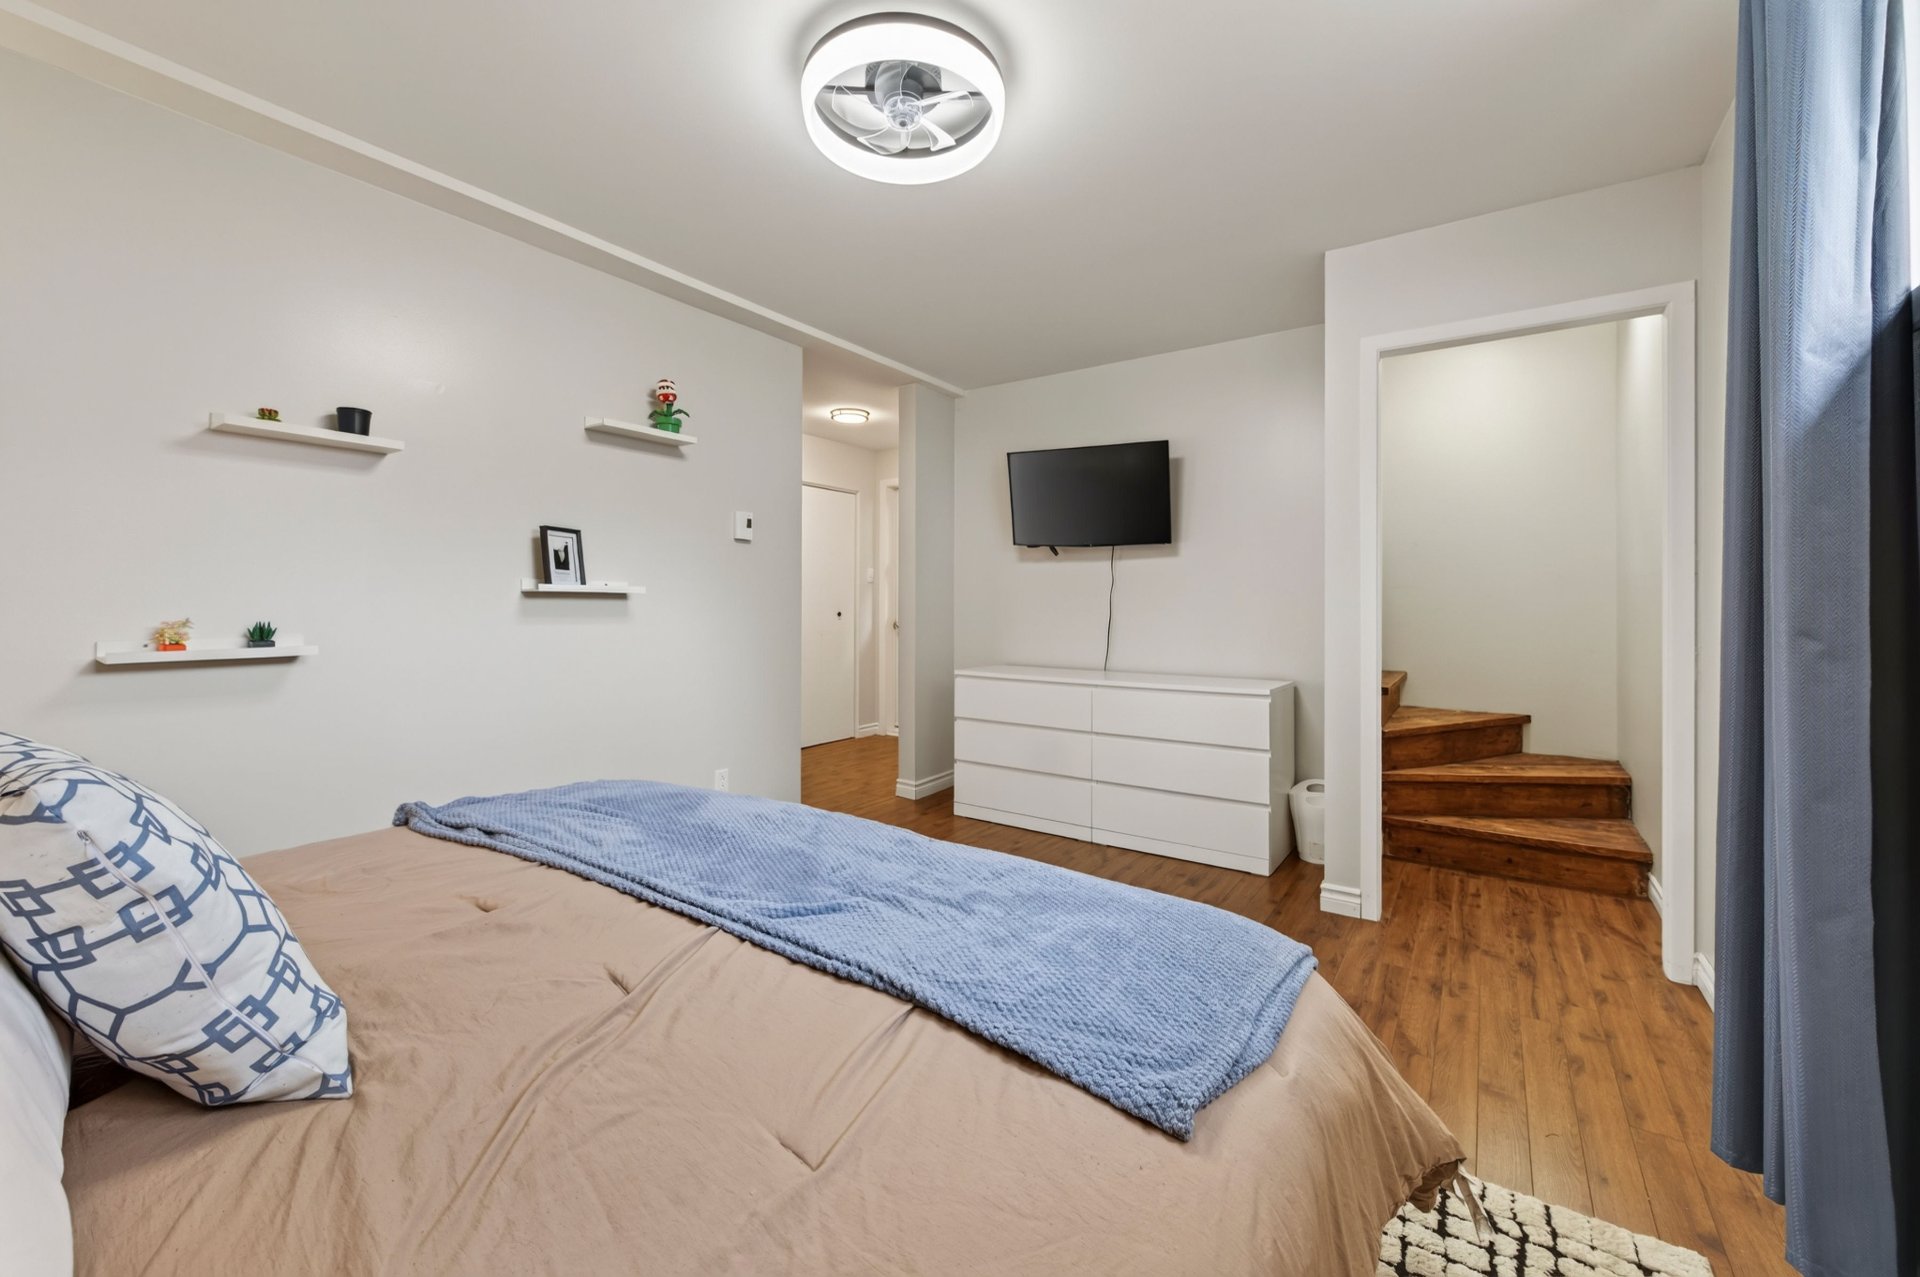
Family room
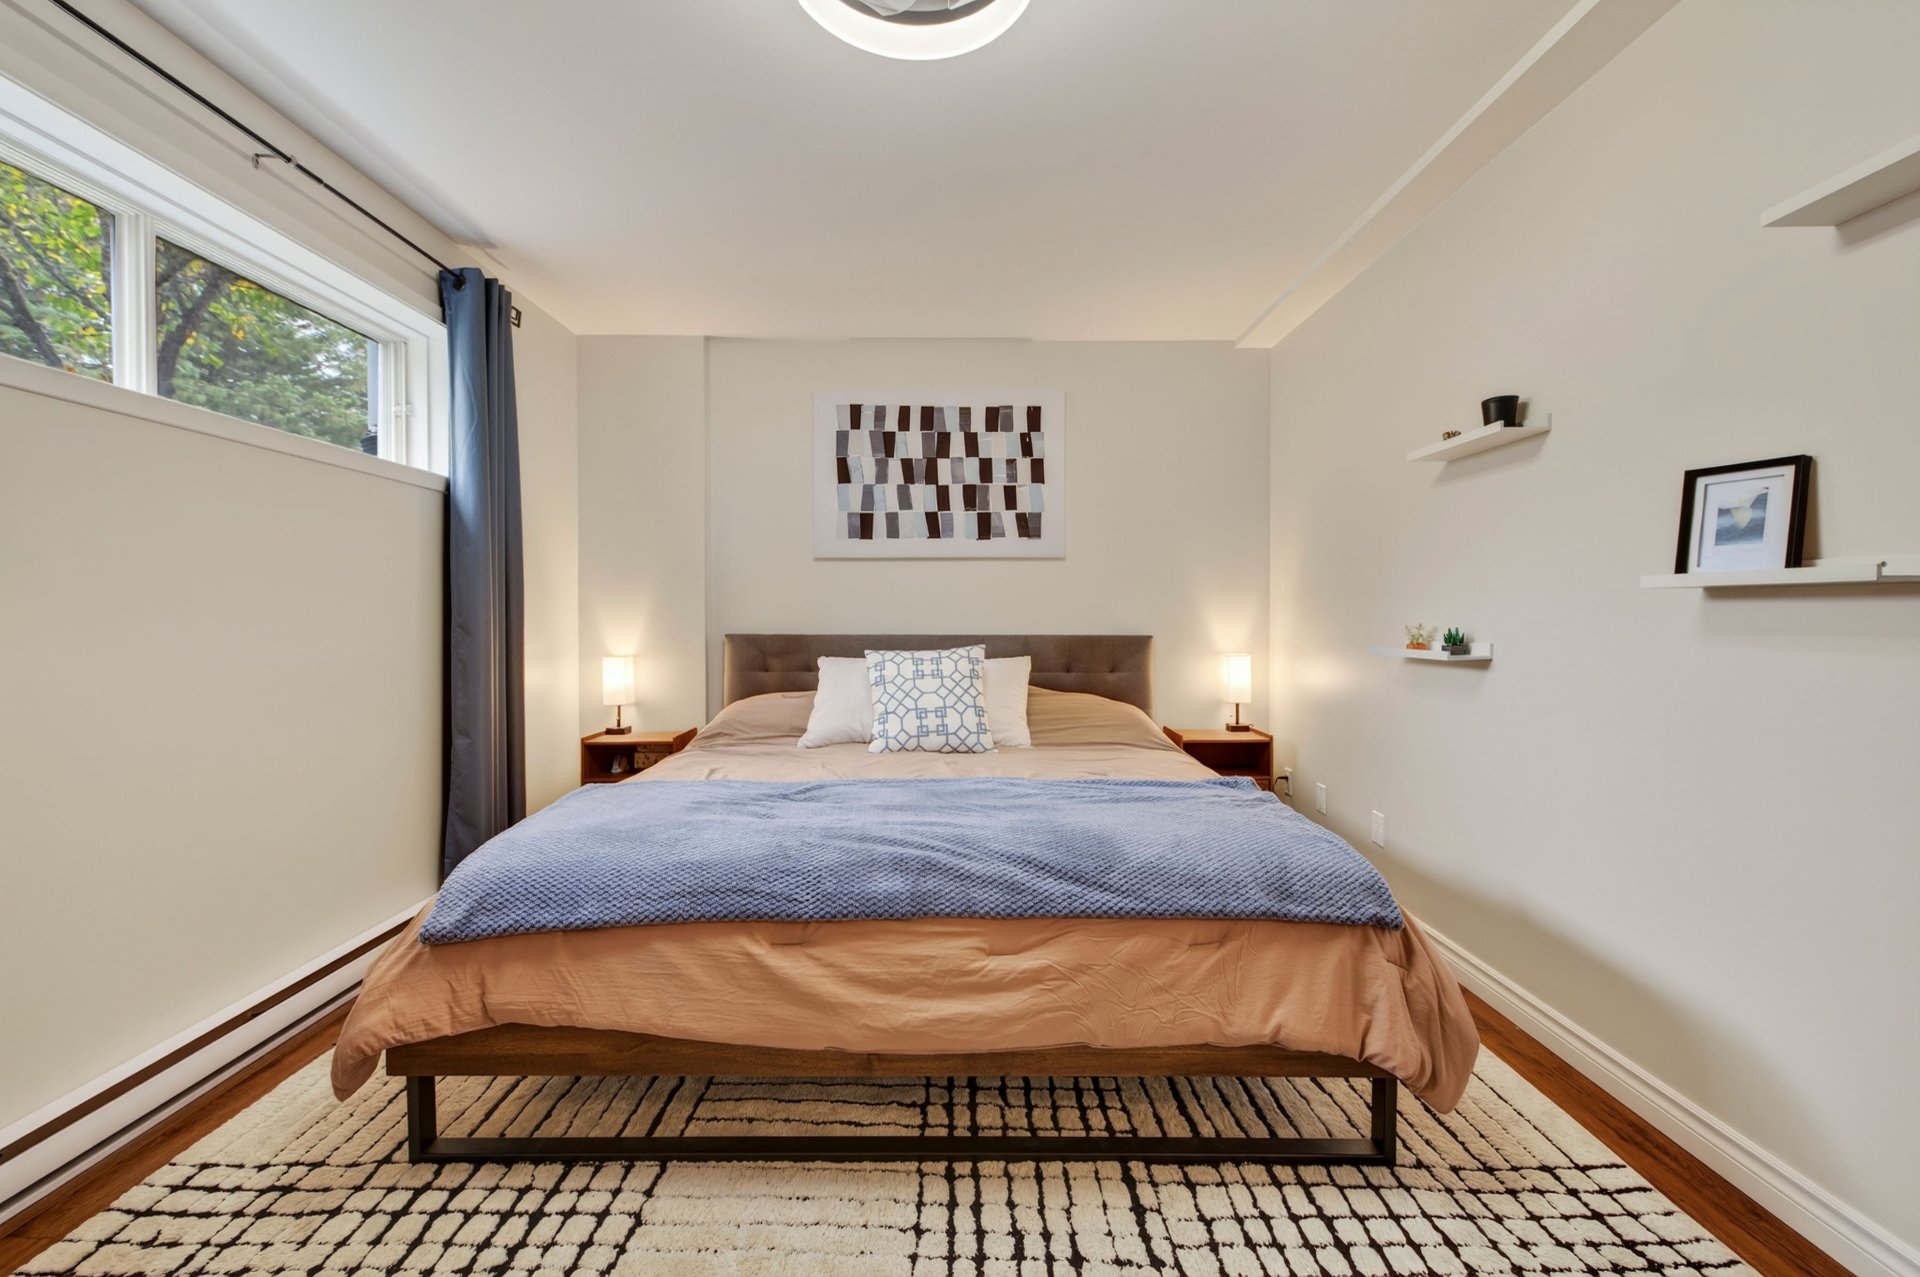
Family room
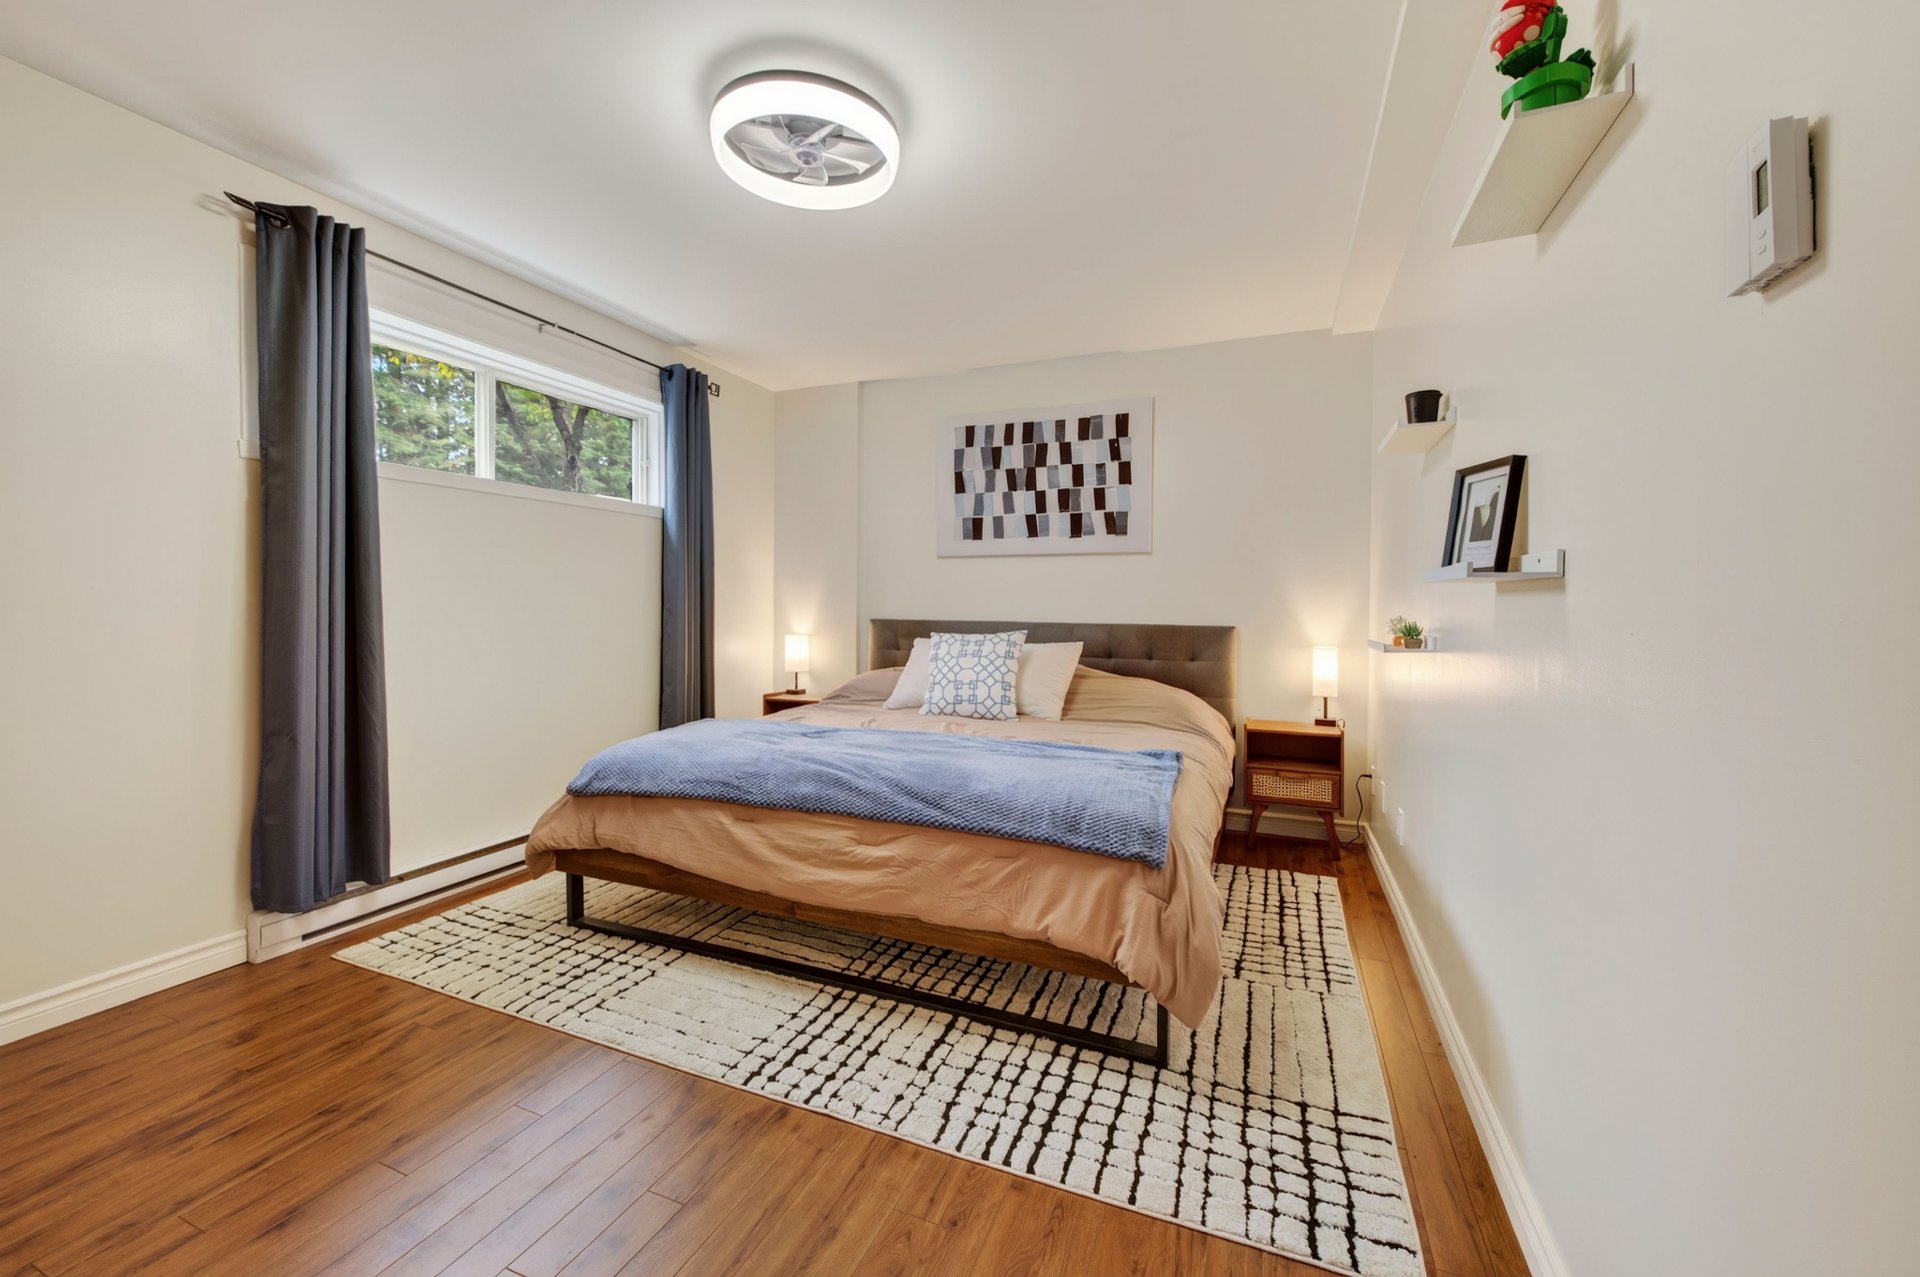
Hallway
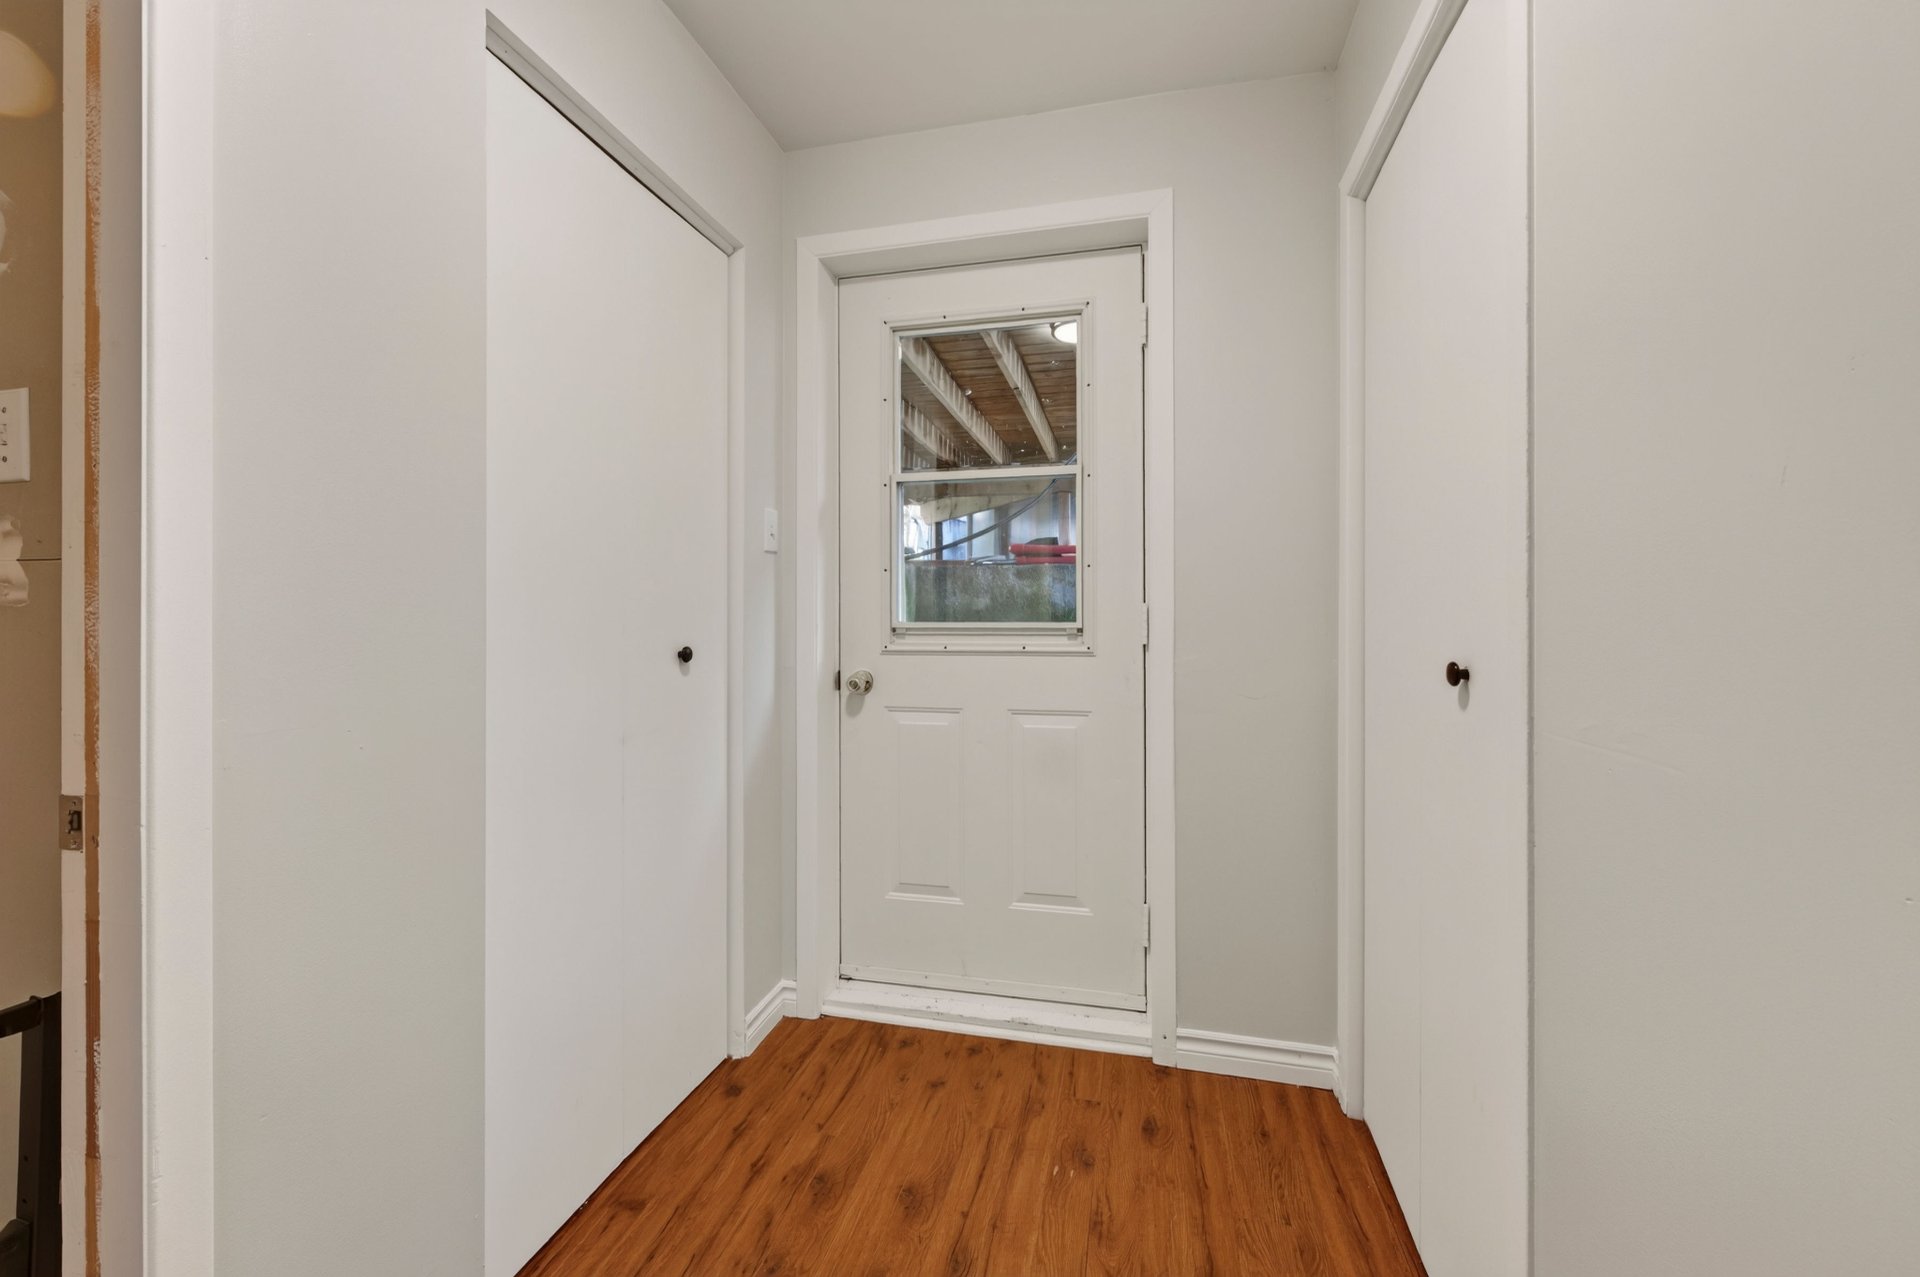
Bedroom
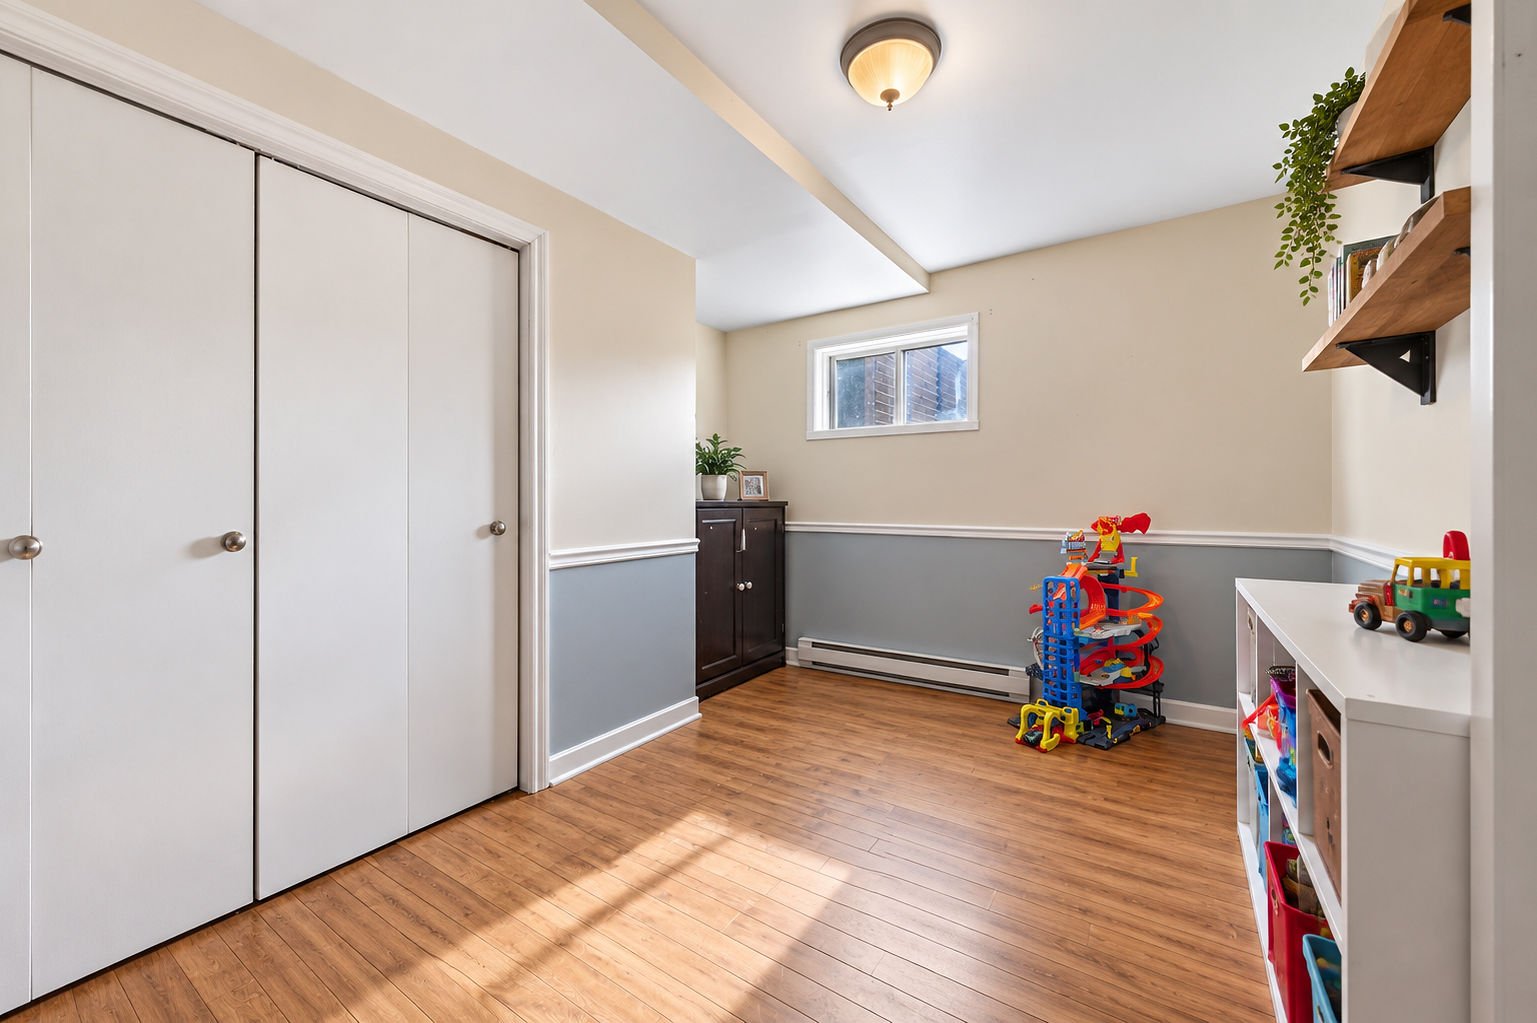
Bedroom
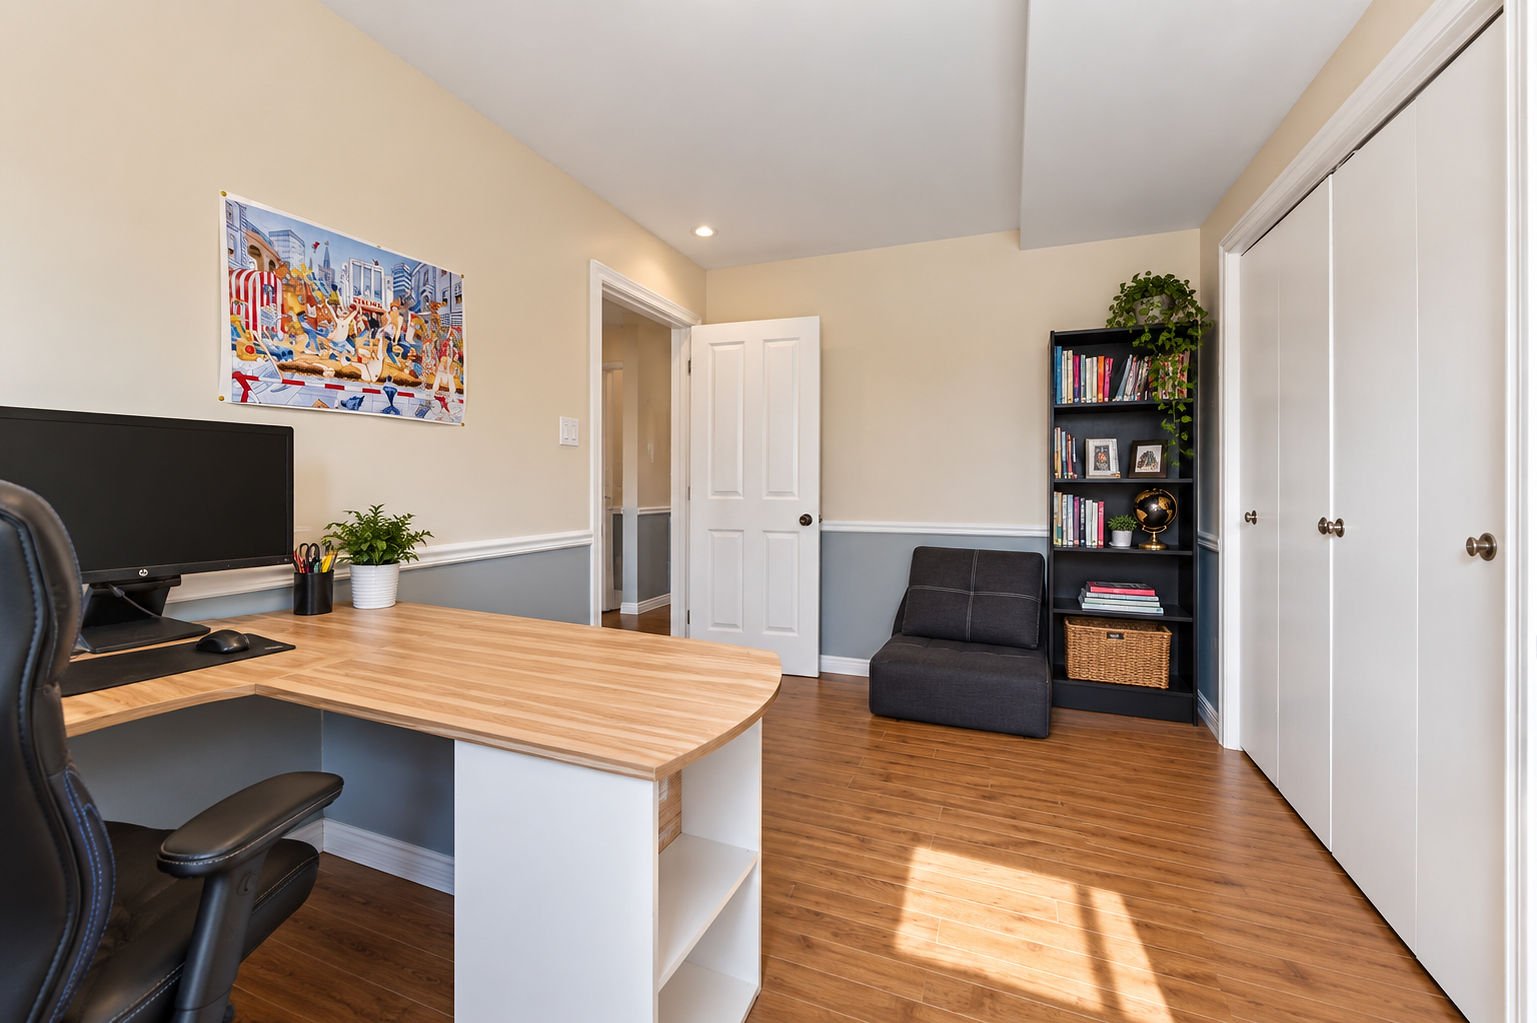
Bedroom
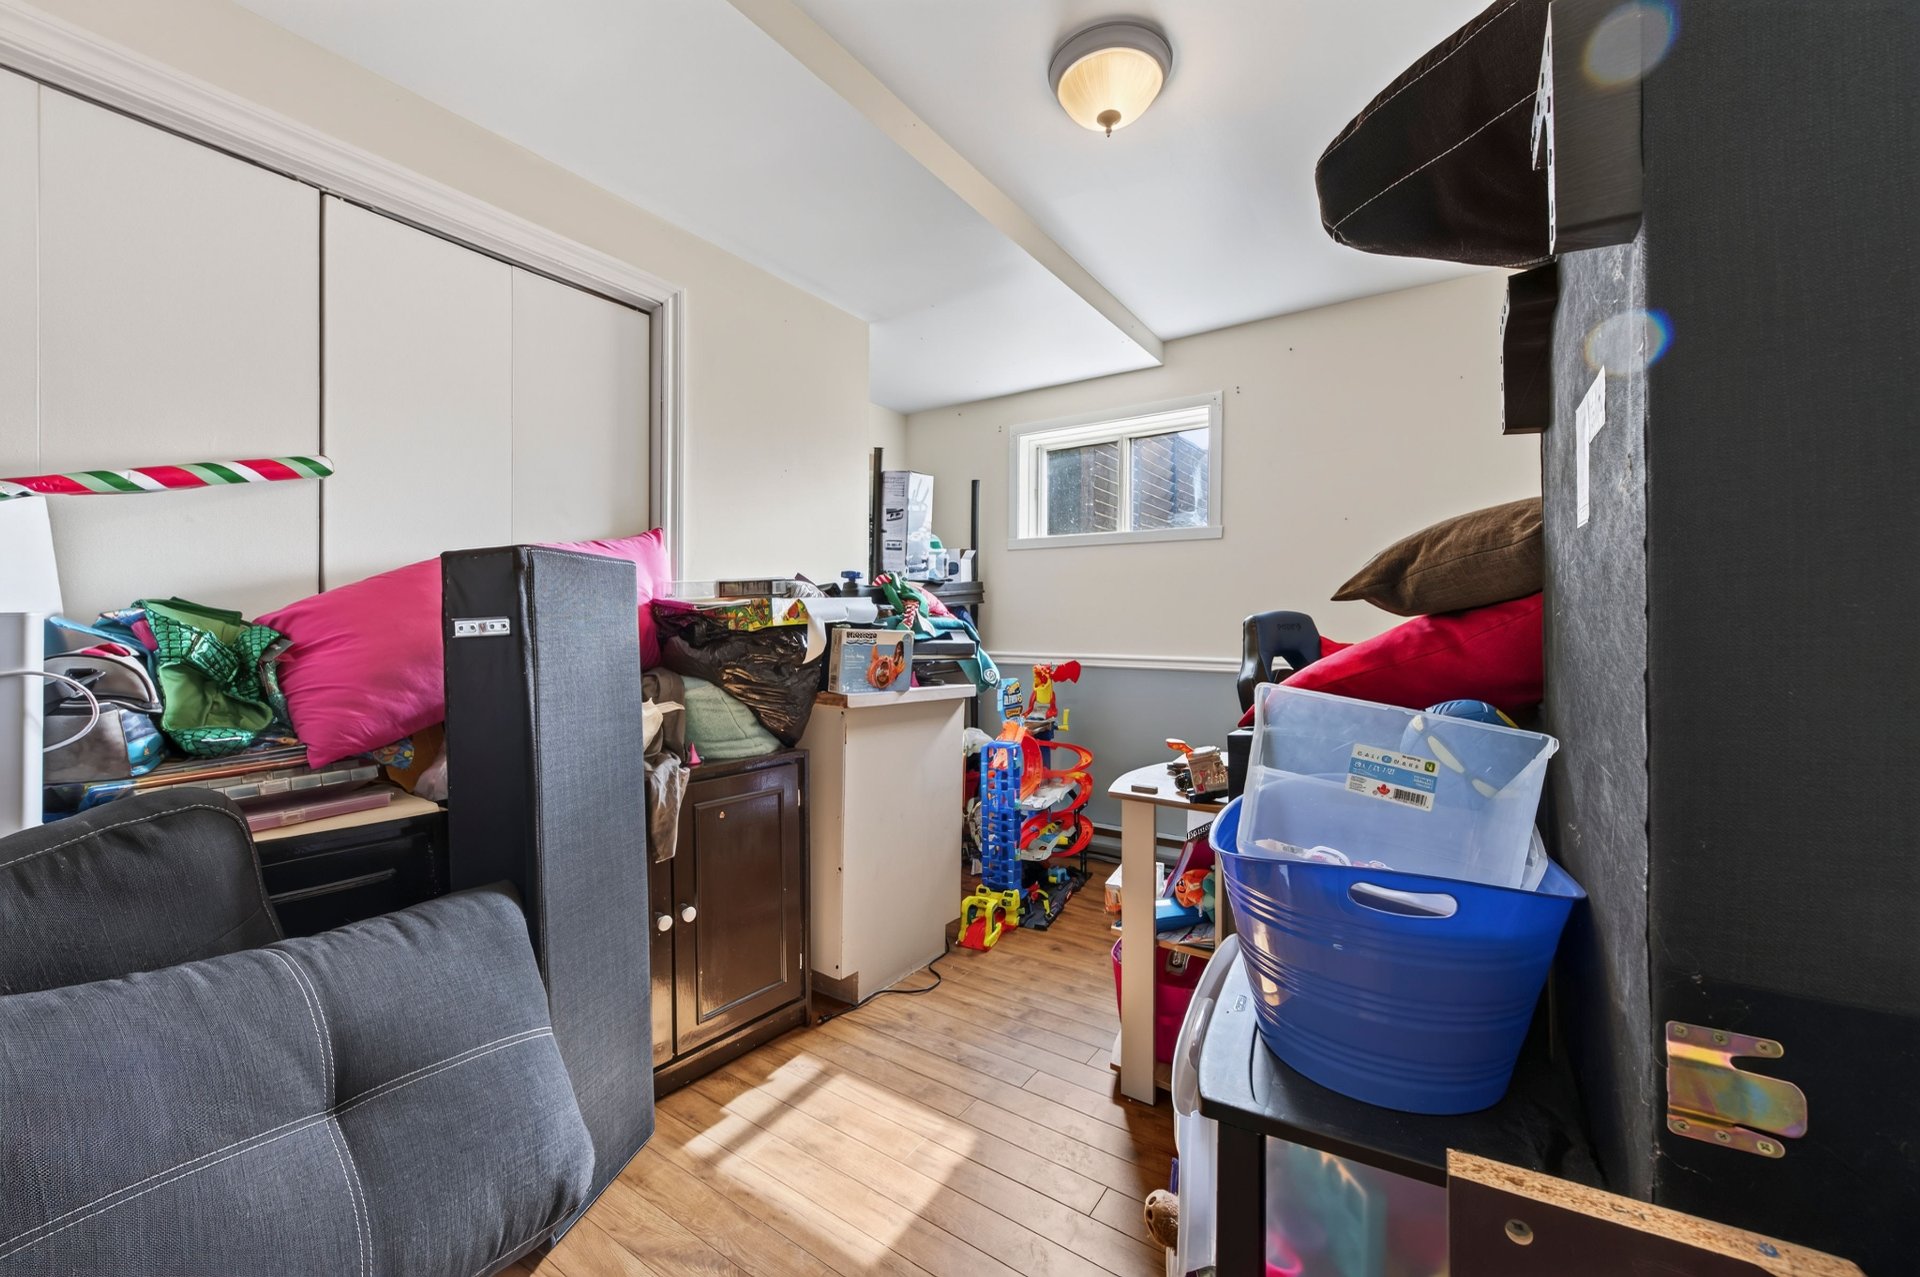
Bedroom
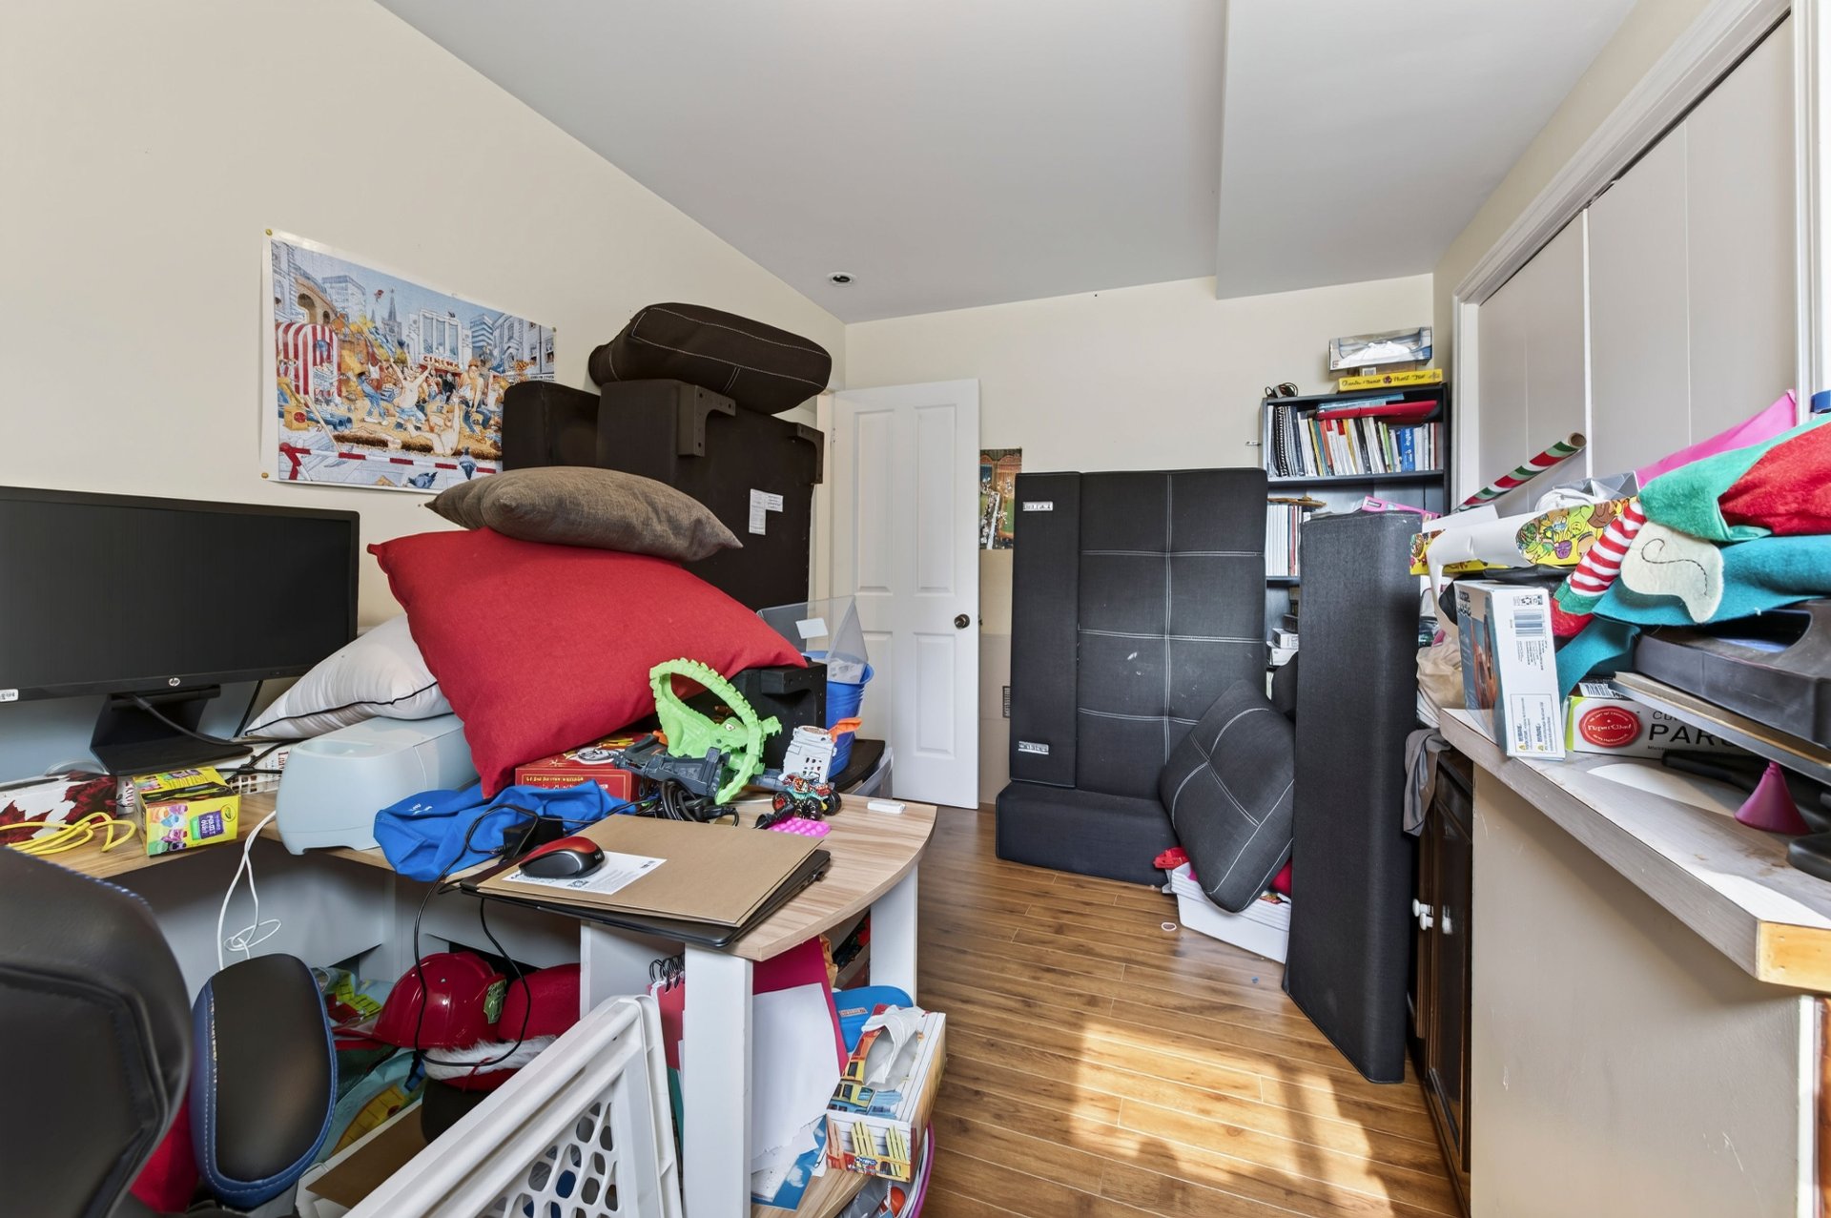
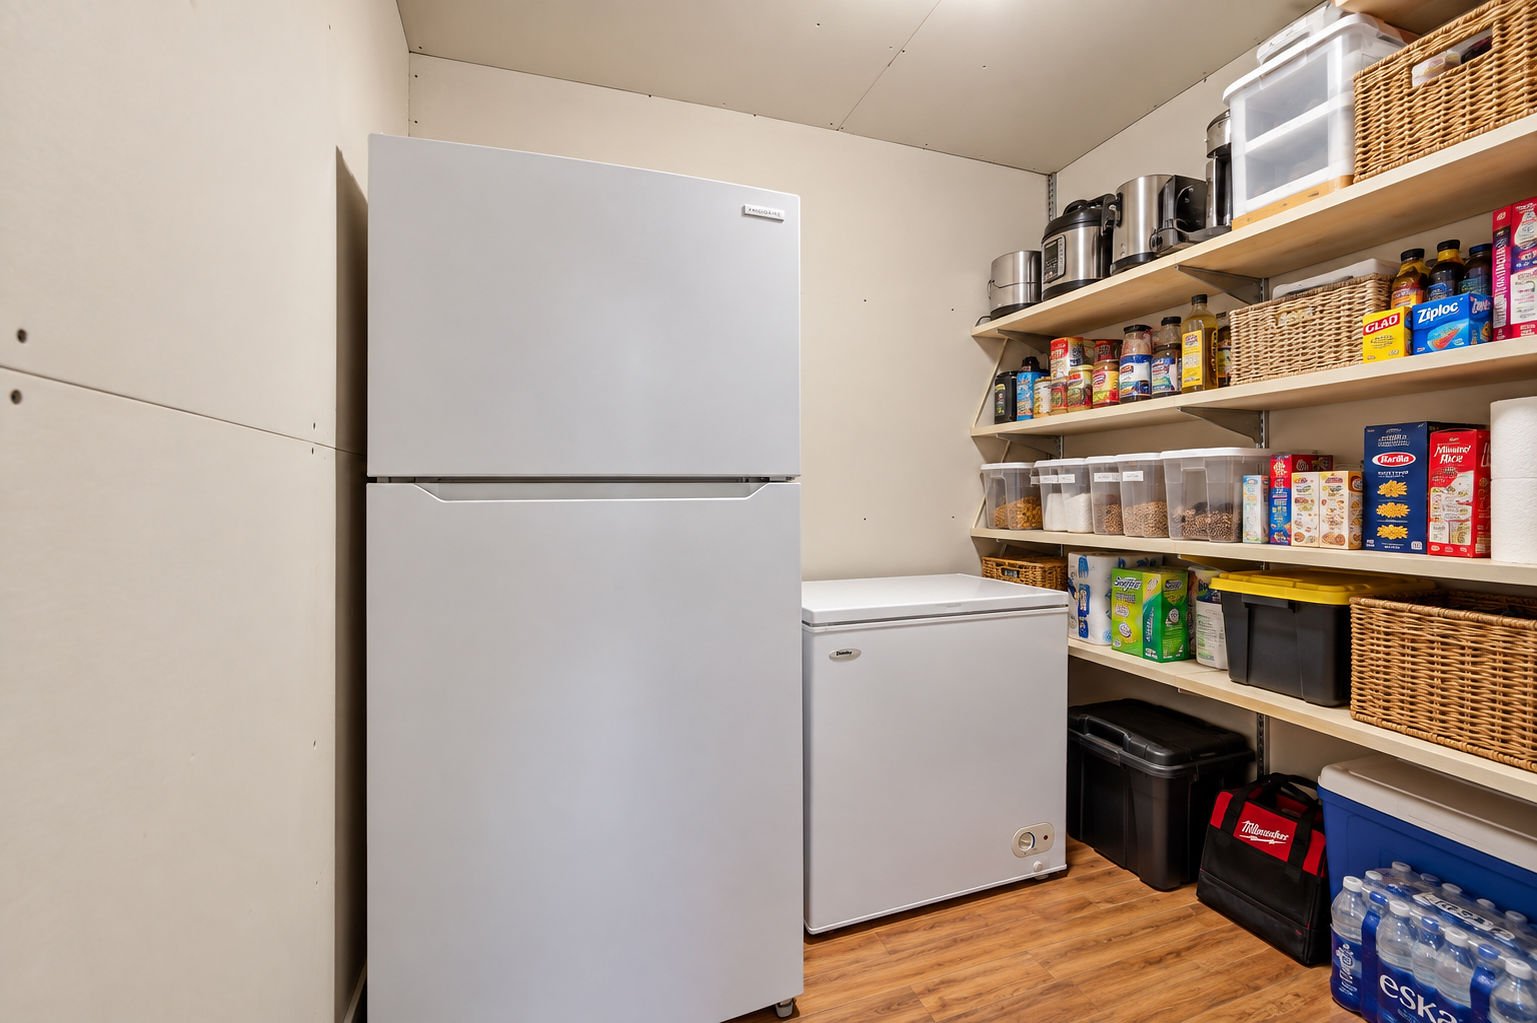
Storage
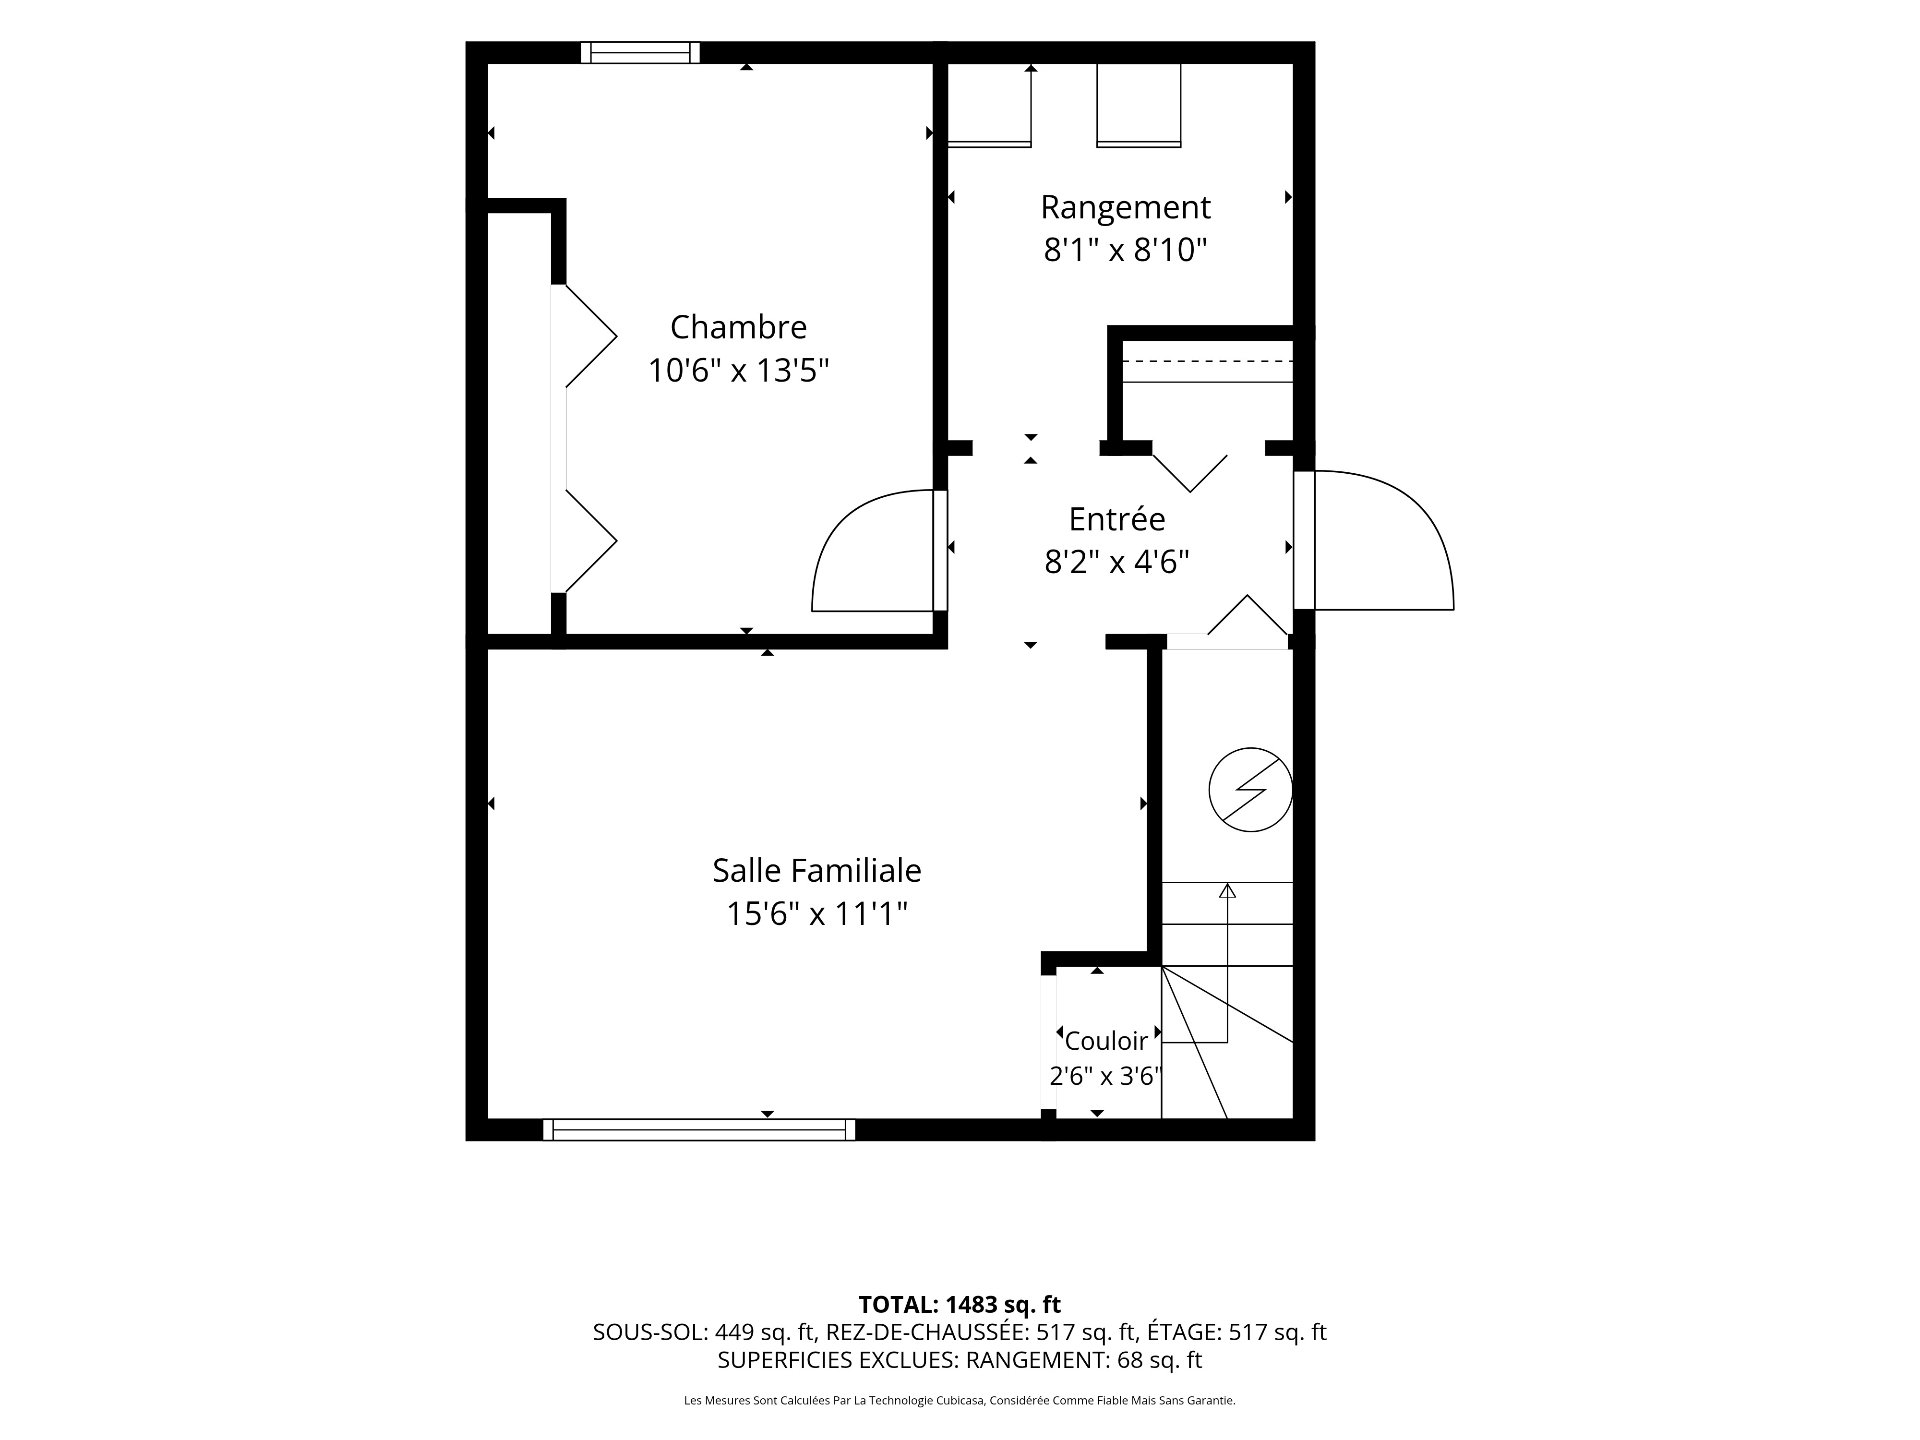
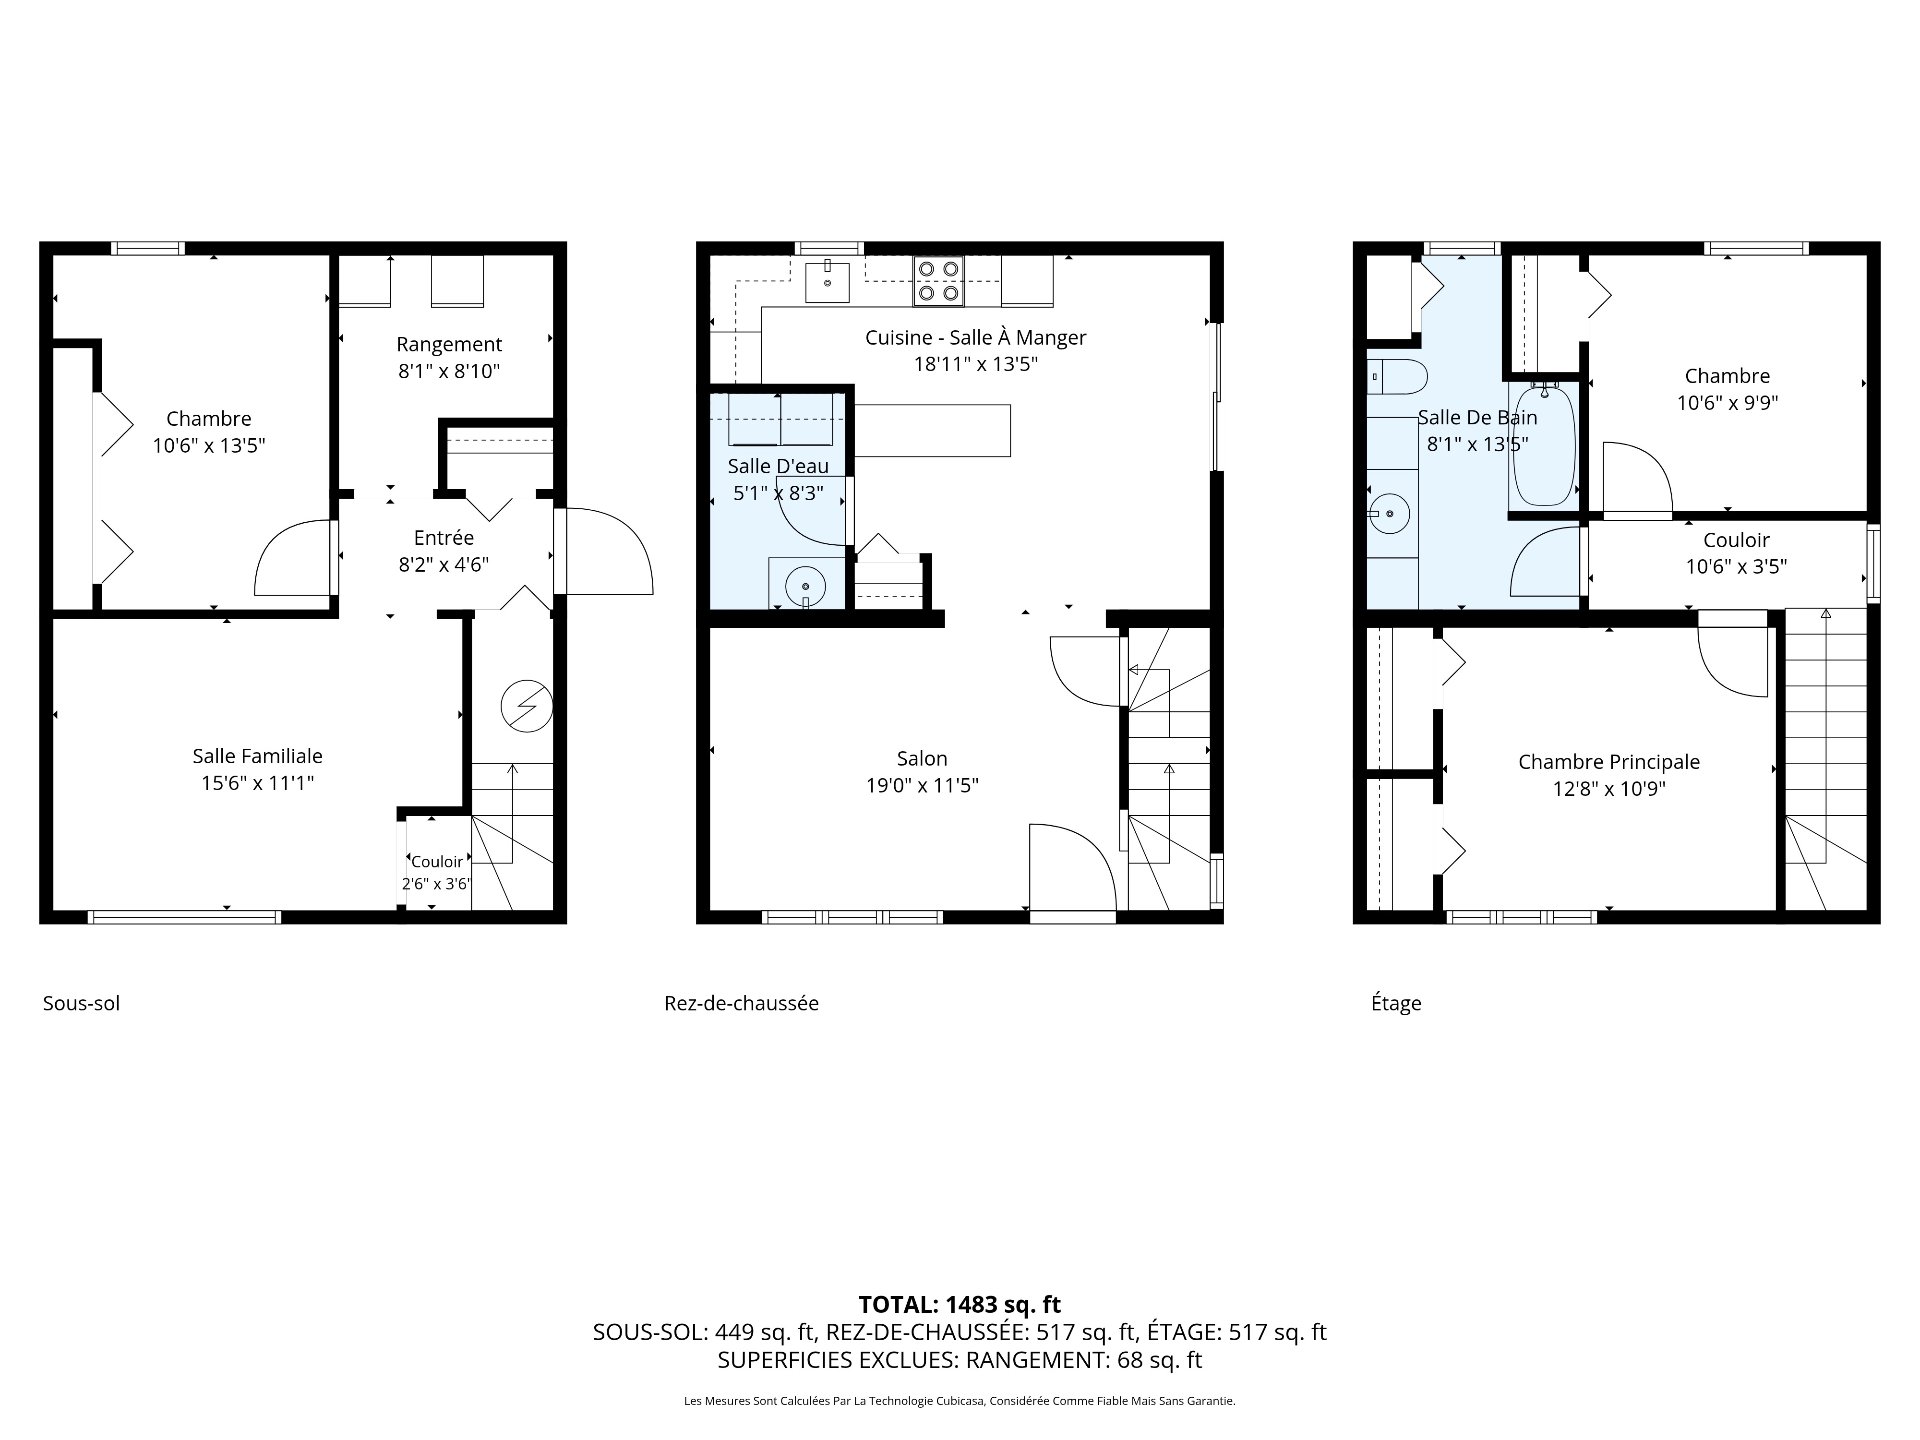
Drawing (sketch)
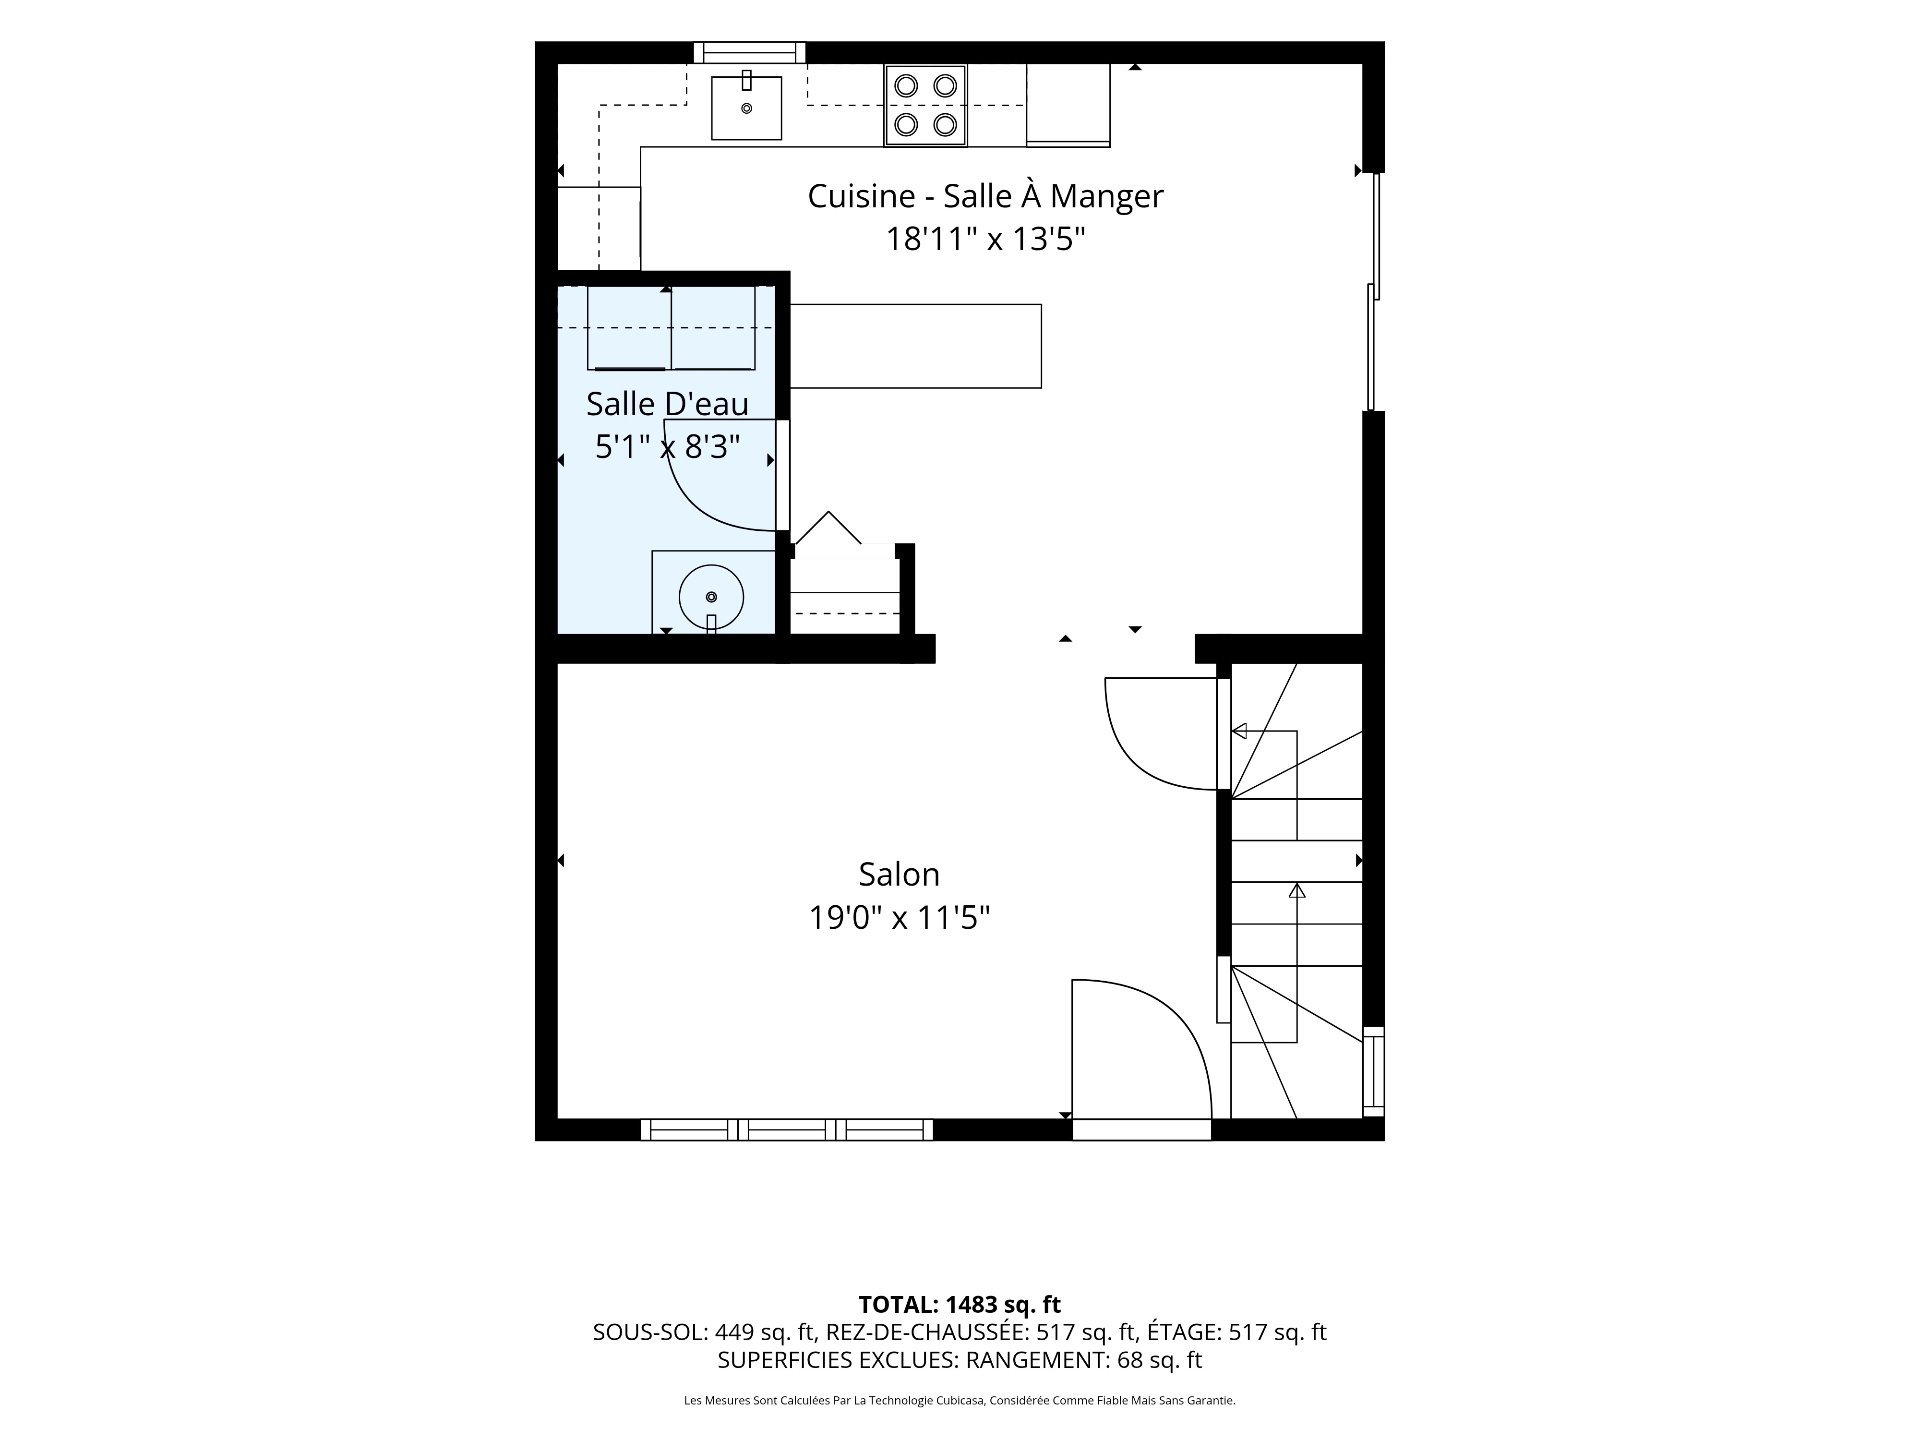
Drawing (sketch)
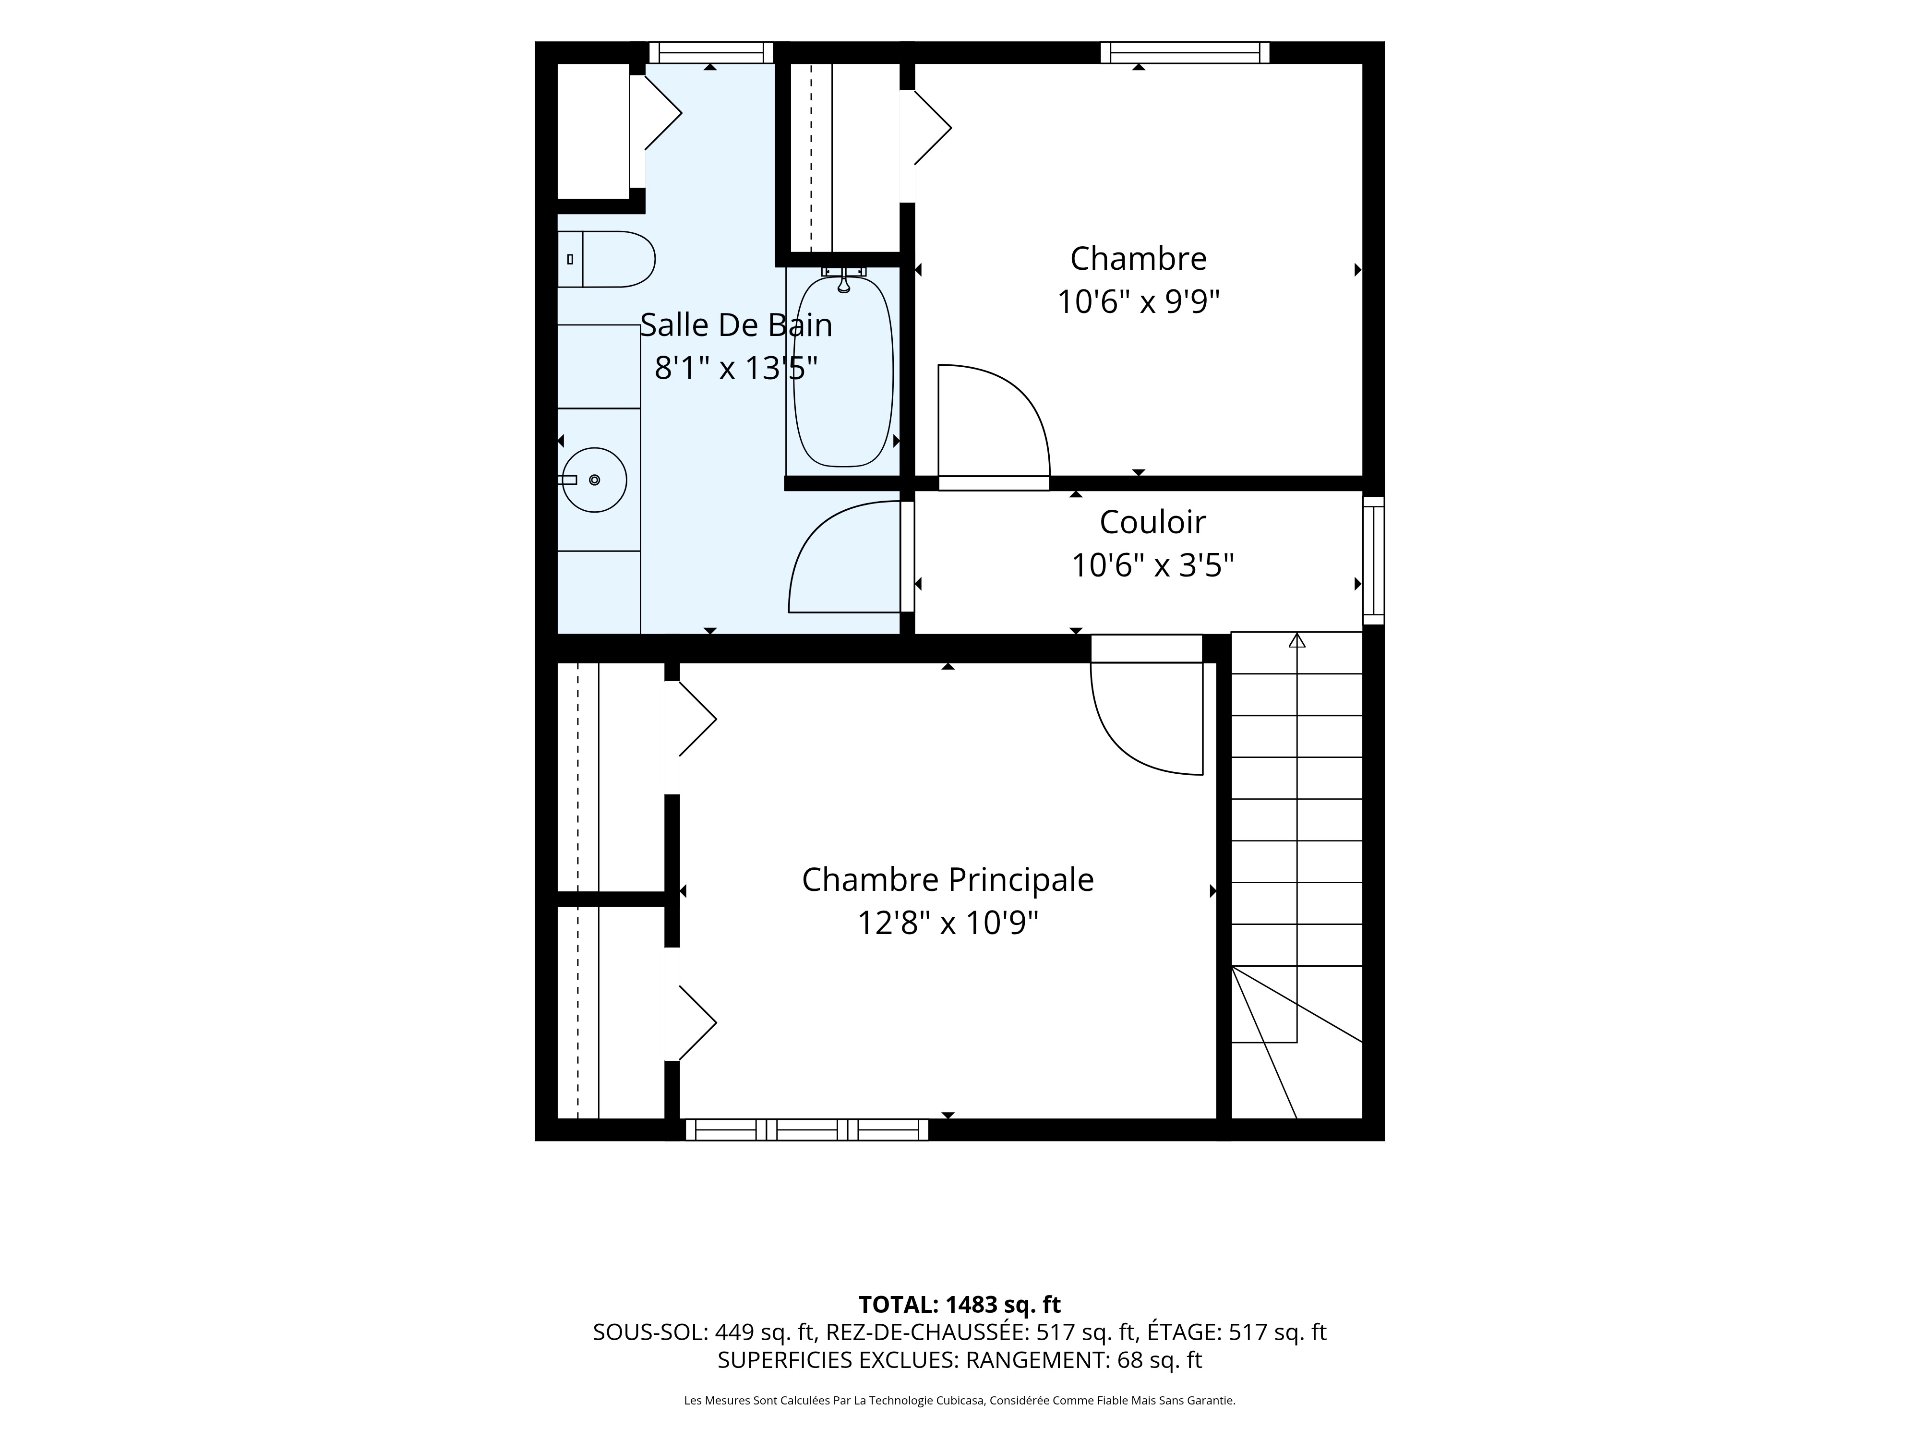
Drawing (sketch)
Drawing (sketch)
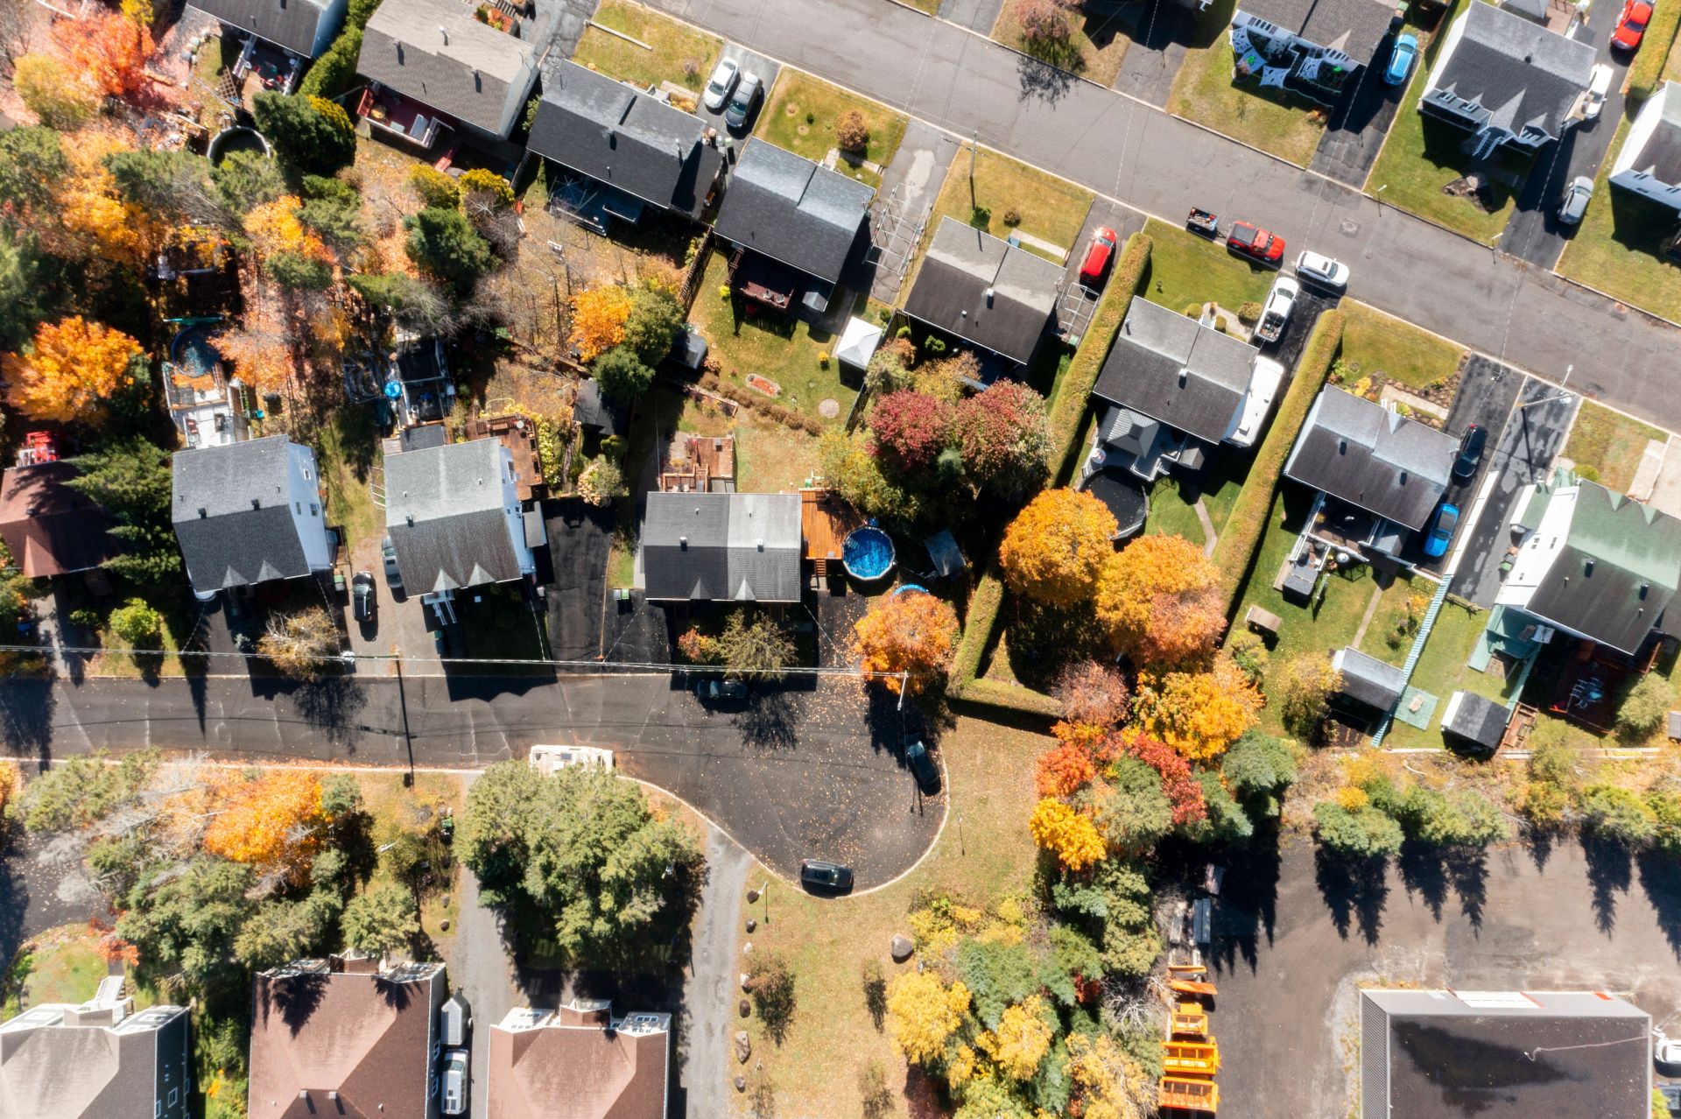
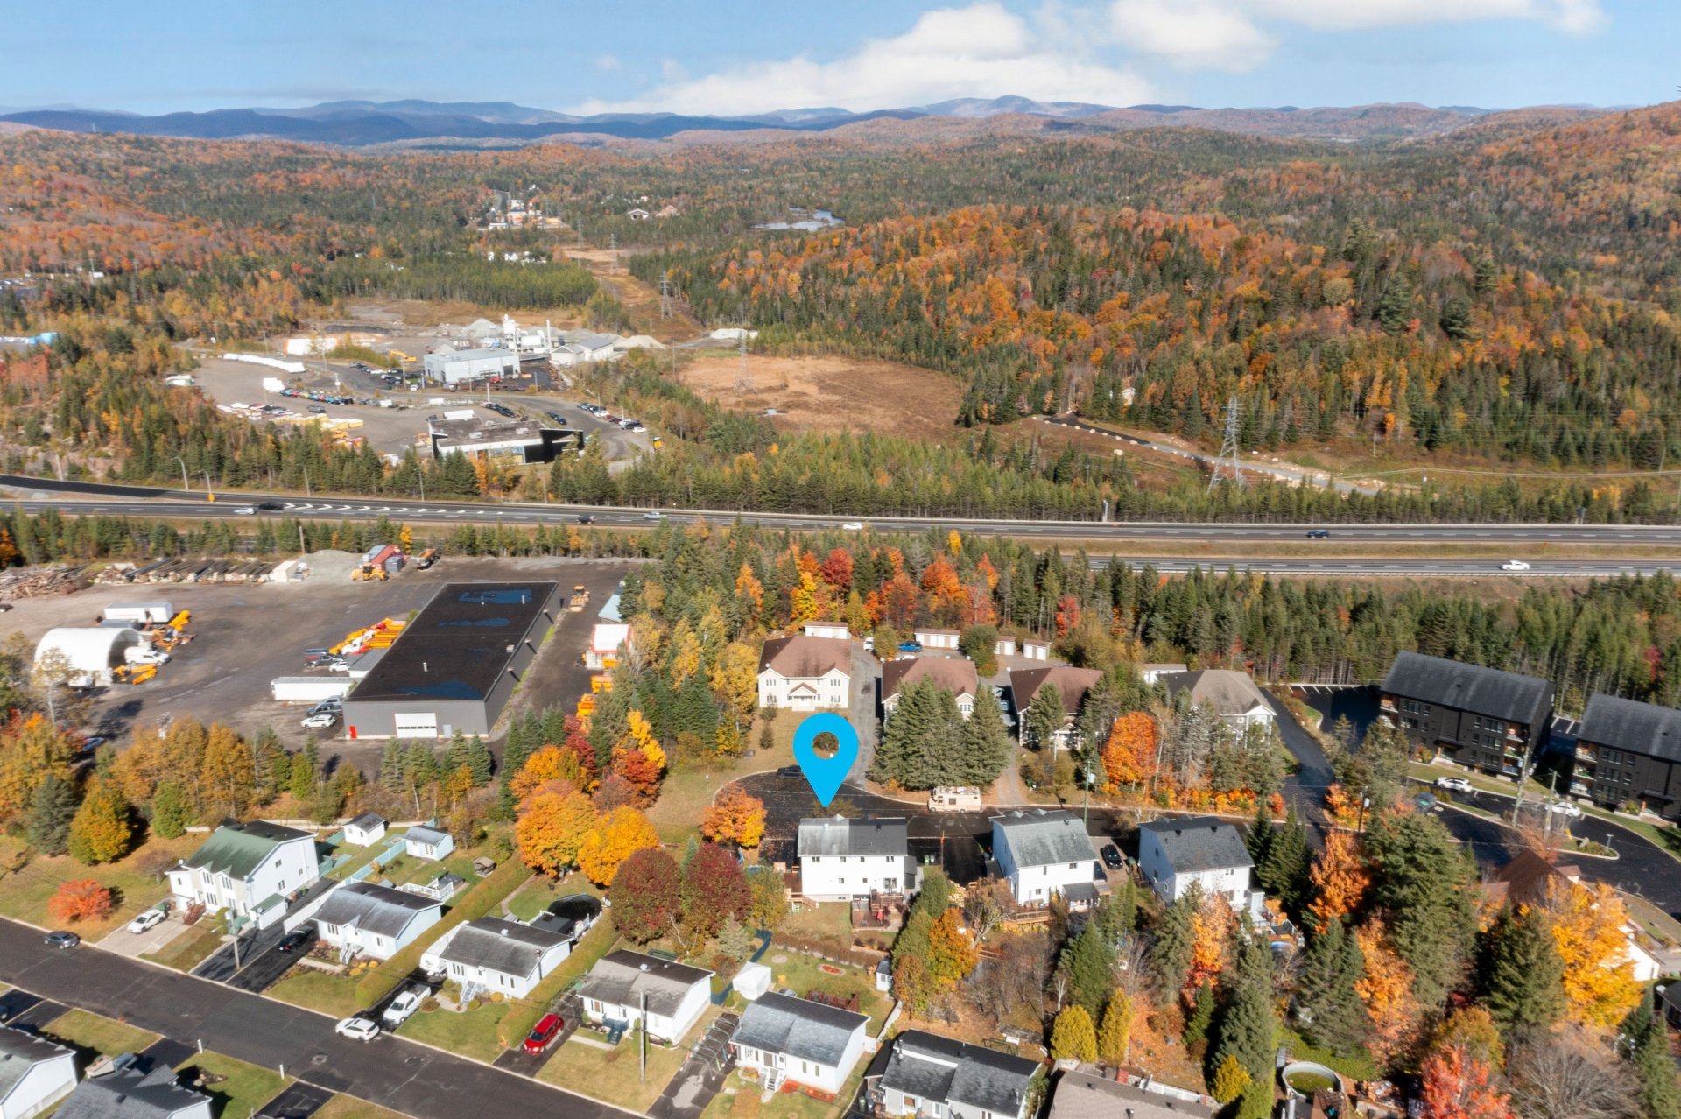
Aerial photo
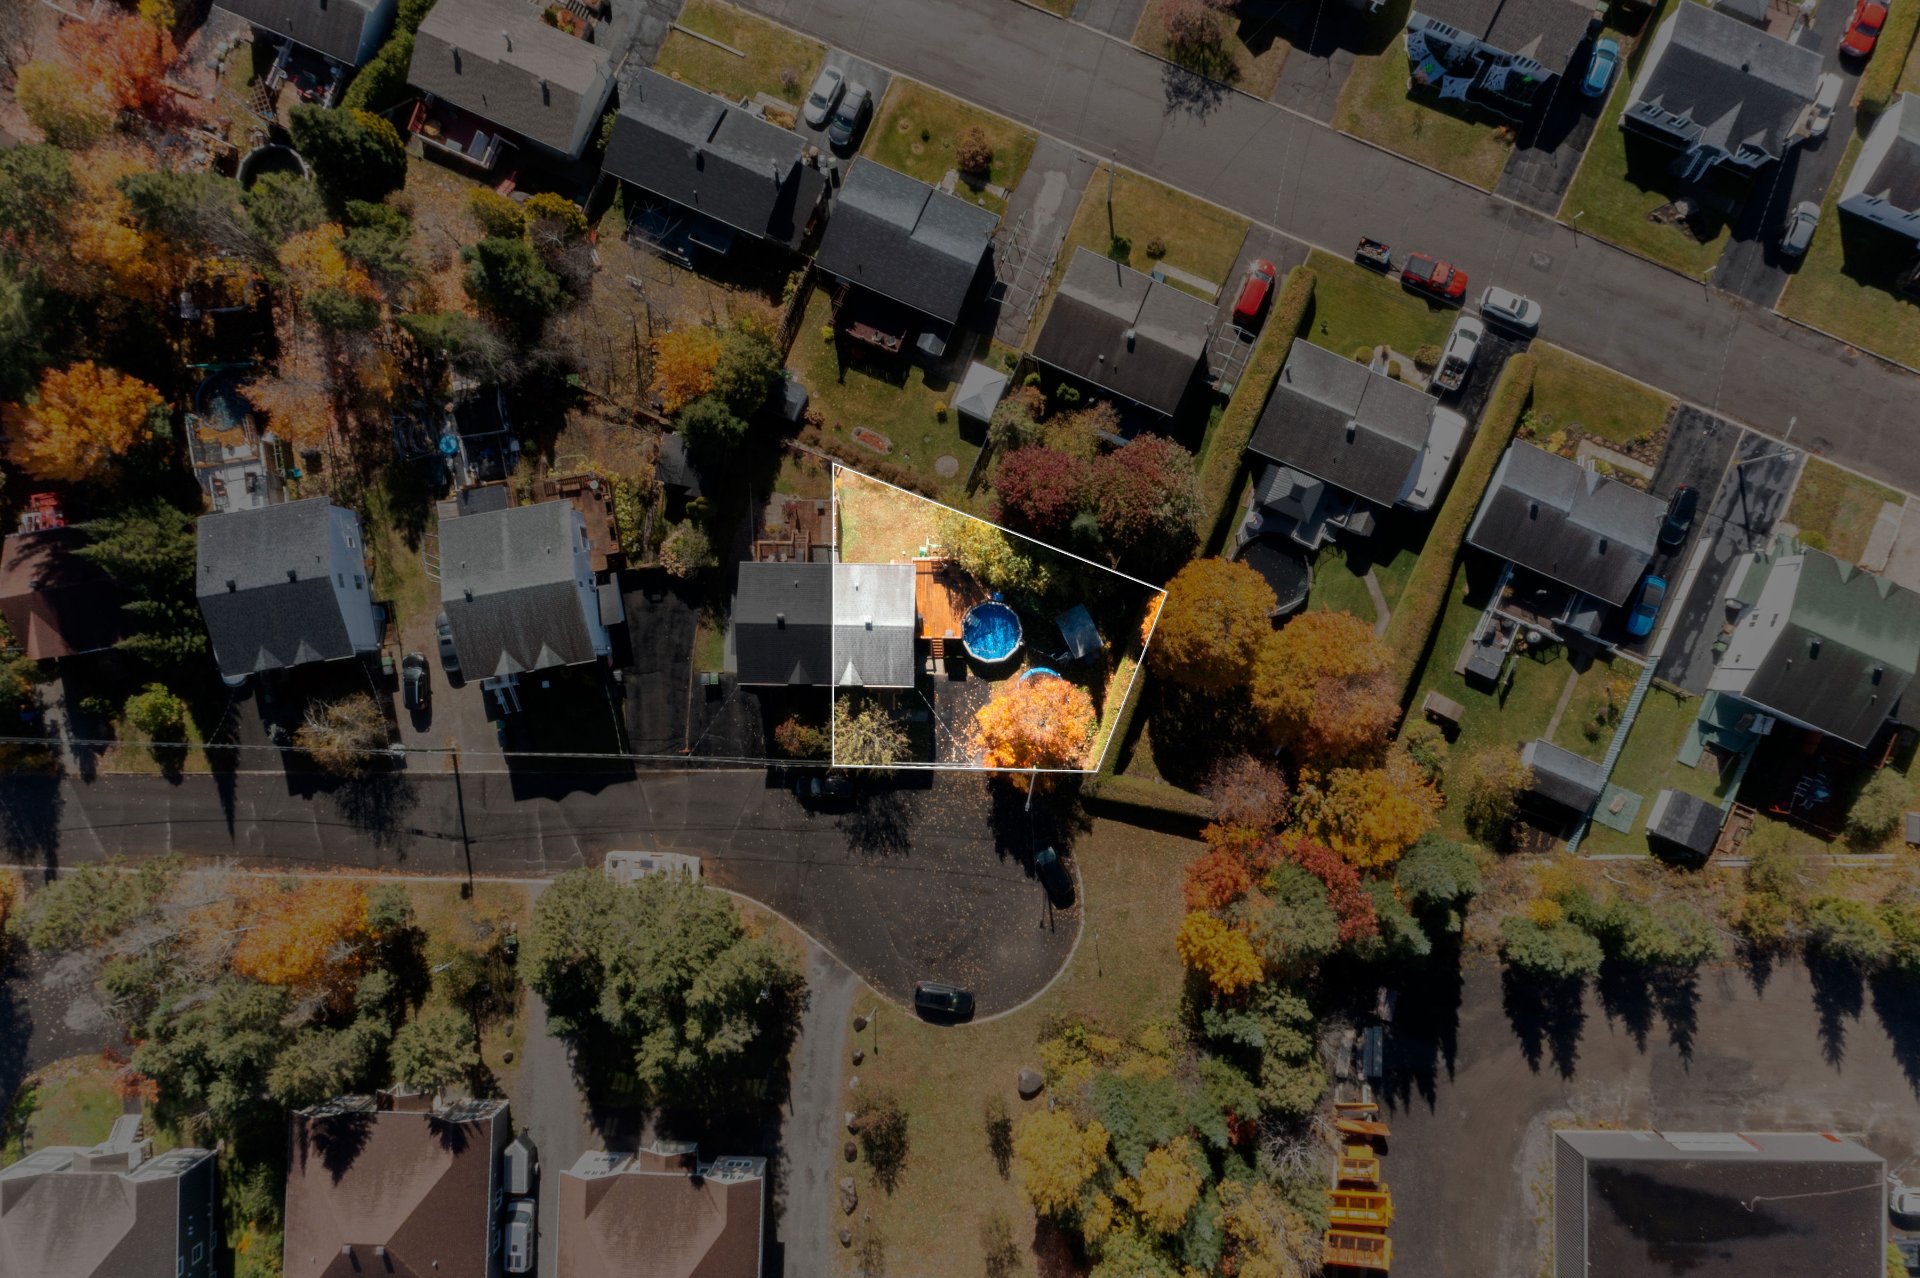
Aerial photo
Aerial photo
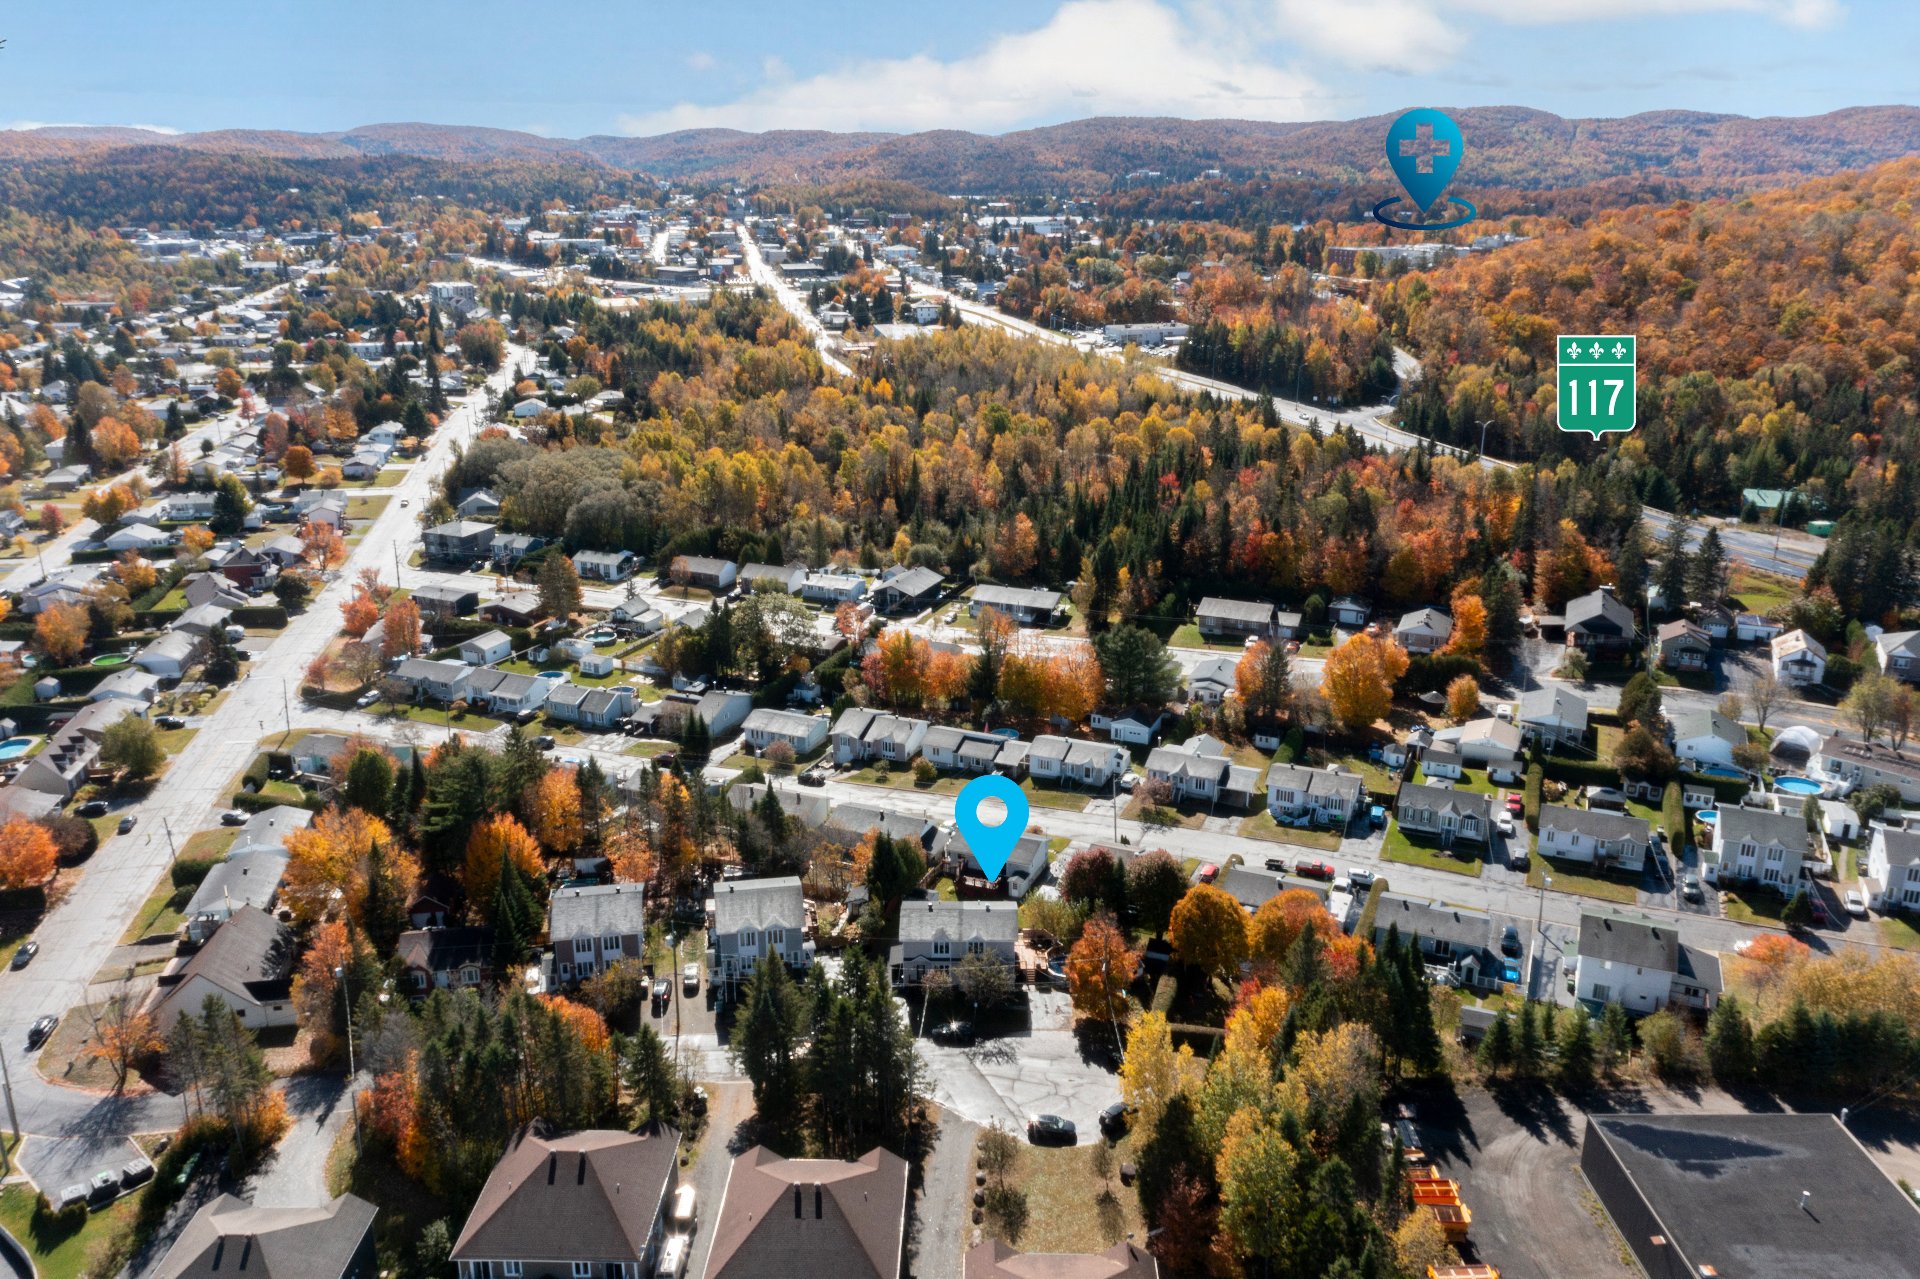
Aerial photo
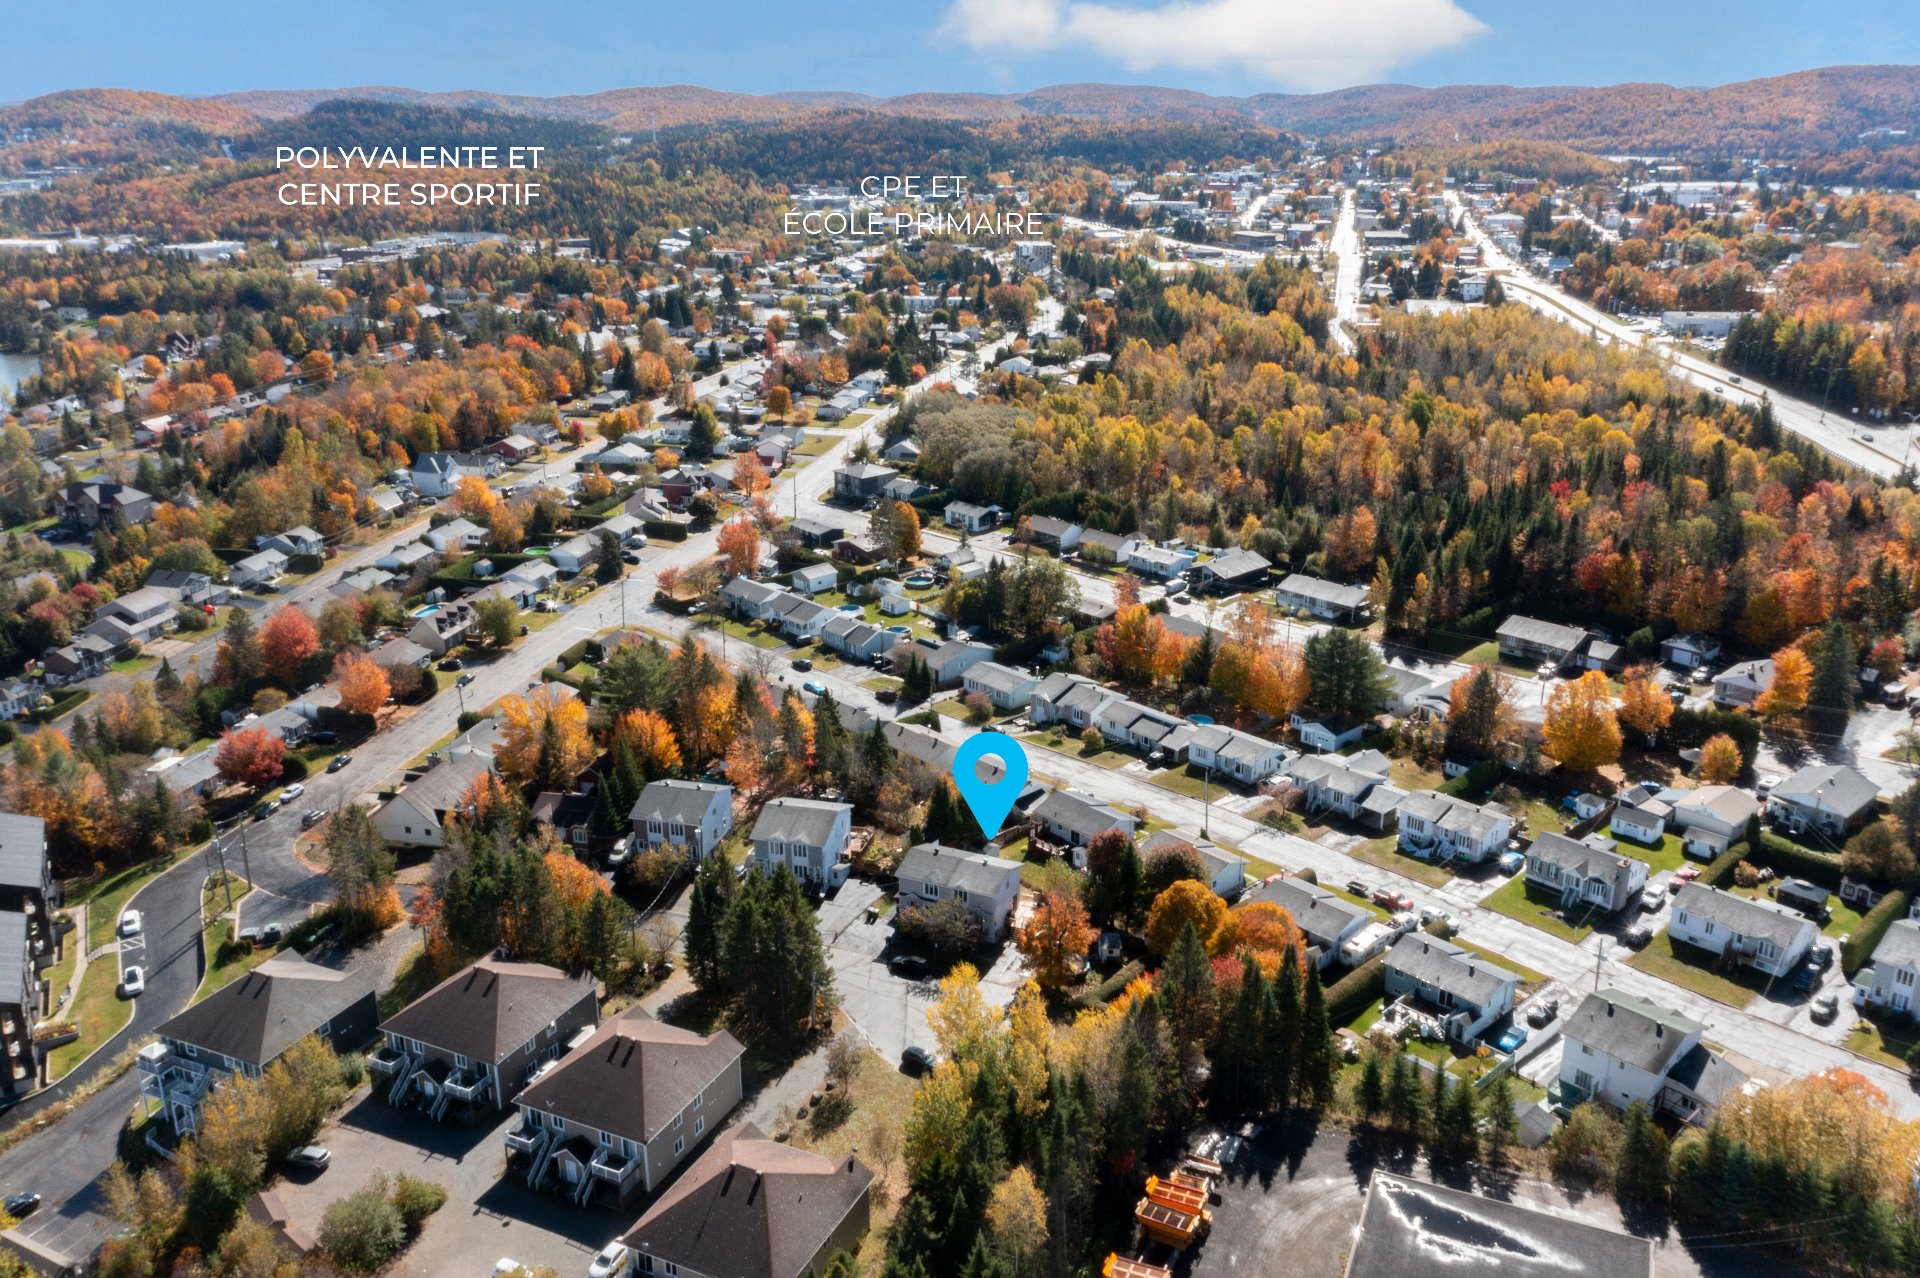
Aerial photo
Frontage
17 Rue Deslauriers, Sainte-Agathe-des-Monts, QC J8C

$385,000

  • 3 Bedrooms
  • 1 Bathrooms
  • 1993
  • MLS: 10835102

Description

Turn-key home located at the end of a quiet street, offering the peaceful and family-friendly setting today's buyers are looking for. Fully finished on three levels, this property features 3 bedrooms, including 2 upstairs with a full bathroom and a third bedroom in the basement alongside a spacious family room. The main floor offers an open-concept living area with the living room, kitchen and dining room, plus a convenient powder room. Enjoy summer to the fullest with the saltwater pool. Close to elementary and secondary schools, daycares, the hospital, shopping and essential services. The perfect blend of space, tranquility and location!

Included

An above-ground saltwater swimming pool has been installed on the property.

Excluded

EVDUTY electric vehicle charging station and the Seller's personal belongings.

Municipal land valuation

$66,500

Municipal building valuation

$199,100

Addenda

Turn-key property located at the end of a quiet street,
offering the peaceful and family-friendly setting that so
many buyers are looking for. Carefully maintained and fully
finished on all three levels, this home provides a
comfortable and functional living space that's ready for
its next owners to move right in.

From the moment you arrive, you'll appreciate the practical
layout and welcoming atmosphere. The main floor features an
inviting open-concept living area combining the living
room, dining room, and kitchen, creating the perfect space
for everyday living and entertaining. A convenient powder
room completes this level and adds to the home's
functionality.

Upstairs, you'll find two generously sized bedrooms along
with a full bathroom, providing a comfortable and private
space for the family. The fully finished lower level
features a third bedroom as well as a spacious family room,
offering endless possibilities to suit your lifestyle,
whether as a playroom, home theatre, office space, workout
area, or relaxation lounge.

Step outside and enjoy summer to the fullest with the
beautiful saltwater pool, perfect for cooling off on warm
days and creating lasting memories with family and friends.
The outdoor space offers a wonderful setting for both
relaxation and entertaining.

Location is undoubtedly one of this property's greatest
assets. Situated at the end of a low-traffic street, it
offers the tranquility of a residential neighbourhood while
remaining close to all everyday conveniences. Elementary
and secondary schools, daycares, the hospital, shopping,
restaurants, and essential services are all just minutes
away.

Whether you are looking for your first home or searching
for a property that offers the space and convenience your
family needs, this residence checks all the boxes. With
three bedrooms, fully finished living spaces, a saltwater
pool, and a desirable location, it provides an exceptional
combination of comfort, practicality, and quality of life.

A well-maintained property where comfort, privacy, and
convenience come together. A visit will convince you!

ROOM DETAILS
Room Dimensions Level Flooring
Bedroom 10.6 x 13.5 P Basement Floating floor
Family room 15.6 x 11.1 P Basement Floating floor
Loocker 8.1 x 8.10 P Basement Floating floor
Hallway 8.2 x 4.6 P Basement Floating floor
Living room 19.0 x 11.5 P Ground Floor Parquetry
Kitchen 18.11 x 13.5 P Ground Floor Parquetry
Washroom 5.1 x 8.3 P Ground Floor
Primary bedroom 12.8 x 10.9 P 2nd Floor Floating floor
Bedroom 10.6 x 9.9 P 2nd Floor Floating floor
Bathroom 8.1 x 13.5 P 2nd Floor Ceramic tiles
Corridor 10.6 x 3.5 P 2nd Floor Floating floor
BUILDING
Type Two or more storey
Style Semi-detached
Dimensions 8.03x6.06 M
Lot Size 443.3 MC
EXPENSES
Municipal Taxes (2026) $ 3065 / year
School taxes (2026) $ 166 / year
CHARACTERISTICS
Basement 6 feet and over, Finished basement, Separate entrance
Pool Above-ground
Siding Aggregate, Vinyl
Proximity Alpine skiing, Bicycle path, Cross-country skiing, Daycare centre, Elementary school, Golf, High school, Highway, Hospital, Park - green area, Public transport
Driveway Asphalt
Roofing Asphalt shingles
Distinctive features Cul-de-sac
Heating system Electric baseboard units
Topography Flat
Cupboard Melamine
Sewage system Municipal sewer
Water supply Municipality
Parking Outdoor
Foundation Poured concrete
Zoning Residential

Loading maps...

Loading street view...

GET IN TOUCH

WITH US