1647 Rue Gustave Désourdy, Longueuil (Saint-Hubert), QC J4T1Y5 $824,995
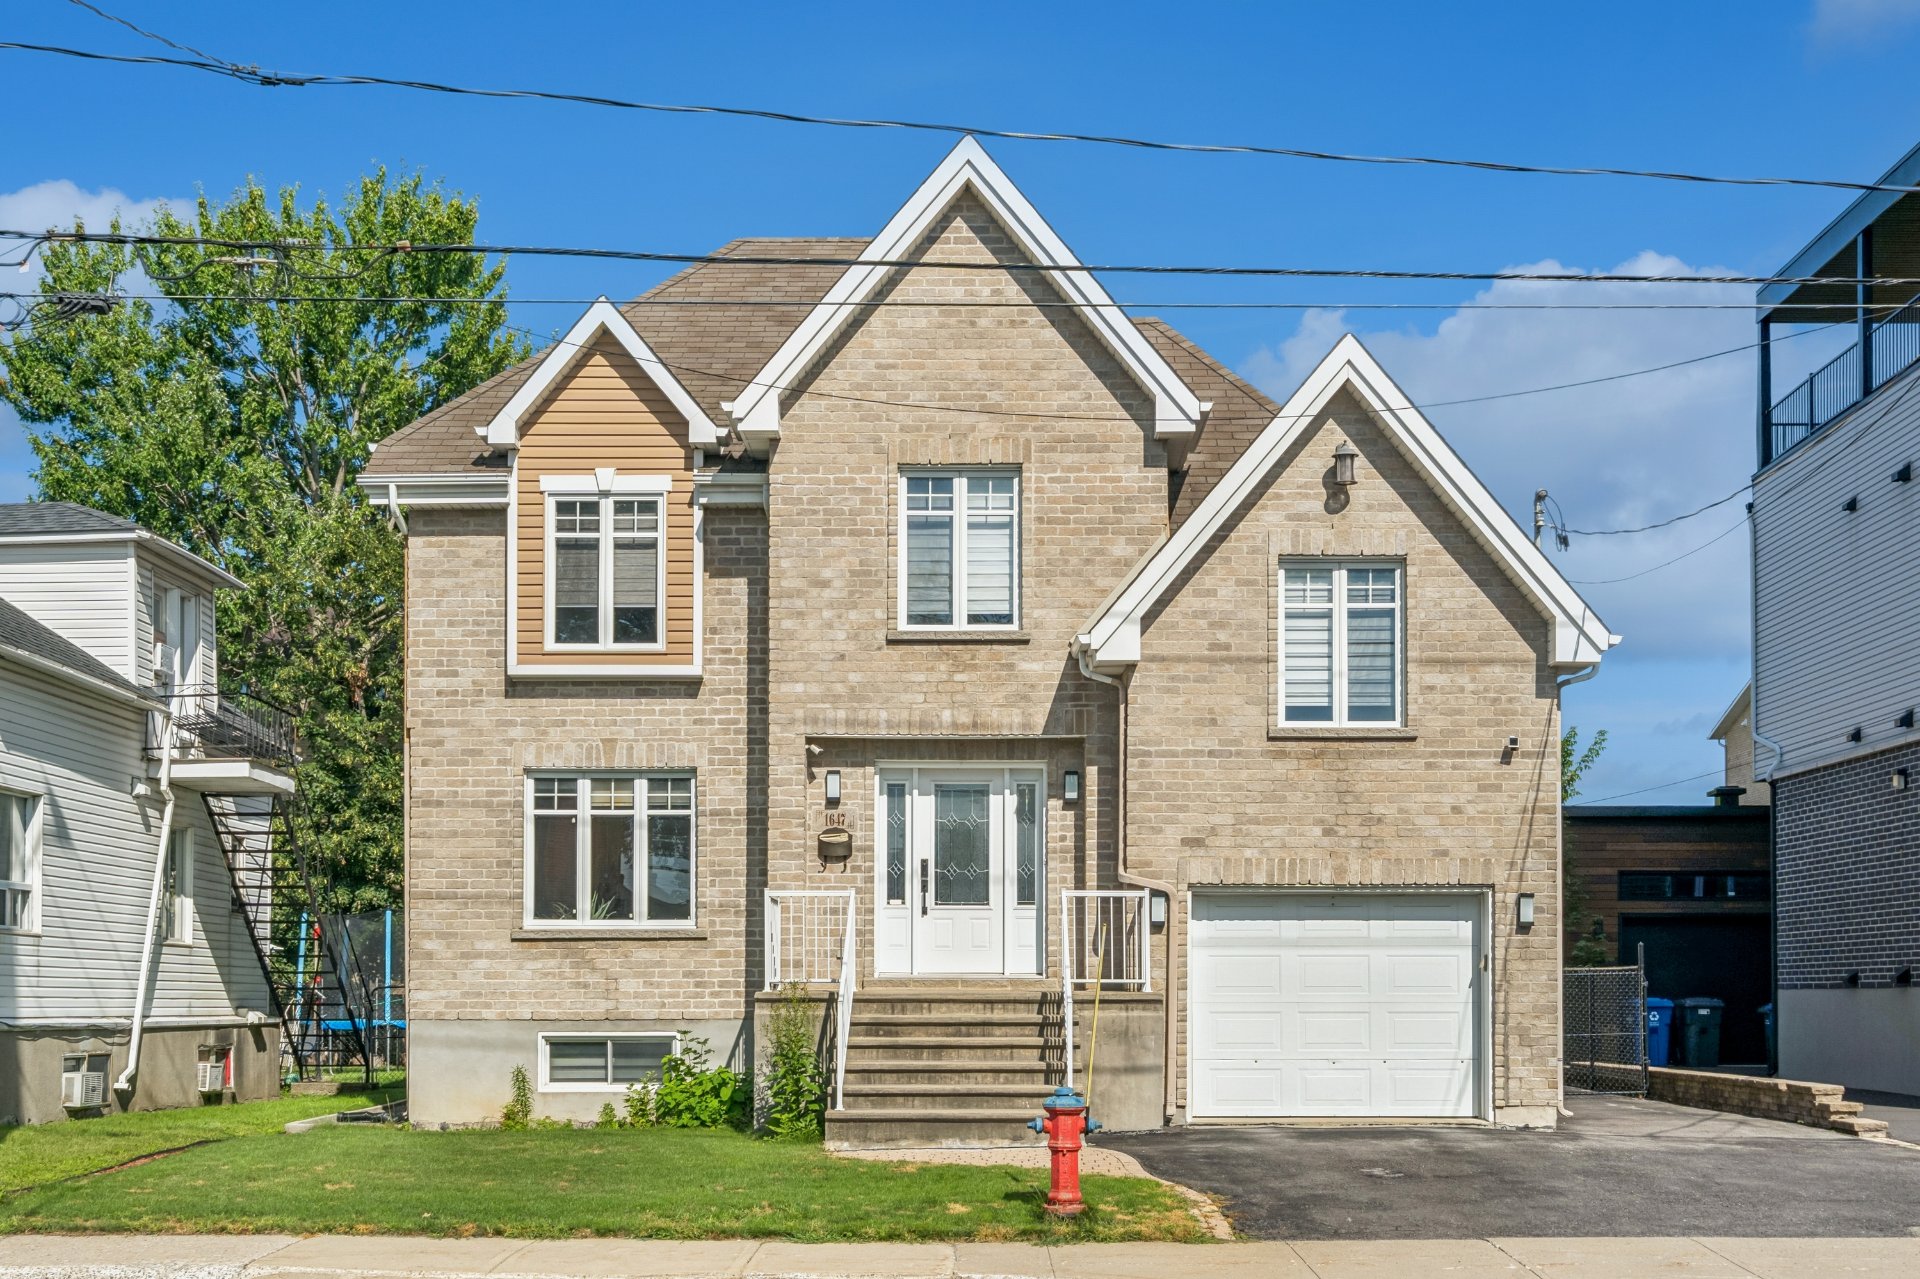
Frontage
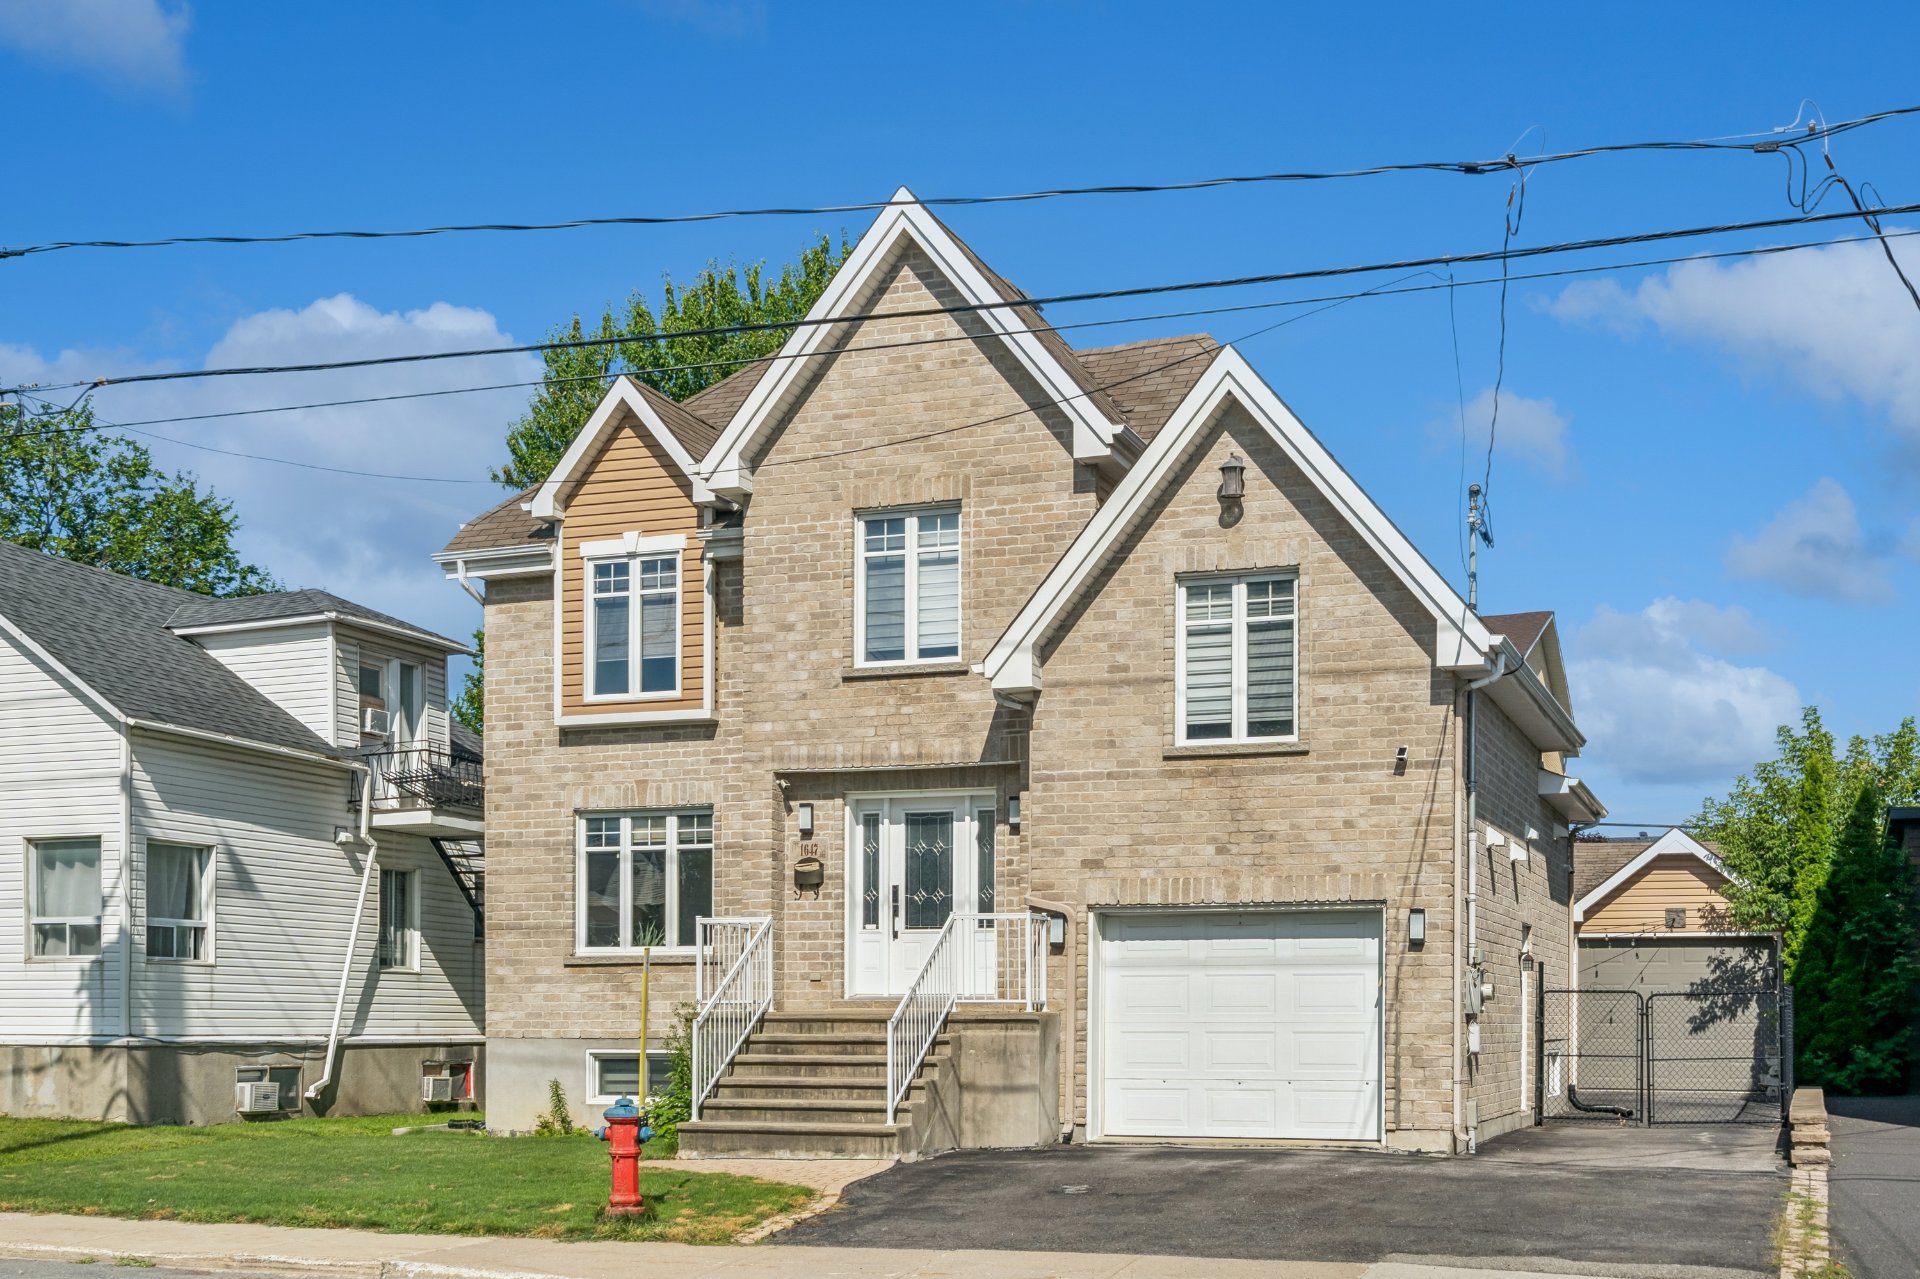
Frontage
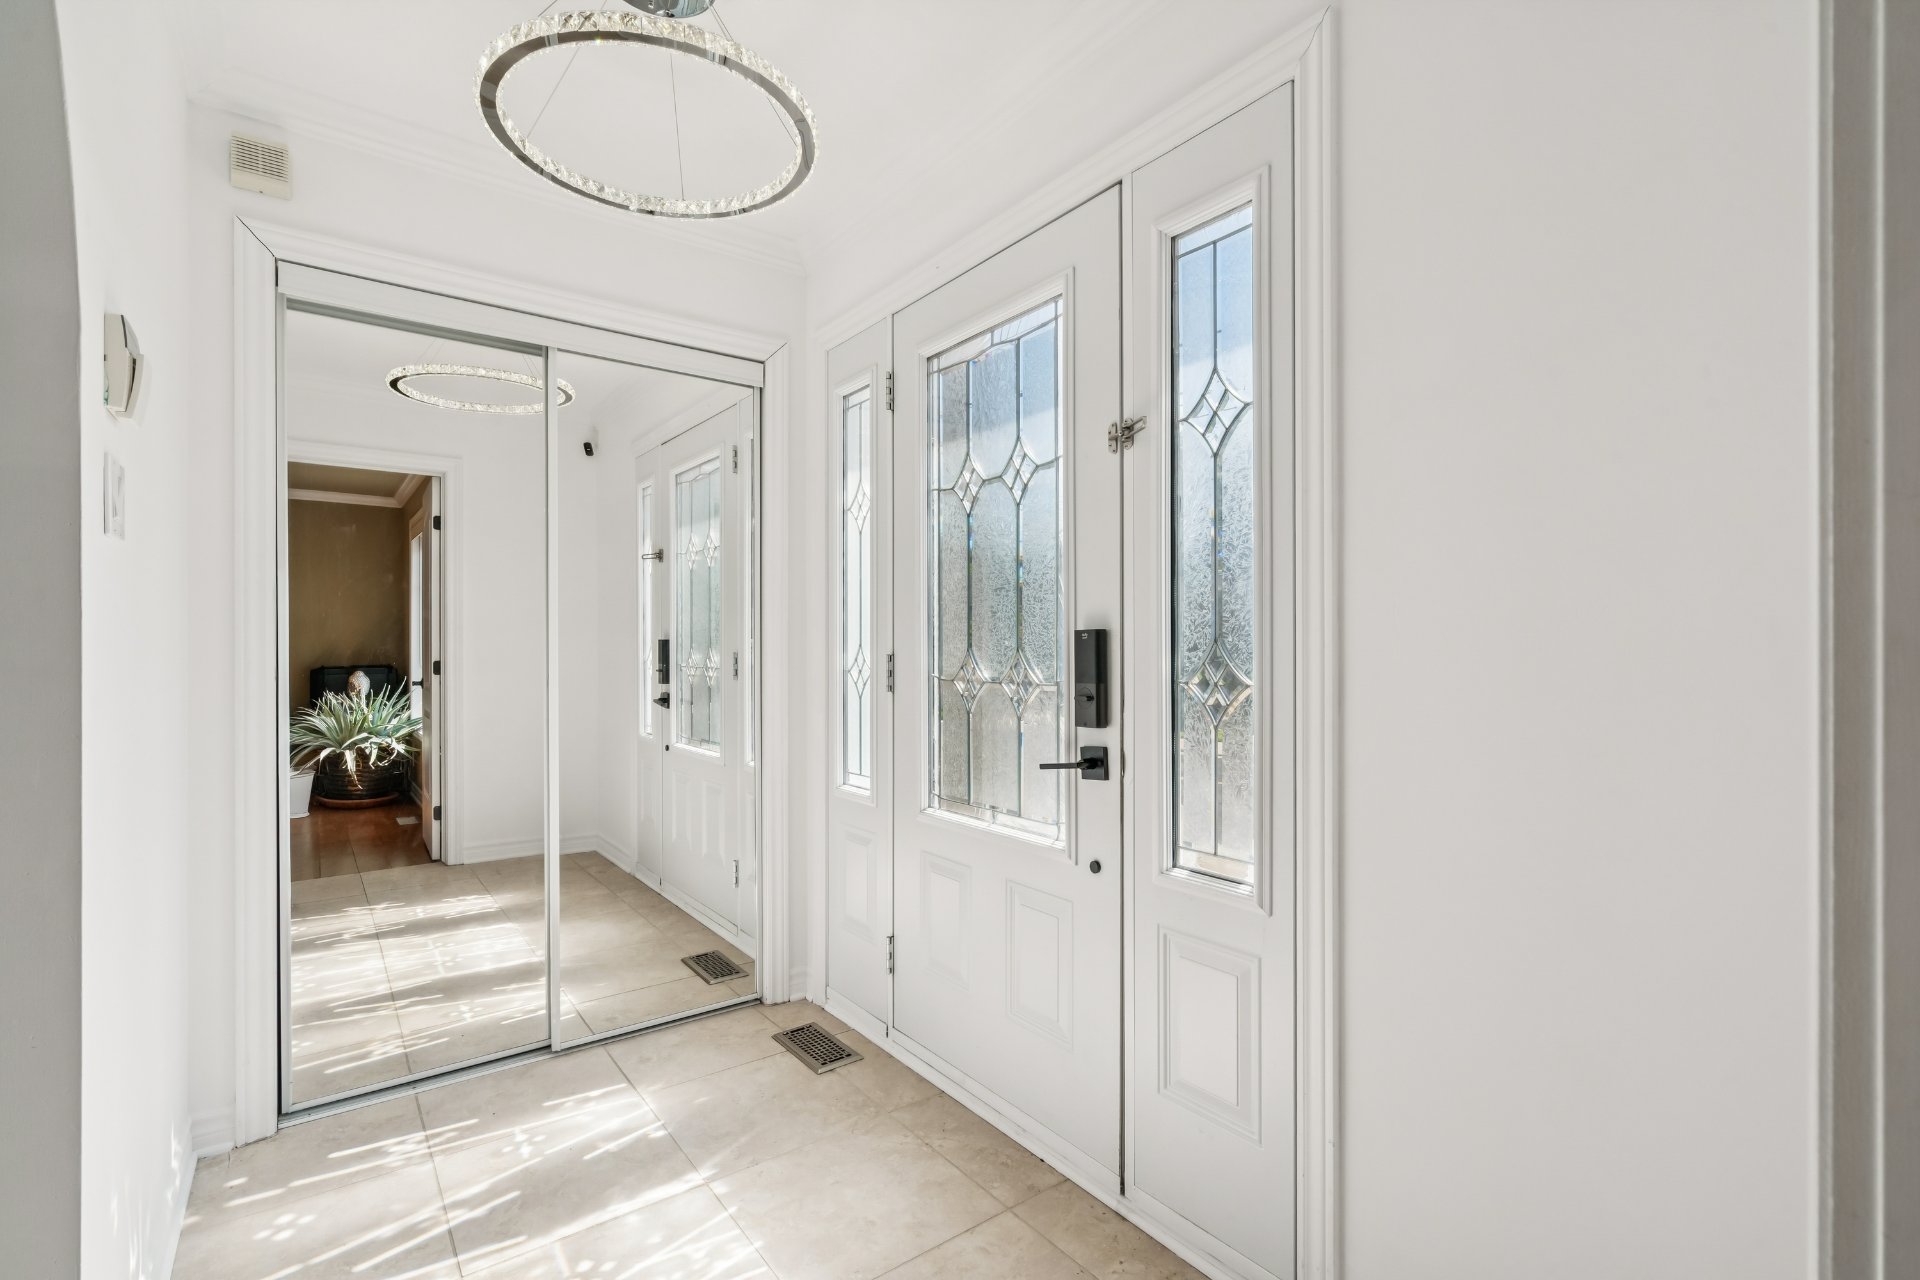
Hallway
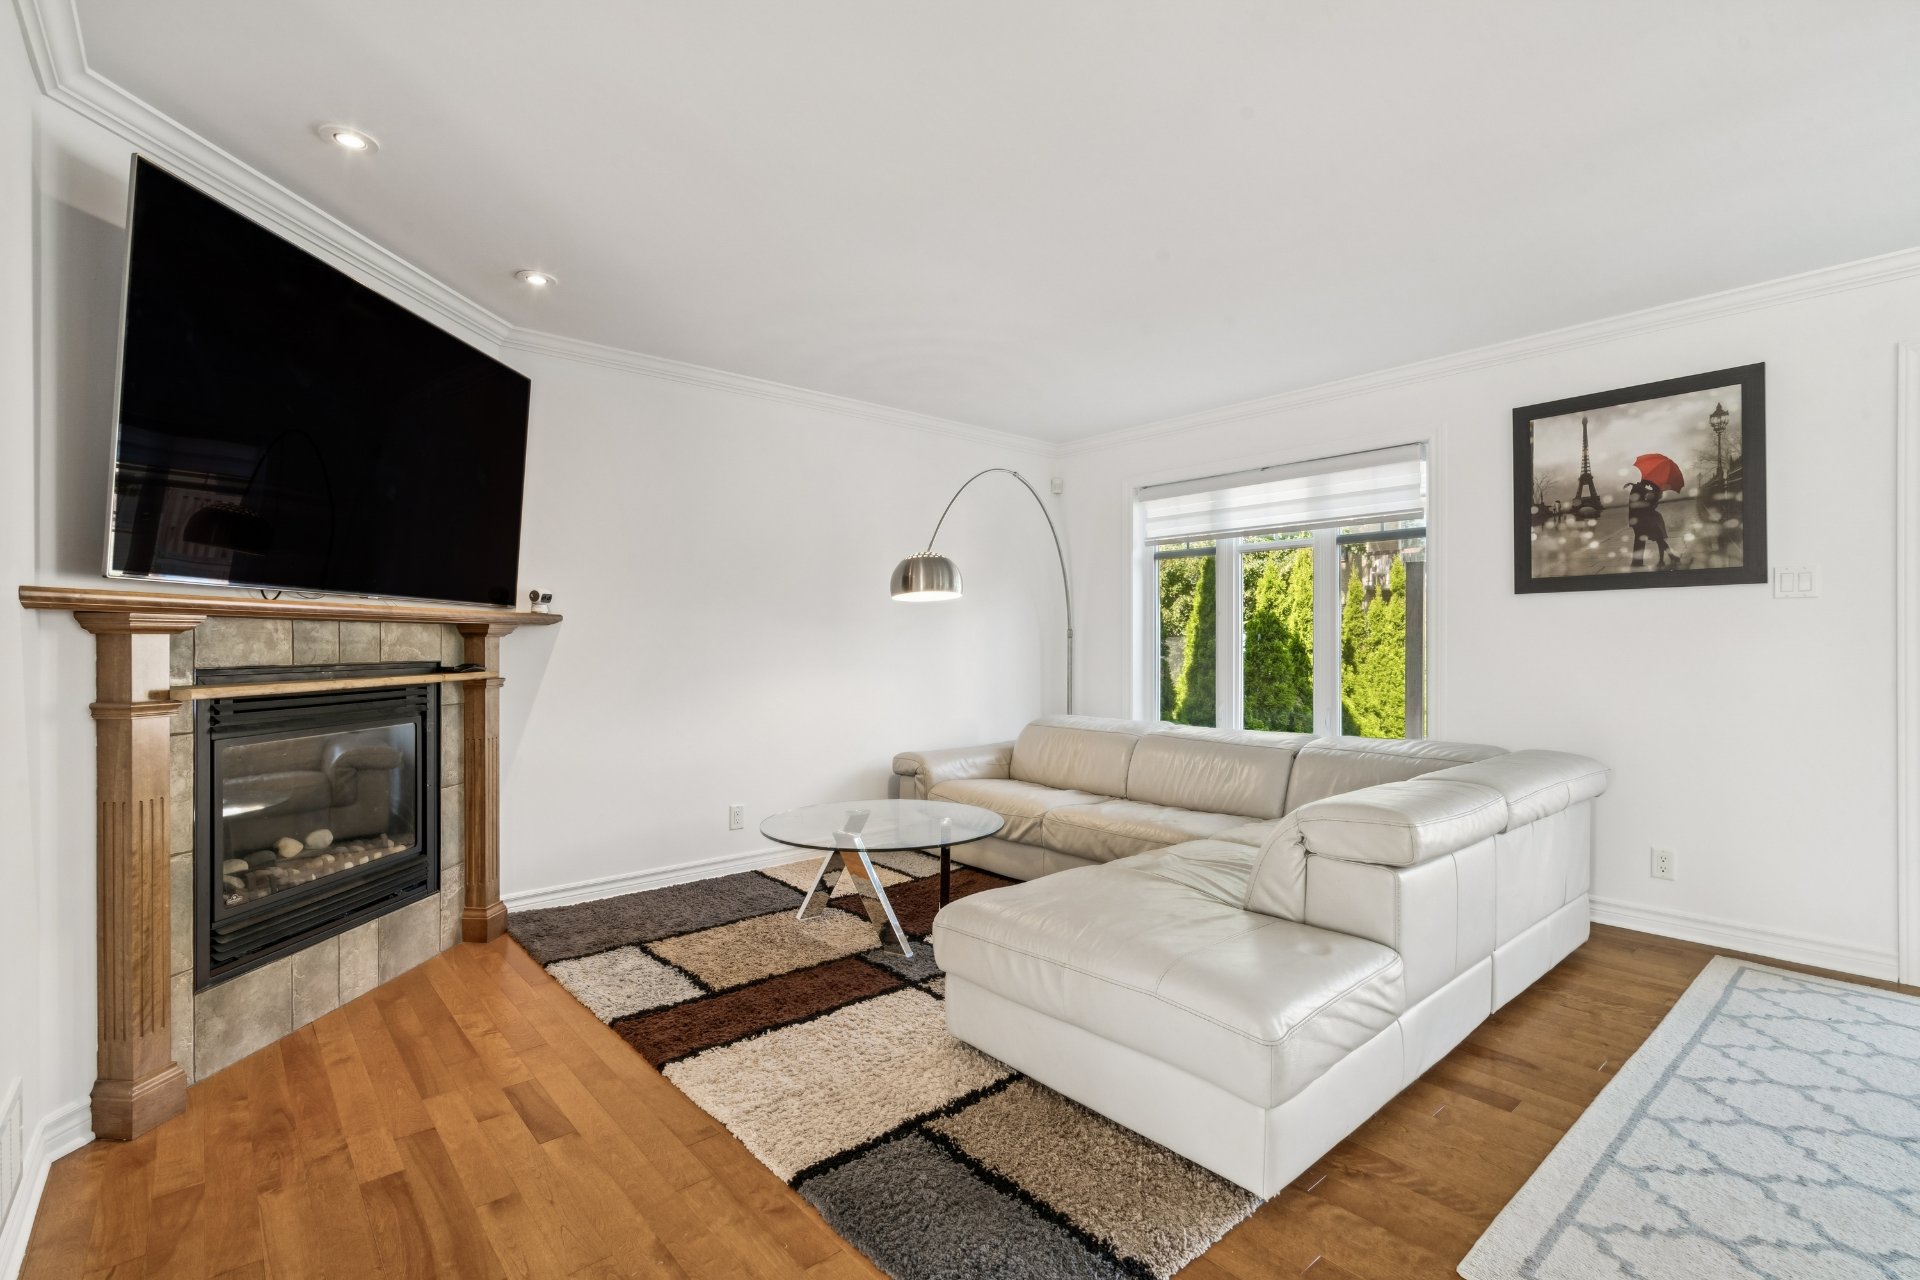
Living room
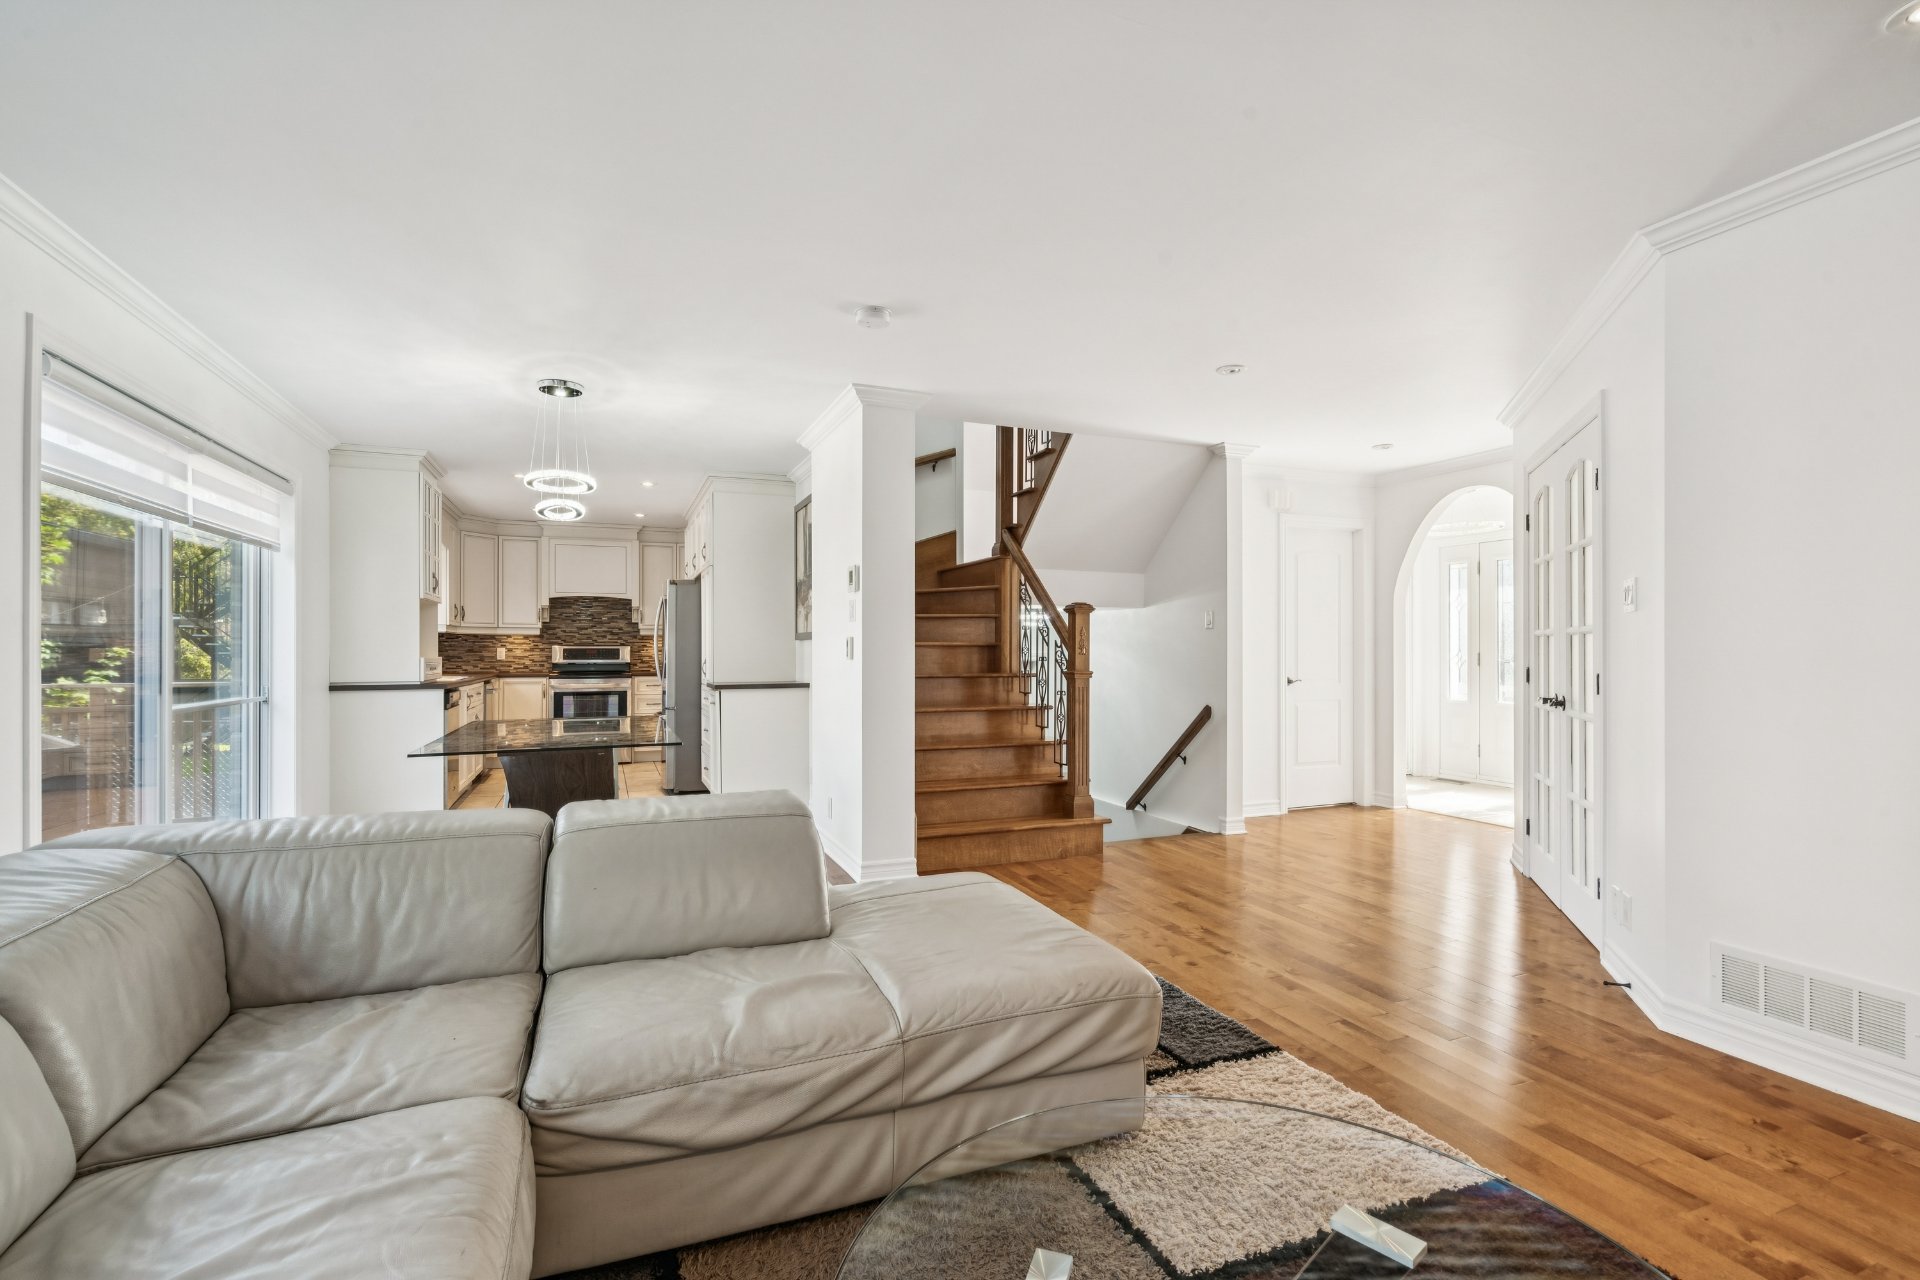
Living room
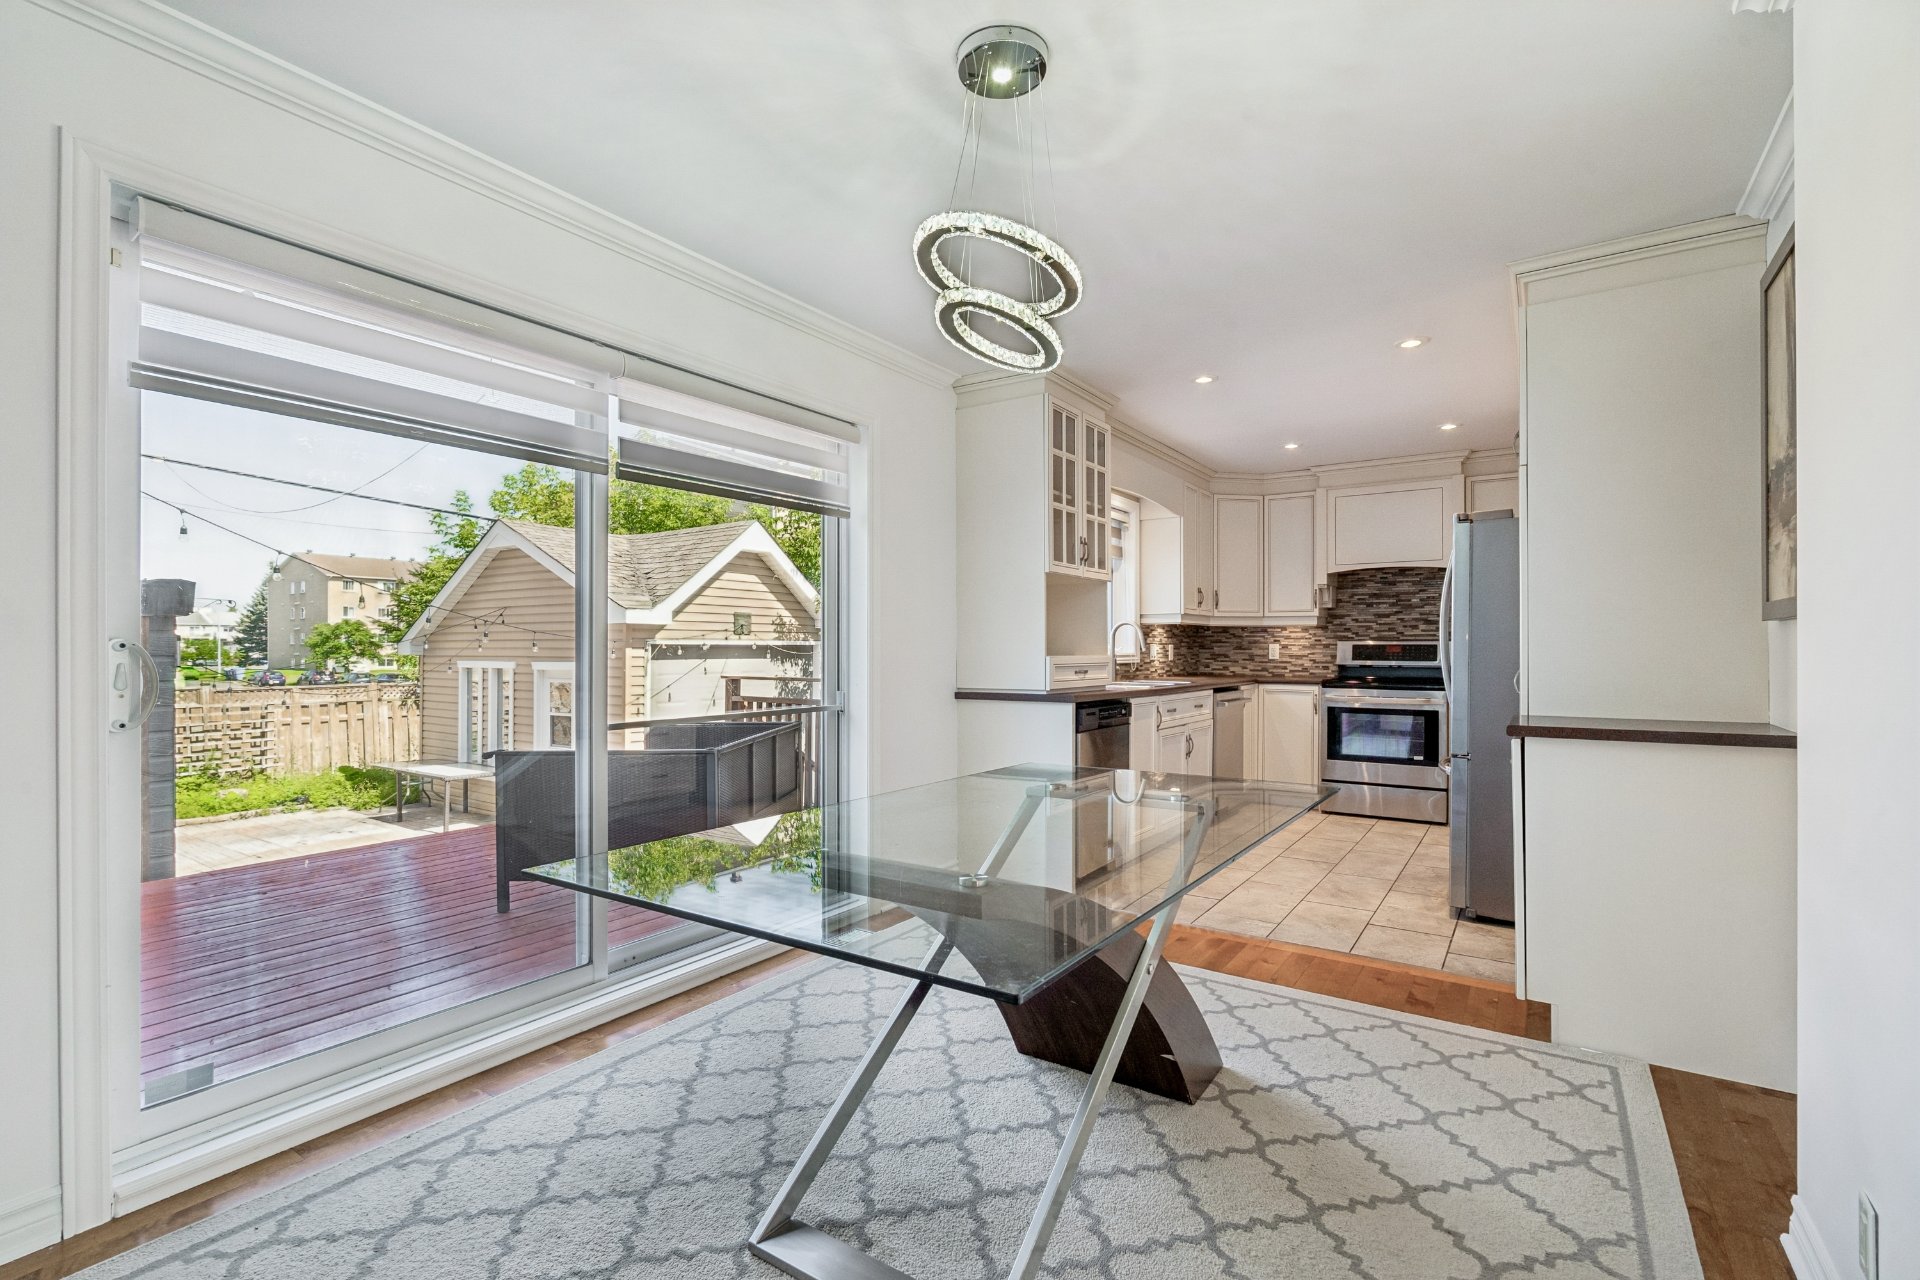
Dining room
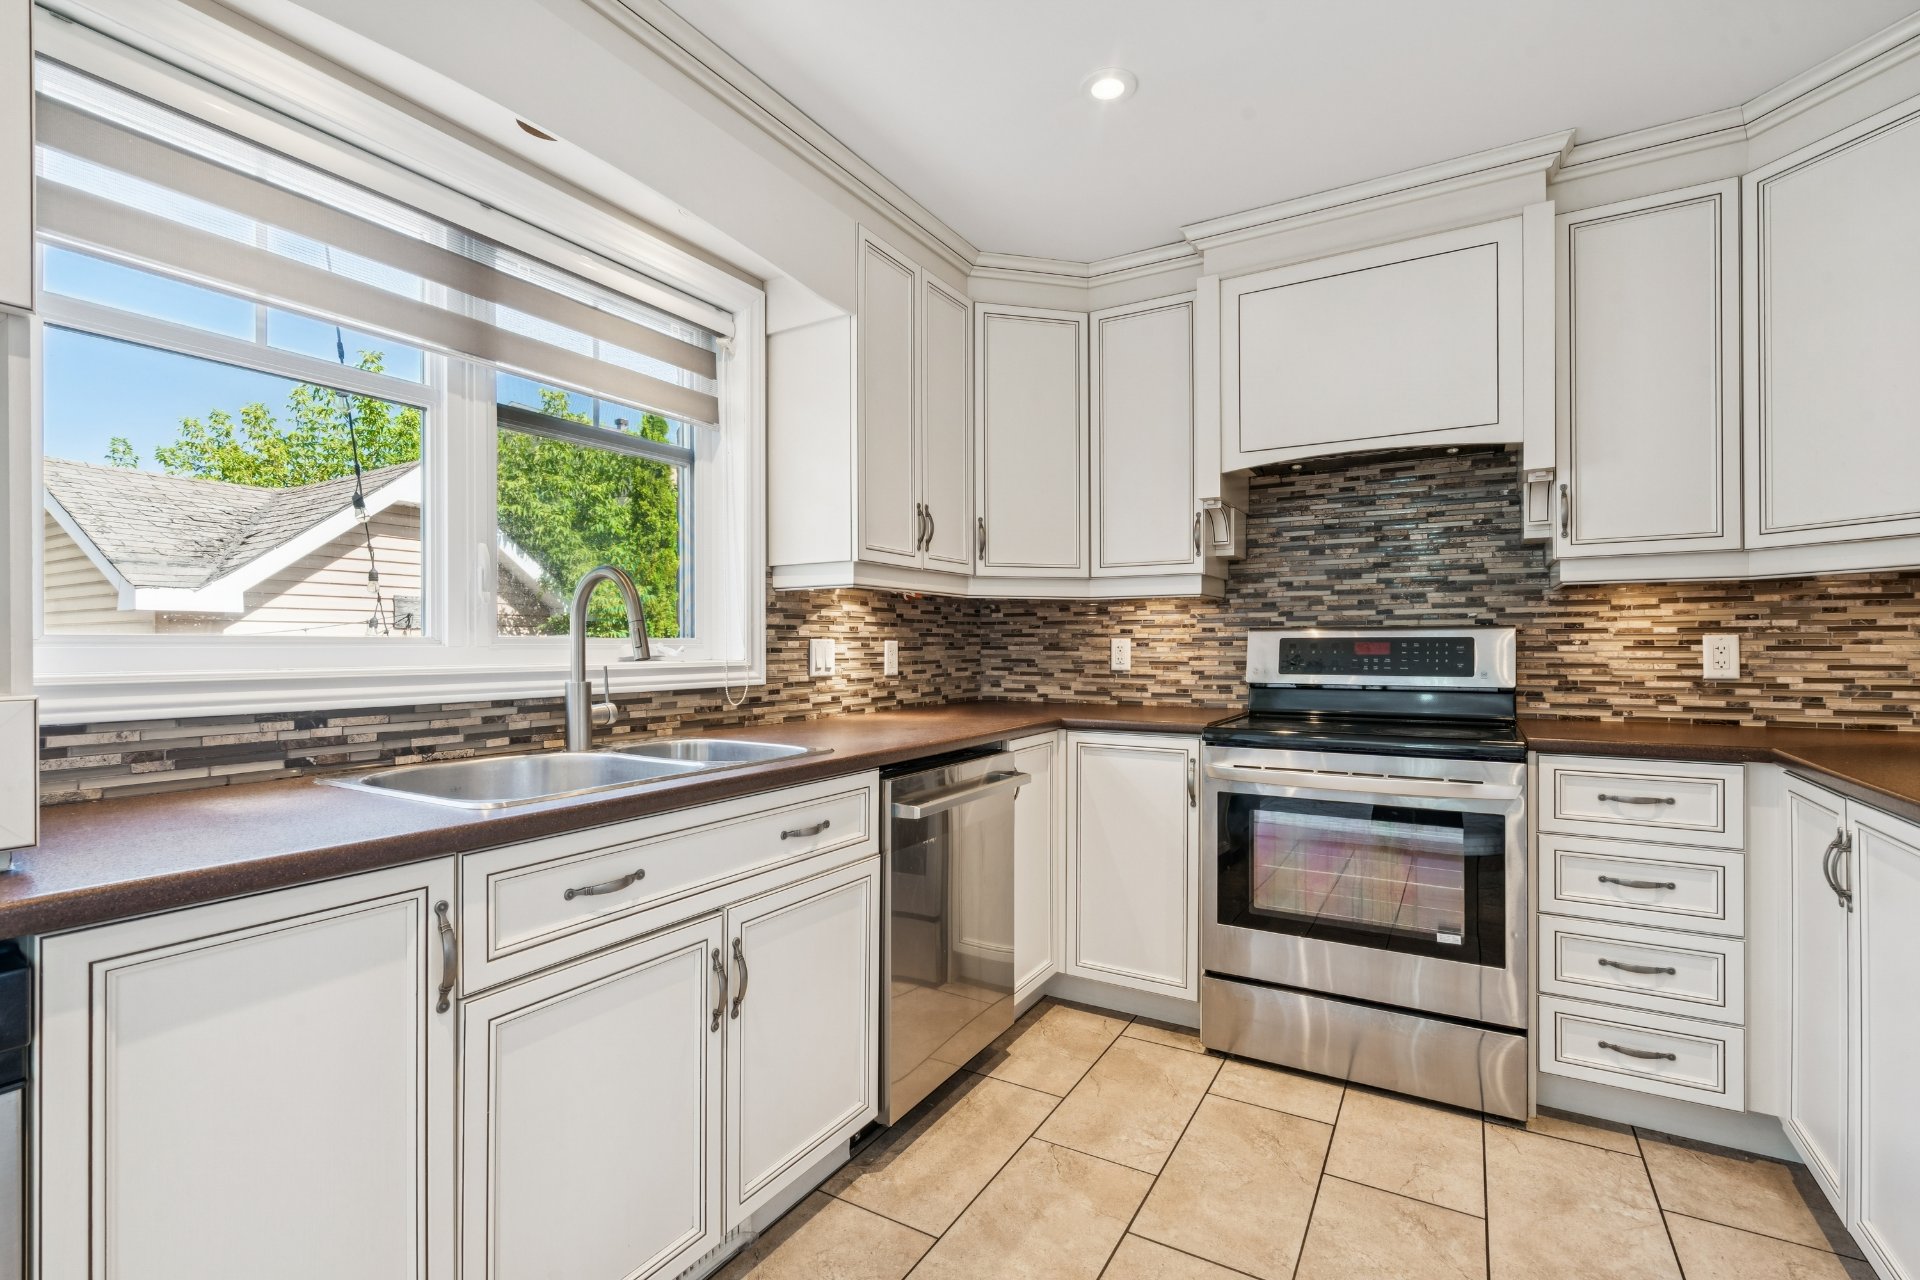
Kitchen
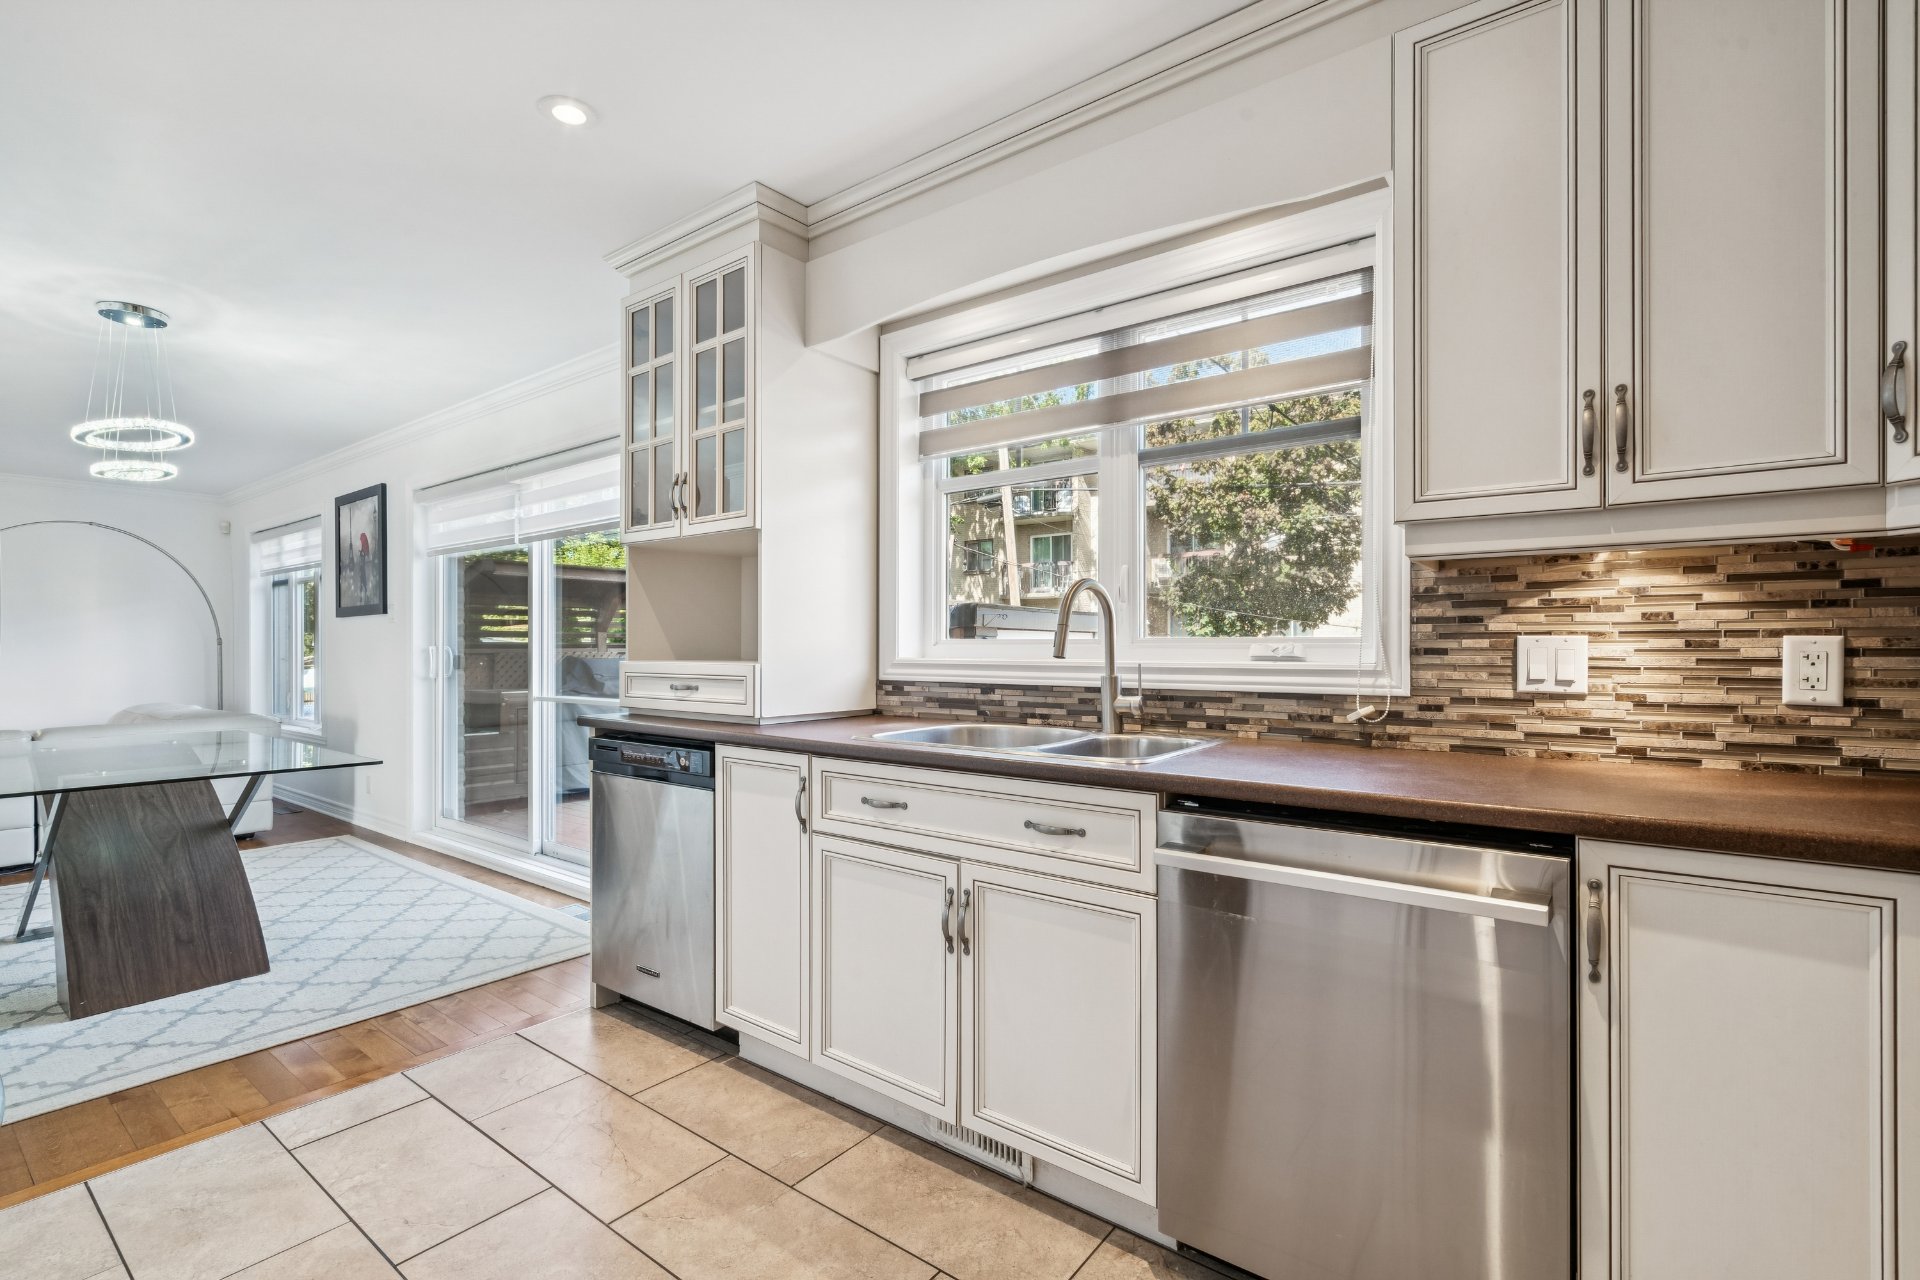
Kitchen
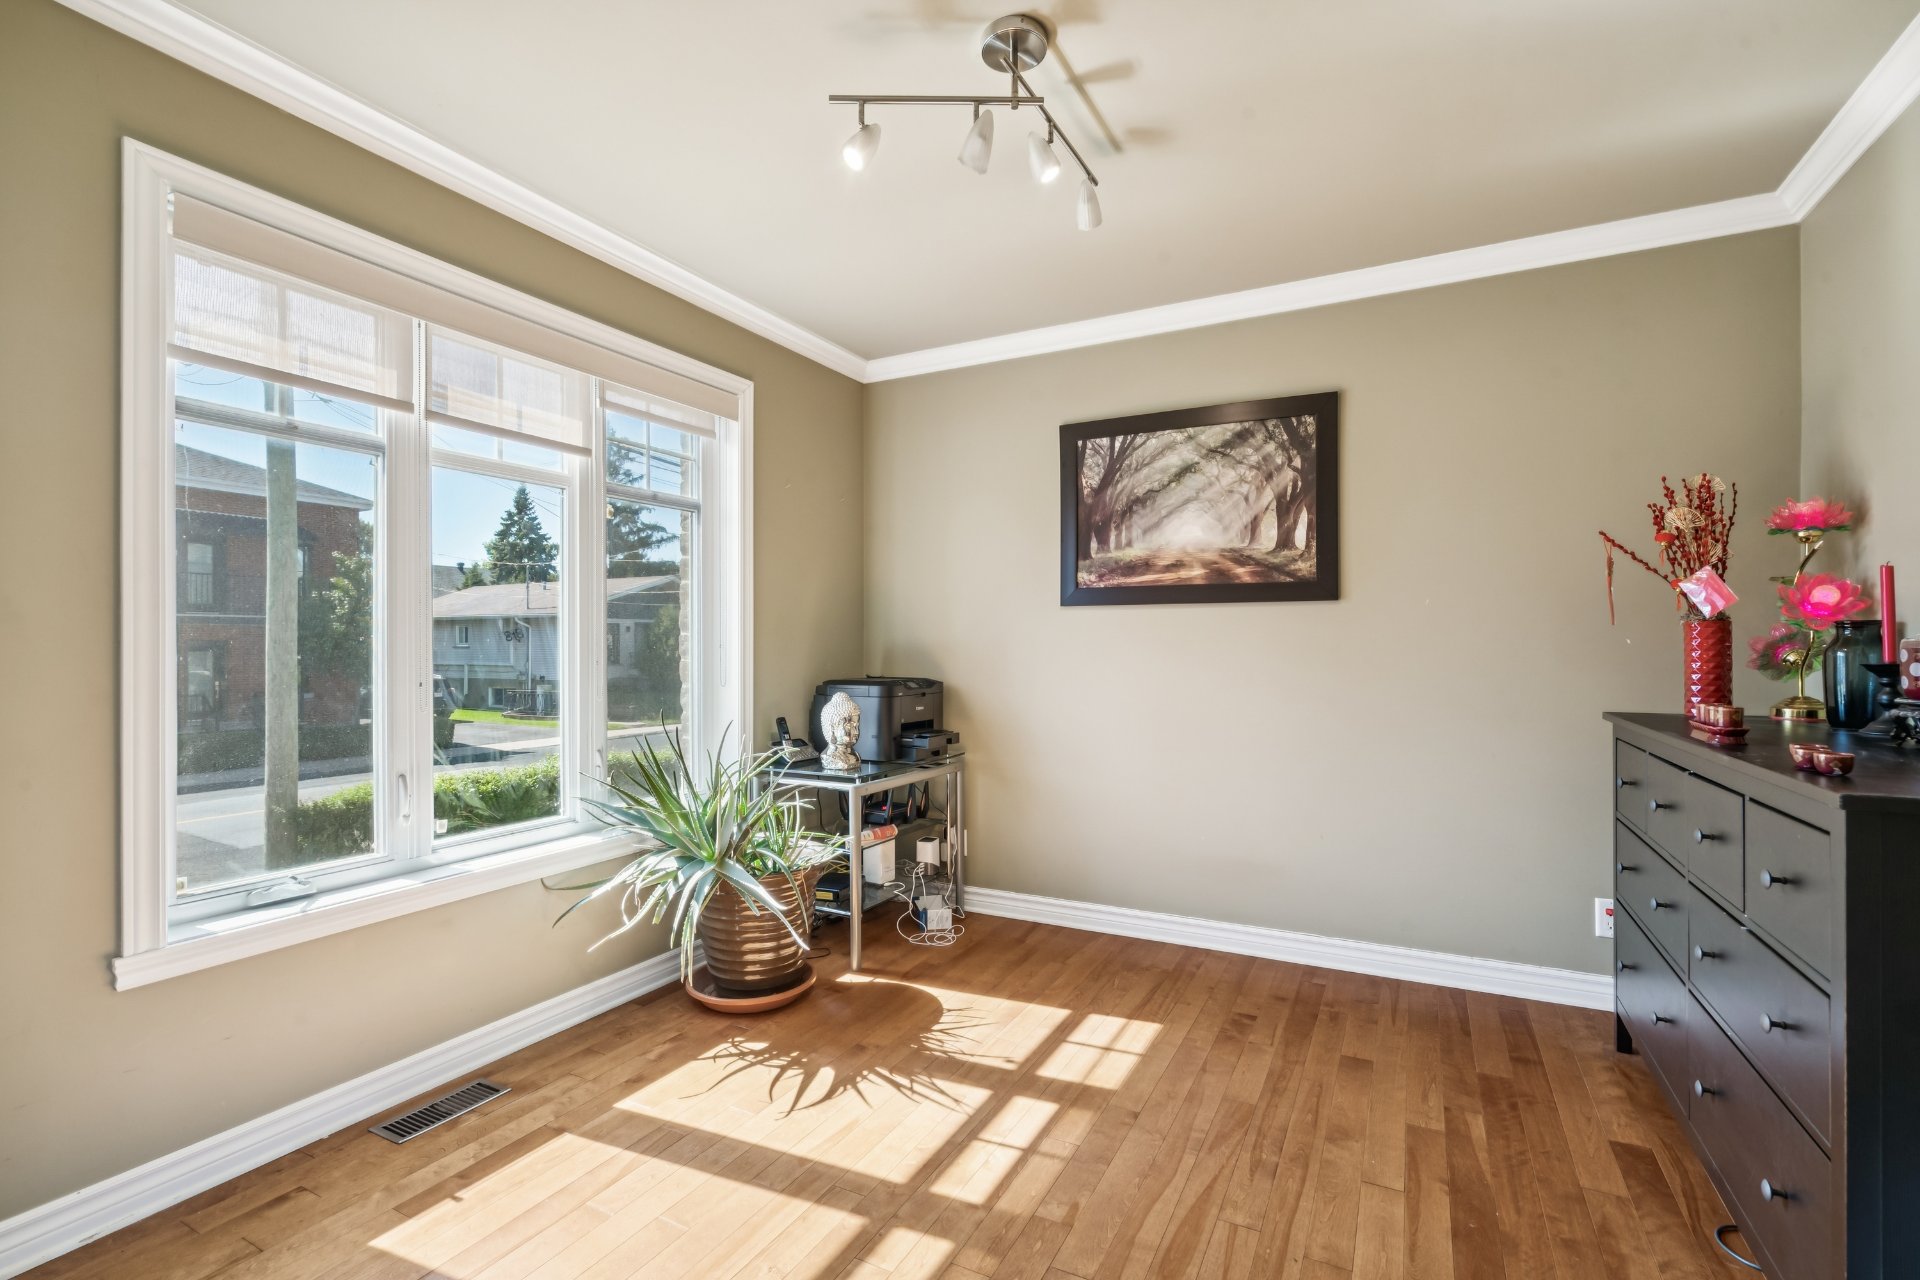
Office
|
|
OPEN HOUSE
Sunday, 30 August, 2026 | 14:00 - 16:00
Description
home featuring a thoughtfully designed open-concept layout
across two floors plus a fully finished basement. The
second floor offers 4 bedrooms and a beautiful bathroom
with a large shower and elegant pedestal tub. The main
floor features a convenient powder room, while the basement
includes 2 additional bedrooms, a second bathroom, and
plenty of space for the family. Outside, enjoy a large
backyard complete with a hot tub, perfect for relaxing and
entertaining. The property also offers a driveway with
parking for at least 2 vehicles, plus two separate garages,
each accommodating one car. A wonderful opportunity in a
beautiful home--schedule your visit today!
DESCRIPTION:
+ 6 bedrooms in which 4 are on the second floor ans 2 in
the basement
+ Powder room on the main floor
+ 2 bathrooms in which 1 is on the second floor and the
other in the basement
+ Family room in the basement
+ Parking in the driveway for 2 cars
+ 2 seperate garages for 1 car each
+ Big backyard with hot tub
+ Central heat pump
PROXIMITY:
+ Less than a 5 minute walk to bus stops: 1, 3, 501, 503,
601
+ Less than a 10 minute walk to daycares: Centre De La
Petite Enfance Les Joyeux Apprentis, Maison De La Famille
La Parent, La Girafe Rose Inc., CPE Caillou Lapierre
+ Less than a 5 minute walk to Primary schools: École
Maurice-L. Duplessis, École des Perséides, Terry Fox
Elementary School
+ Less than 10 minutes by car to Secondary schools: École
Monseigneur-A.-M.-Parent, École secondaire Saint-Edmond,
École secondaire Gérard-Filion, Centennial Regional High
School
+ Cégep Édouard-Montpetit is 14 minutes away by car
+ Champlain Mall is 10 minutes away by car
+ Less than 10 minutes away by car to grocery stores: Maxi,
IGA, Super C
+ Hôpital Charles-Le Moyne is 7 minutes away by car
Inclusions: ***Ground Floor: refrigerator, oven, dishwasher (in fair condition), dining table (no chairs), rug, sofa, office furniture, light fixtures, curtains, paint. ***Above the garage: electric fireplace, TV stand, washer/dryer, glass table, curtains in all 3 bedrooms. ***Garage: shelves. ***Basement: clothing shelves. Outside: hot tub, chairs, table, BBQ.
Exclusions : TV in living room
| BUILDING | |
|---|---|
| Type | Two or more storey |
| Style | Detached |
| Dimensions | 0x0 |
| Lot Size | 467 MC |
| EXPENSES | |
|---|---|
| Municipal Taxes (2026) | $ 4762 / year |
| School taxes (2026) | $ 484 / year |
|
ROOM DETAILS |
|||
|---|---|---|---|
| Room | Dimensions | Level | Flooring |
| Hallway | 8.2 x 5.0 P | Ground Floor | Ceramic tiles |
| Kitchen | 11.10 x 9.6 P | Ground Floor | Ceramic tiles |
| Dining room | 7.8 x 9.6 P | Ground Floor | Wood |
| Living room | 14.10 x 16.4 P | Ground Floor | Wood |
| Home office | 11.6 x 10.8 P | Ground Floor | Wood |
| Washroom | 5.0 x 5.2 P | Ground Floor | Ceramic tiles |
| Bedroom | 17.5 x 11.0 P | 2nd Floor | Wood |
| Laundry room | 10.7 x 4.11 P | 2nd Floor | Ceramic tiles |
| Bathroom | 10.5 x 11.7 P | 2nd Floor | Ceramic tiles |
| Primary bedroom | 12.8 x 12.11 P | 2nd Floor | Wood |
| Bedroom | 12.2 x 9.10 P | 2nd Floor | Wood |
| Bedroom | 9.11 x 9.10 P | 2nd Floor | Wood |
| Bathroom | 10.10 x 5.11 P | Basement | Ceramic tiles |
| Bedroom | 19.0 x 8.8 P | Basement | Floating floor |
| Bedroom | 10.4 x 10.5 P | Basement | Floating floor |
| Family room | 14.0 x 13.10 P | Basement | Floating floor |
|
CHARACTERISTICS |
|
|---|---|
| Basement | 6 feet and over |
| Heating system | Air circulation |
| Windows | Aluminum |
| Roofing | Asphalt shingles |
| Garage | Attached, Detached |
| Siding | Brick, Vinyl |
| Heating energy | Electricity |
| Parking | Garage, Outdoor |
| Window type | Hung |
| Bathroom / Washroom | Jacuzzi bath-tub, Whirlpool bath-tub |
| Sewage system | Municipal sewer |
| Water supply | Municipality |
| Foundation | Poured concrete |
| Zoning | Residential |

