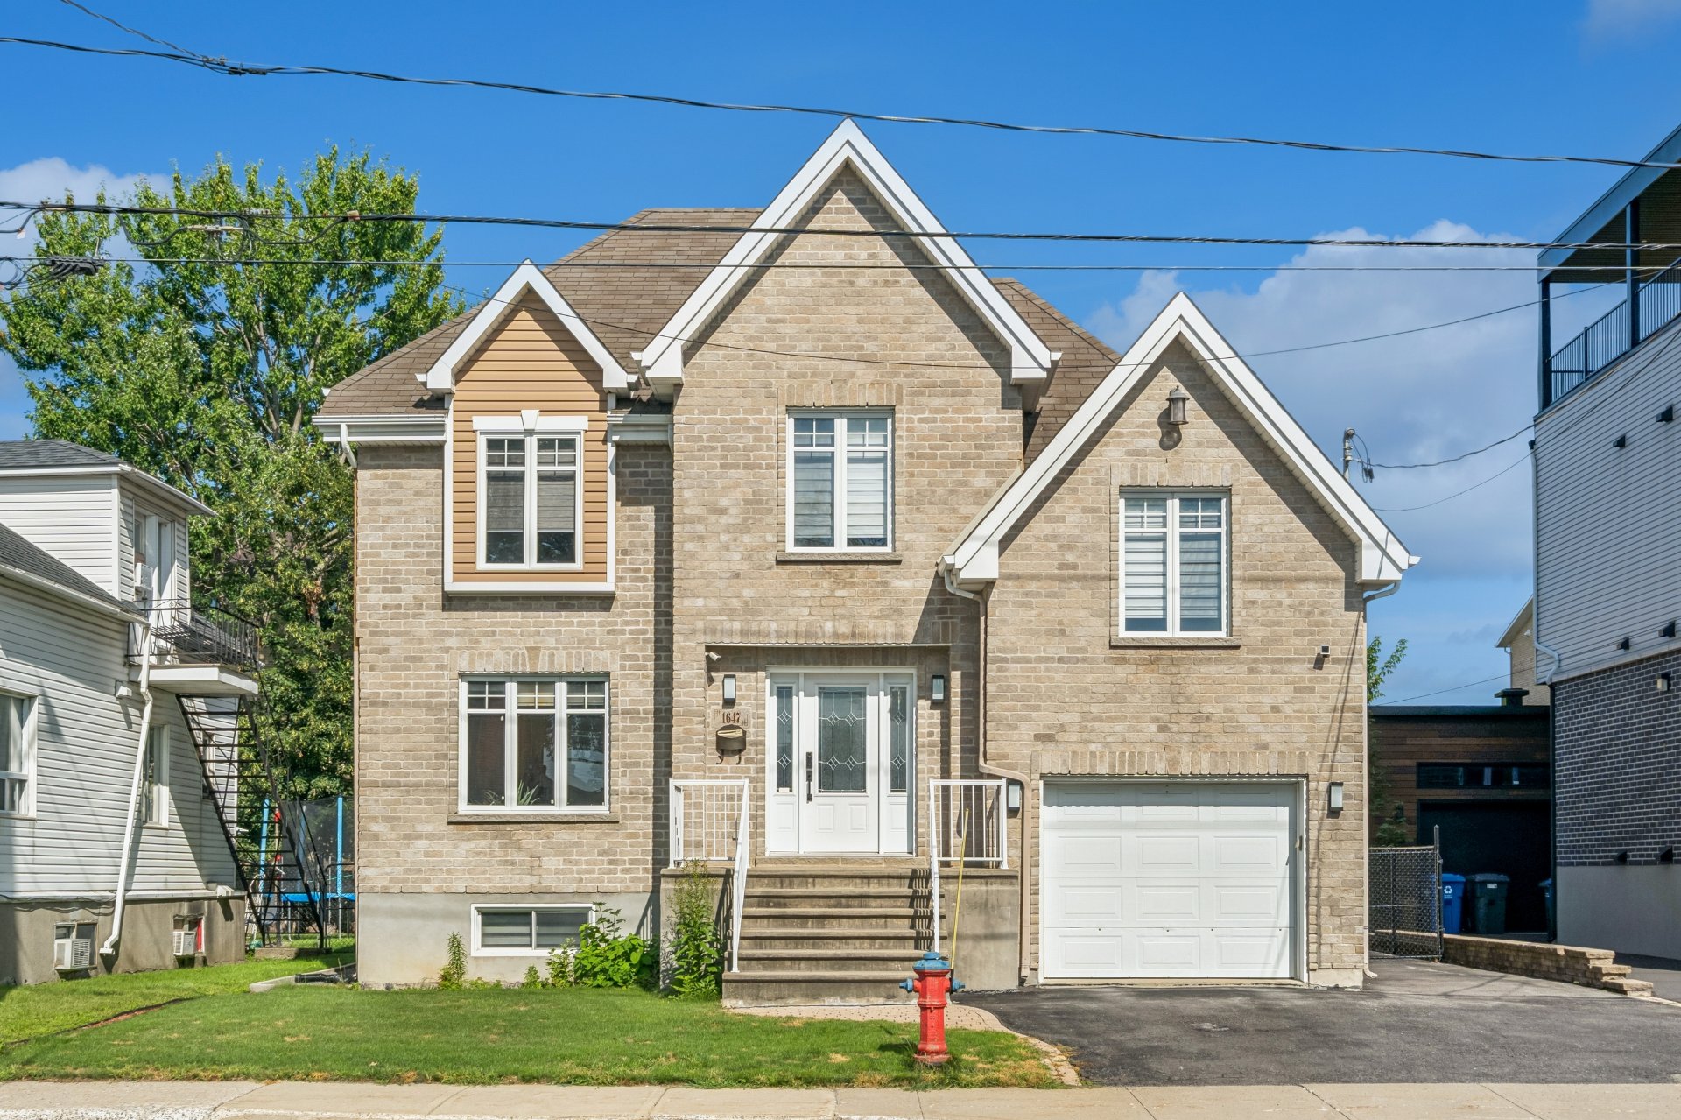
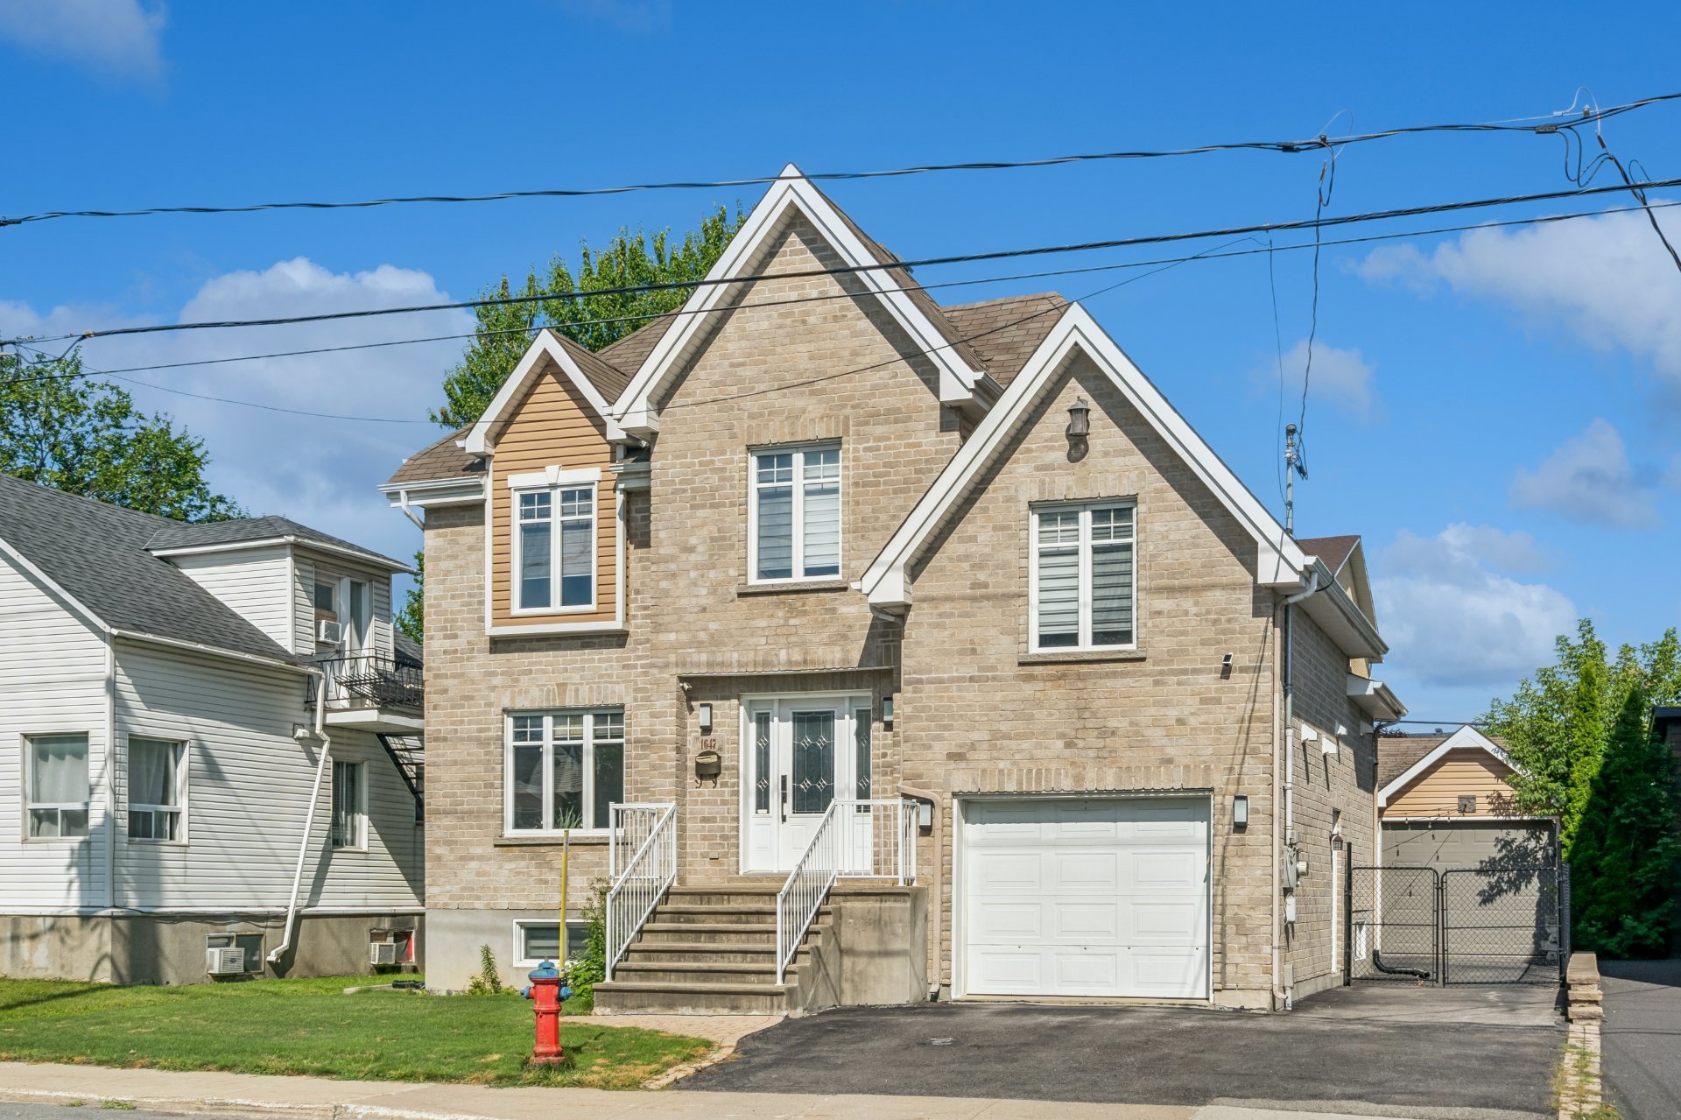
Frontage
Frontage
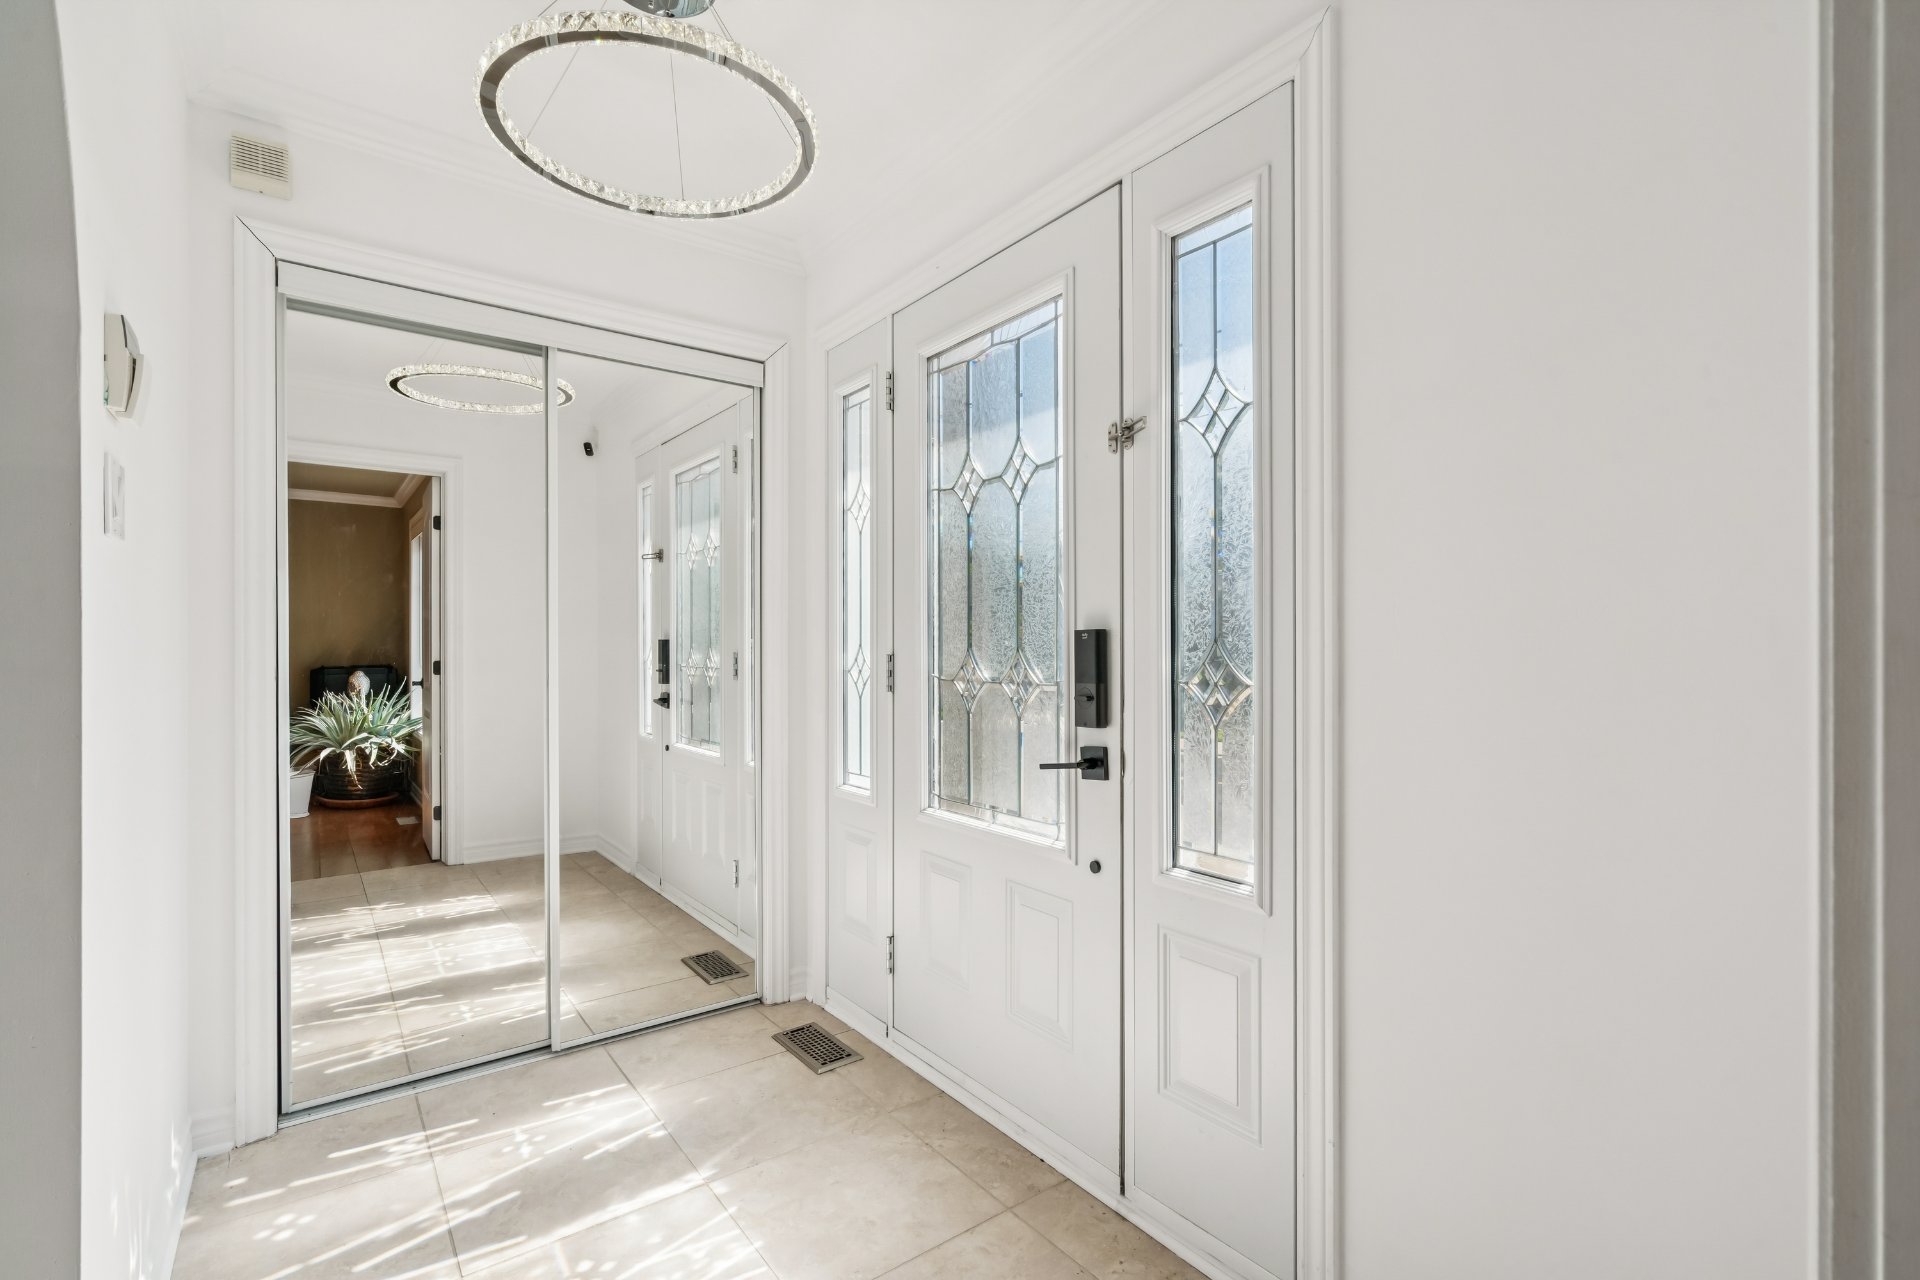
Hallway
Living room
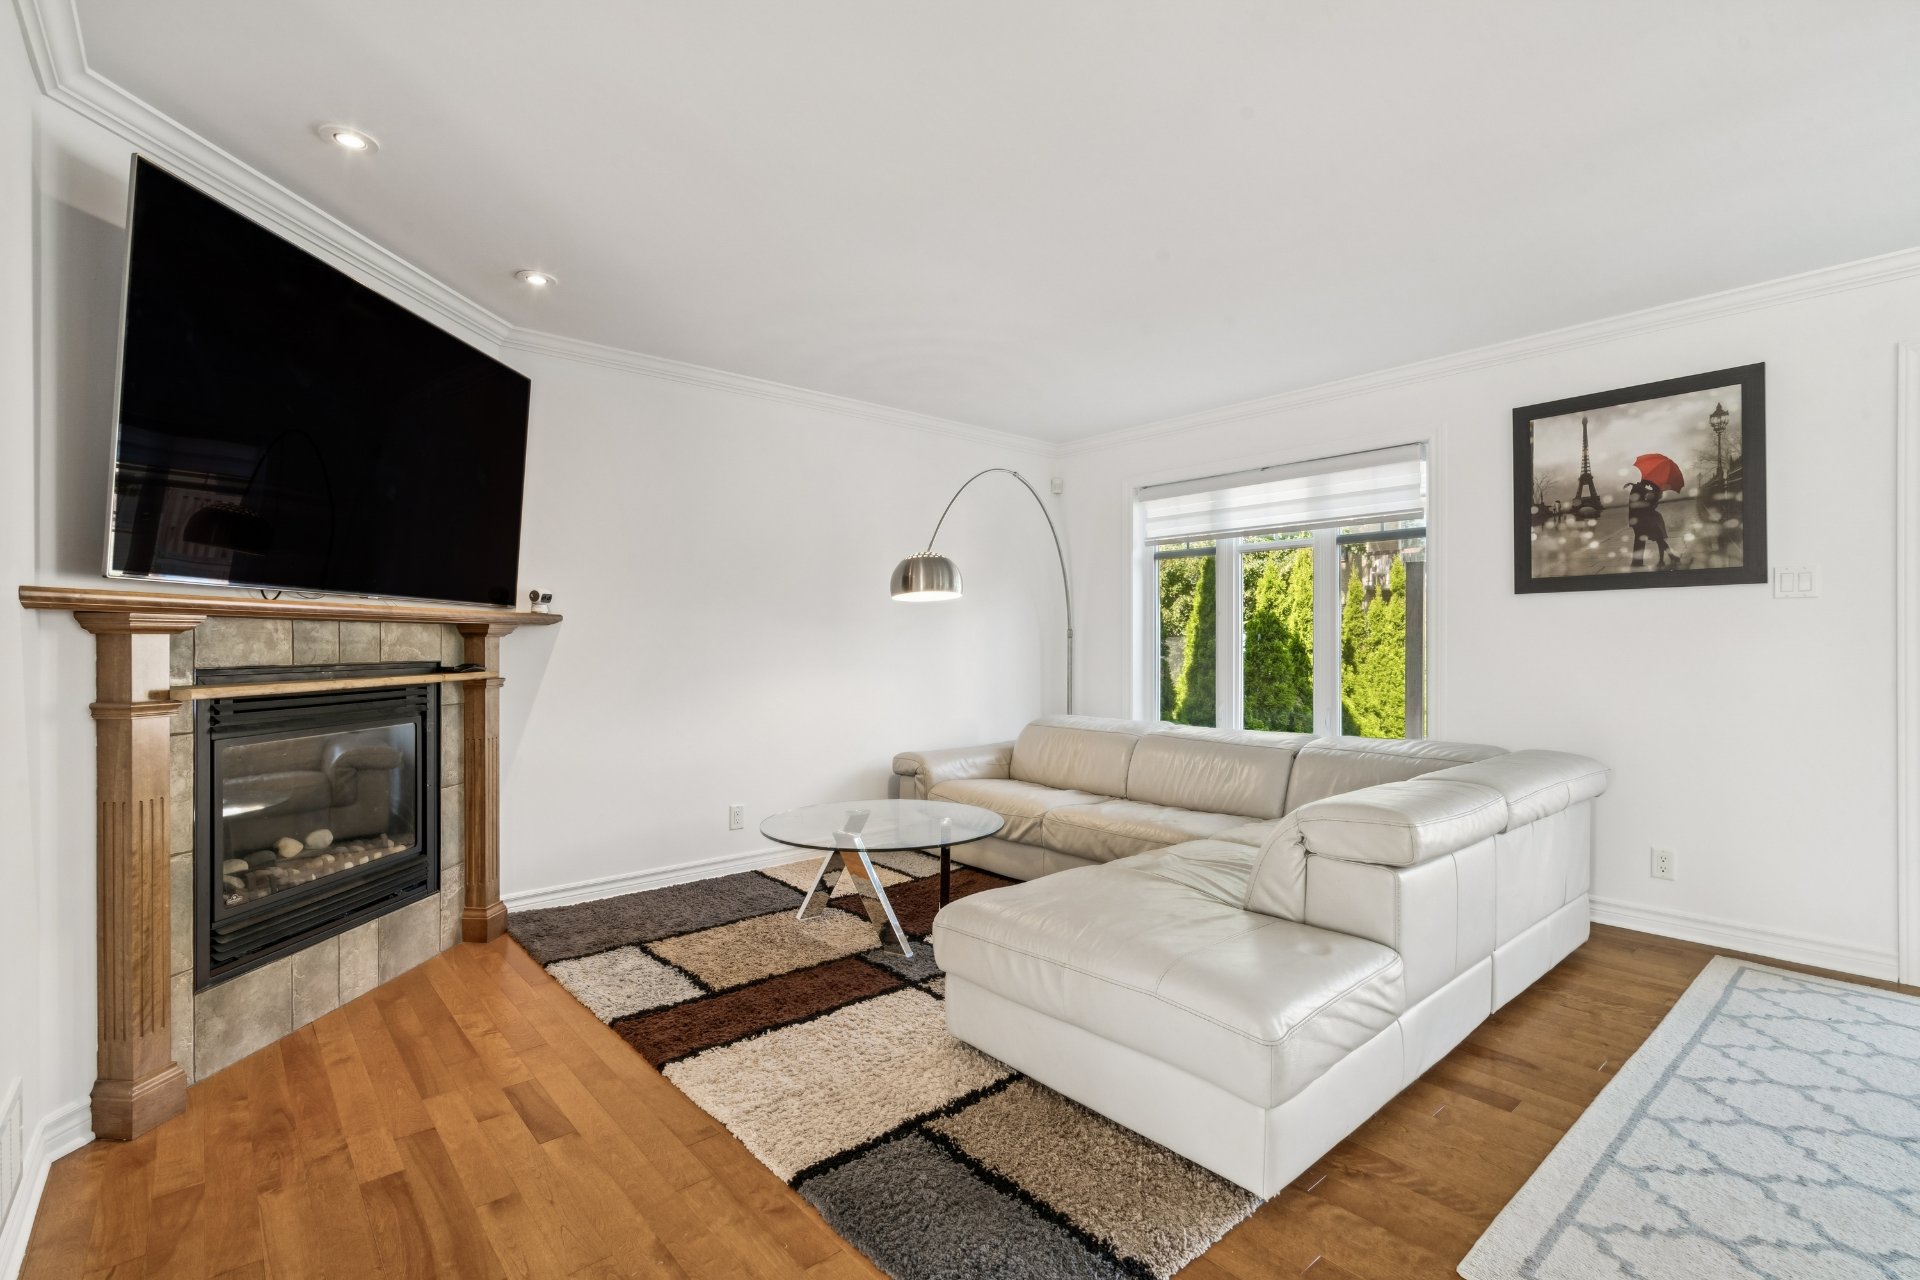
Living room
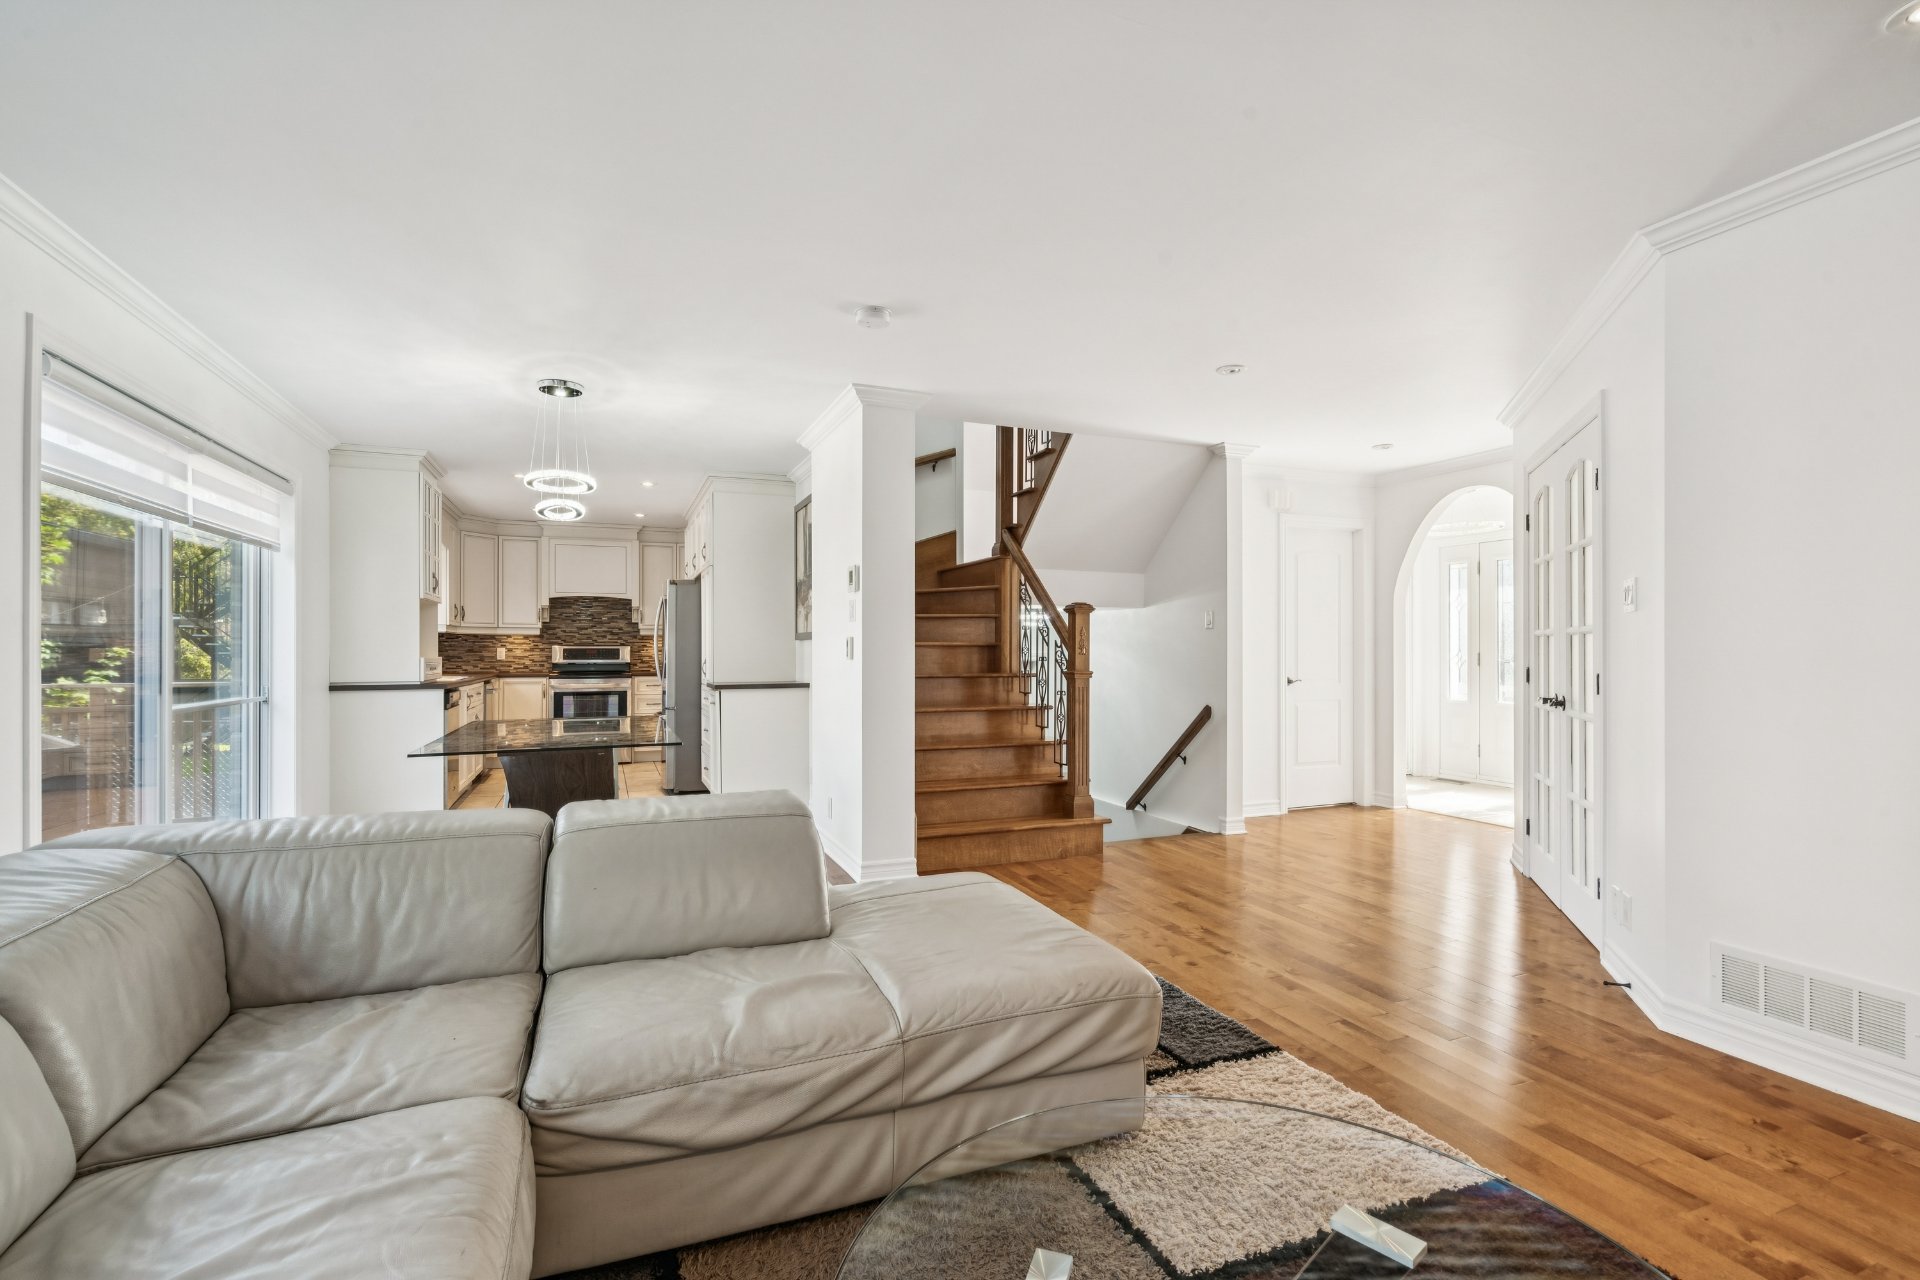
Dining room
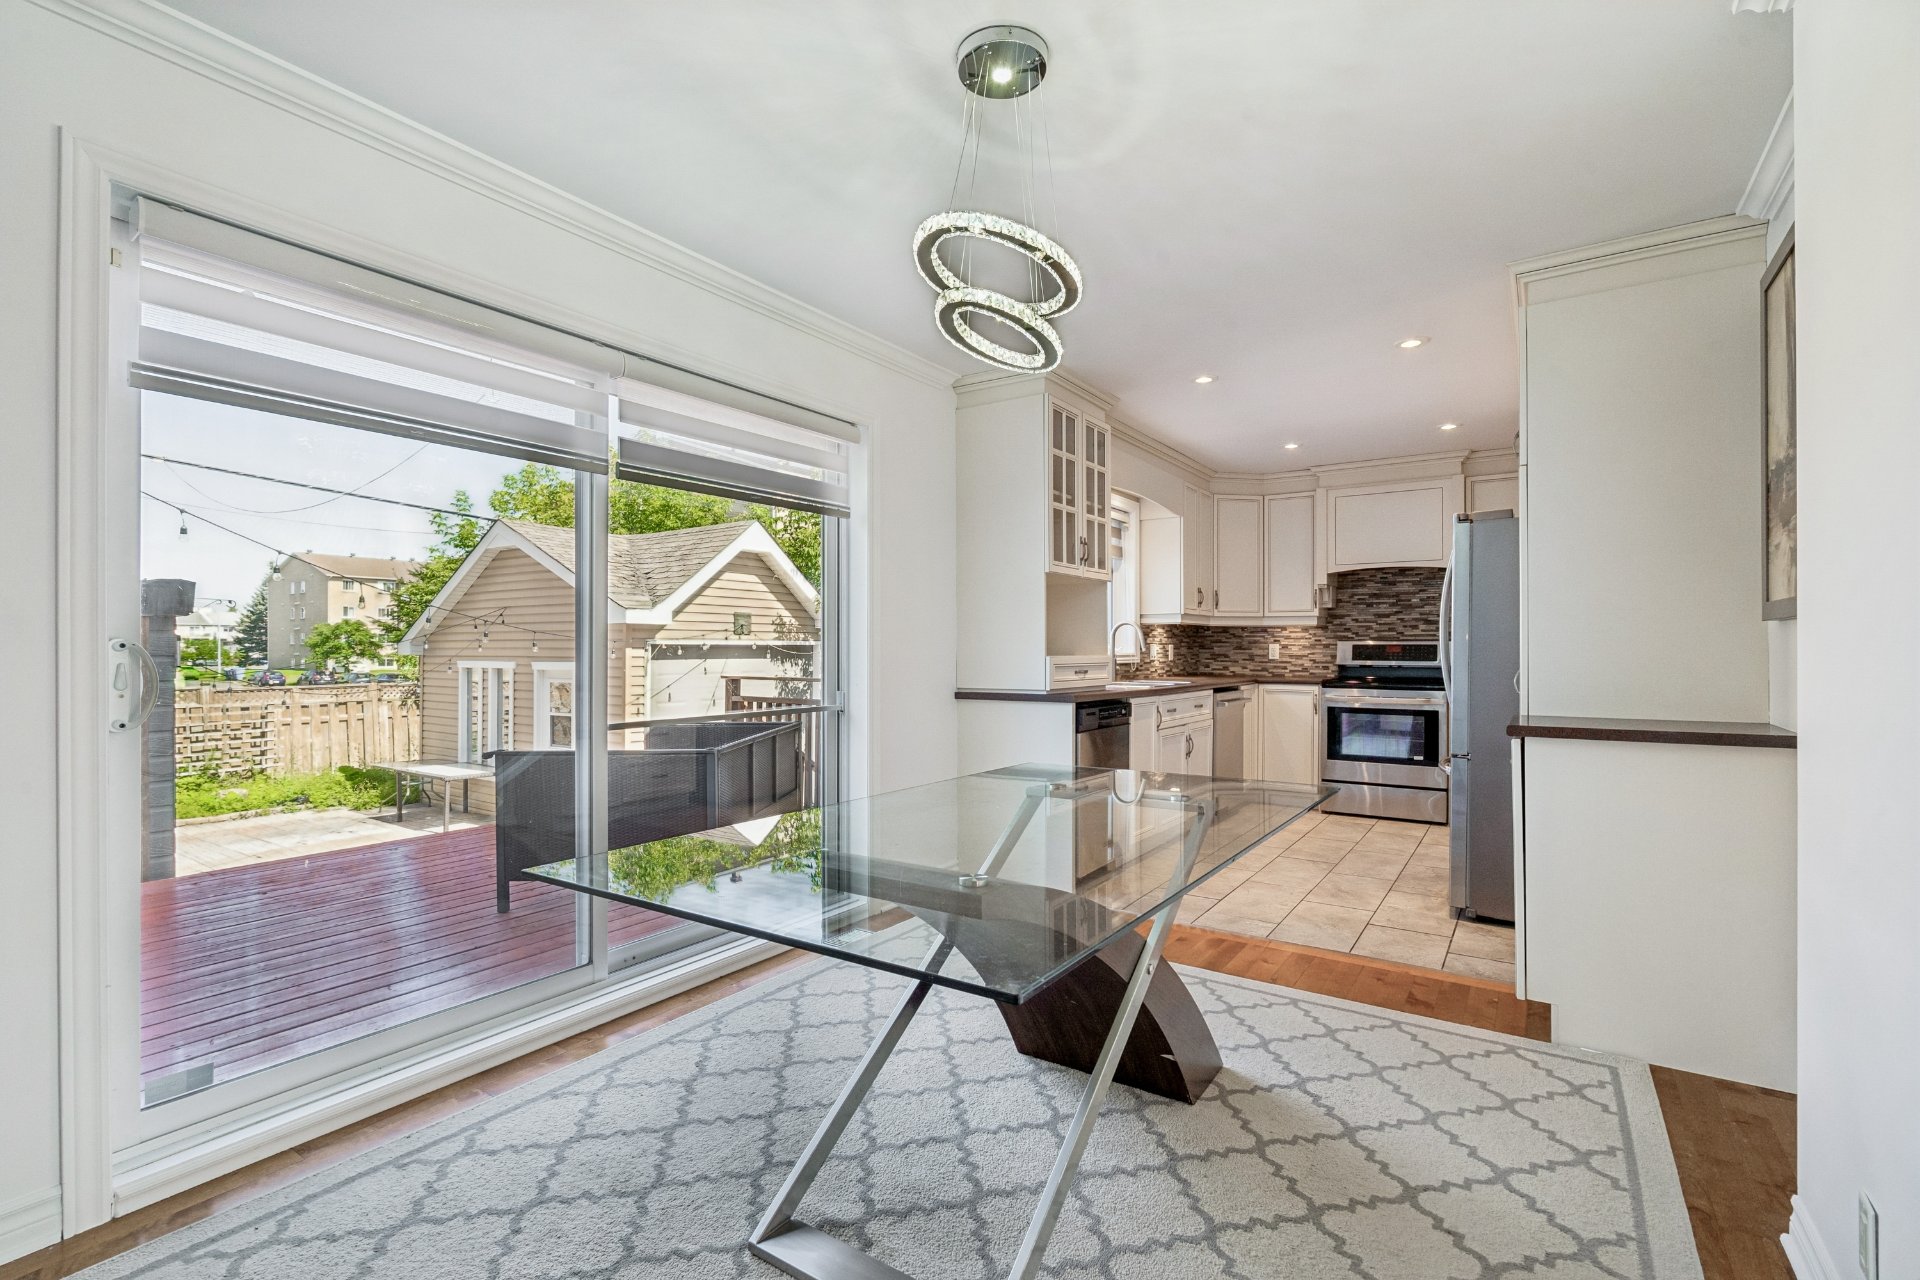
Kitchen
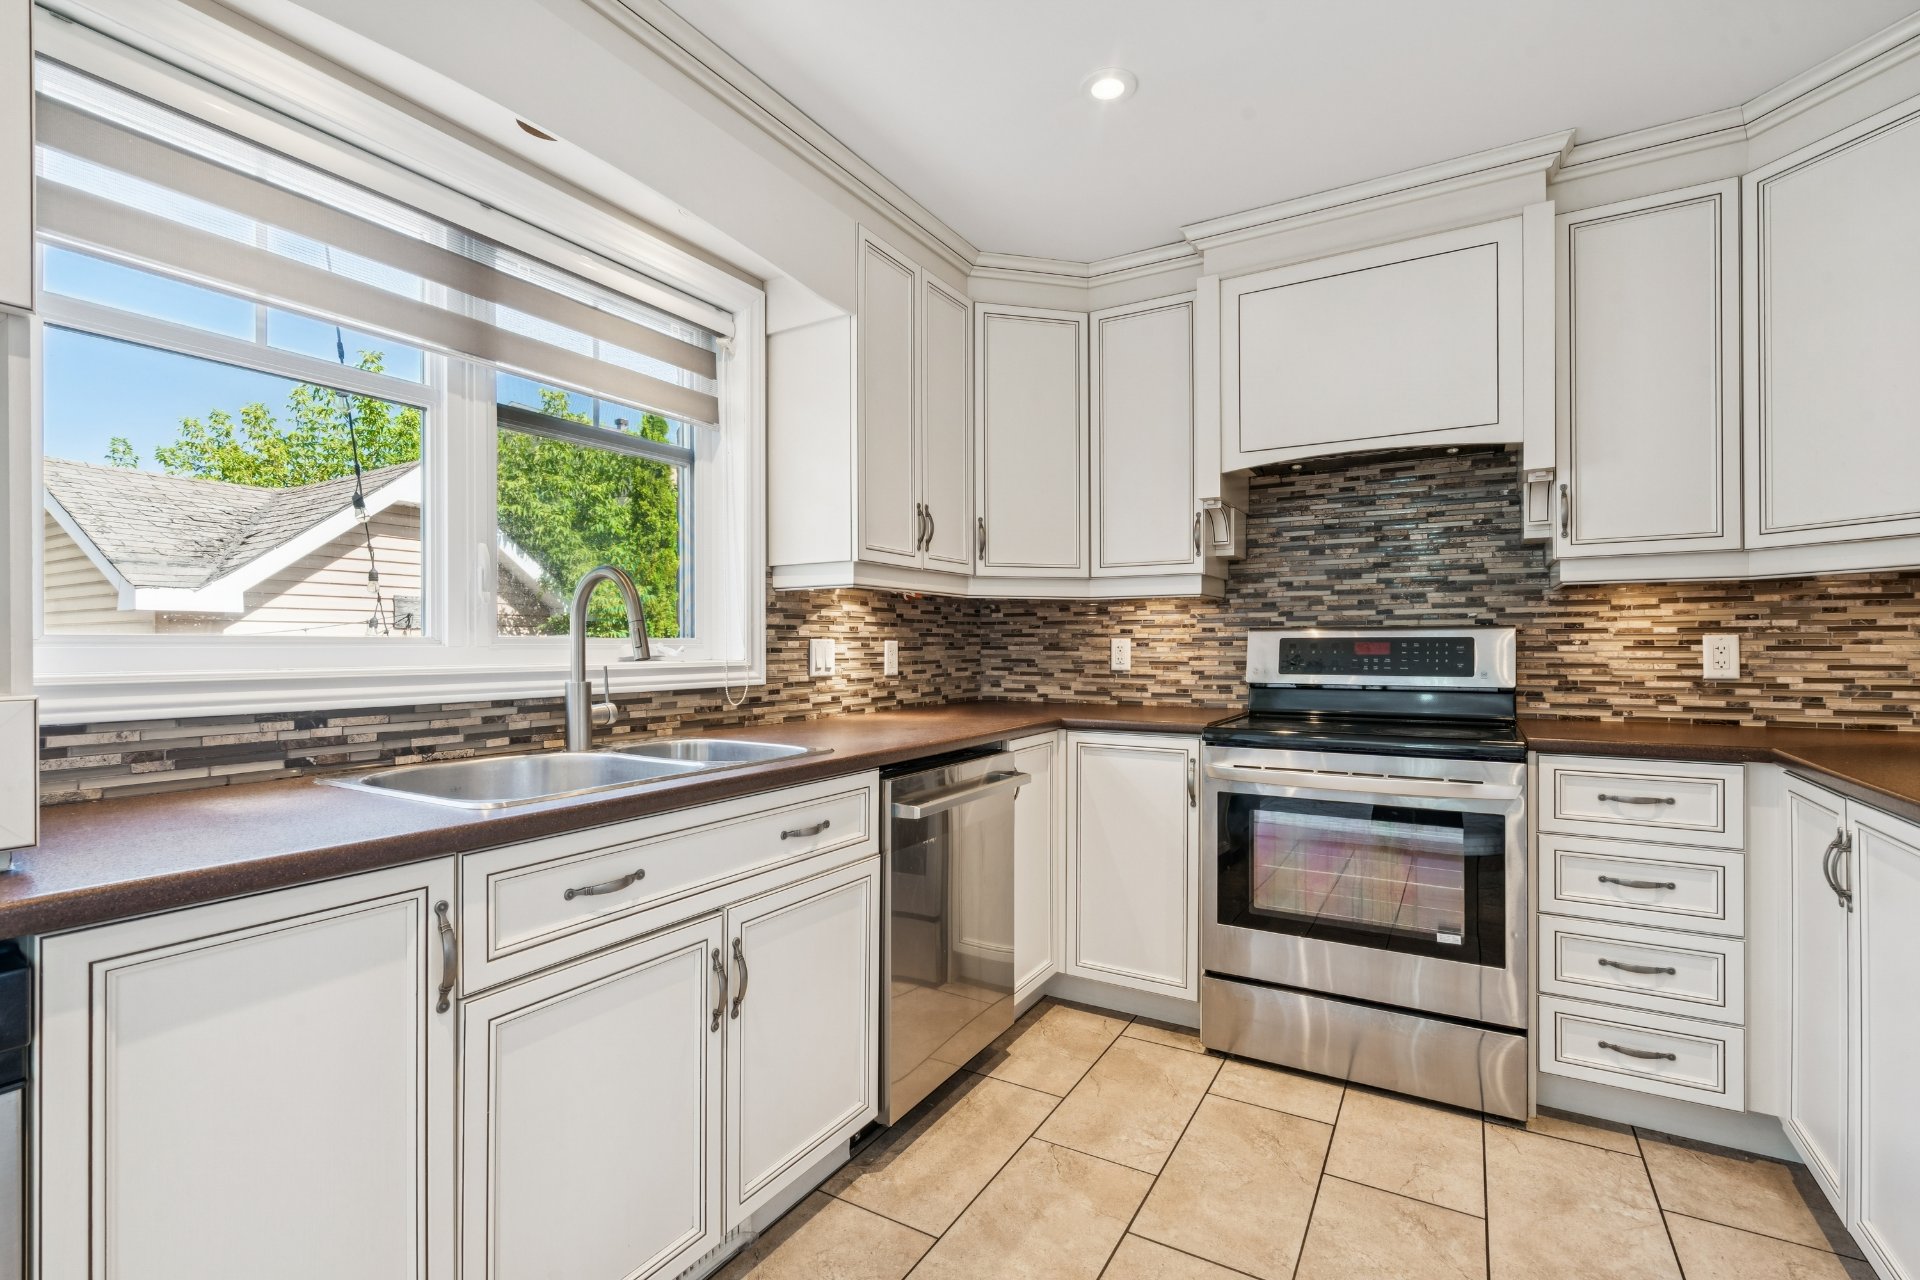
Kitchen
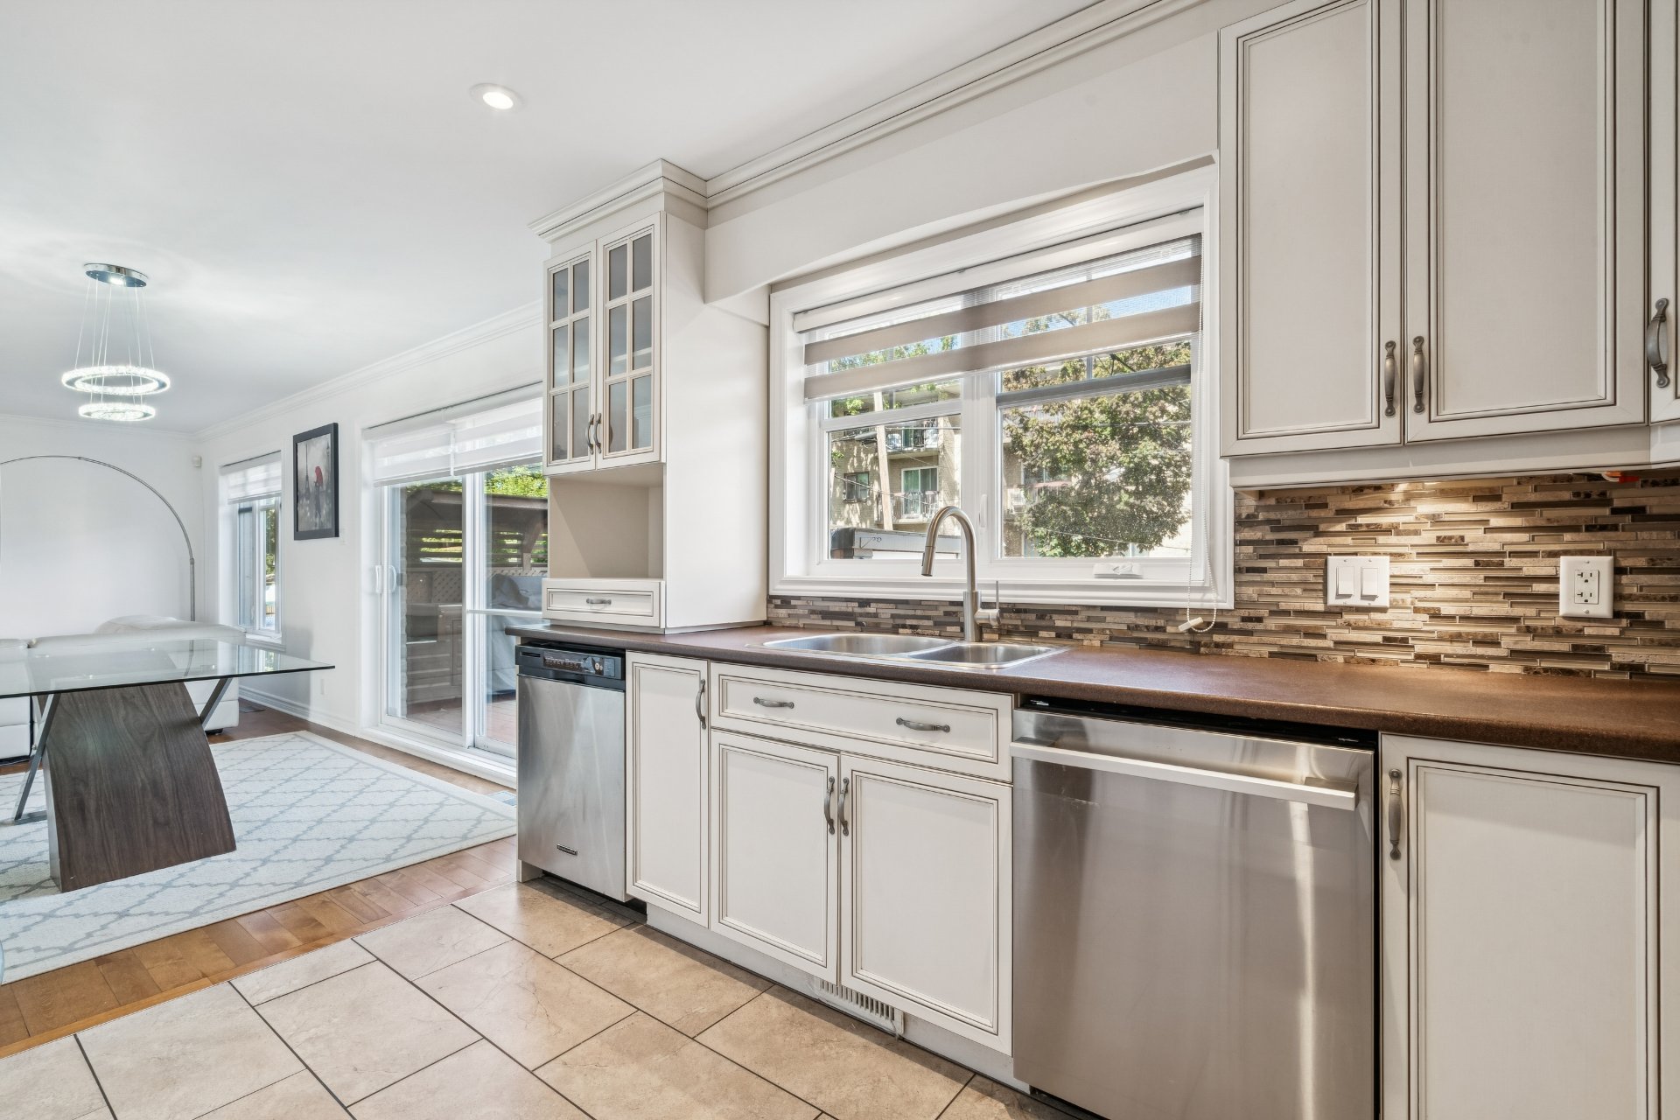
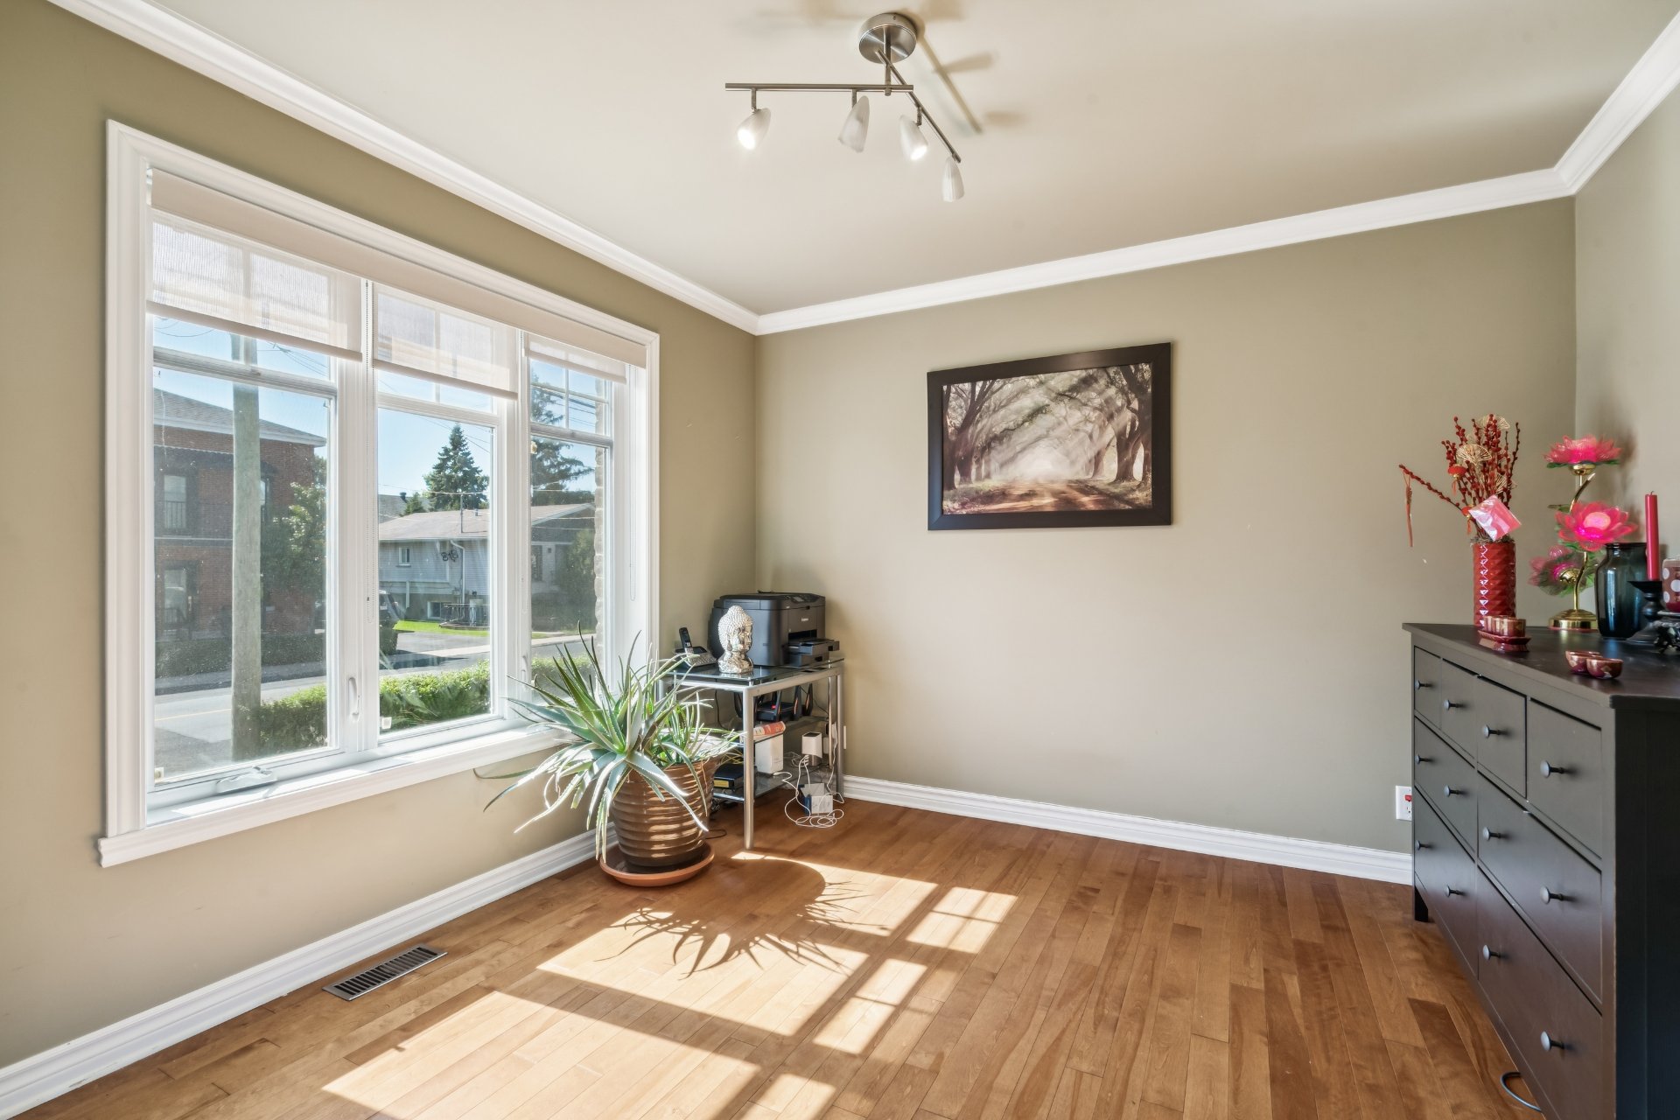
Office
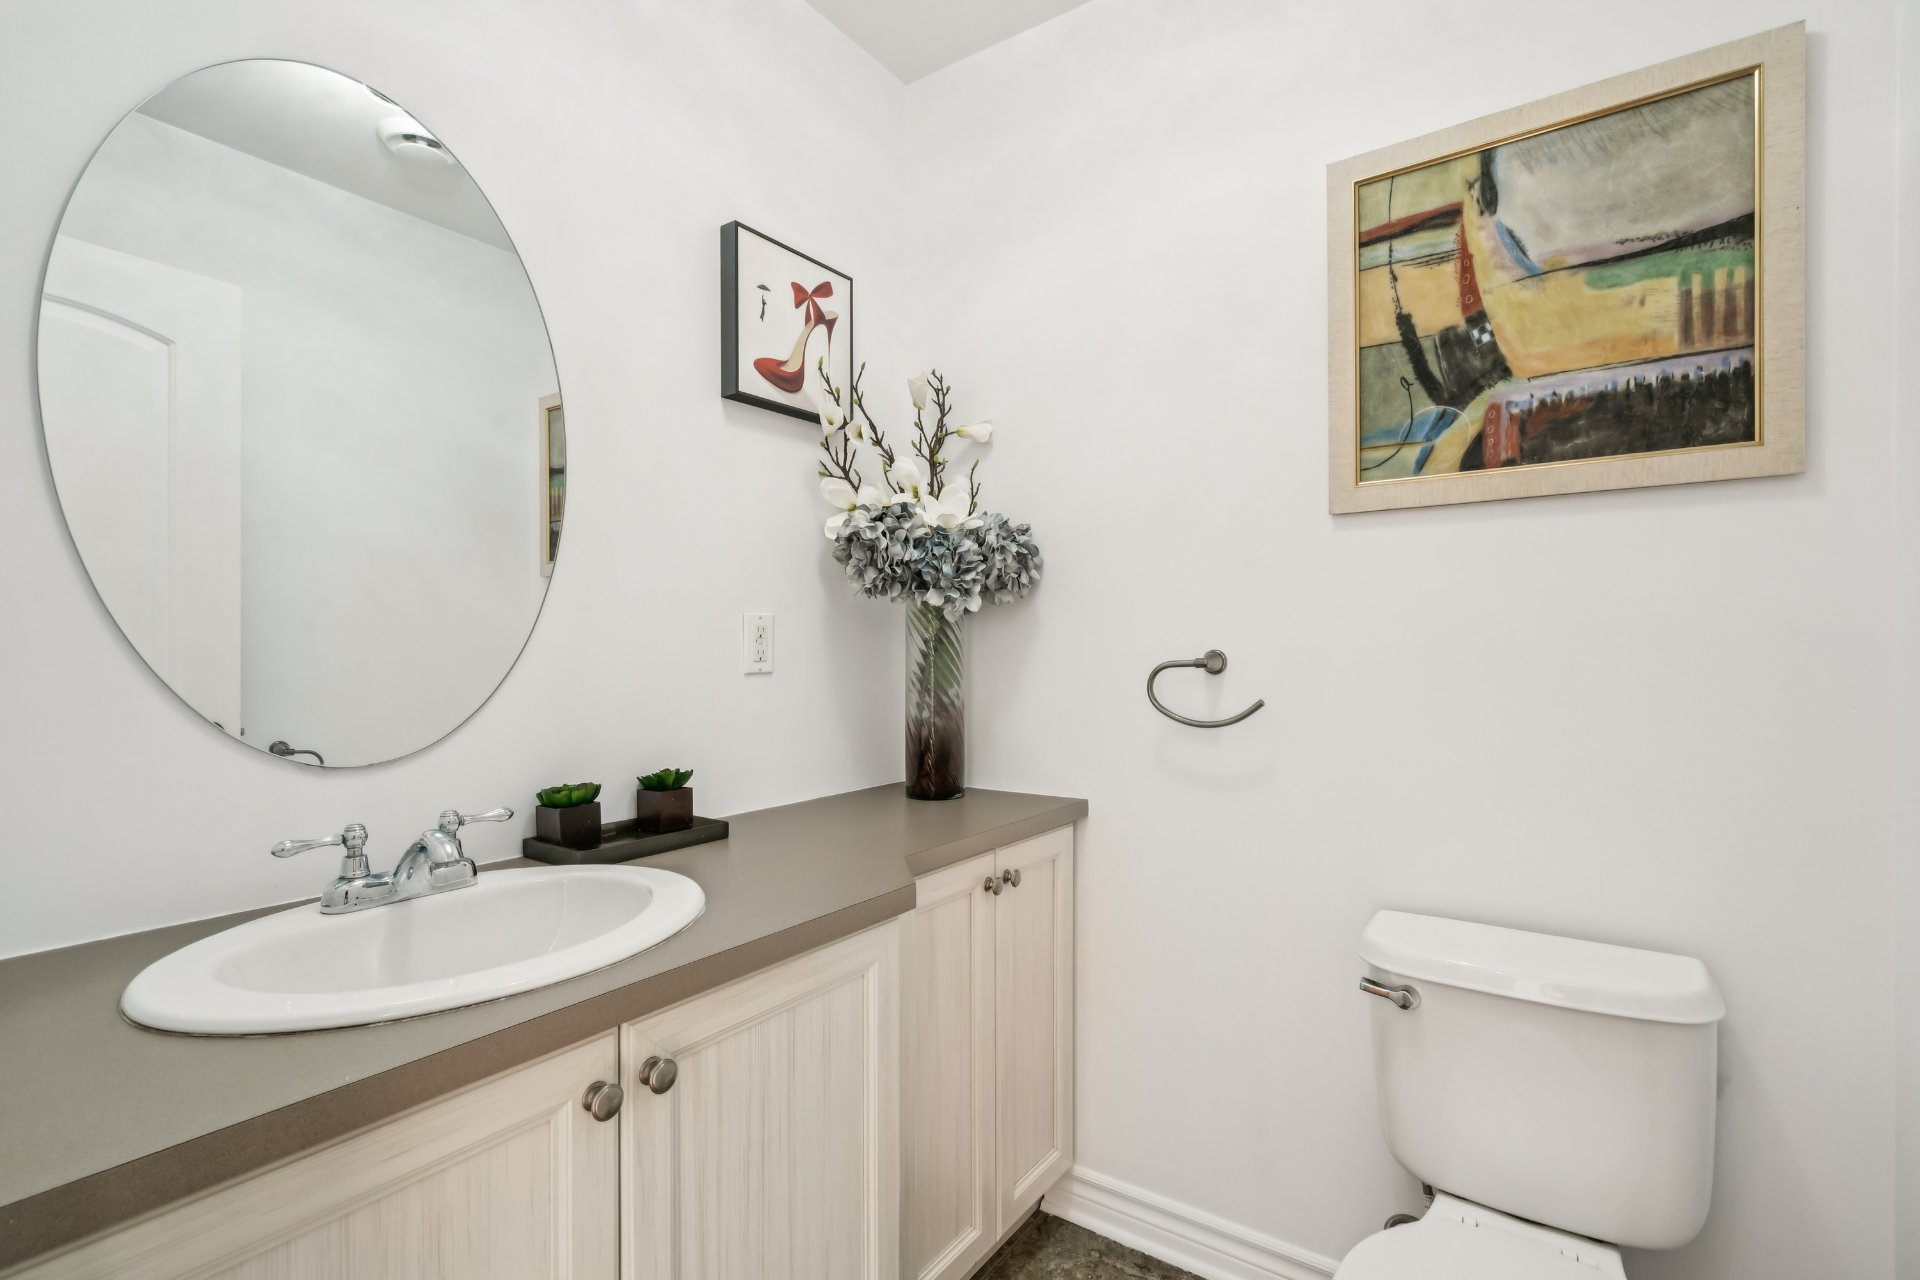
Washroom
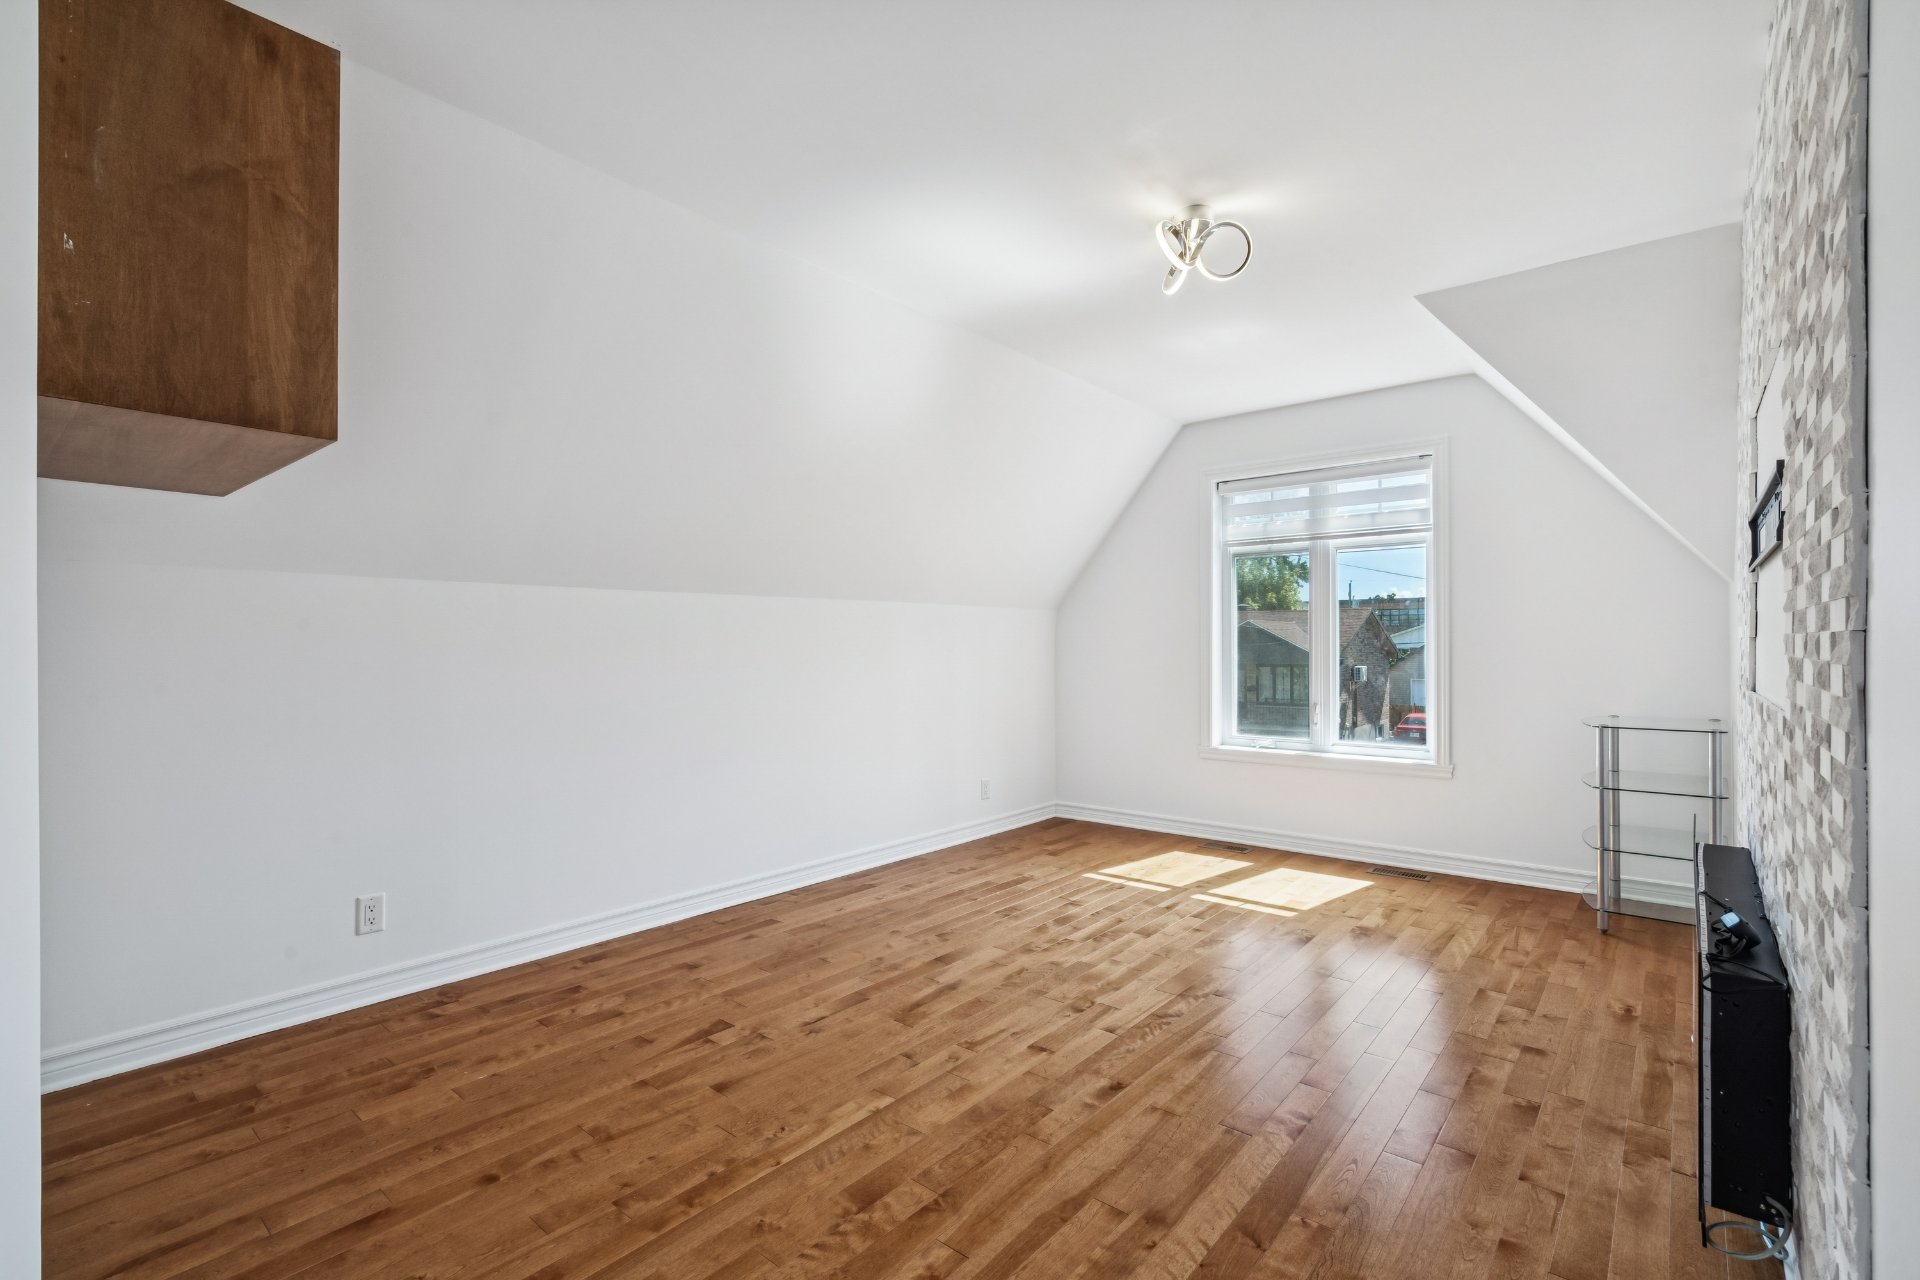
Bedroom
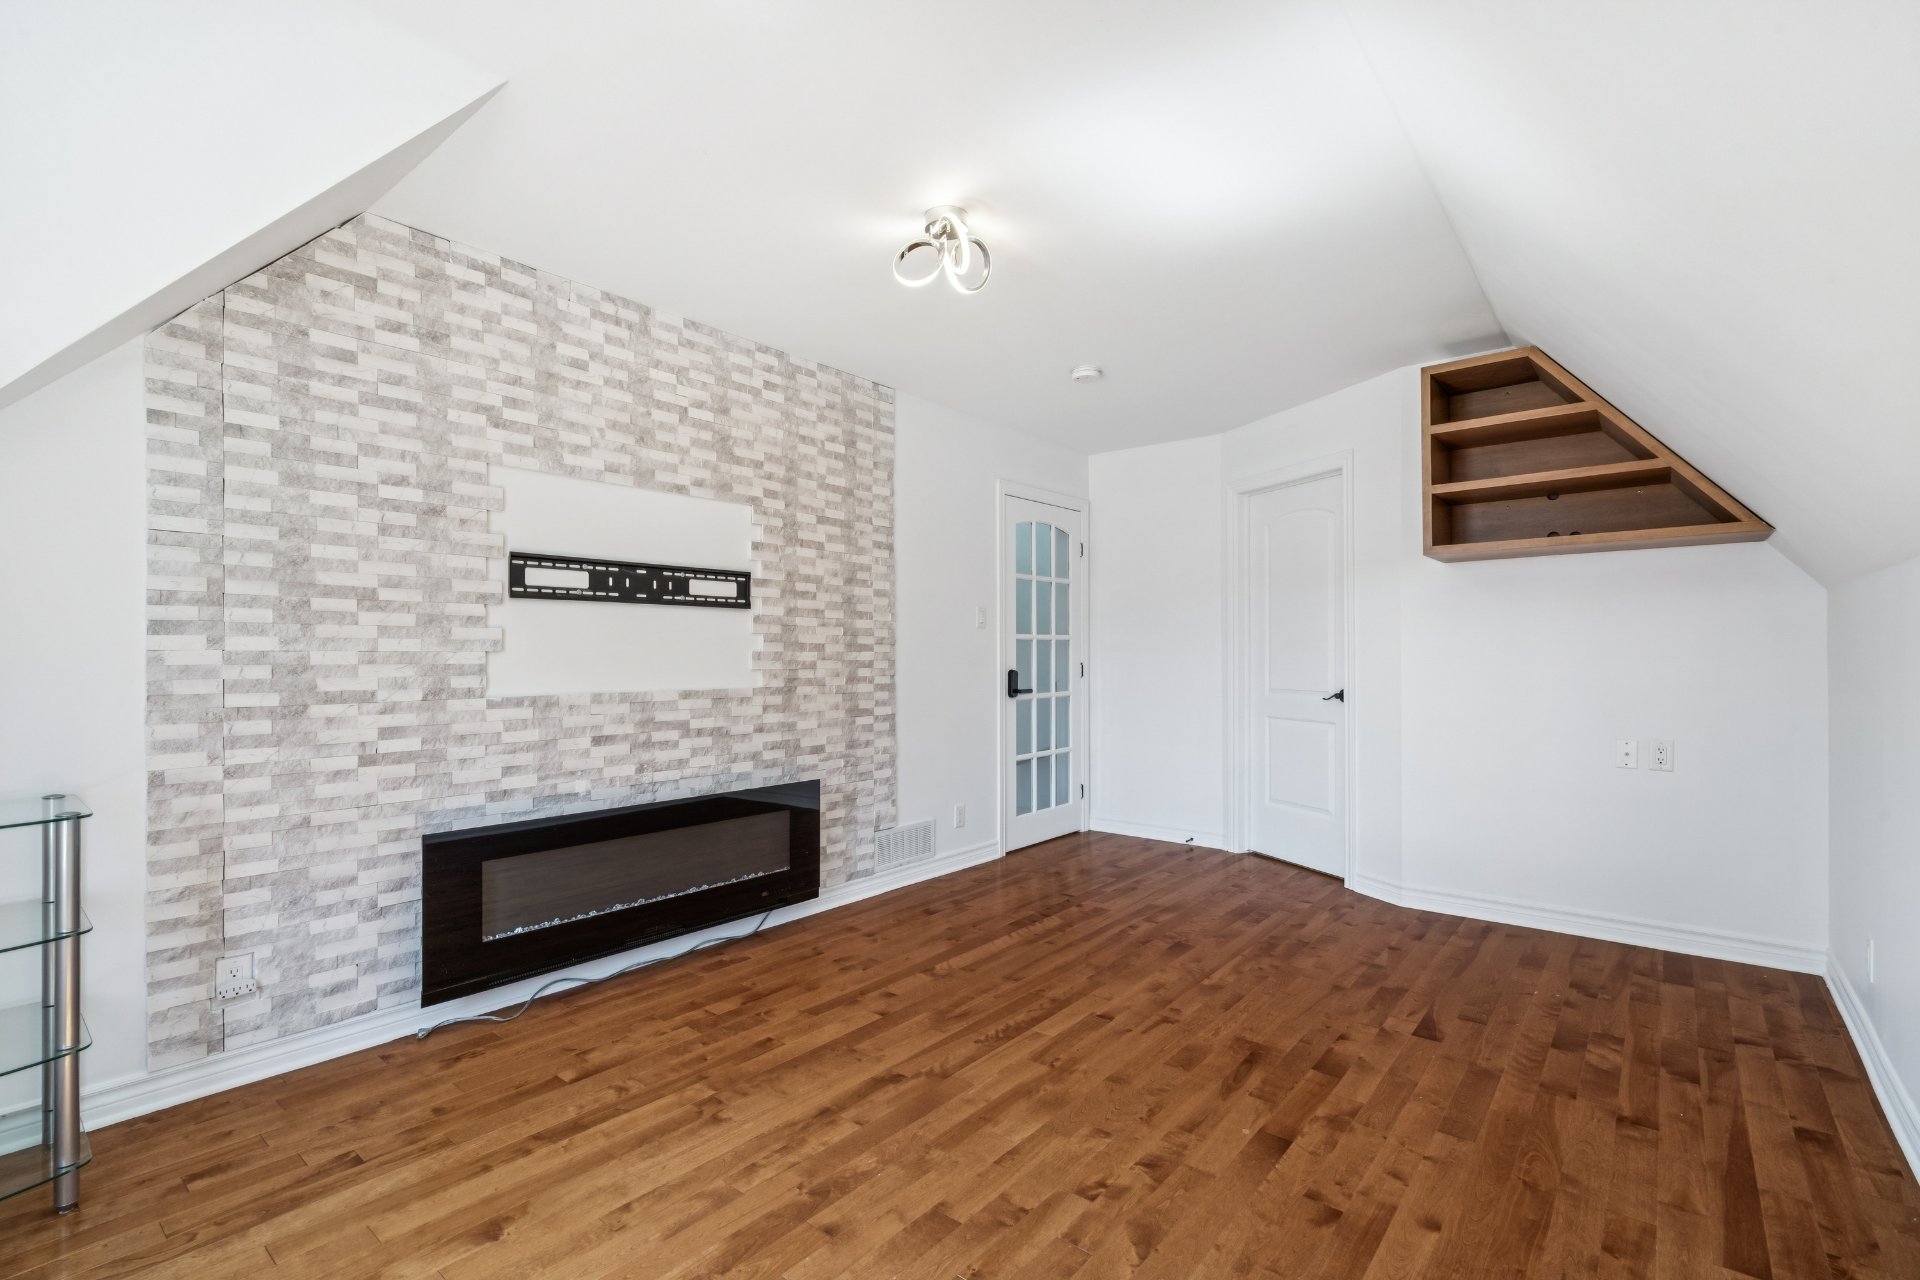
Bedroom
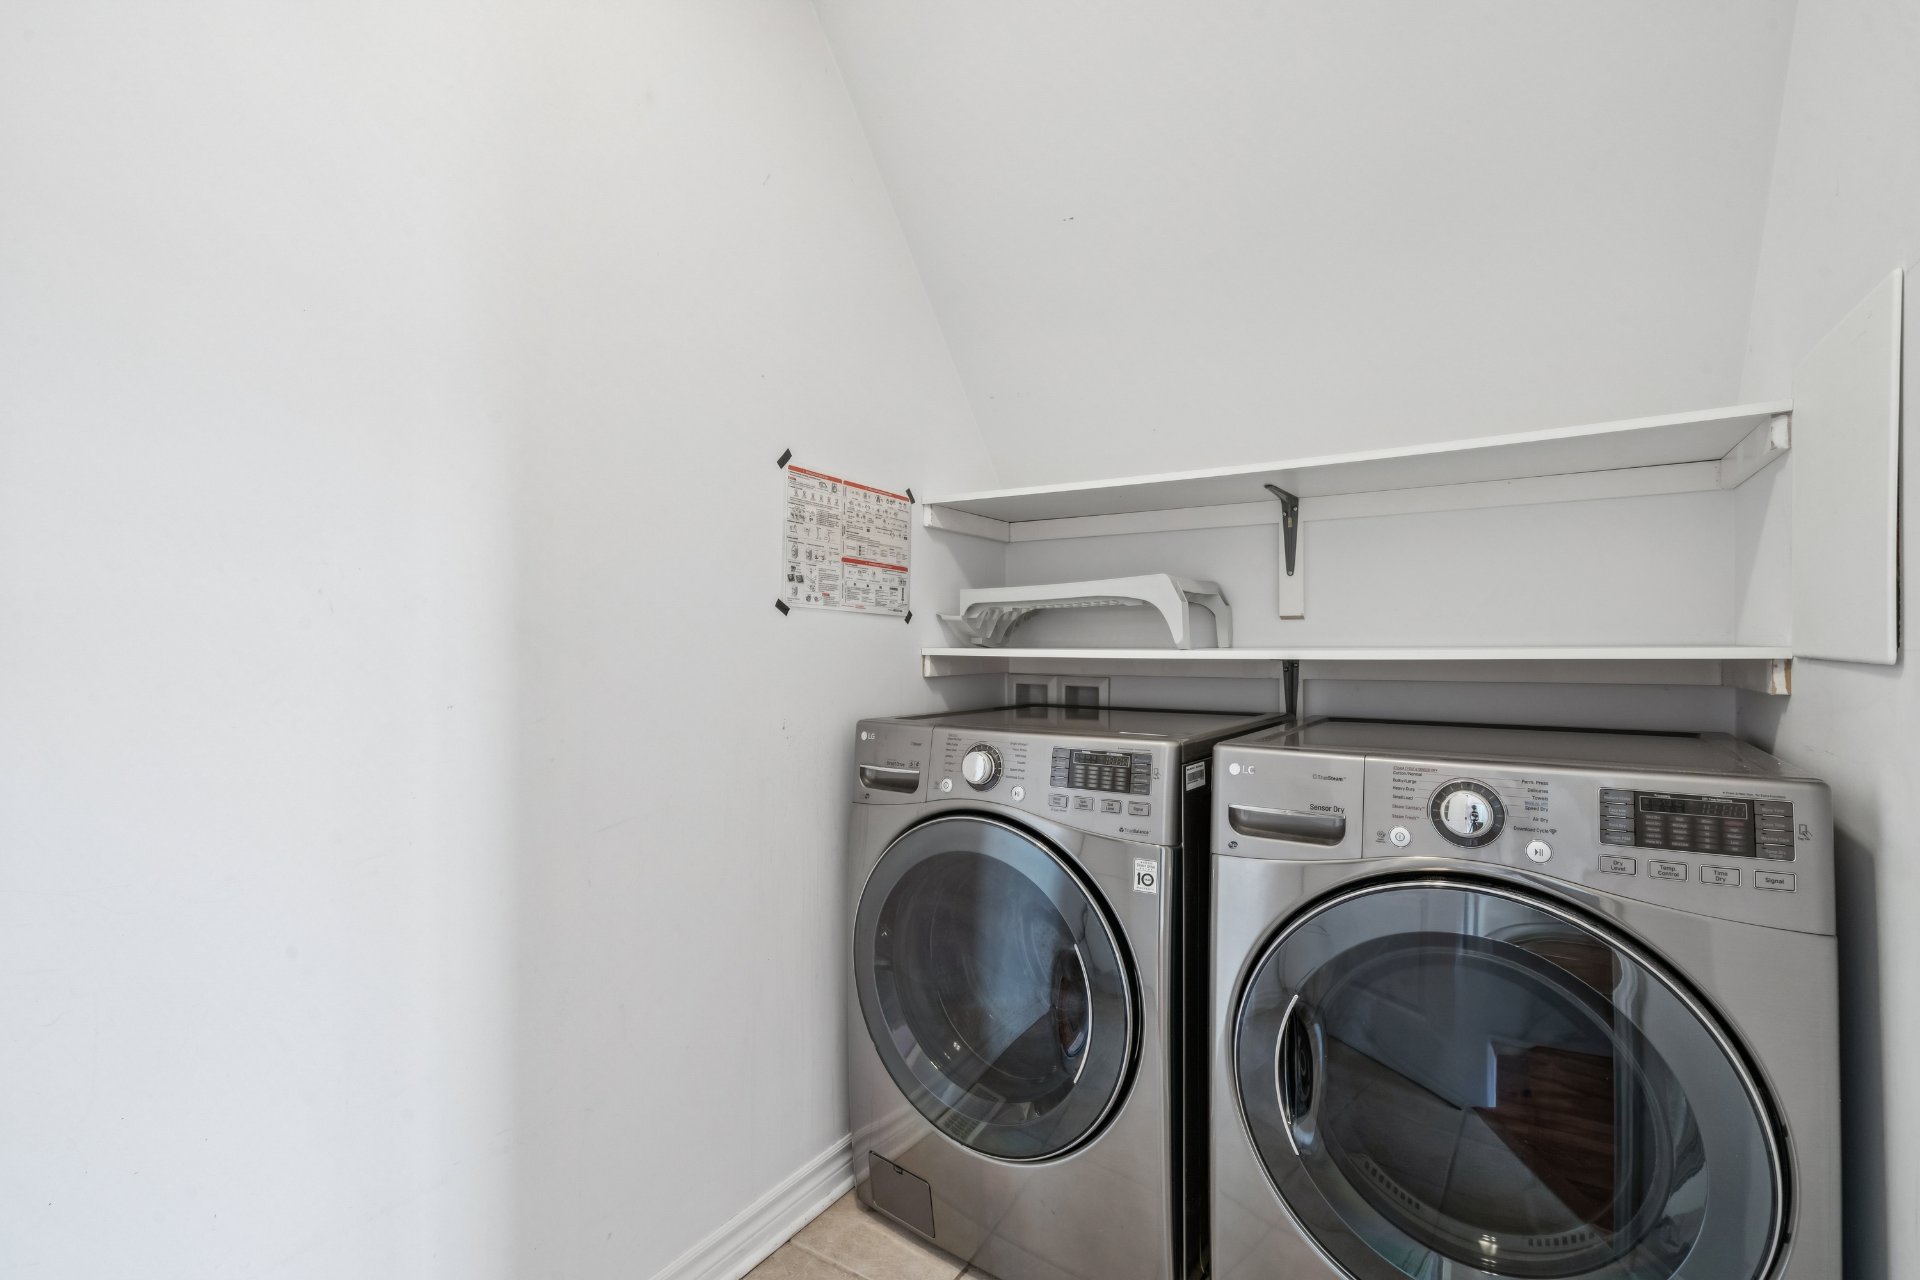
Laundry room
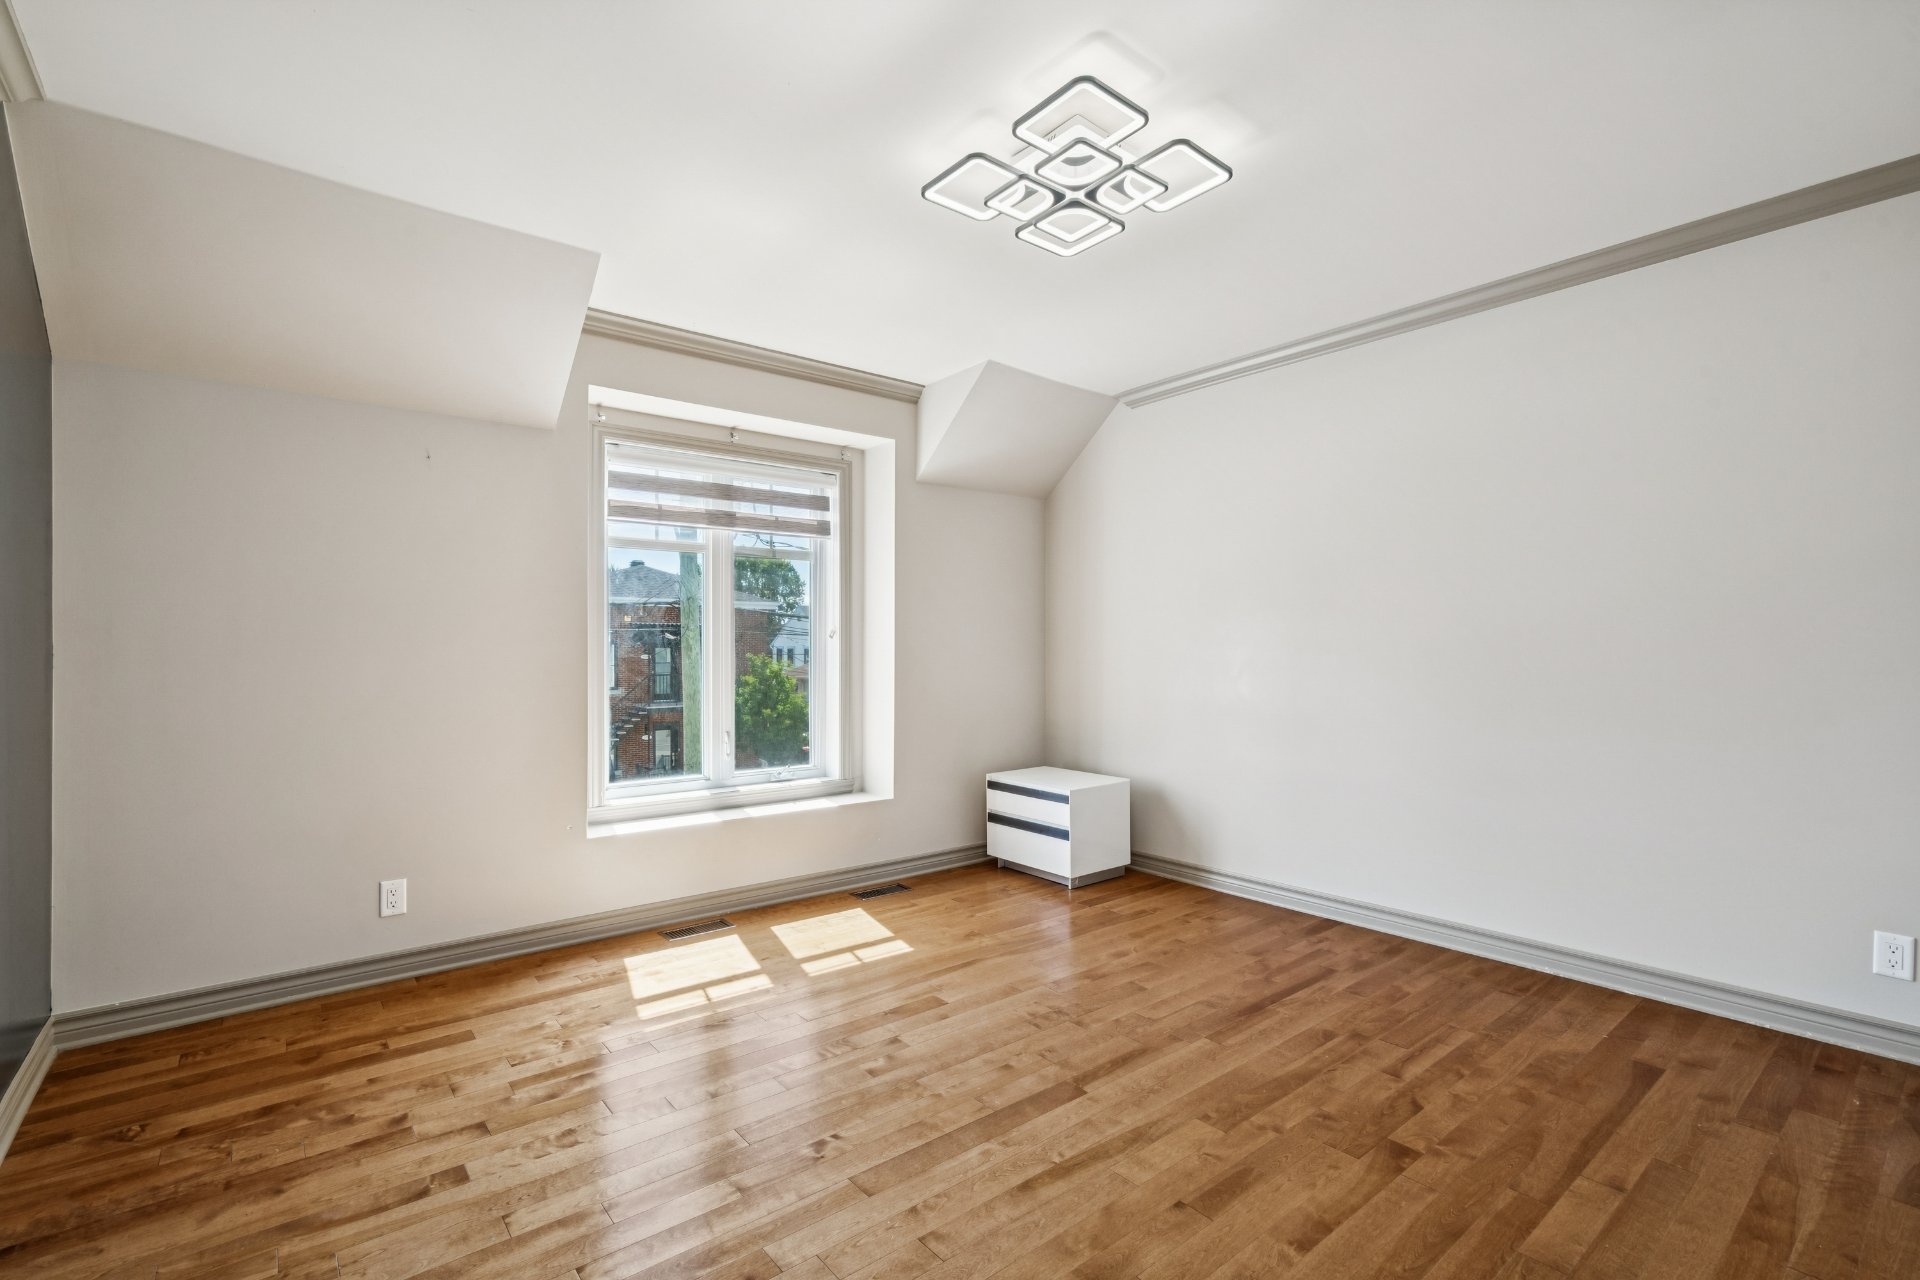
Bedroom
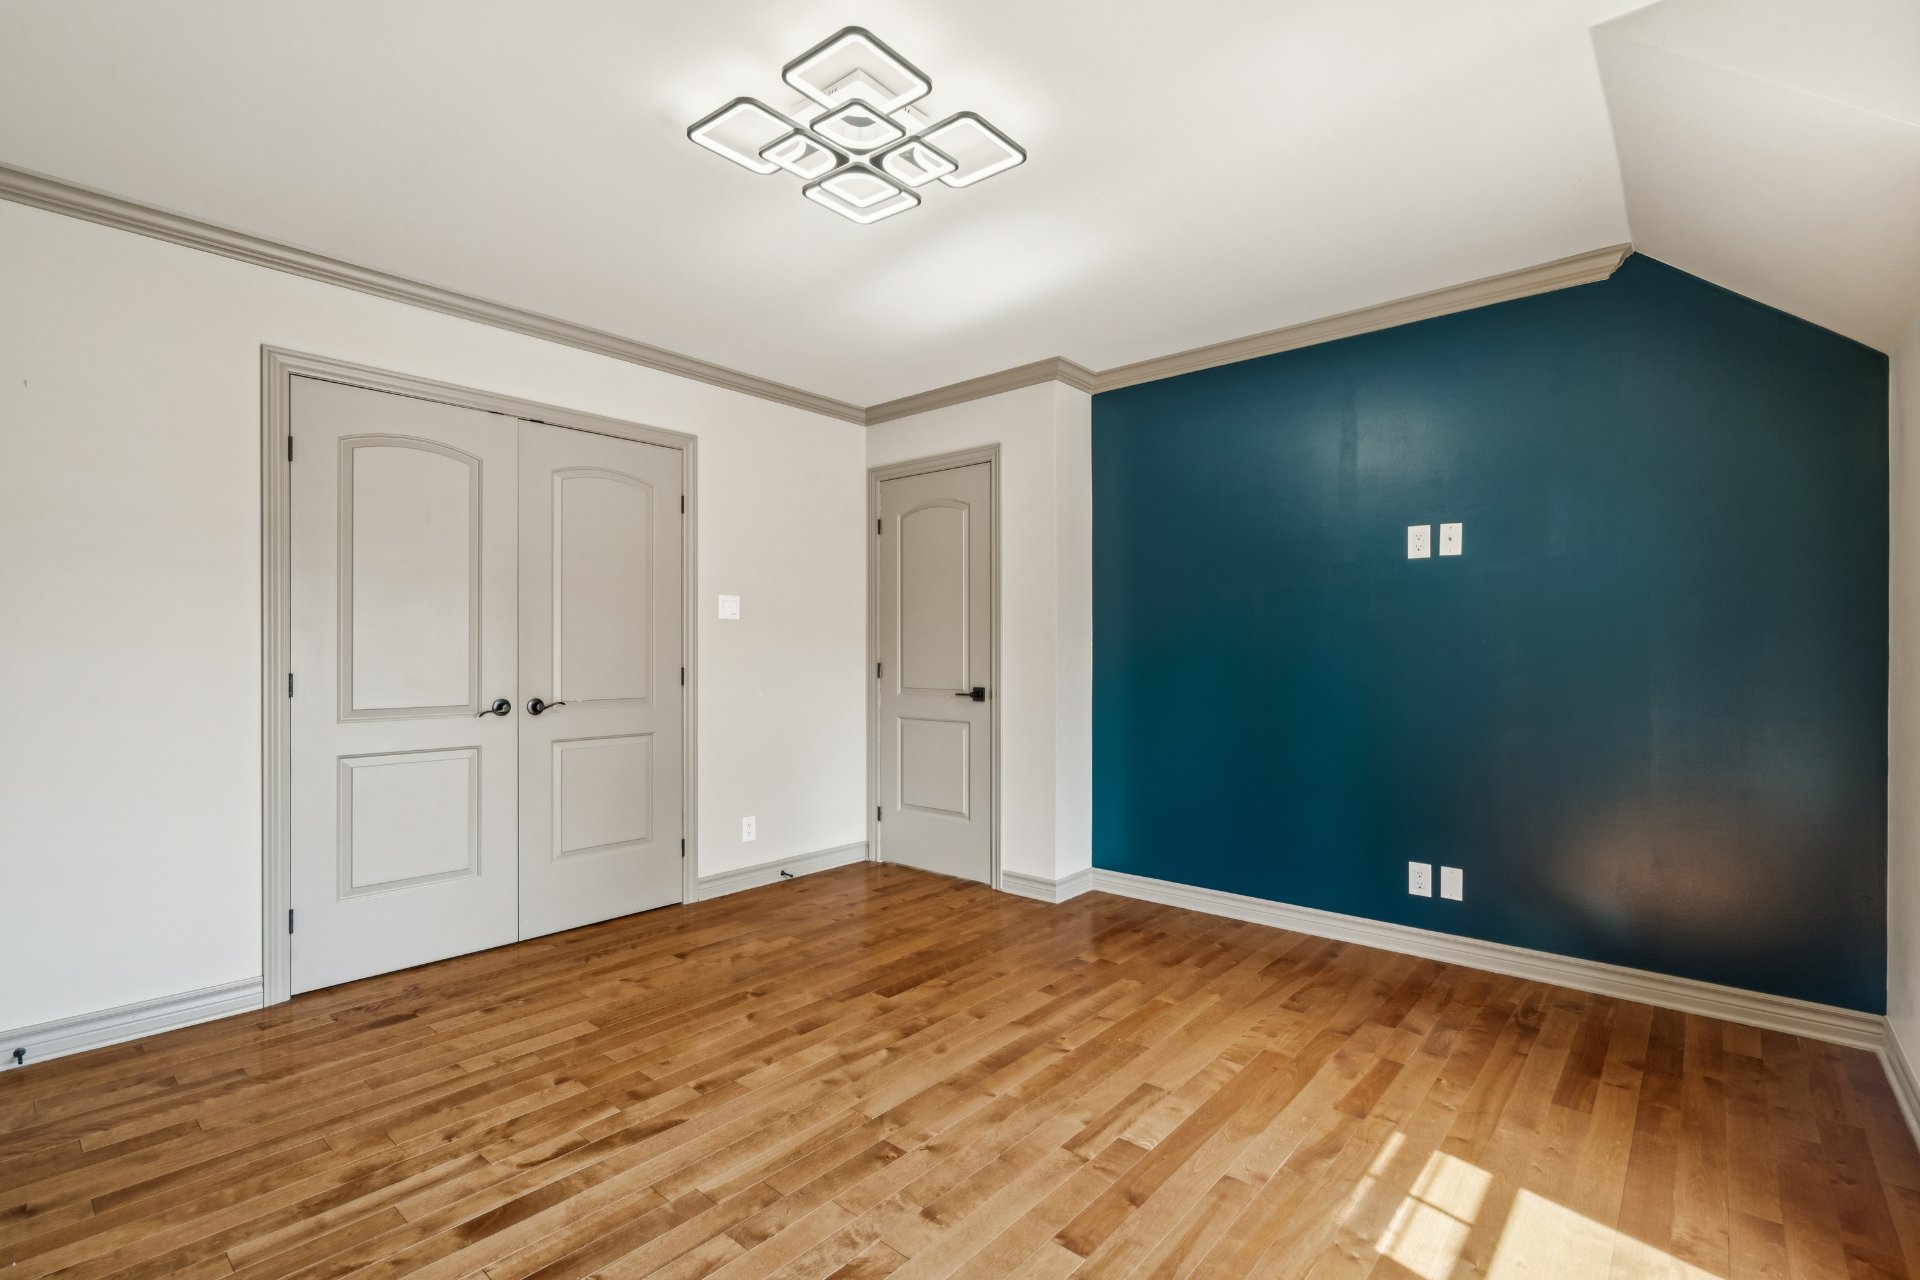
Bedroom
Bathroom
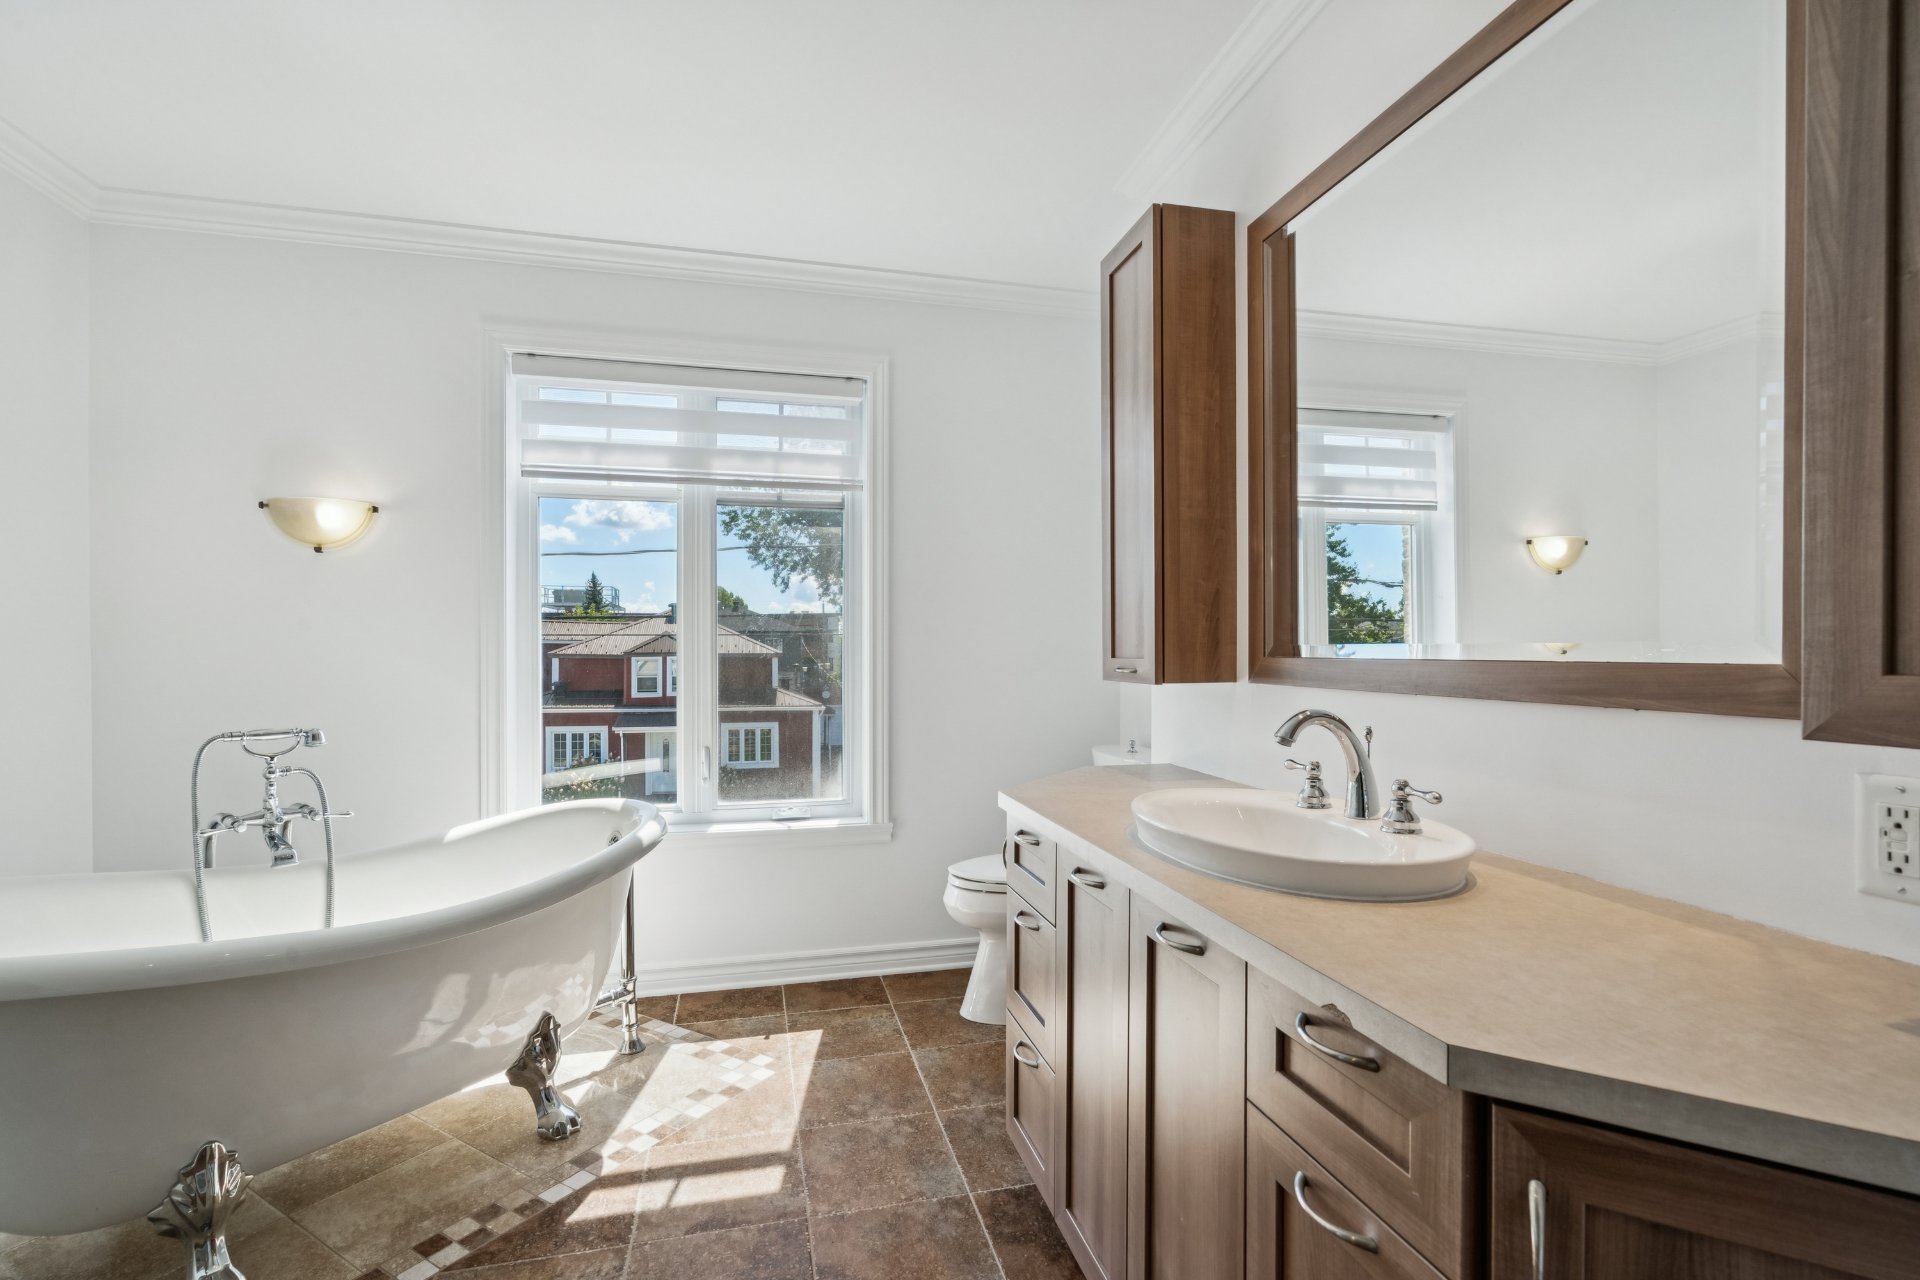
Bathroom
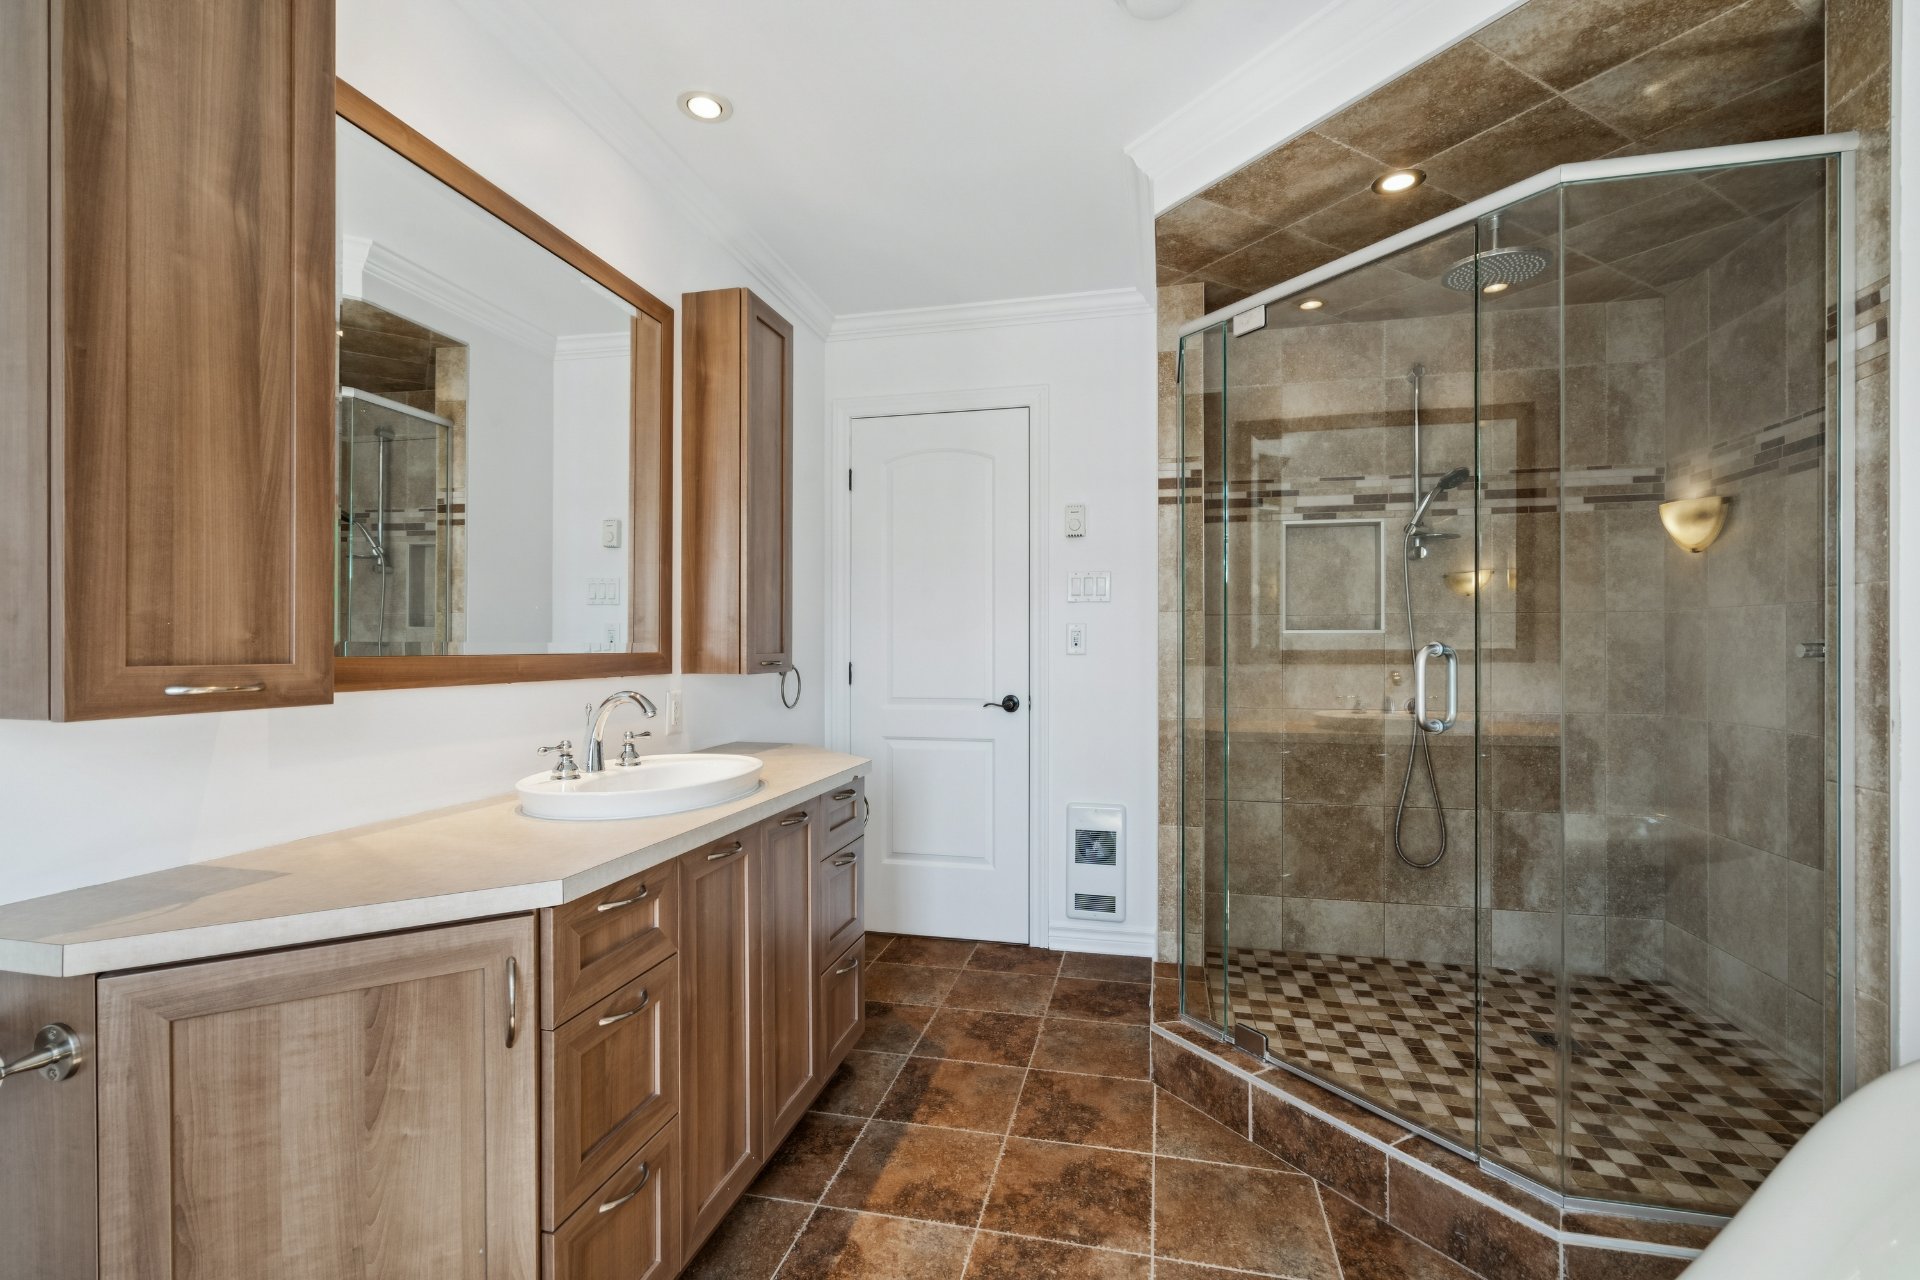
Bedroom
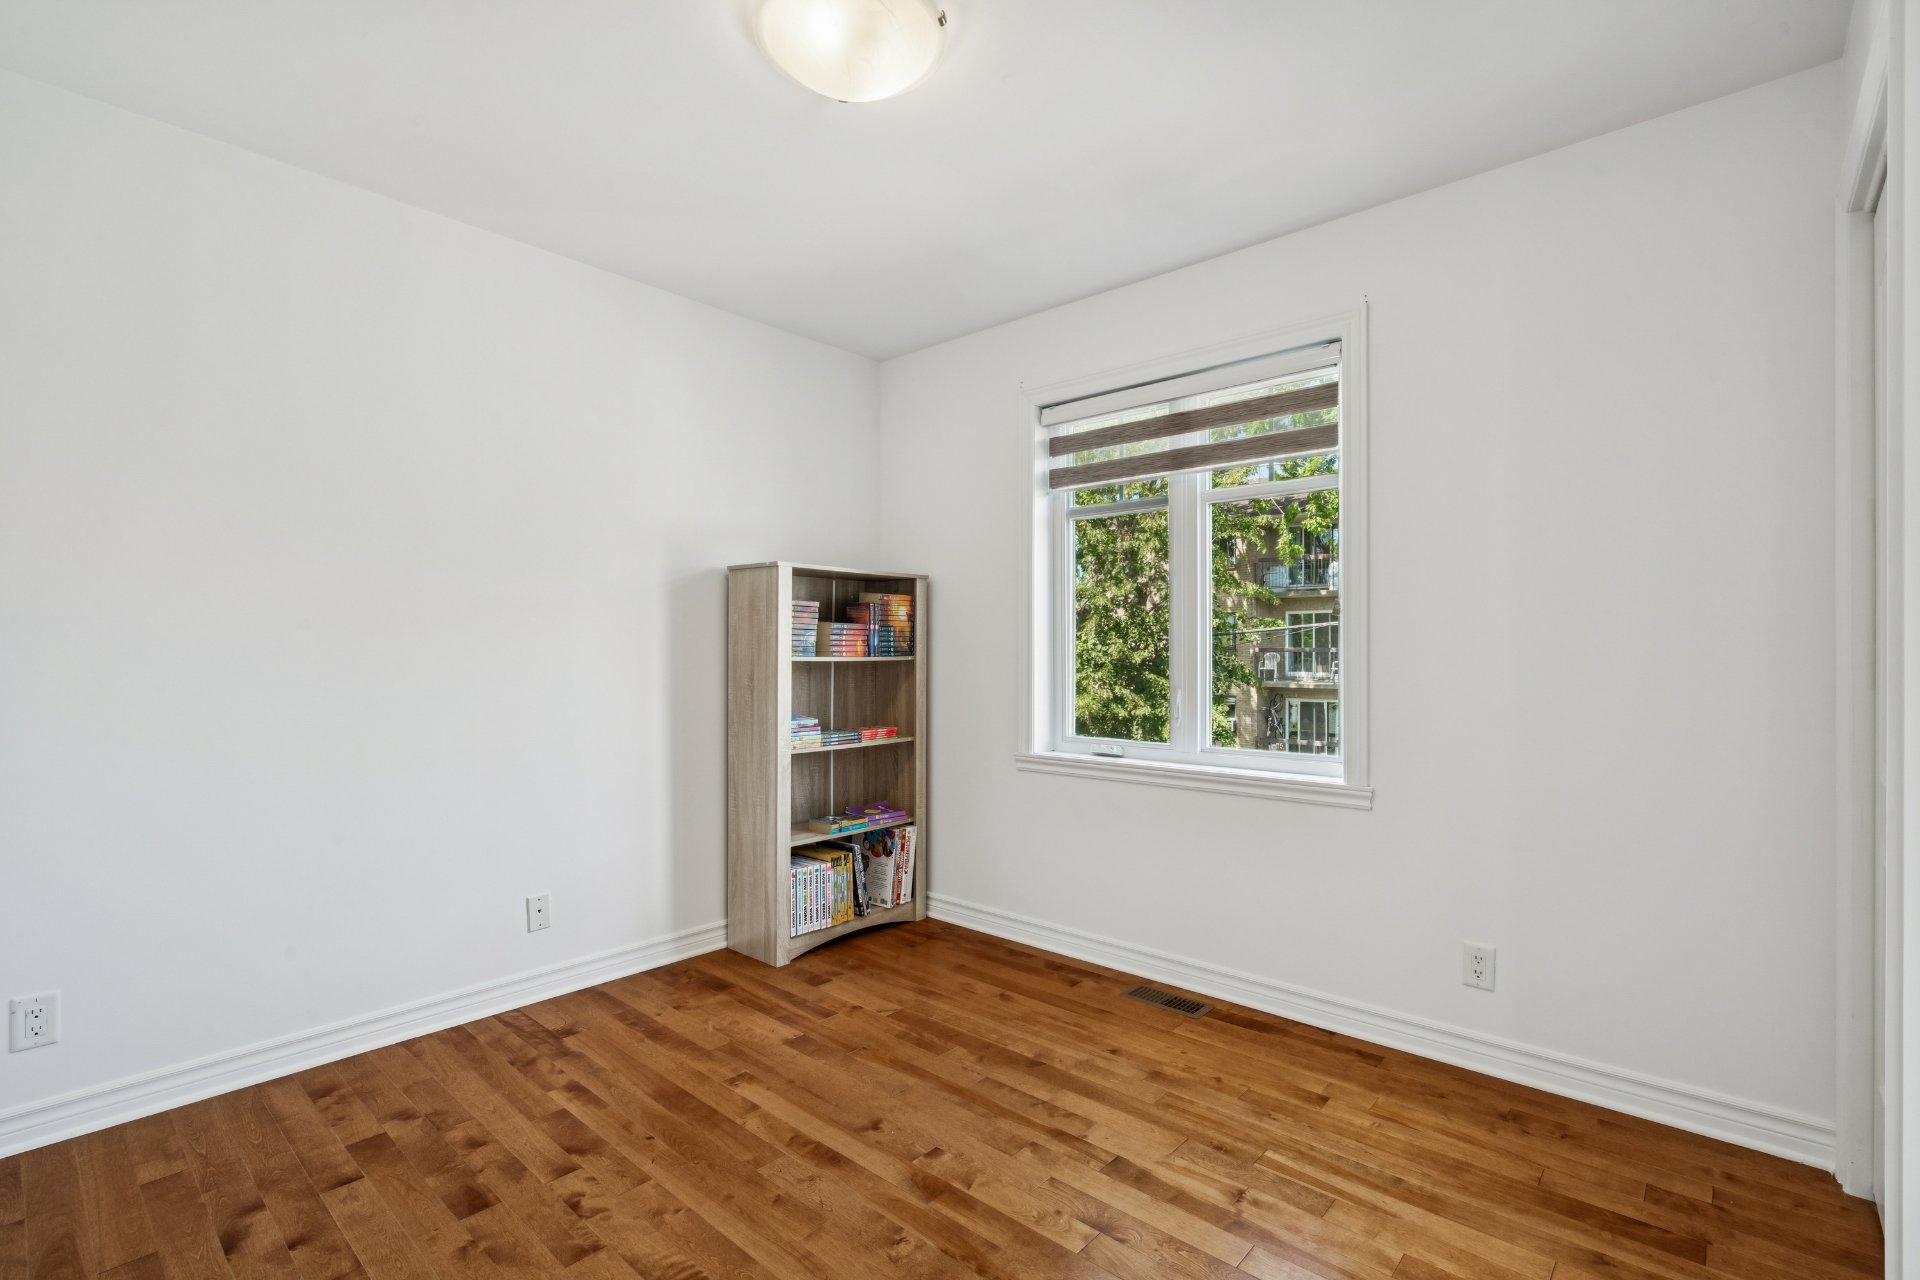
Office
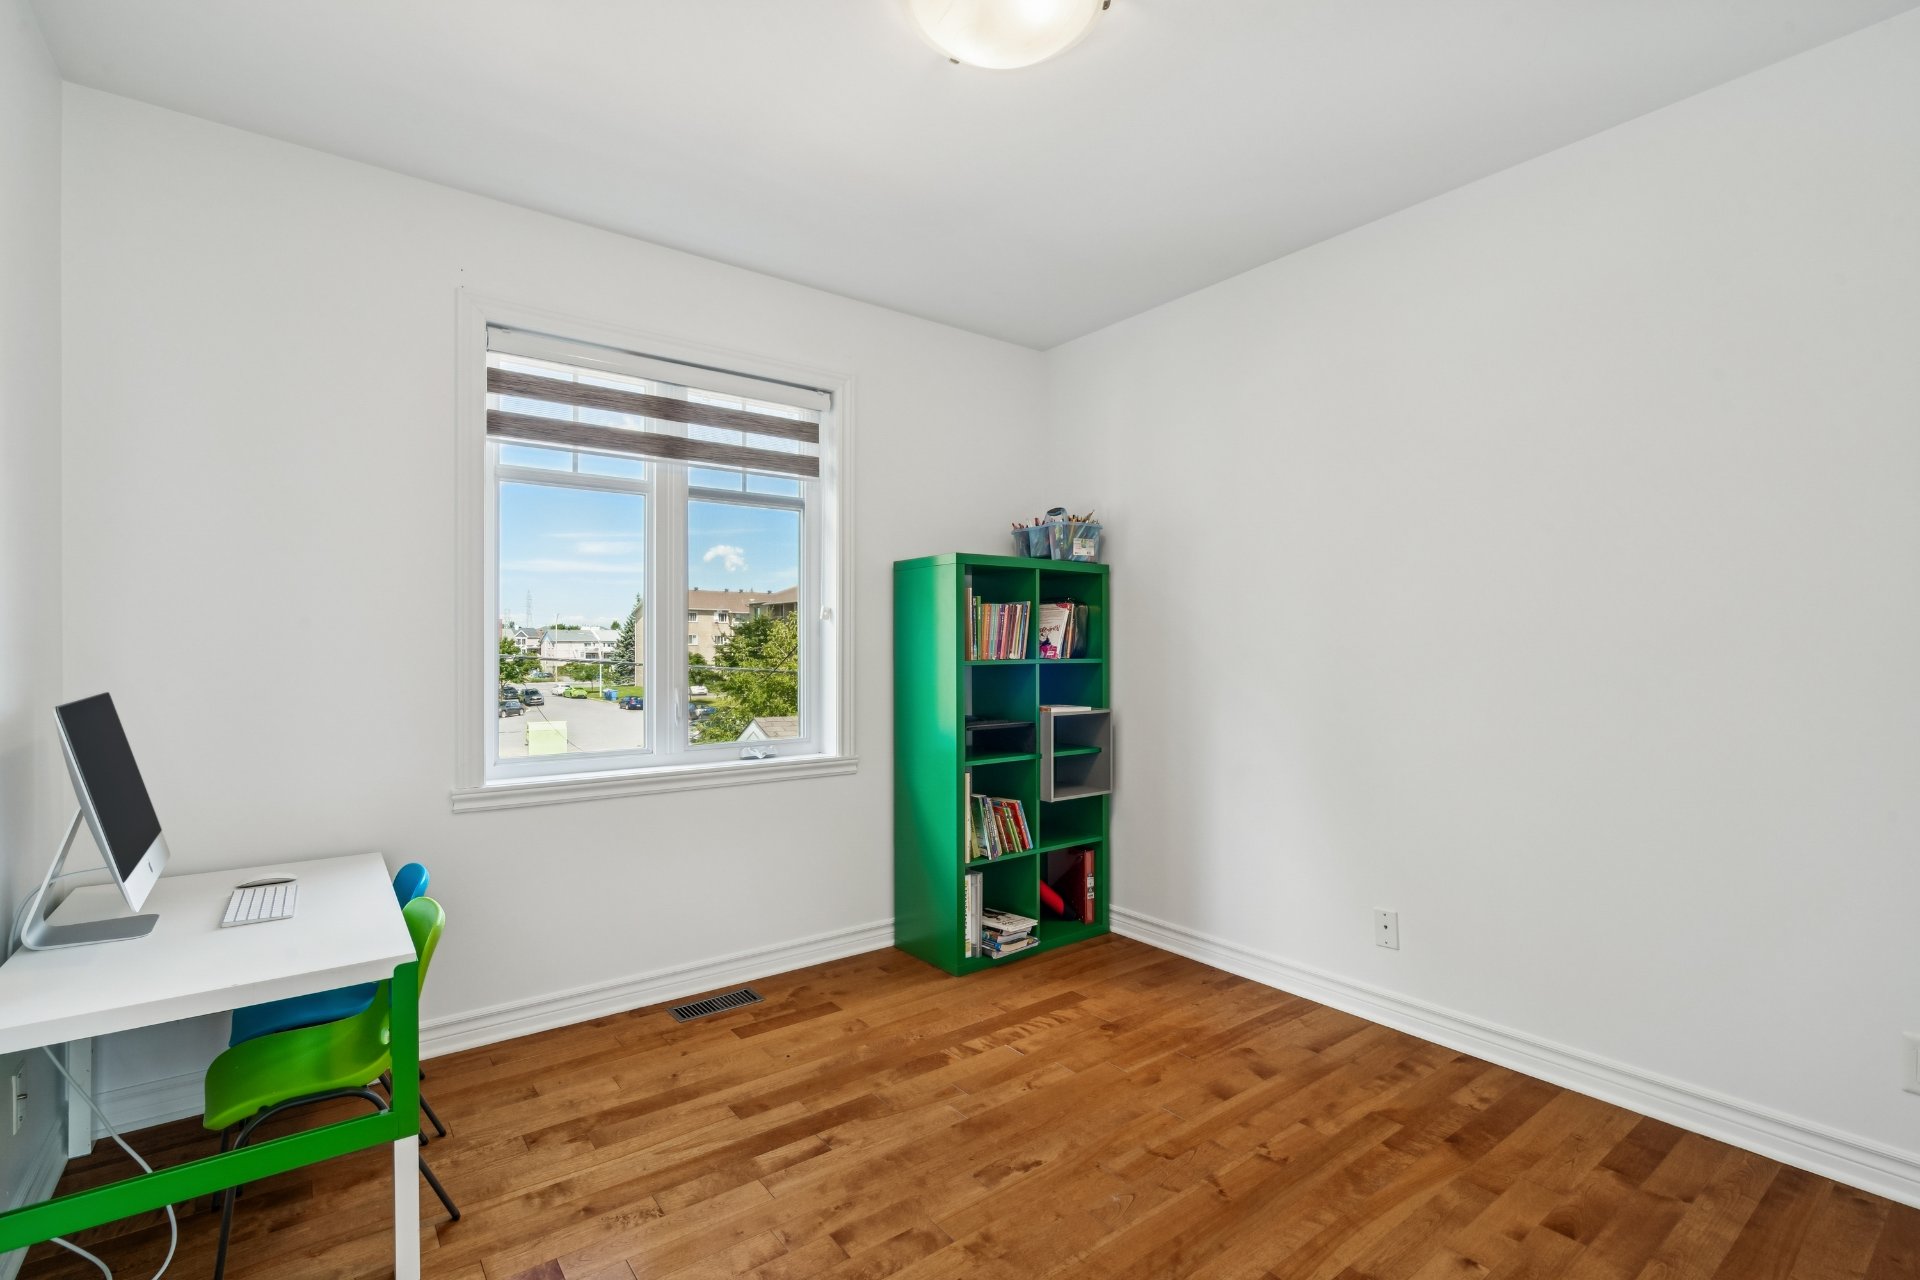
Living room
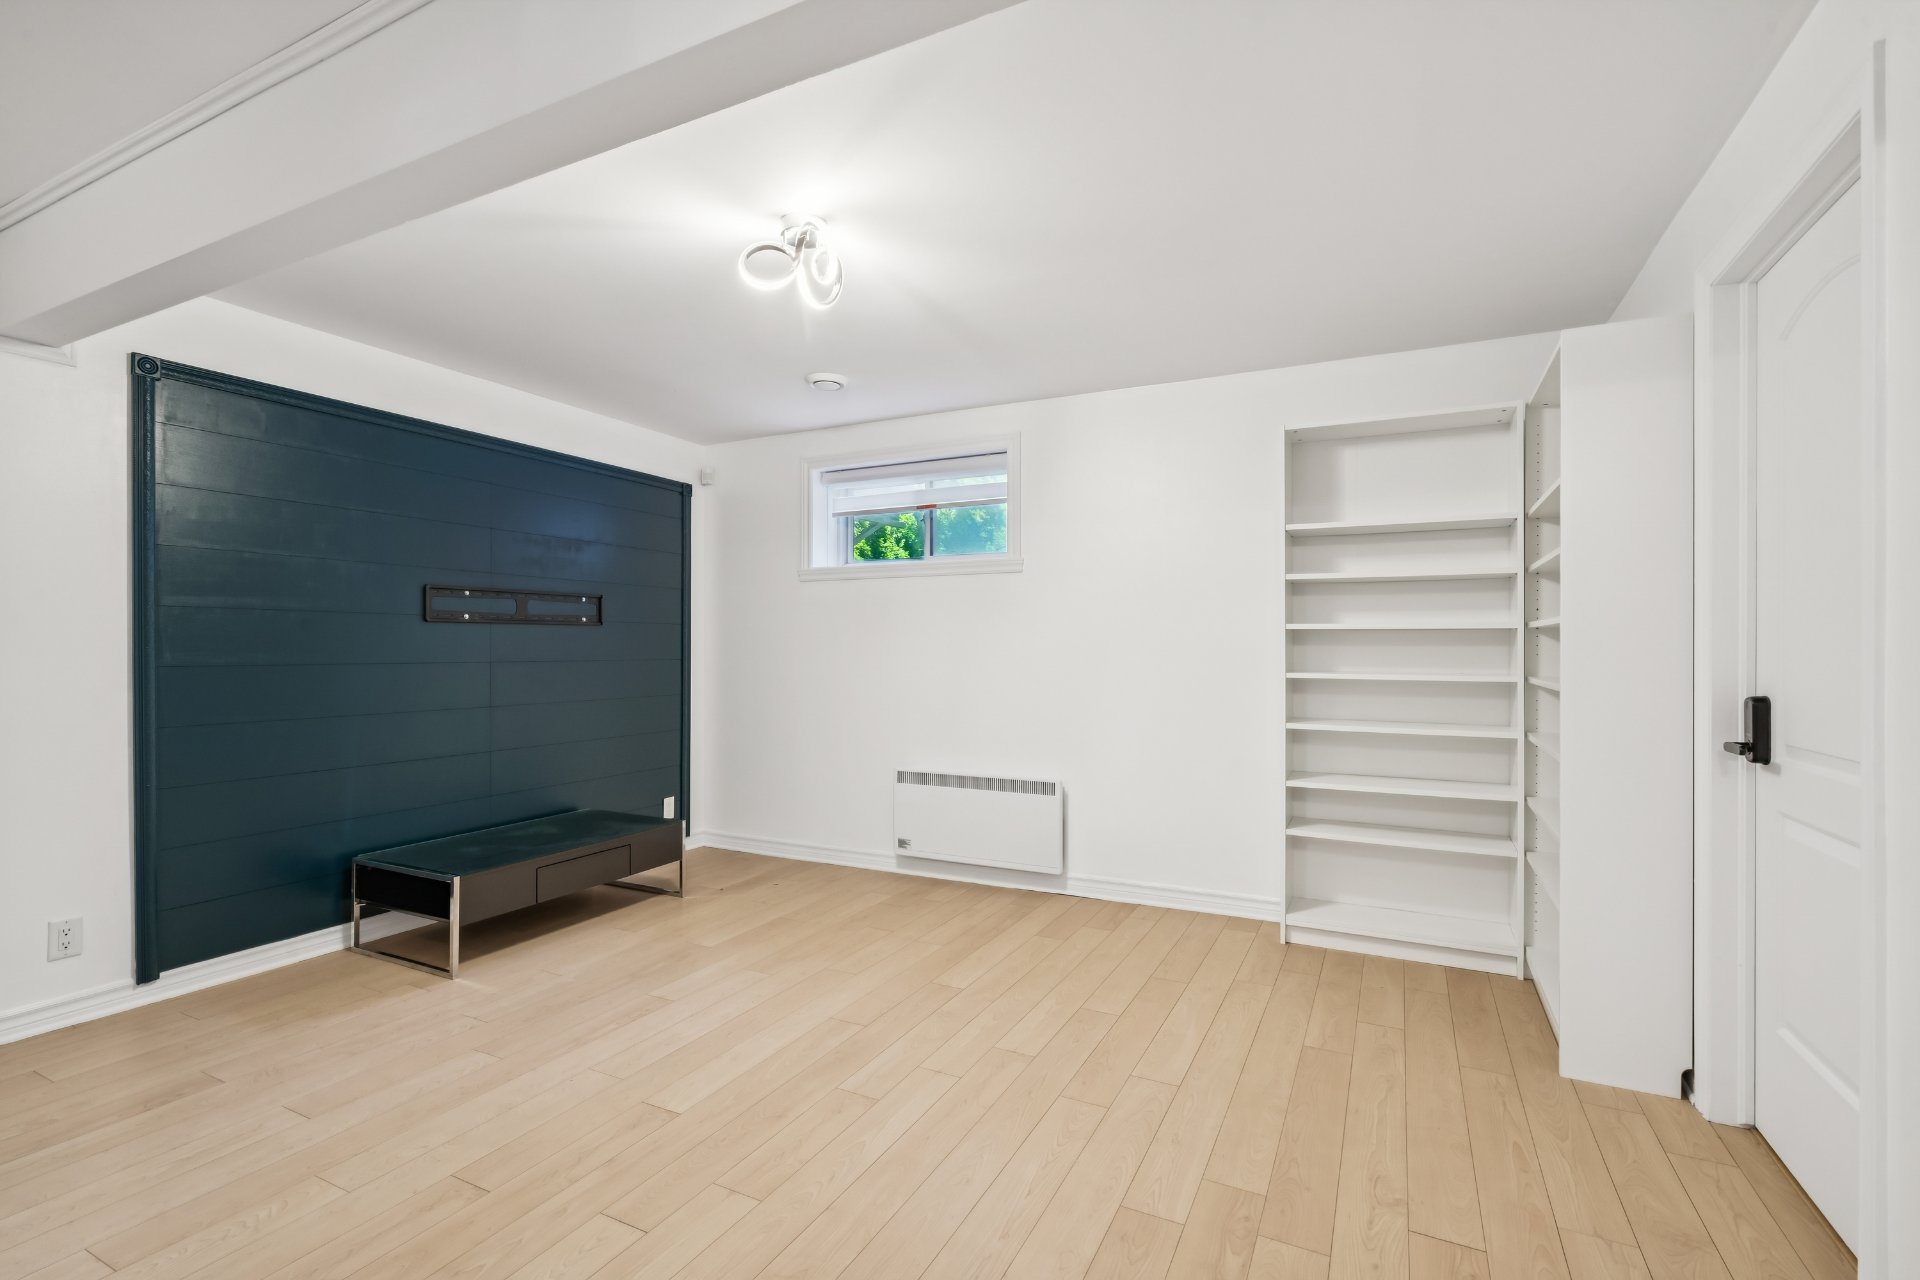
Living room
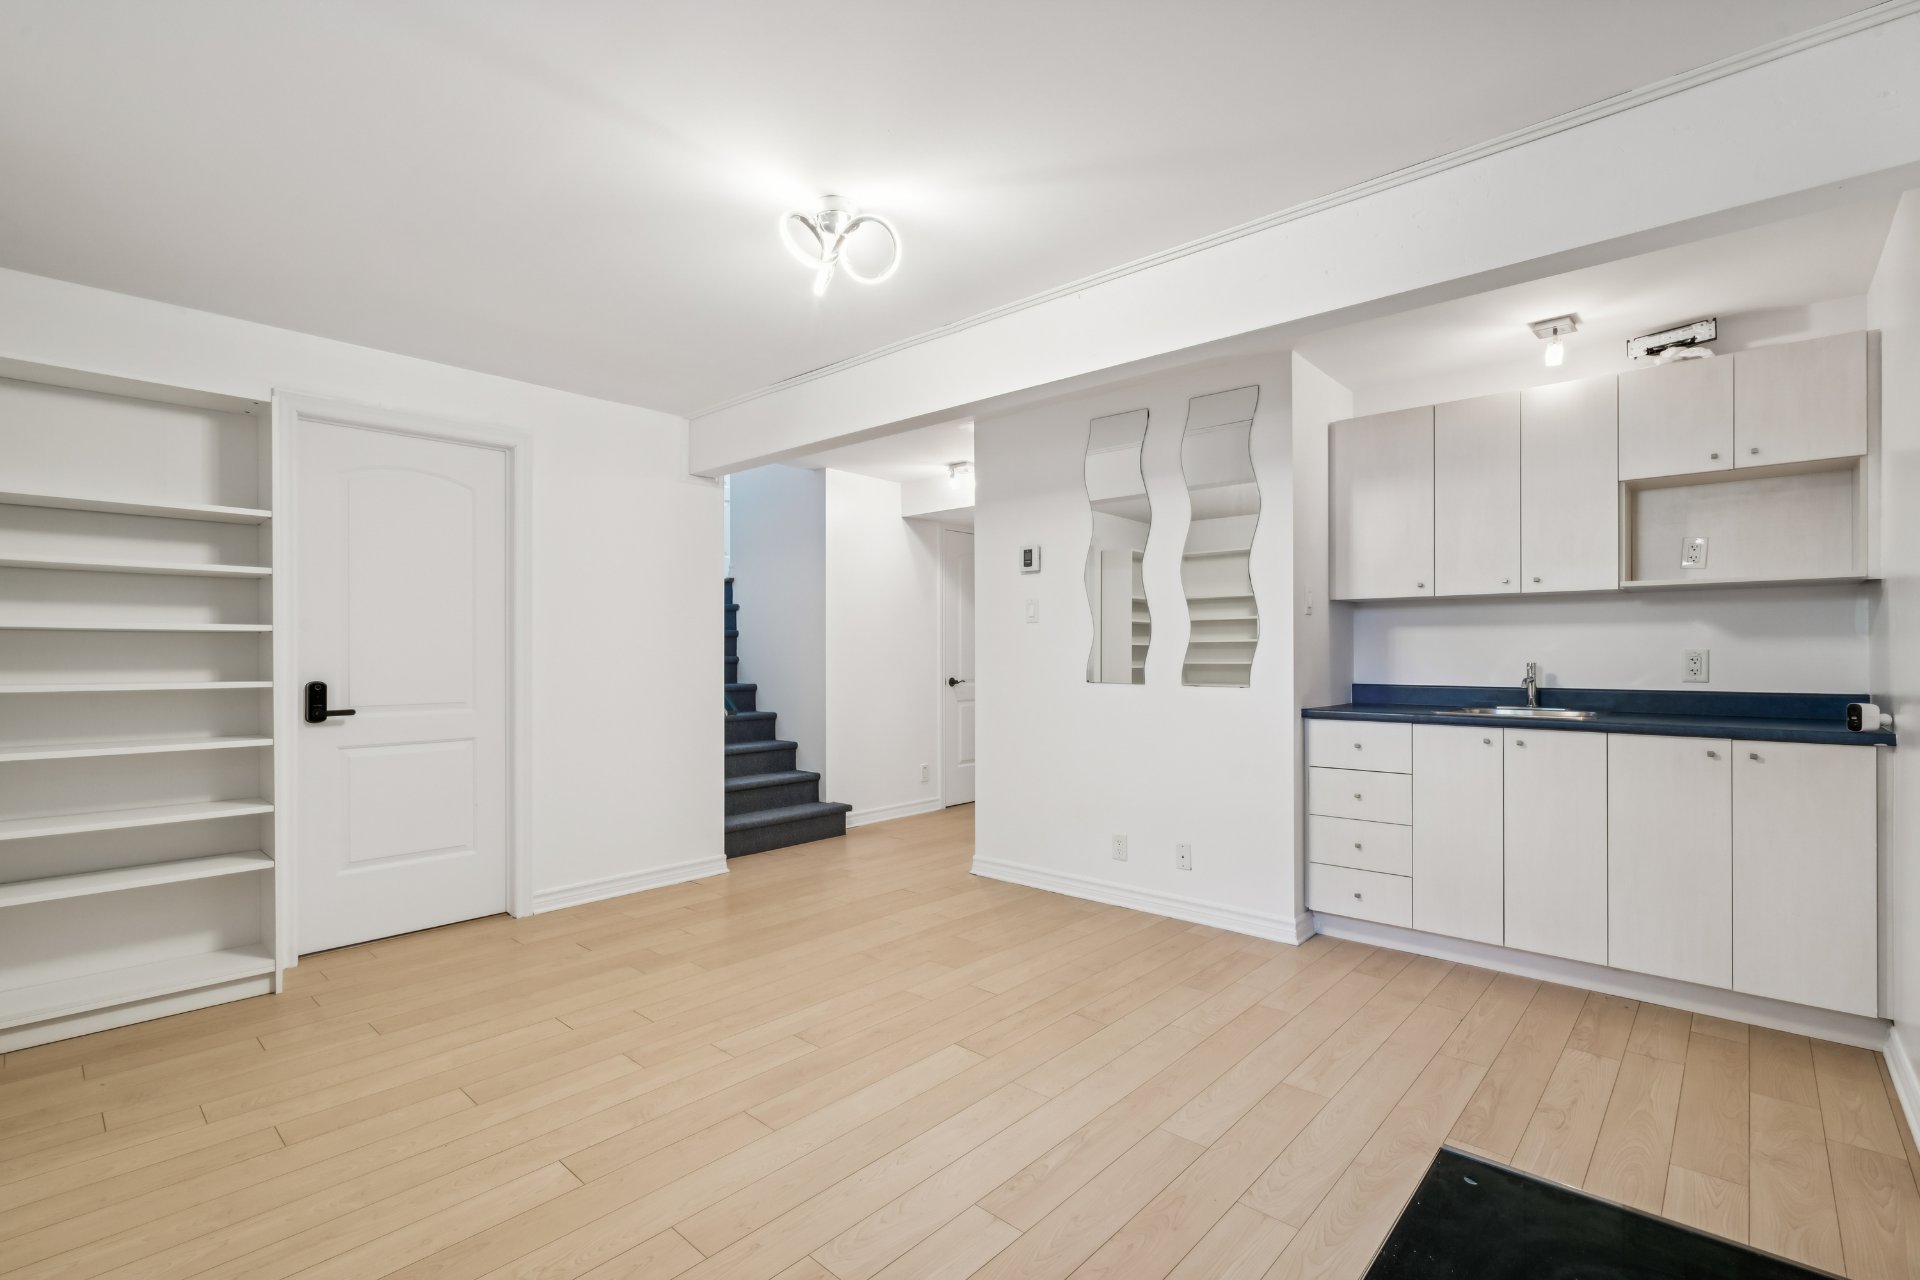
Living room
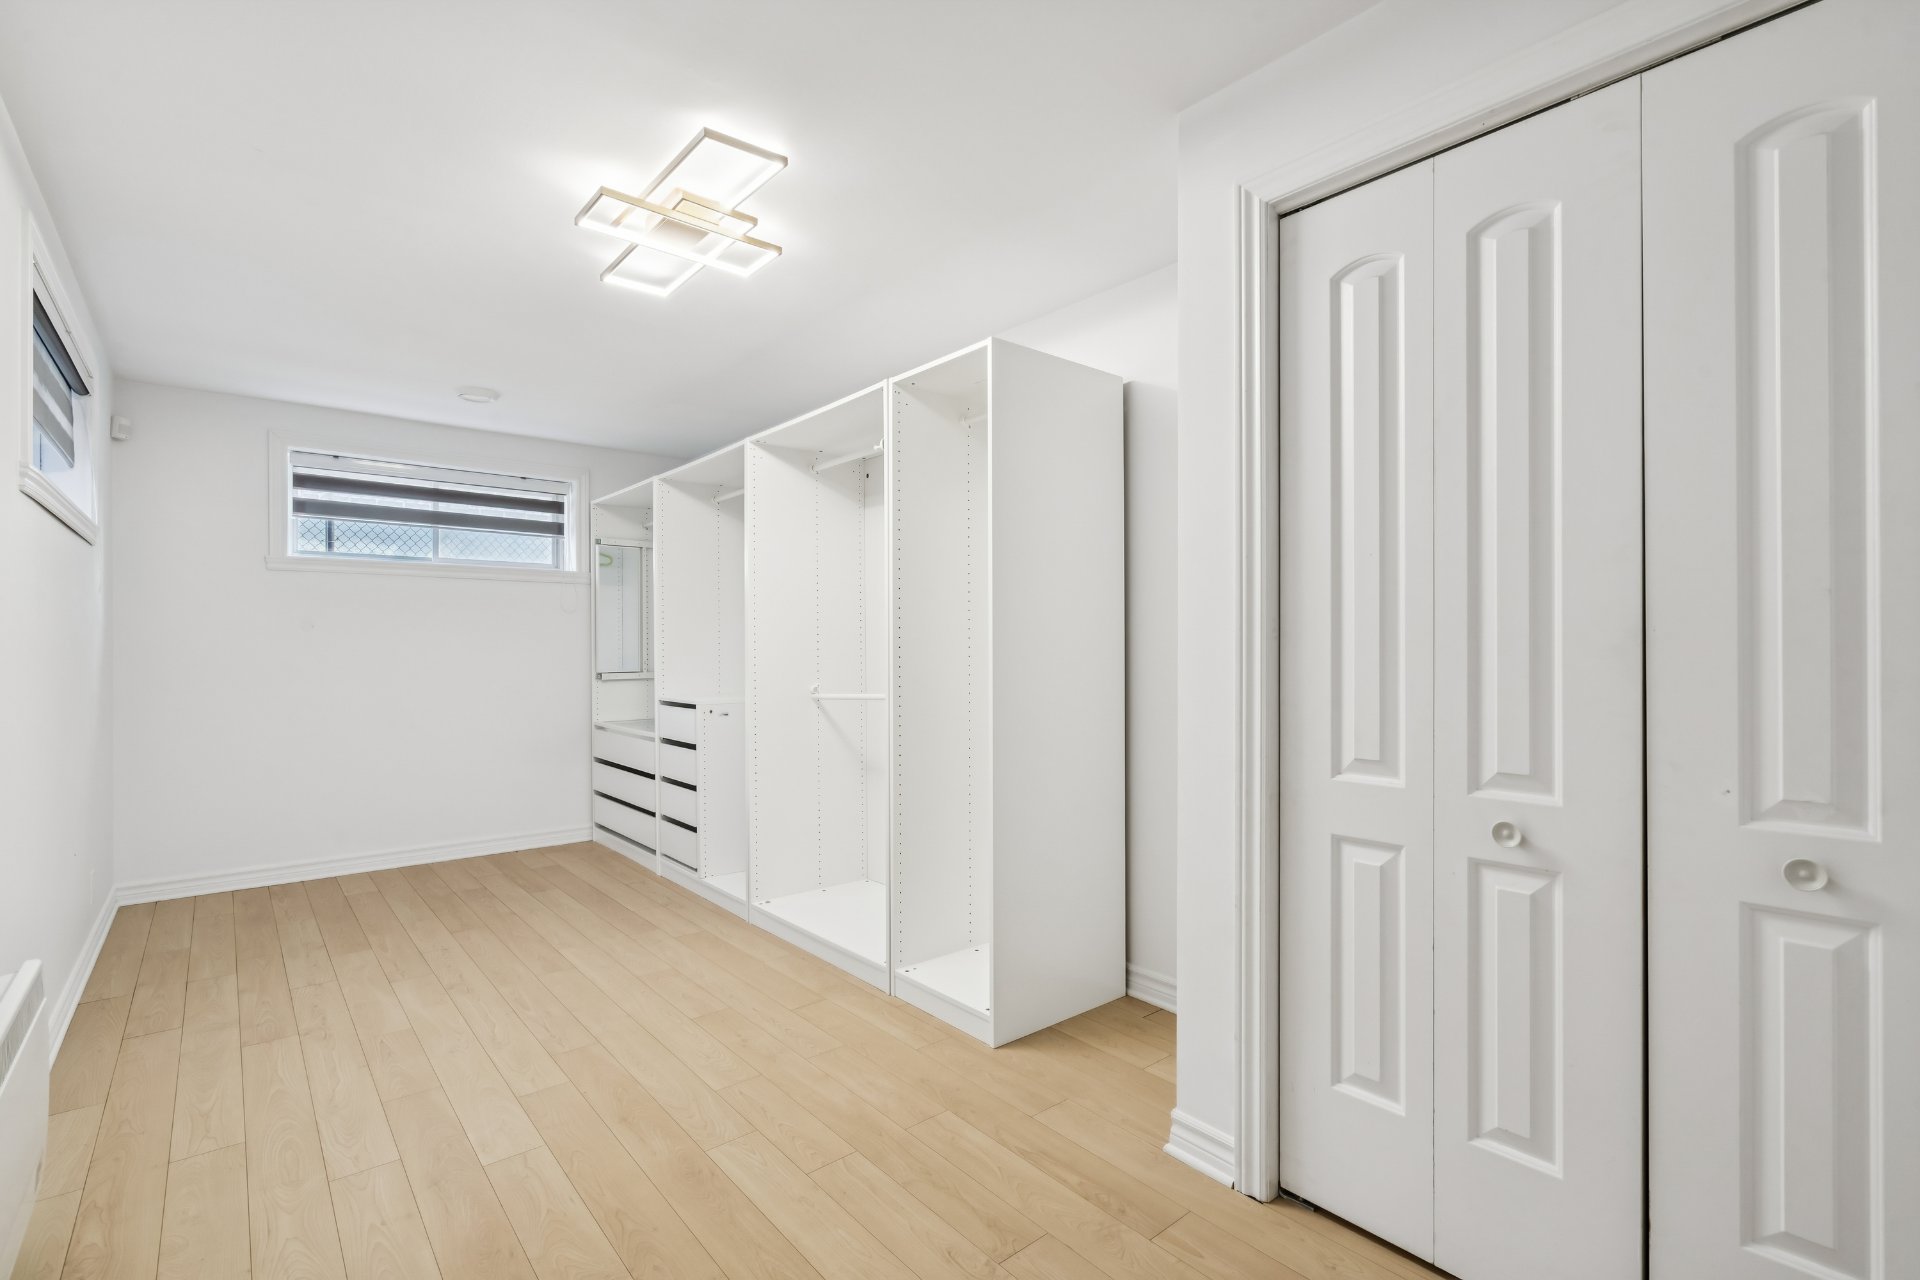
Bedroom
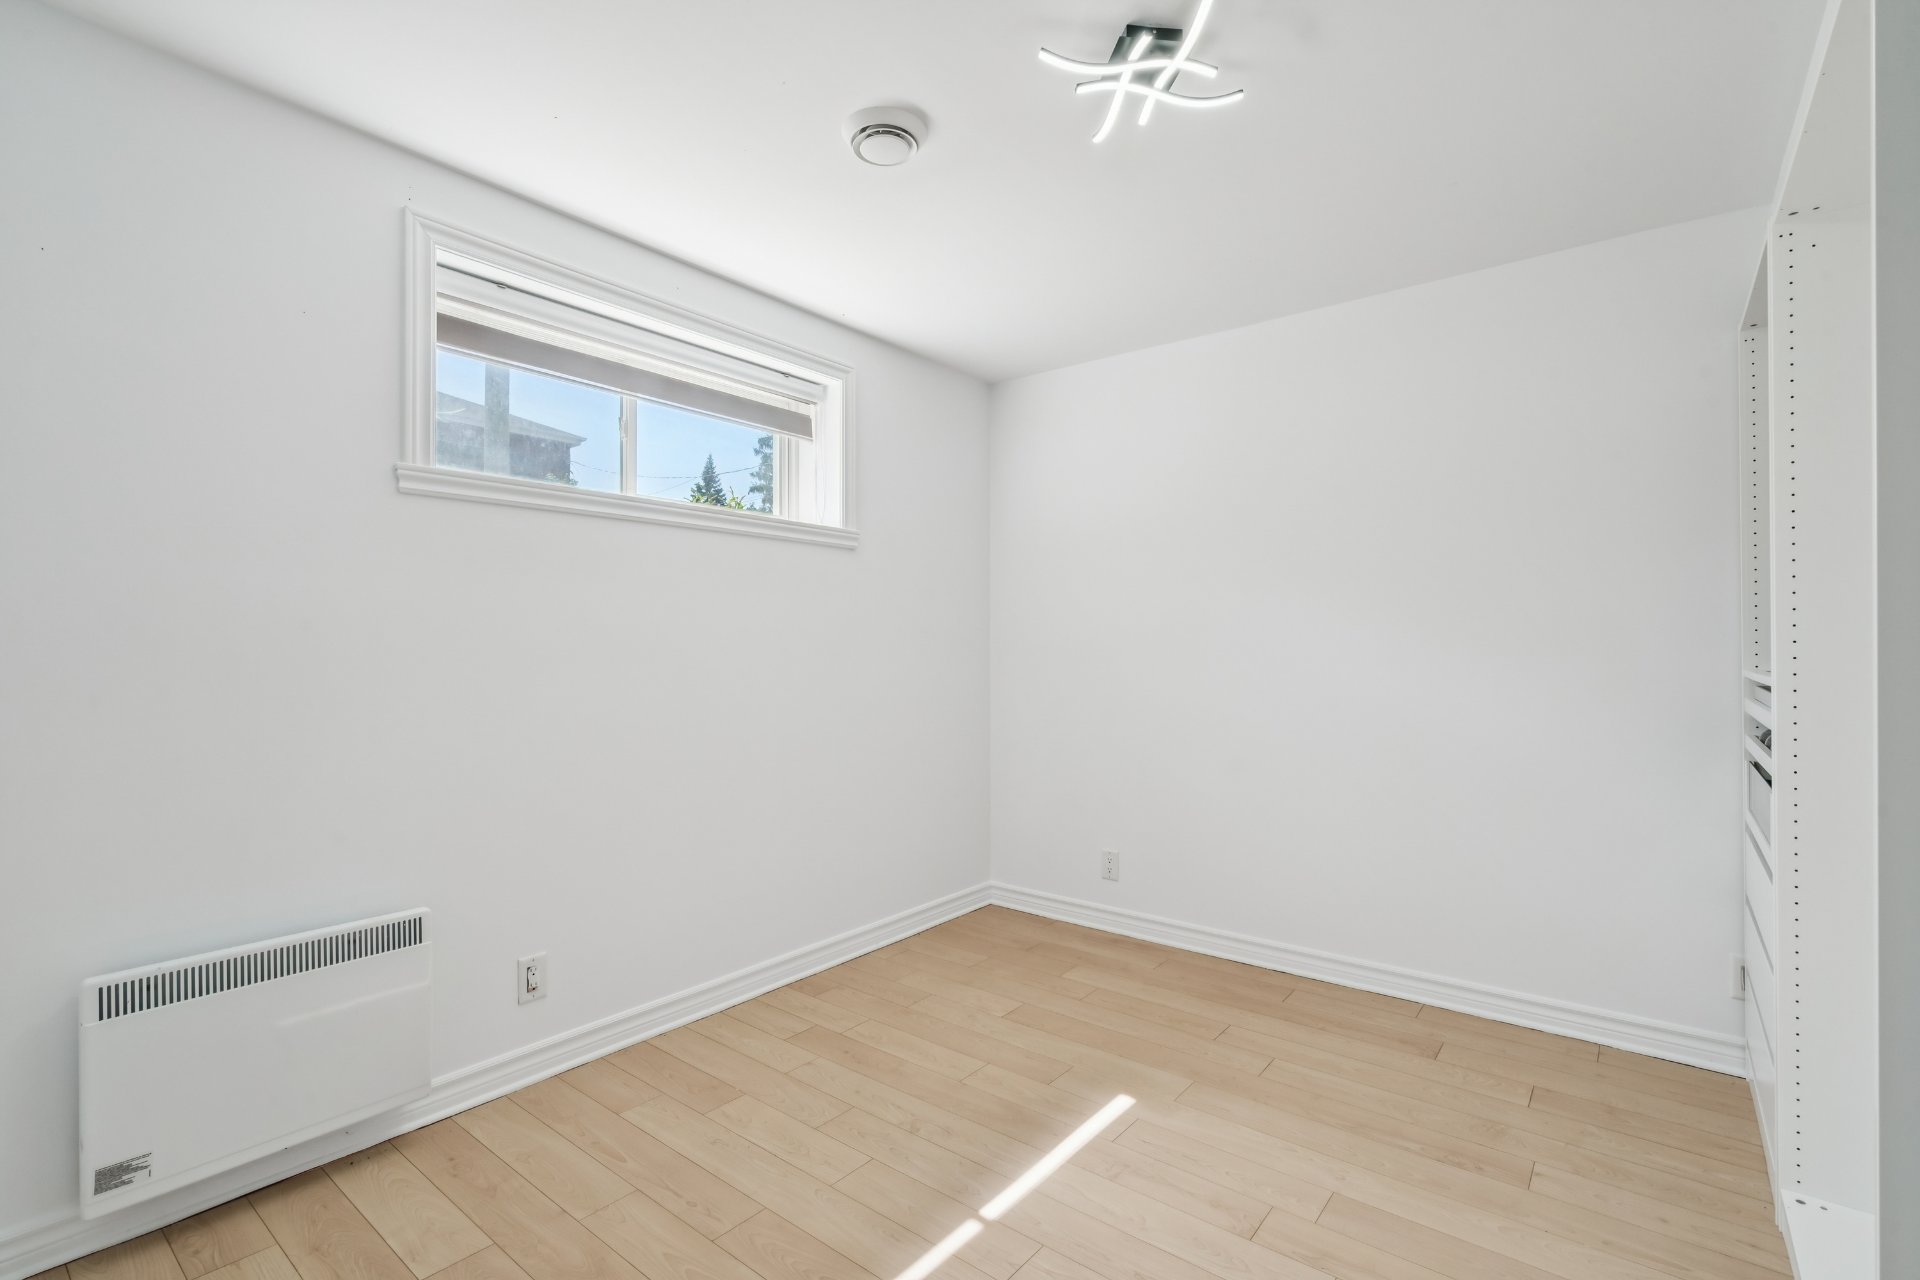
Washroom
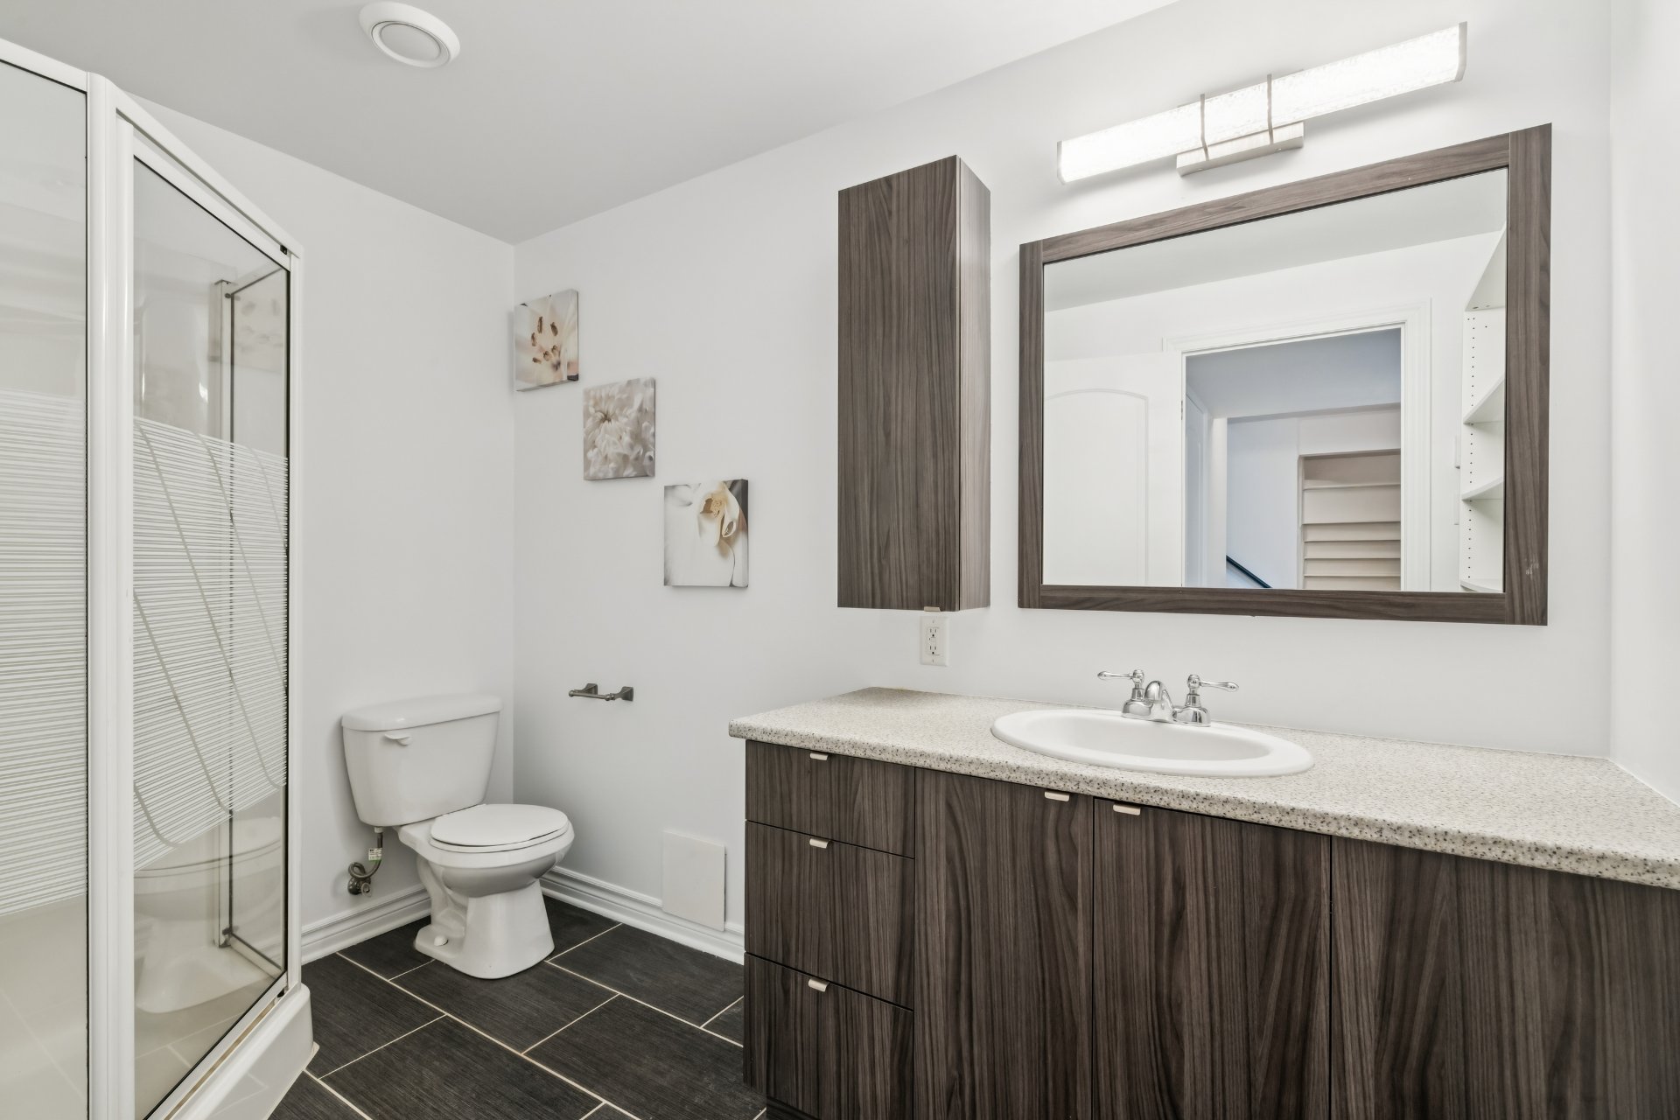
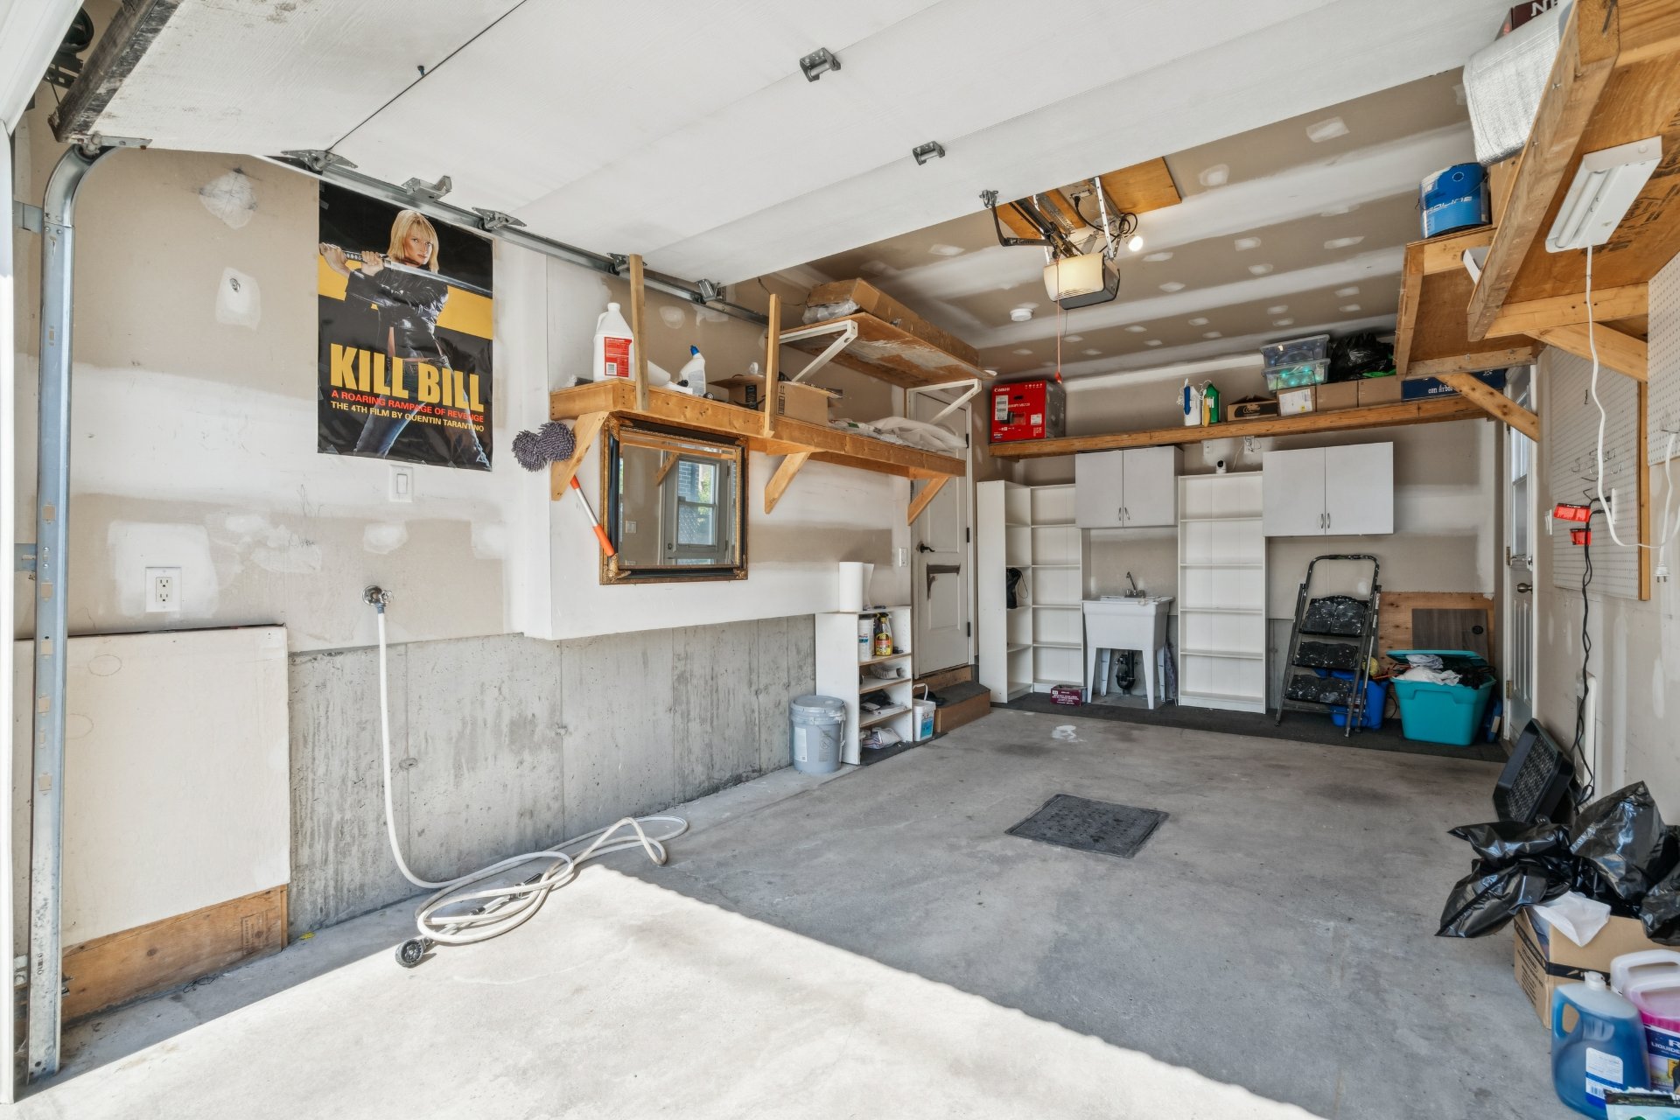
Garage
Balcony
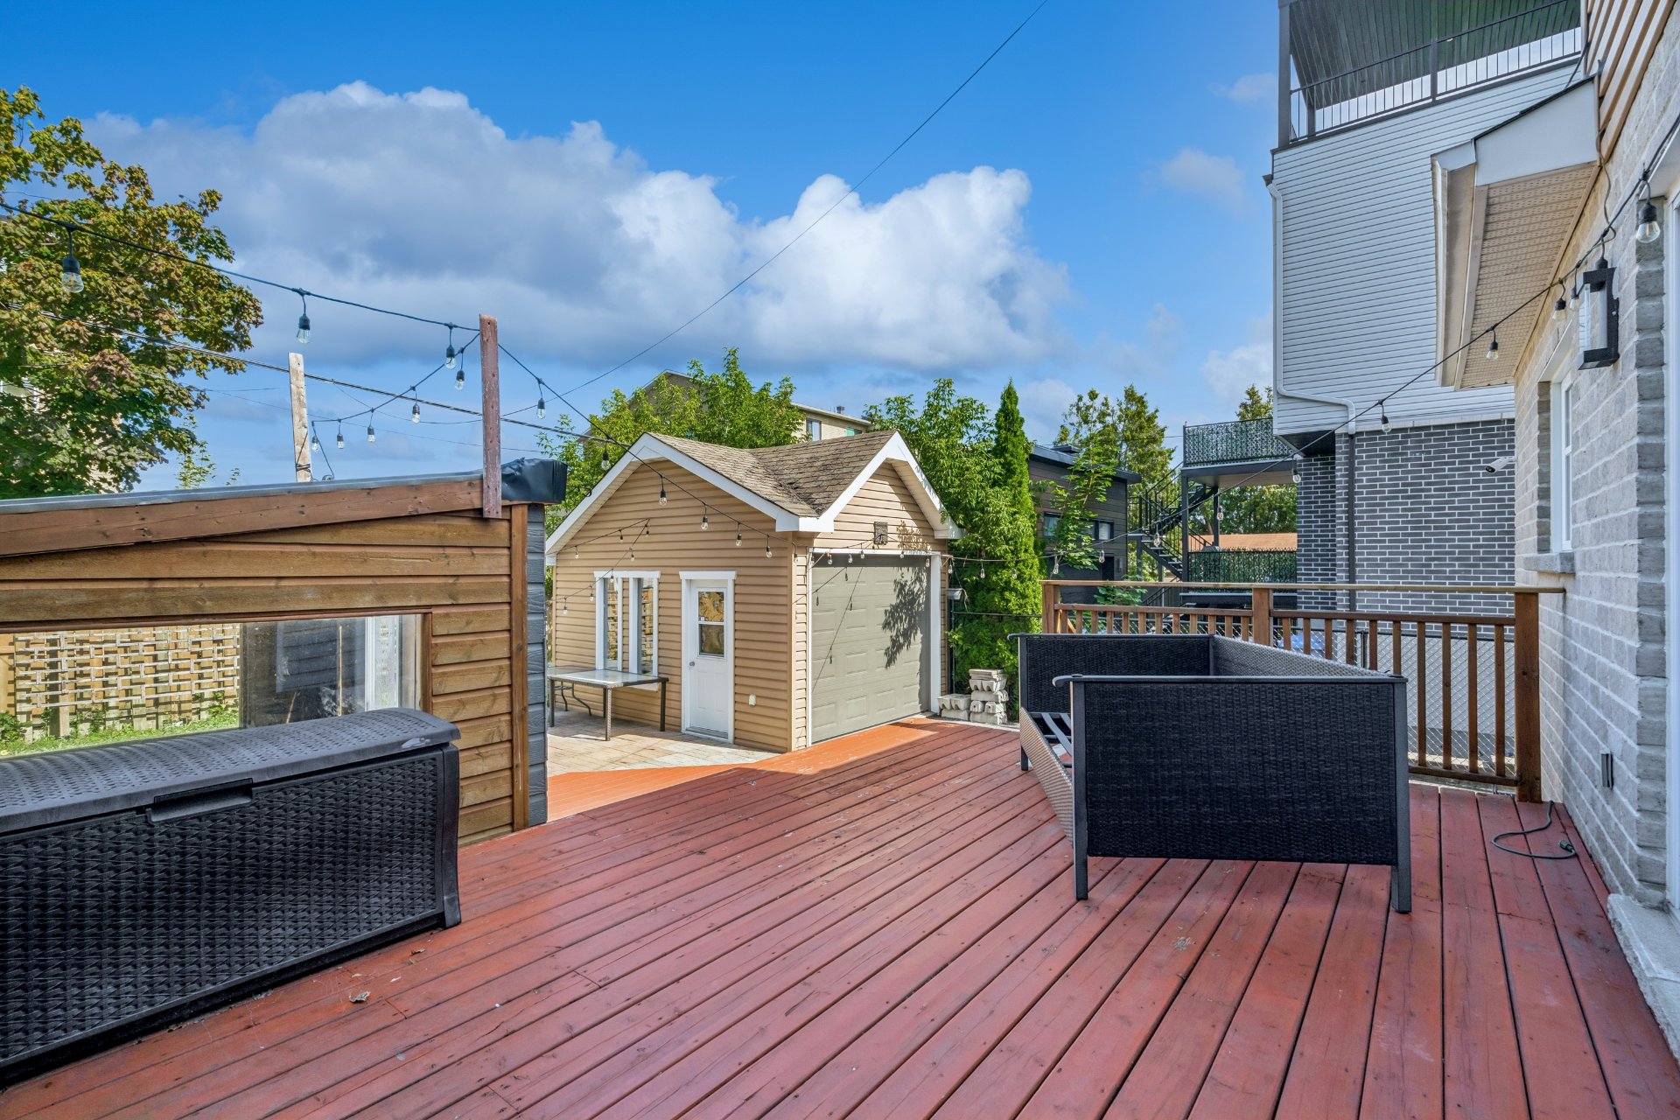
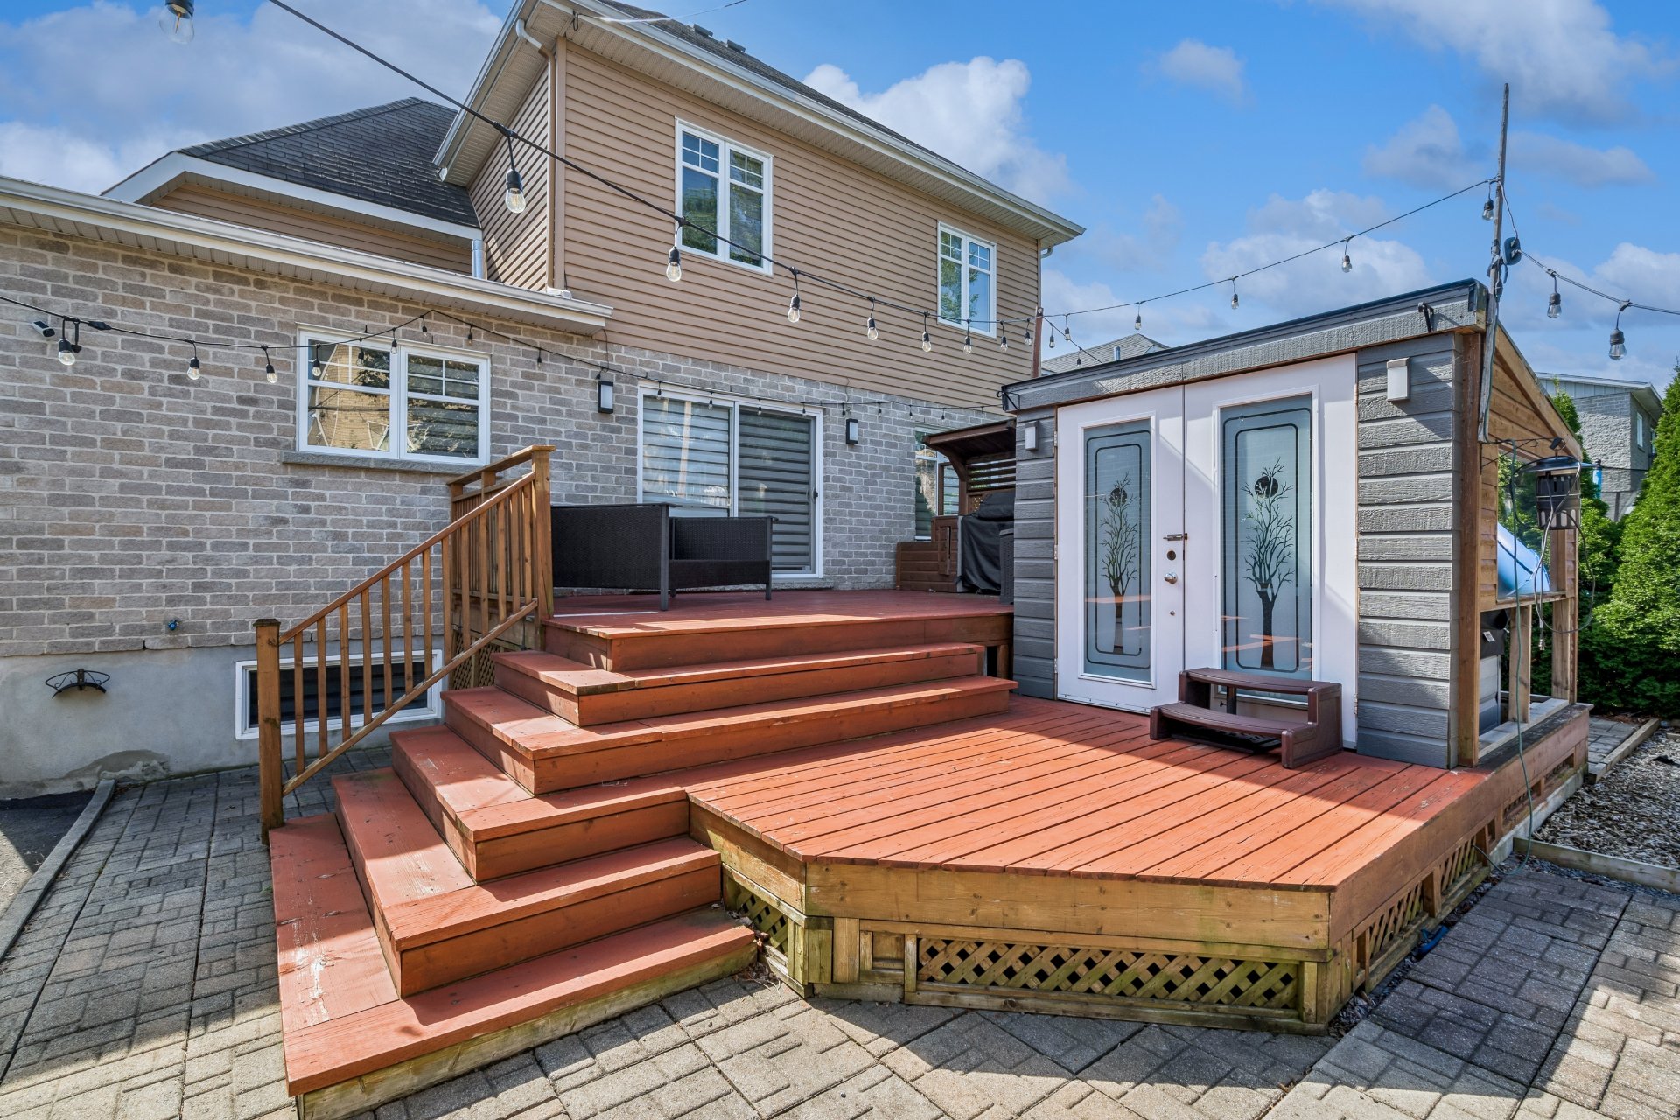
Balcony
Parking
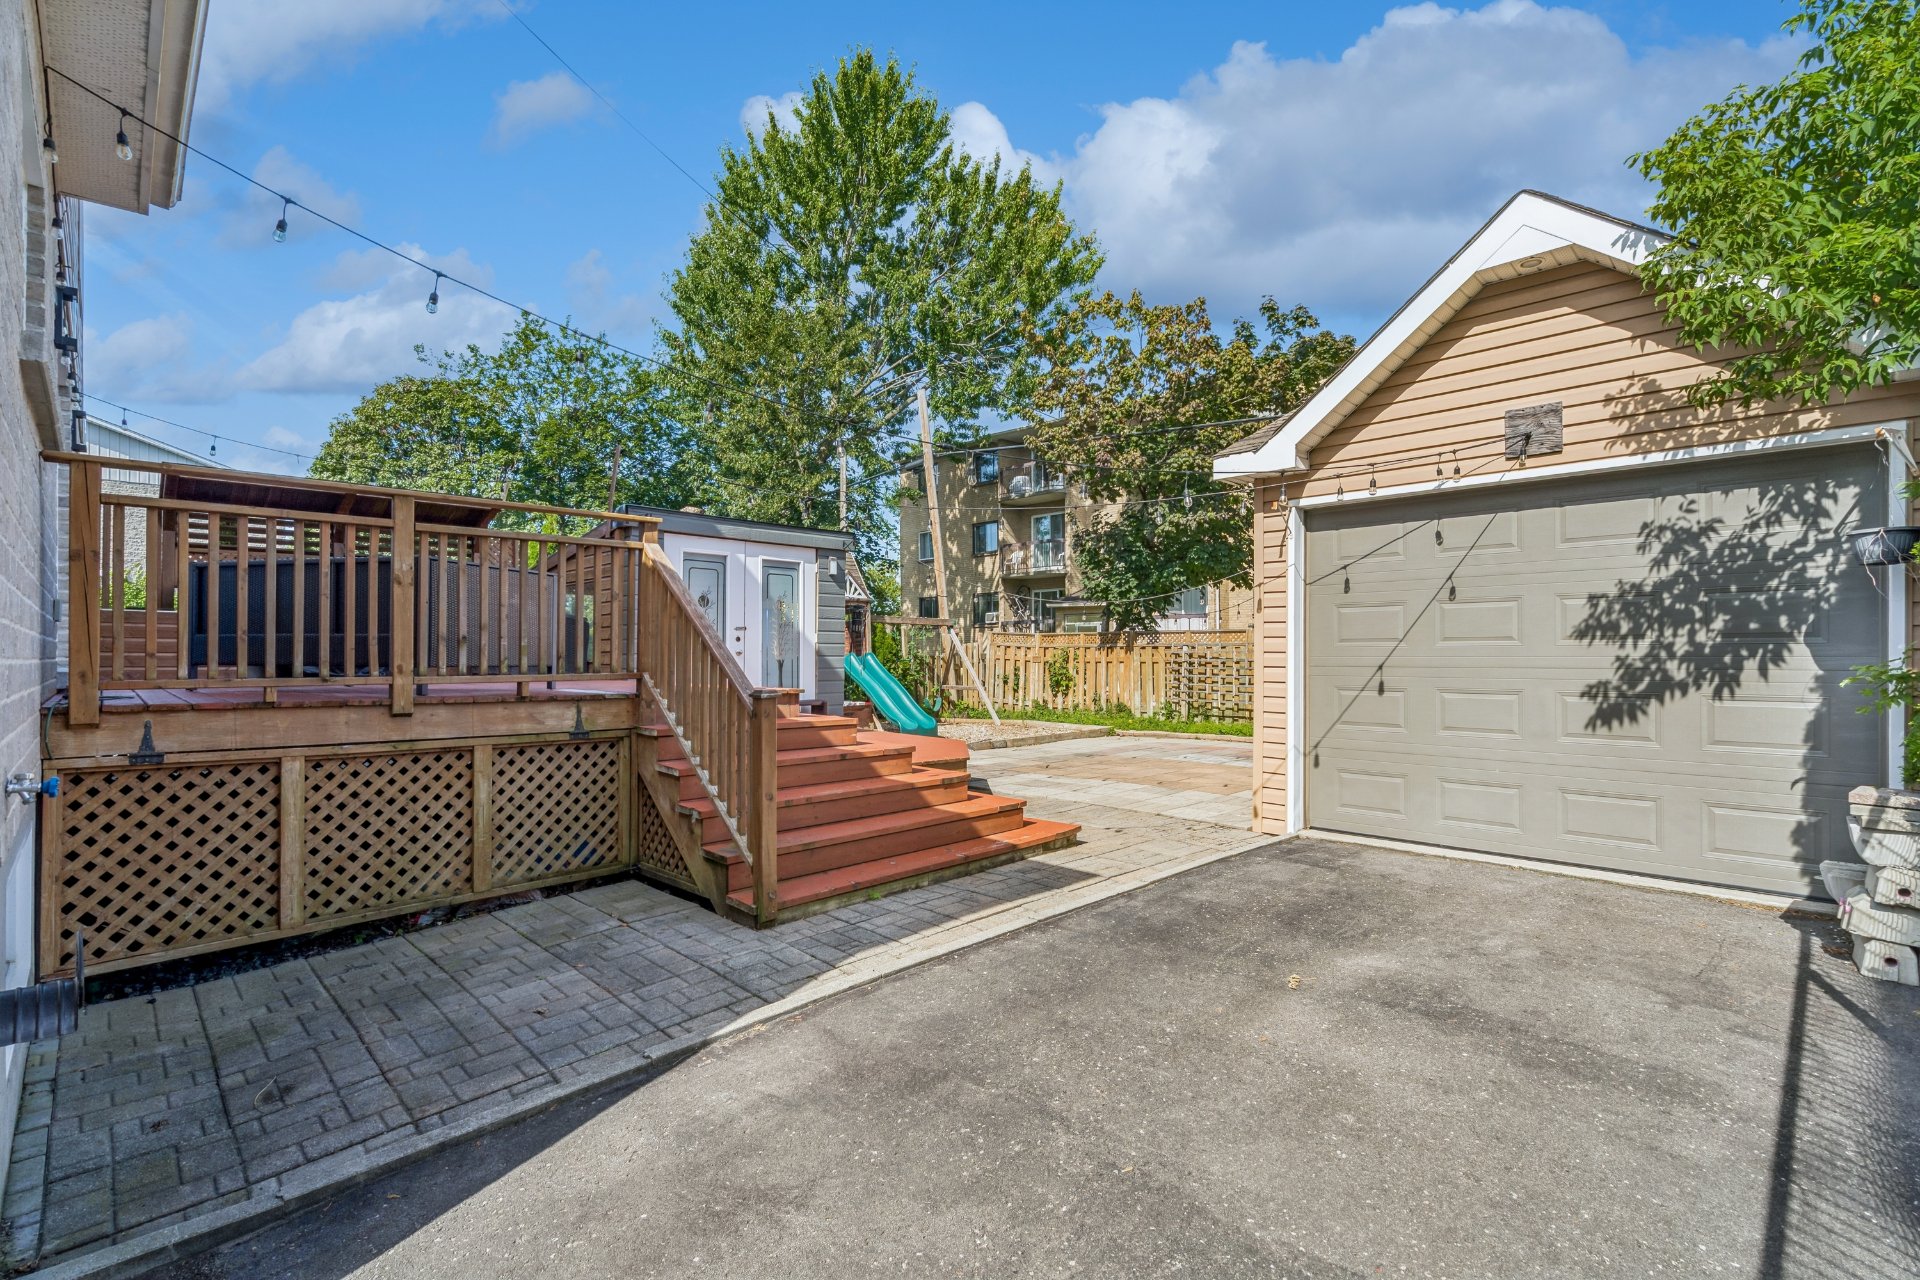
Backyard
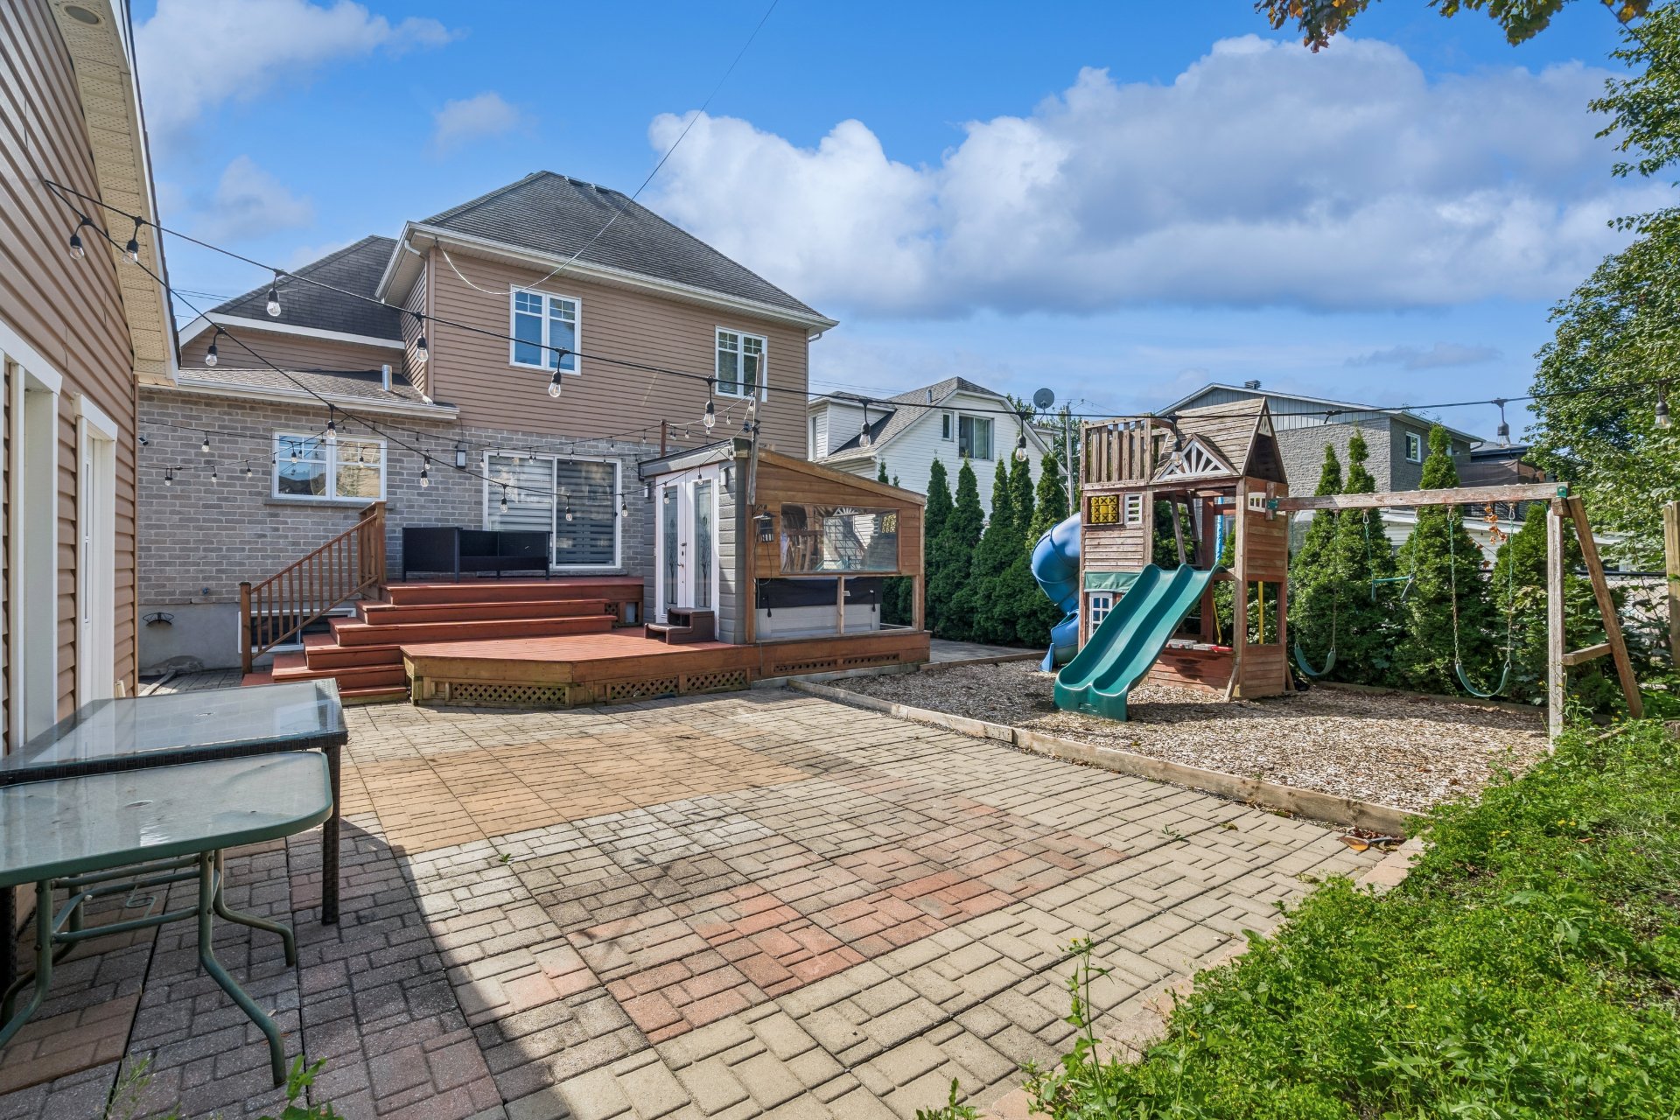
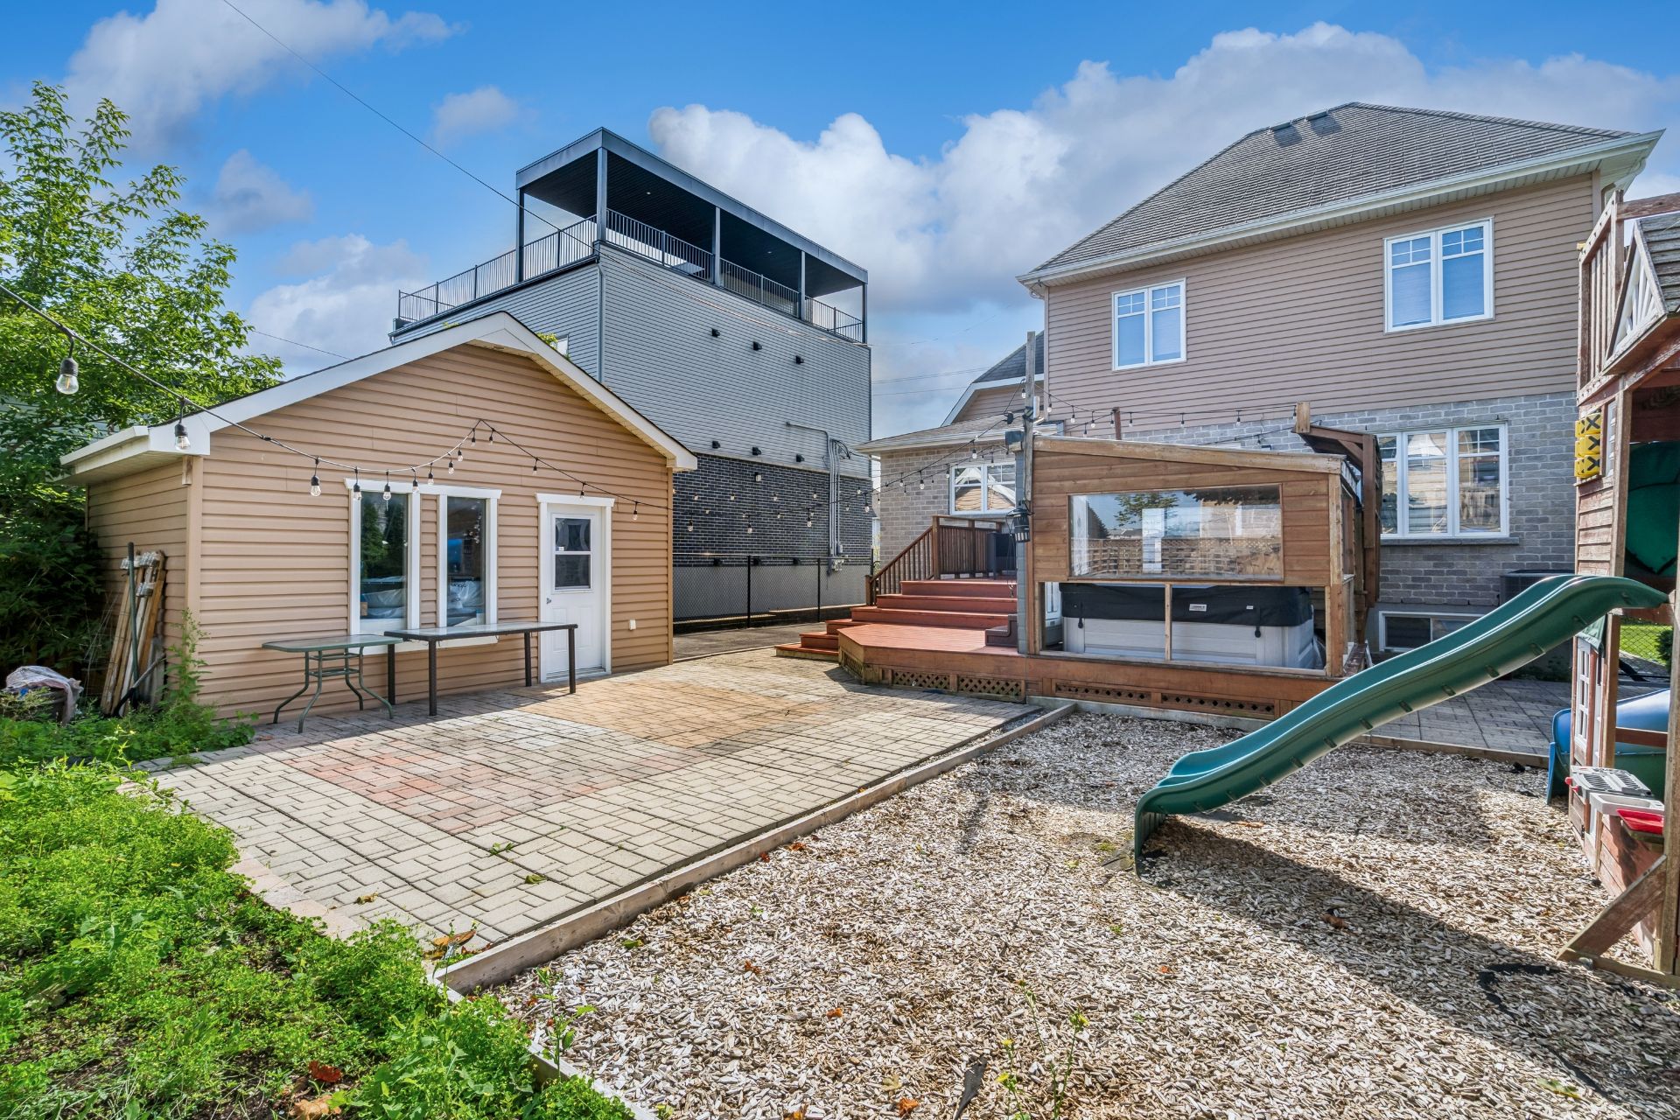
Backyard
OPEN HOUSE

Sunday, 30 August, 2026 | 14:00 - 16:00

1647 Rue Gustave Désourdy, Longueuil (Saint-Hubert), QC J4T

$824,995 | 214.3 MC

  • 6 Bedrooms
  • 2 Bathrooms
  • 2009
  • MLS: 11111810

Description

Stunning, bright, open-concept detached home offering 2 floors plus a finished basement. Features 4 bedrooms on the second floor, 2 additional bedrooms in the basement, a powder room on the main floor, and 2 full bathrooms, including one with a large shower and pedestal tub. Enjoy a spacious backyard with a hot tub, a driveway for at least 2 cars, and 2 separate single-car garages. A perfect family home--schedule your visit today! See ADDENDUM.

Included

***Ground Floor: refrigerator, oven, dishwasher (in fair condition), dining table (no chairs), rug, sofa, office furniture, light fixtures, curtains, paint. ***Above the garage: electric fireplace, TV stand, washer/dryer, glass table, curtains in all 3 bedrooms. ***Garage: shelves. ***Basement: clothing shelves. Outside: hot tub, chairs, table, BBQ.

Excluded

TV in living room

Municipal land valuation

$233,500

Municipal building valuation

$461,100

Addenda

Welcome to this stunning, bright, and spacious detached
home featuring a thoughtfully designed open-concept layout
across two floors plus a fully finished basement. The
second floor offers 4 bedrooms and a beautiful bathroom
with a large shower and elegant pedestal tub. The main
floor features a convenient powder room, while the basement
includes 2 additional bedrooms, a second bathroom, and
plenty of space for the family. Outside, enjoy a large
backyard complete with a hot tub, perfect for relaxing and
entertaining. The property also offers a driveway with
parking for at least 2 vehicles, plus two separate garages,
each accommodating one car. A wonderful opportunity in a
beautiful home--schedule your visit today!

DESCRIPTION:

+ 6 bedrooms in which 4 are on the second floor ans 2 in
the basement
+ Powder room on the main floor
+ 2 bathrooms in which 1 is on the second floor and the
other in the basement
+ Family room in the basement
+ Parking in the driveway for 2 cars
+ 2 seperate garages for 1 car each
+ Big backyard with hot tub
+ Central heat pump

PROXIMITY:

+ Less than a 5 minute walk to bus stops: 1, 3, 501, 503,
601
+ Less than a 10 minute walk to daycares: Centre De La
Petite Enfance Les Joyeux Apprentis, Maison De La Famille
La Parent, La Girafe Rose Inc., CPE Caillou Lapierre
+ Less than a 5 minute walk to Primary schools: École
Maurice-L. Duplessis, École des Perséides, Terry Fox
Elementary School
+ Less than 10 minutes by car to Secondary schools: École
Monseigneur-A.-M.-Parent, École secondaire Saint-Edmond,
École secondaire Gérard-Filion, Centennial Regional High
School
+ Cégep Édouard-Montpetit is 14 minutes away by car
+ Champlain Mall is 10 minutes away by car
+ Less than 10 minutes away by car to grocery stores: Maxi,
IGA, Super C
+ Hôpital Charles-Le Moyne is 7 minutes away by car

ROOM DETAILS
Room Dimensions Level Flooring
Hallway 8.2 x 5.0 P Ground Floor Ceramic tiles
Kitchen 11.10 x 9.6 P Ground Floor Ceramic tiles
Dining room 7.8 x 9.6 P Ground Floor Wood
Living room 14.10 x 16.4 P Ground Floor Wood
Home office 11.6 x 10.8 P Ground Floor Wood
Washroom 5.0 x 5.2 P Ground Floor Ceramic tiles
Bedroom 17.5 x 11.0 P 2nd Floor Wood
Laundry room 10.7 x 4.11 P 2nd Floor Ceramic tiles
Bathroom 10.5 x 11.7 P 2nd Floor Ceramic tiles
Primary bedroom 12.8 x 12.11 P 2nd Floor Wood
Bedroom 12.2 x 9.10 P 2nd Floor Wood
Bedroom 9.11 x 9.10 P 2nd Floor Wood
Bathroom 10.10 x 5.11 P Basement Ceramic tiles
Bedroom 19.0 x 8.8 P Basement Floating floor
Bedroom 10.4 x 10.5 P Basement Floating floor
Family room 14.0 x 13.10 P Basement Floating floor
BUILDING
Type Two or more storey
Style Detached
Dimensions 0x0
Lot Size 467 MC
EXPENSES
Municipal Taxes (2026) $ 4762 / year
School taxes (2026) $ 484 / year
CHARACTERISTICS
Basement 6 feet and over
Heating system Air circulation
Windows Aluminum
Roofing Asphalt shingles
Garage Attached, Detached
Siding Brick, Vinyl
Heating energy Electricity
Parking Garage, Outdoor
Window type Hung
Bathroom / Washroom Jacuzzi bath-tub, Whirlpool bath-tub
Sewage system Municipal sewer
Water supply Municipality
Foundation Poured concrete
Zoning Residential

Loading maps...

Loading street view...

GET IN TOUCH

WITH US